Leave a Message

Thank you for your message. I will be in touch with you shortly.

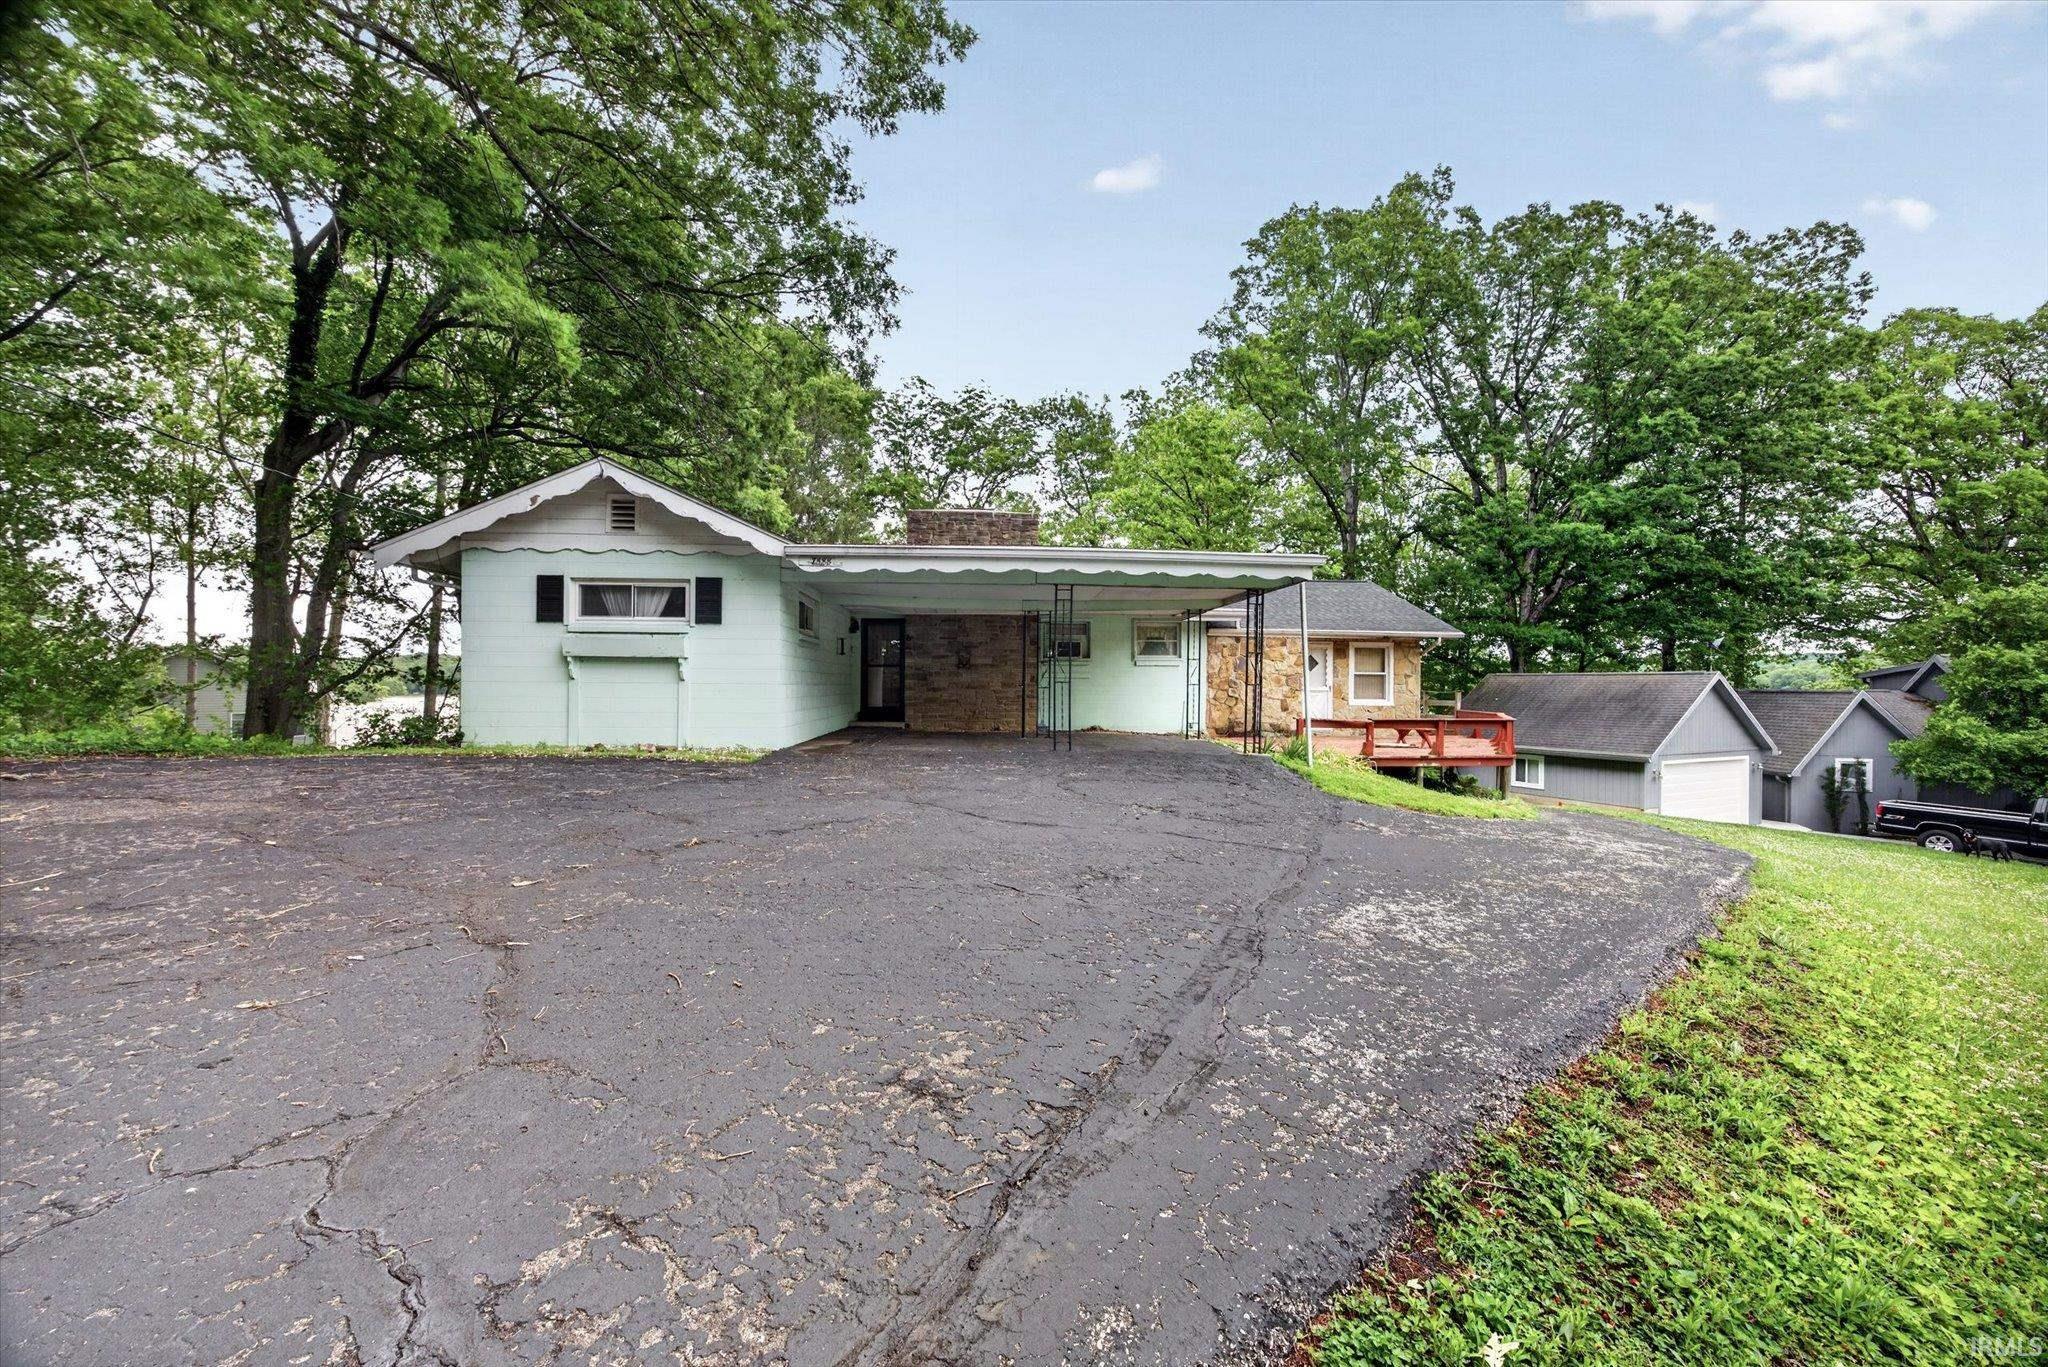
Single-story pale green home with a stone section and covered carport beside a broad cracked driveway.
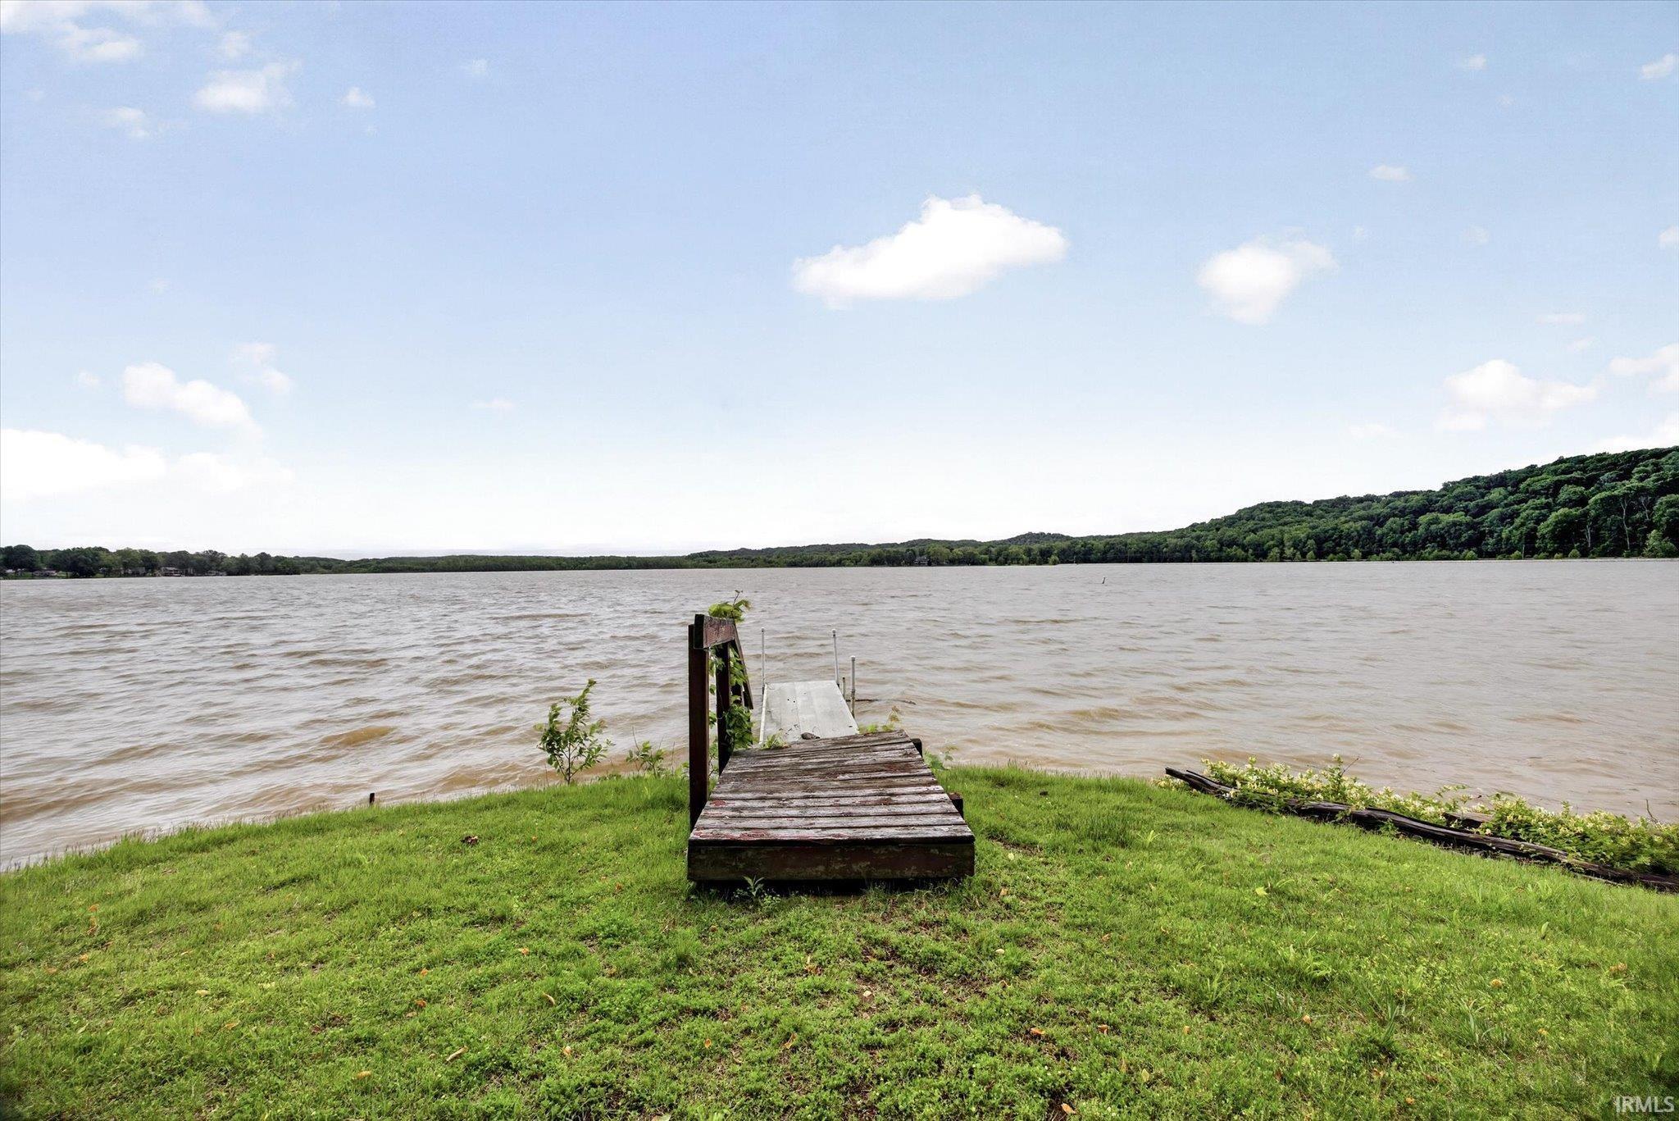
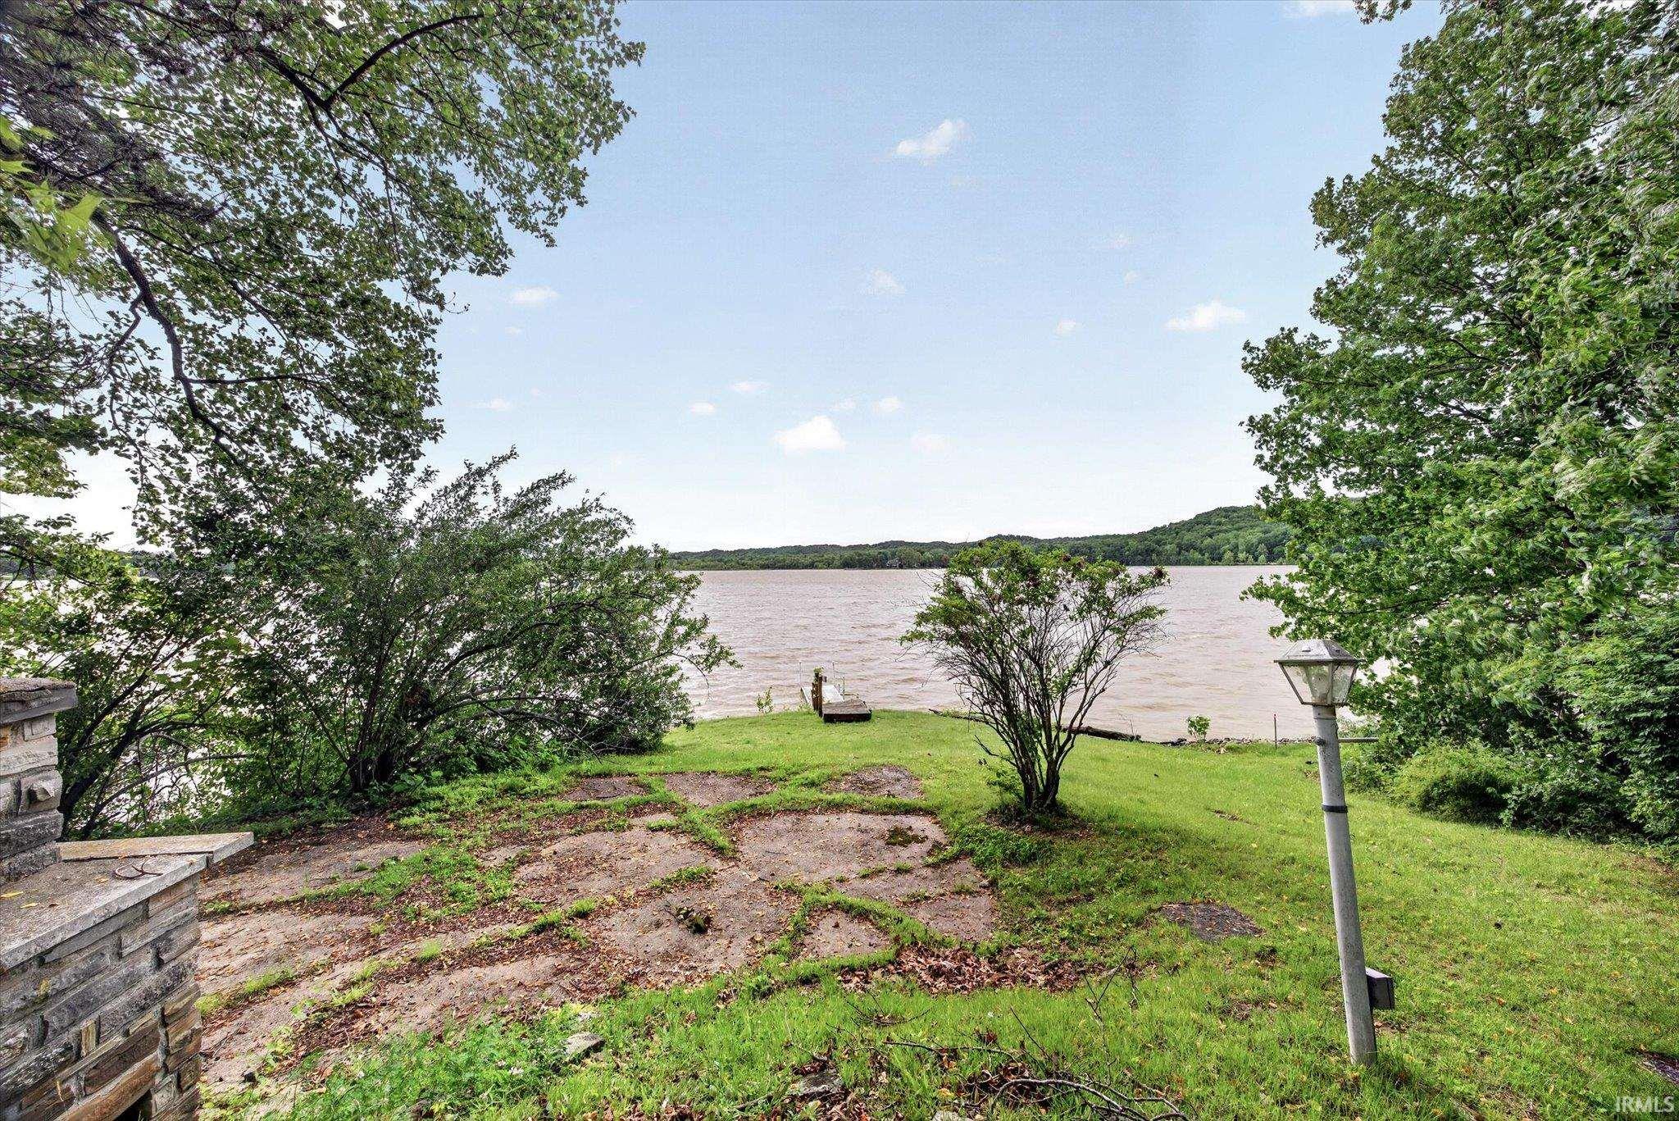
Wooden dock extends from a grassy lakeshore toward a lake bordered by wooded hills.
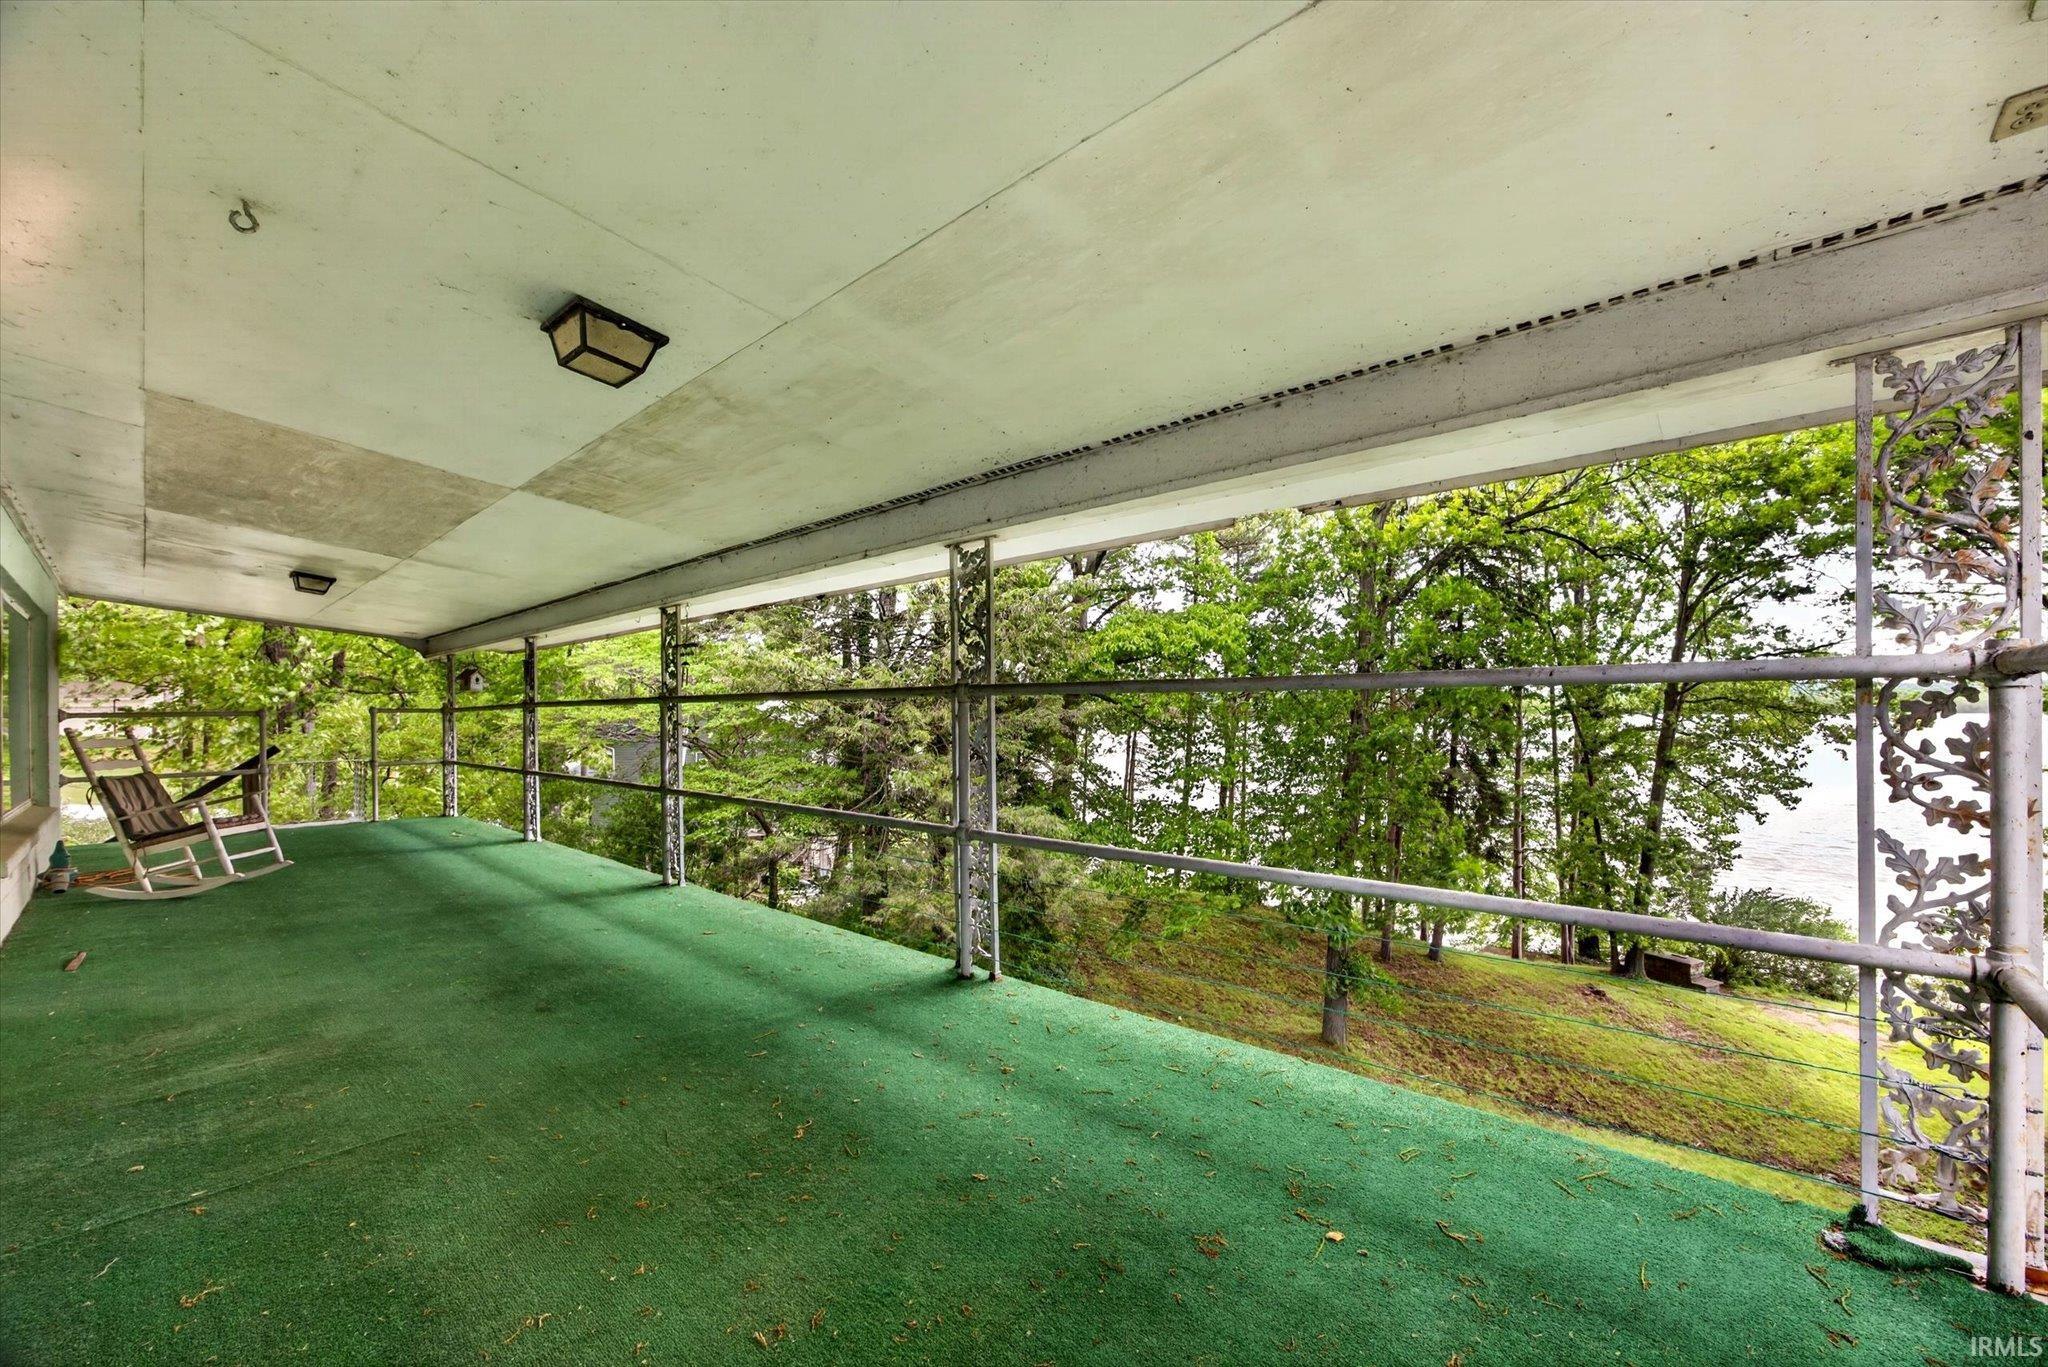
Covered deck with green carpeting and decorative railings overlooking a tree-lined lake.
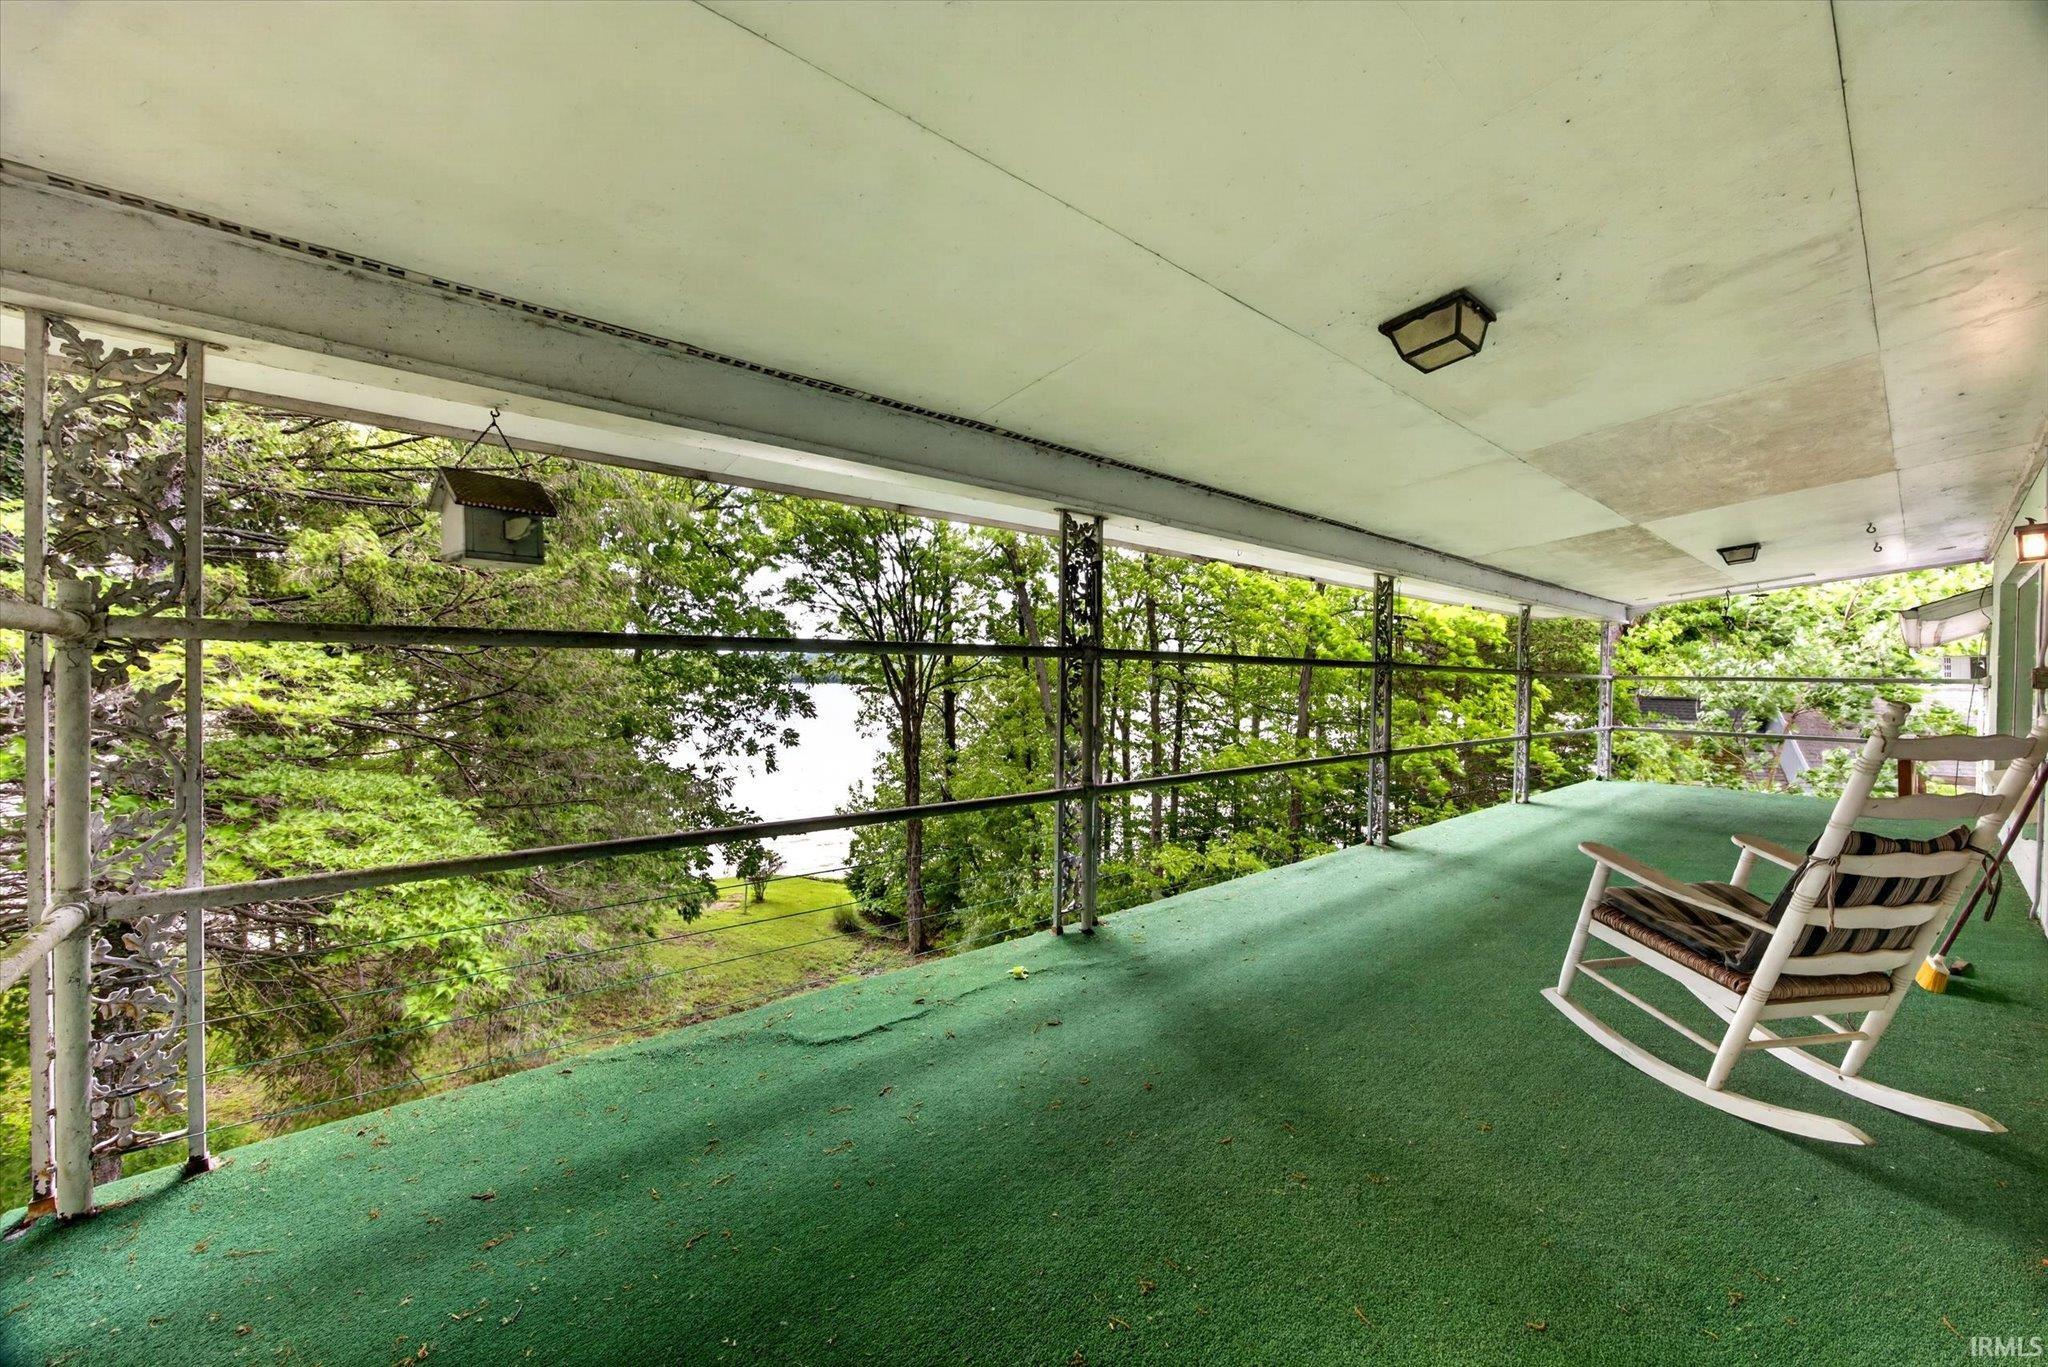
Covered porch with white rocking chairs overlooks leafy trees and a glimpse of water.
Waterfront yard overlooking a lake, with a small dock, stone patio, and mature trees.
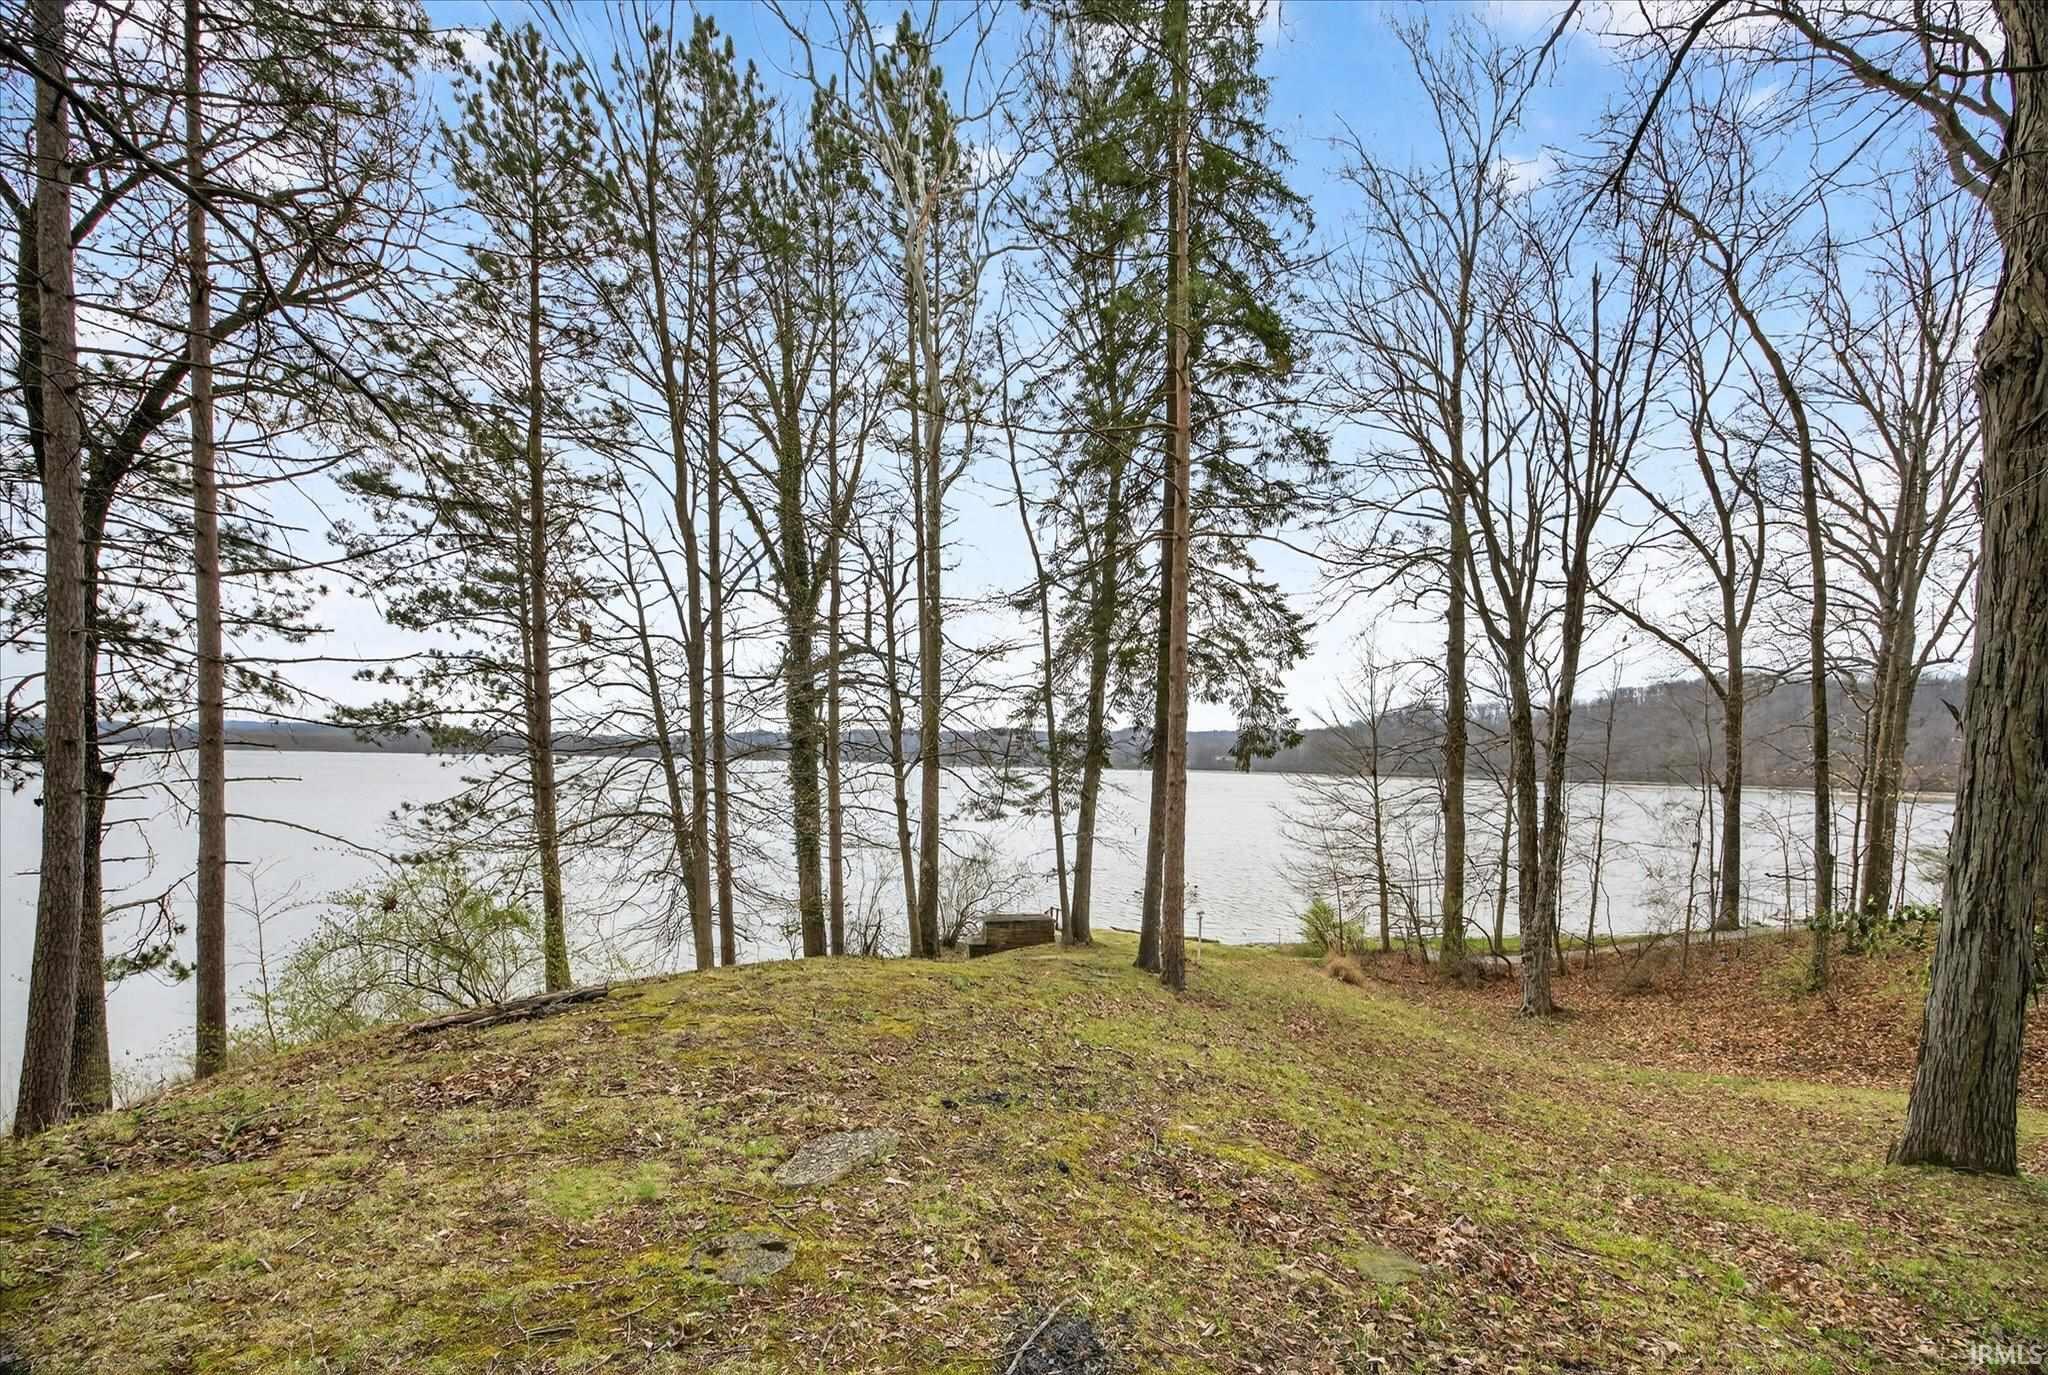
Wooded lakeside property with a grassy slope and broad water view.
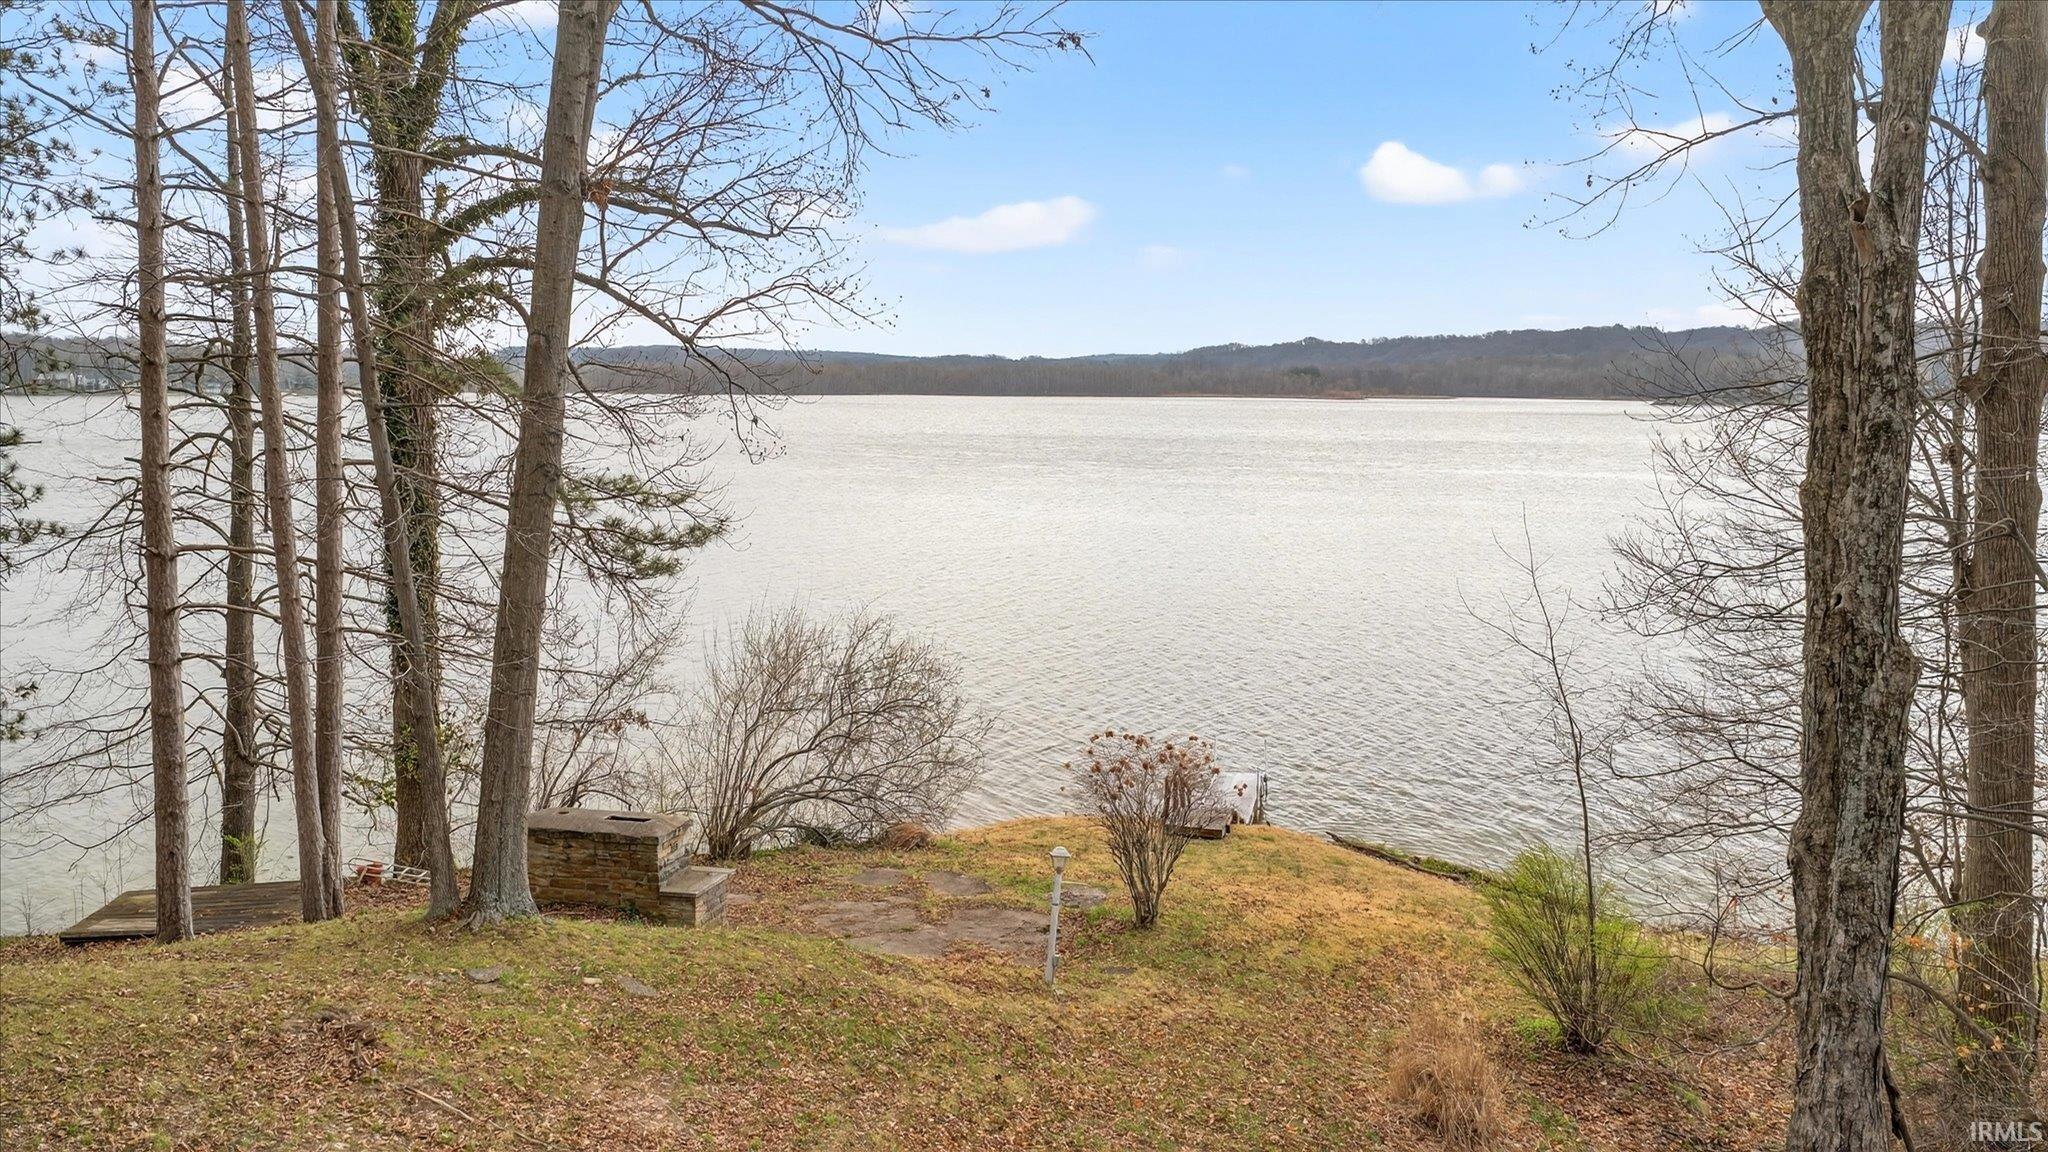
Lakefront view framed by bare trees, with a small dock and wooded hills across the water.
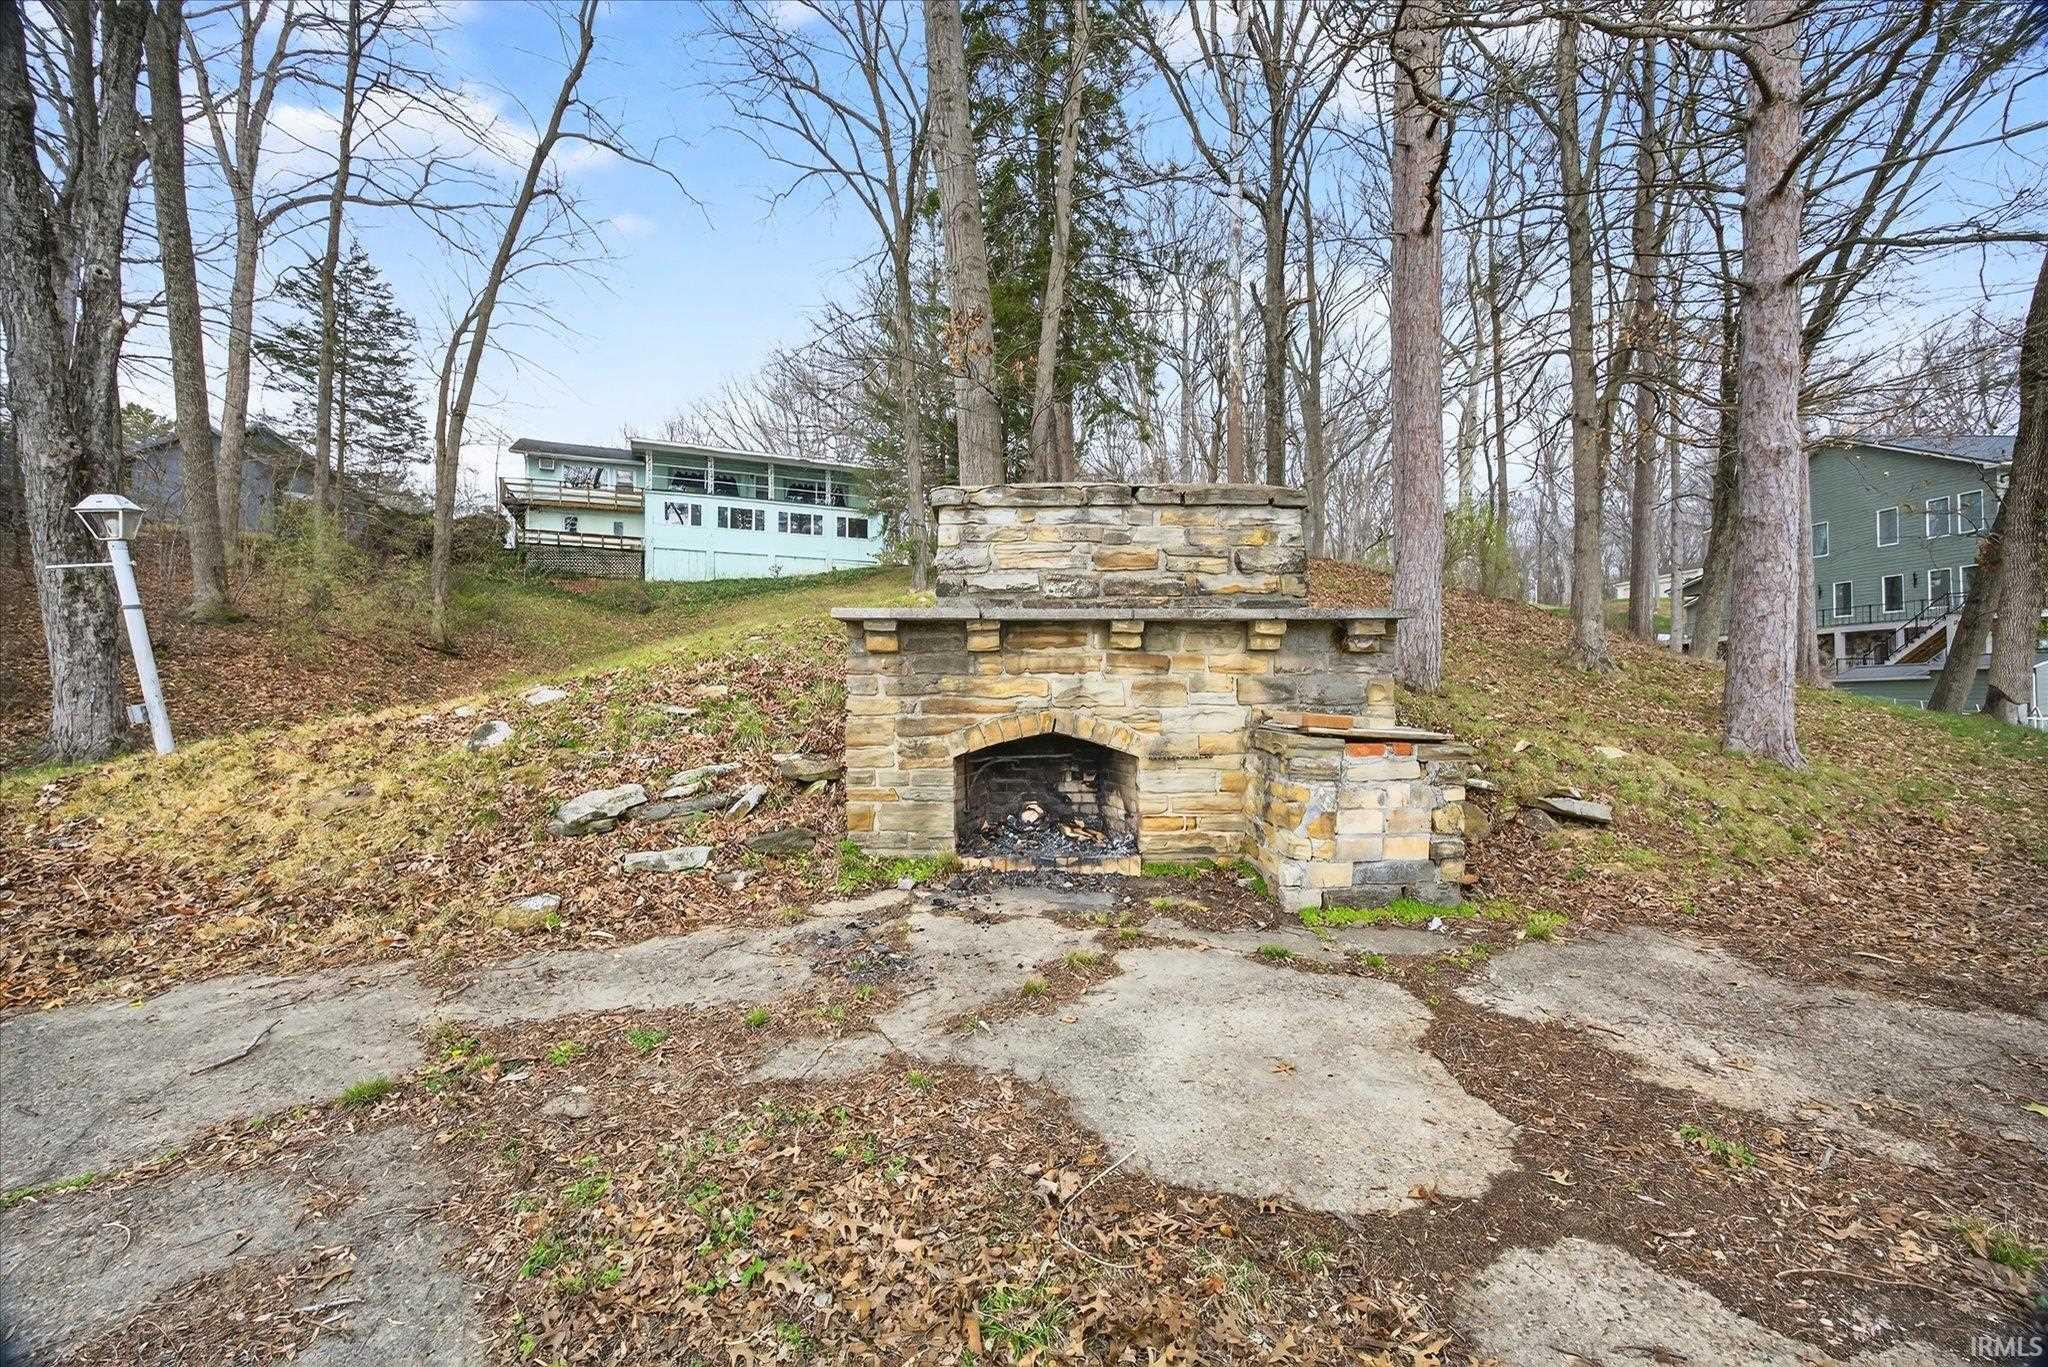
Stone outdoor fireplace in a wooded yard, with a house uphill among leafless trees.
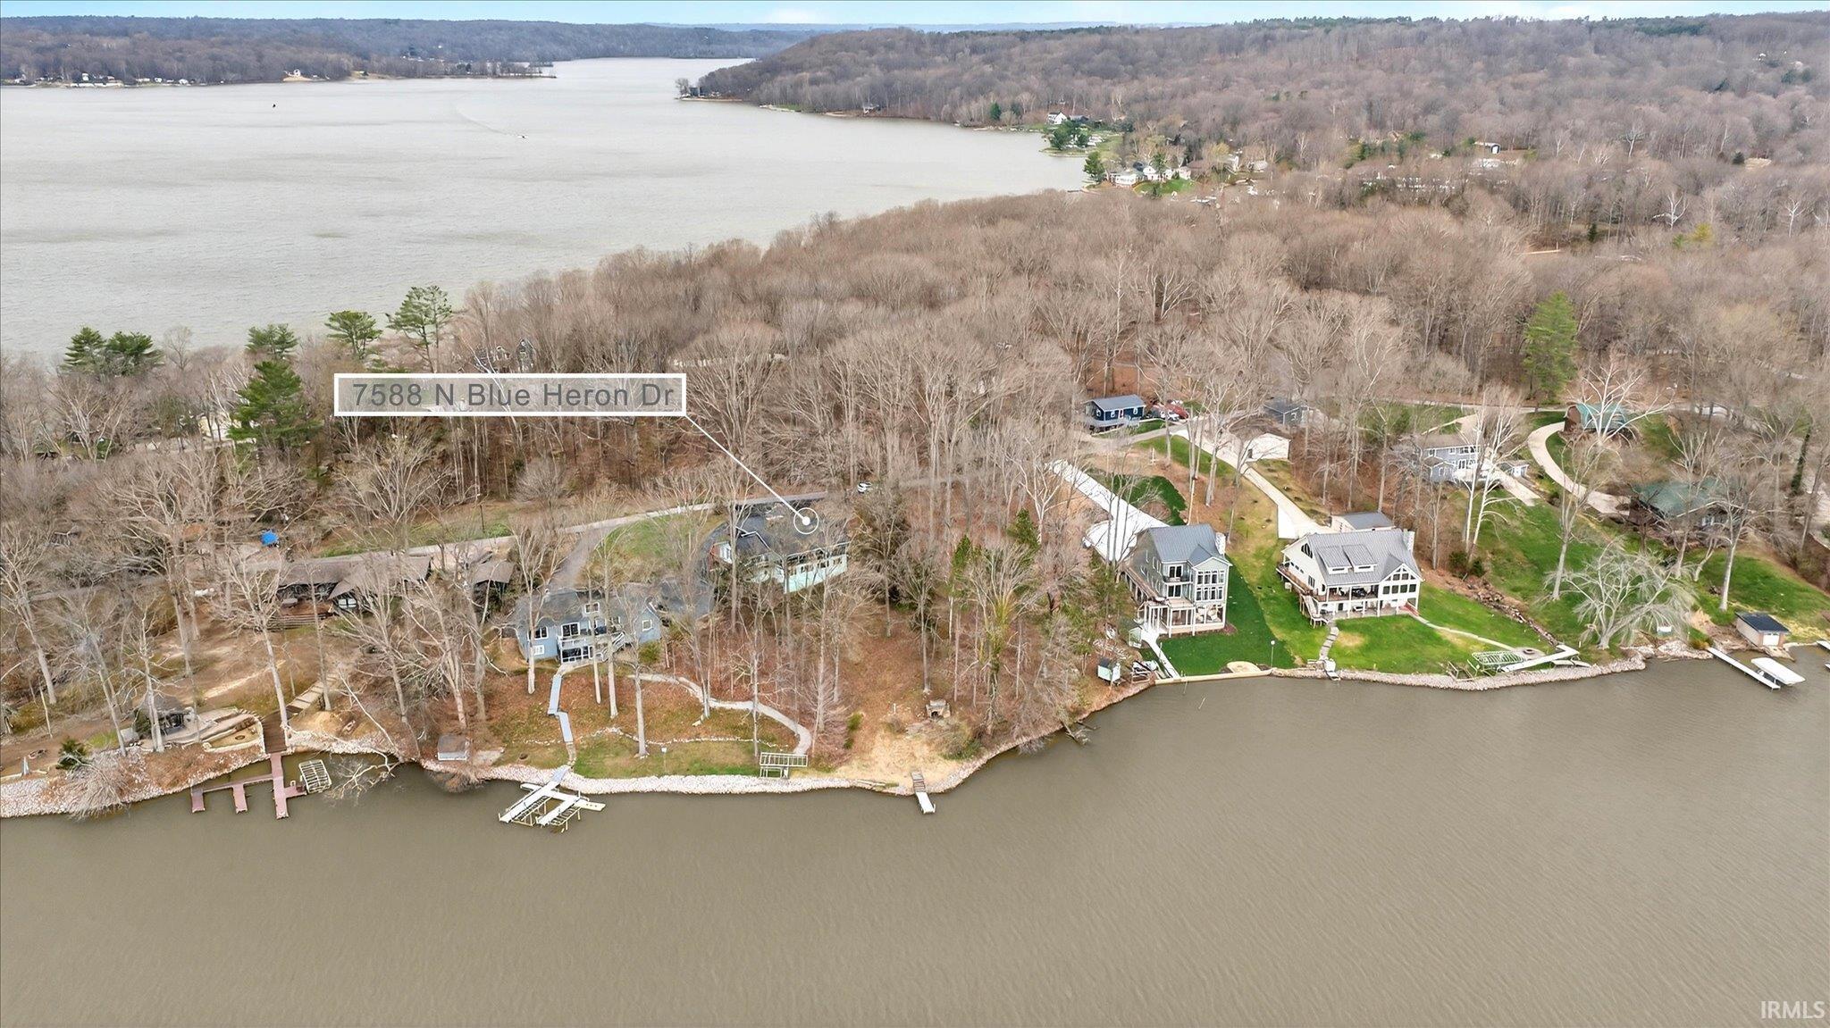
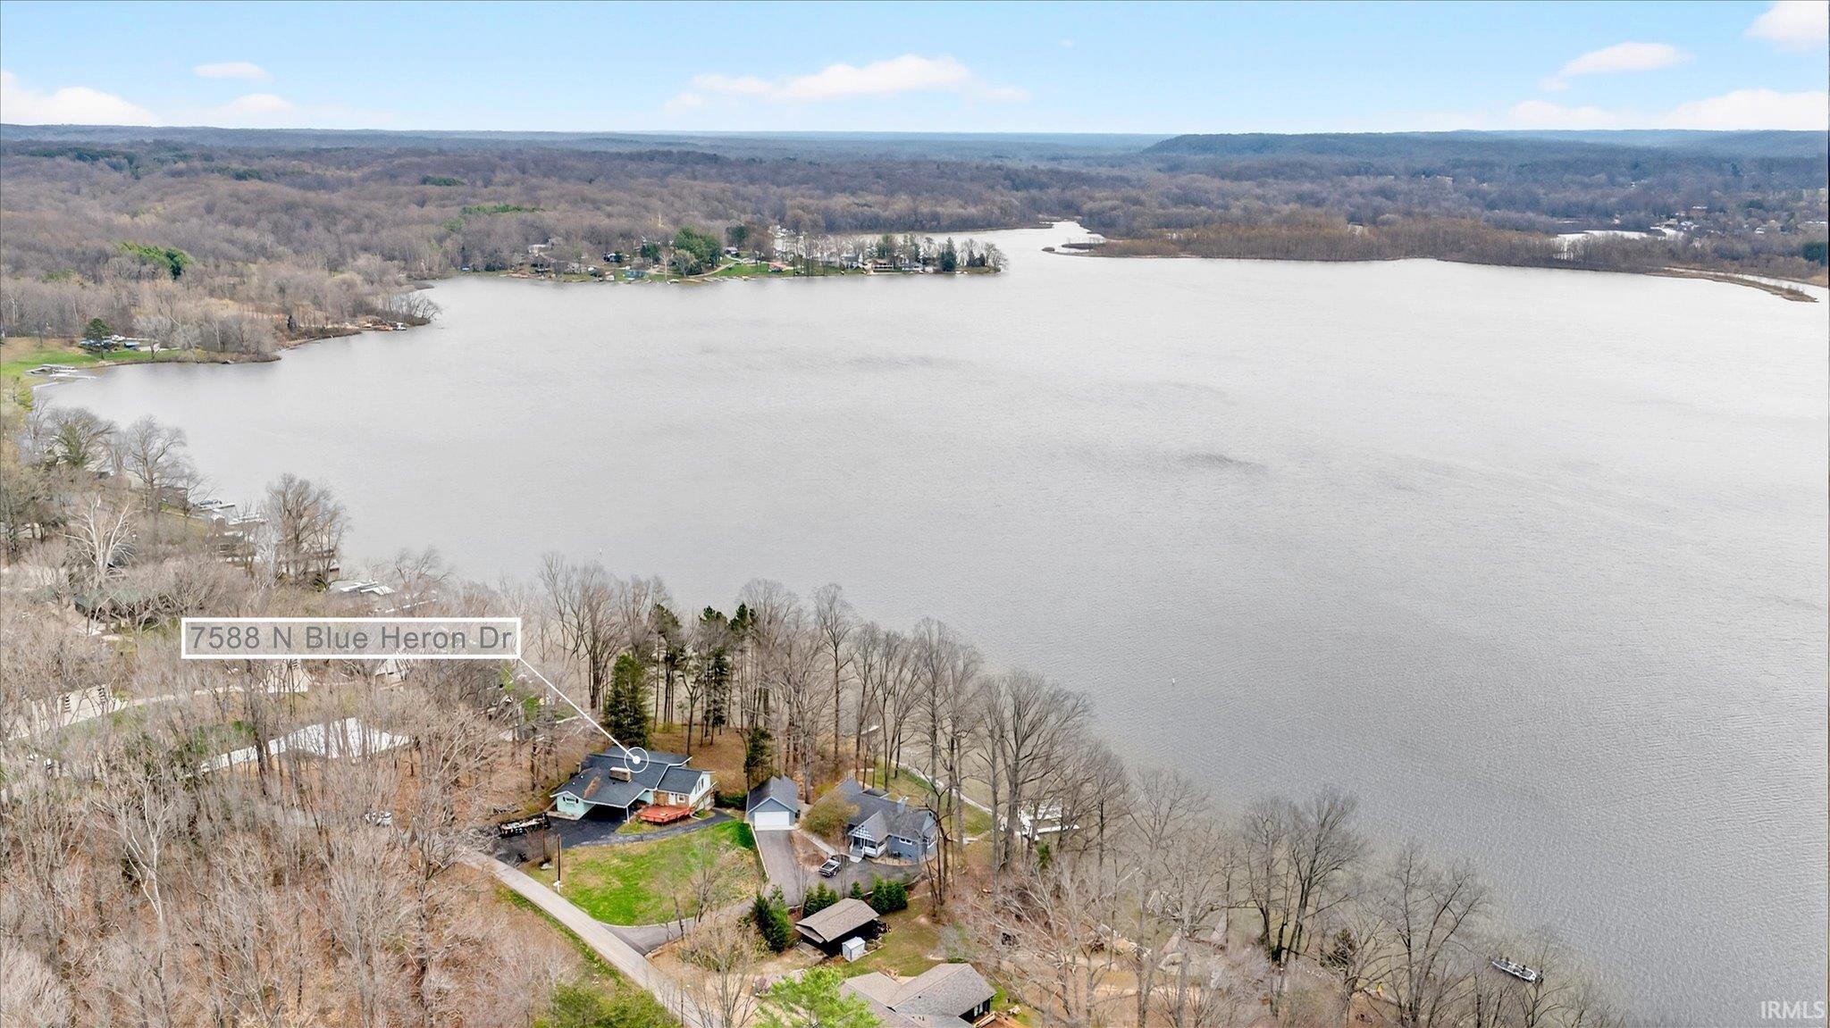
Aerial view of wooded lakefront homes, with 7588 N Blue Heron Drive marked near the shoreline.
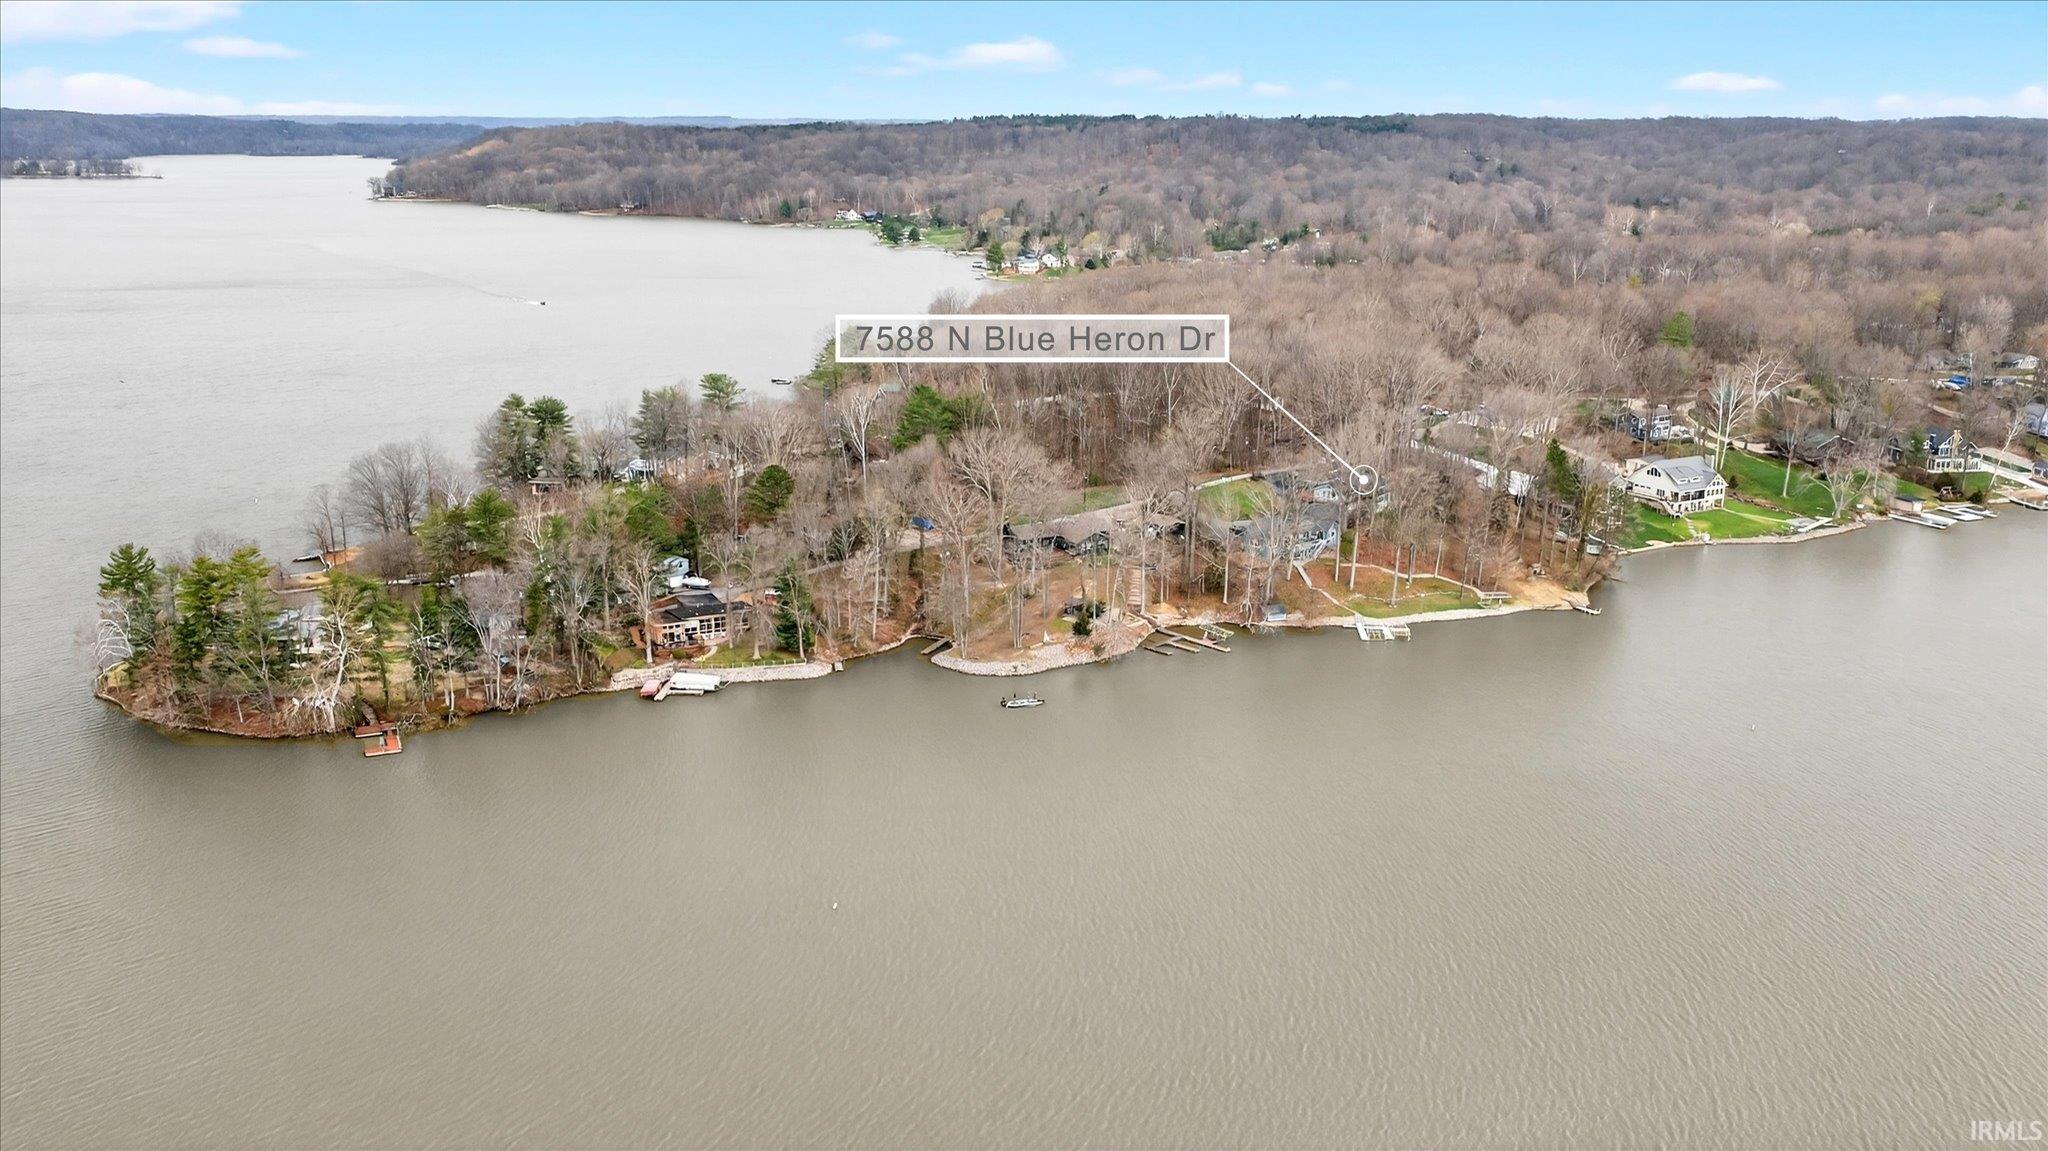
Aerial view marks a wooded lakefront house beside the water, with docks along the shoreline.
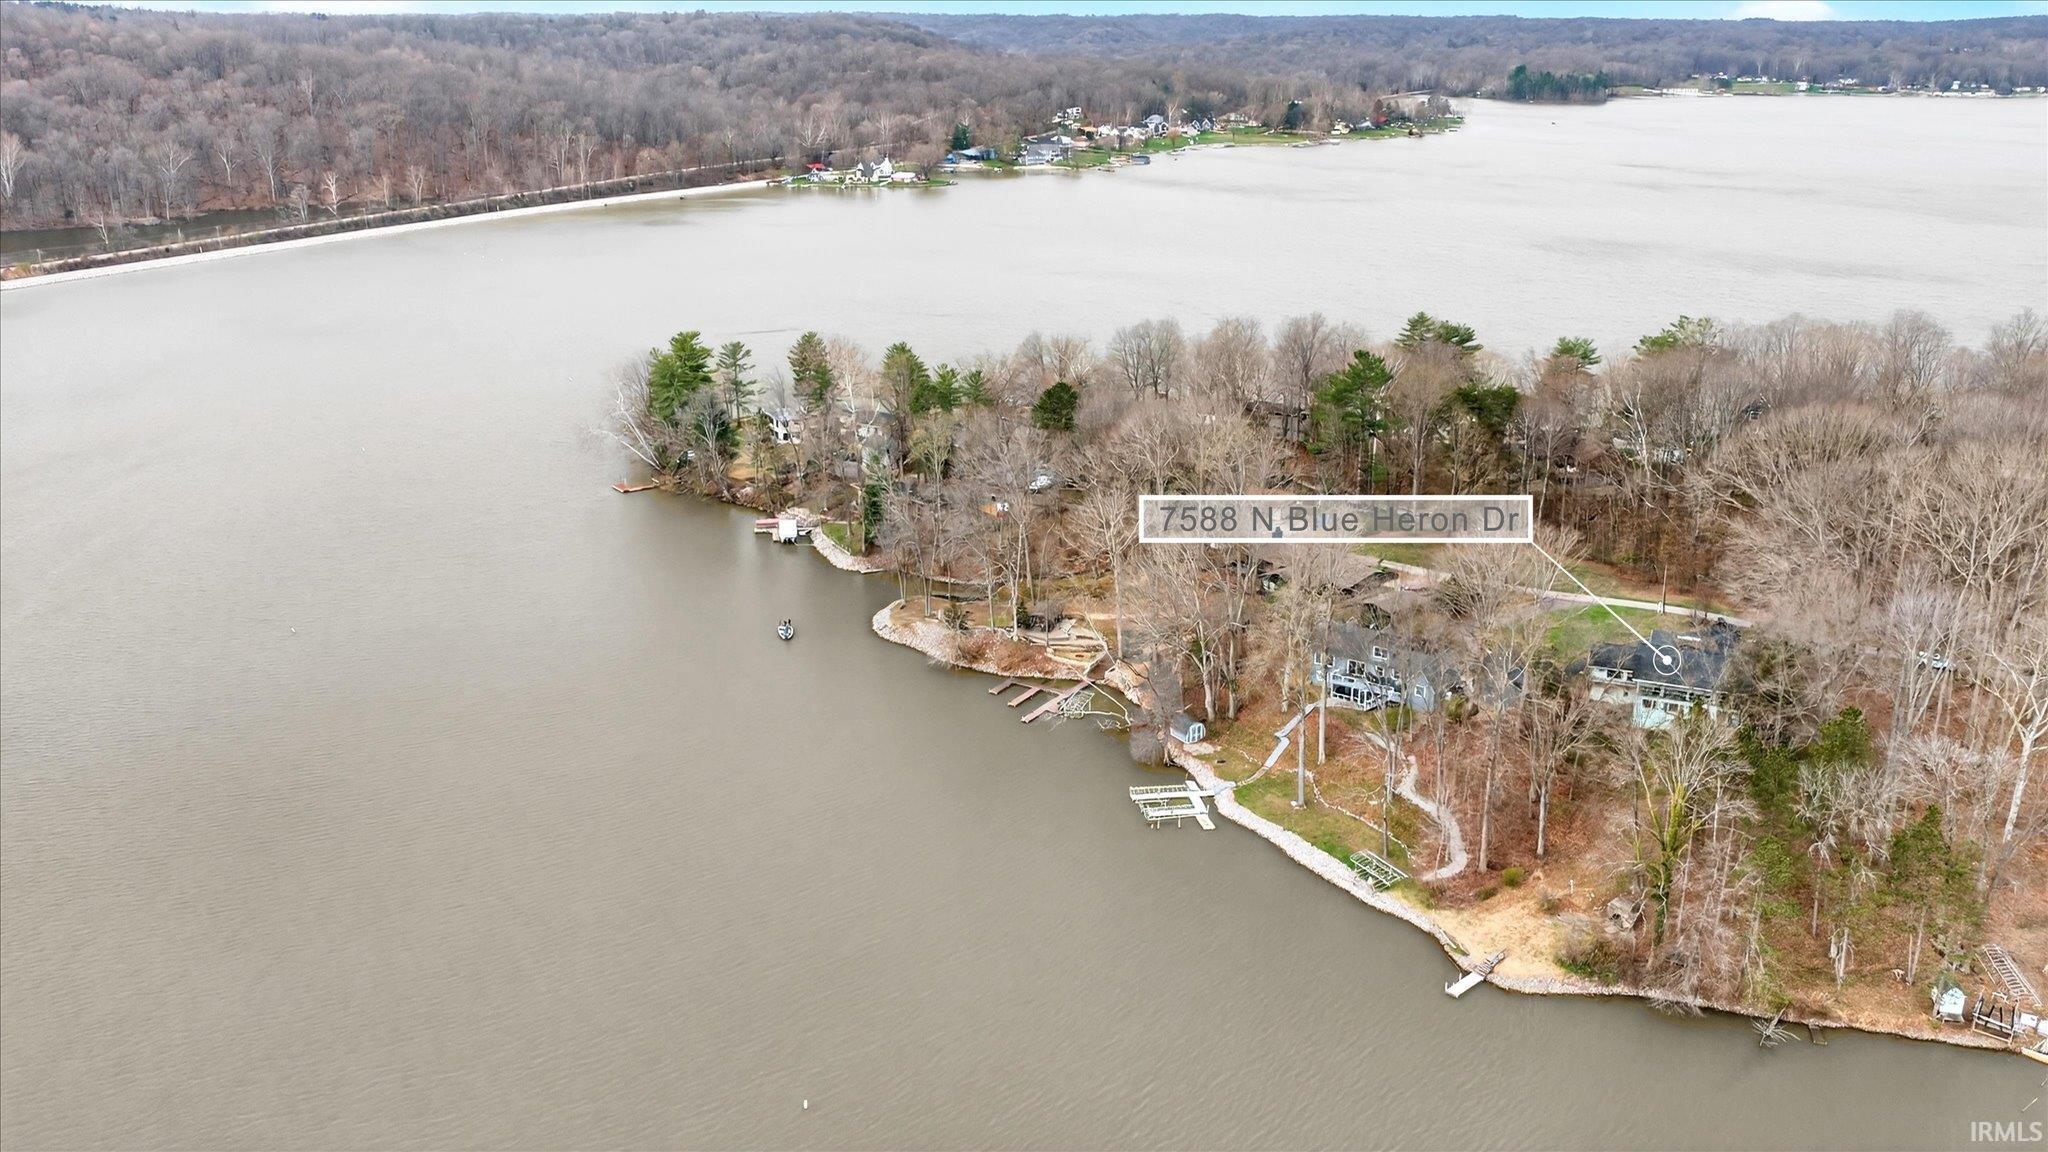
Aerial view of a wooded lakeside property, marked by an address label, with neighboring homes and docks along the shore.
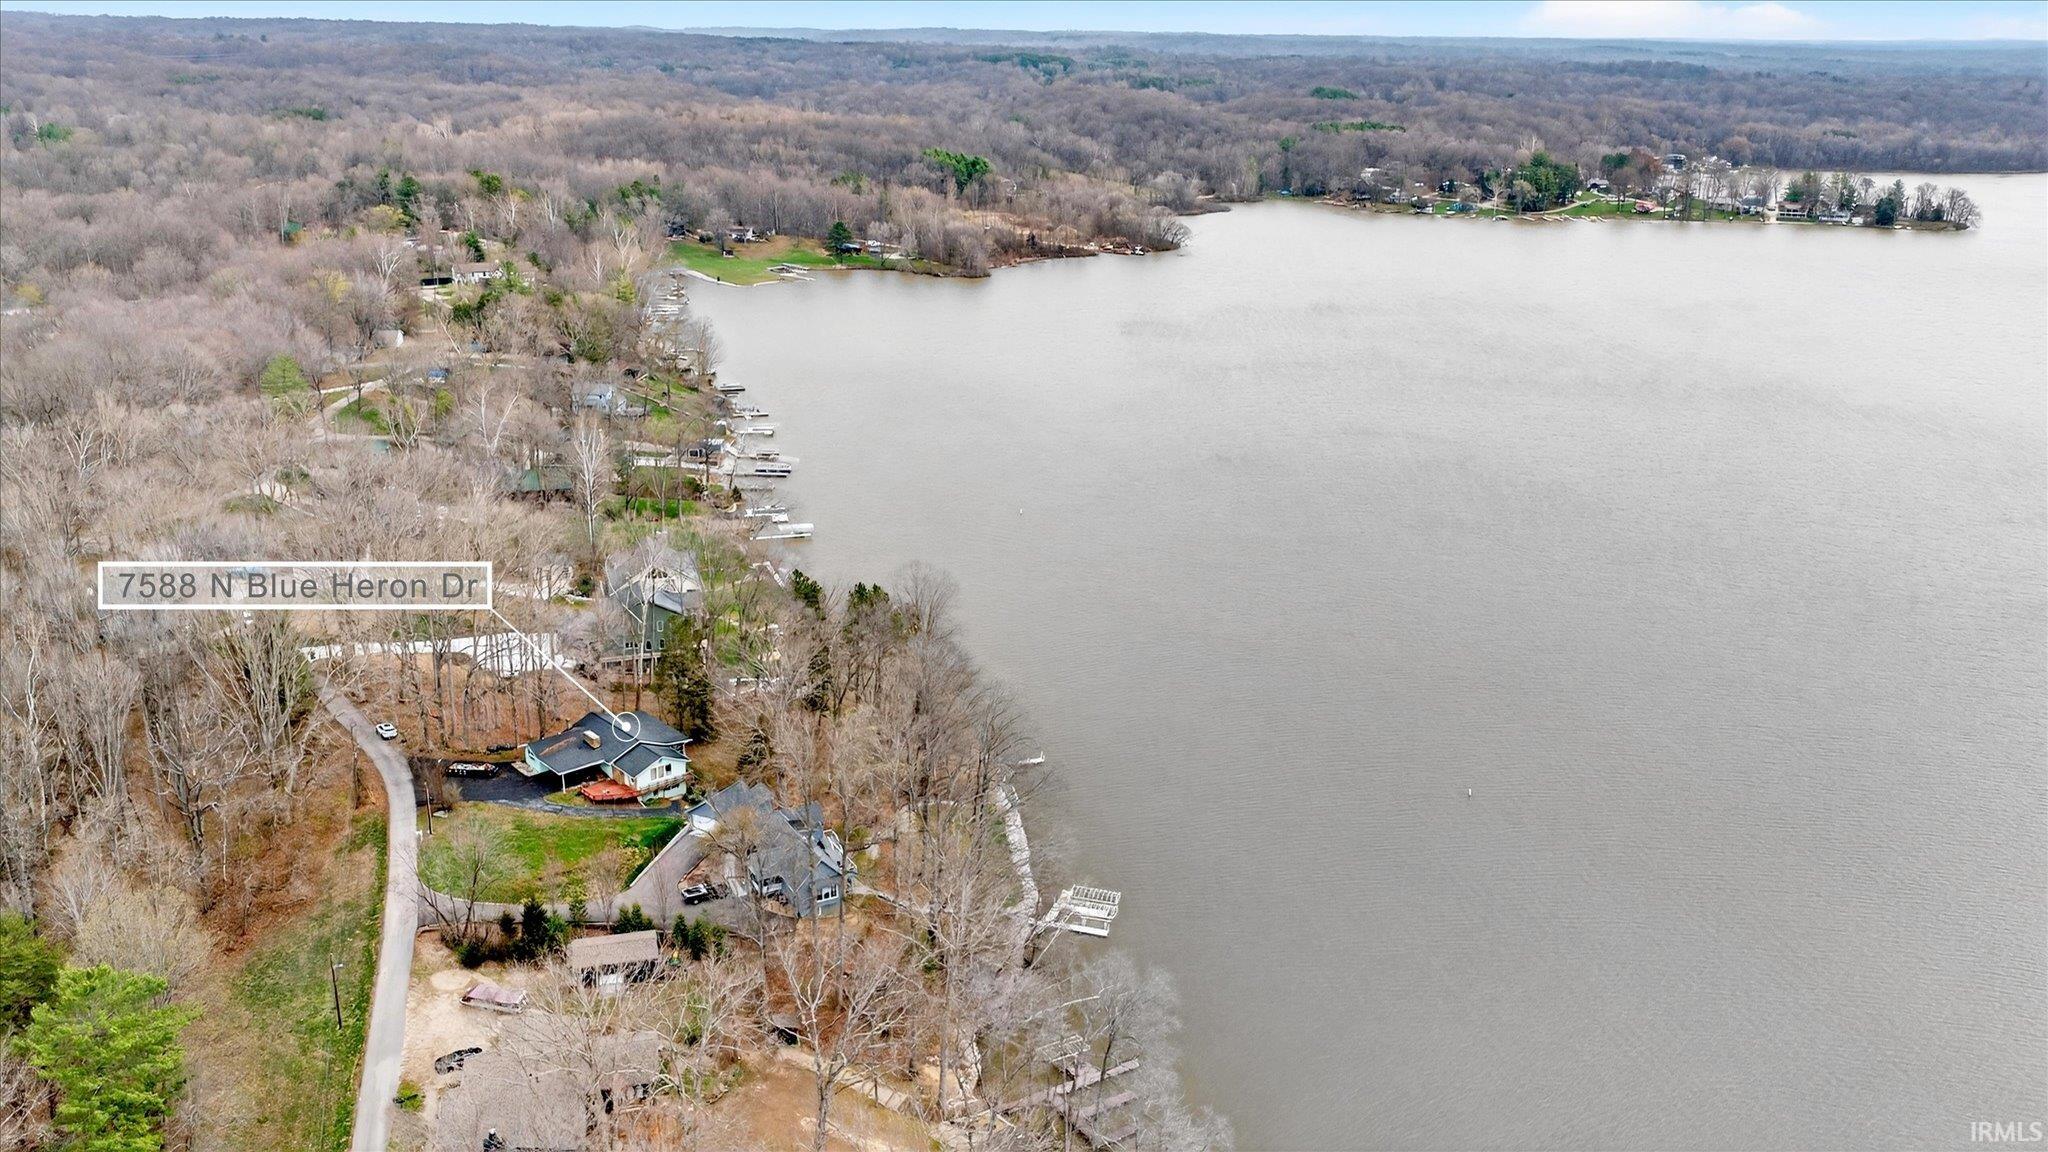
Aerial view of a lakeside home with wooded shoreline and neighboring docks.
Aerial view of a lakefront home surrounded by leafless trees, with the lake filling most of the scene.
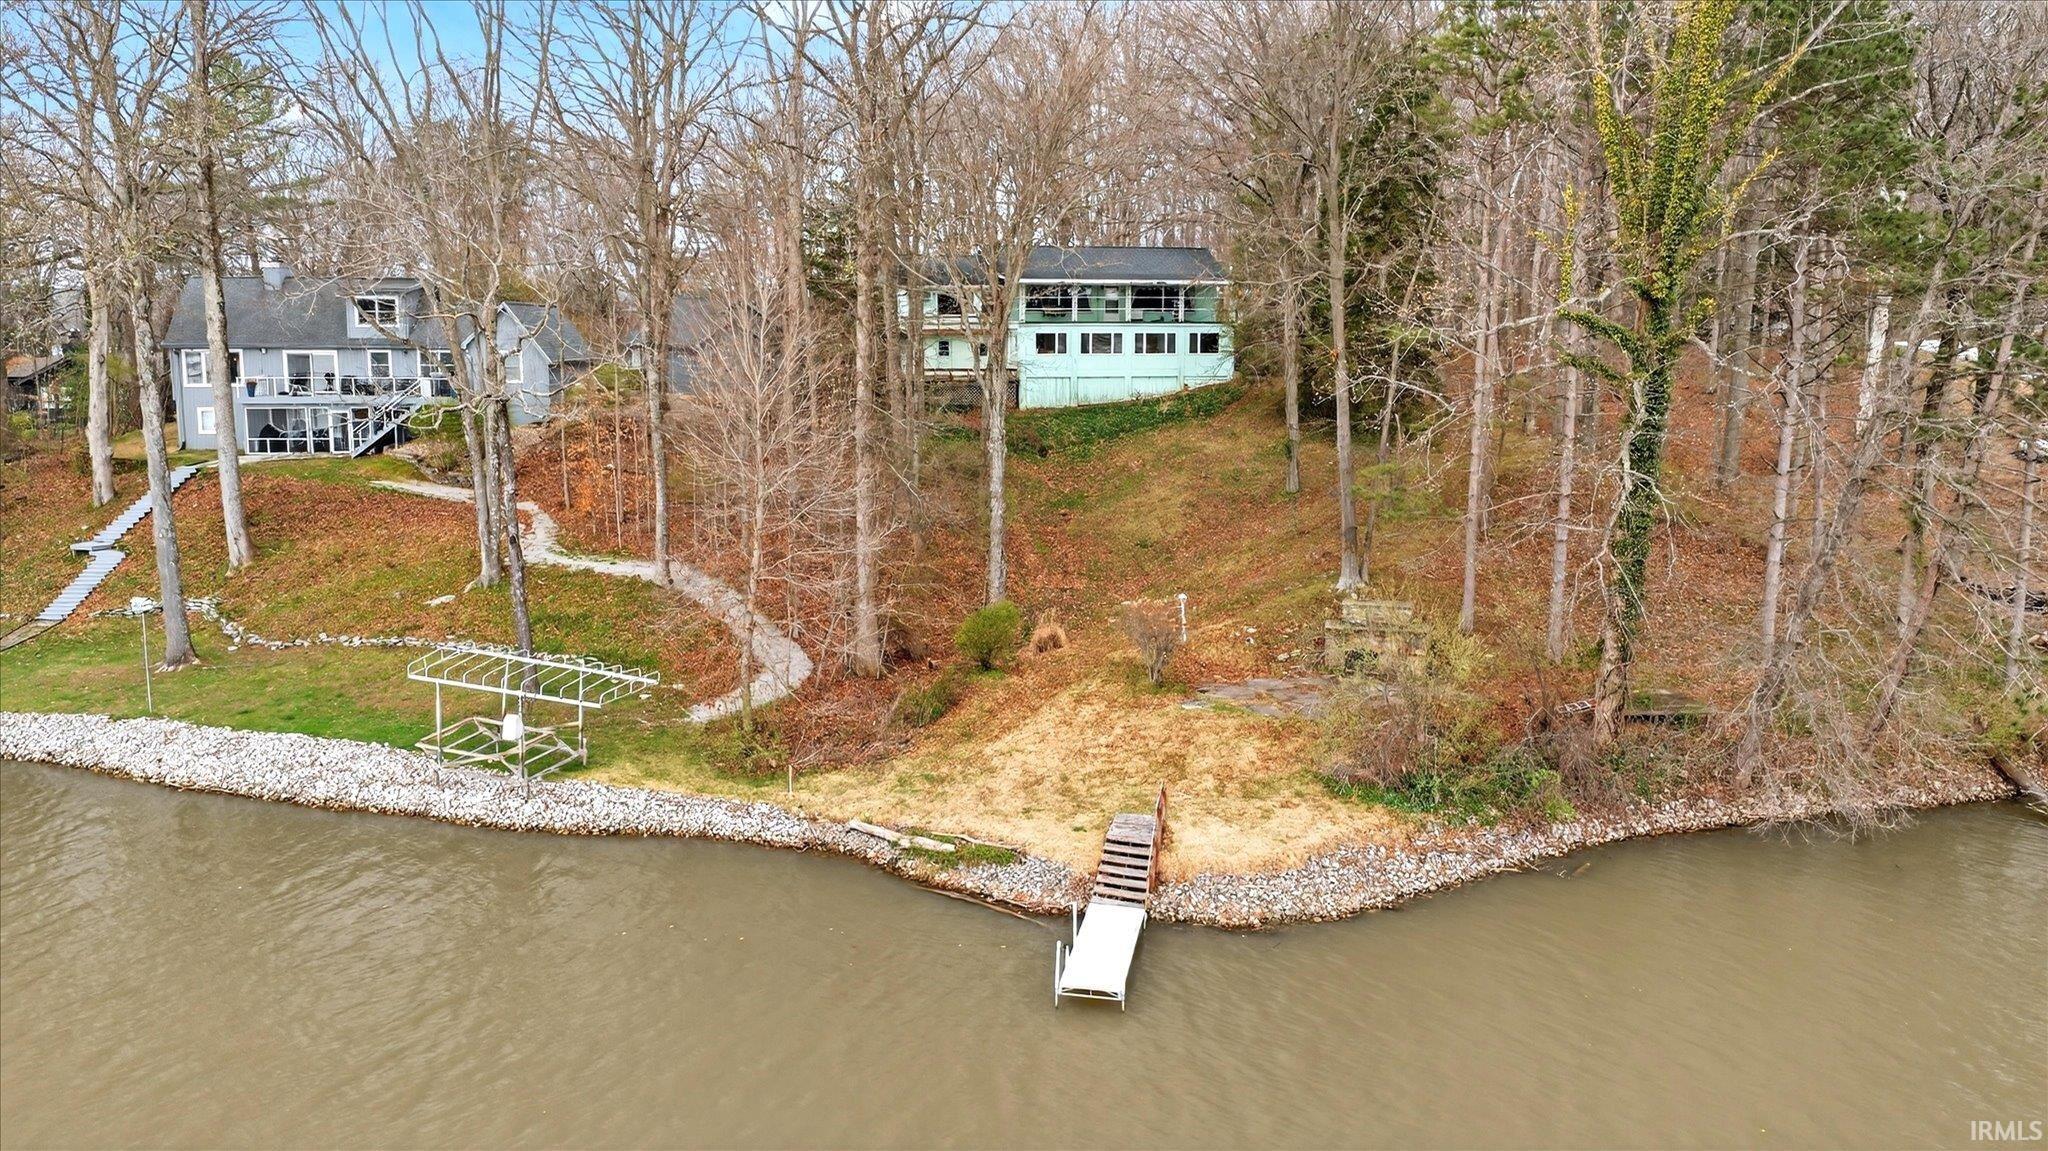
Aerial view of two wooded waterfront homes, a dock, and a stone-edged shoreline.
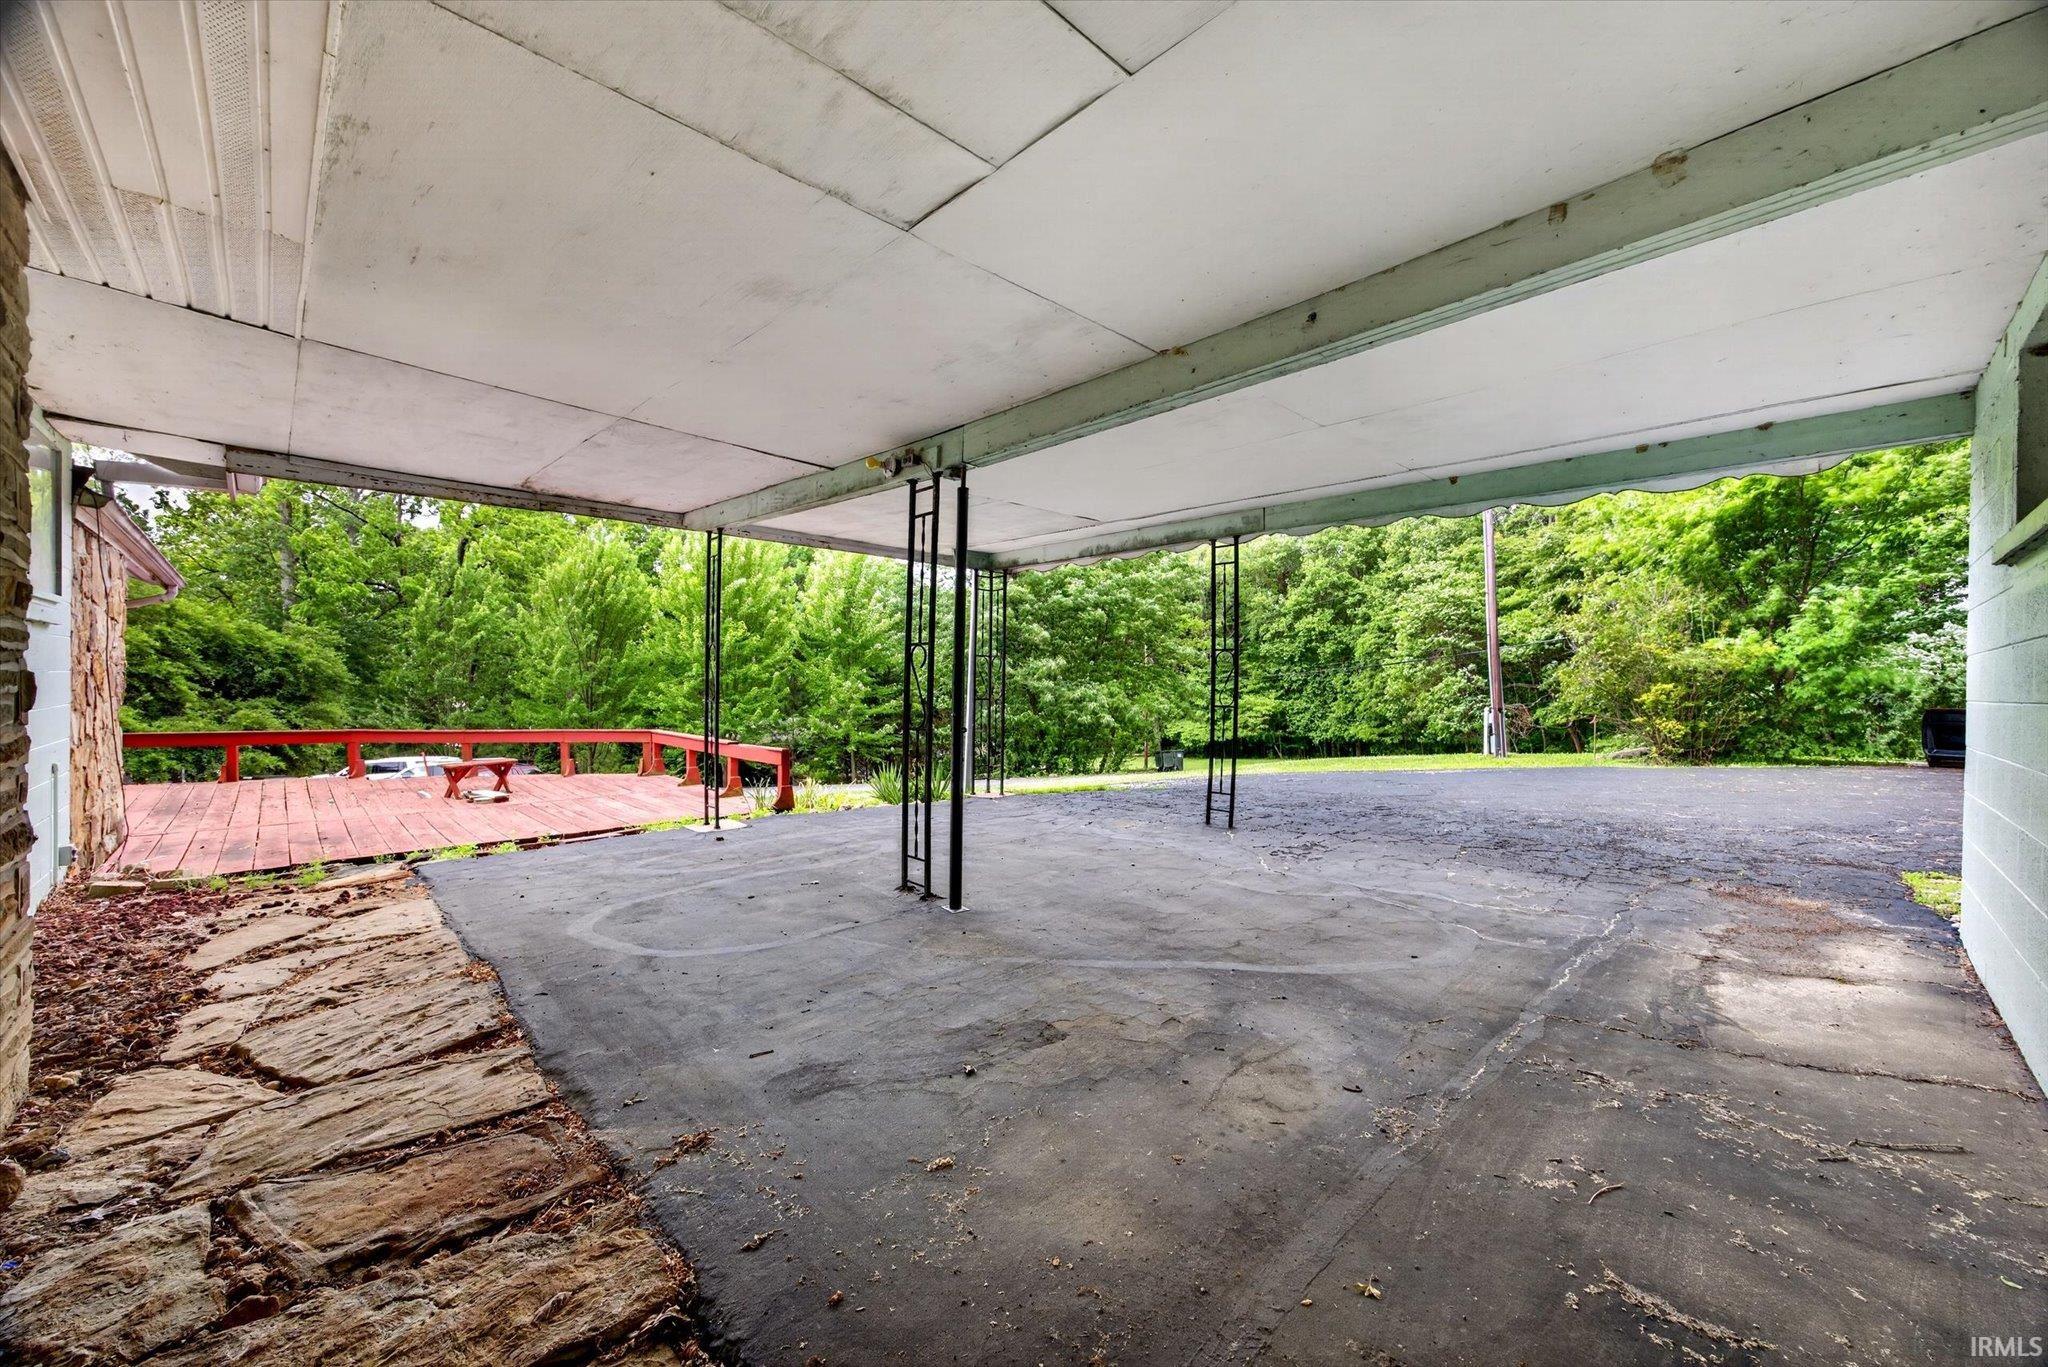
Covered paved parking area beside a red-railed deck, with dense trees beyond.
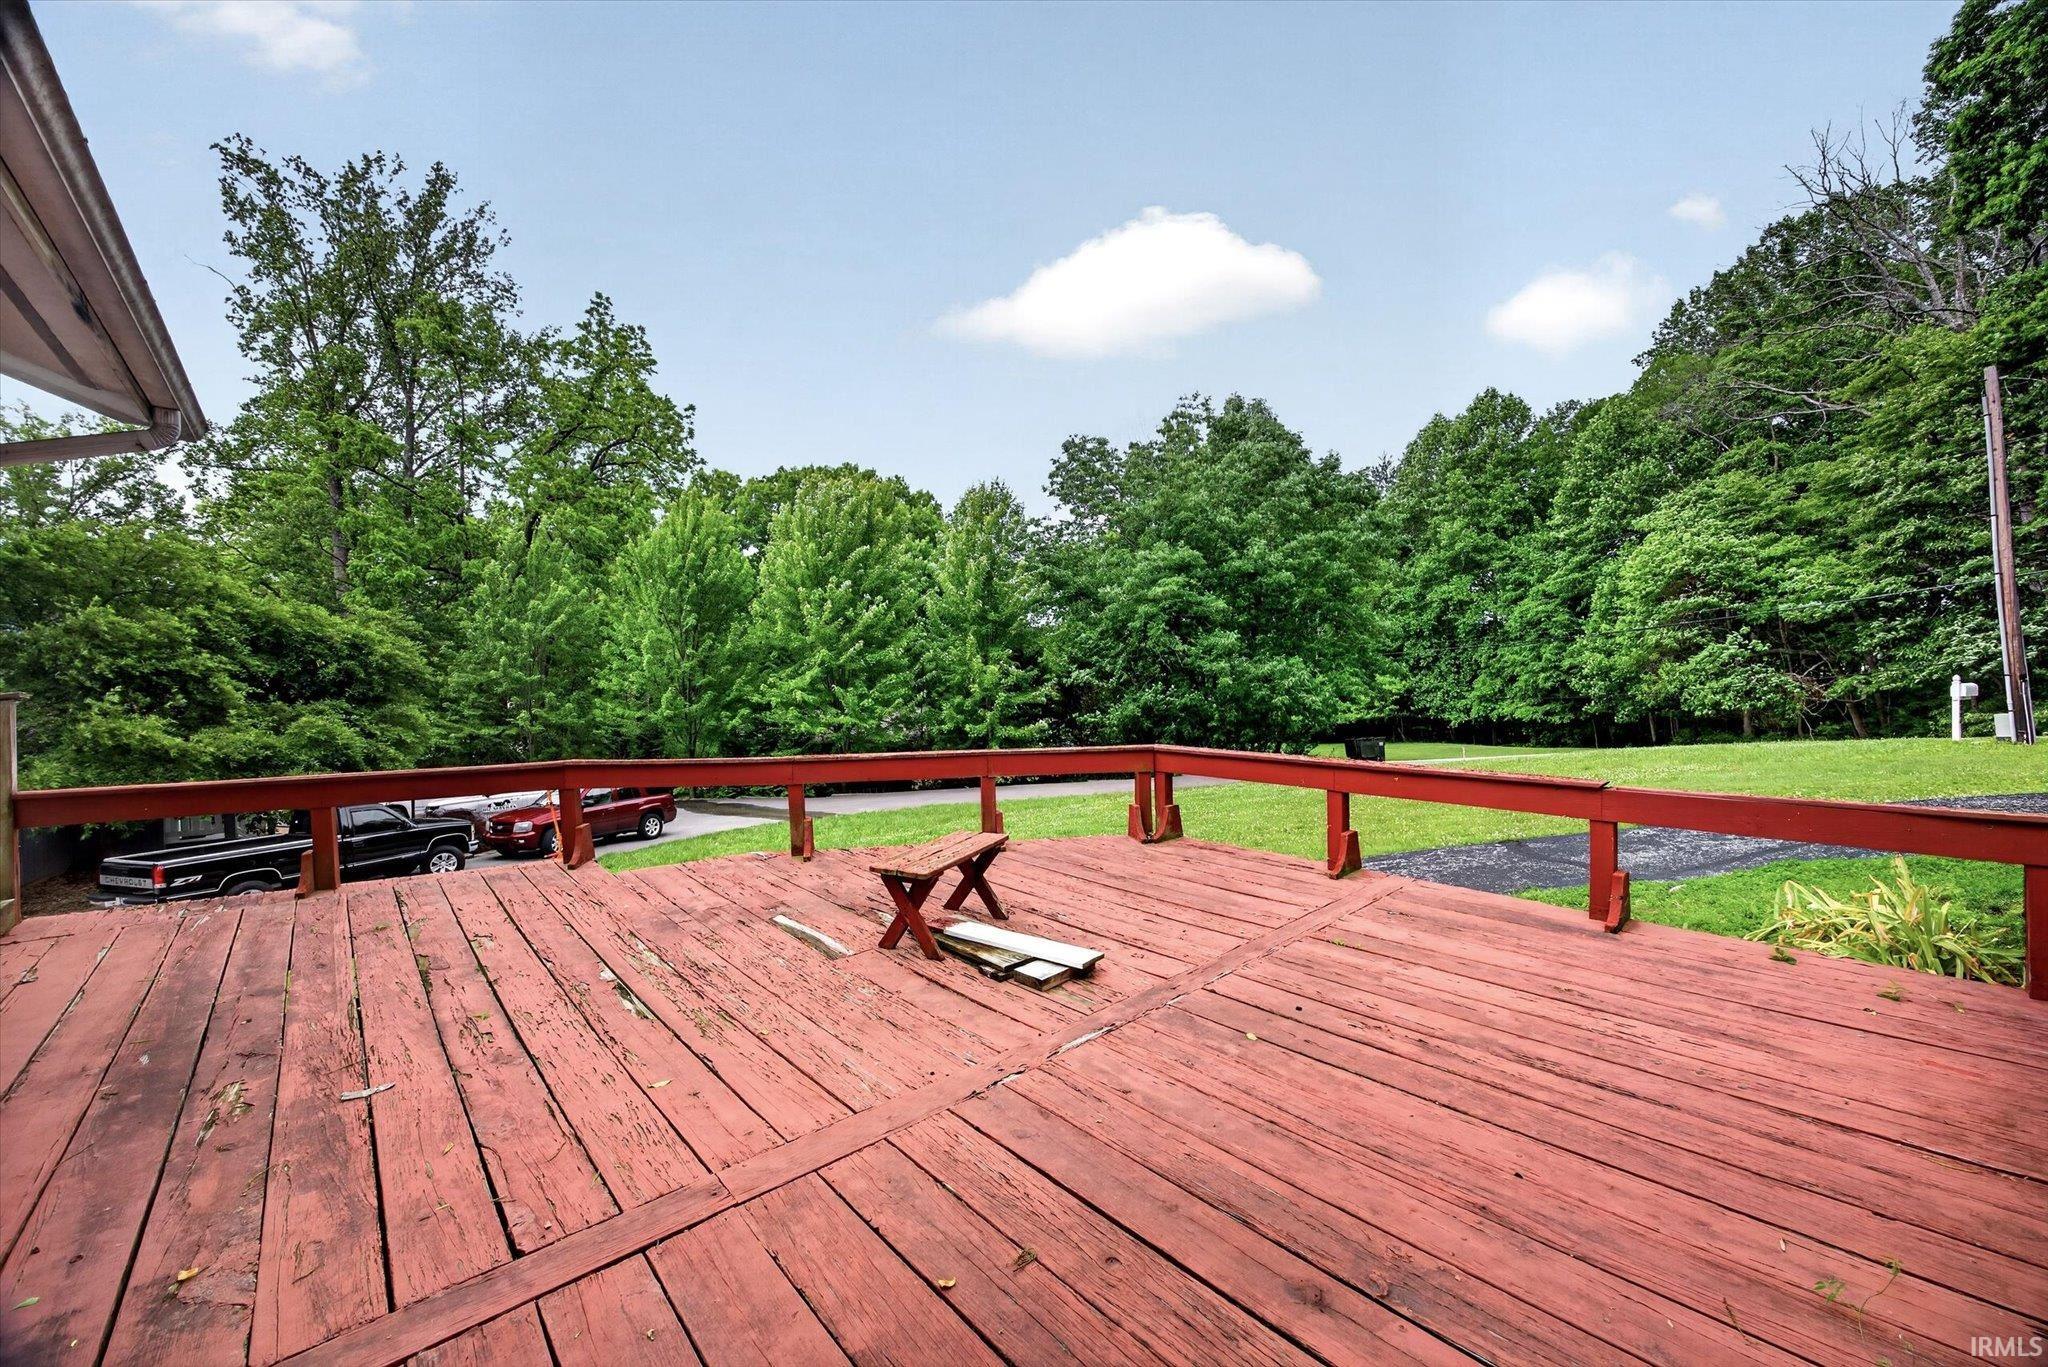
Large red-stained deck with railings overlooking a grassy, tree-lined yard.
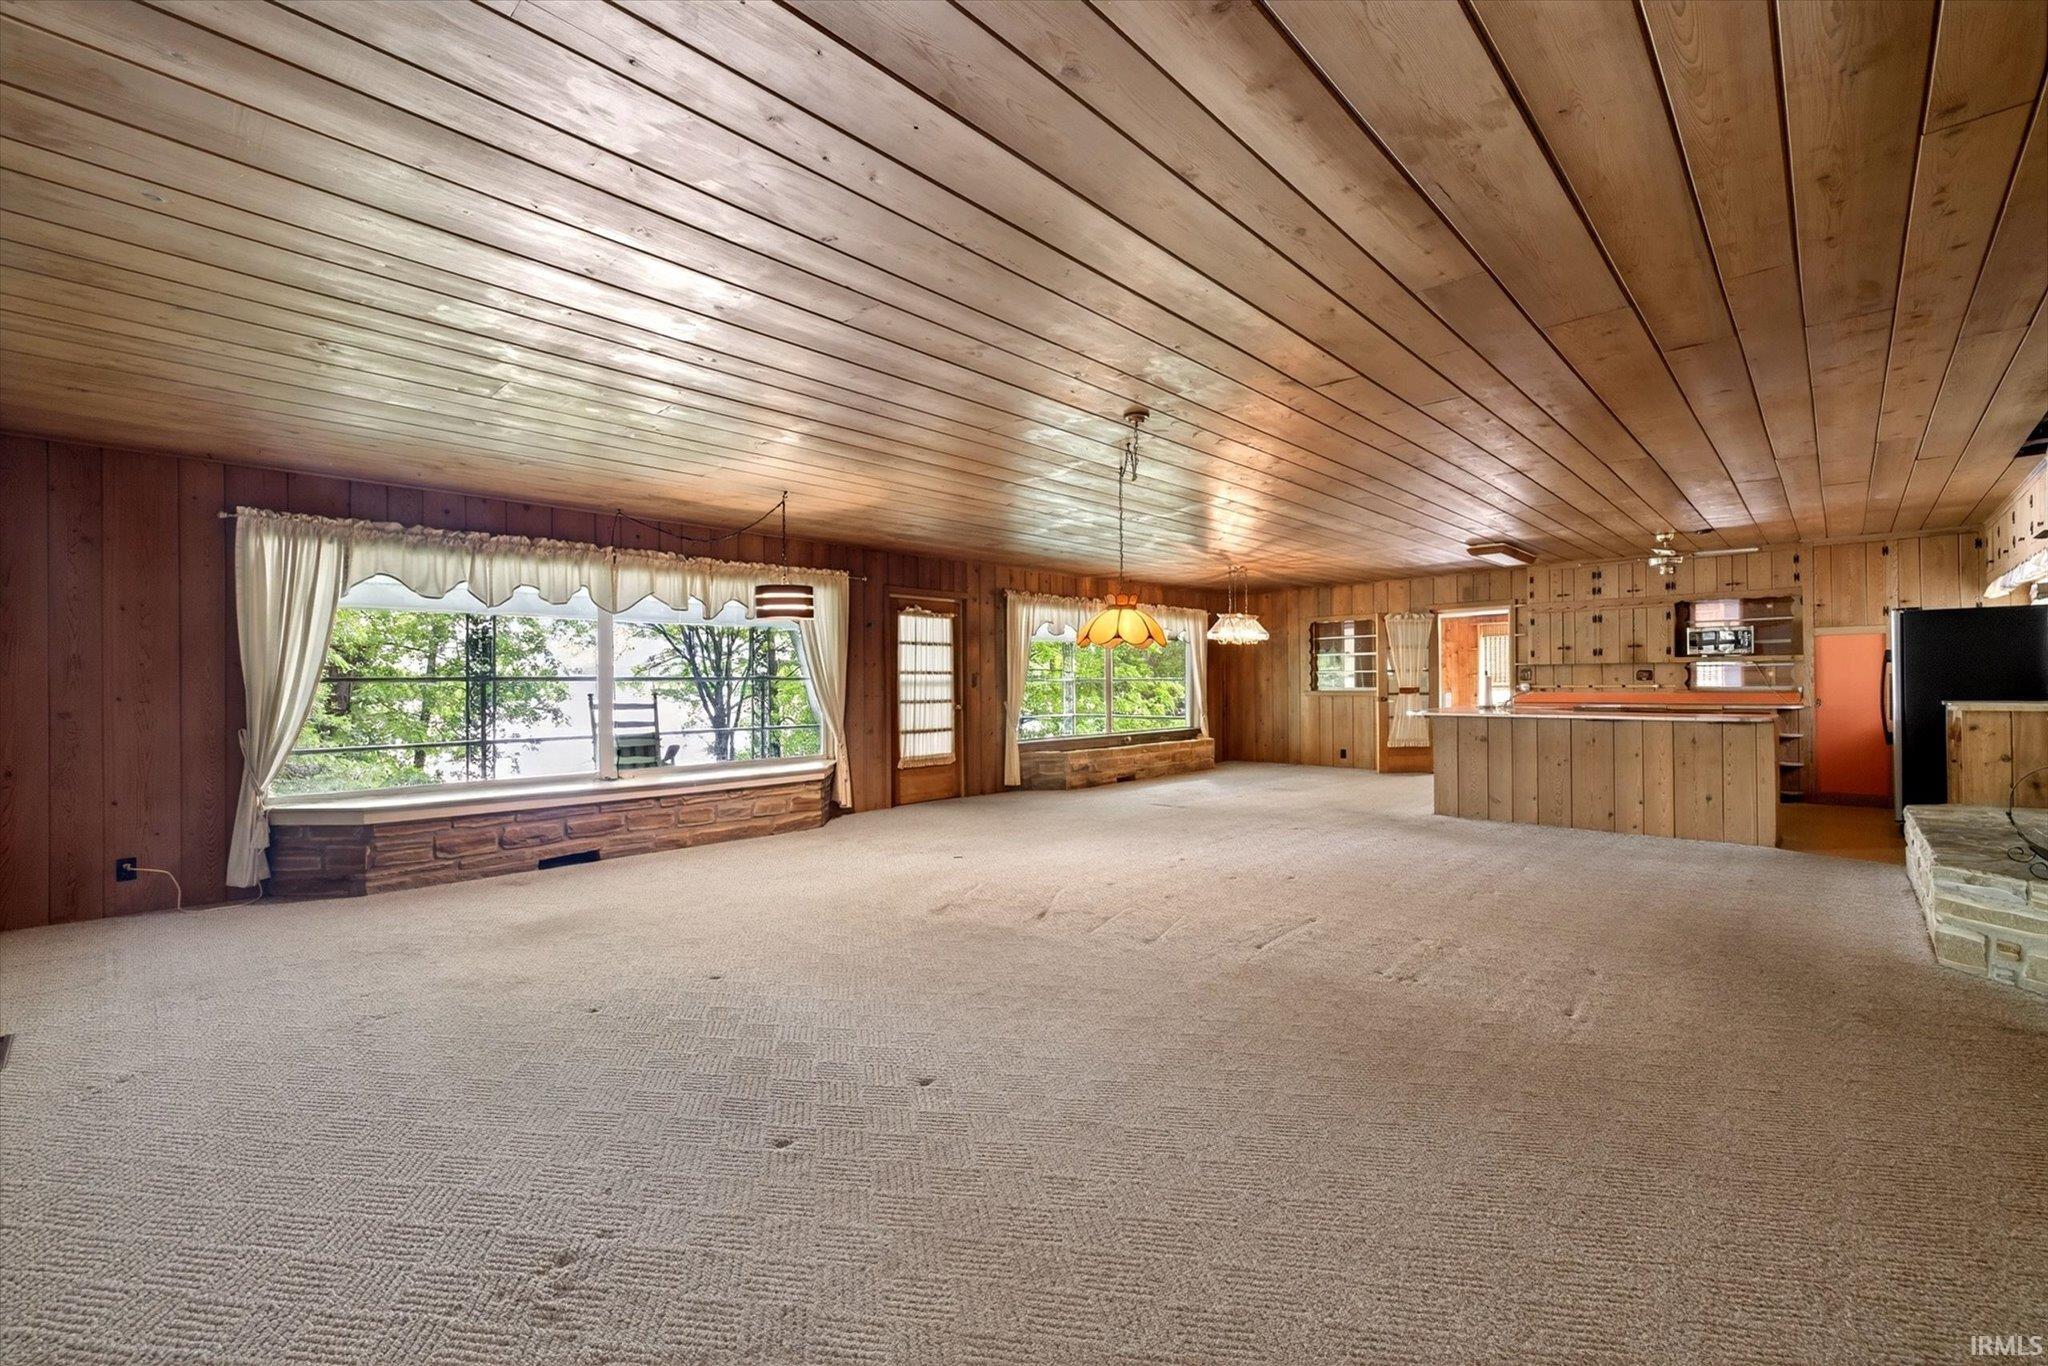
Vacant living room with wood-paneled ceiling, broad windows, beige carpet, and an open kitchen.
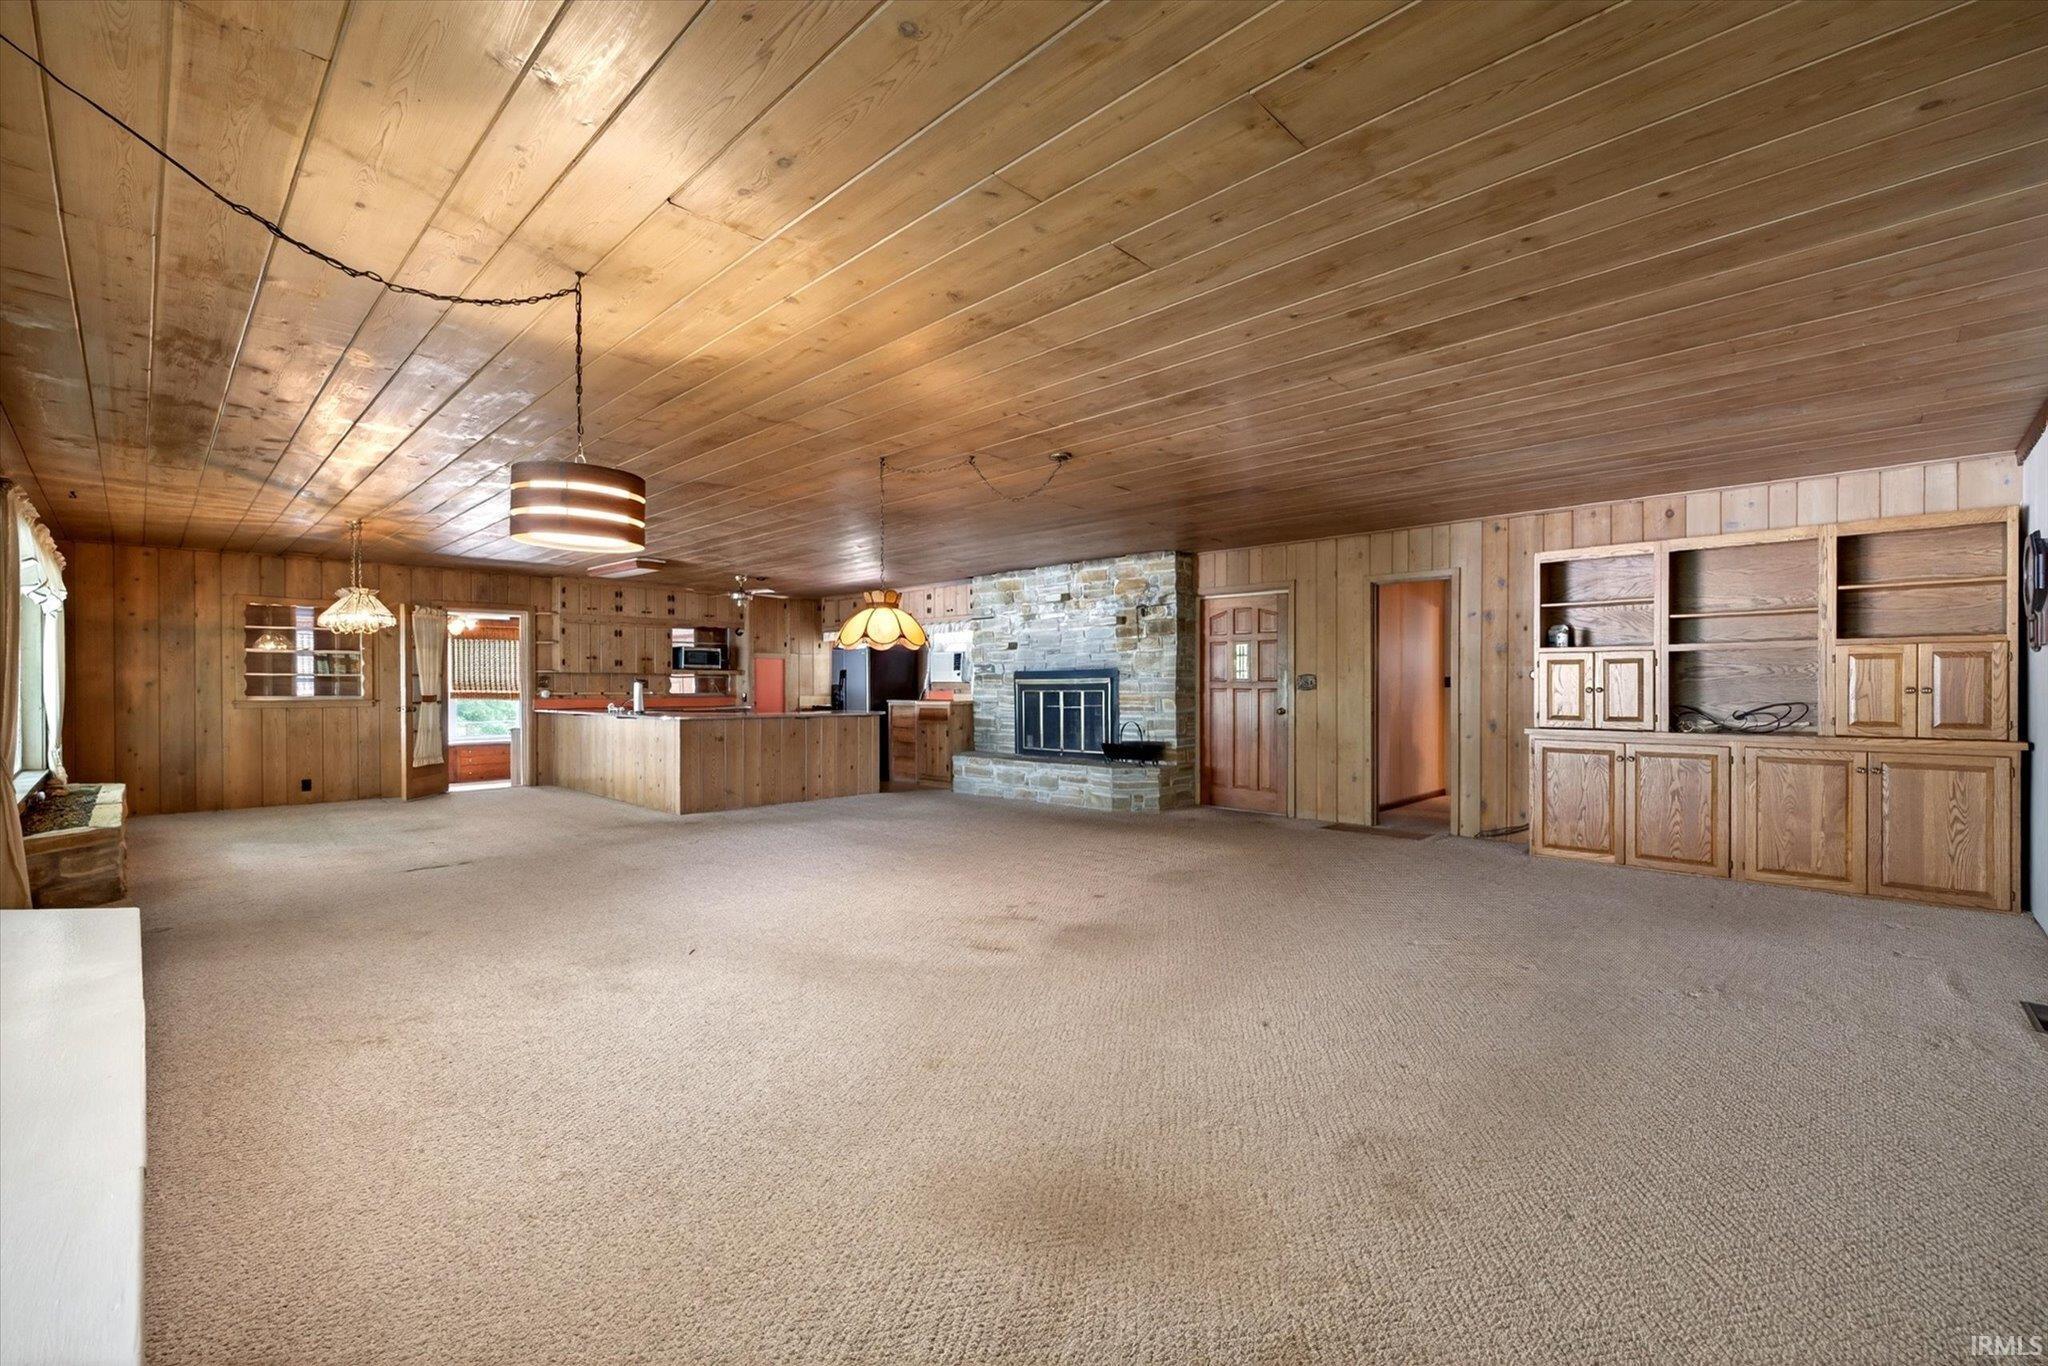
Open living room and kitchen with a stone fireplace, wood paneling, and built-in cabinets.
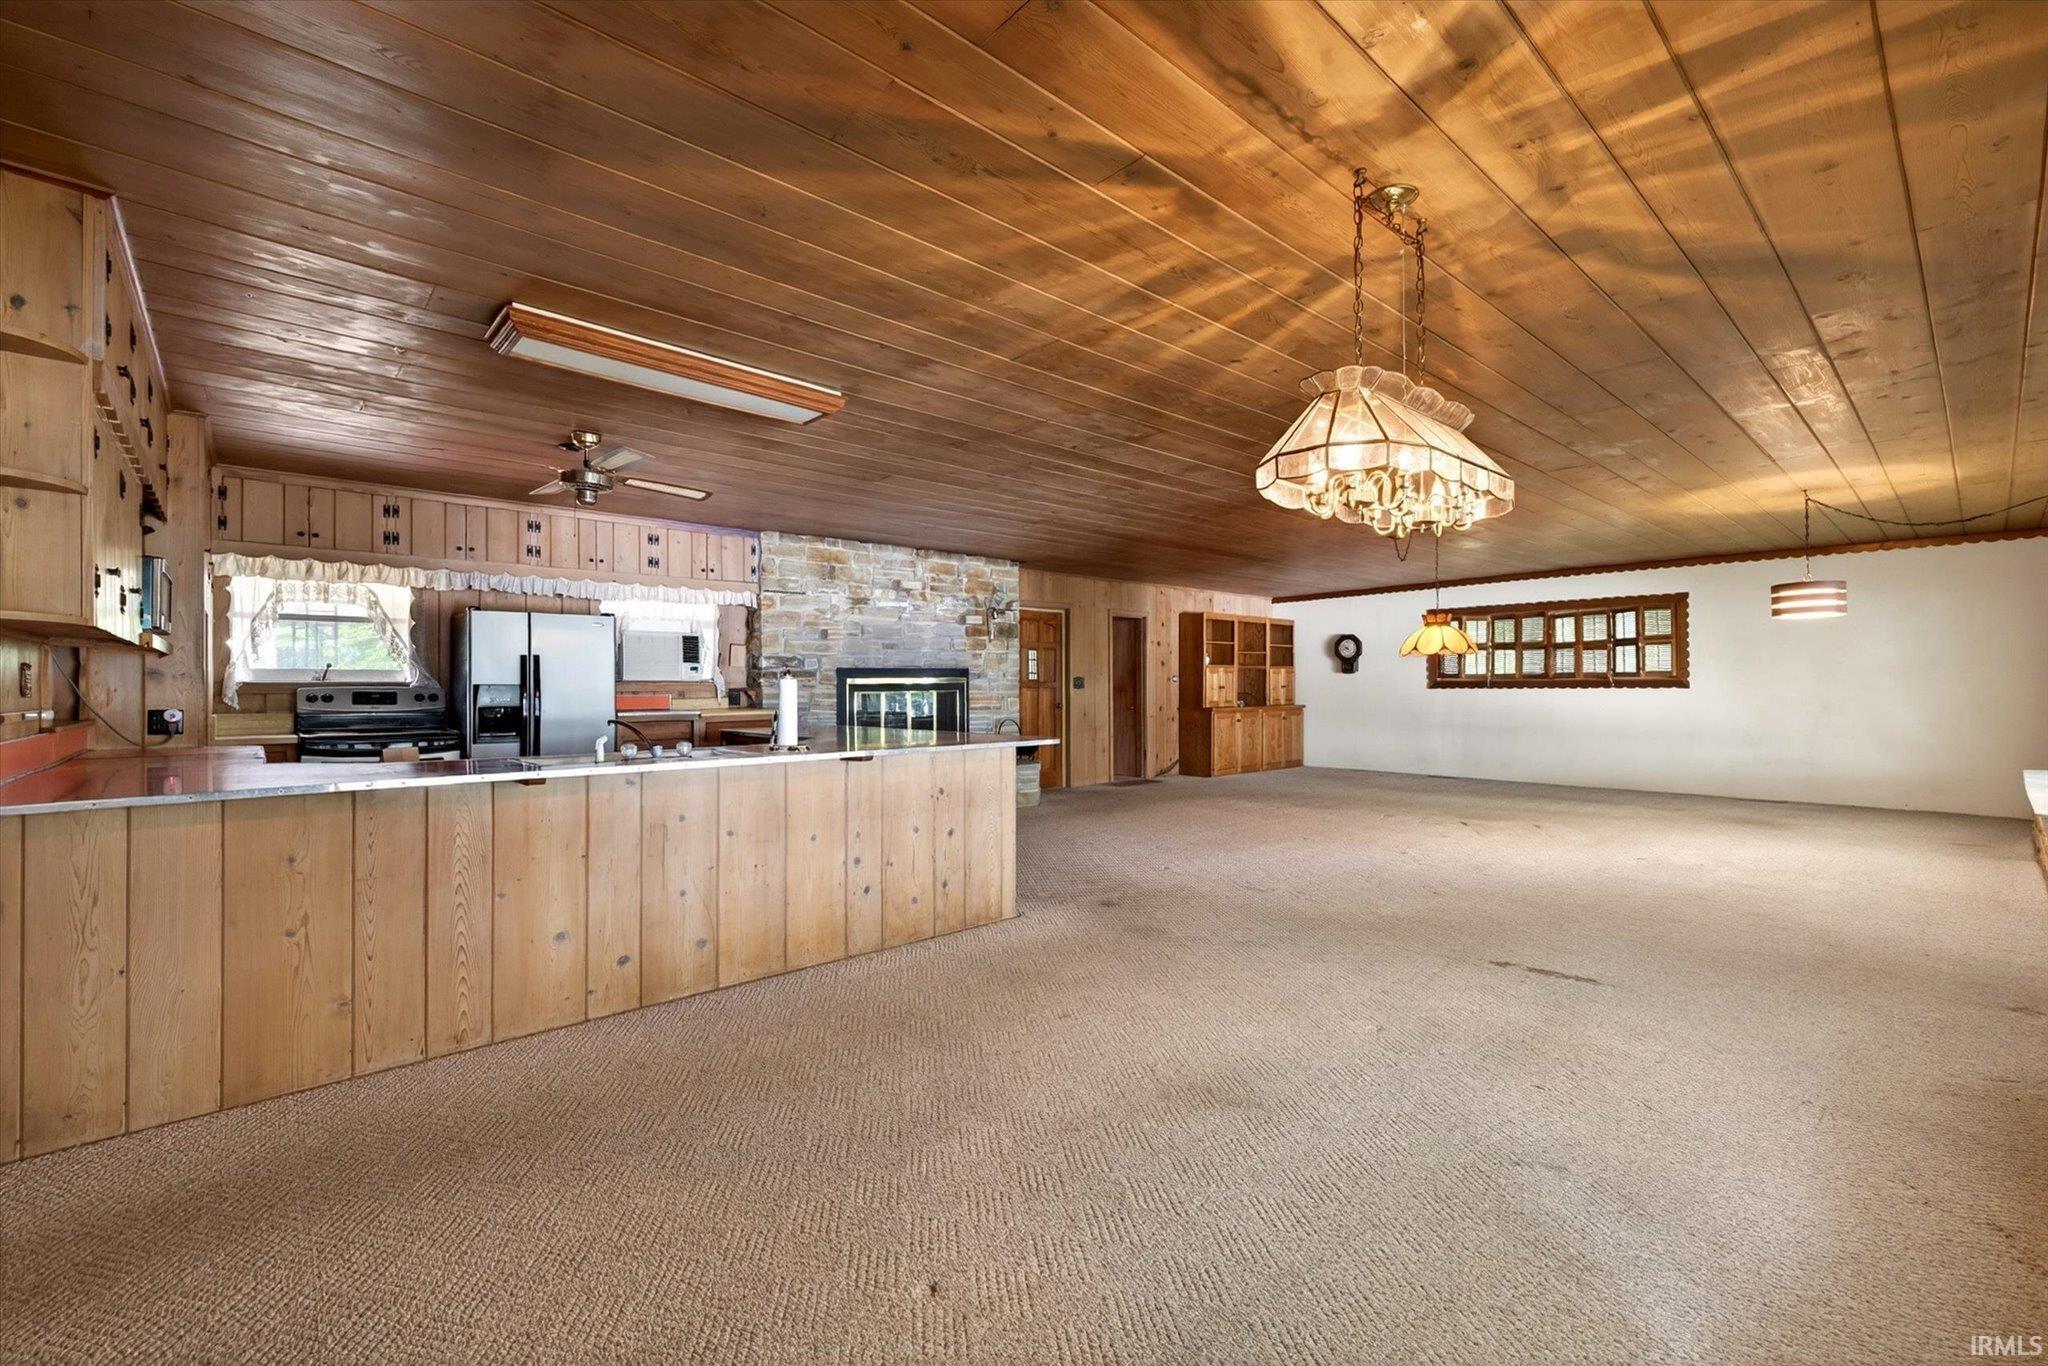
Open-plan kitchen and dining area with wood-paneled ceiling, carpet, and a stone fireplace.
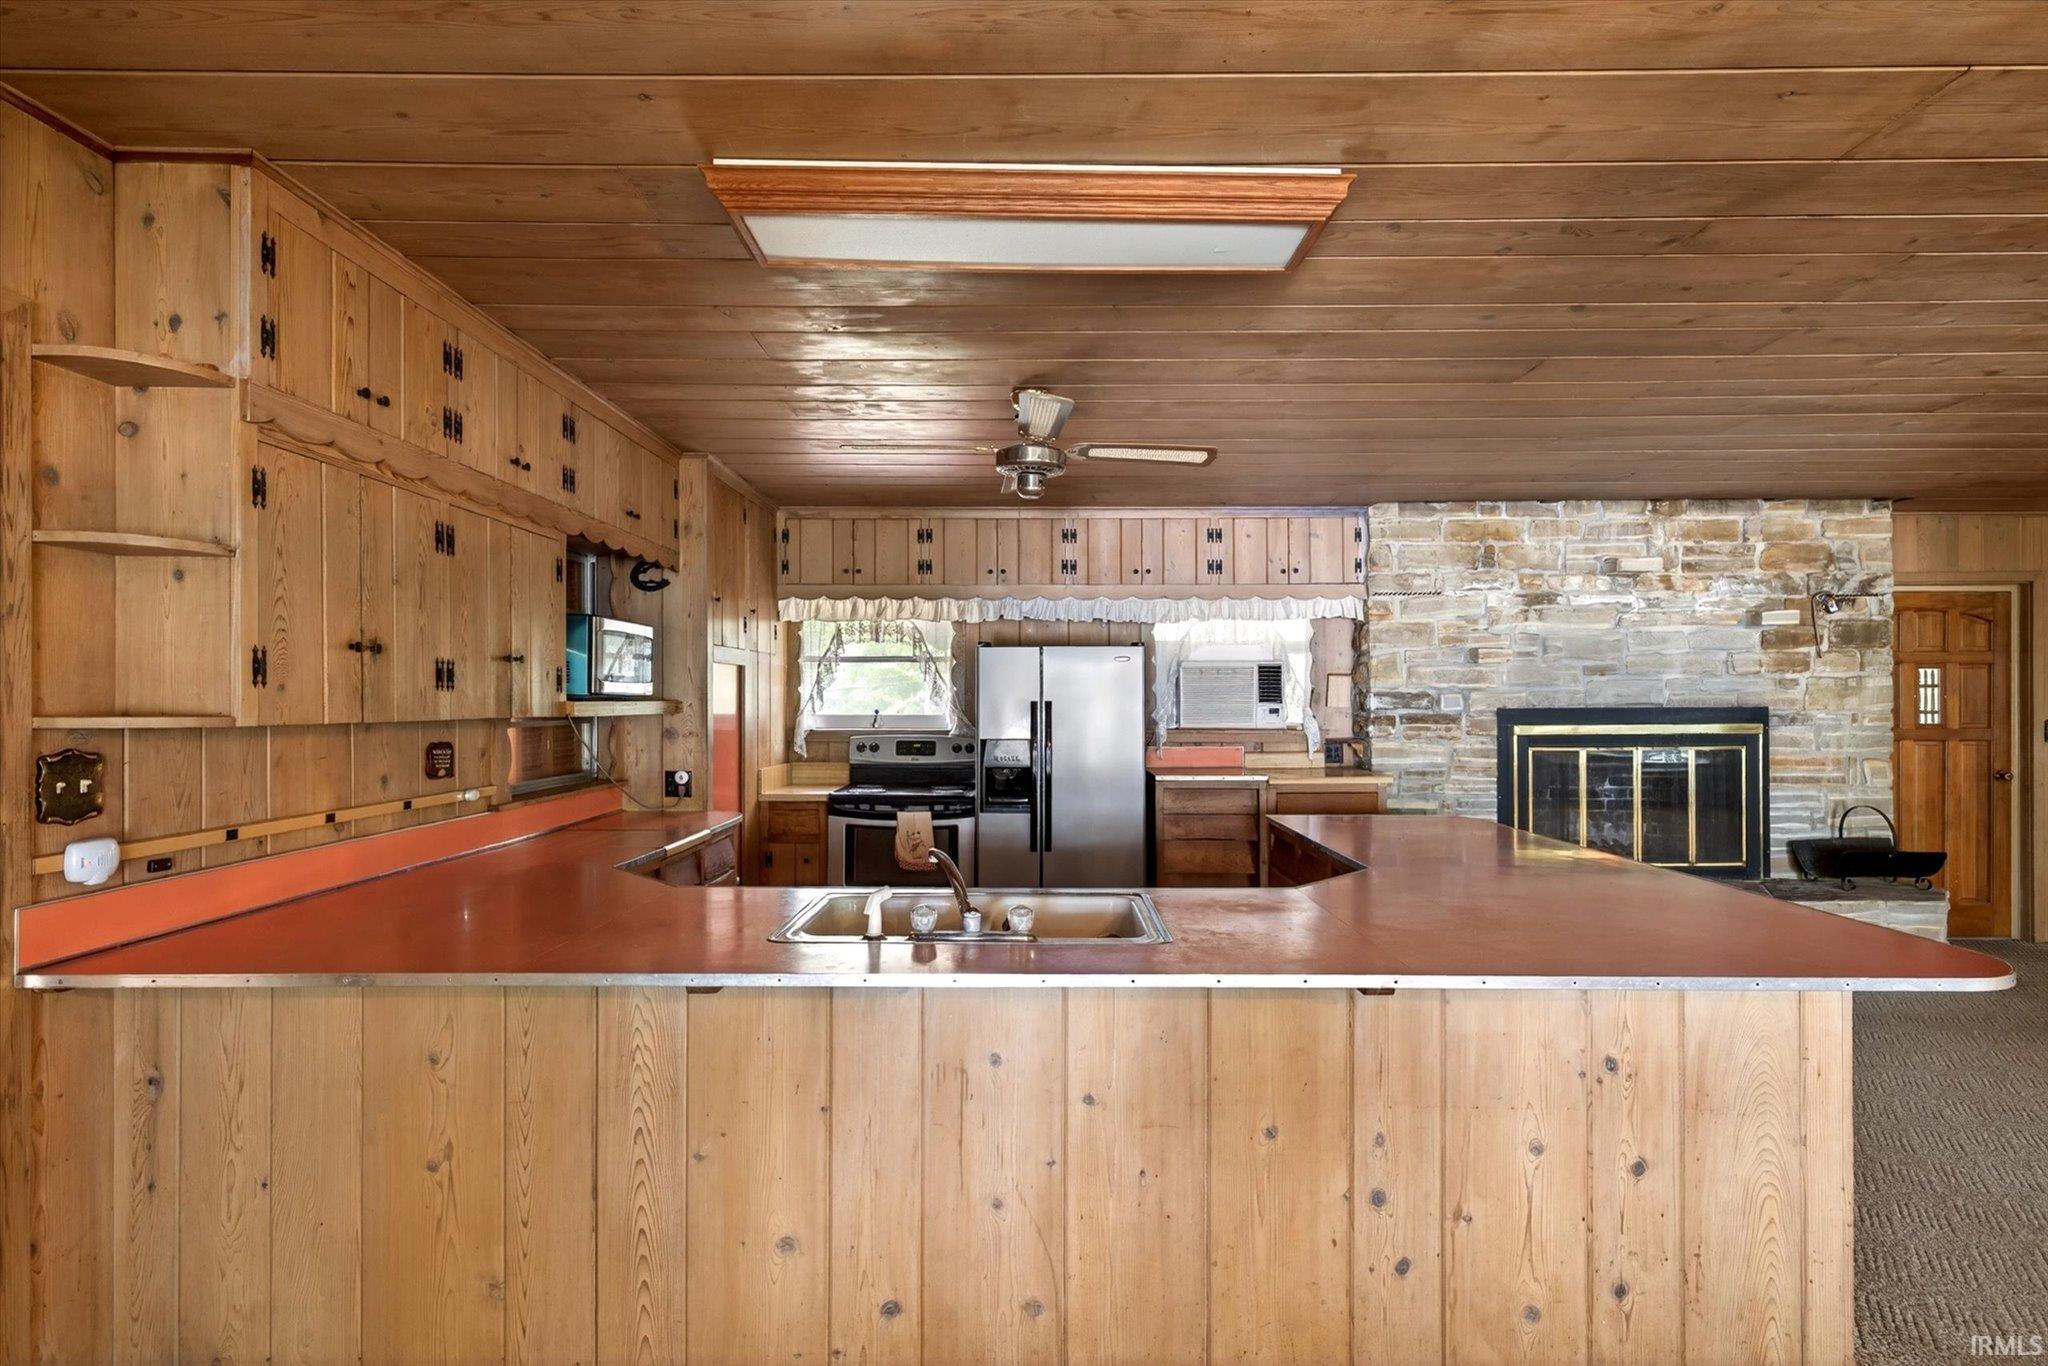
Kitchen with knotty-pine cabinets, a large peninsula, stainless appliances, and a stone fireplace.
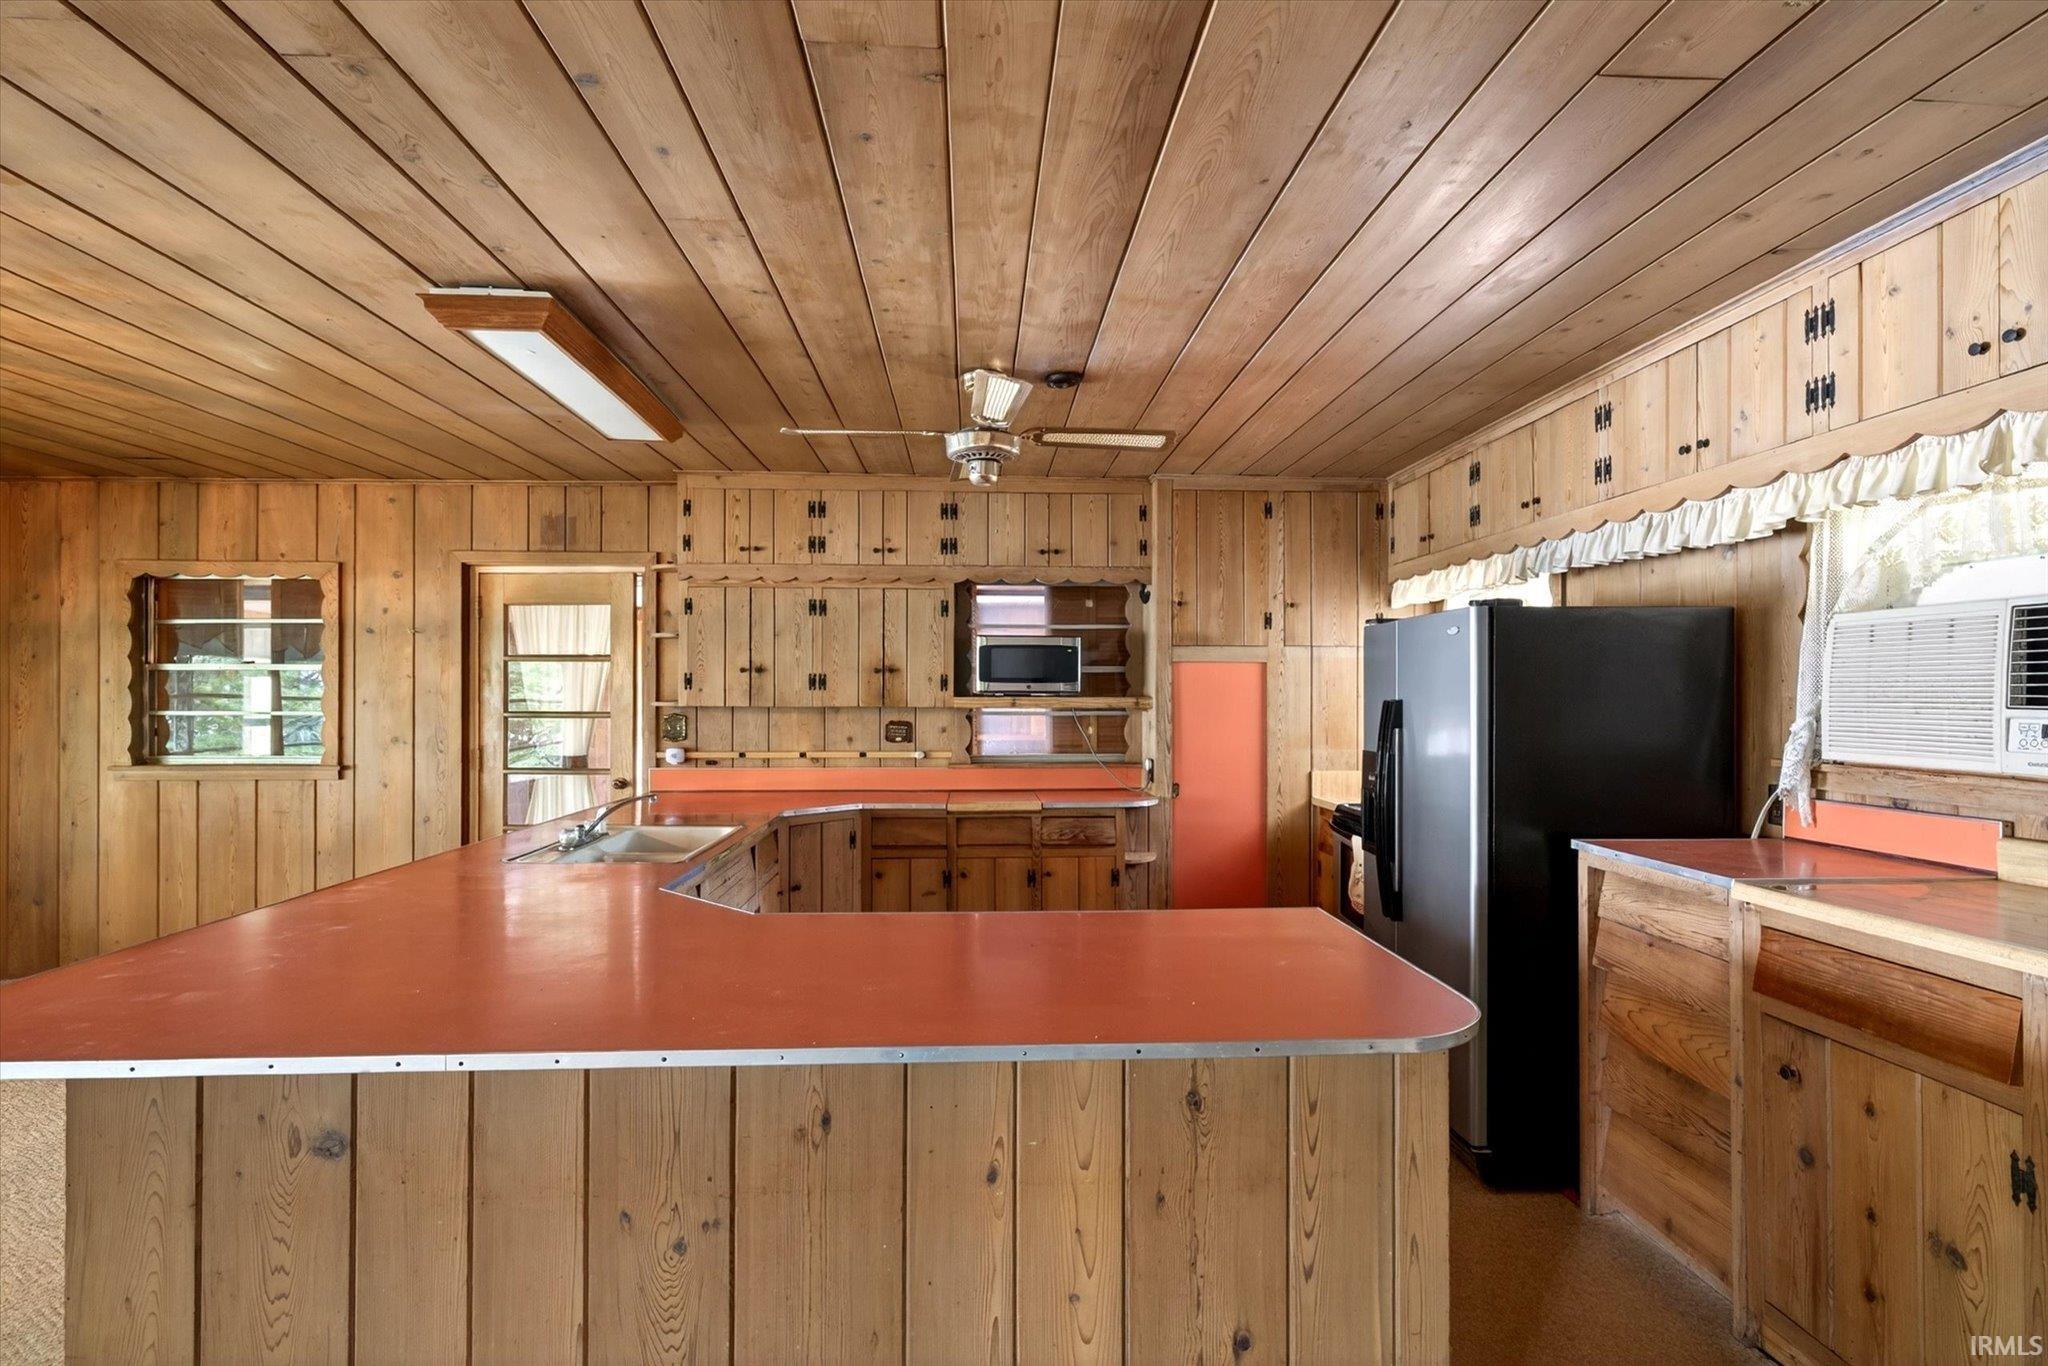
Wood-paneled kitchen with coral countertops, a large peninsula, black refrigerator, and window air conditioner.
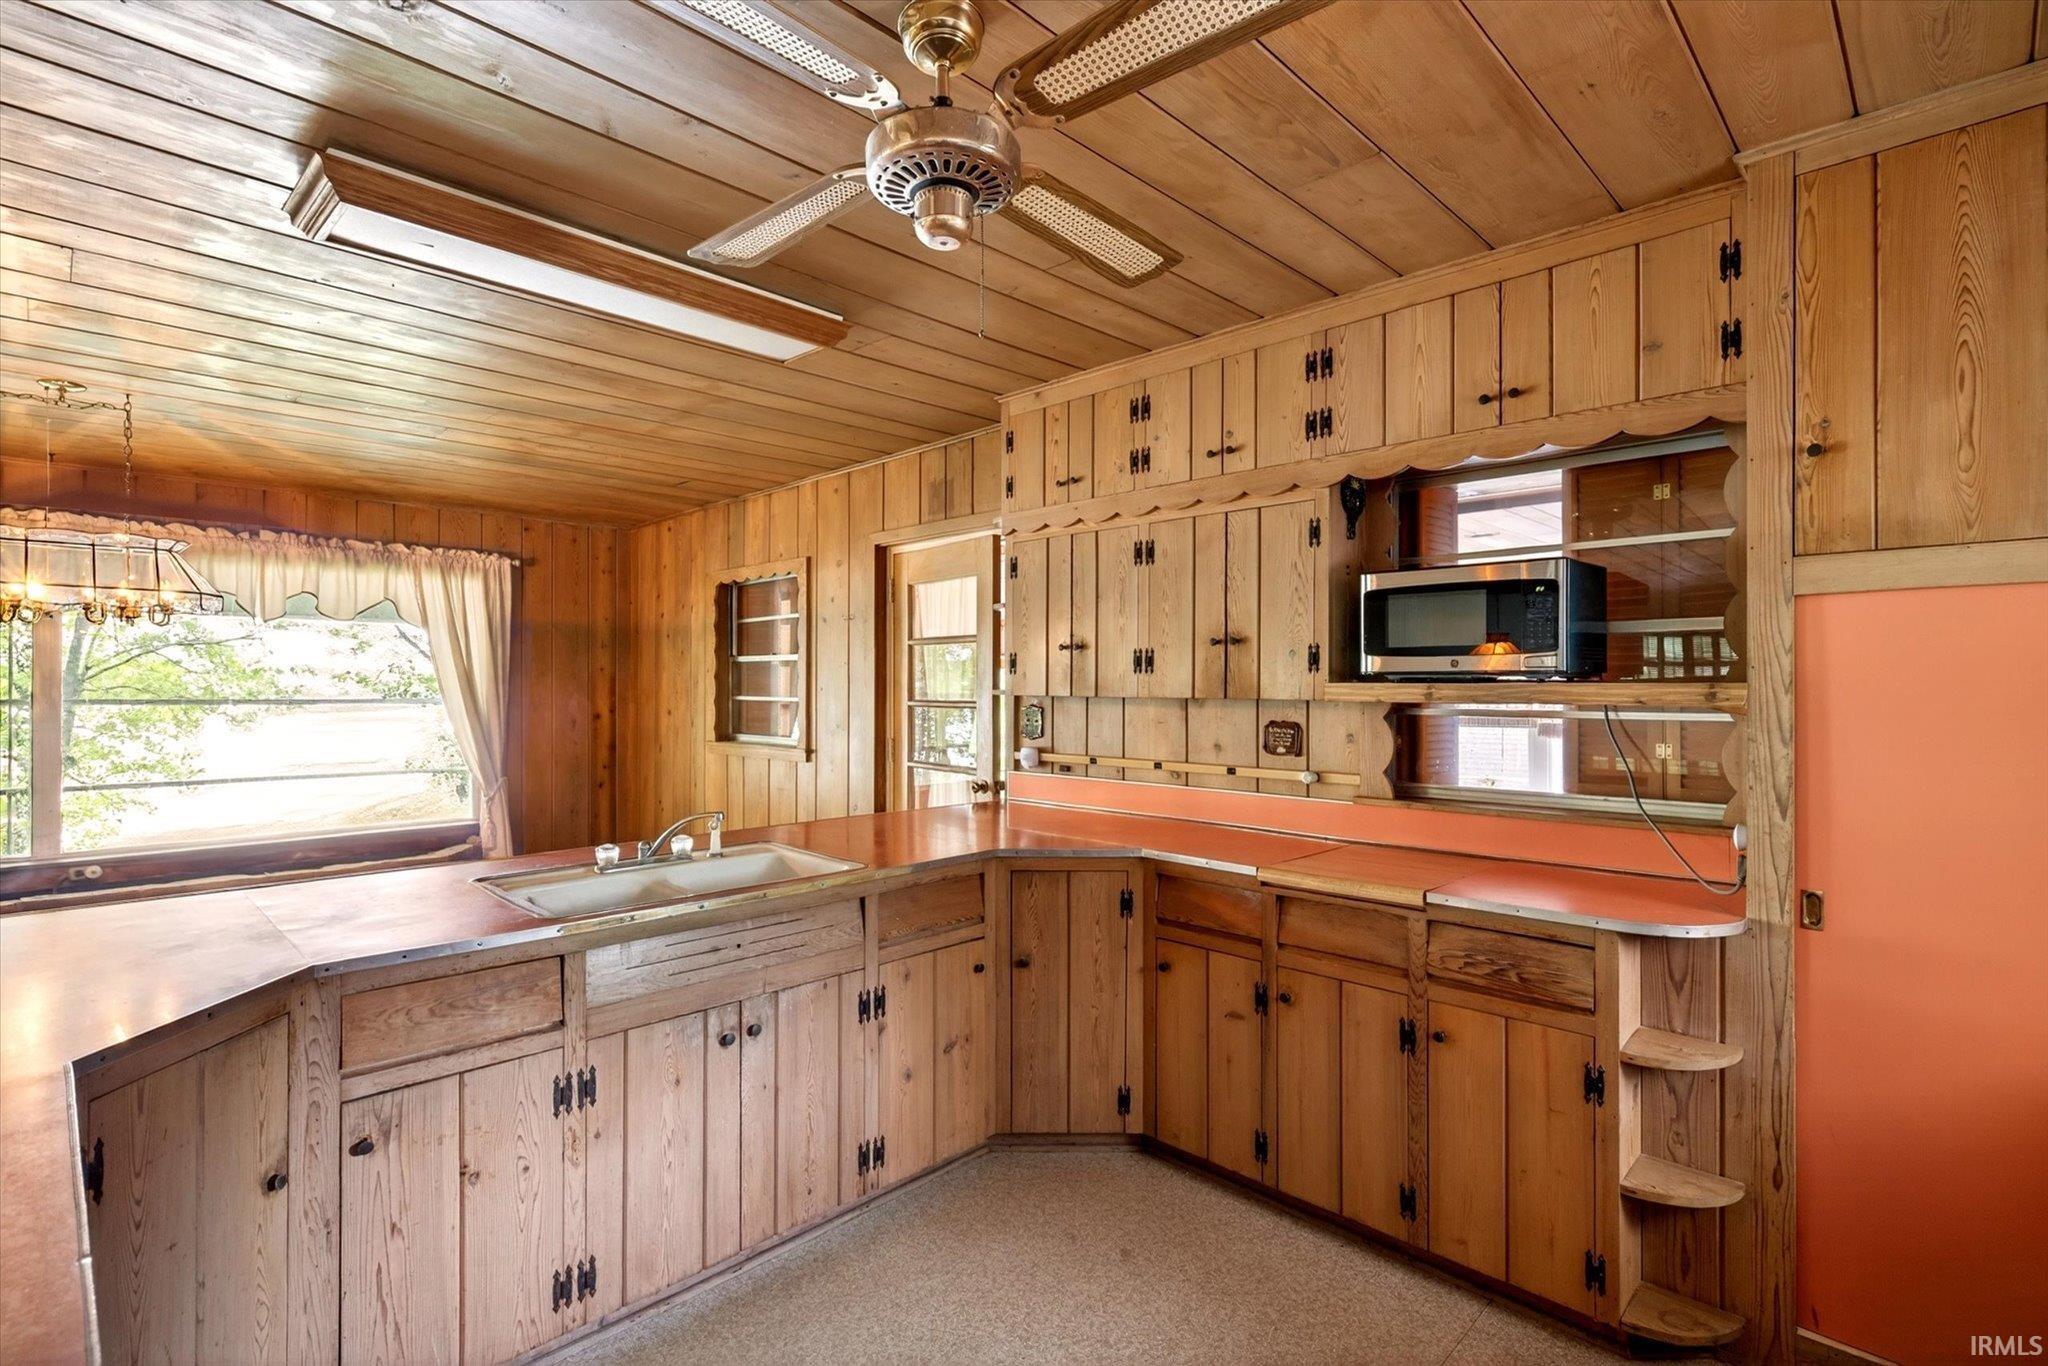
Kitchen with extensive wood cabinetry, orange countertops, and a sink beneath a large window.
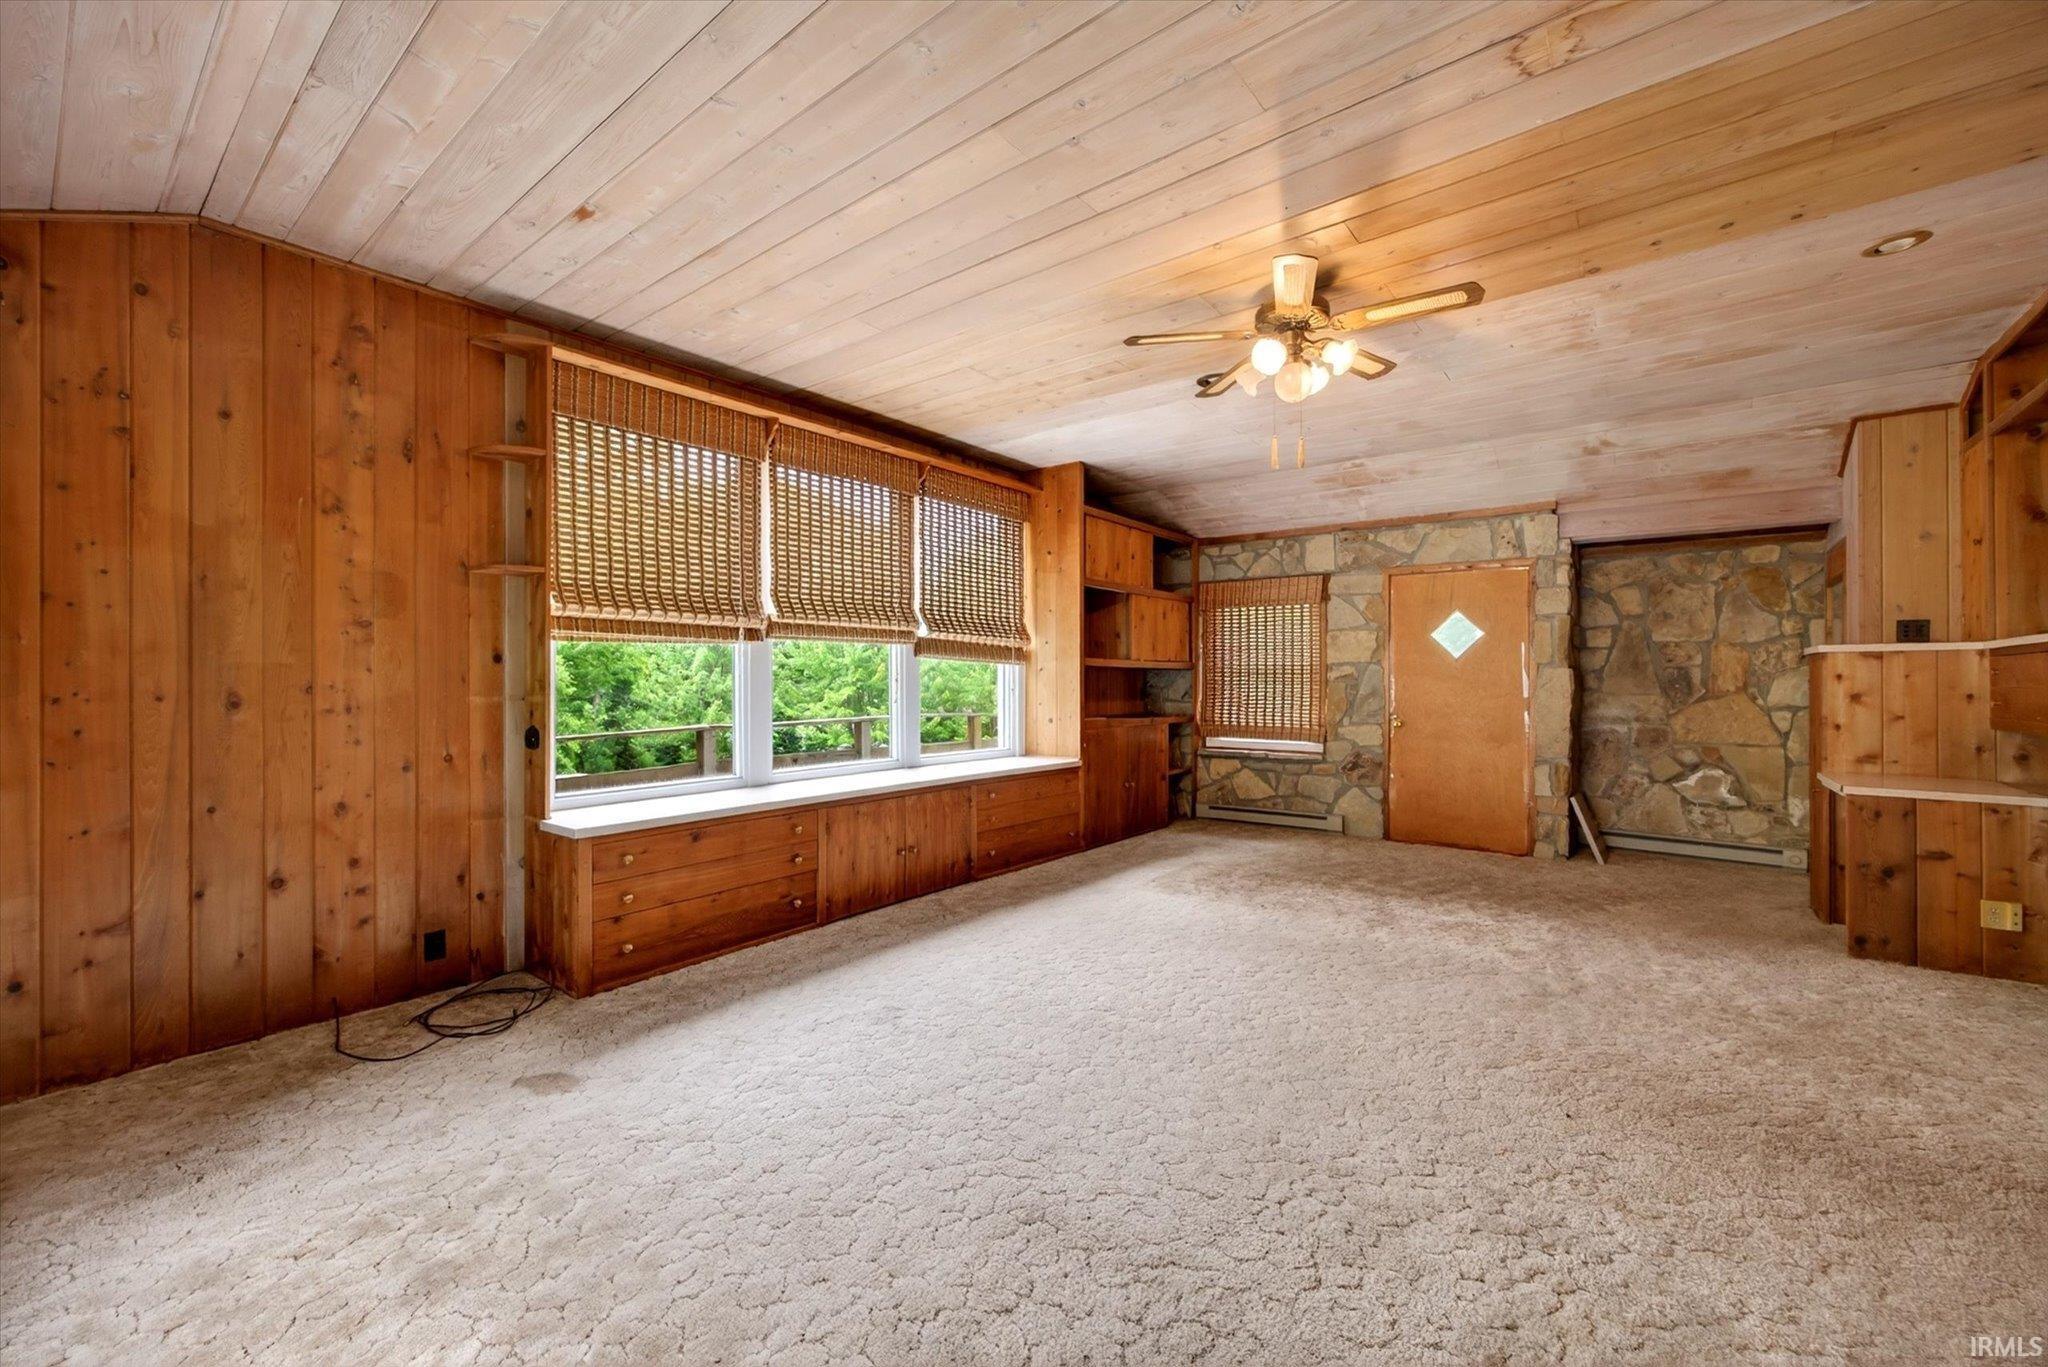
Vacant living room with wood paneling, a stone fireplace wall, built-ins, and large shaded windows.
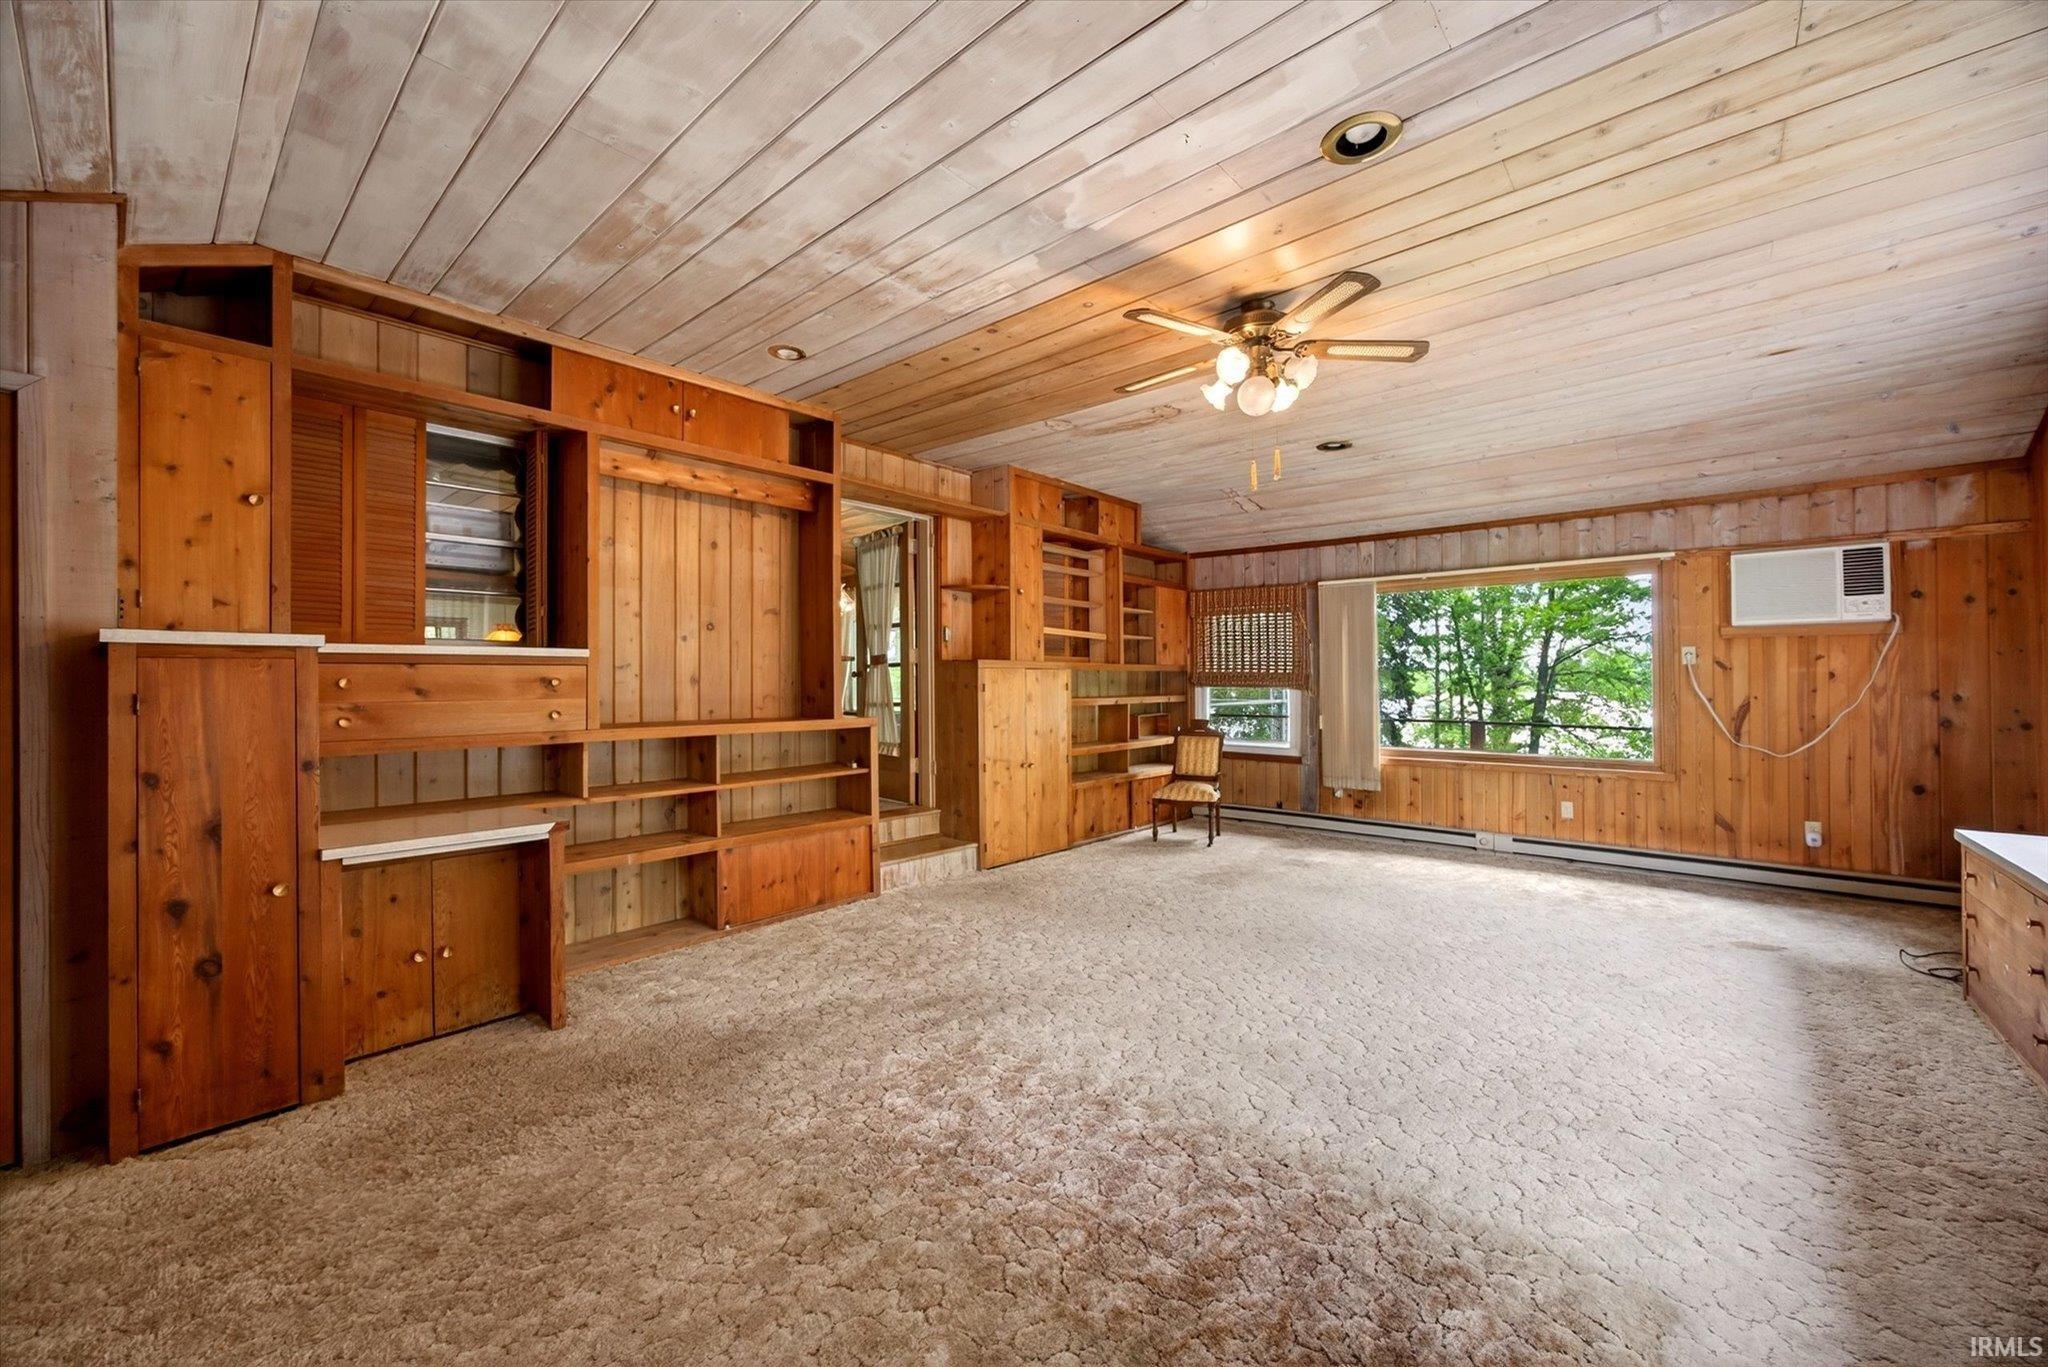
Living room with extensive wood built-ins, beige carpet, and a large window overlooking leafy trees.
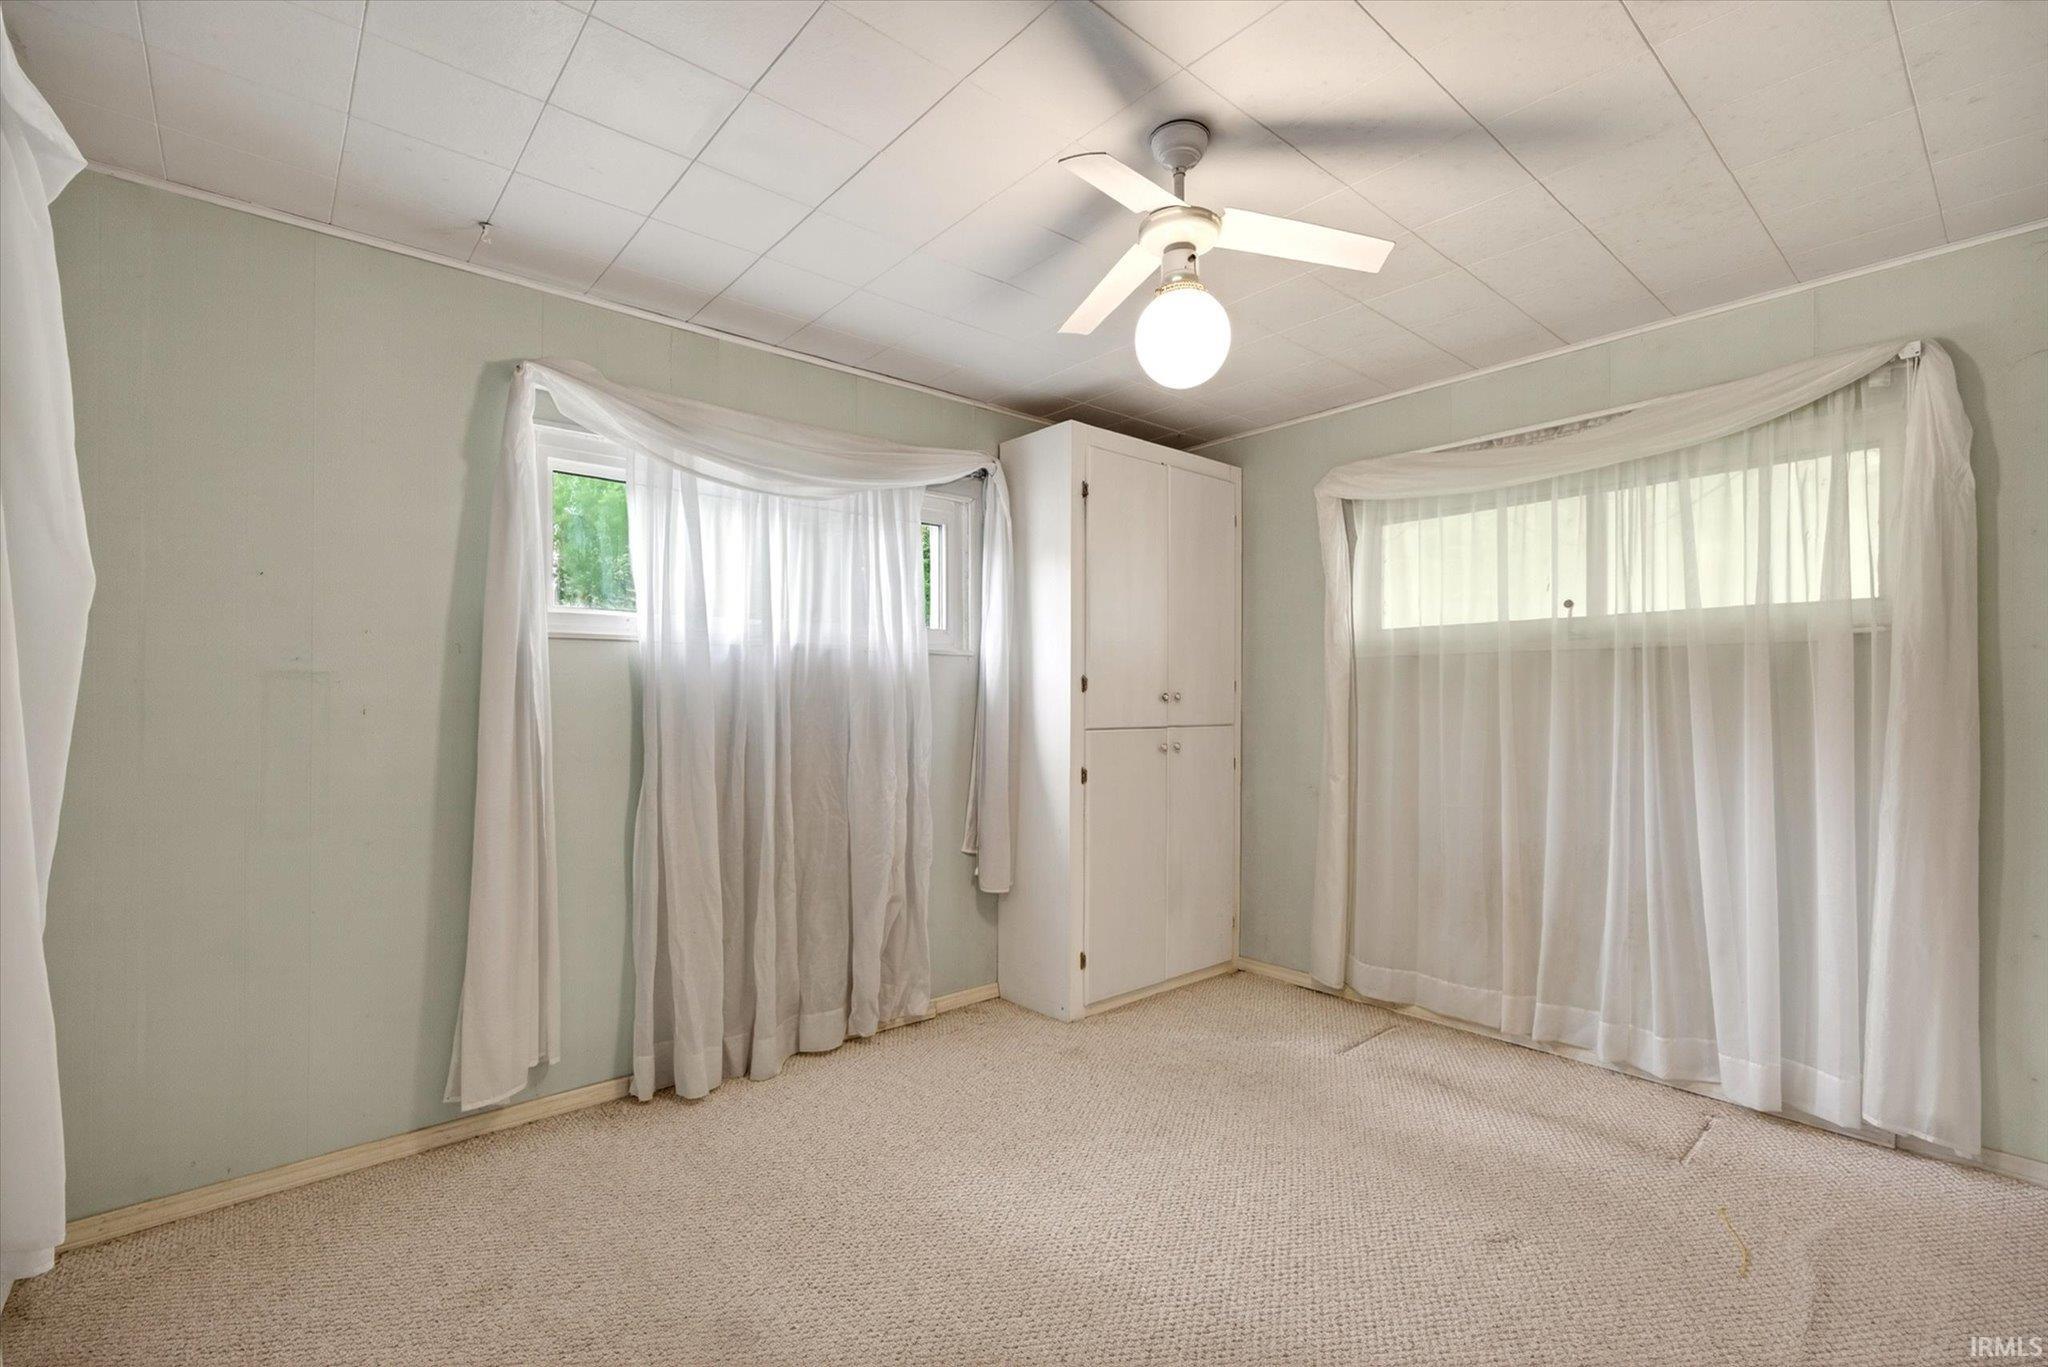
Empty carpeted room with two curtained windows, a built-in cabinet, and a ceiling fan.
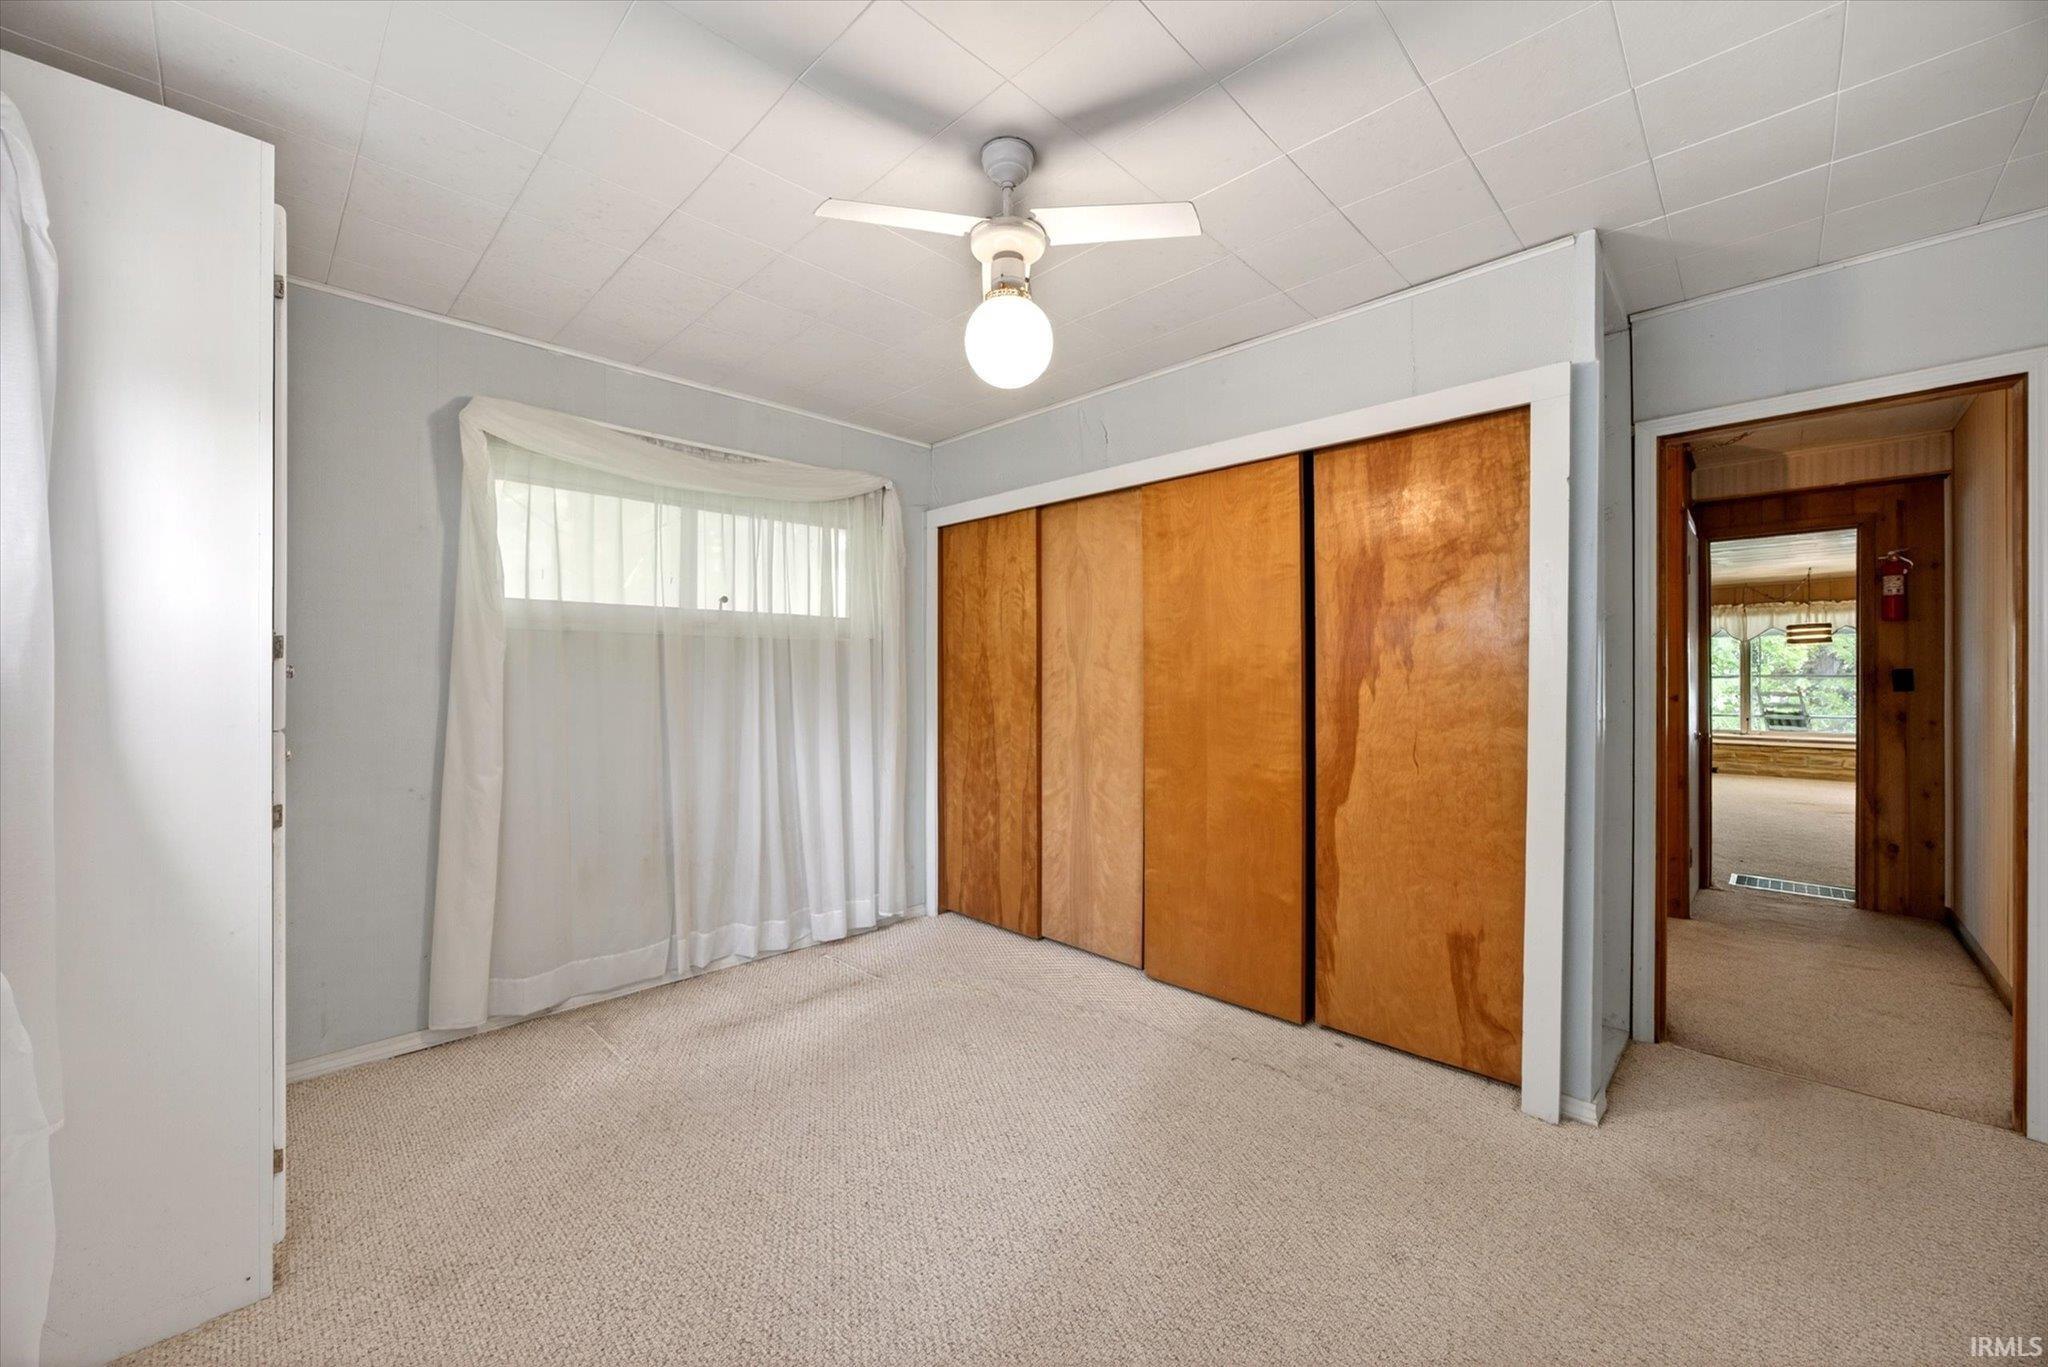
Vacant bedroom with wood sliding closet doors, beige carpet, and a curtained window.
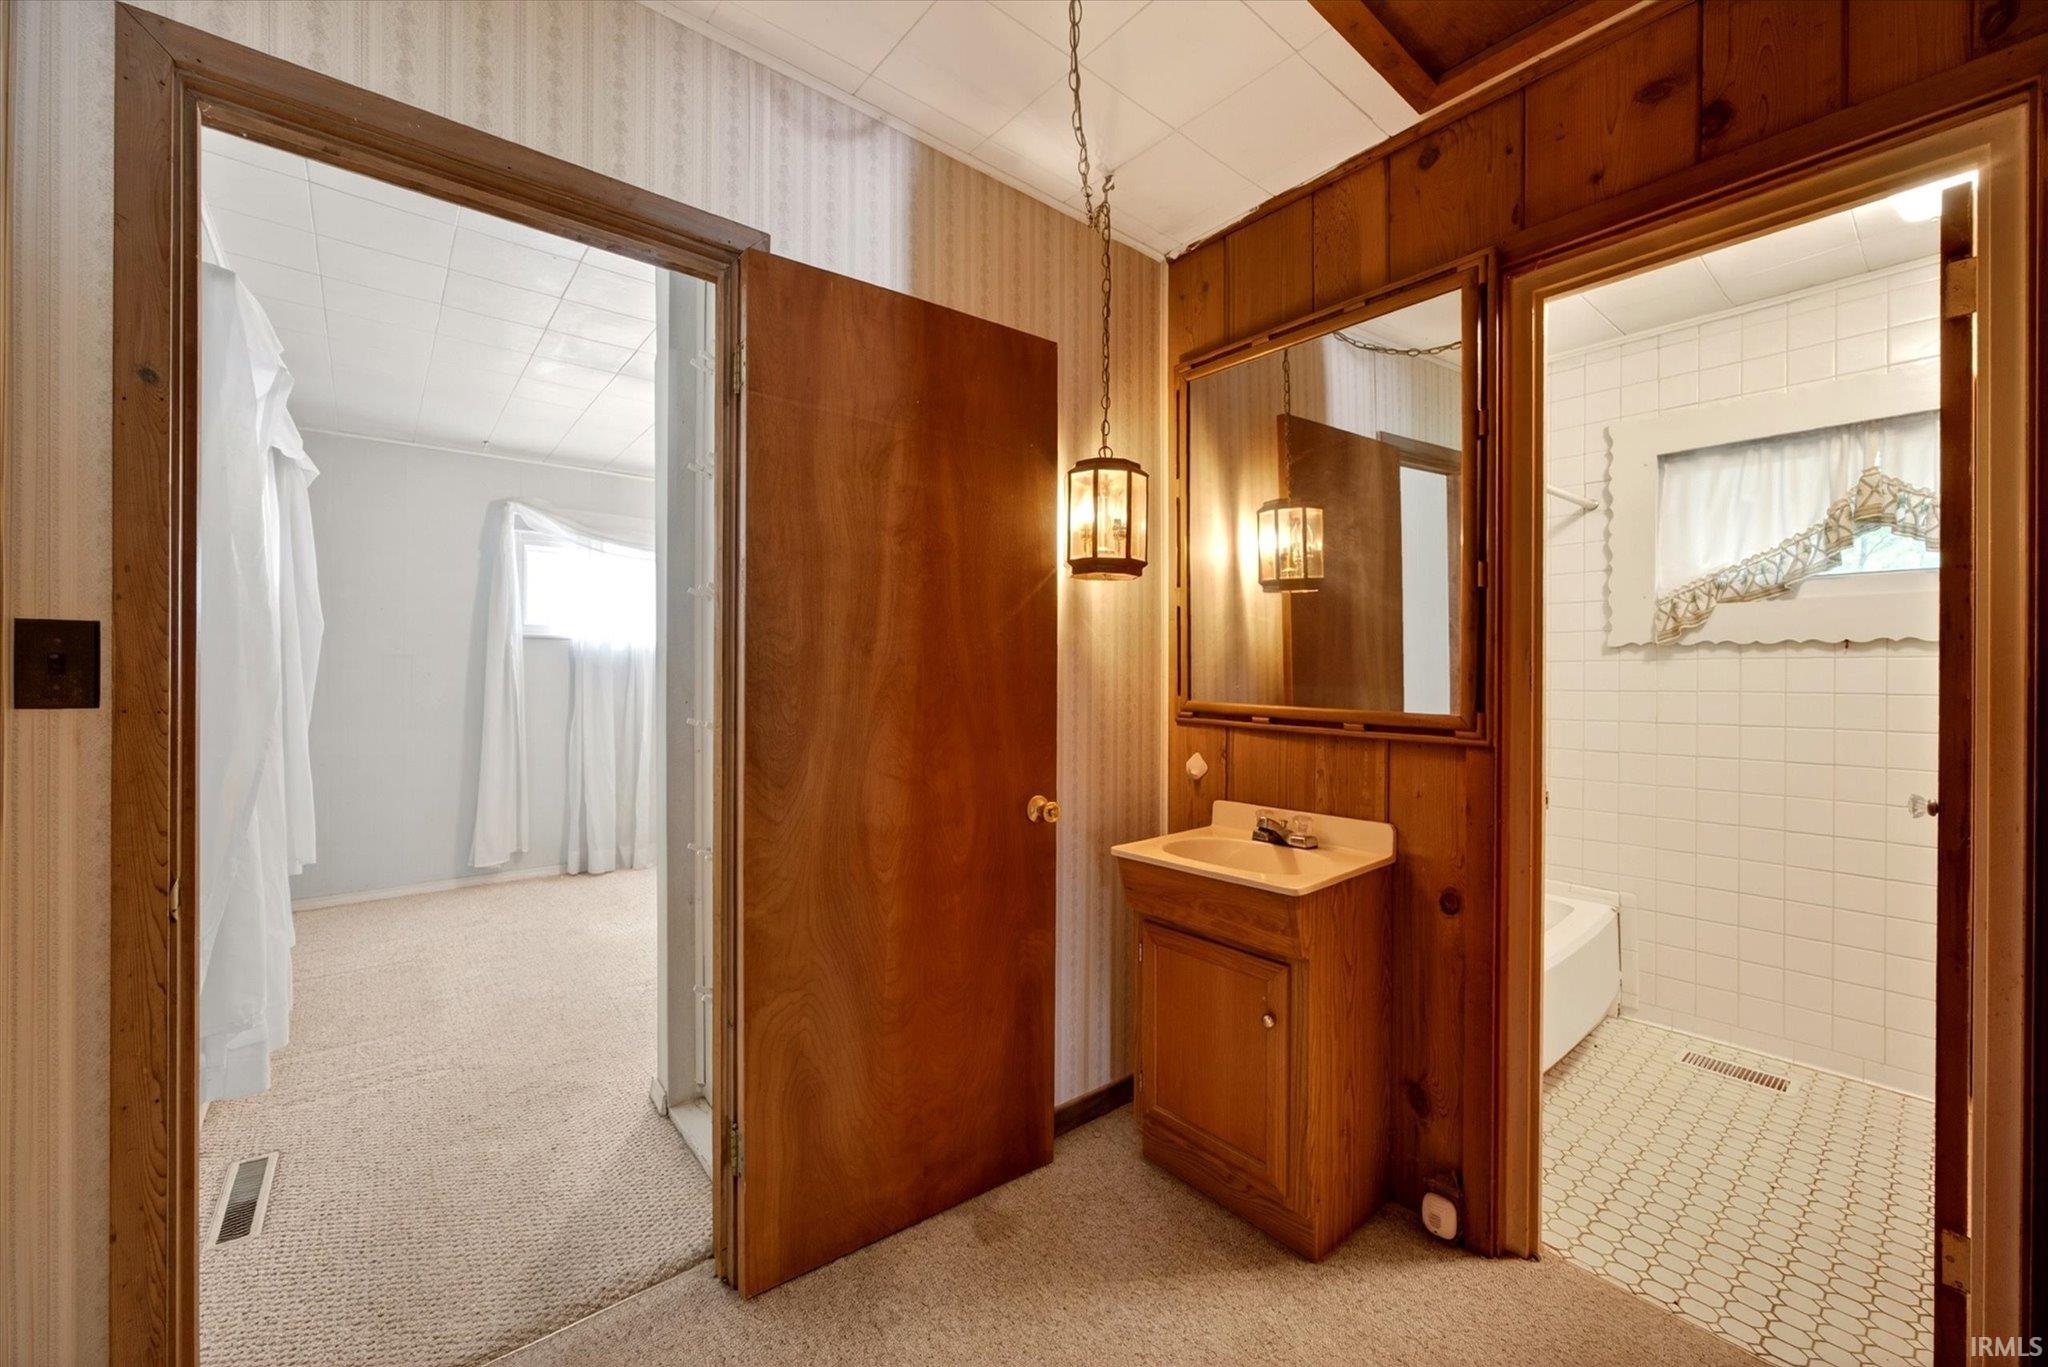
Bathroom with wood-paneled walls and vanity, adjoining a carpeted bedroom and white-tiled shower.
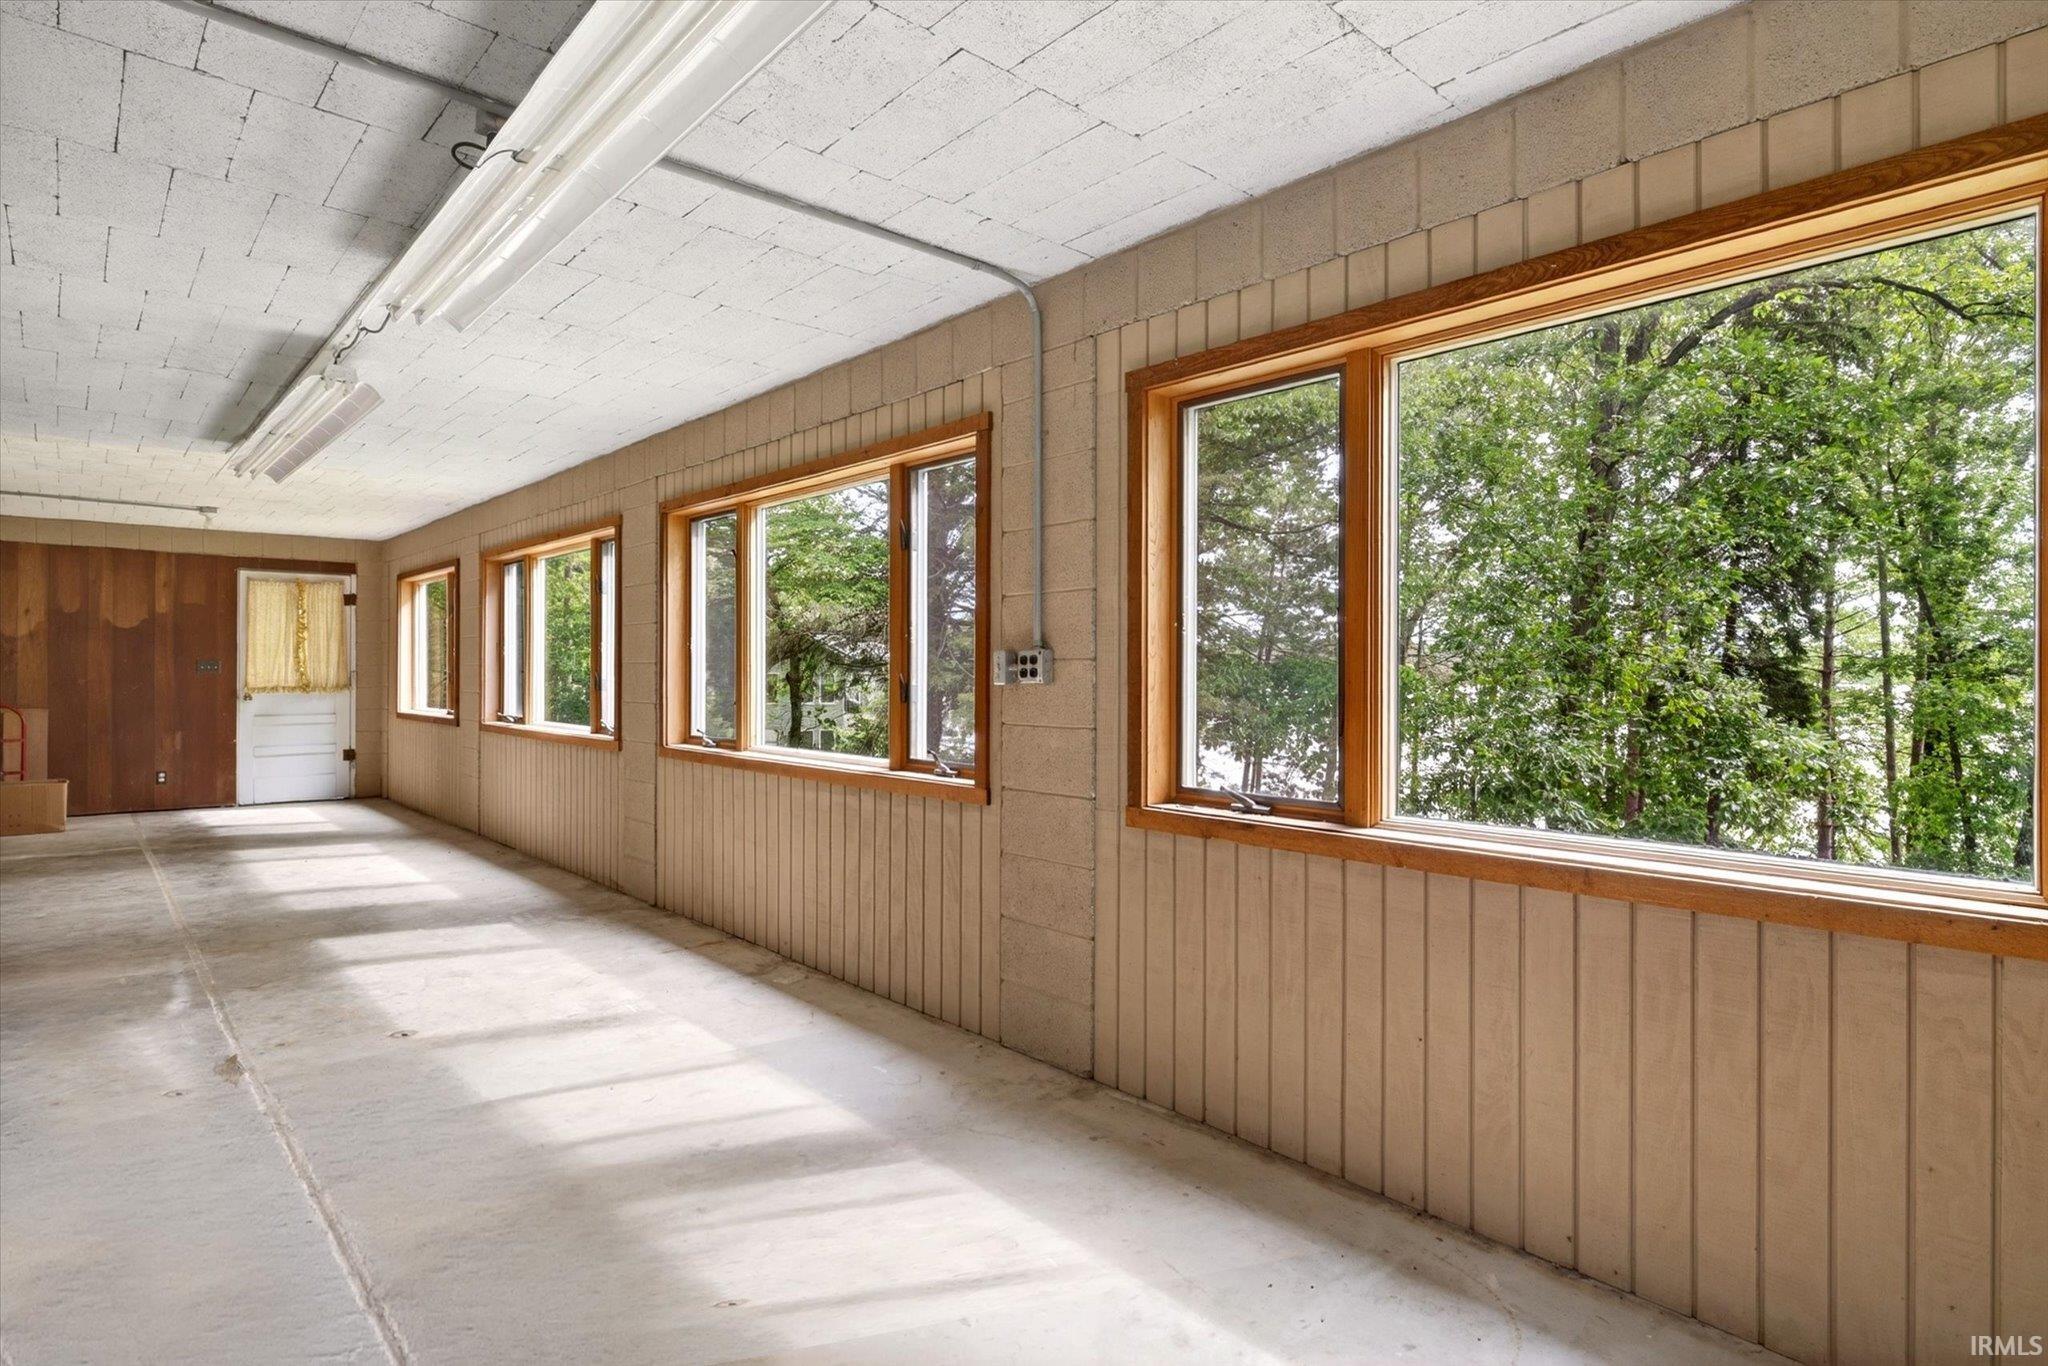
Empty sunroom with a concrete floor and large windows overlooking trees
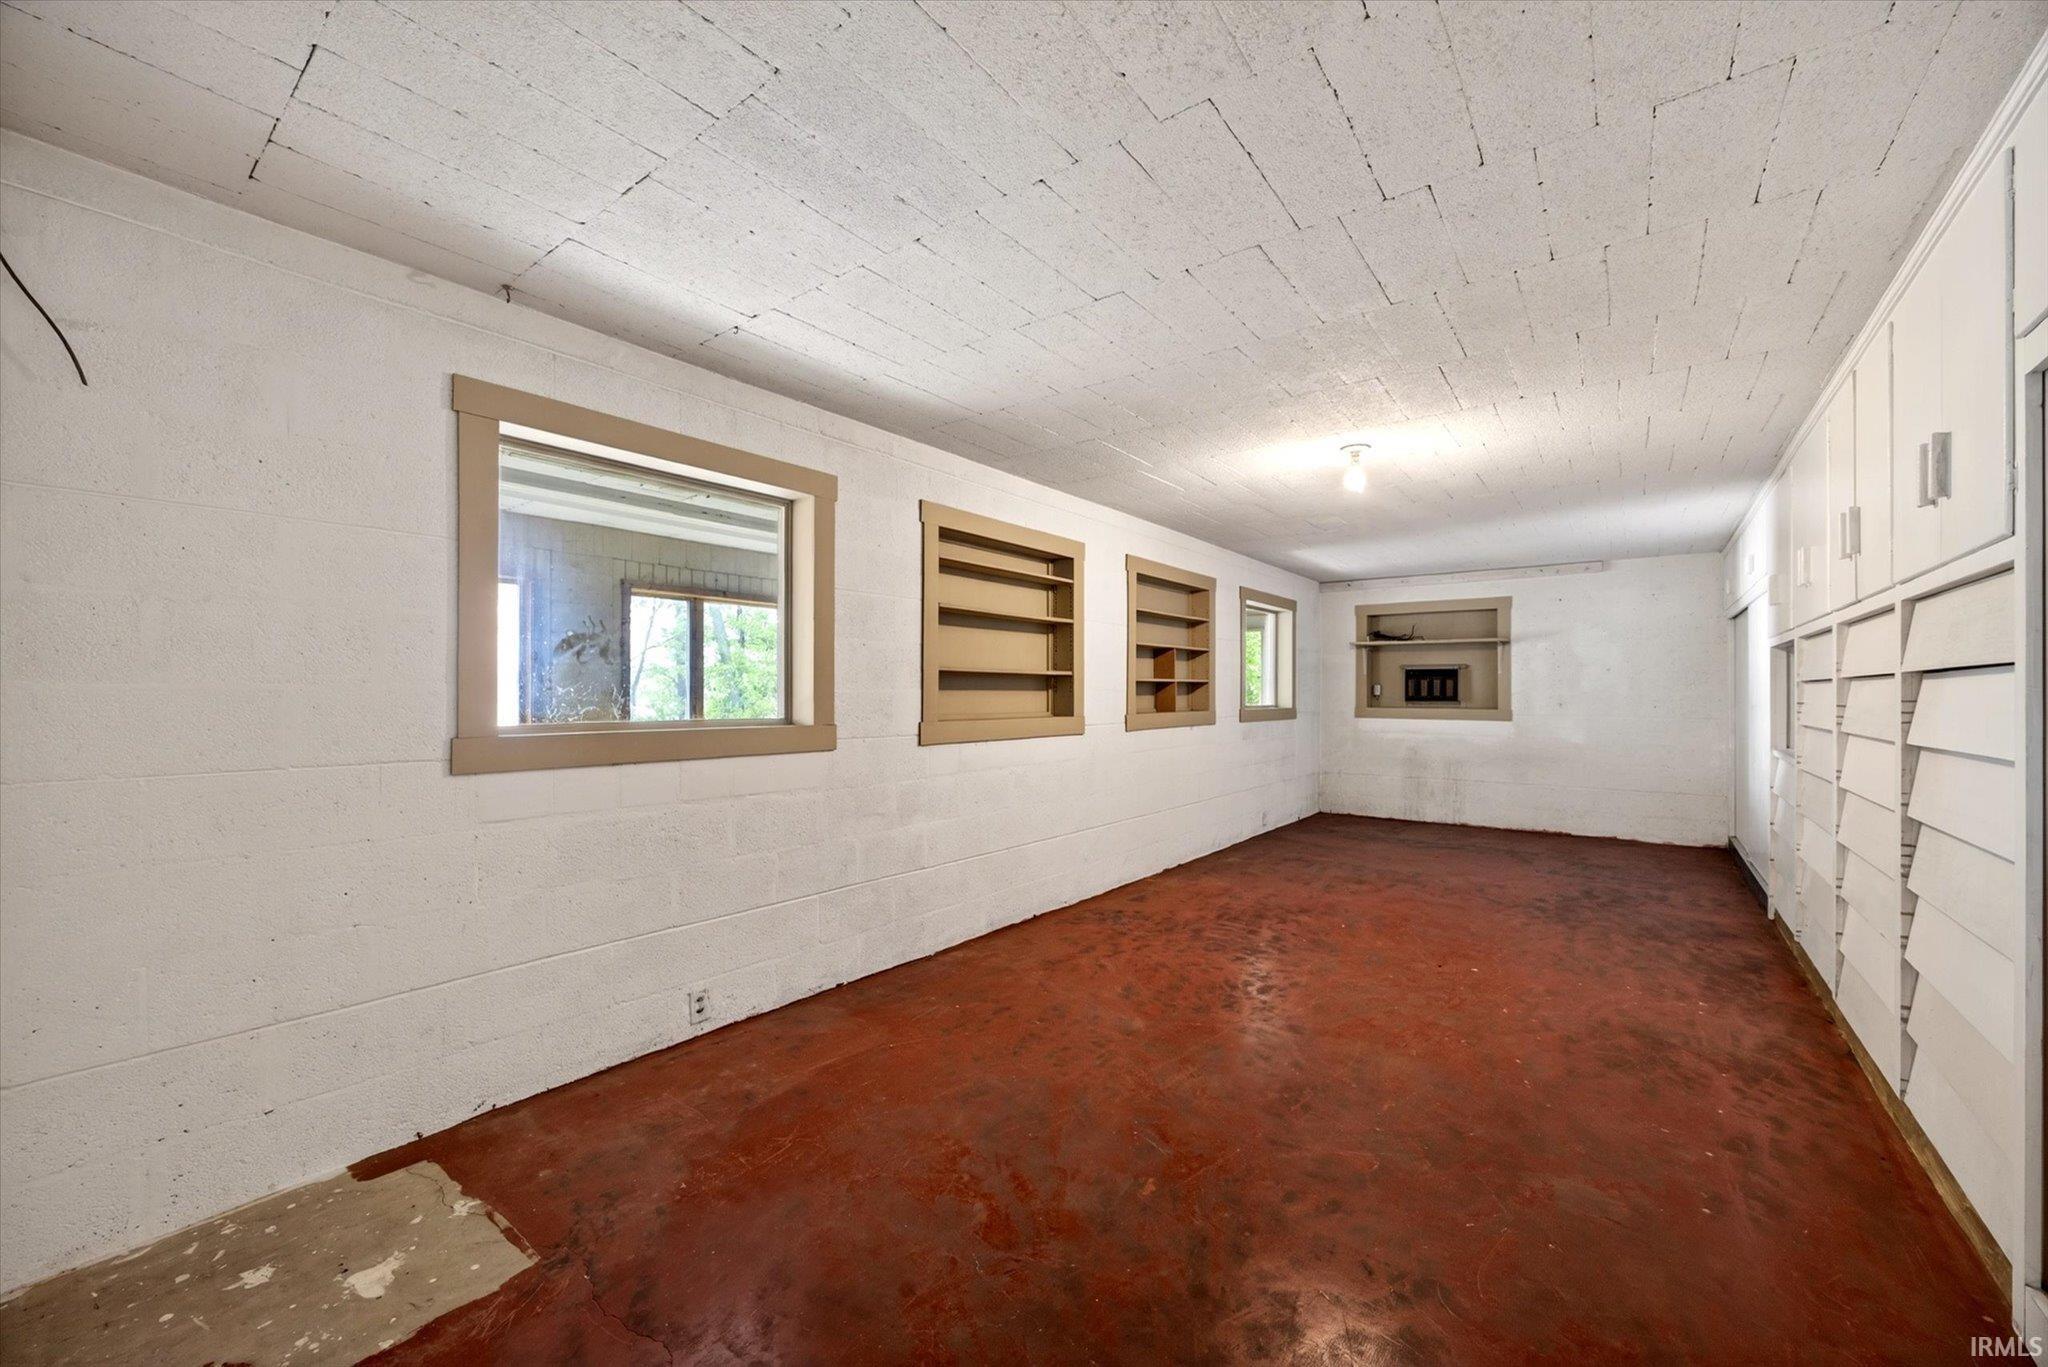
Empty room with built-in shelving, white block walls, and a reddish concrete floor.
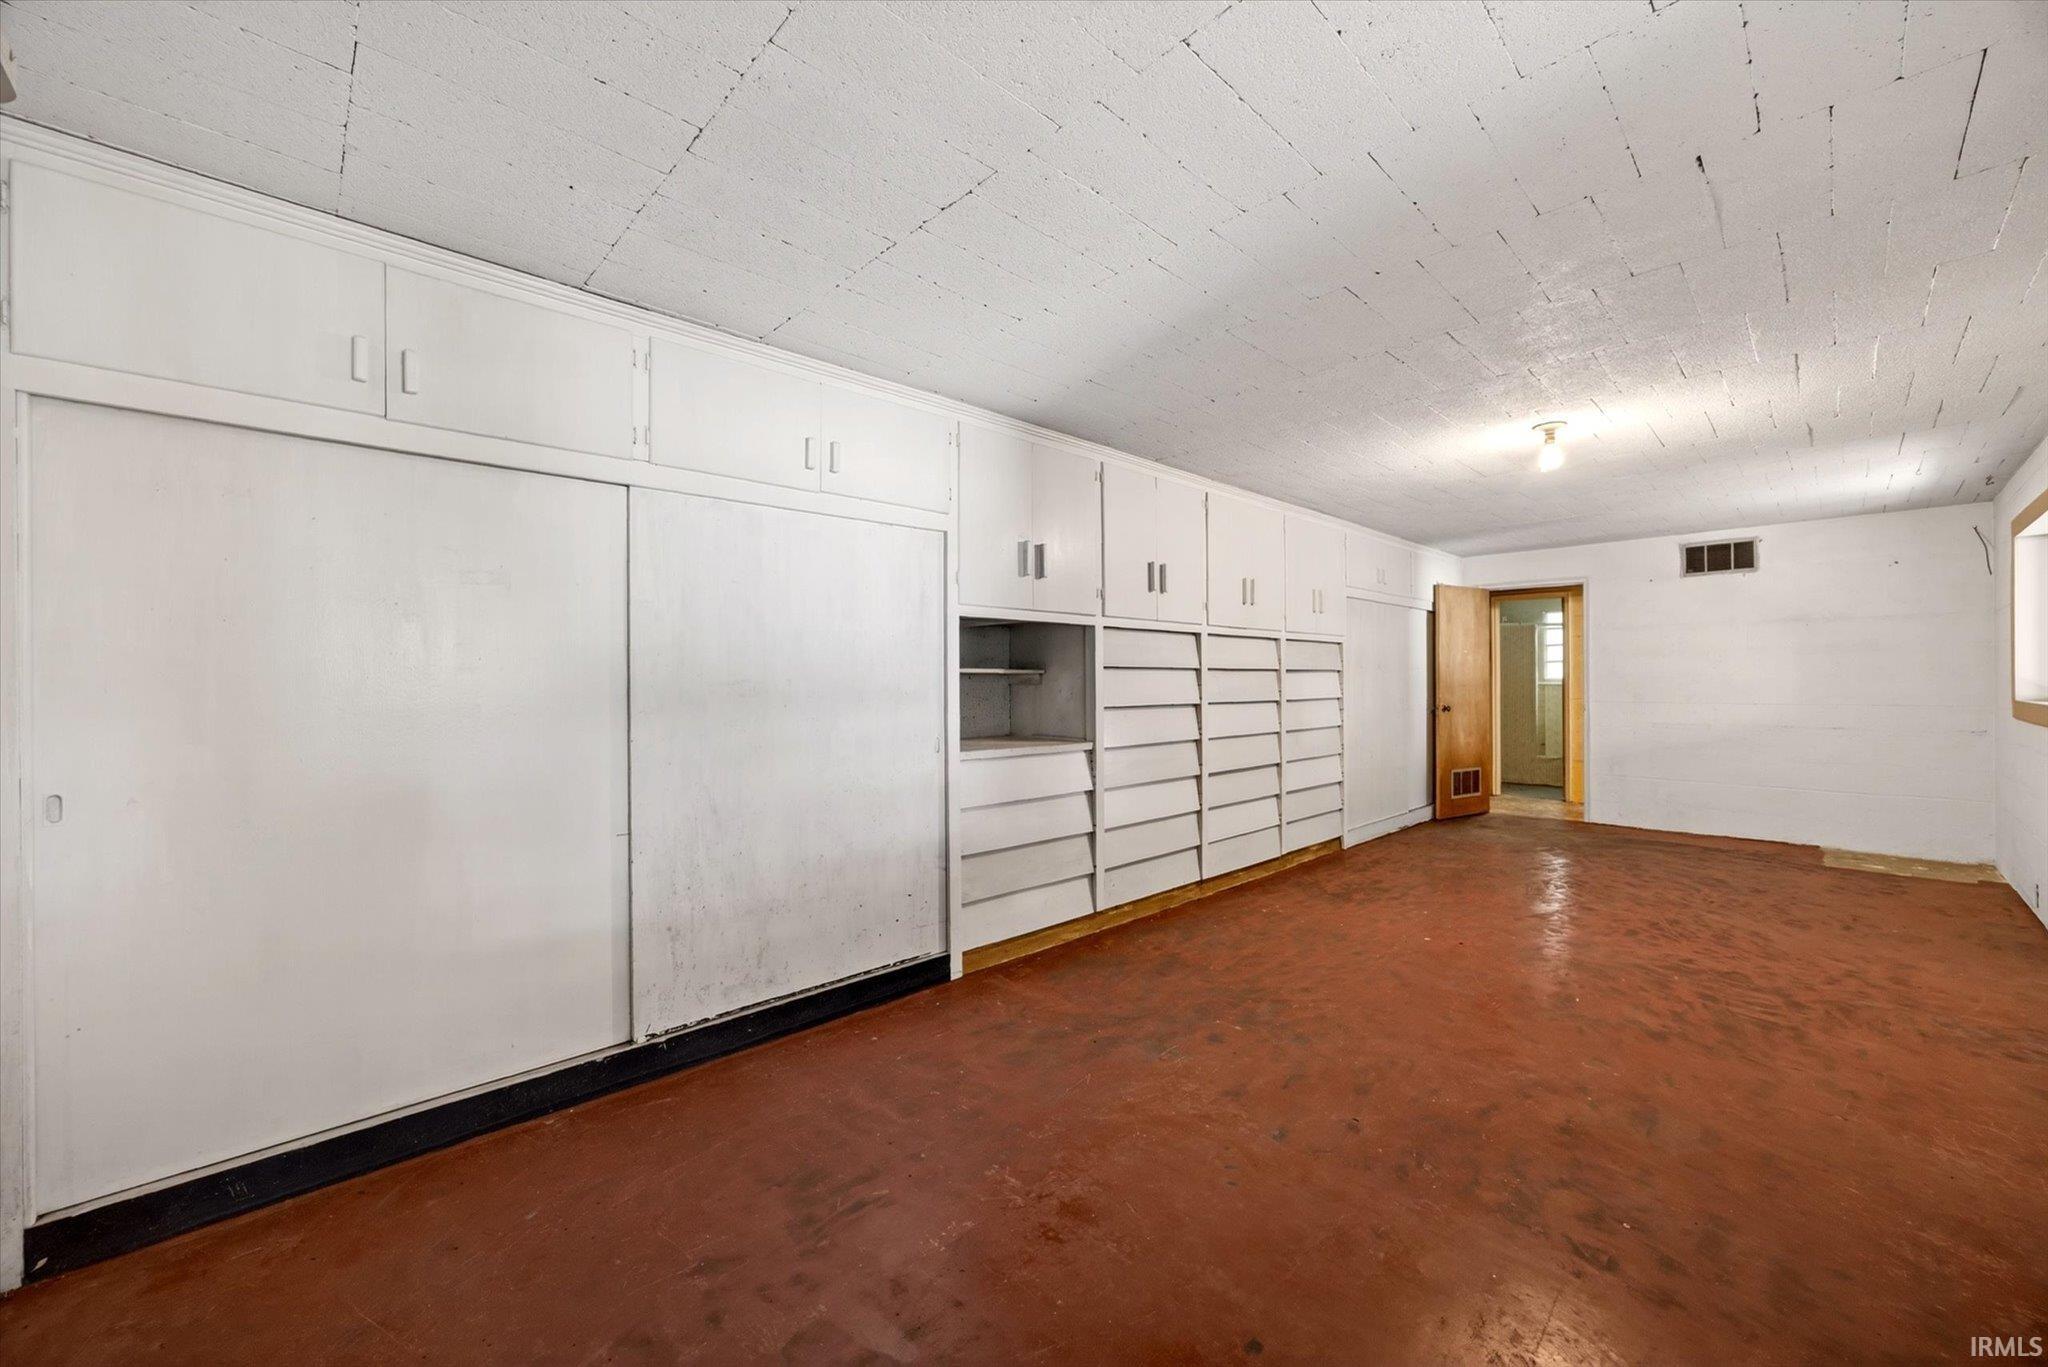
Garage with extensive white built-in cabinets and shelving along one wall.
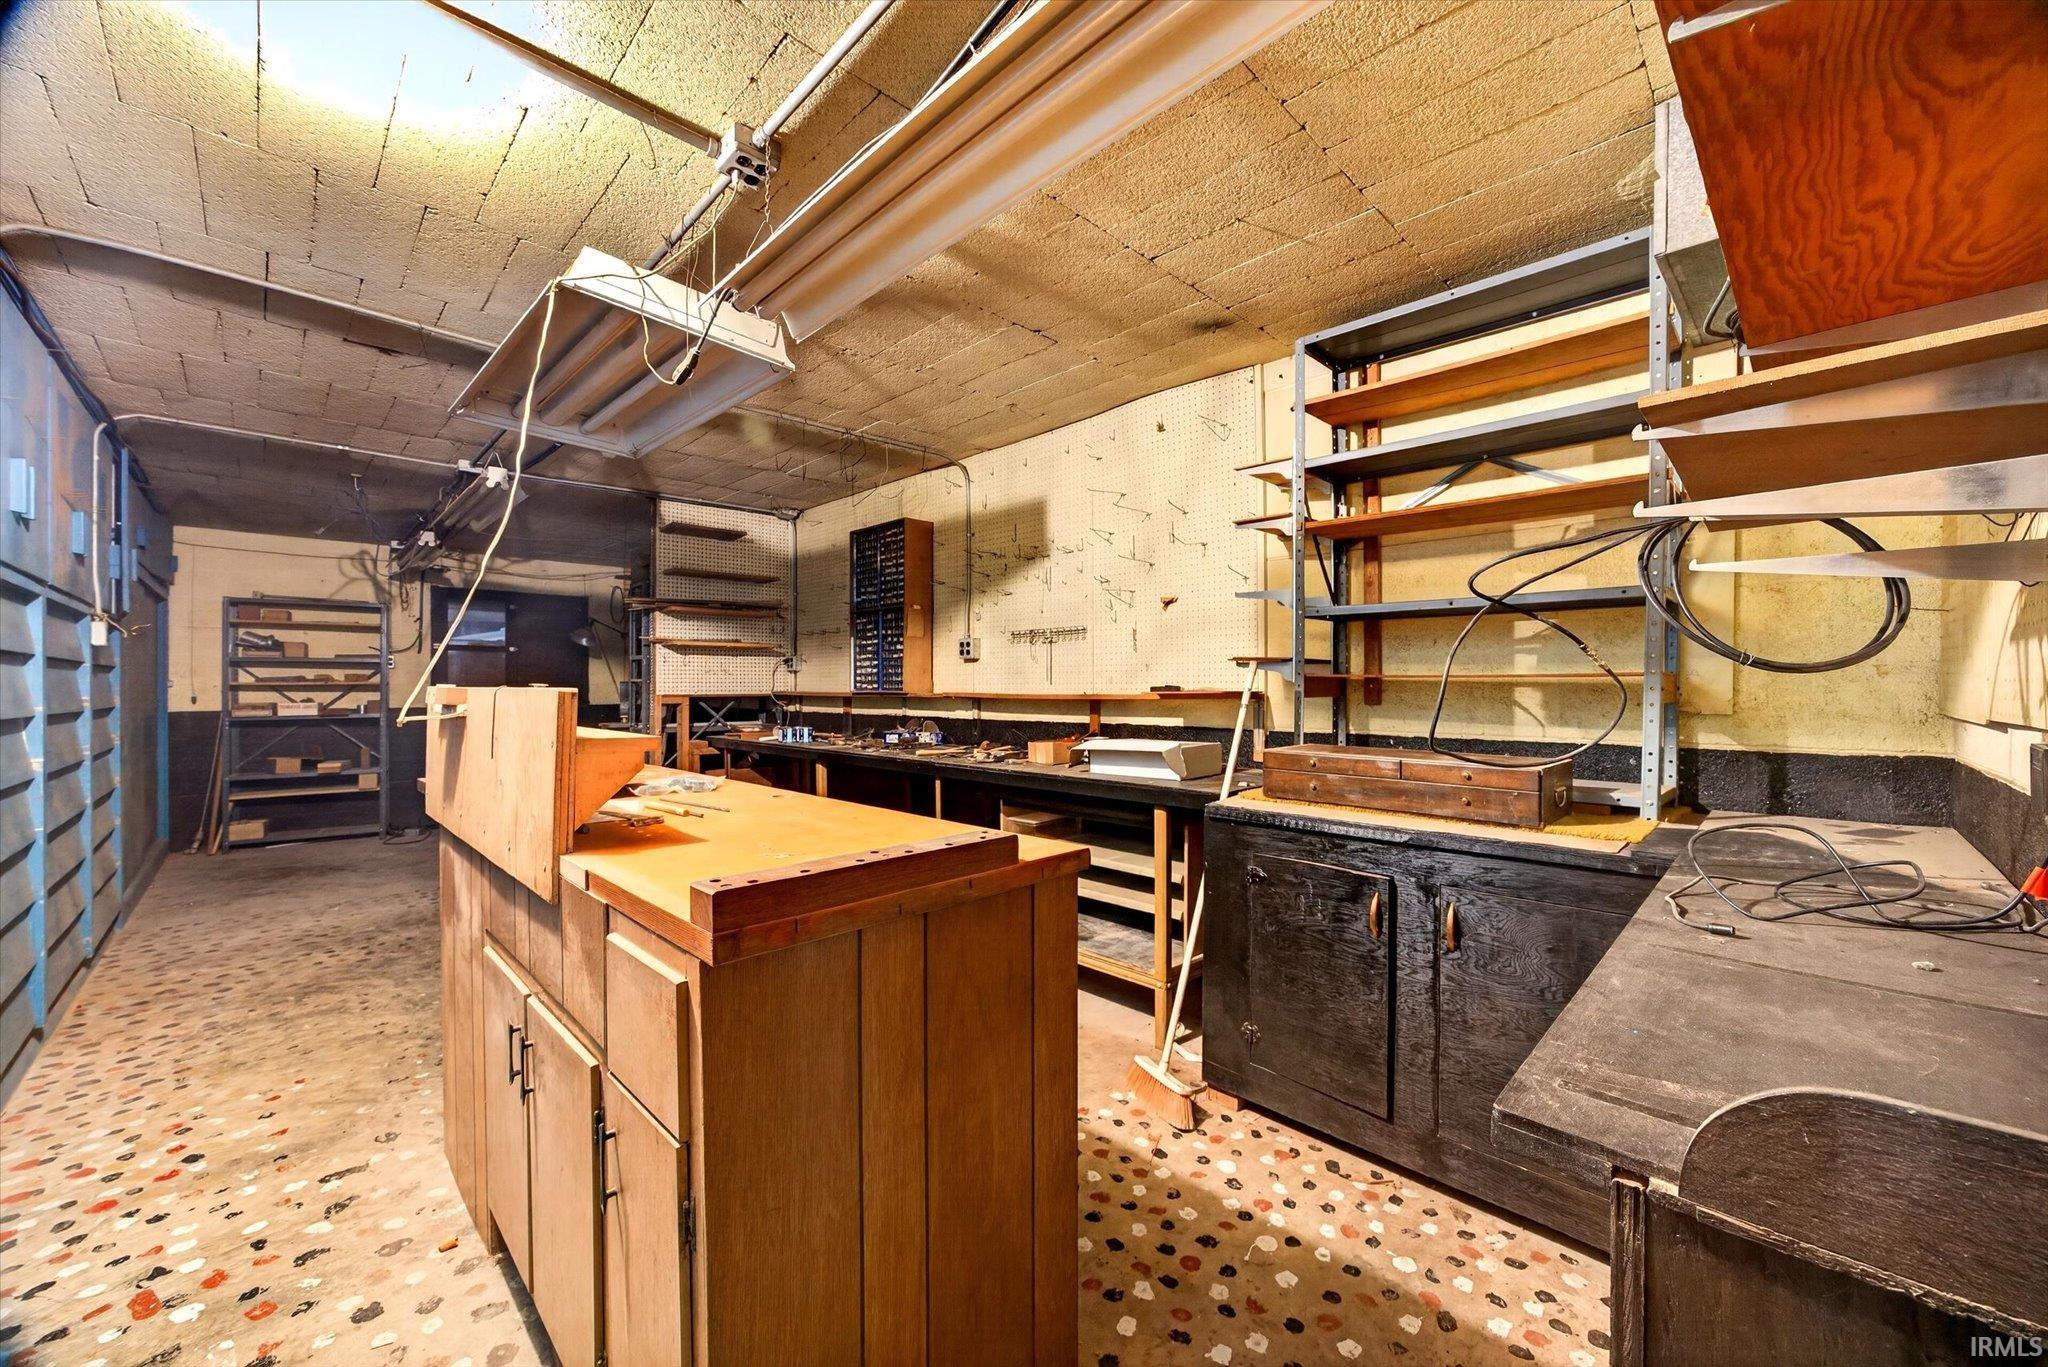
Workshop with wooden workbenches, pegboard walls, and open shelving.
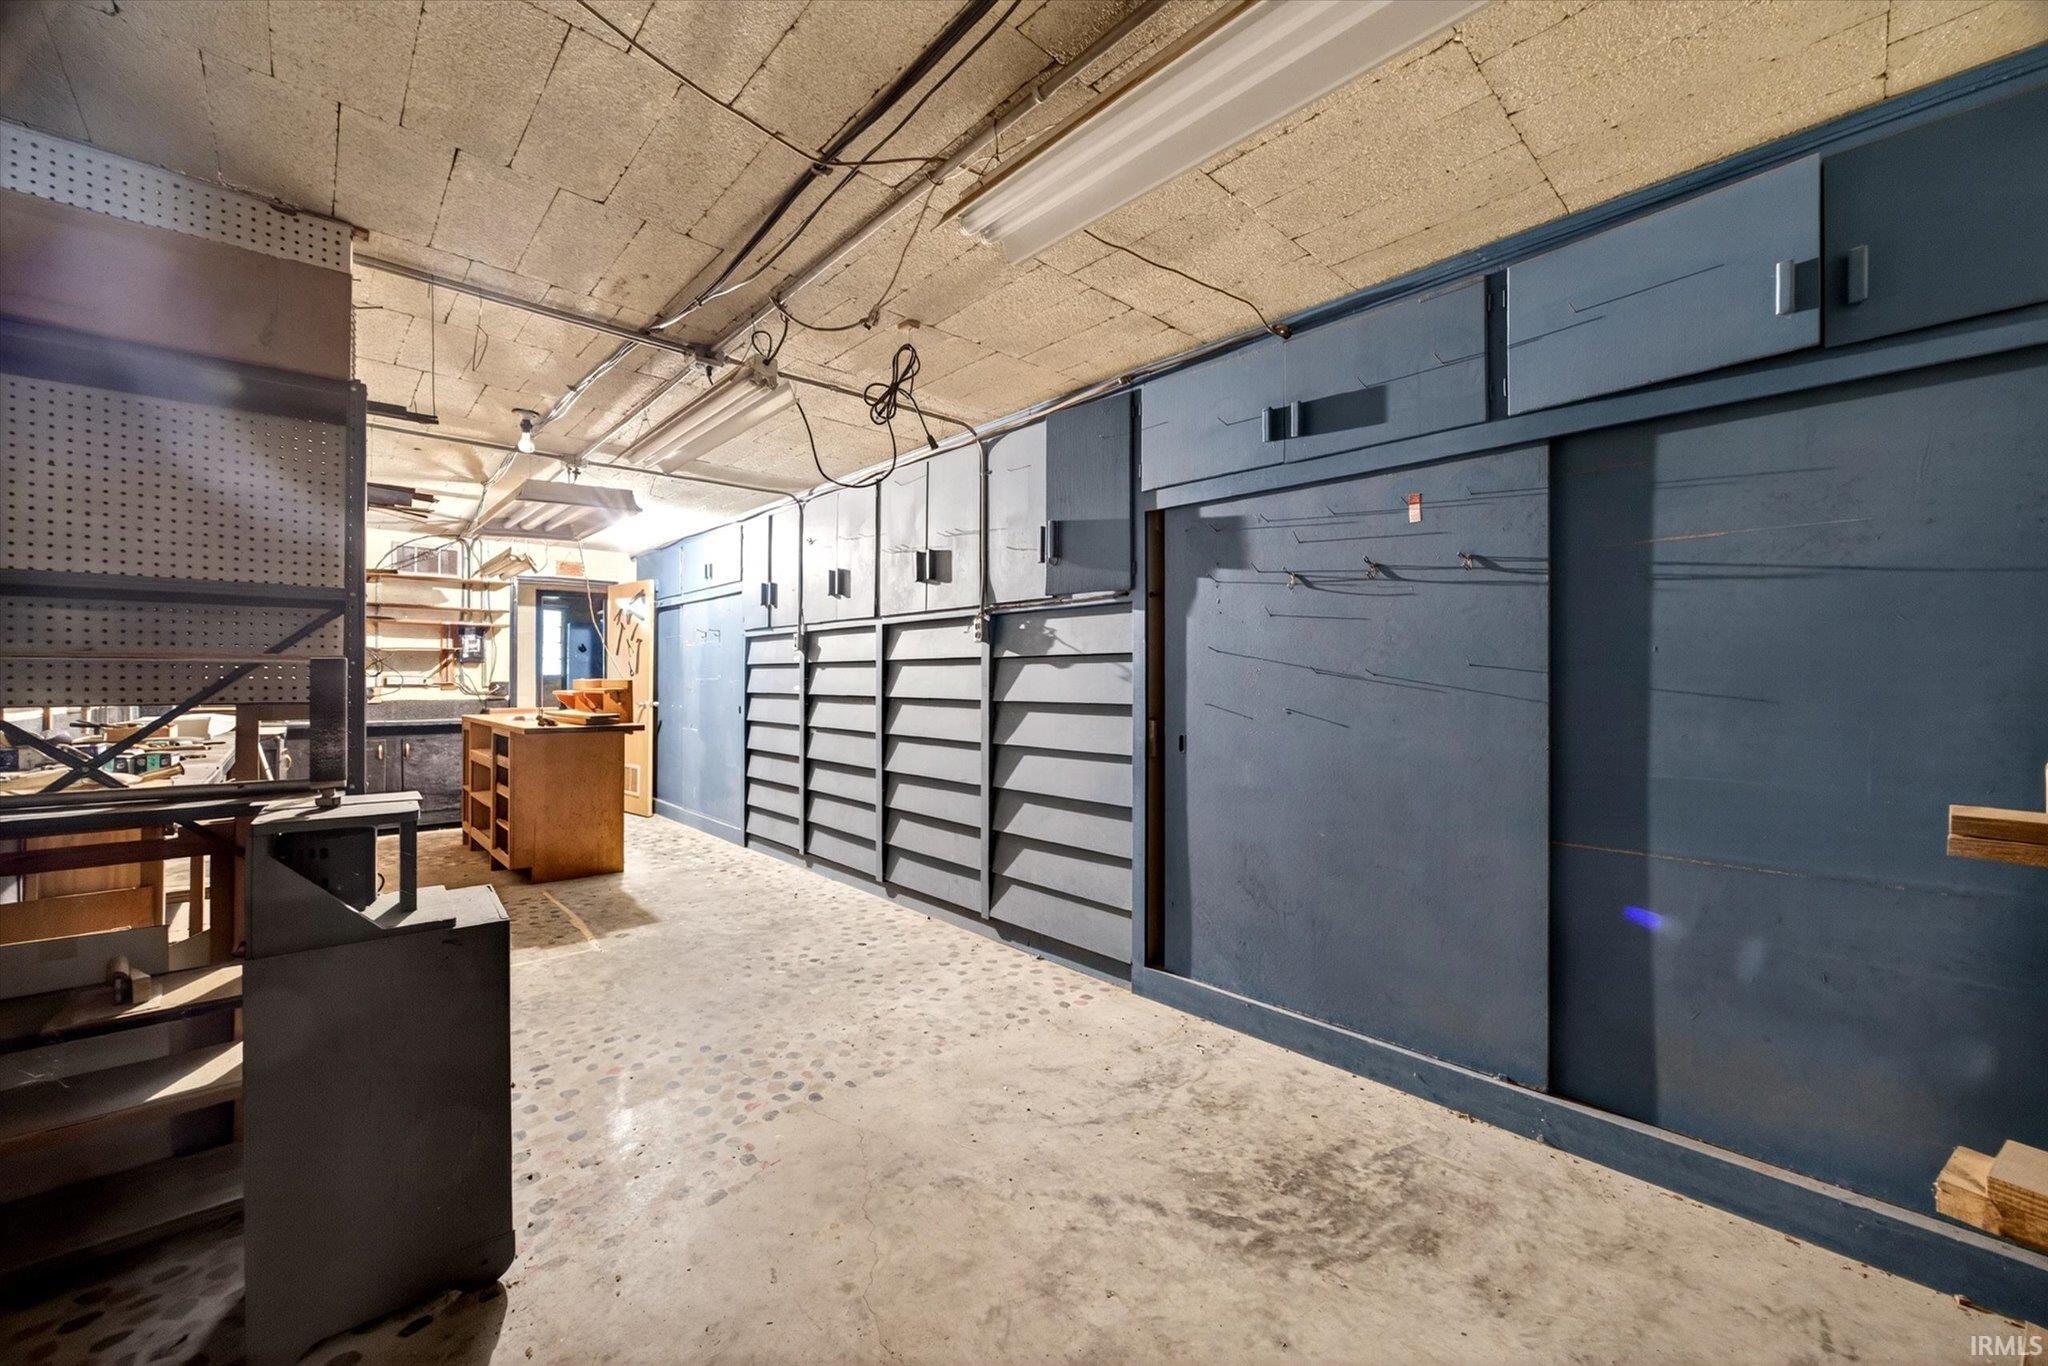
Workshop with blue cabinets, open shelving, pegboard, and workbenches.
SEE ALL PHOTOS
Single-story pale green home with a stone section and covered carport beside a broad cracked driveway.
Wooden dock extends from a grassy lakeshore toward a lake bordered by wooded hills.
Covered deck with green carpeting and decorative railings overlooking a tree-lined lake.
Covered porch with white rocking chairs overlooks leafy trees and a glimpse of water.
Waterfront yard overlooking a lake, with a small dock, stone patio, and mature trees.
Wooded lakeside property with a grassy slope and broad water view.
Lakefront view framed by bare trees, with a small dock and wooded hills across the water.
Stone outdoor fireplace in a wooded yard, with a house uphill among leafless trees.
Aerial view of wooded lakefront homes, with 7588 N Blue Heron Drive marked near the shoreline.
Aerial view marks a wooded lakefront house beside the water, with docks along the shoreline.
Aerial view of a wooded lakeside property, marked by an address label, with neighboring homes and docks along the shore.
Aerial view of a lakeside home with wooded shoreline and neighboring docks.
Aerial view of a lakefront home surrounded by leafless trees, with the lake filling most of the scene.
Aerial view of two wooded waterfront homes, a dock, and a stone-edged shoreline.
Covered paved parking area beside a red-railed deck, with dense trees beyond.
Large red-stained deck with railings overlooking a grassy, tree-lined yard.
Vacant living room with wood-paneled ceiling, broad windows, beige carpet, and an open kitchen.
Open living room and kitchen with a stone fireplace, wood paneling, and built-in cabinets.
Open-plan kitchen and dining area with wood-paneled ceiling, carpet, and a stone fireplace.
Kitchen with knotty-pine cabinets, a large peninsula, stainless appliances, and a stone fireplace.
Wood-paneled kitchen with coral countertops, a large peninsula, black refrigerator, and window air conditioner.
Kitchen with extensive wood cabinetry, orange countertops, and a sink beneath a large window.
Vacant living room with wood paneling, a stone fireplace wall, built-ins, and large shaded windows.
Living room with extensive wood built-ins, beige carpet, and a large window overlooking leafy trees.
Empty carpeted room with two curtained windows, a built-in cabinet, and a ceiling fan.
Vacant bedroom with wood sliding closet doors, beige carpet, and a curtained window.
Bathroom with wood-paneled walls and vanity, adjoining a carpeted bedroom and white-tiled shower.
Empty sunroom with a concrete floor and large windows overlooking trees
Empty room with built-in shelving, white block walls, and a reddish concrete floor.
Garage with extensive white built-in cabinets and shelving along one wall.
Workshop with wooden workbenches, pegboard walls, and open shelving.
Workshop with blue cabinets, open shelving, pegboard, and workbenches.
Courtesy of FC Tucker/Bloomington REALTORS, Amanda Richardson, [email protected]
For Sale

7588 N Blue Heron Drive

7588 N Blue Heron Drive, Unionville, IN 47468

$549,900
Priced below appraisal! Invest in the lake life at 7588 N Blue Heron Dr, Lake Lemon. Rich with local history, the home was built by Ralph Rogers for his daughter and husband. Constructed in 1954 with unique design practices of concrete blocks on their side with rebar and concrete and concrete overlay. Enjoy panoramic views of lake lemon inside or outside the home. Within this expansive area, the living room offers a stone woodburning fireplace. Above, a distinctive wood ceiling adds character, while a striking wood wall enhances the room's unique appeal. The main floor offers a bedroom, bath, open floorplan between kitchen, dining and living room and a large home office with closet space that could make a great primary suite. This lake home features a practical kitchen peninsula and a convenient kitchen bar, offering versatile options for dining and gathering. A substantial large kitchen island provides ample surface for preparation or casual meals, all beneath another beautiful wood ceiling. Extending the living experience outdoors, a welcoming covered patio invite moments of relaxation and outdoor enjoyment. This exceptional property has a captivating water view, a hallmark of its prime waterfront location. The sunroom provides a bright haven, allowing appreciation of the natural surroundings regardless of the weather. The expansive lot, encompassing 4 lots in 2 counties, ensures privacy and abundant outdoor space for personal pursuits. Another great feature is the home has an updated septic with a 3 bedroom permit if someone would like to expand. The basement offers a workshop and tons of storage space. The property owns all the way into the water which is rare on Lake Lemon. Envision a life where every day unfolds against a backdrop of serene waters and large lot offering an outdoor fireplace and dock on the water.

2
beds

1
bath

1,839 Sq.Ft. LIVING AREA

1.42 Acres lot

Amanda Richardson

Amanda Richardson

Features & Amenities

Interior

  • total bedrooms2
  • Total bathroom1
  • full bathroom1
  • Flooring Carpet, Concrete
  • Fireplace Living/Great Rm, Wood Burning, Two, Other

Area & Lot

  • Status For Sale
  • Living Area1,839 Sq.Ft.
  • Total Area3,039 Sq.Ft.
  • Lot Area1.42 Acres
  • MLS® ID202612261
  • TypeResidential
  • YEAR BUILT1954
  • NeighborhoodLake Lemon Indiana Real Estate - Homes For Sale
  • Architecture StylesRanch, Cabin/Cottage, Walkout Ranch
  • Water FrontagePier/Dock, Public Beach, Walk to Lake Access, Assoc, Deeded
  • Elementary SchoolUnionville
  • Middle SchoolTri-North
  • High SchoolBloomington North
  • School DistrictMonroe County Community School Corp.

Exterior

  • STORIES1
  • roofDimensional Shingles
  • lot featuresPartially Wooded, 0-29999, Lake, Water View, Waterfront-Level Bank
  • HEAT TYPEPropane, Forced Air
  • AIR CONDITIONINGWindow
  • sewerSeptic

Financial

  • Sales Price$549,900
  • Real Estate Tax $4,385/yr
View Virtual Tour
Wooden dock extends from a grassy lakeshore toward a lake bordered by wooded hills.

Schedule a Showing

I would love to show you my beautiful property. Please select your preferred date and time below. I will be in touch shortly to confirm your appointment.

Schedule a Showing

I would love to show you my beautiful property. Please select your preferred date and time below. I will be in touch shortly to confirm your appointment.

Thank you for your interest in 7588 N Blue Heron Drive, Unionville, IN 47468. We are reviewing your request and will be in touch shortly!

Mortgage Calculator

Estimate your monthly mortgage payment, including the principal and interest, property taxes, and HOA. Adjust the values to generate a more accurate rate.

All estimates are provided for informational purposes only. Actual amounts may vary.
$0,000 Your Payment 20 15 65
$0,000 Your Payment

Lake Lemon Indiana Real Estate - Homes For Sale

Lake Lemon Real Estate listings and Lake Lemon homes for sale

Explore

Let’s Find Your Dream Home

Get assistance in determining current property value, crafting a competitive offer, writing and negotiating a contract, and much more. Contact me today.

Follow Me on Instagram