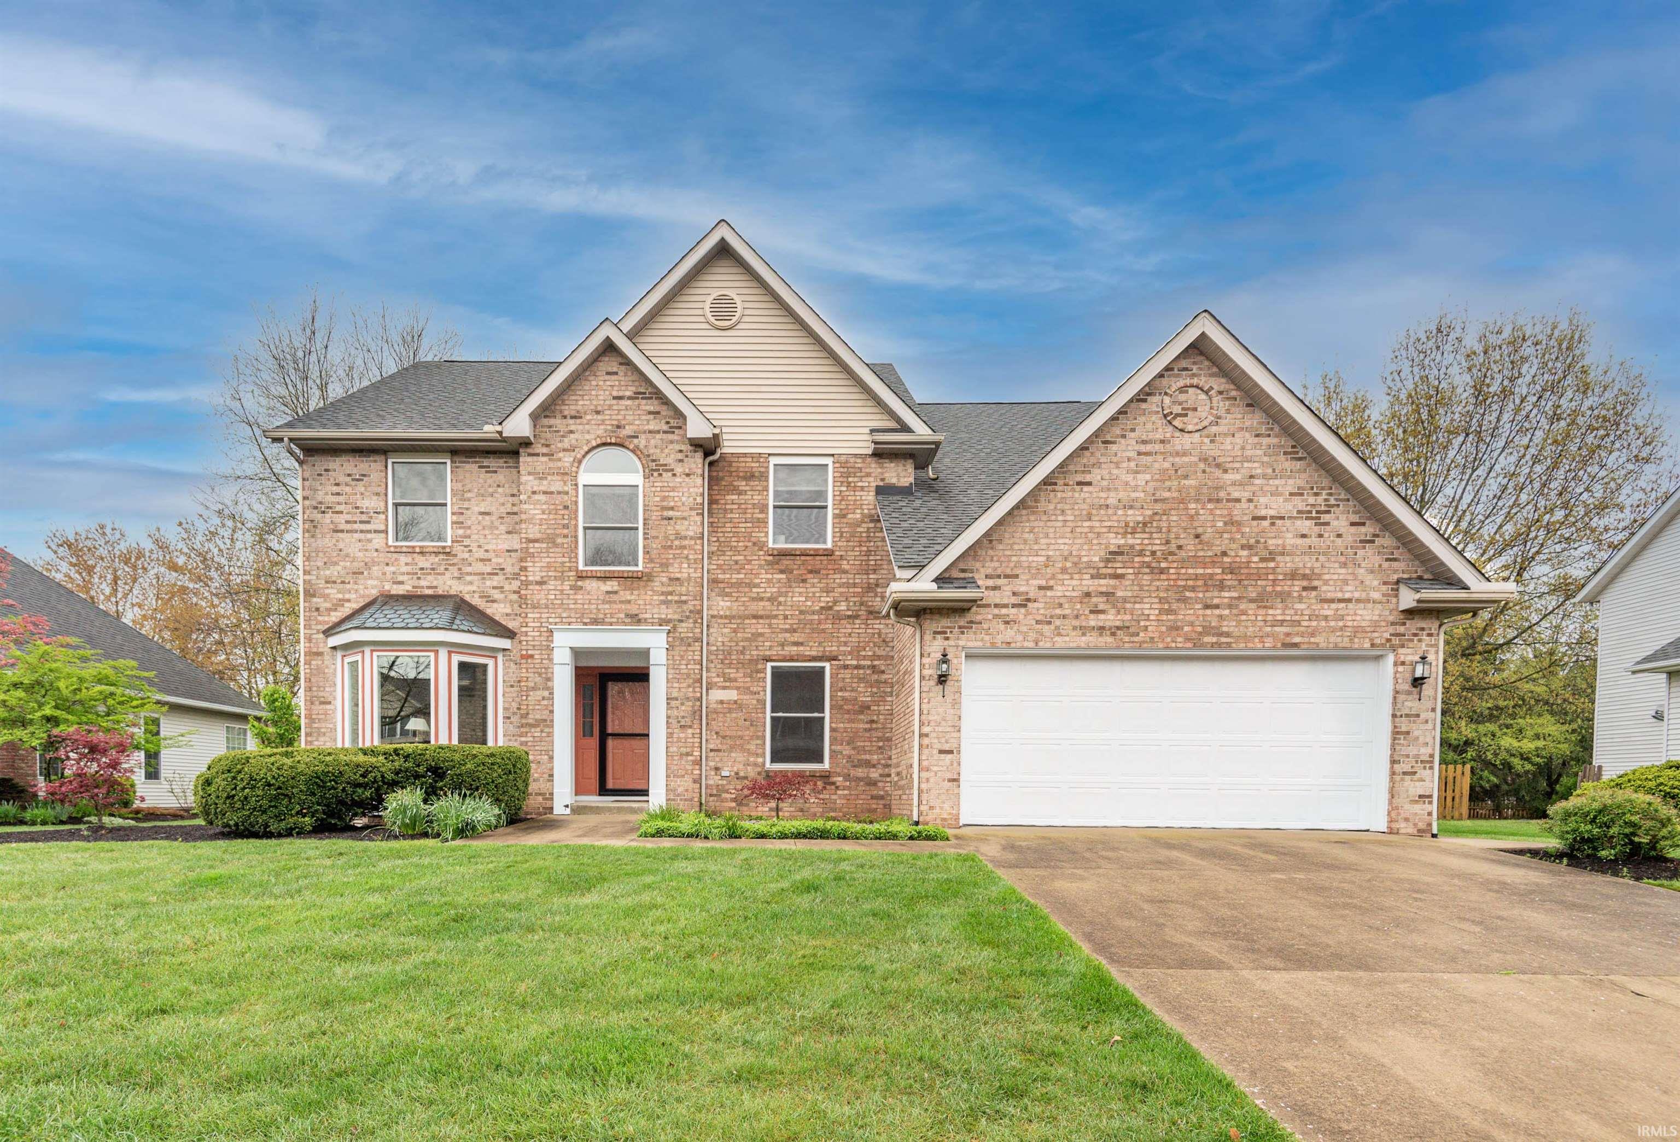
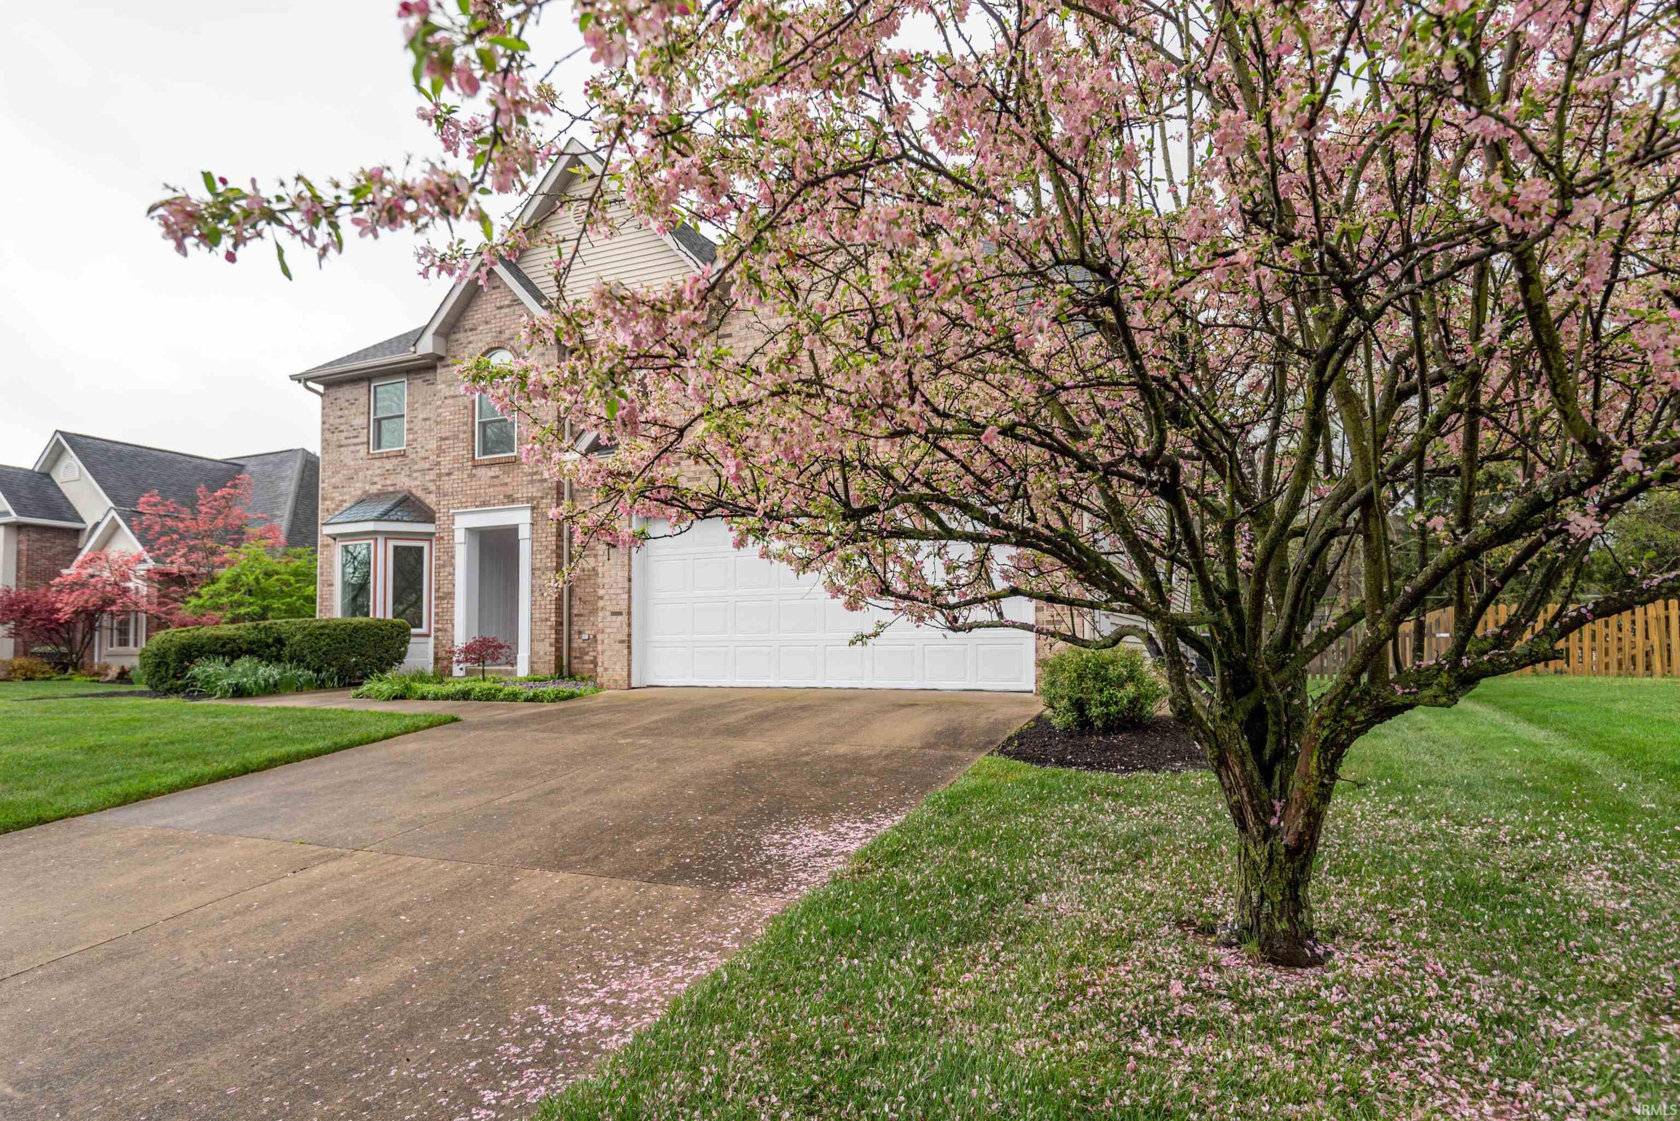
Two-story brick house with a white attached garage, arched window, and front bay window.
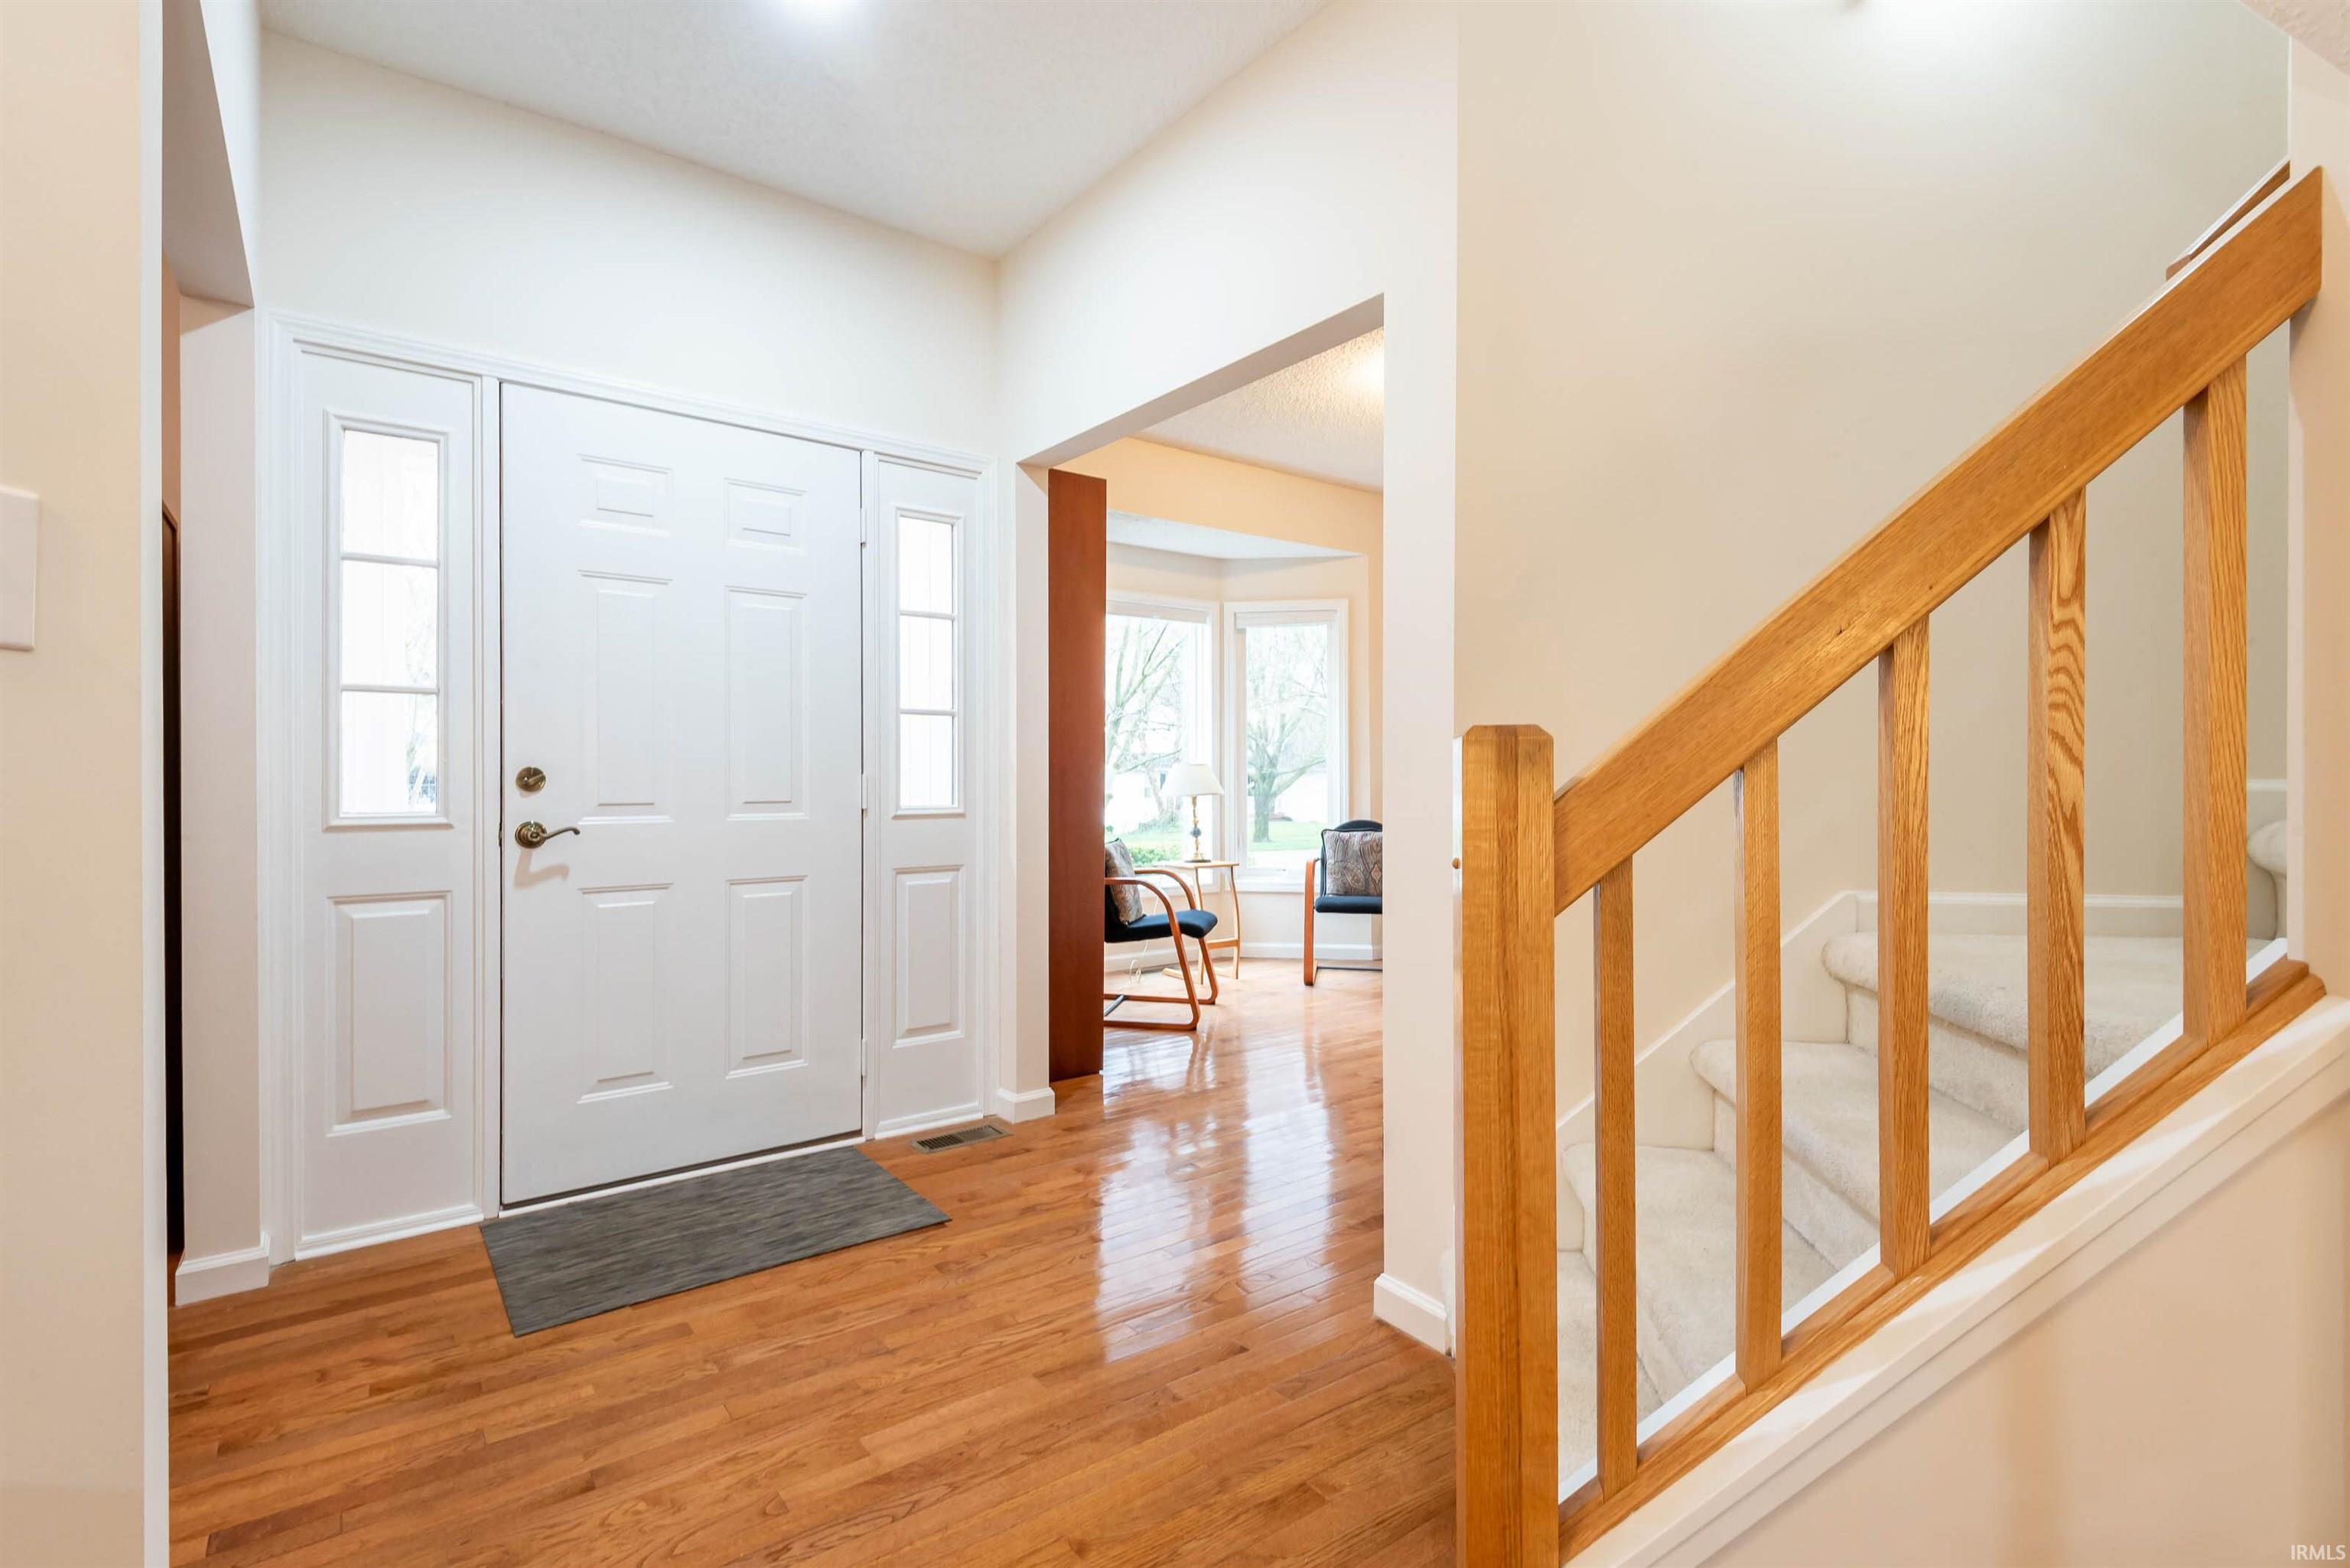
Bright entry foyer with hardwood floors, a white front door, and a carpeted staircase with wooden railing.
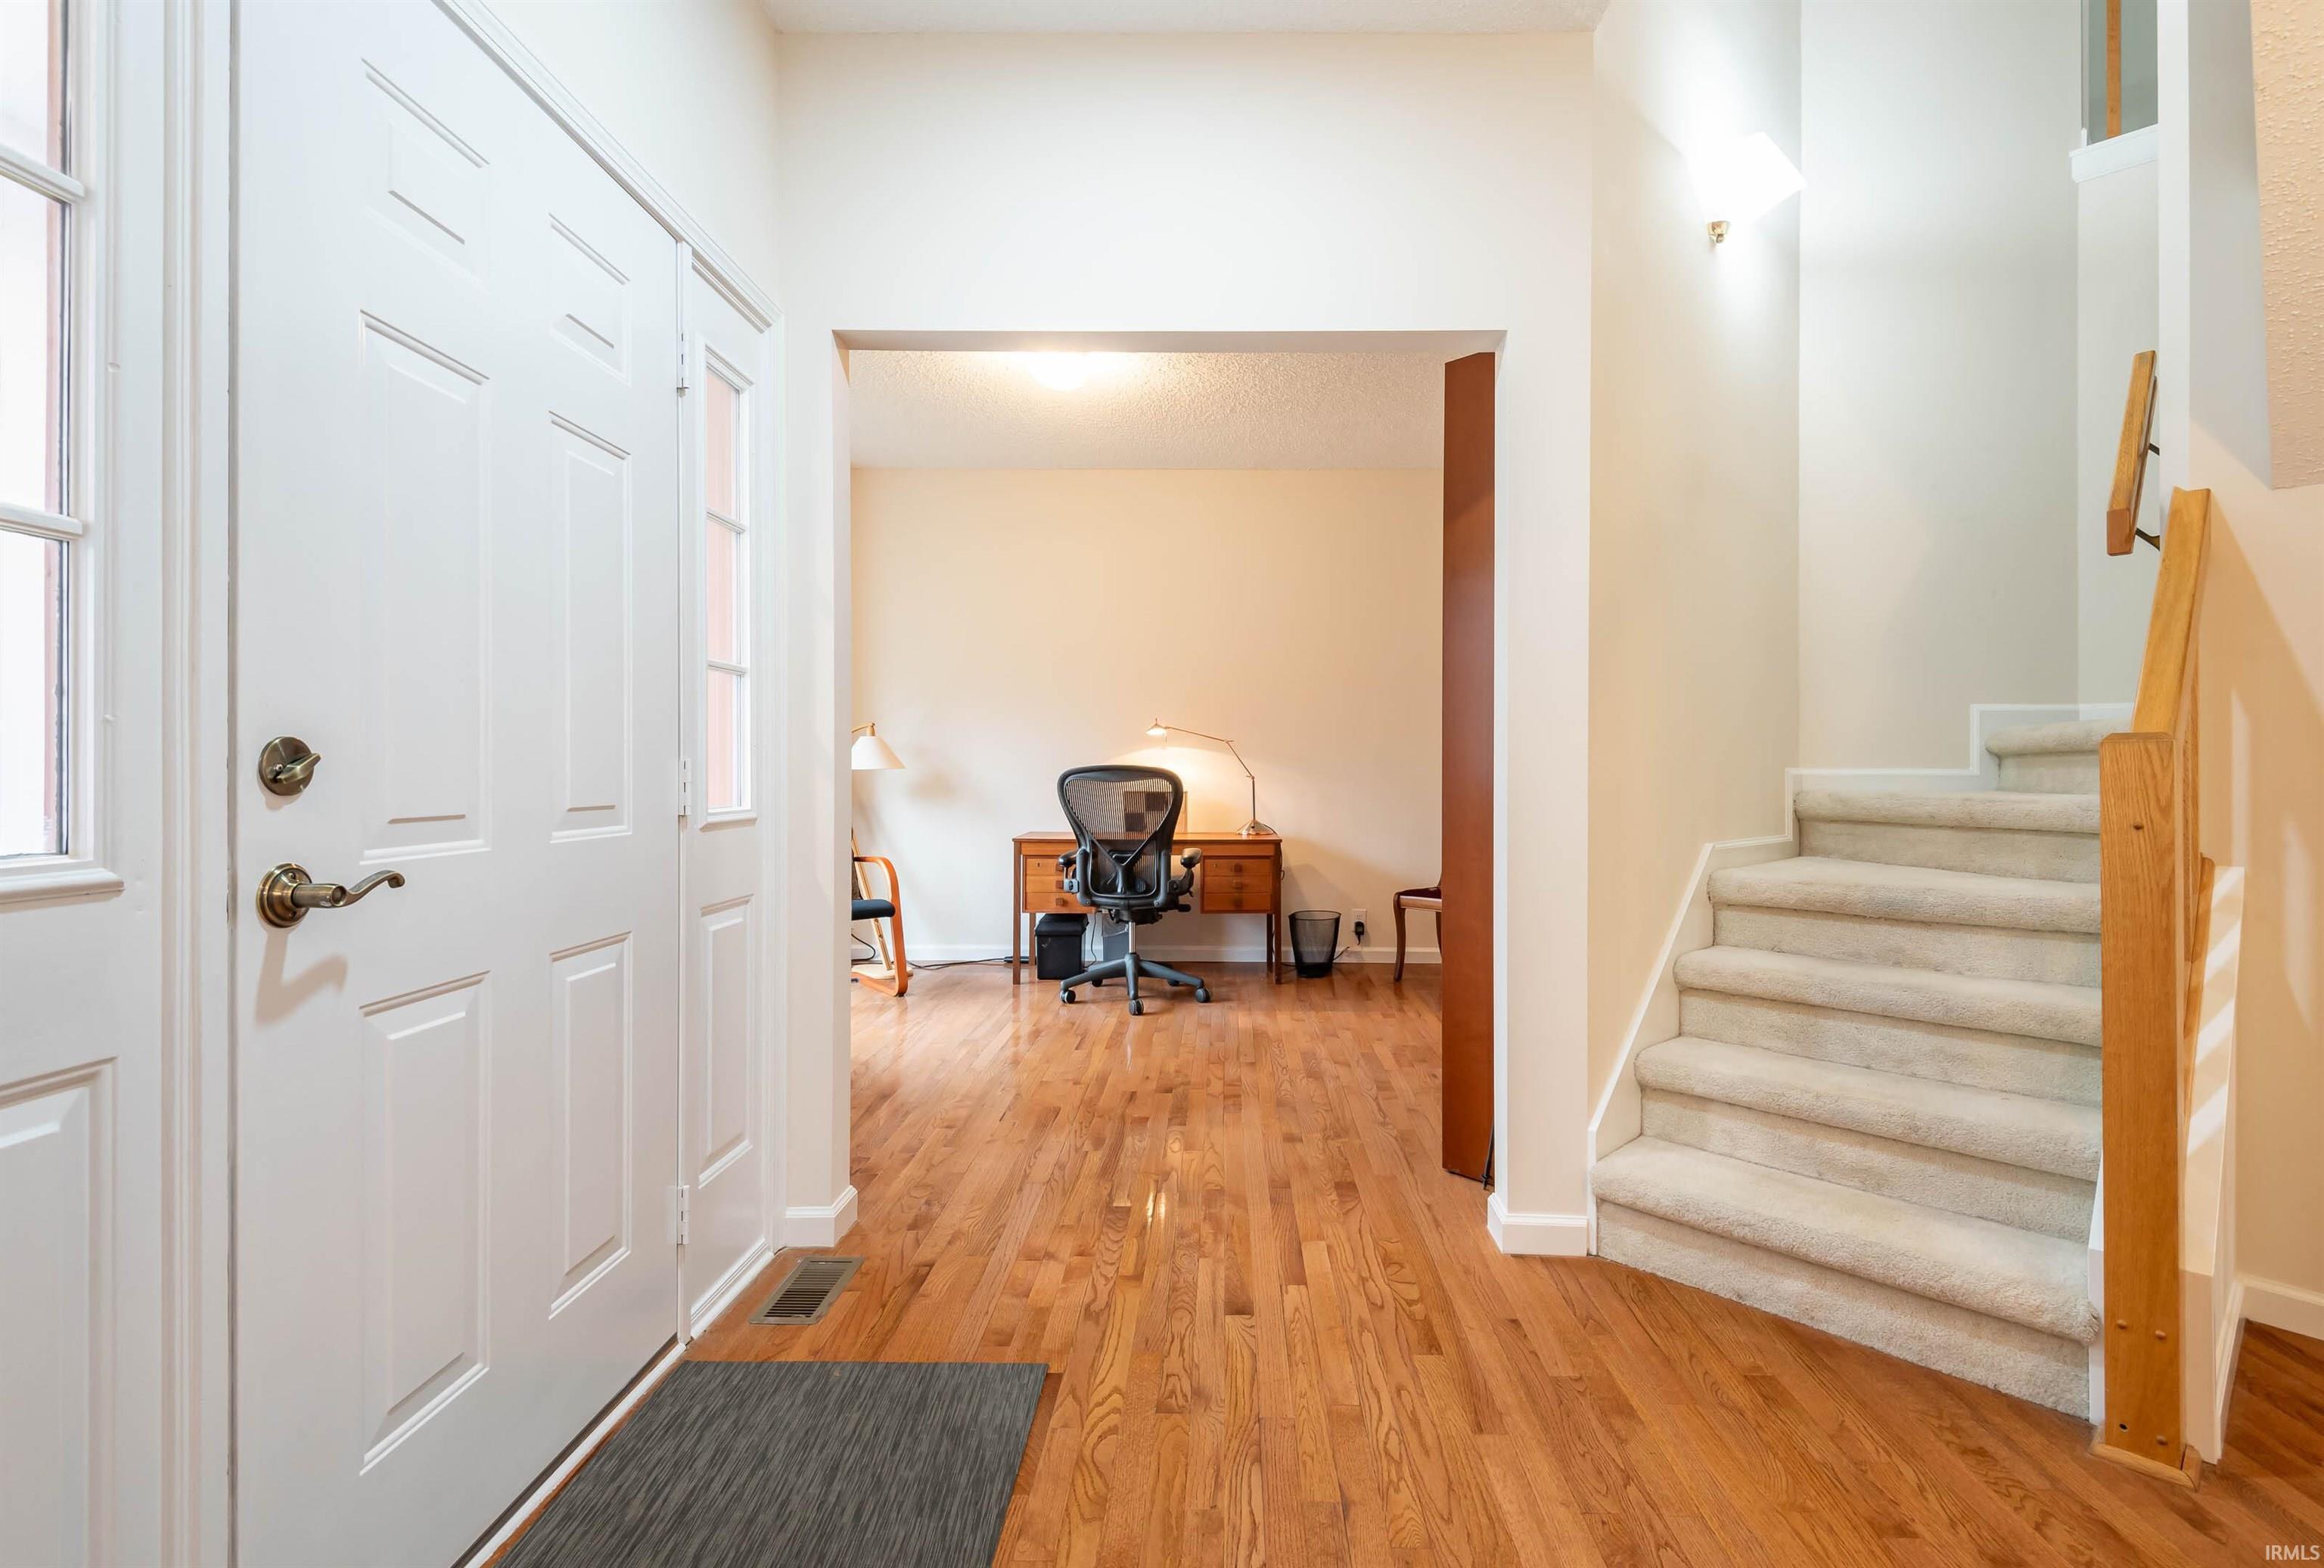
Entry foyer with hardwood floors, a carpeted staircase, and a desk visible in the adjoining office.
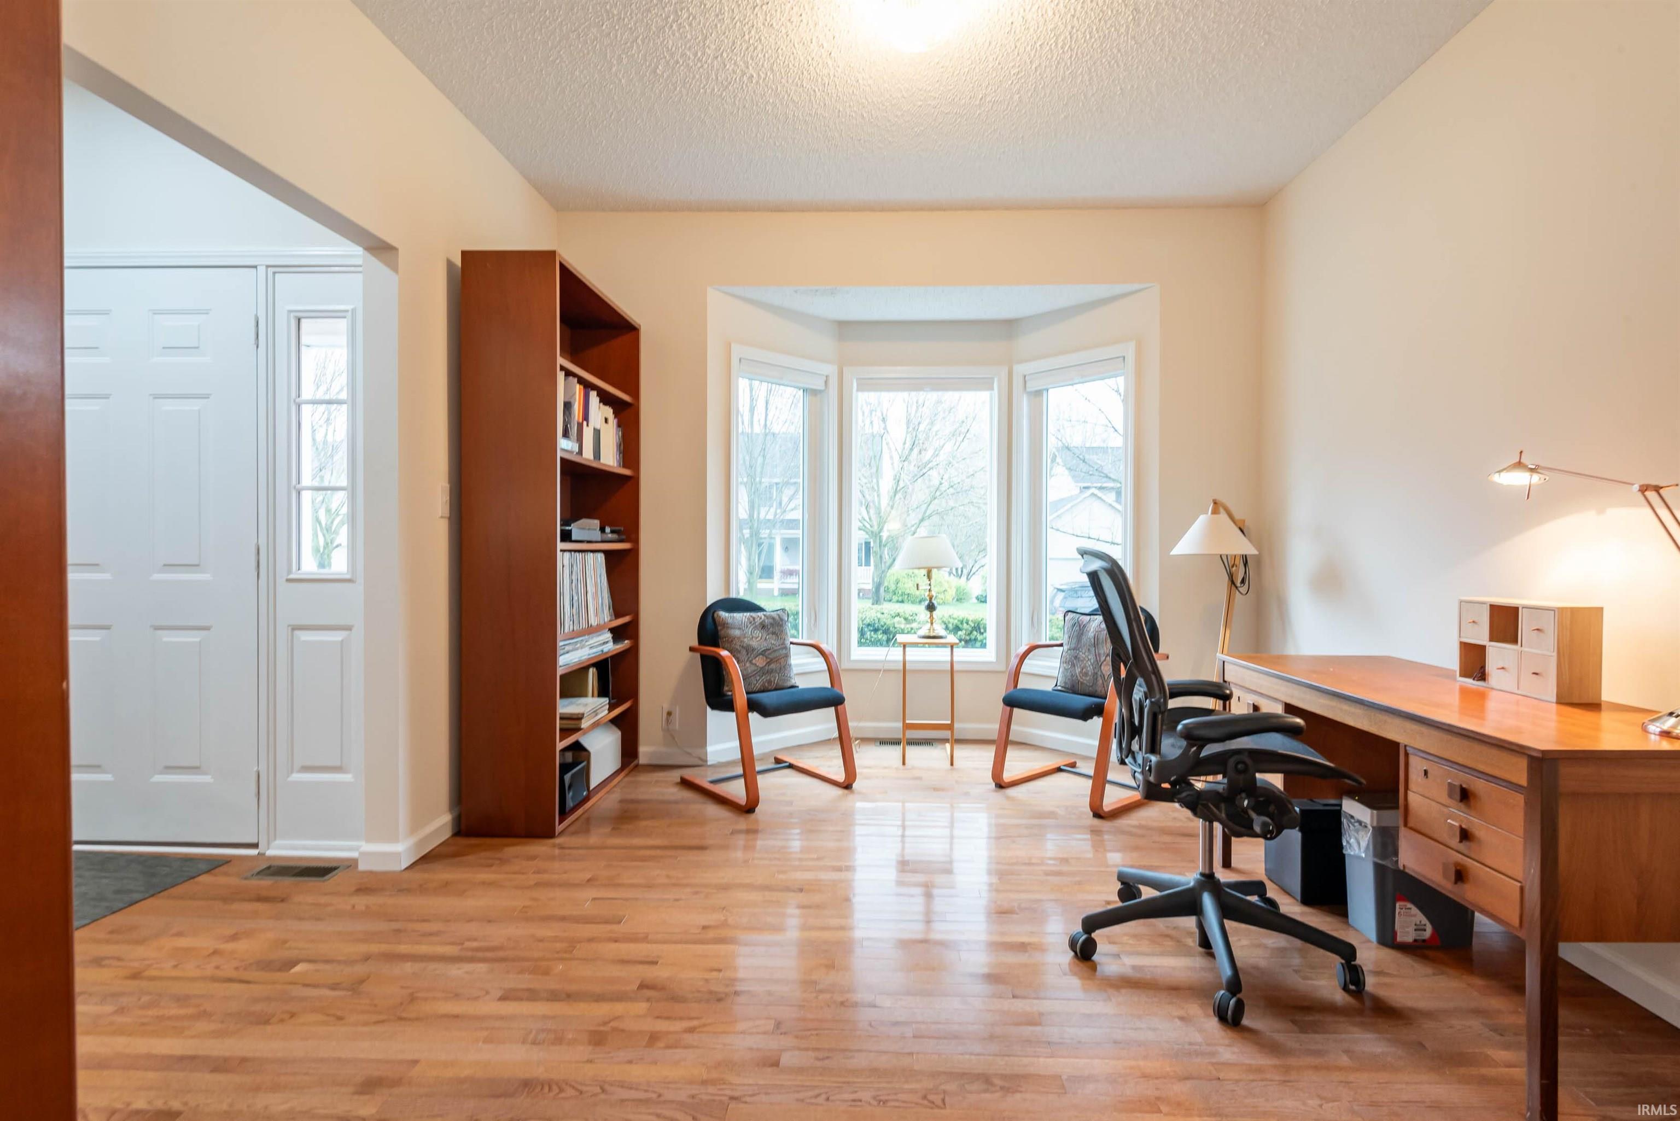
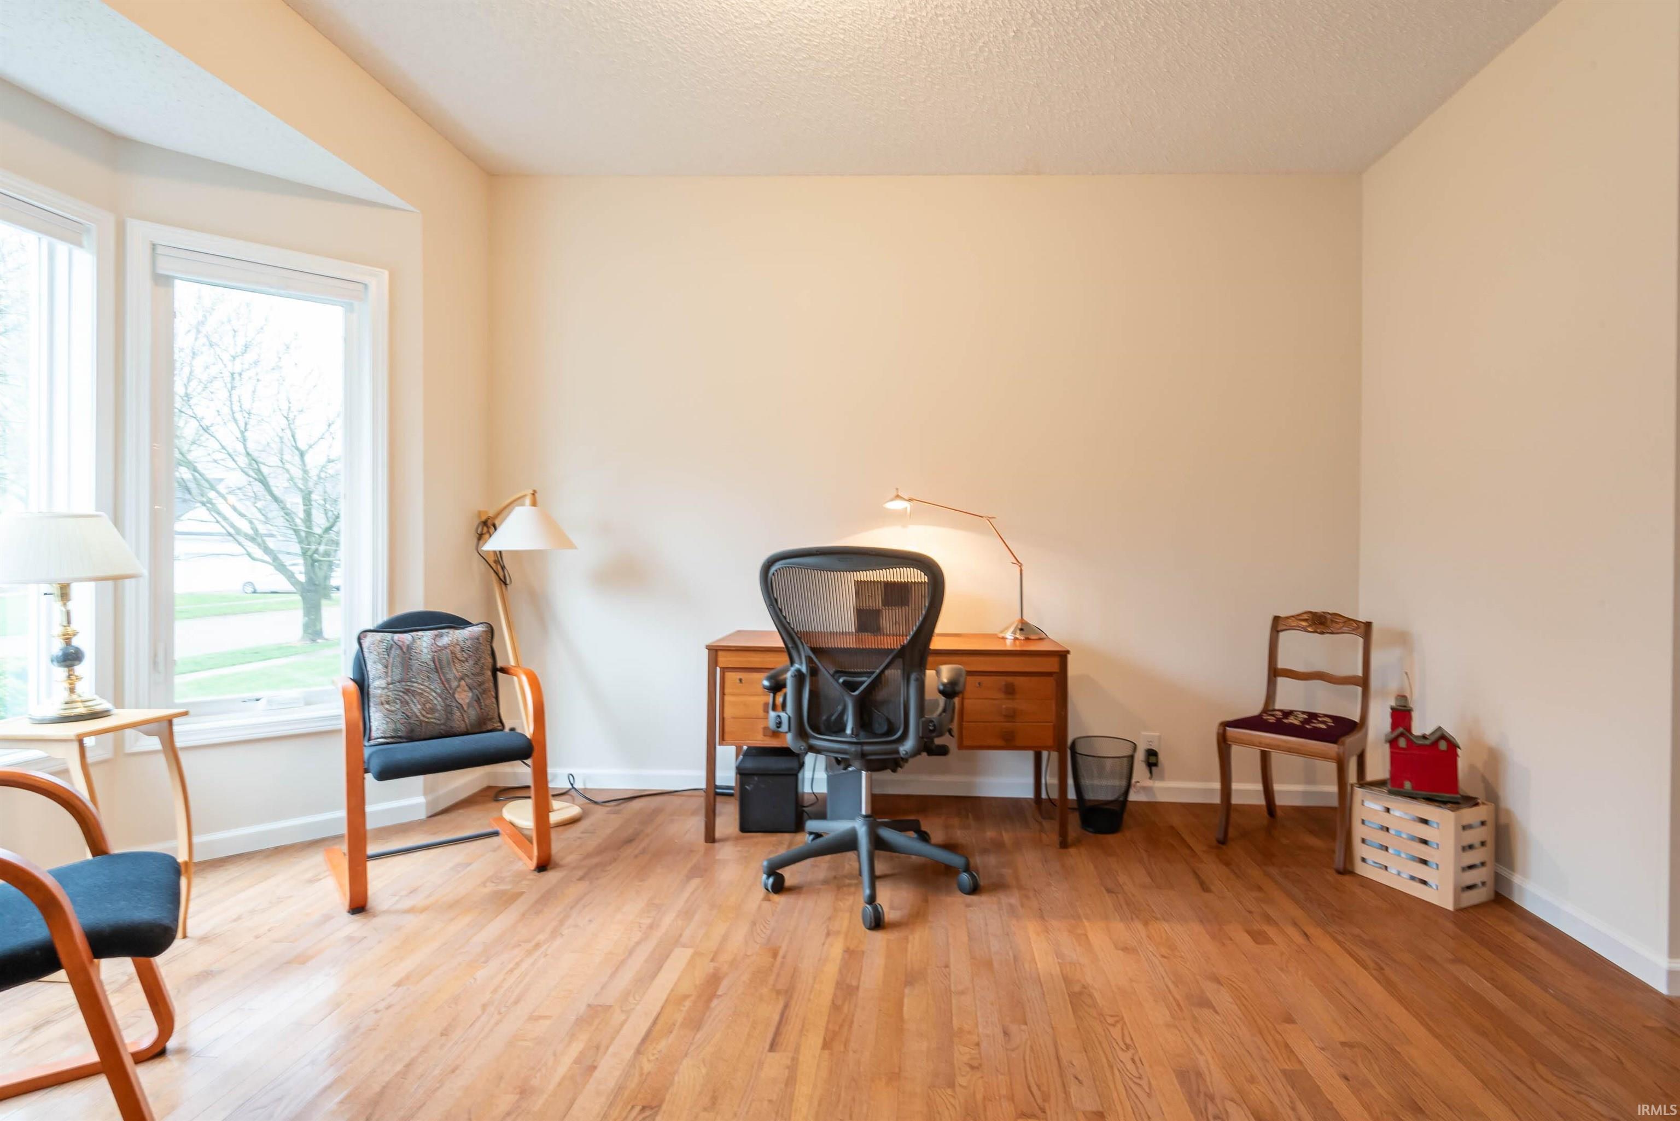
Furnished home office with a bay window, hardwood floors, and a large wooden desk.
Home office with hardwood floors, a wooden desk, ergonomic chair, and large windows.
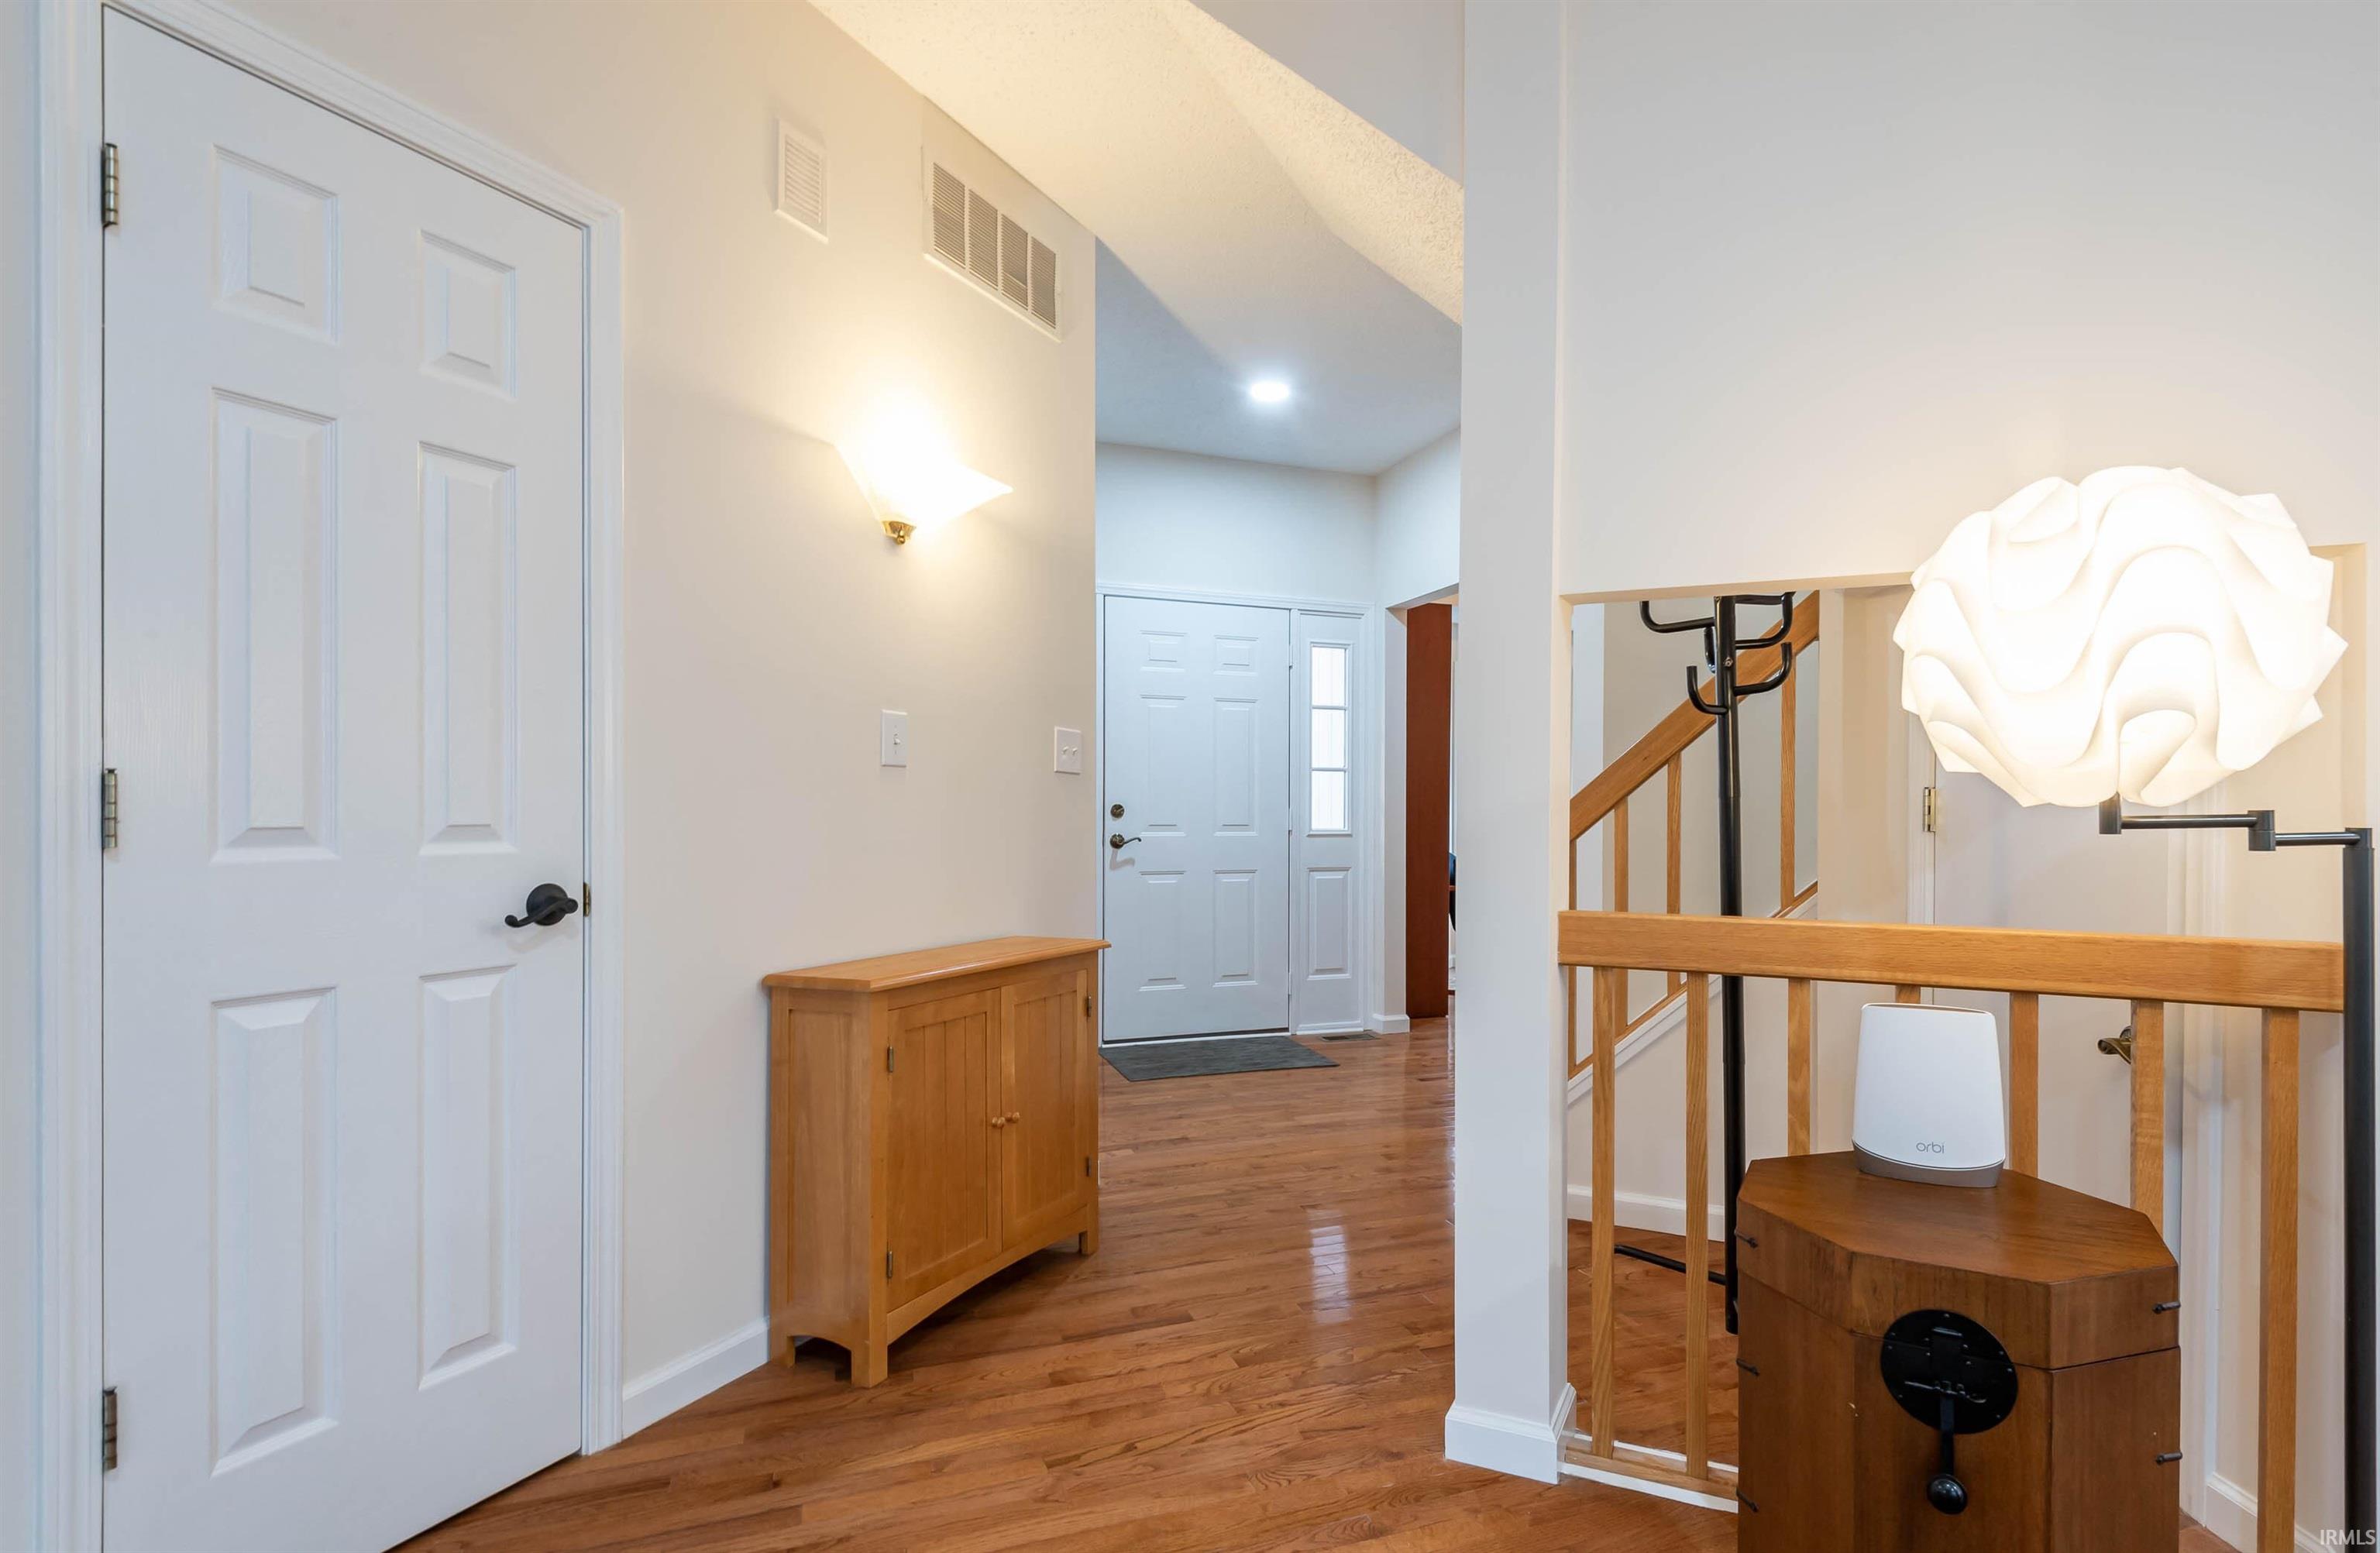
Bright entryway with hardwood floors, white paneled doors, and a wooden staircase railing.
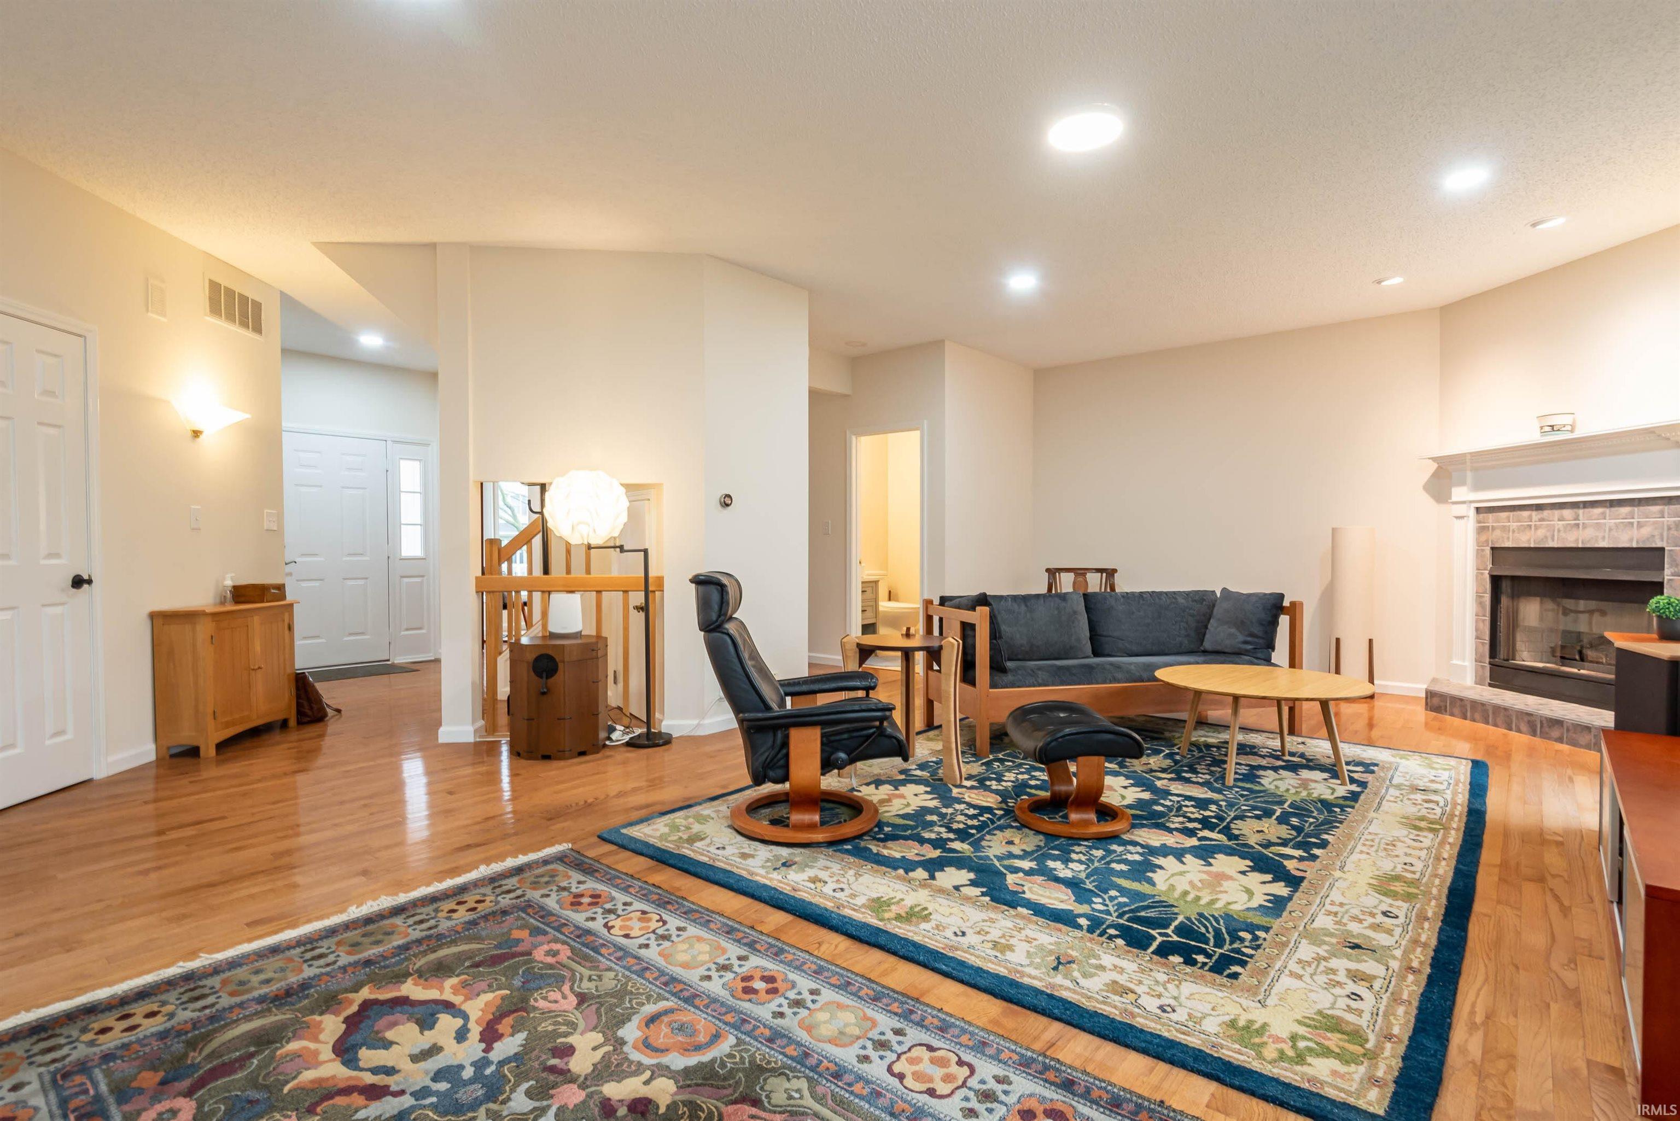
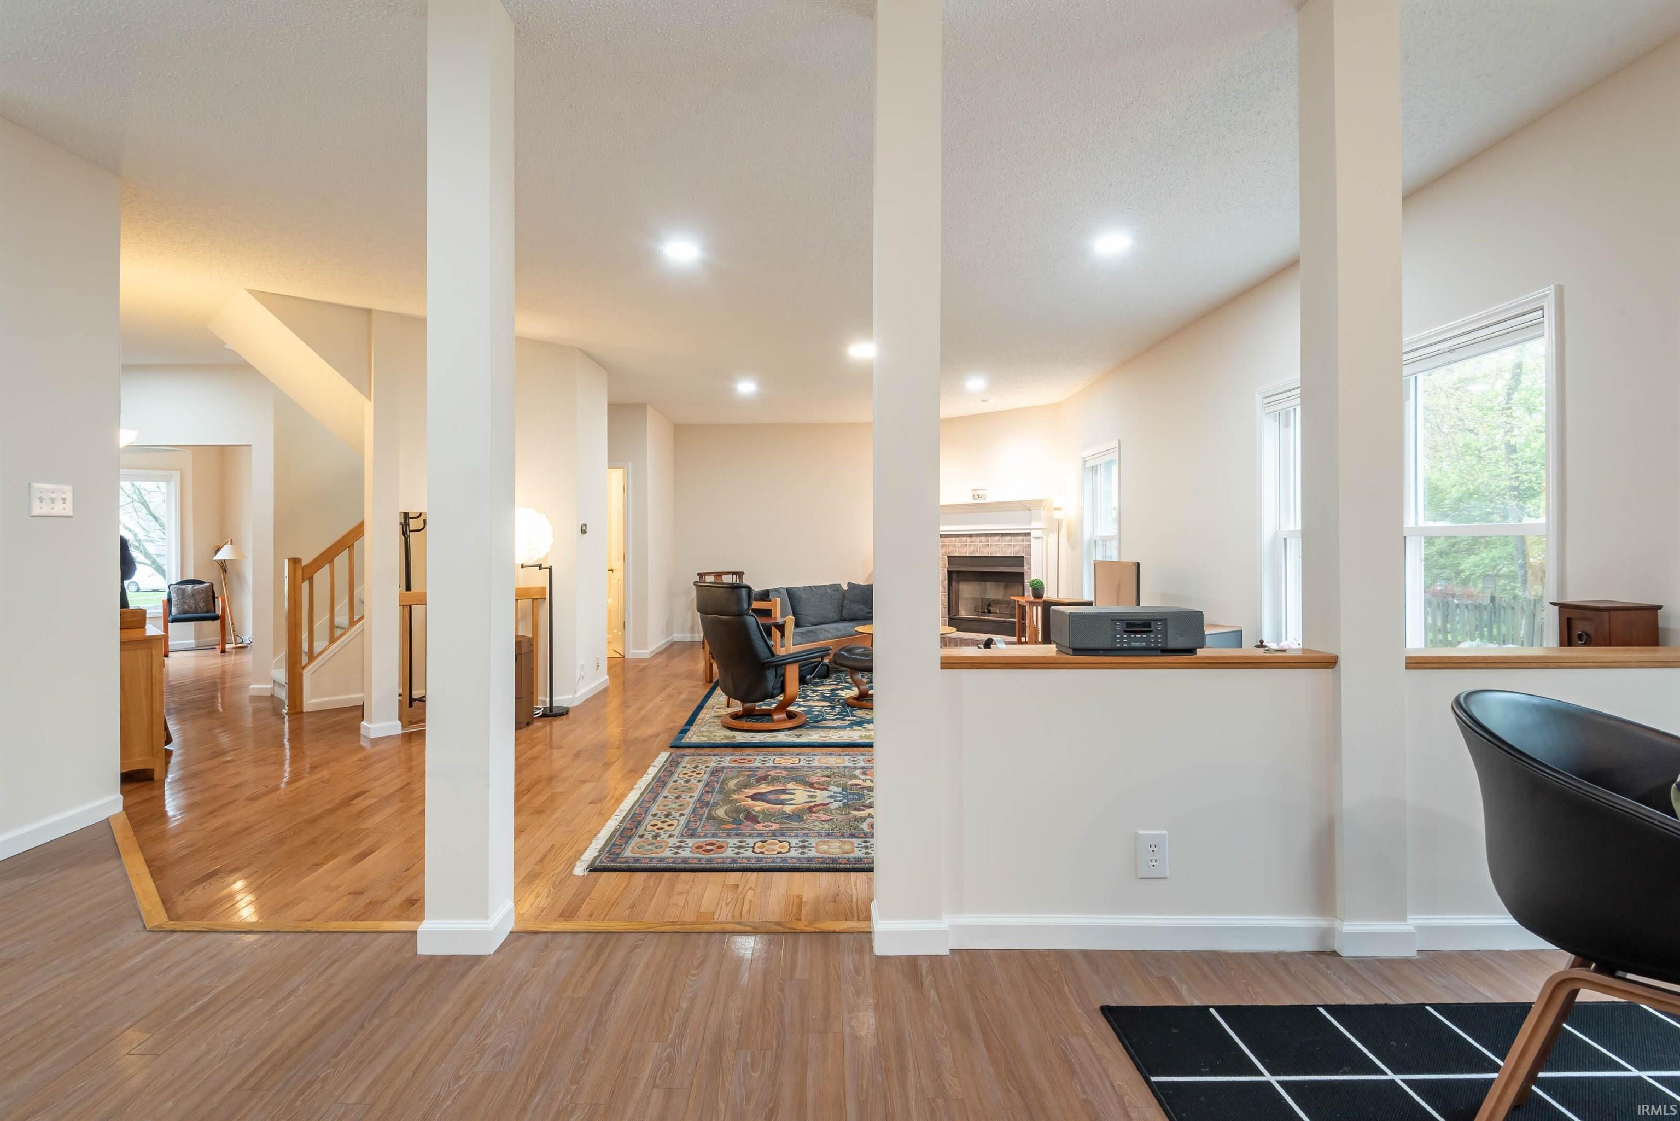
Furnished living room with hardwood floors, patterned rugs, a leather lounge chair, and a tiled fireplace.
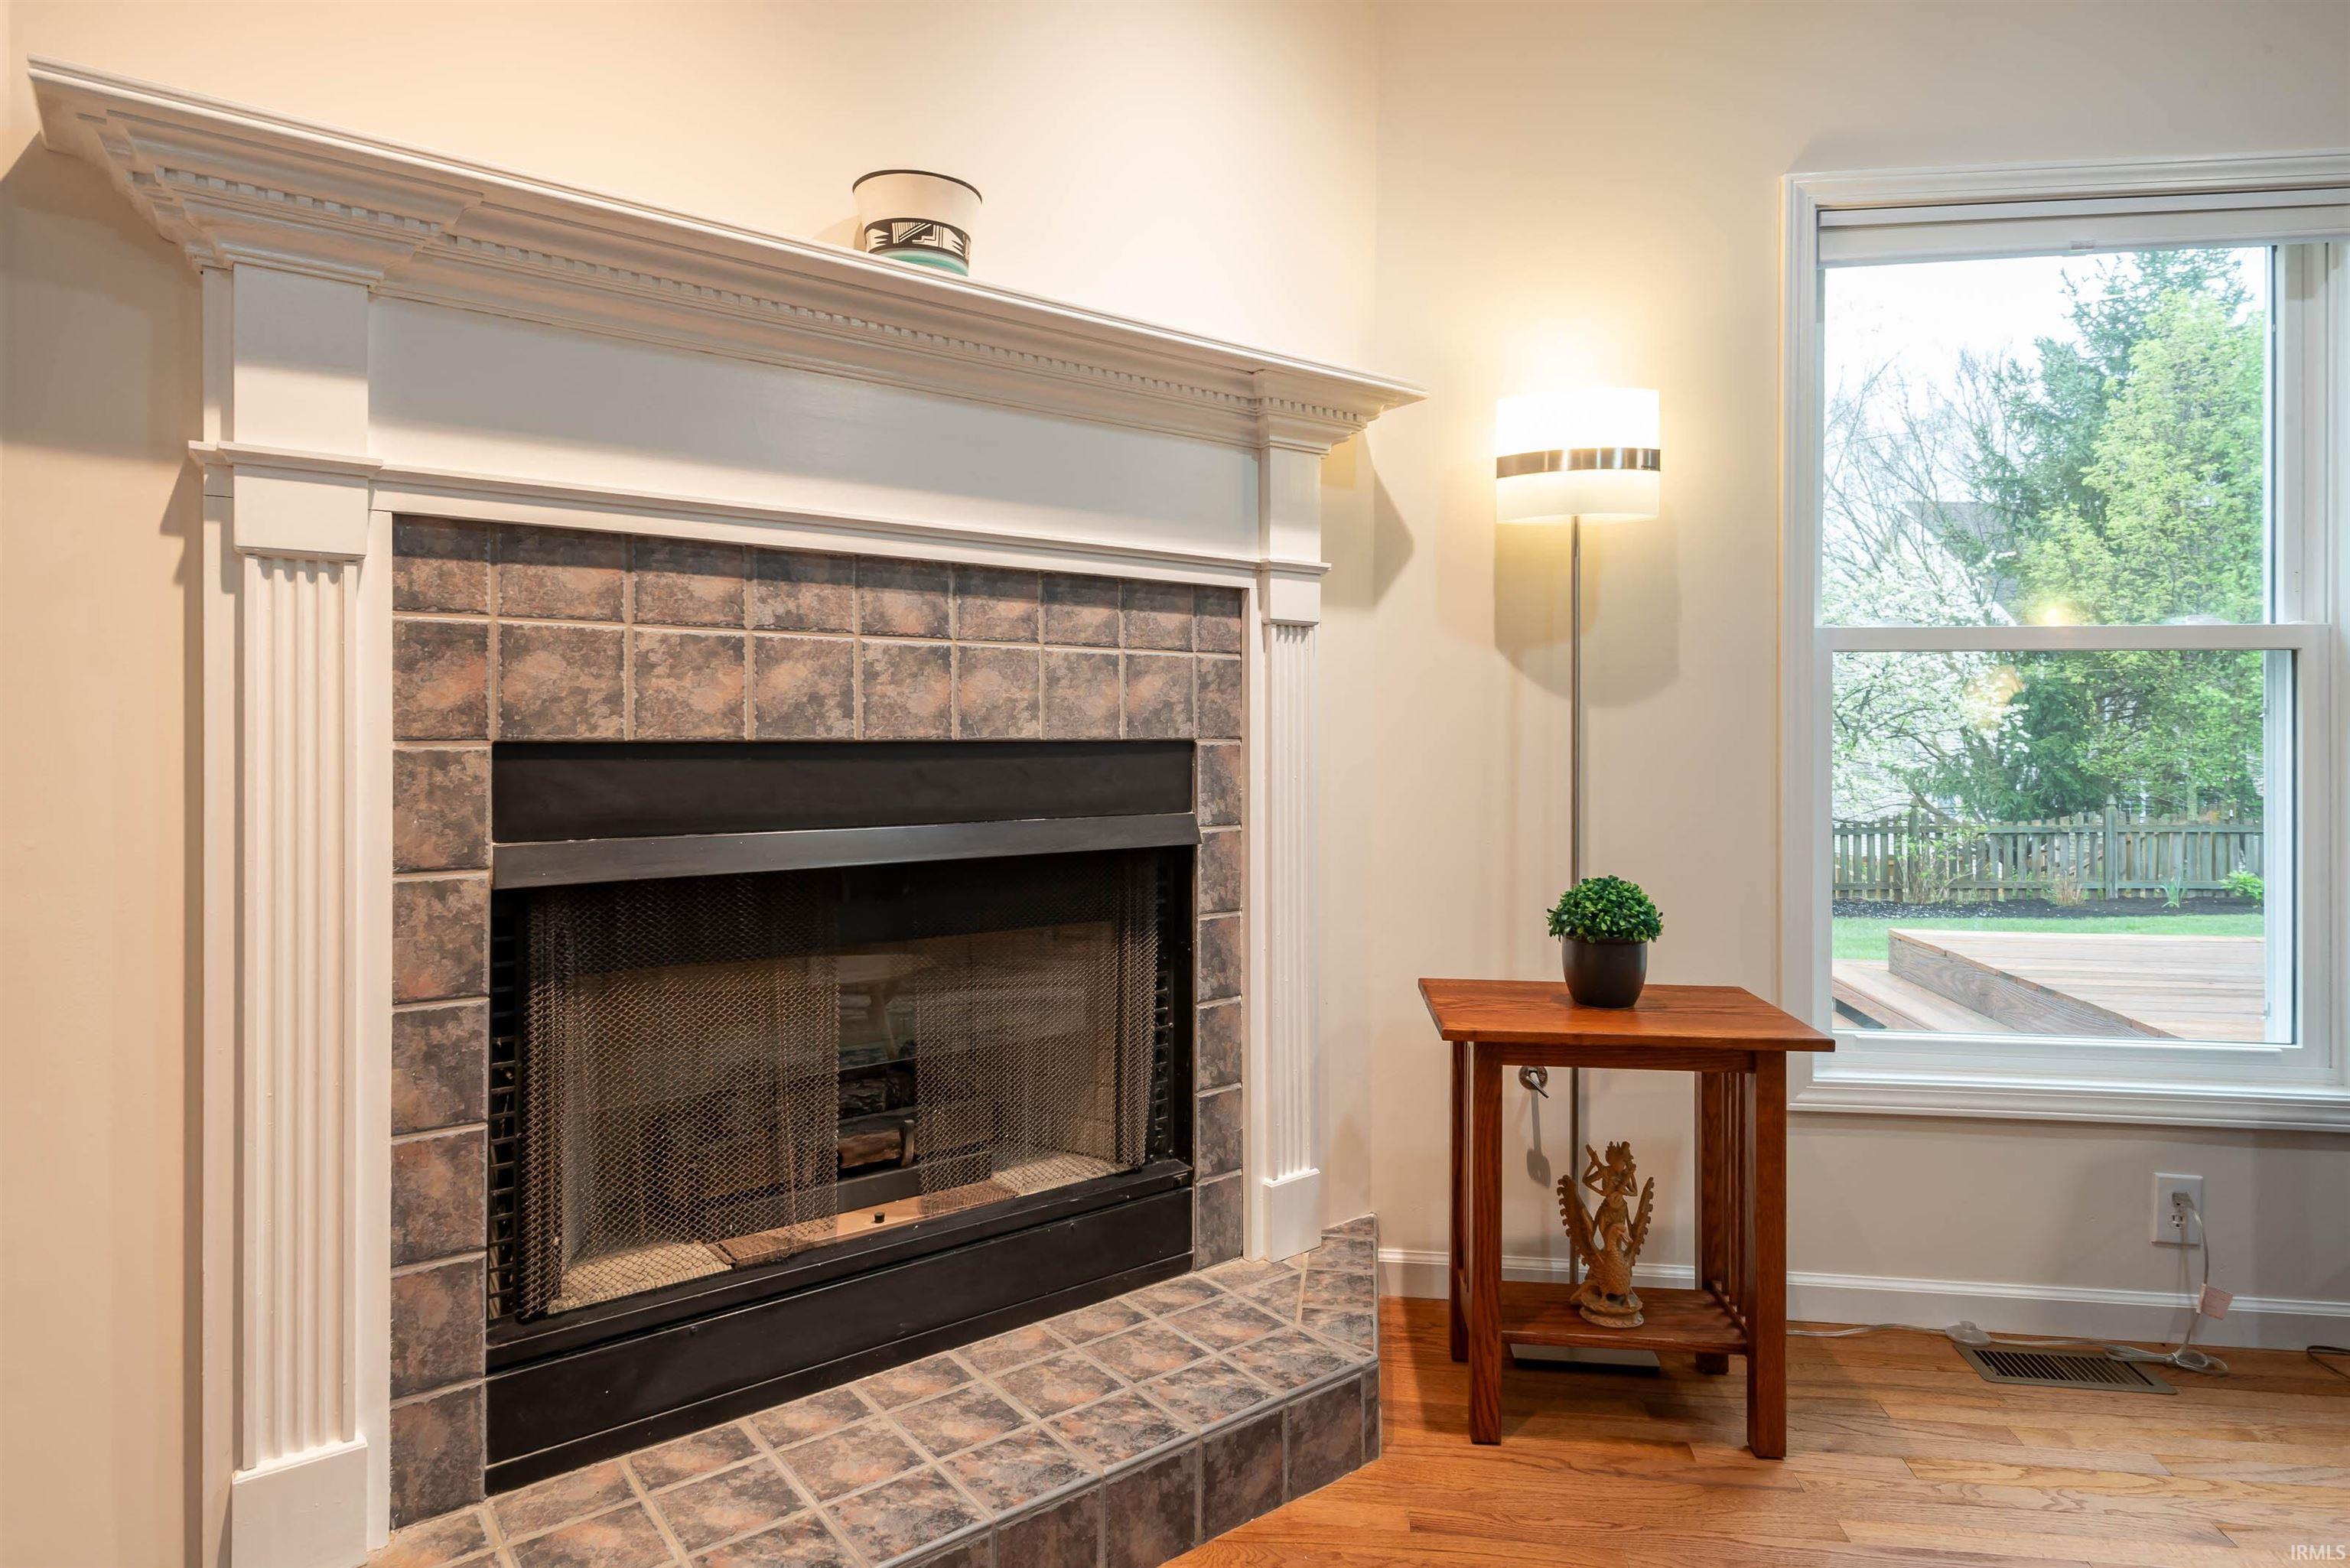
Living room fireplace with a stone-tile surround and ornate white mantel beside a window overlooking the deck.
Open-plan living room with hardwood floors, a fireplace, and tall windows.
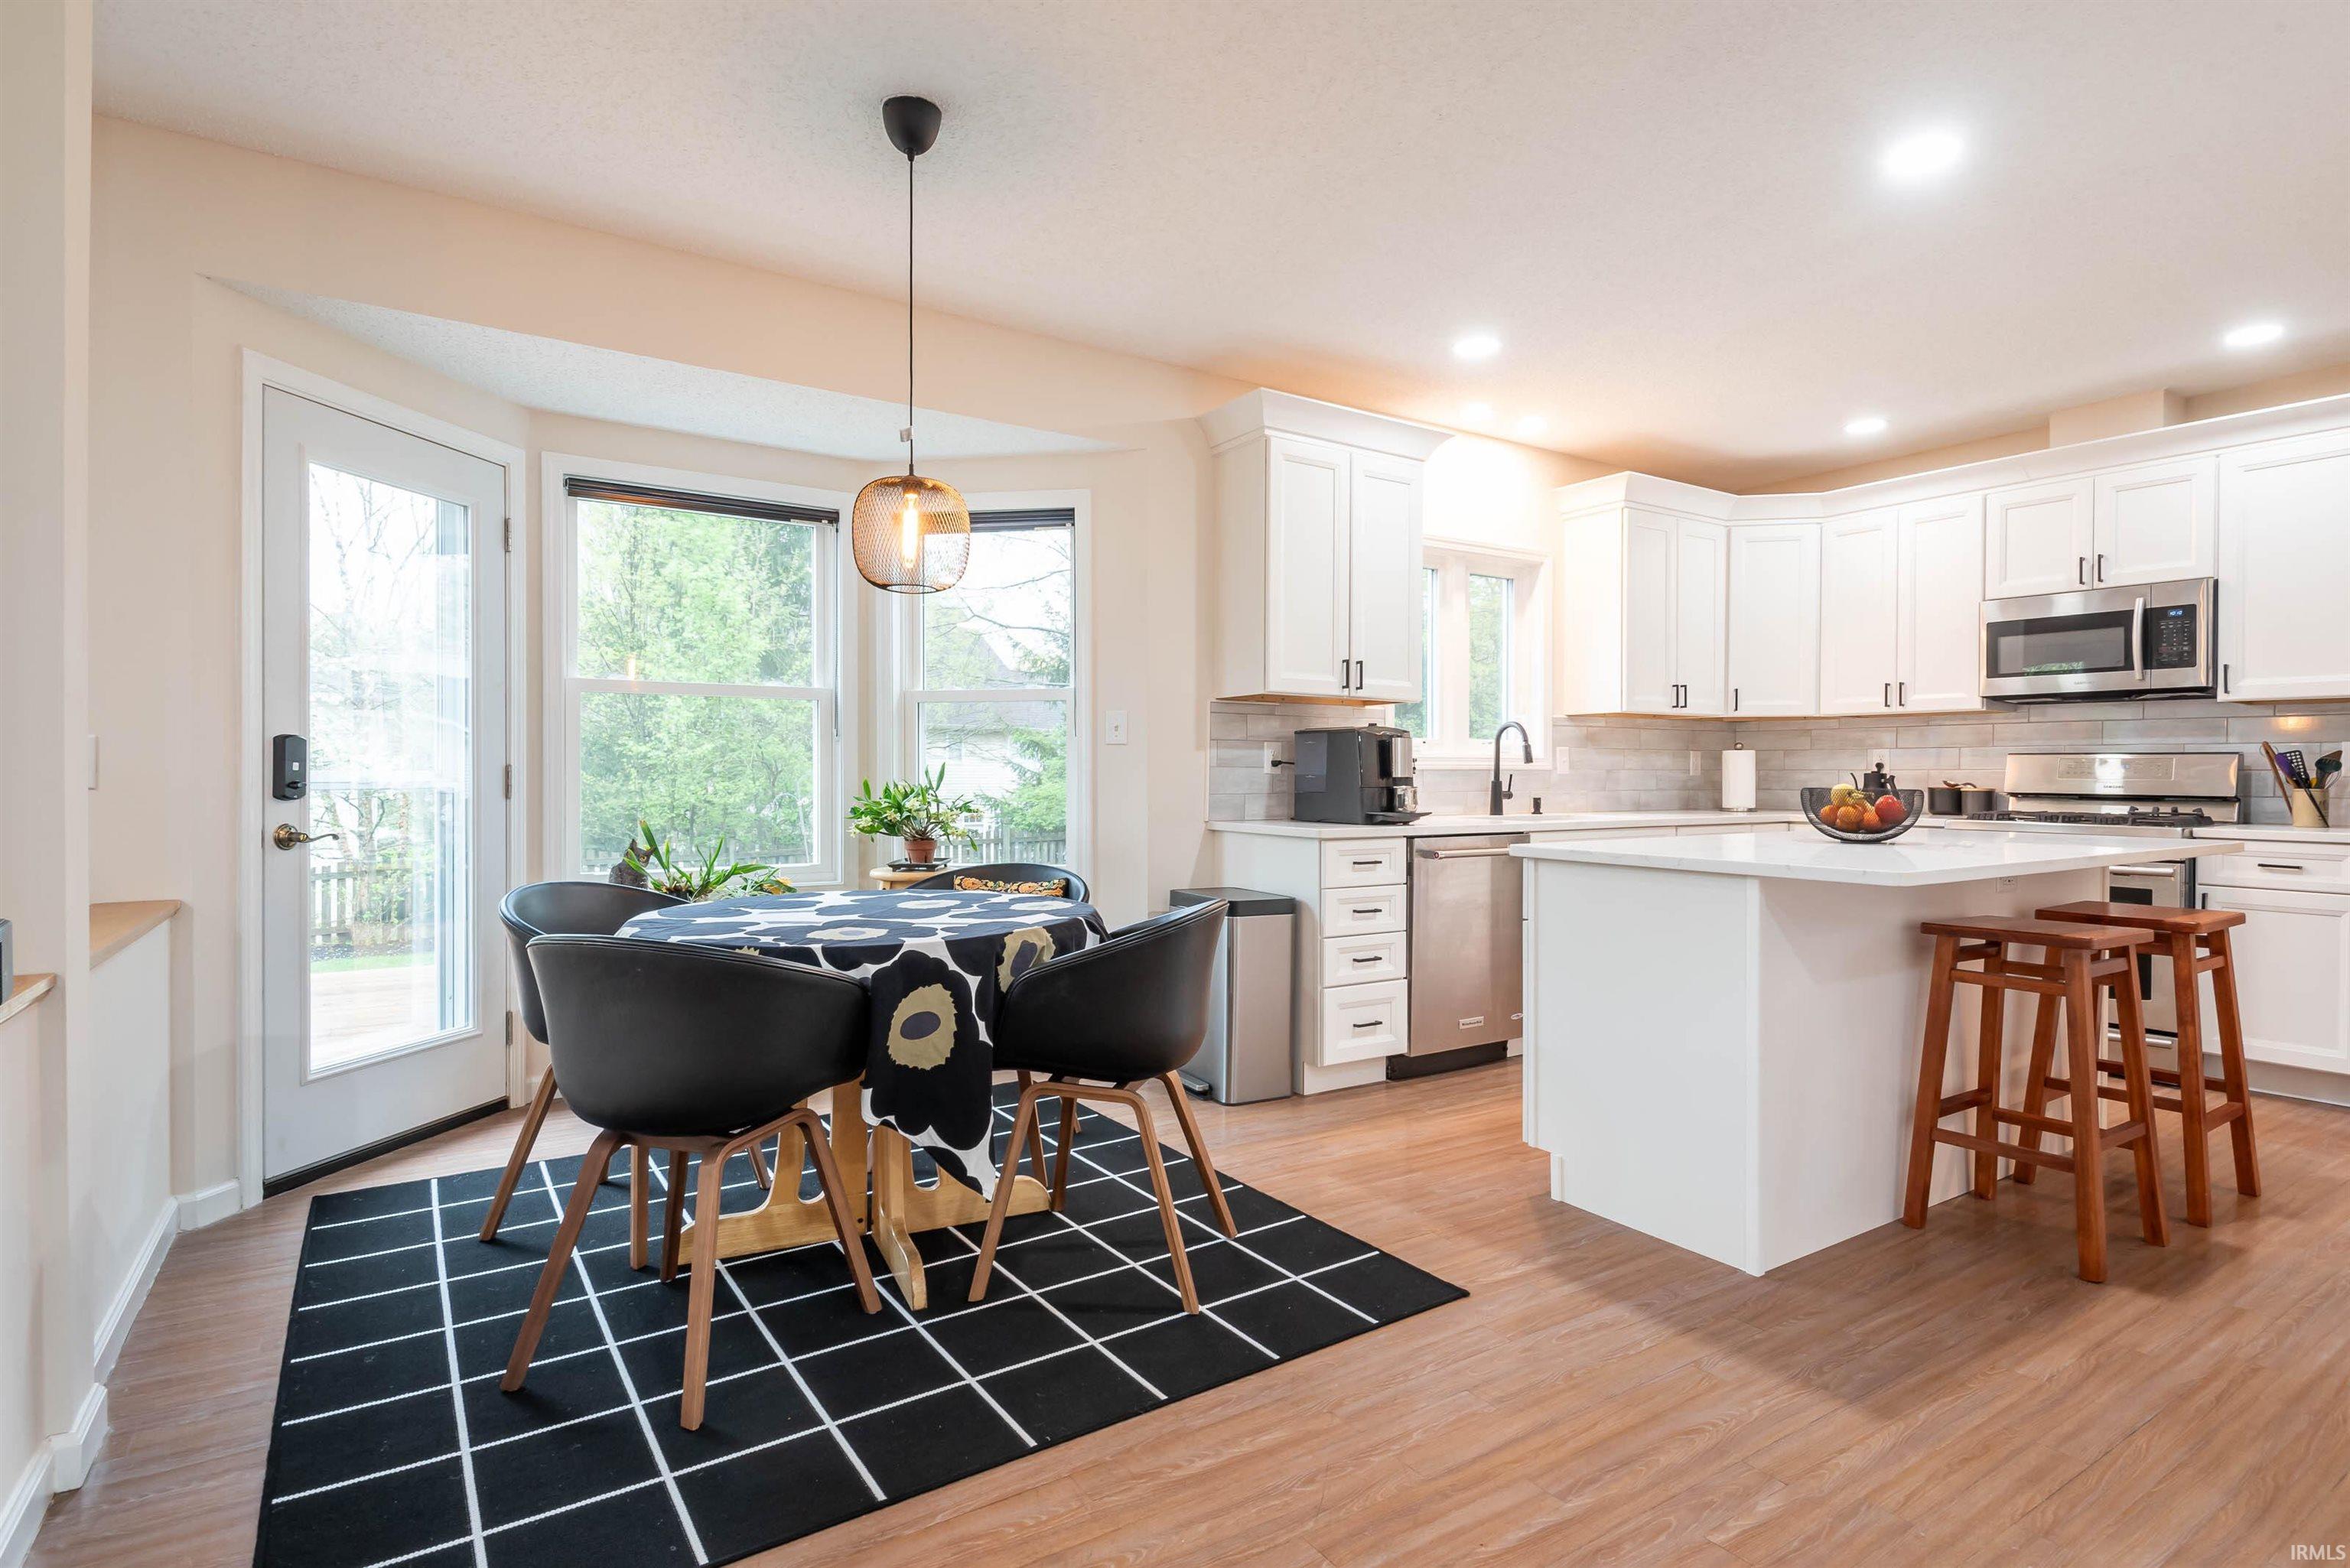
Bright kitchen and dining area with a white island, stainless steel appliances, and a window-side table.
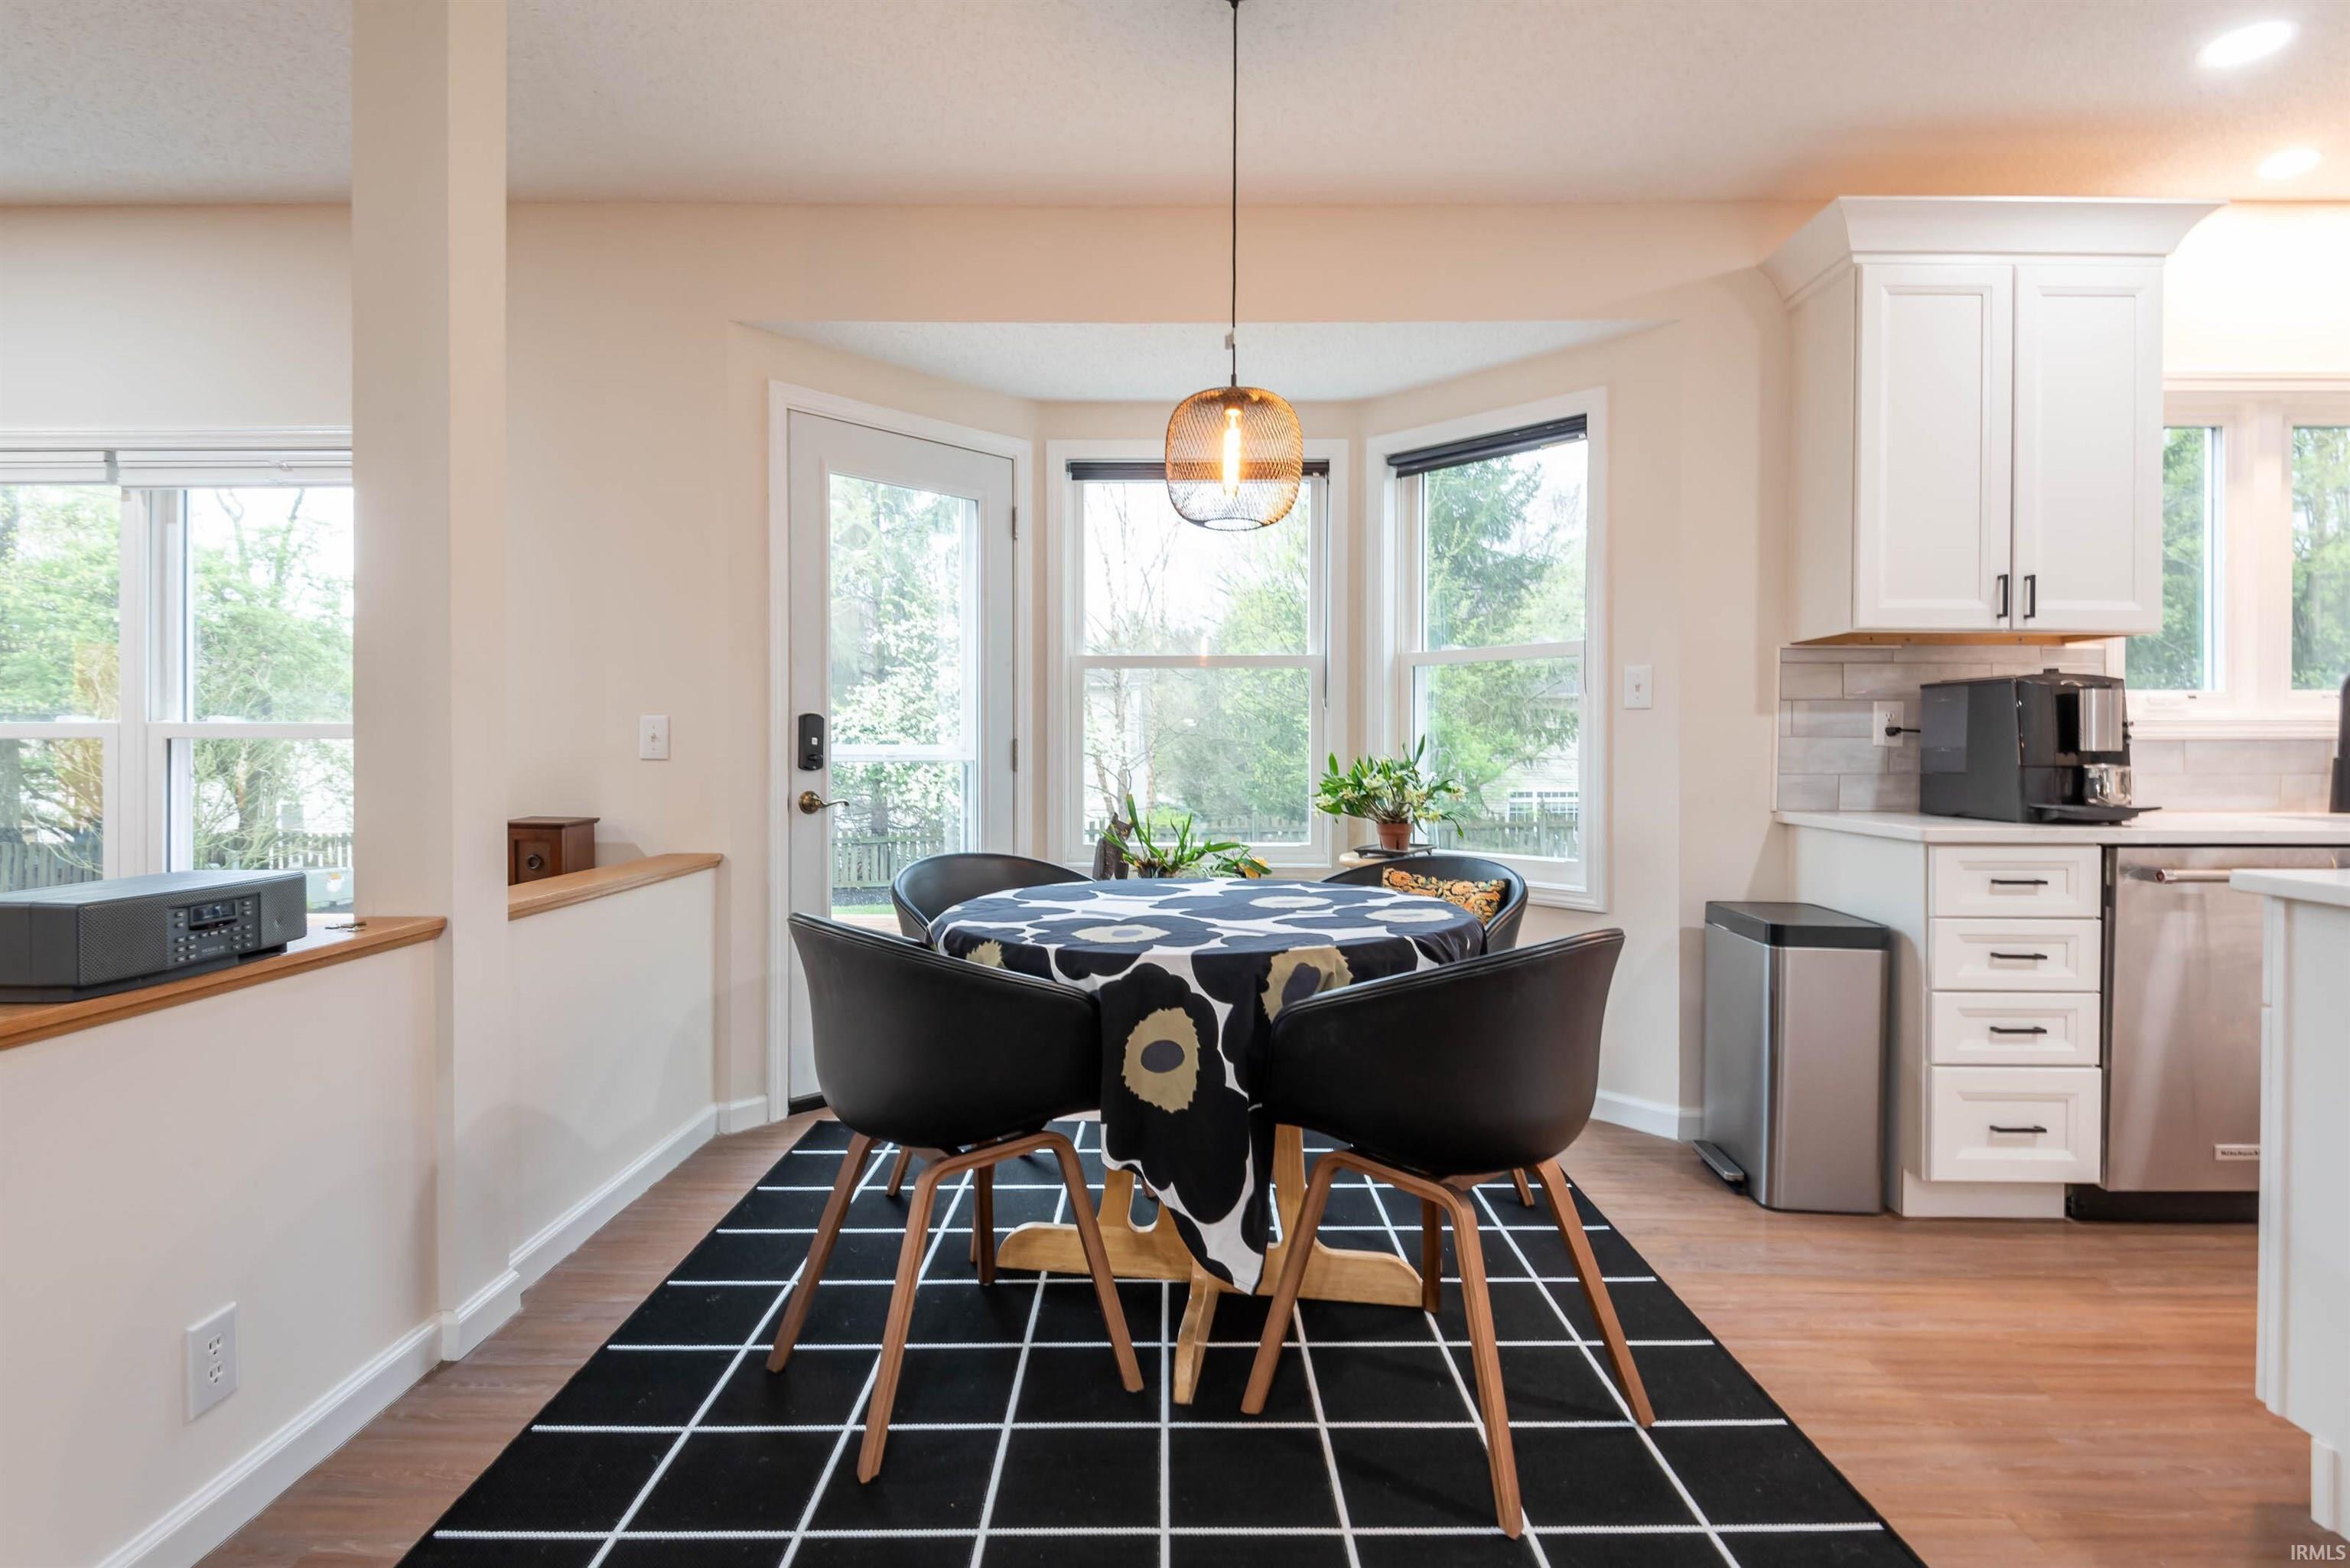
Dining area with a round table by bay windows and white kitchen cabinetry.
Open-plan kitchen with a large white island and dining area on a dark grid-pattern rug.
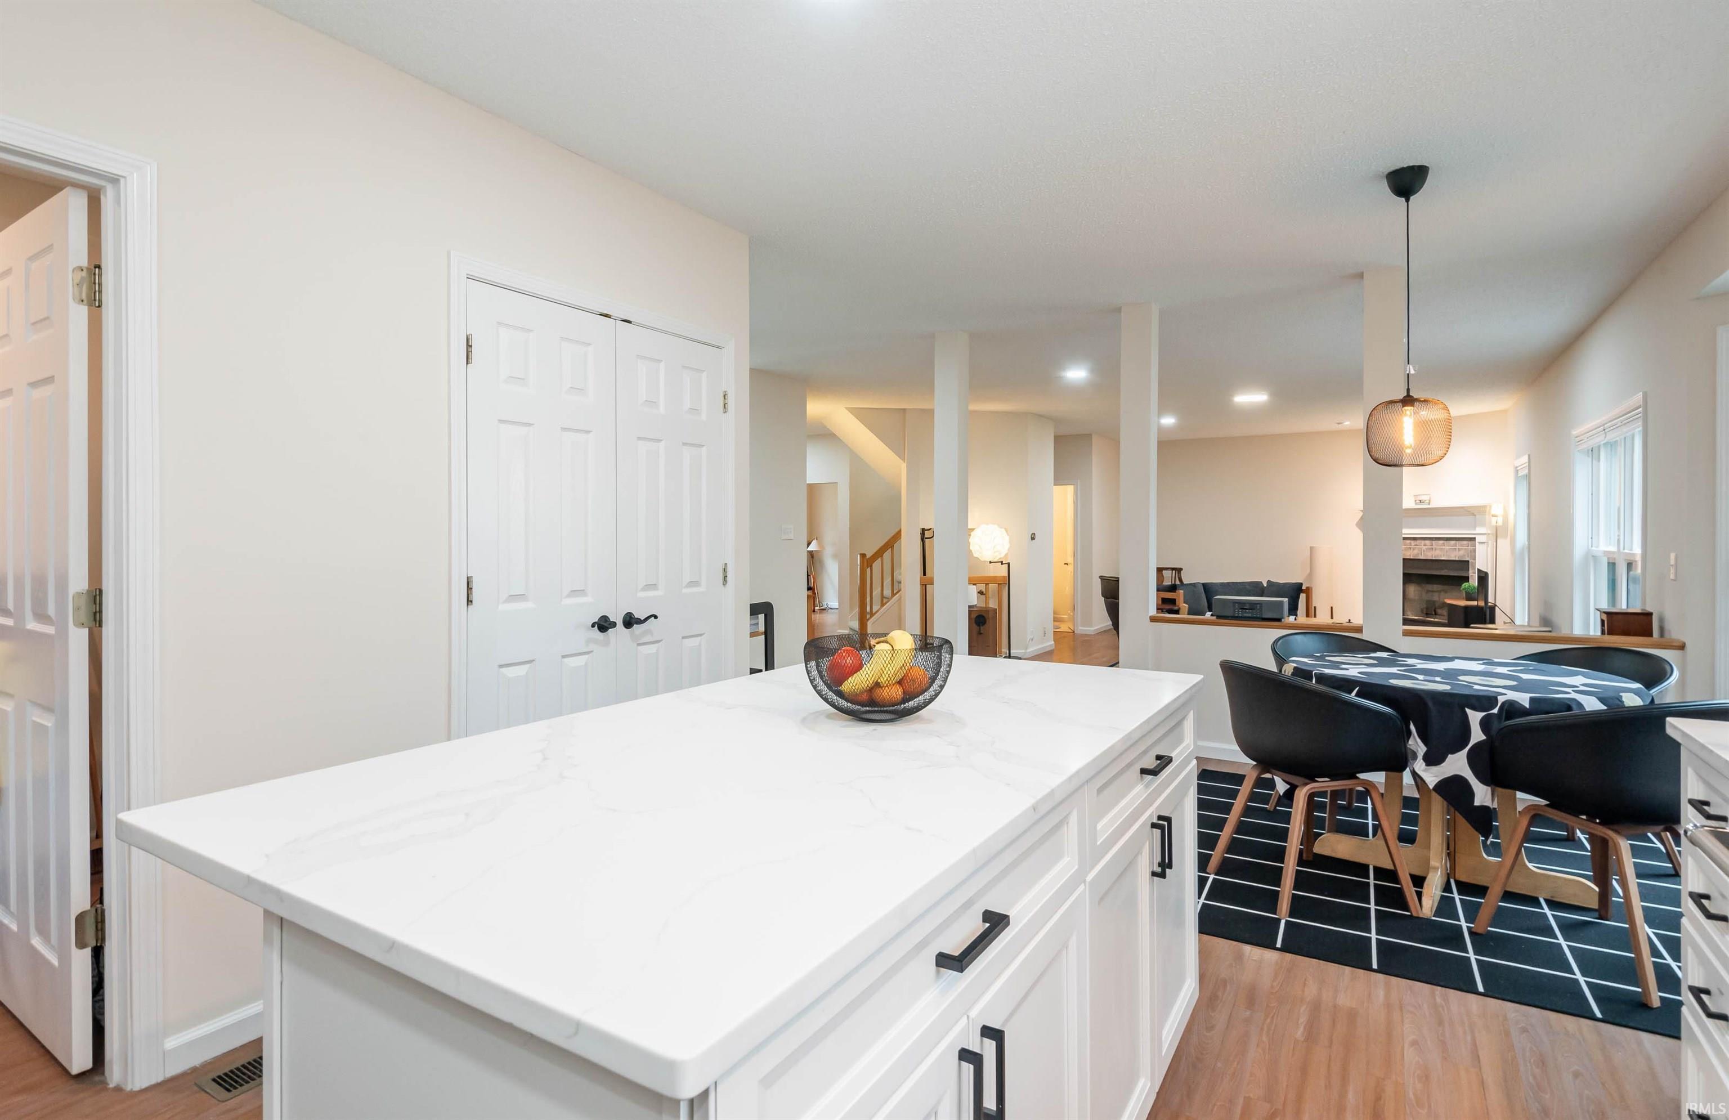
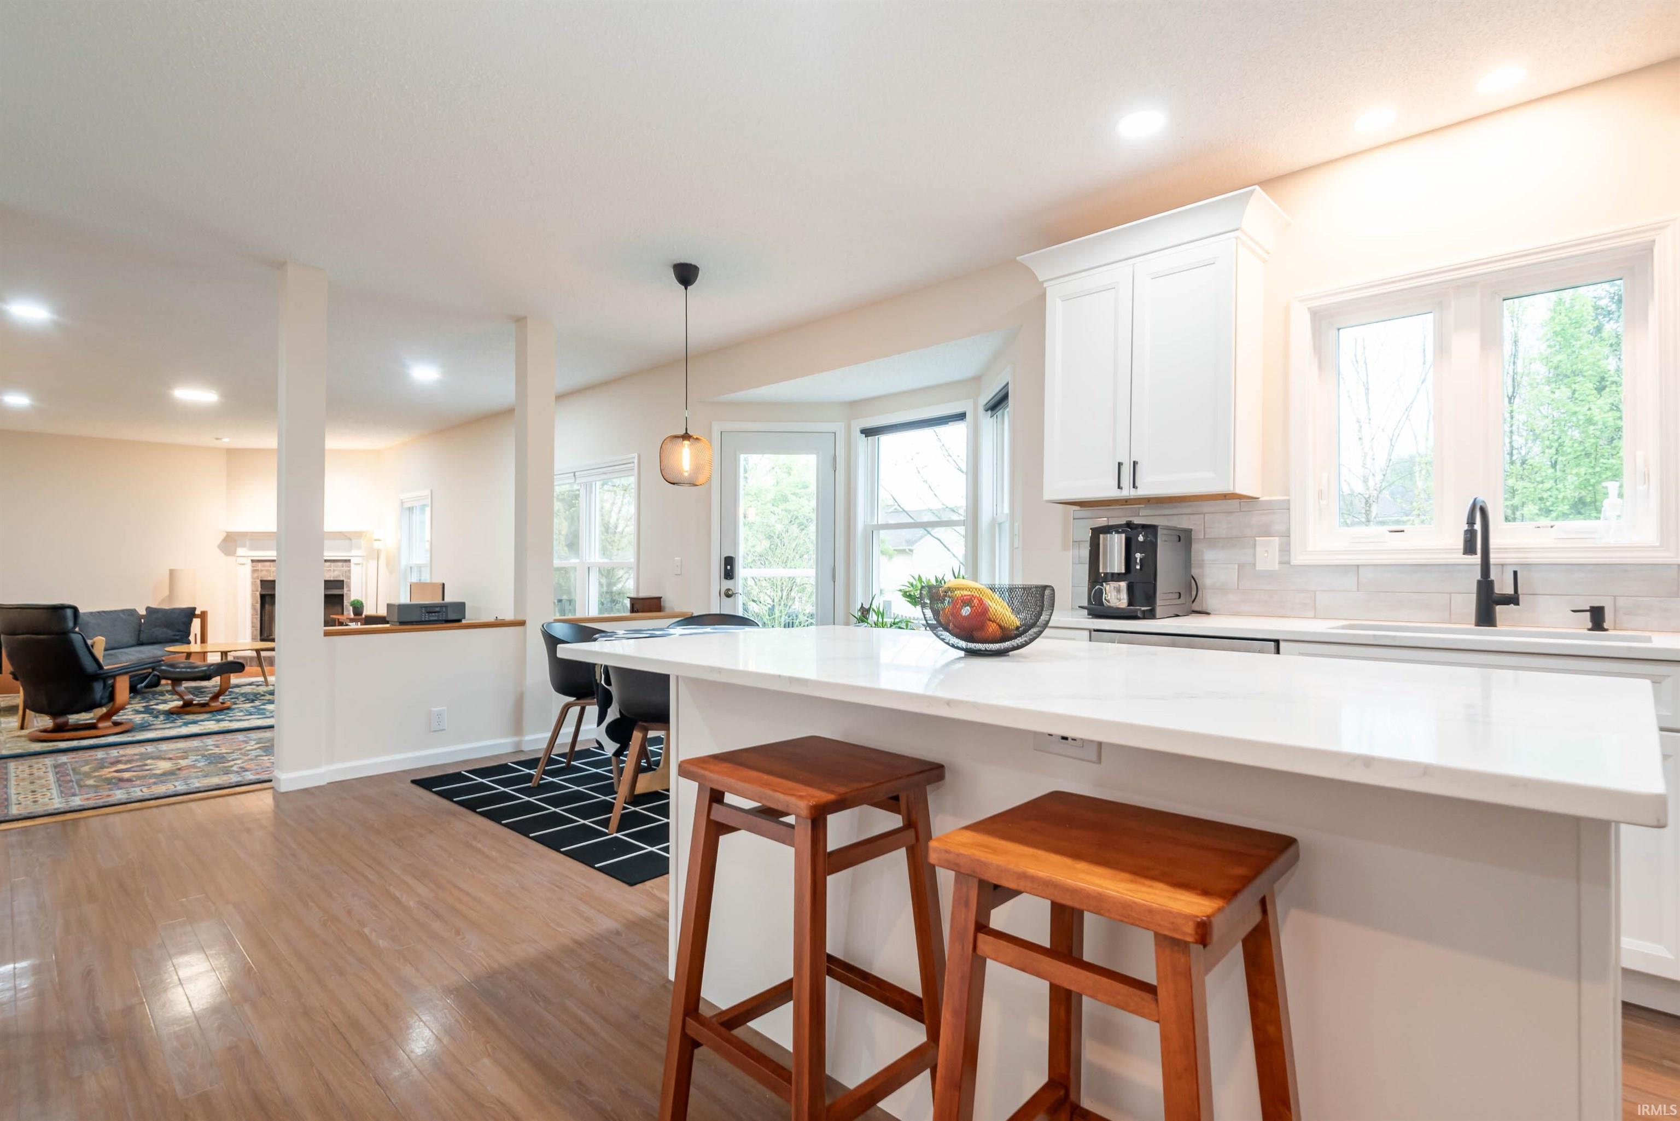
Open-plan kitchen with a large white island and wooden stools, overlooking a living room with a fireplace.
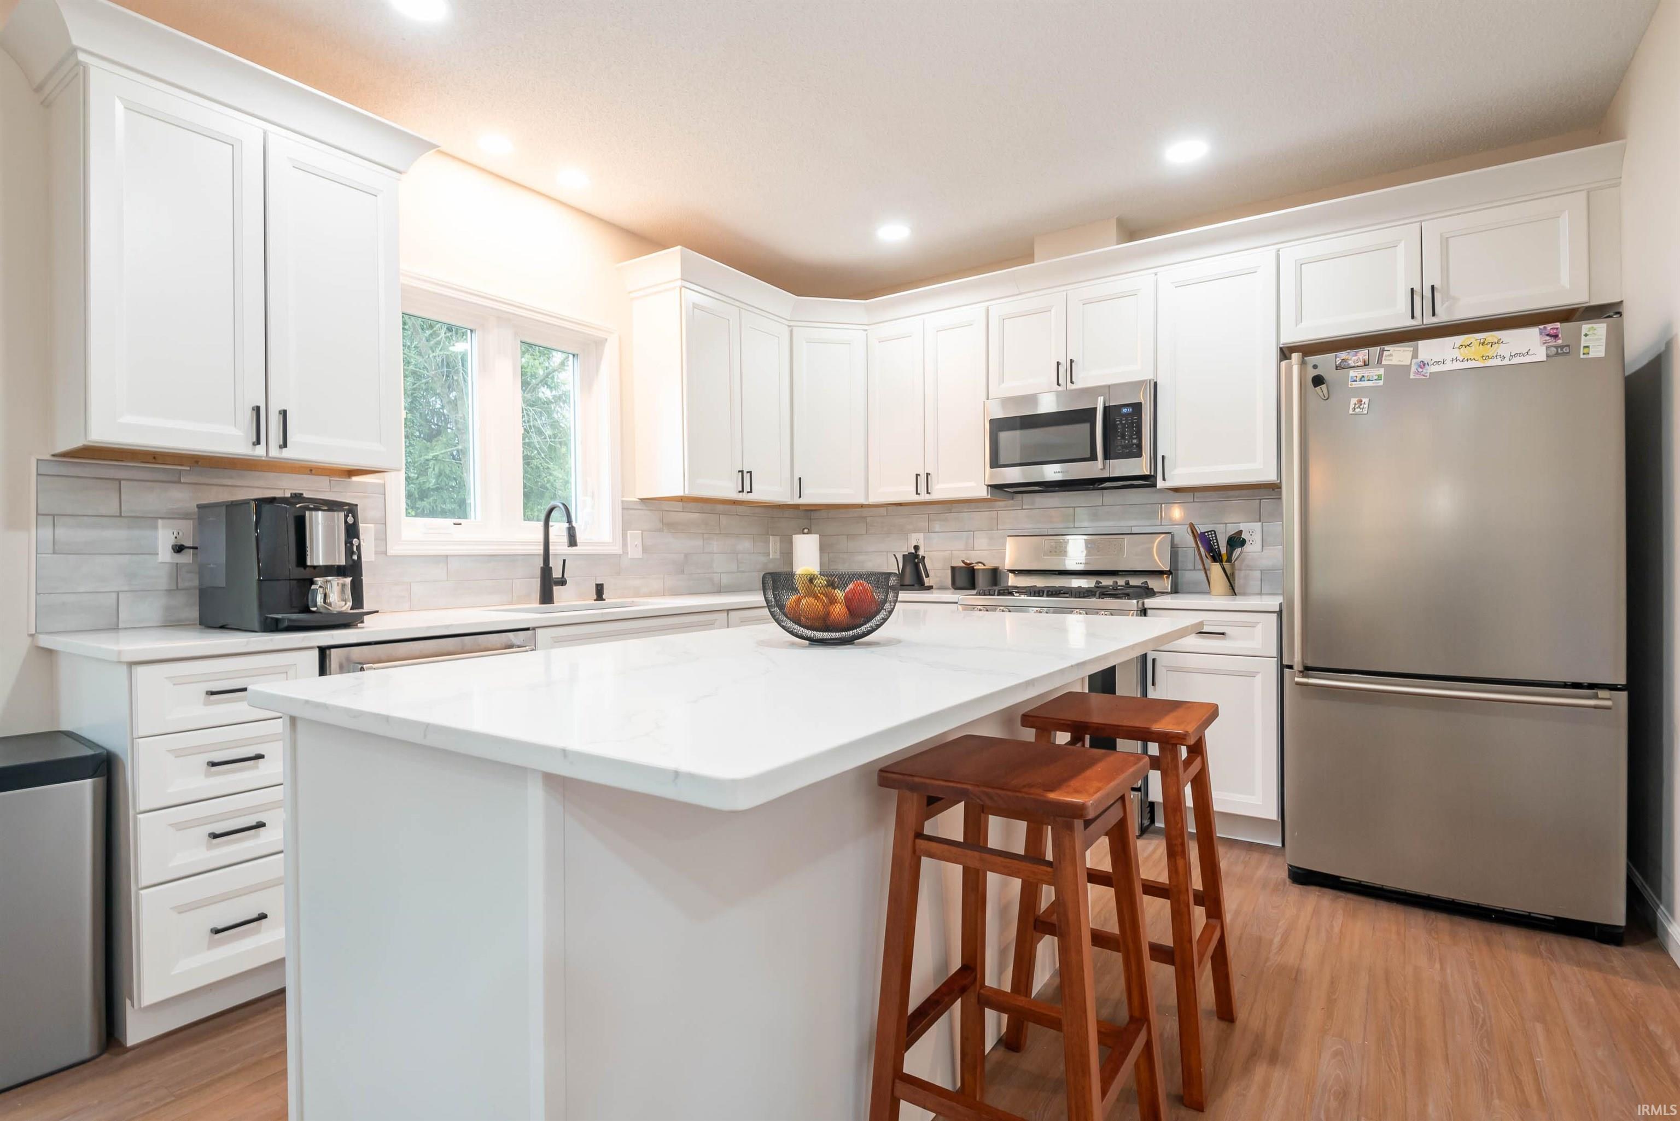
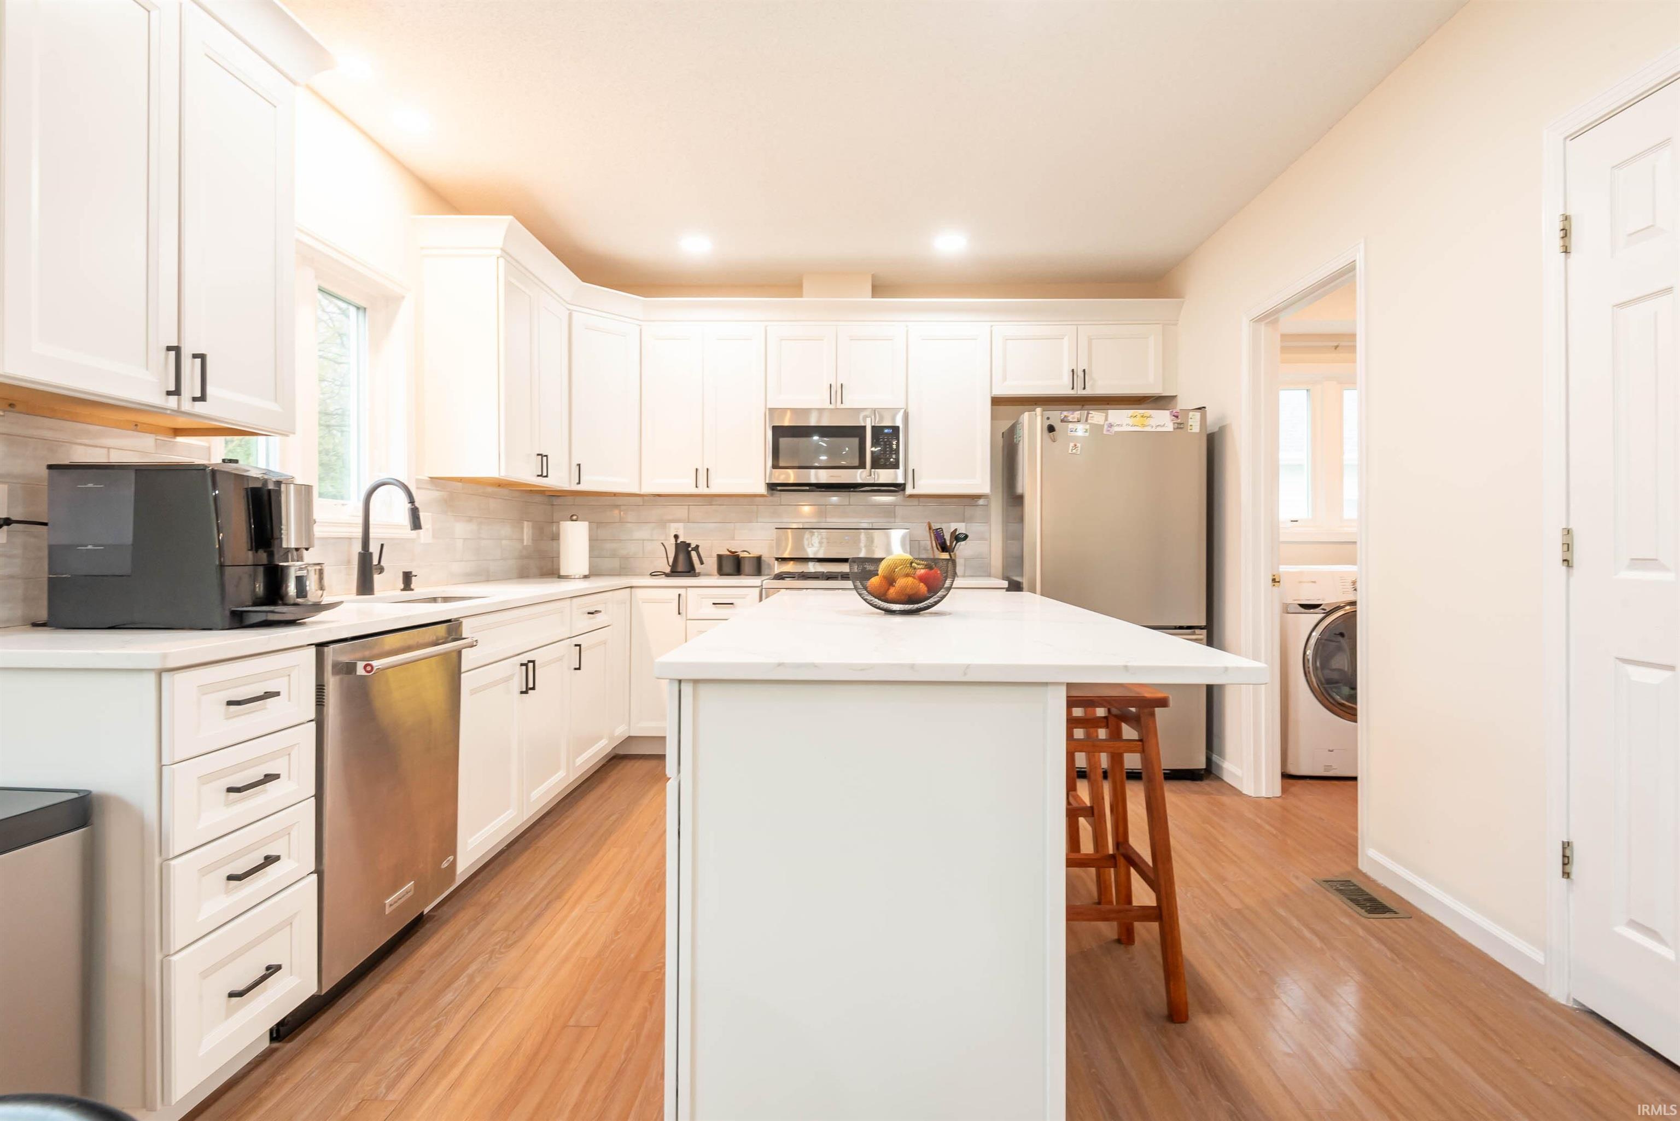
Kitchen with white cabinets, stainless appliances, and a large island with wooden stools.
Bright kitchen with white cabinets, stainless appliances, and a large island with wooden stools.
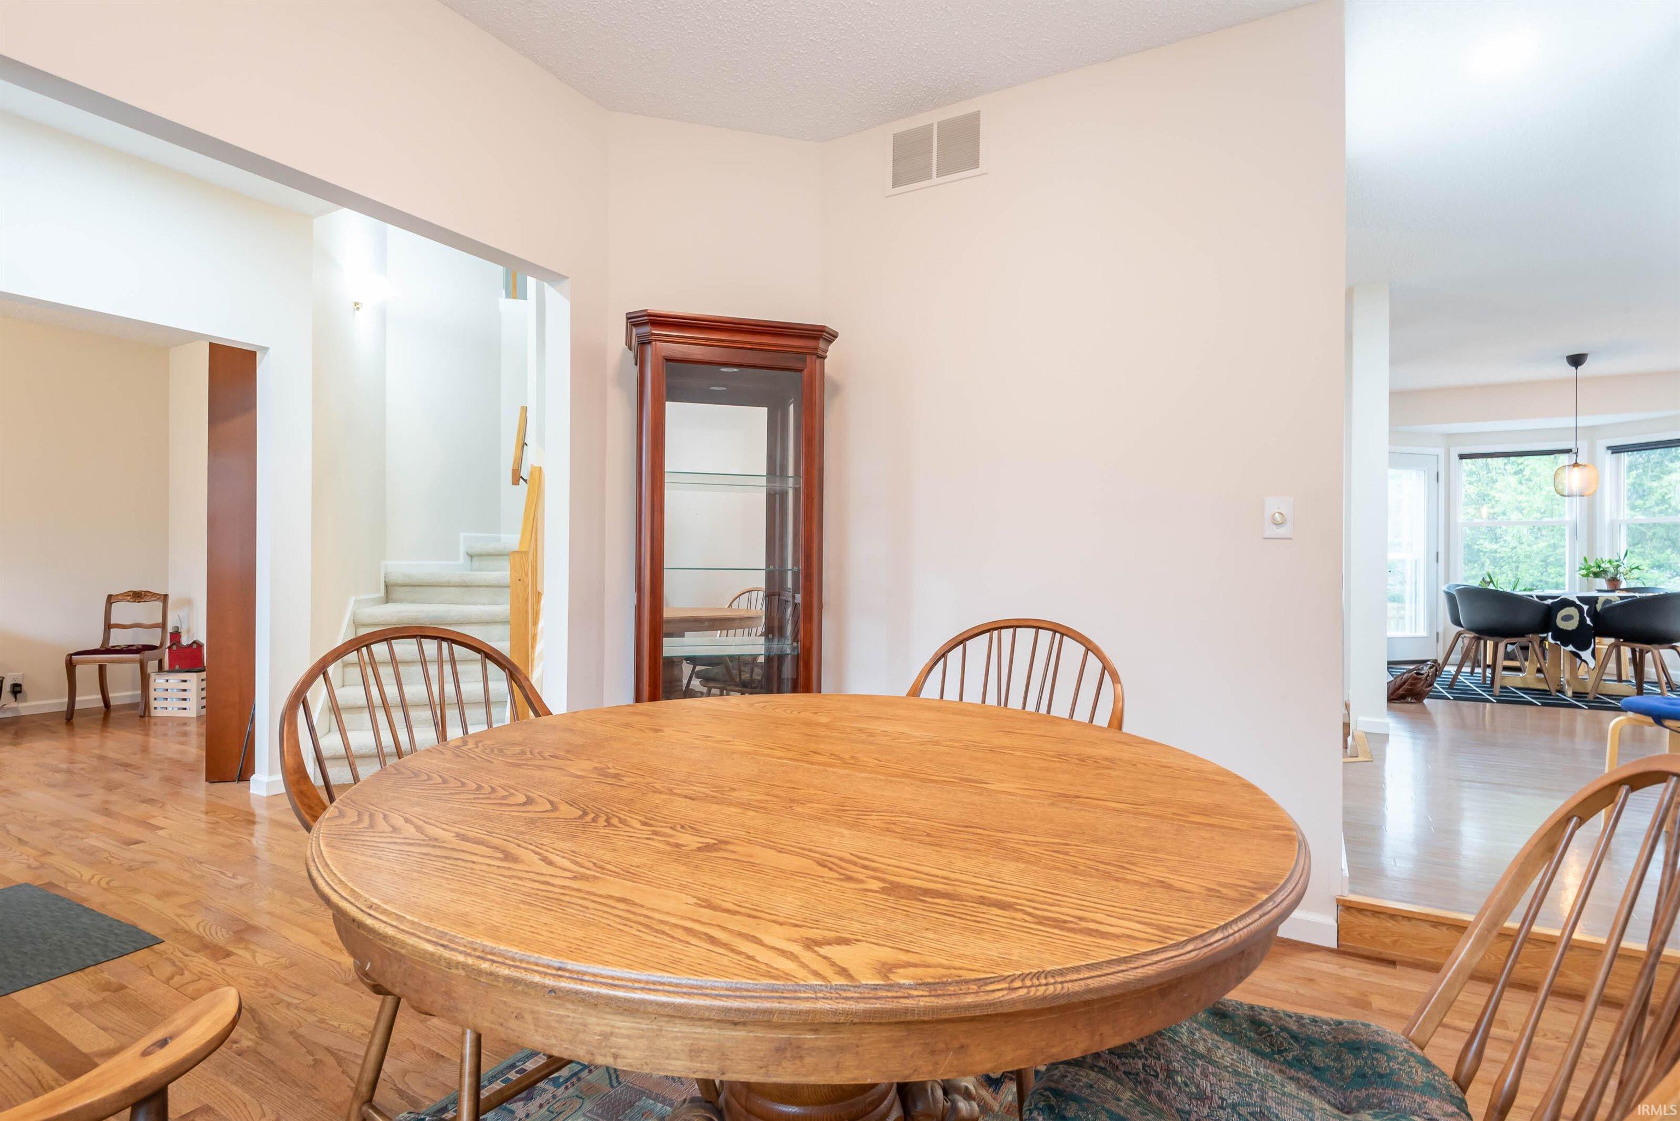
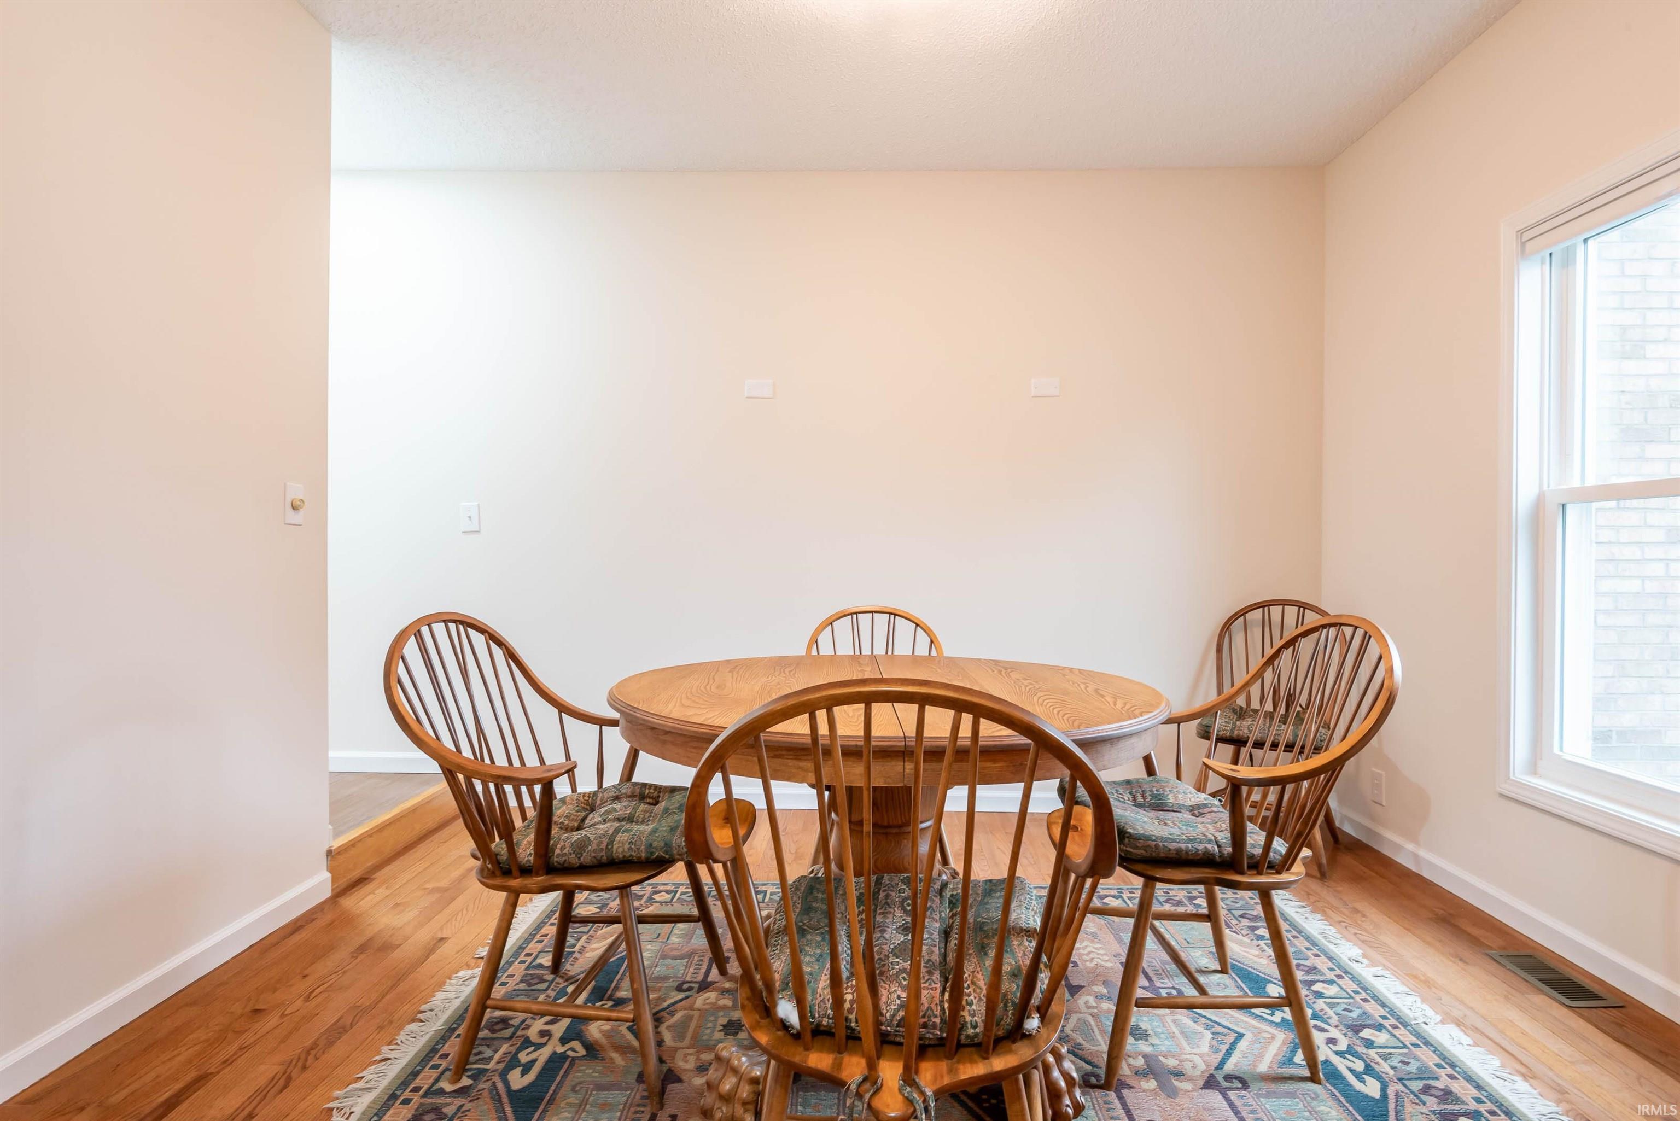
Dining area with a round wooden table, spindle-back chairs, and hardwood floors beside a bright windowed room.
Dining room with a round wooden table and spindle-back chairs on a patterned rug beside a large window.
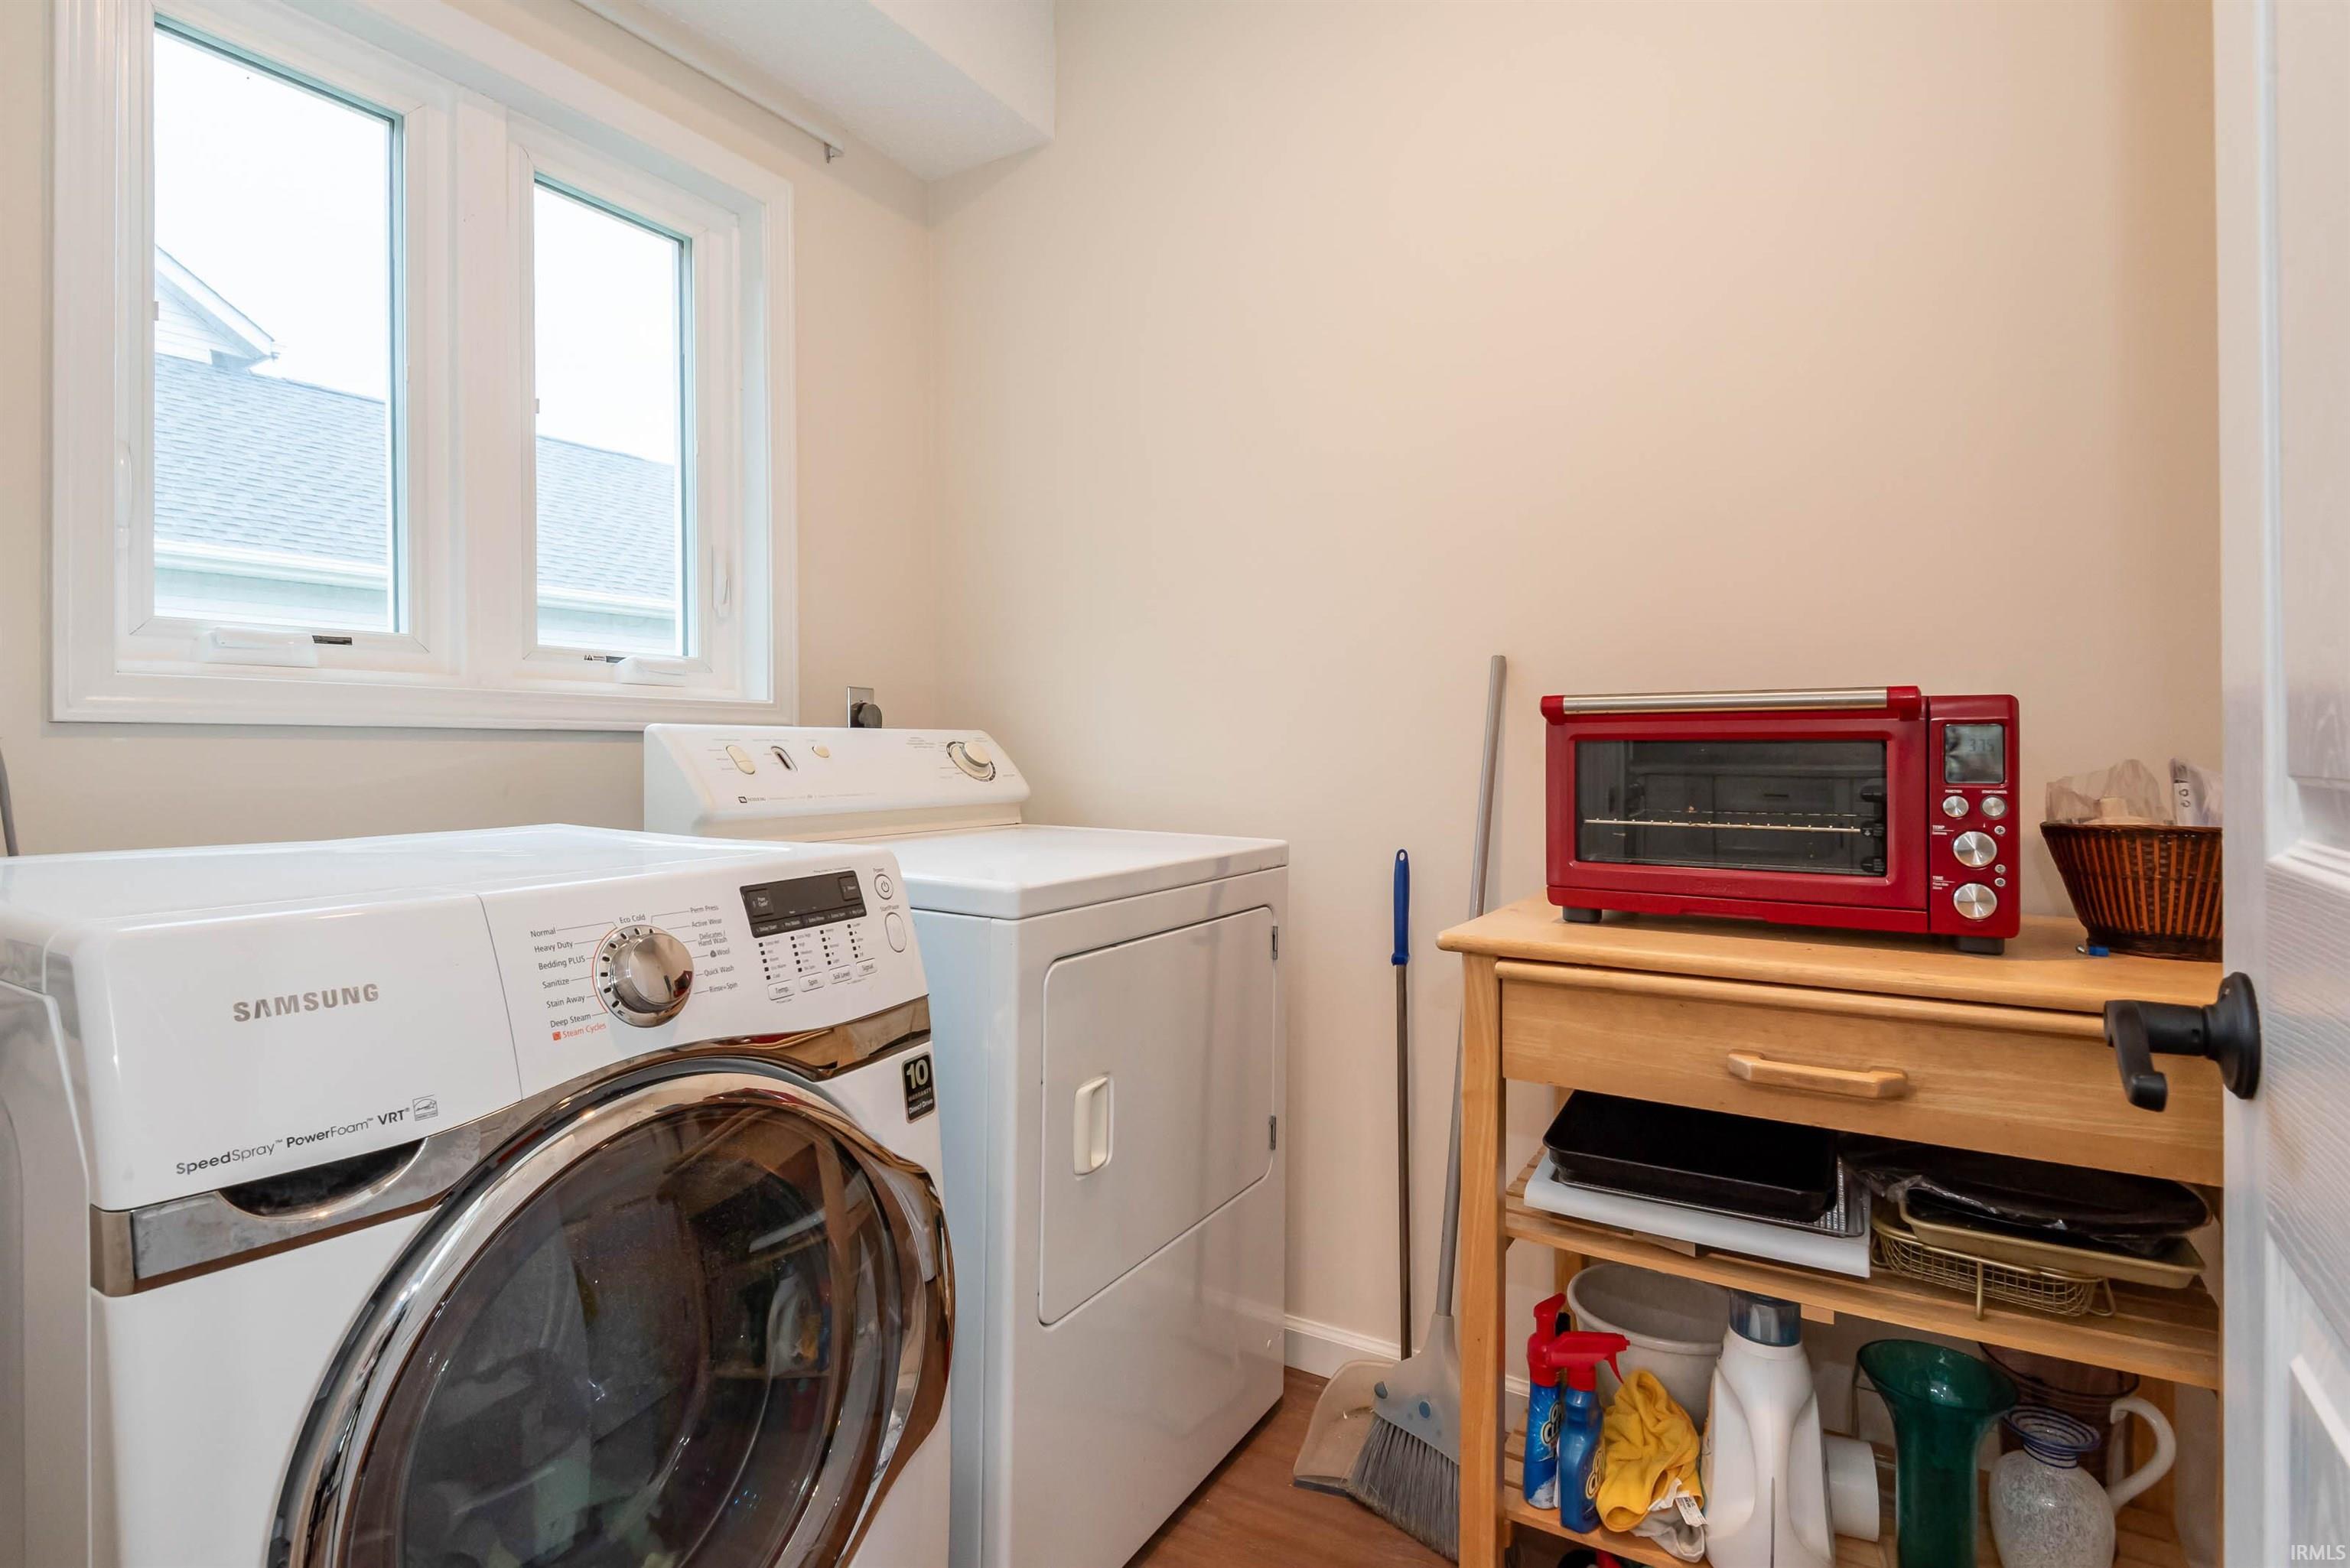
Laundry room with a Samsung front-loading washer and dryer, two windows, and wooden storage shelves.
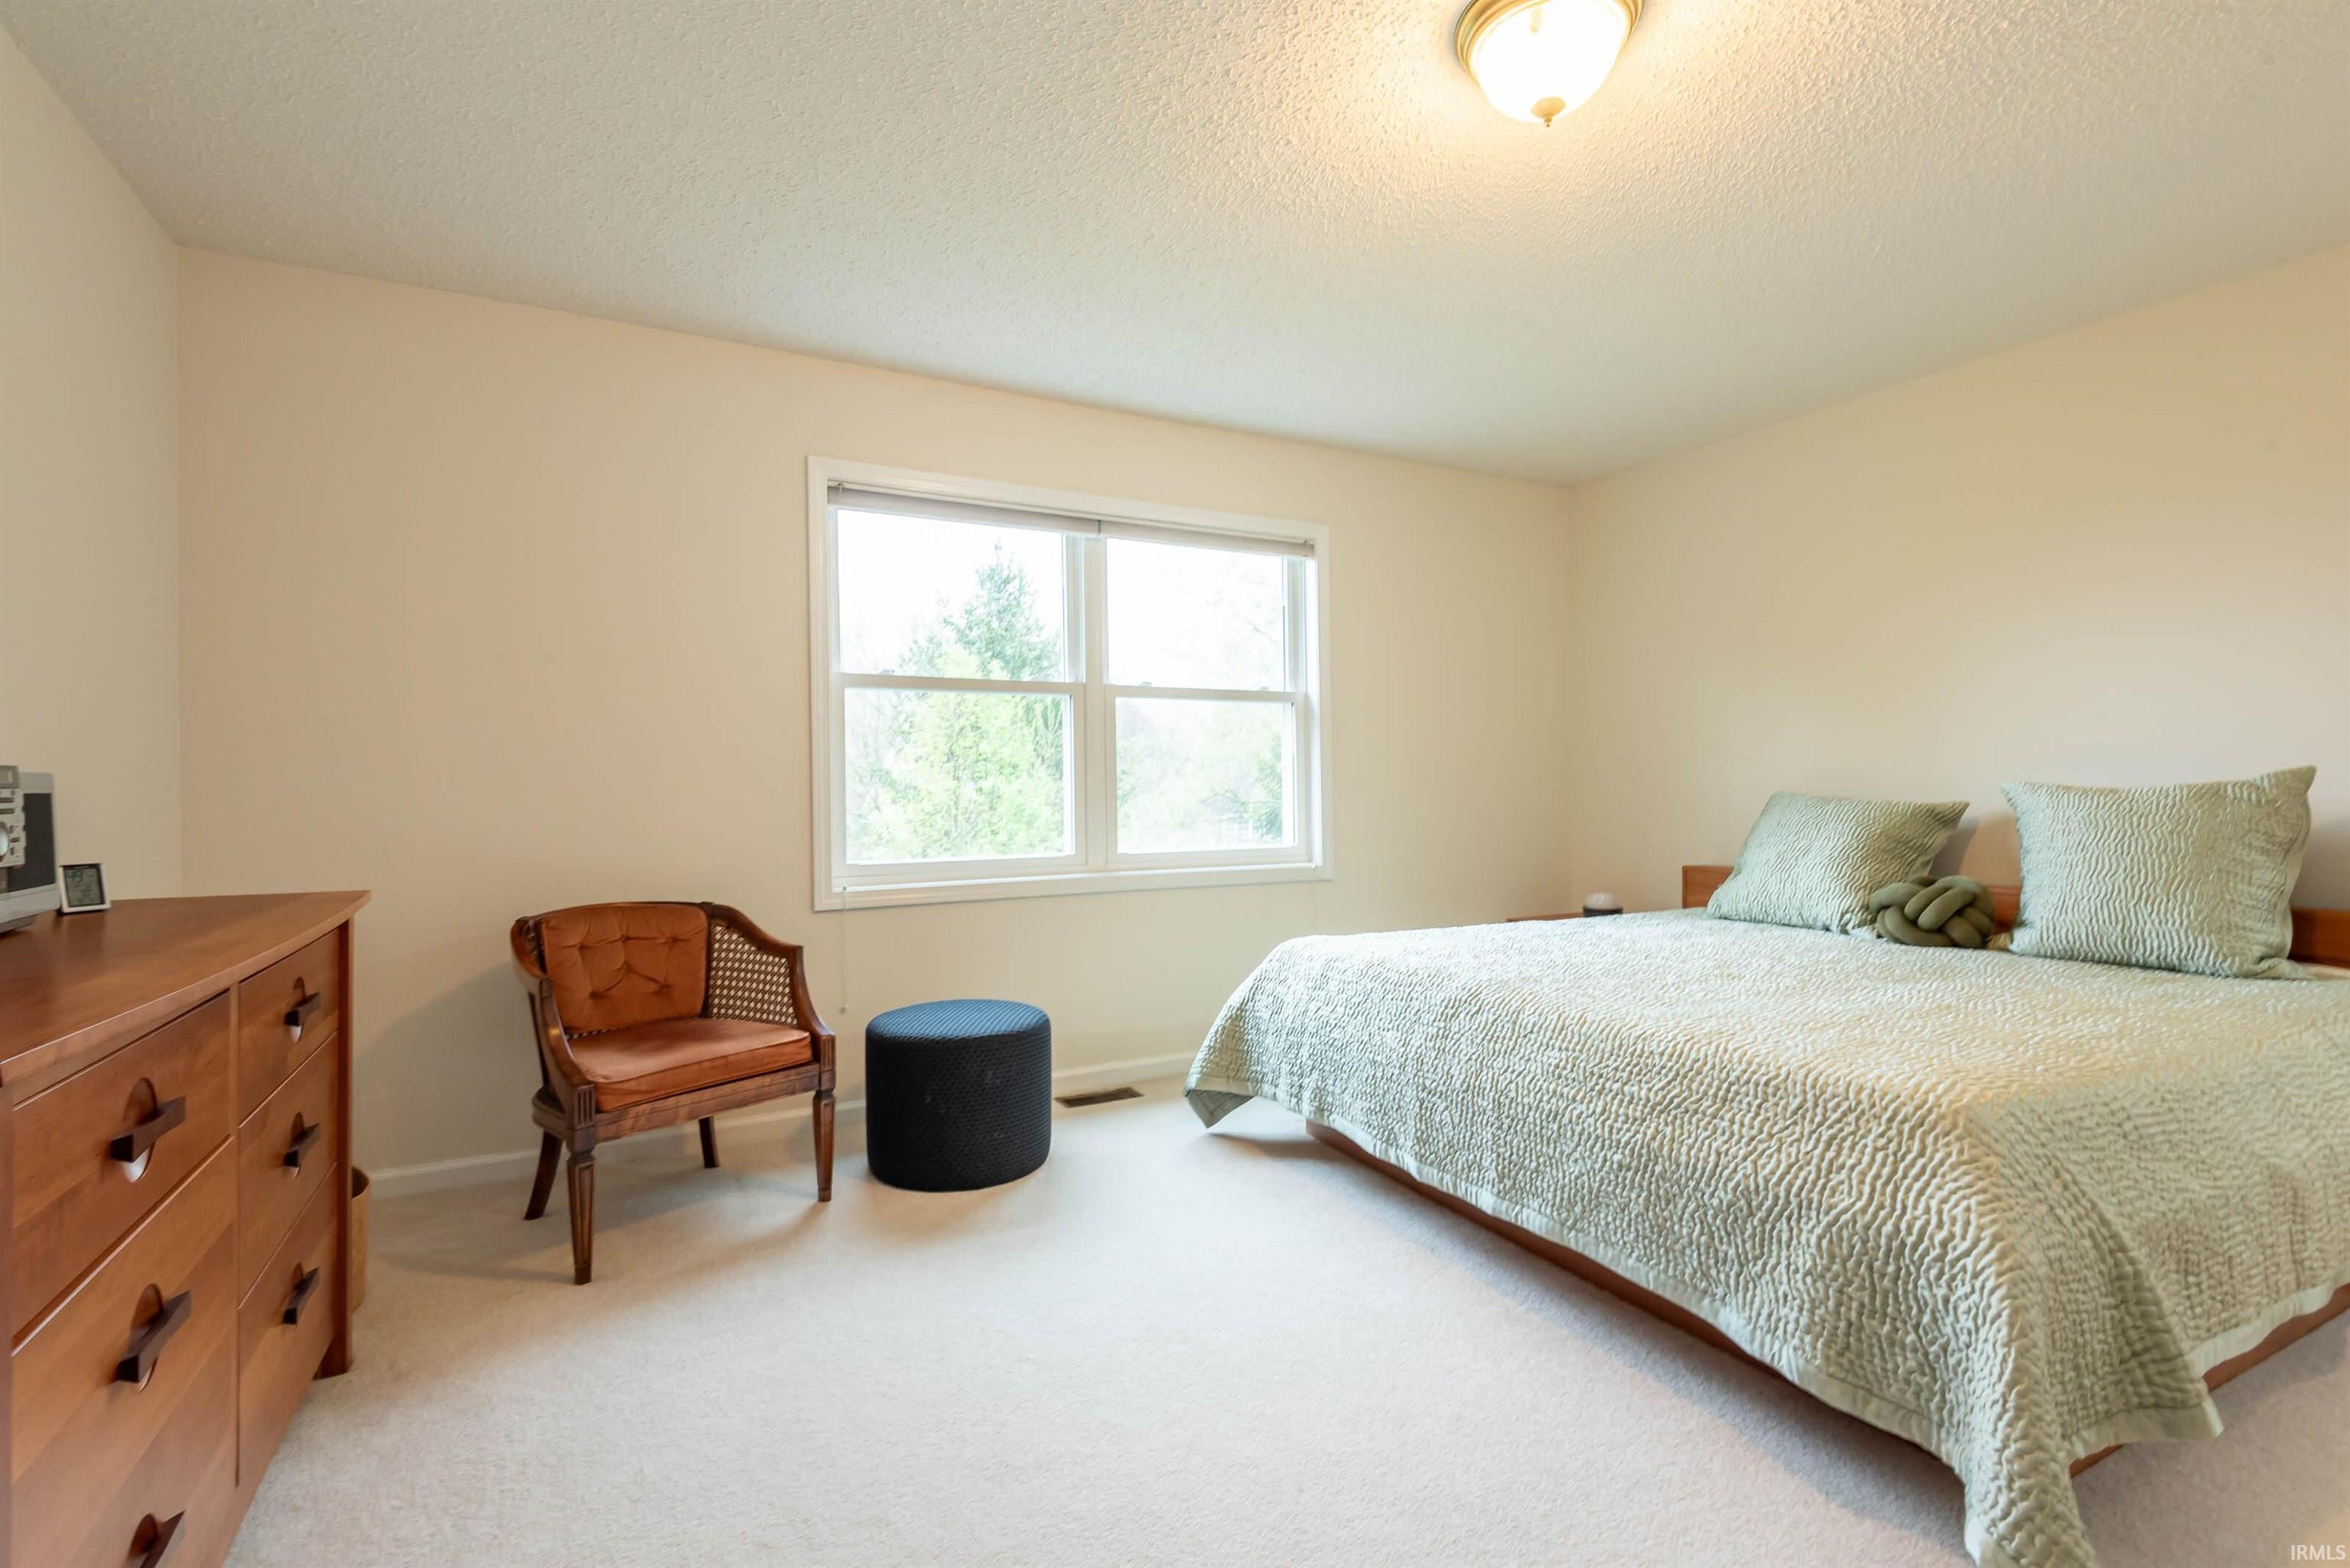
Furnished bedroom with a pale quilted bed, wooden dresser, brown chair, and a window overlooking trees.
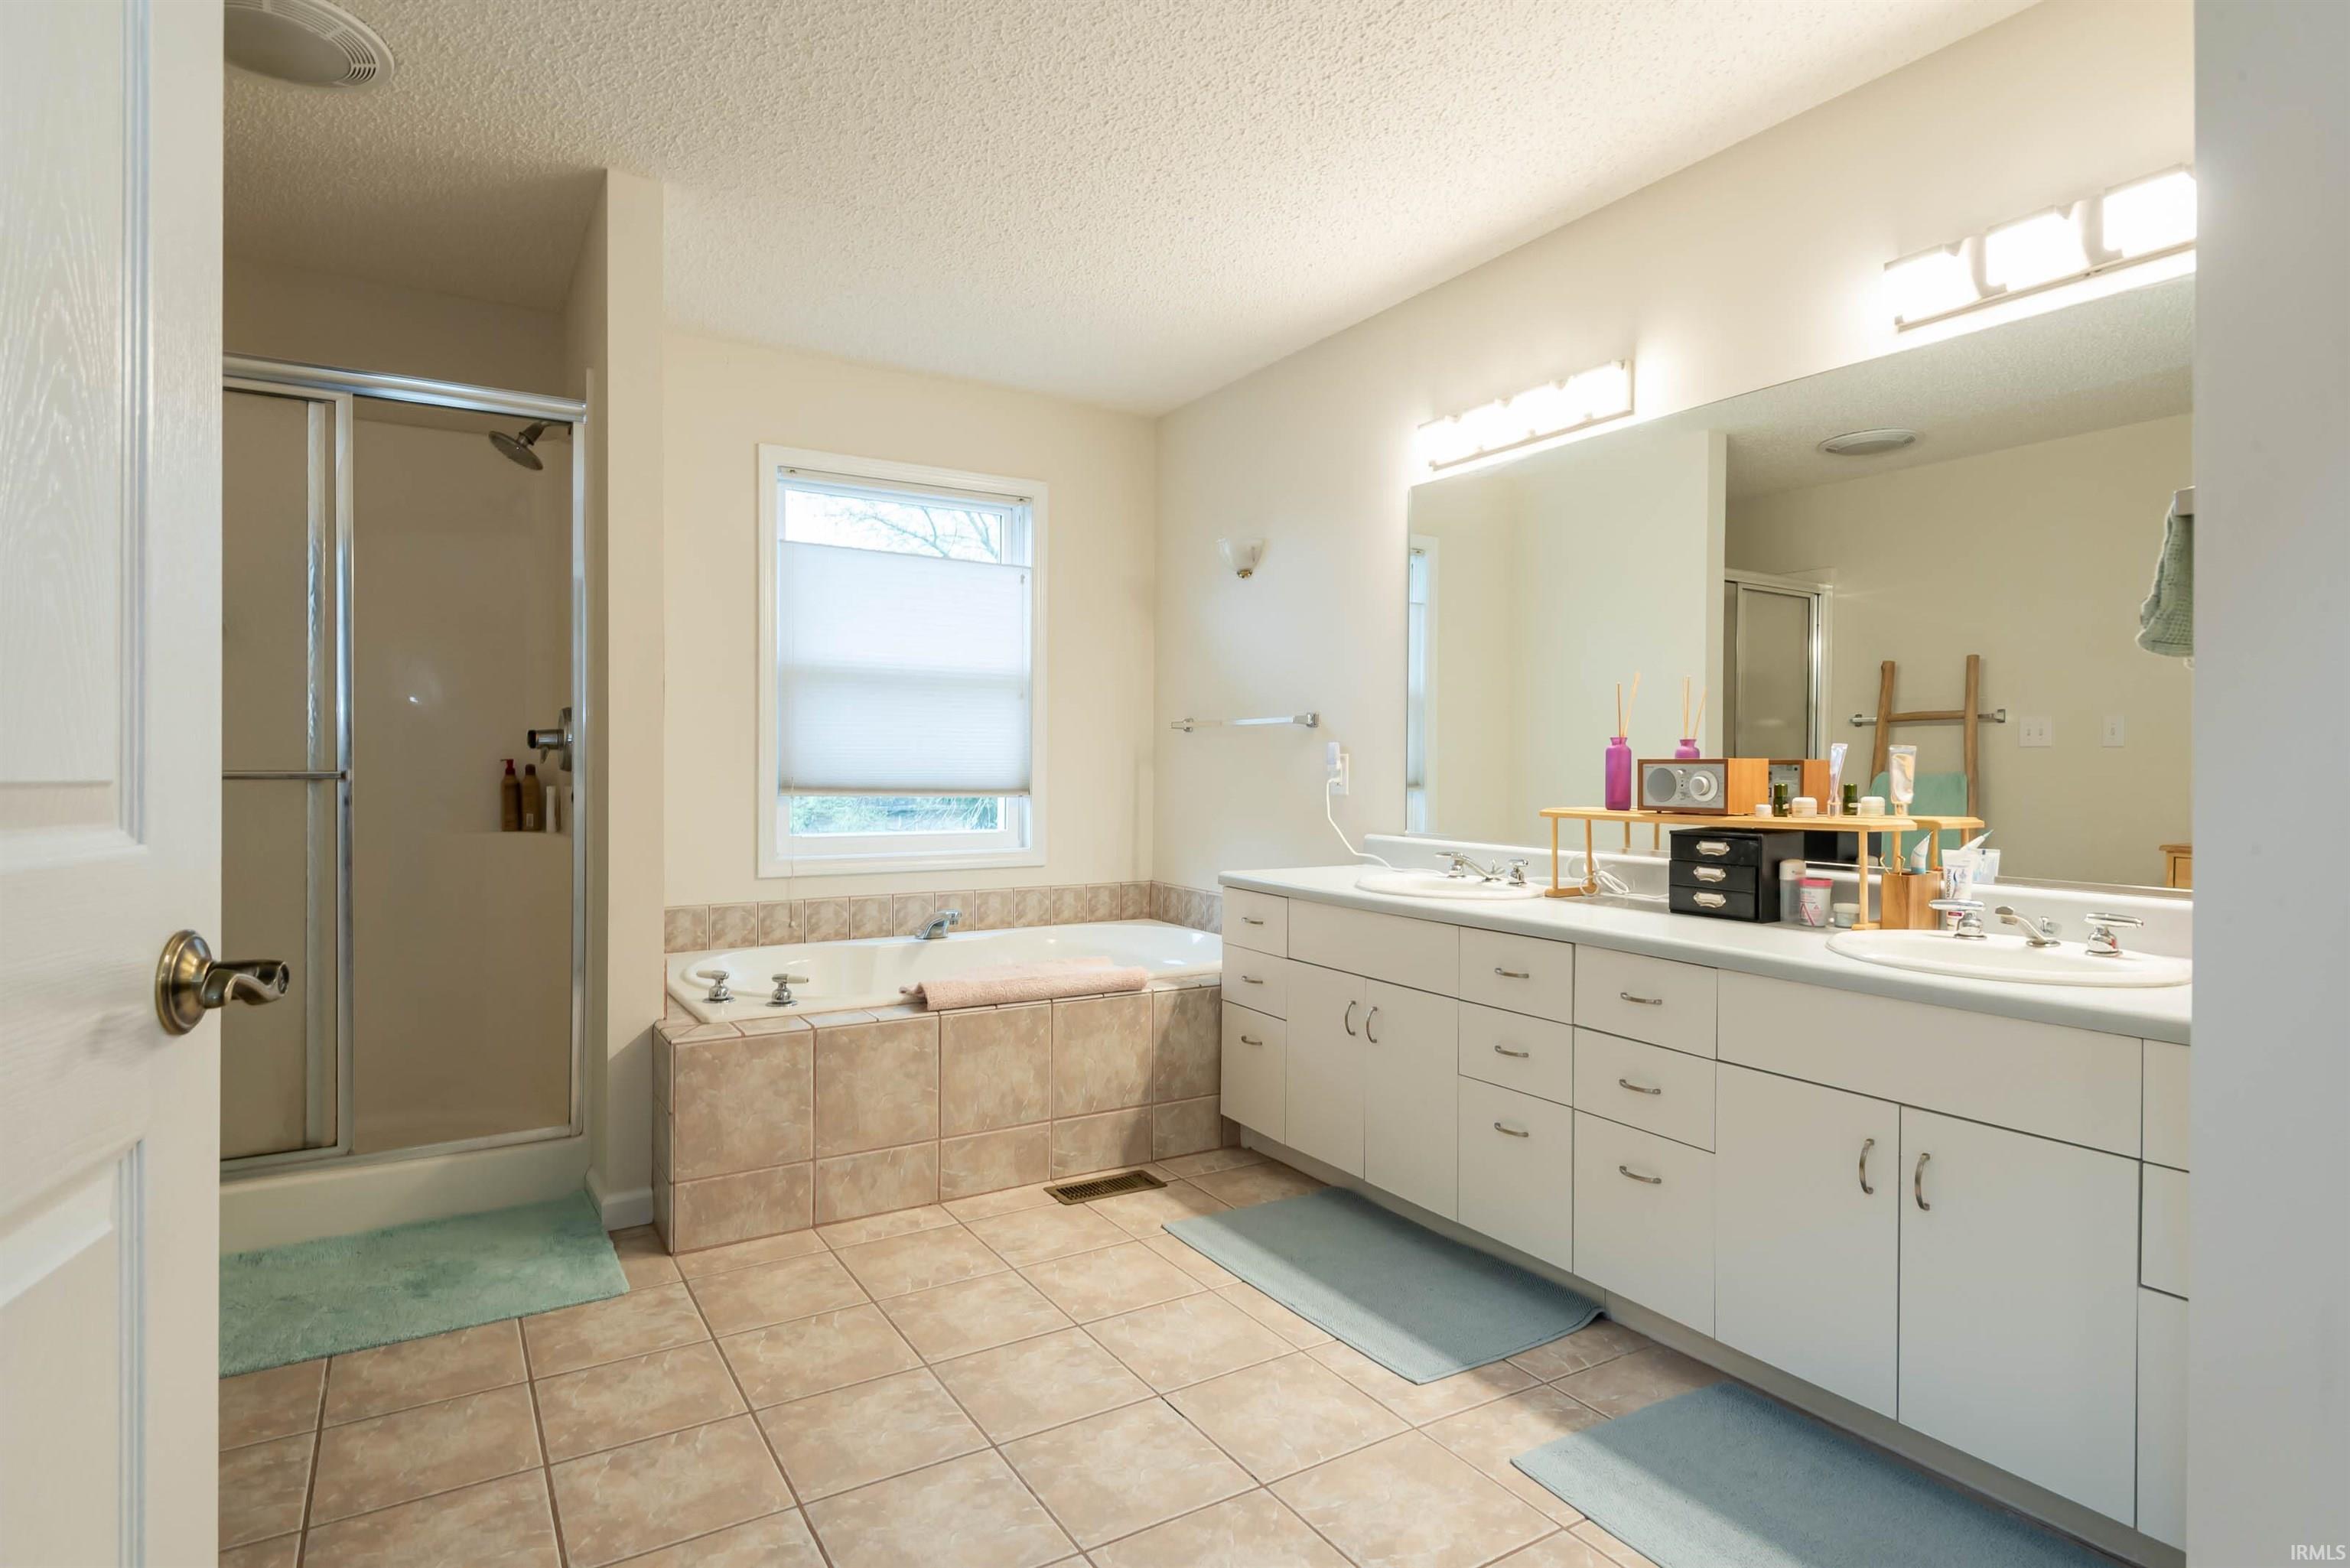
Bathroom with a double vanity, tiled soaking tub, and separate glass-enclosed shower.
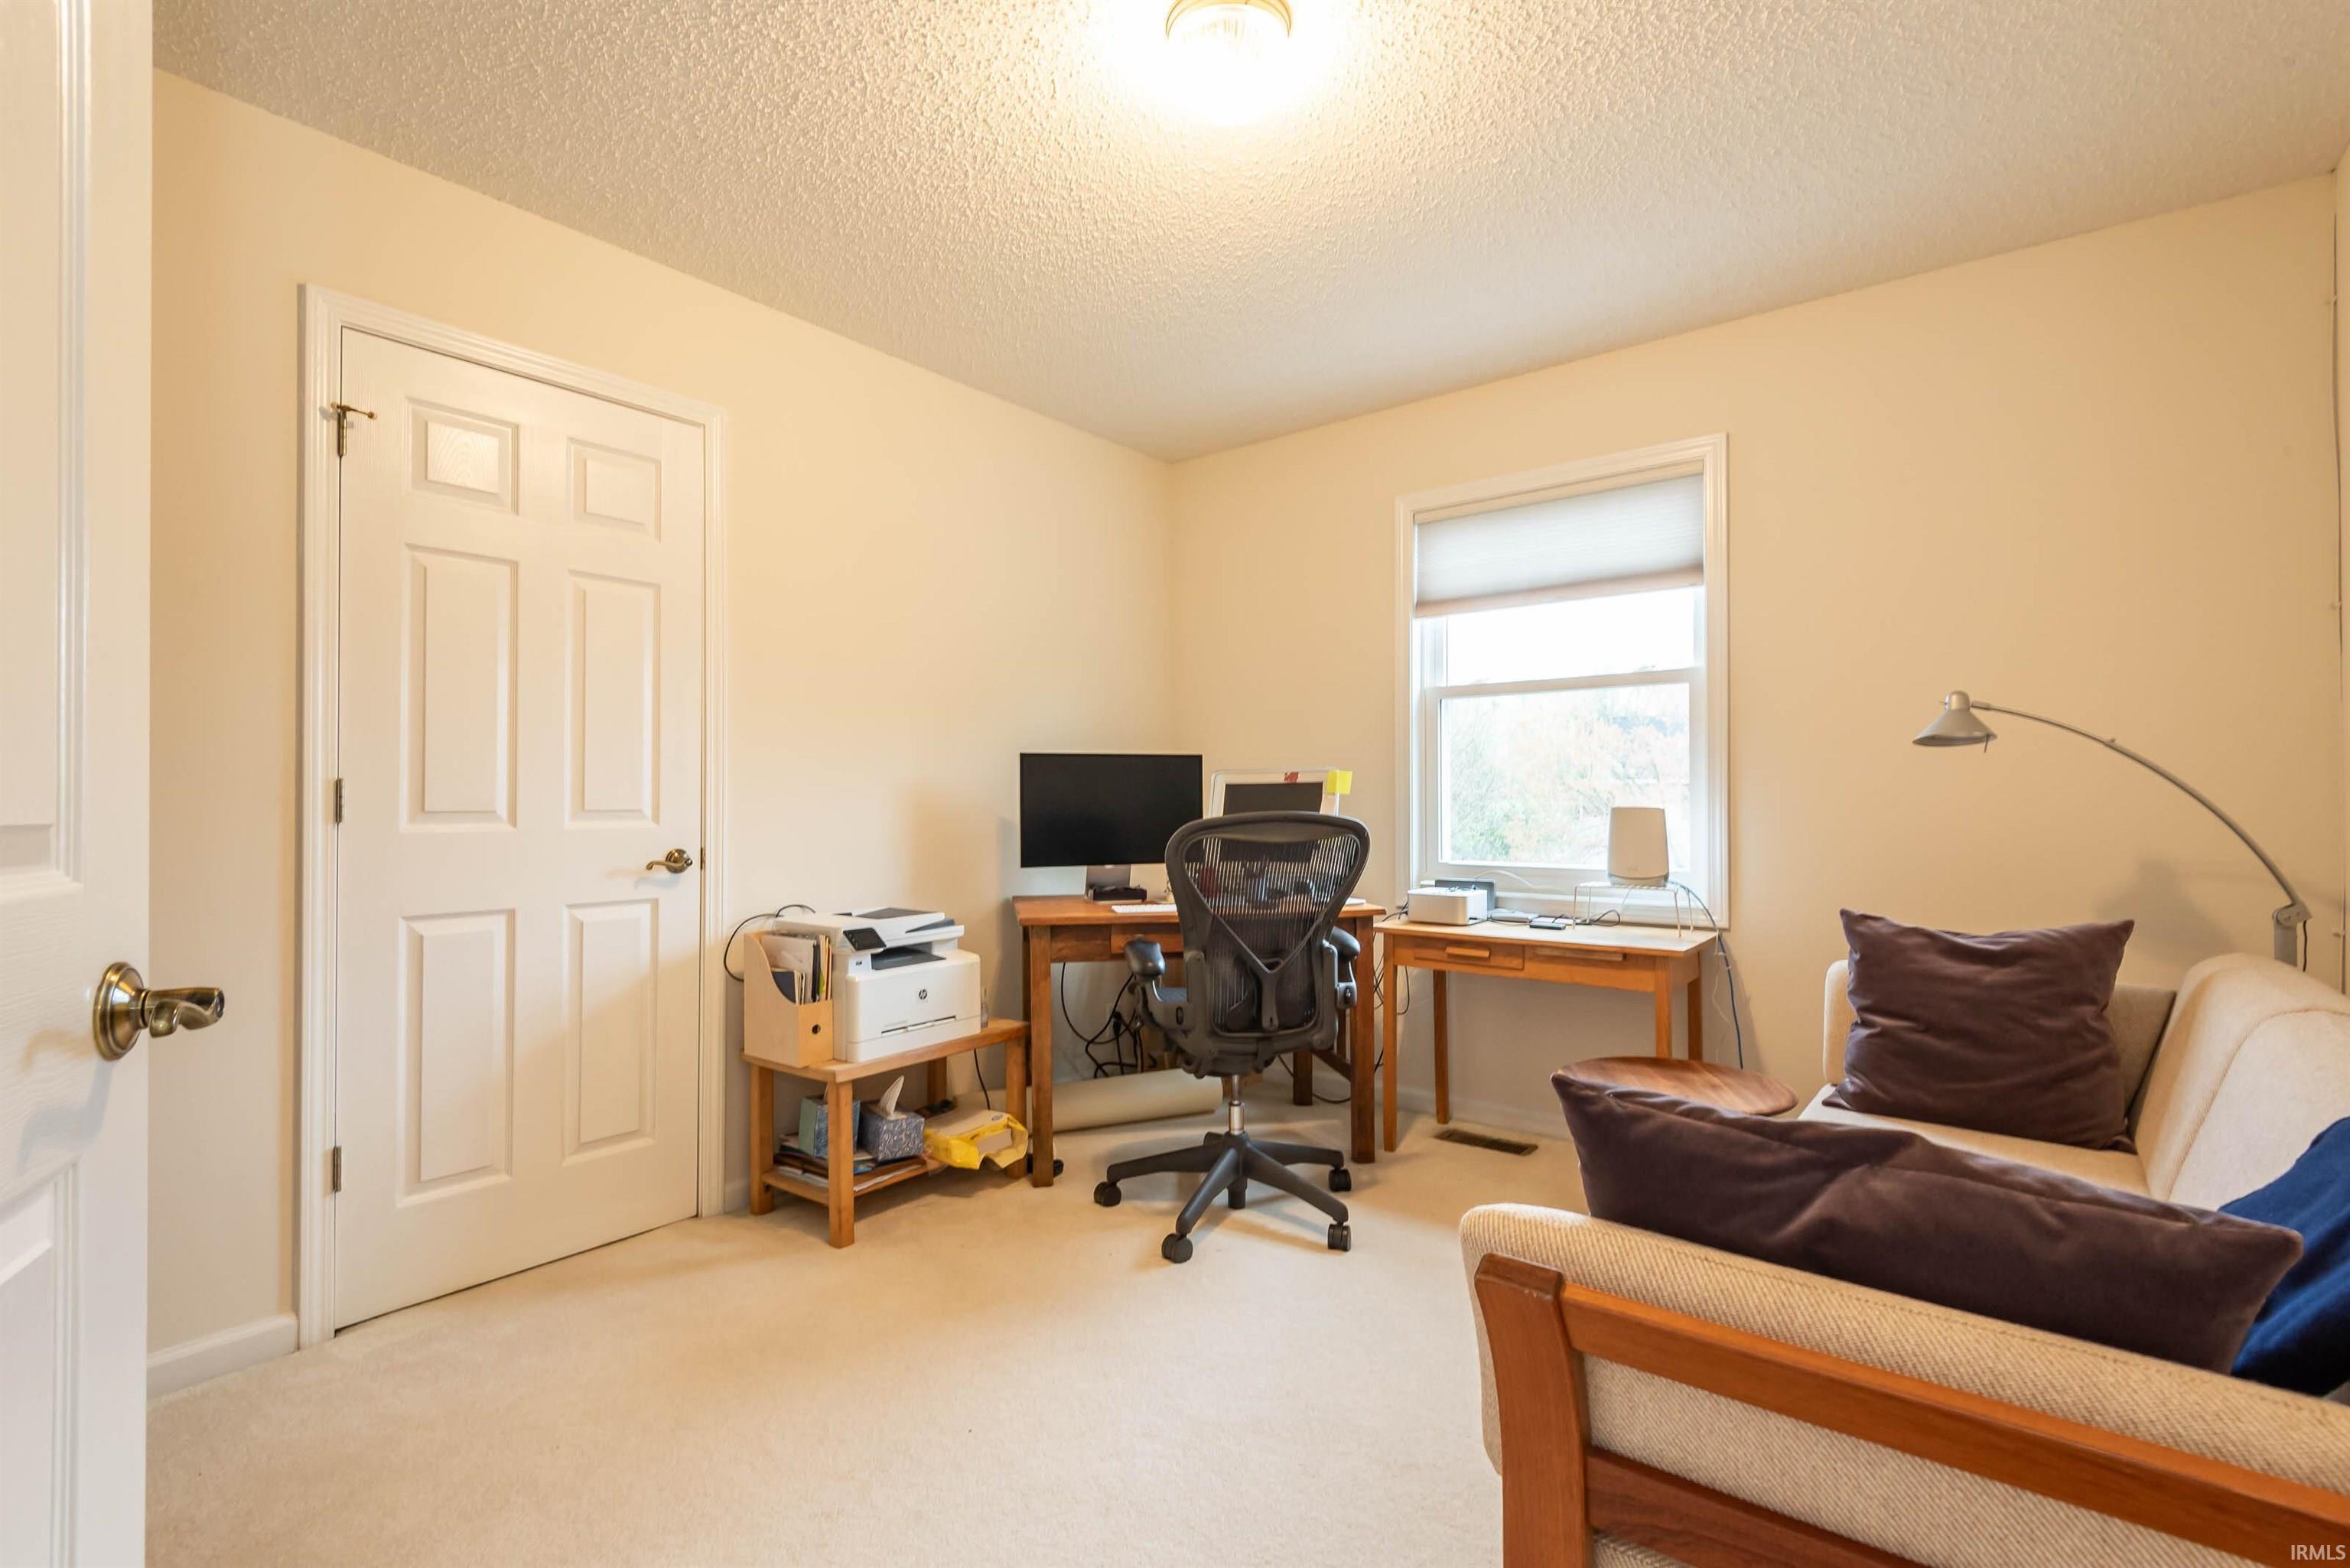
Home office with a computer desk, printer, window, and upholstered chair.
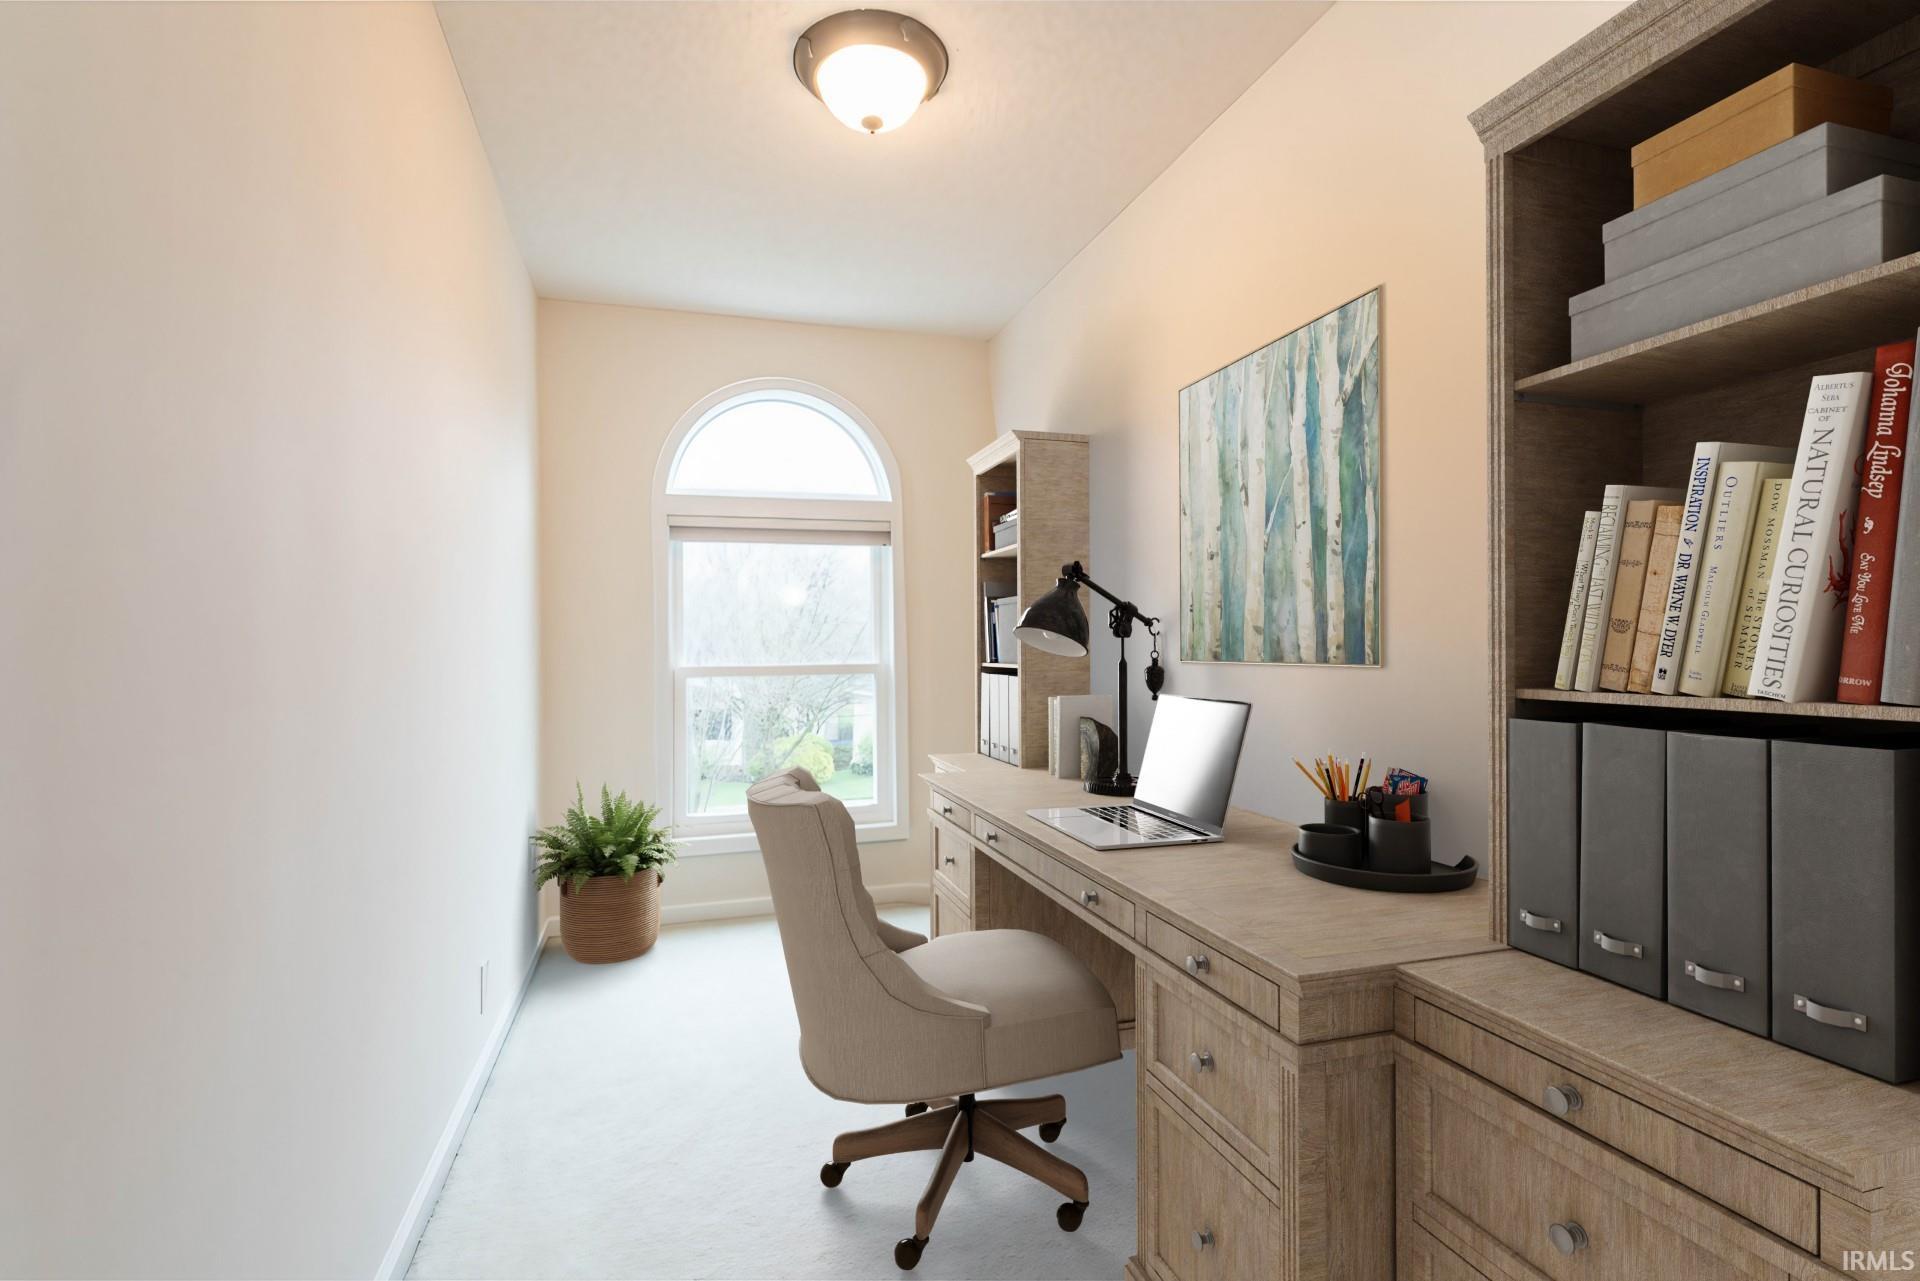
Furnished home office with built-in shelving, a light wood desk, and a tall arched window.
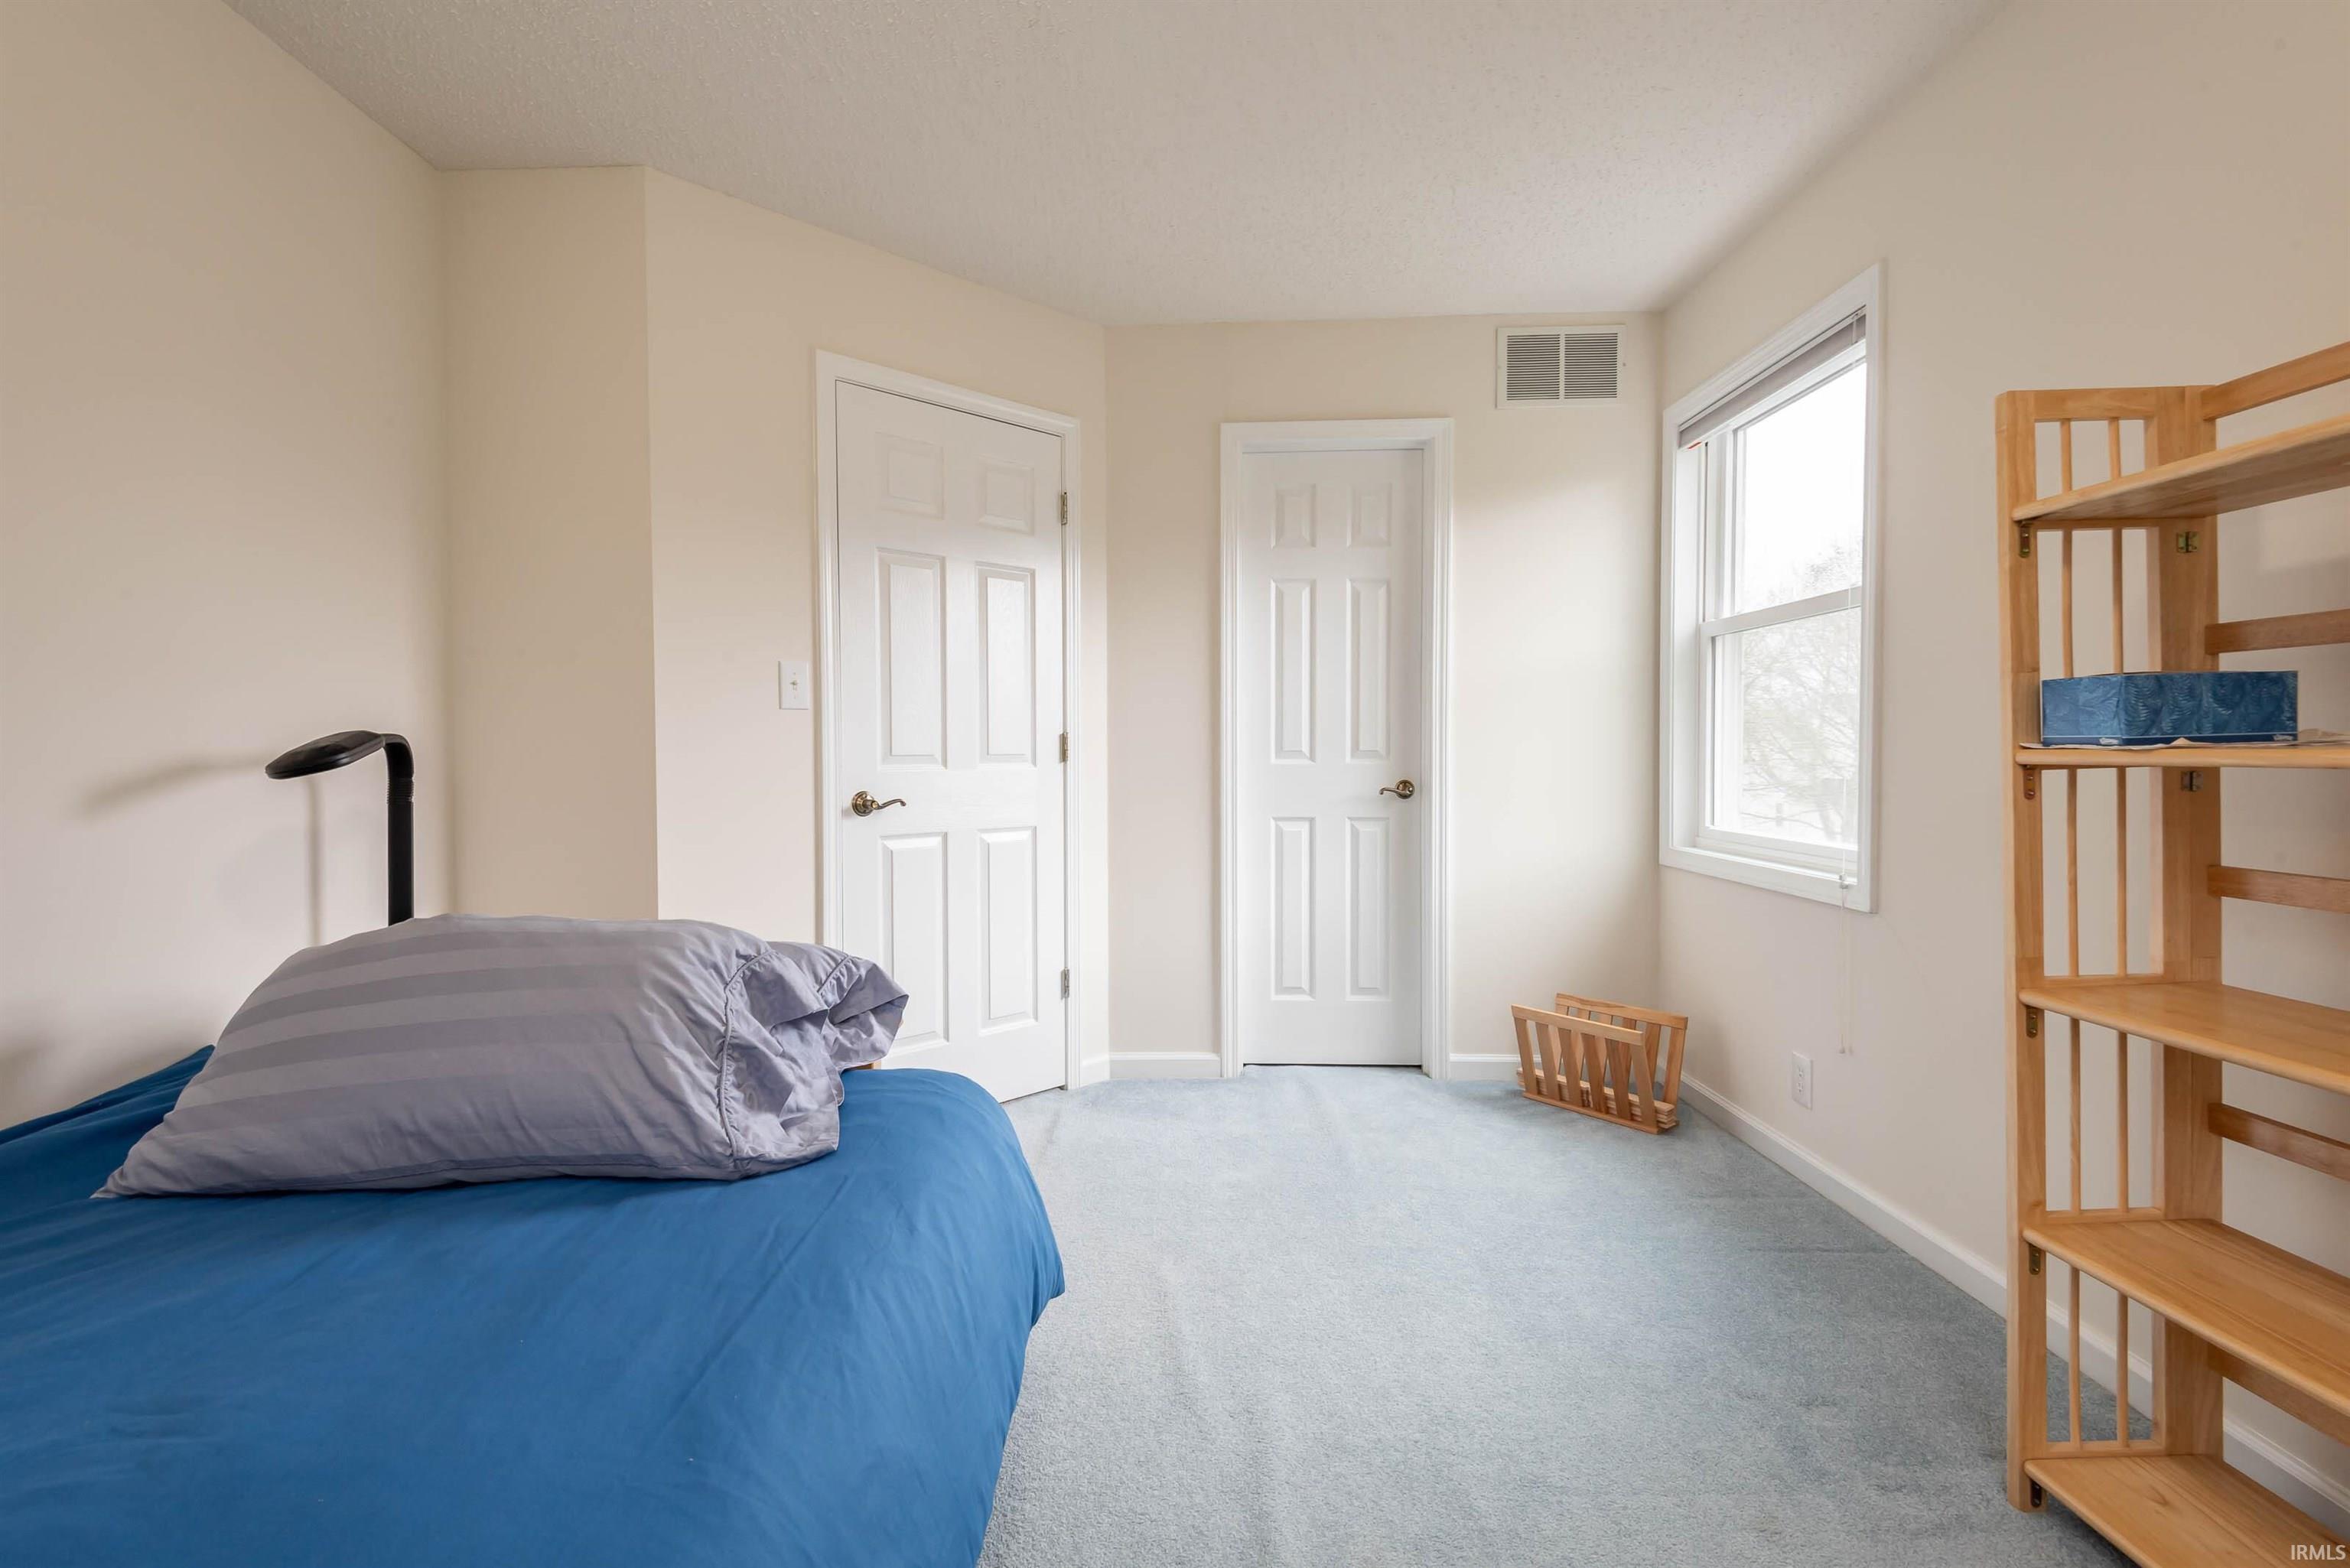
Bedroom with a blue bed, gray pillows, and wooden shelving beside a bright window.
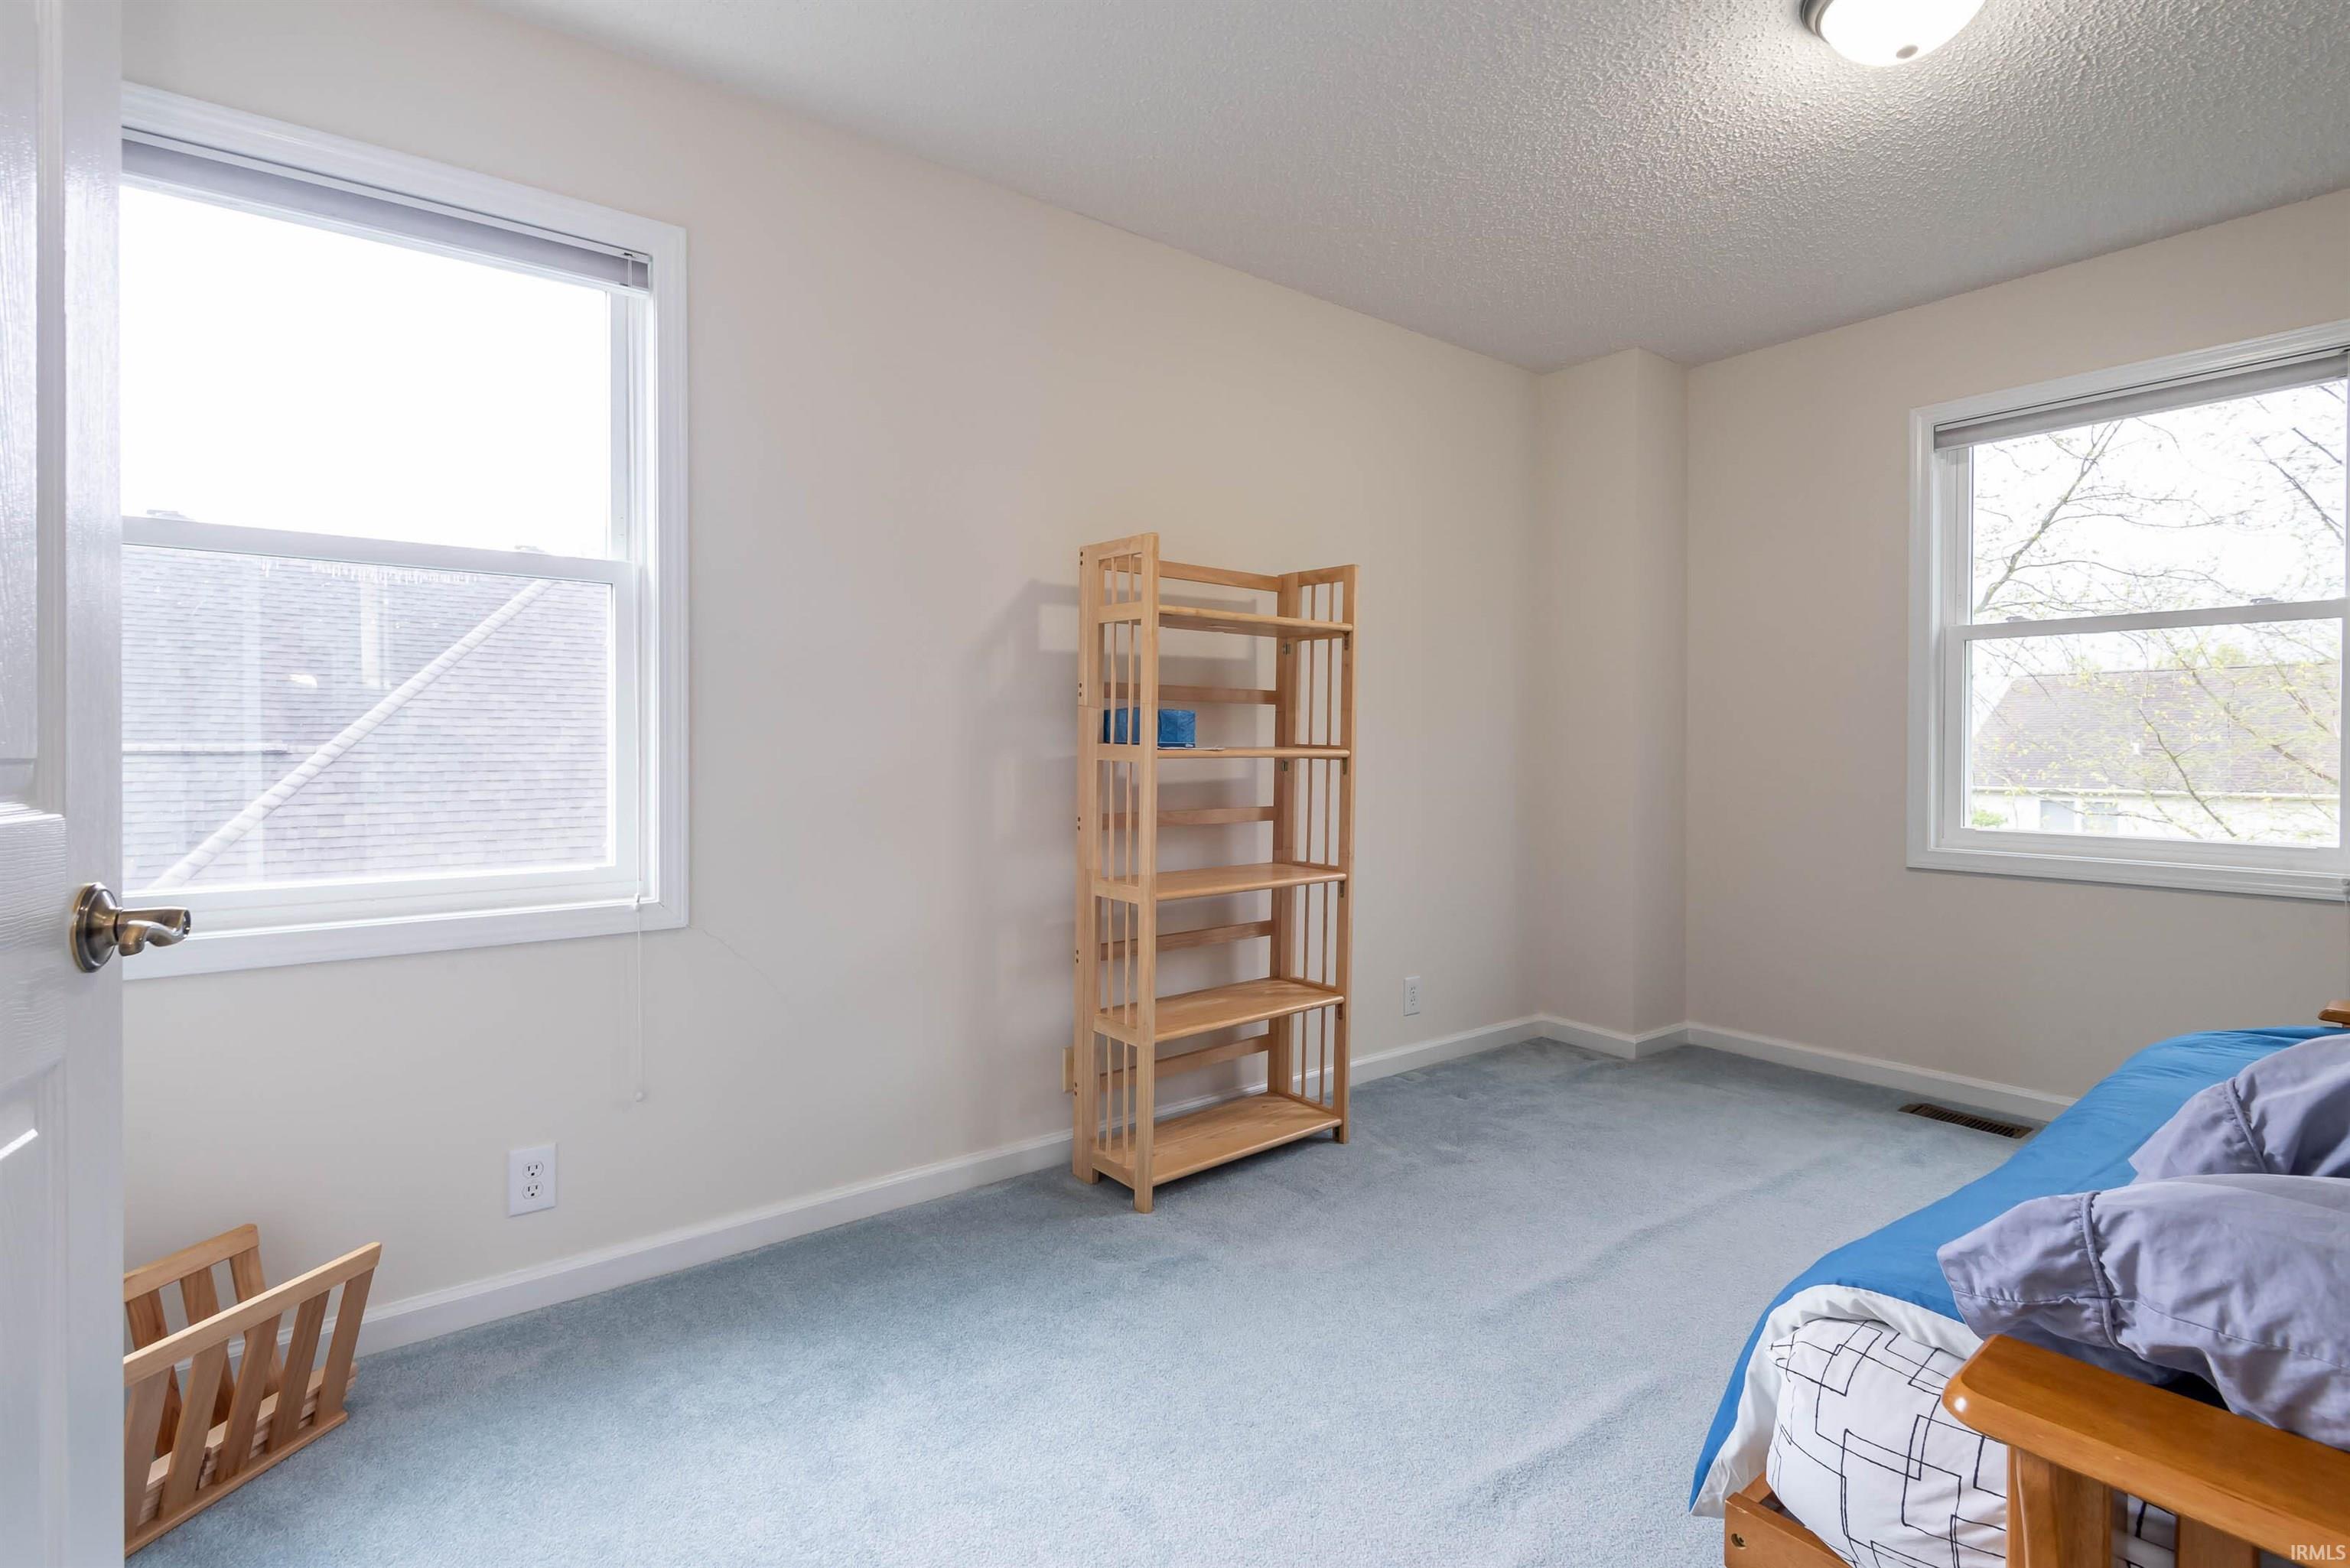
Bedroom with pale blue carpet, wooden shelving, two windows, and blue bedding.
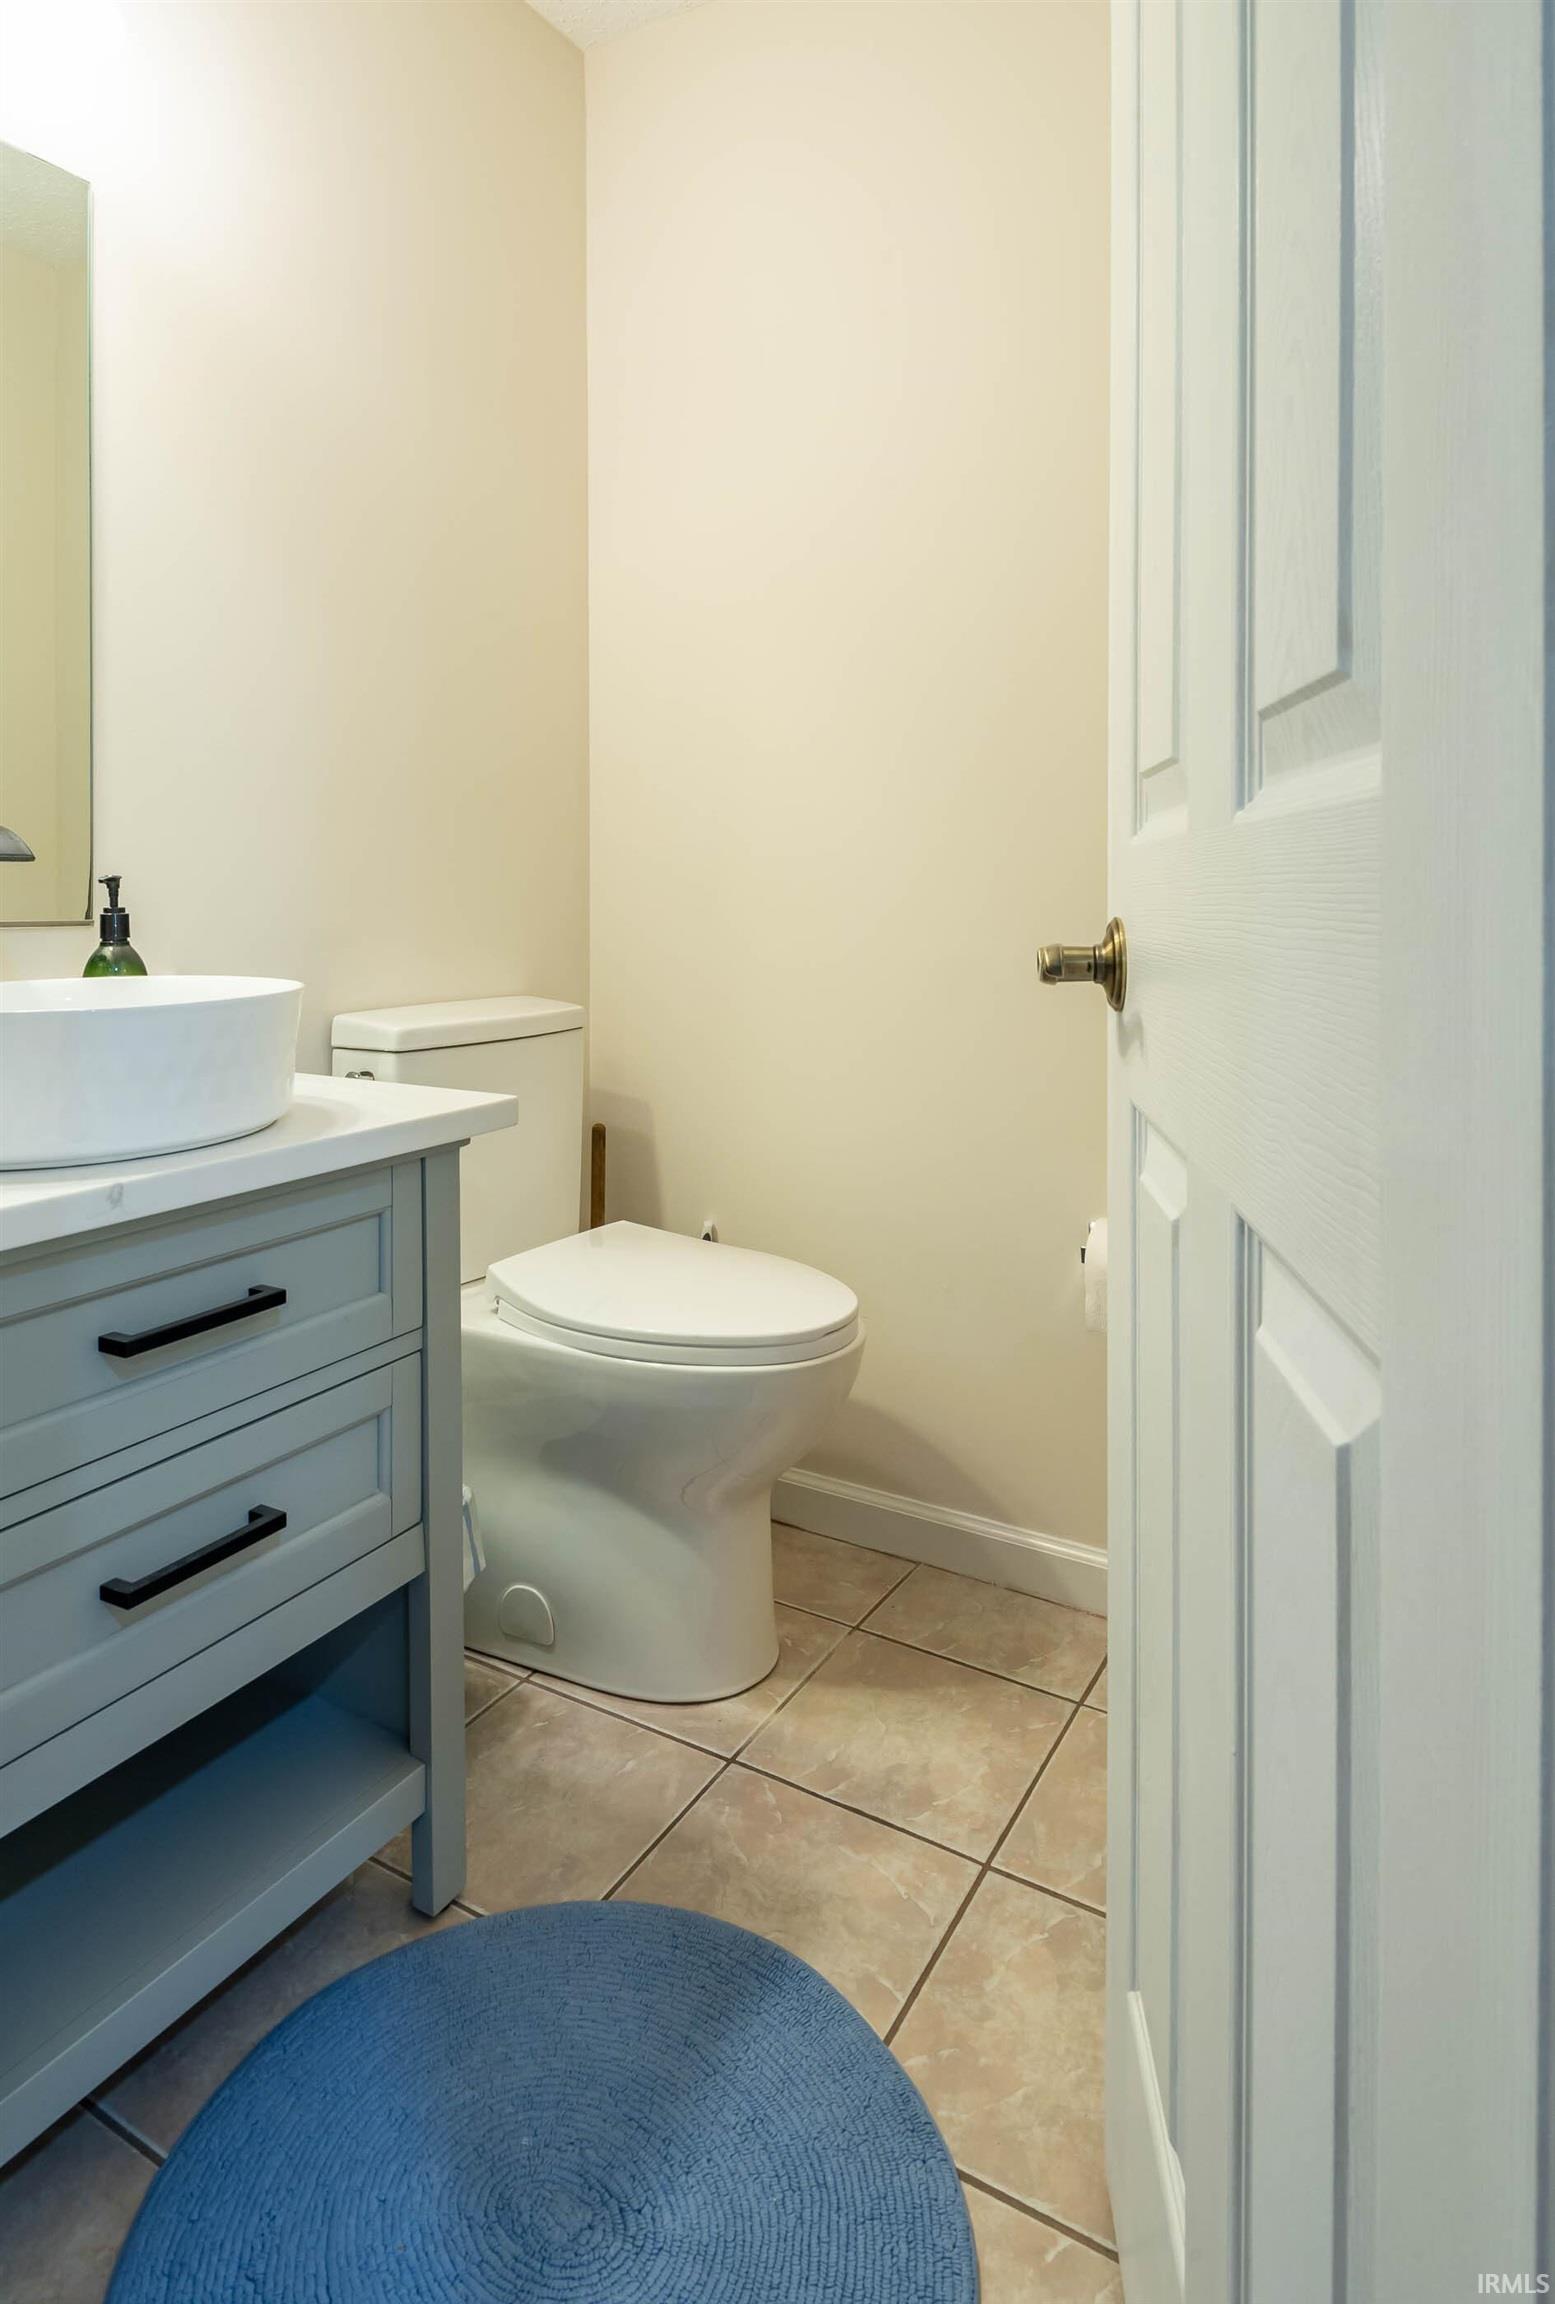
Bathroom with a blue-gray vanity, vessel sink, toilet, and round blue rug.
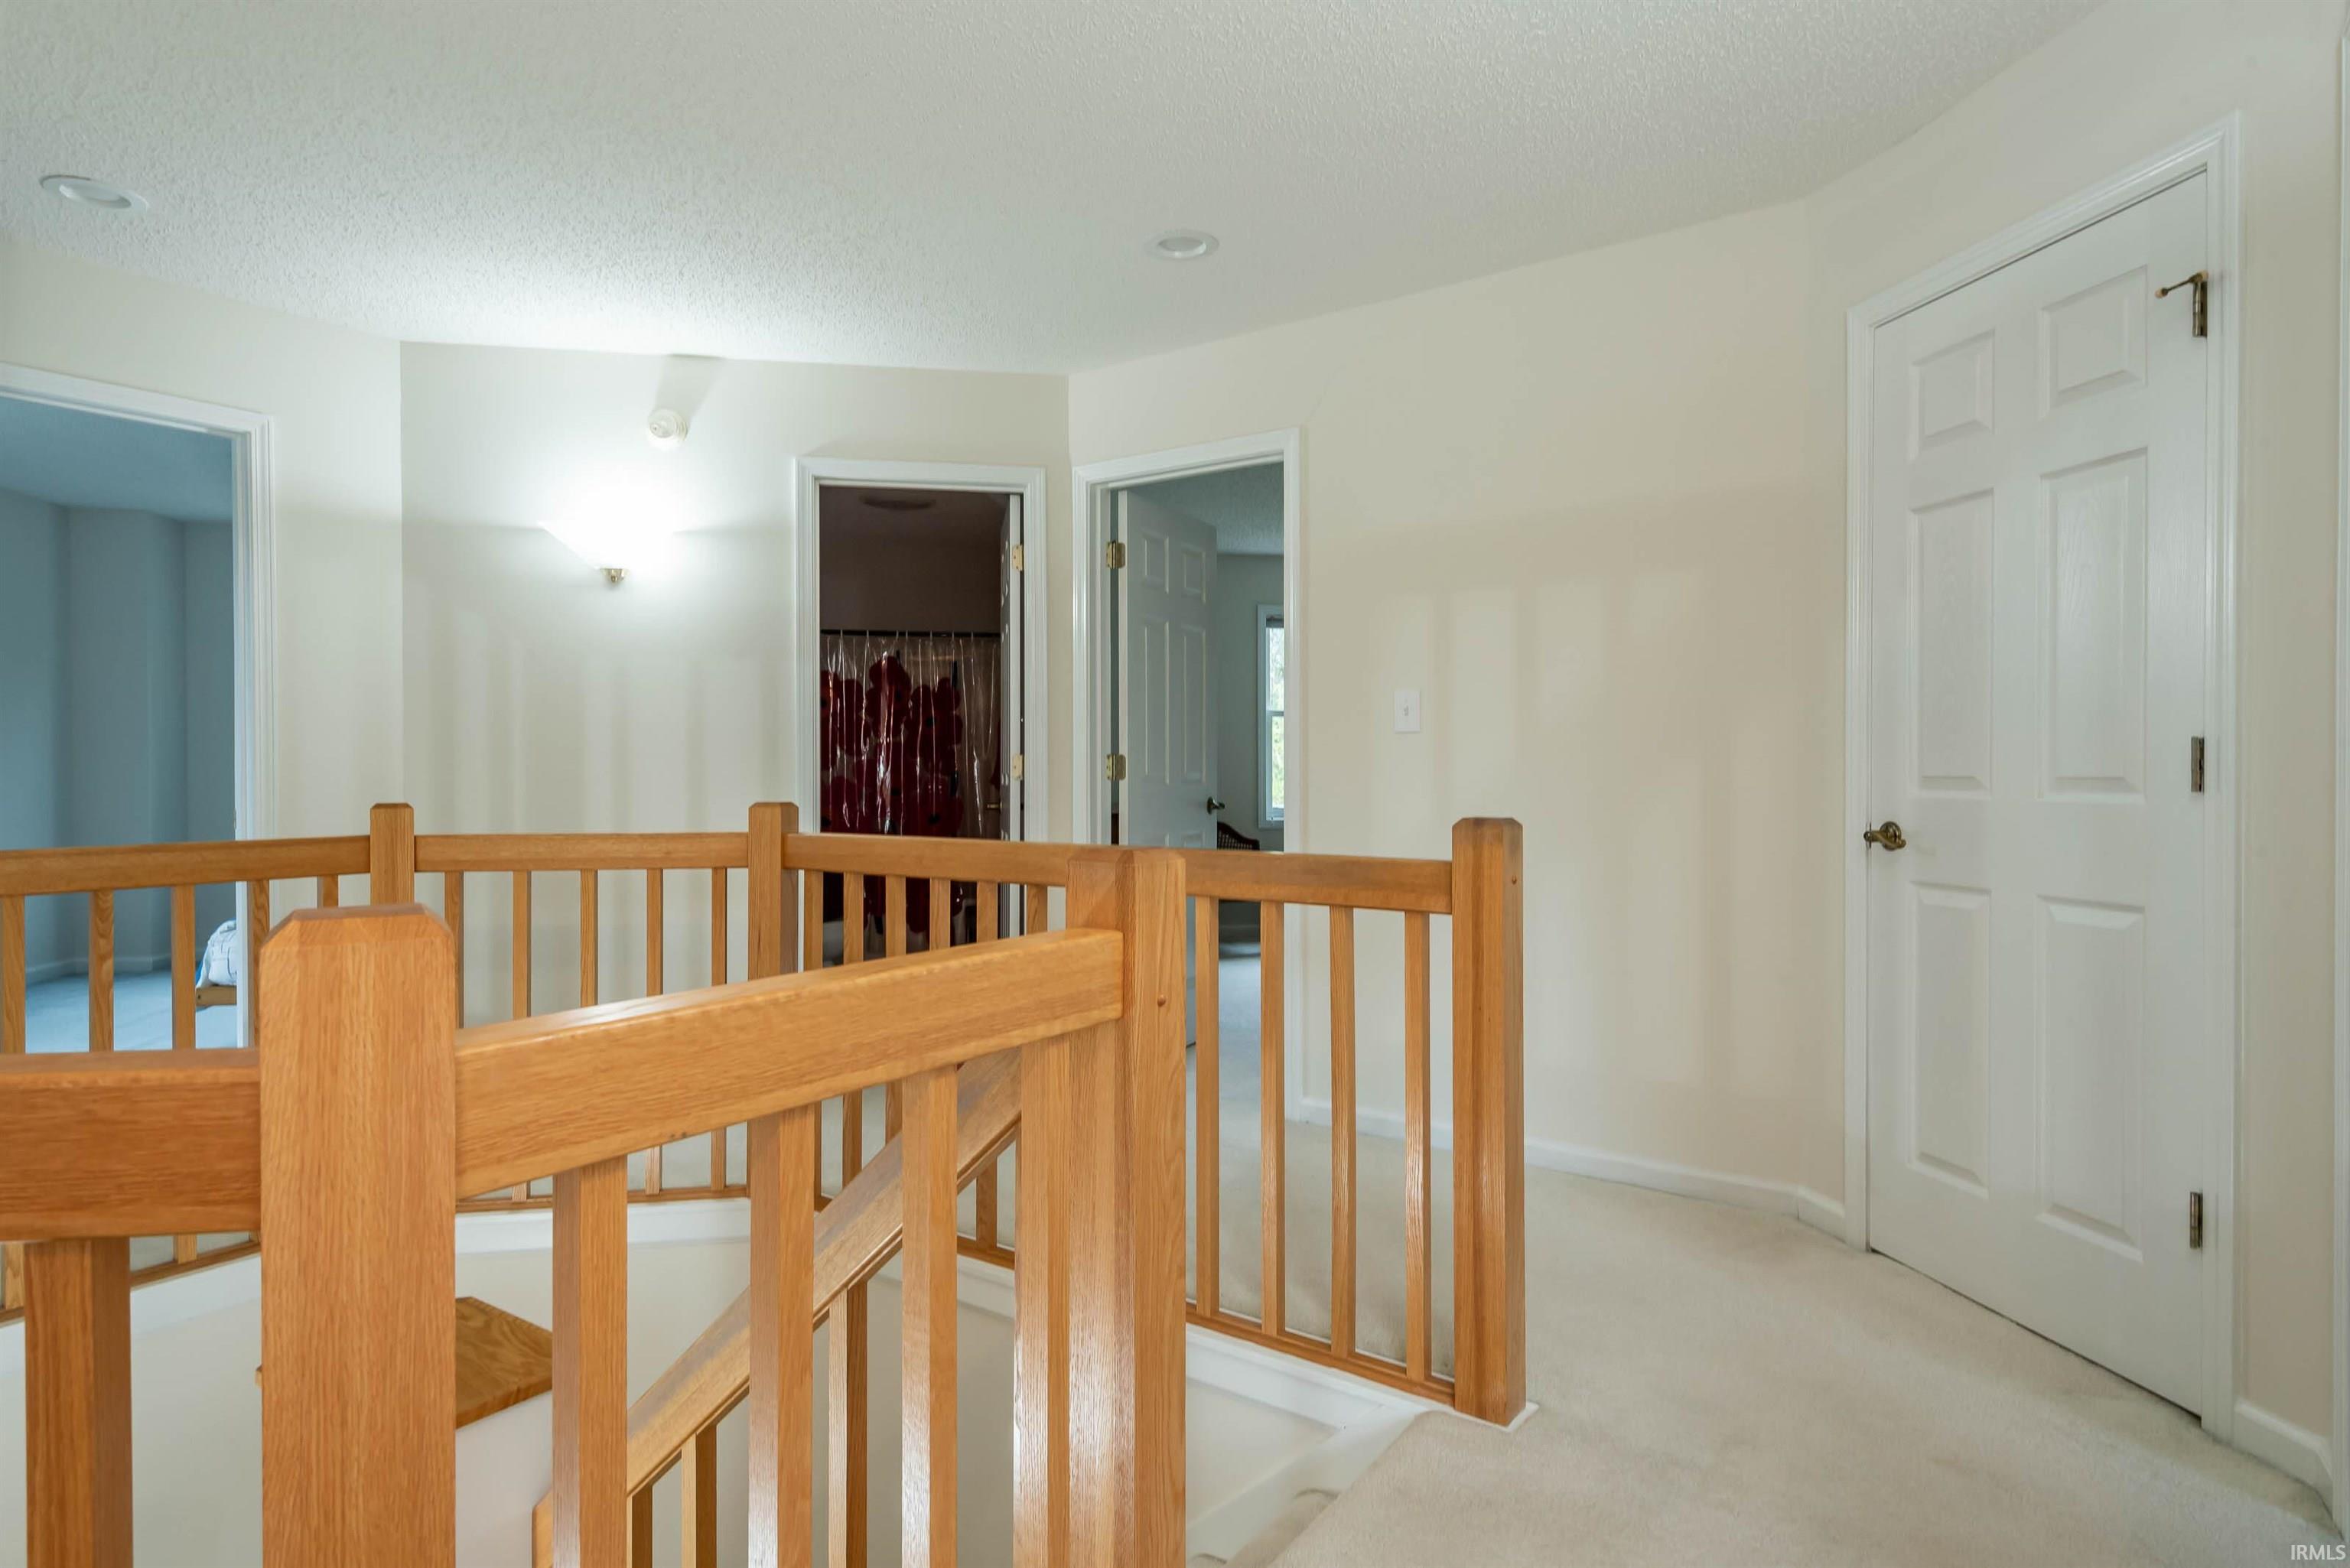
Upstairs landing with a wooden stair railing, beige carpet, and several doorways.
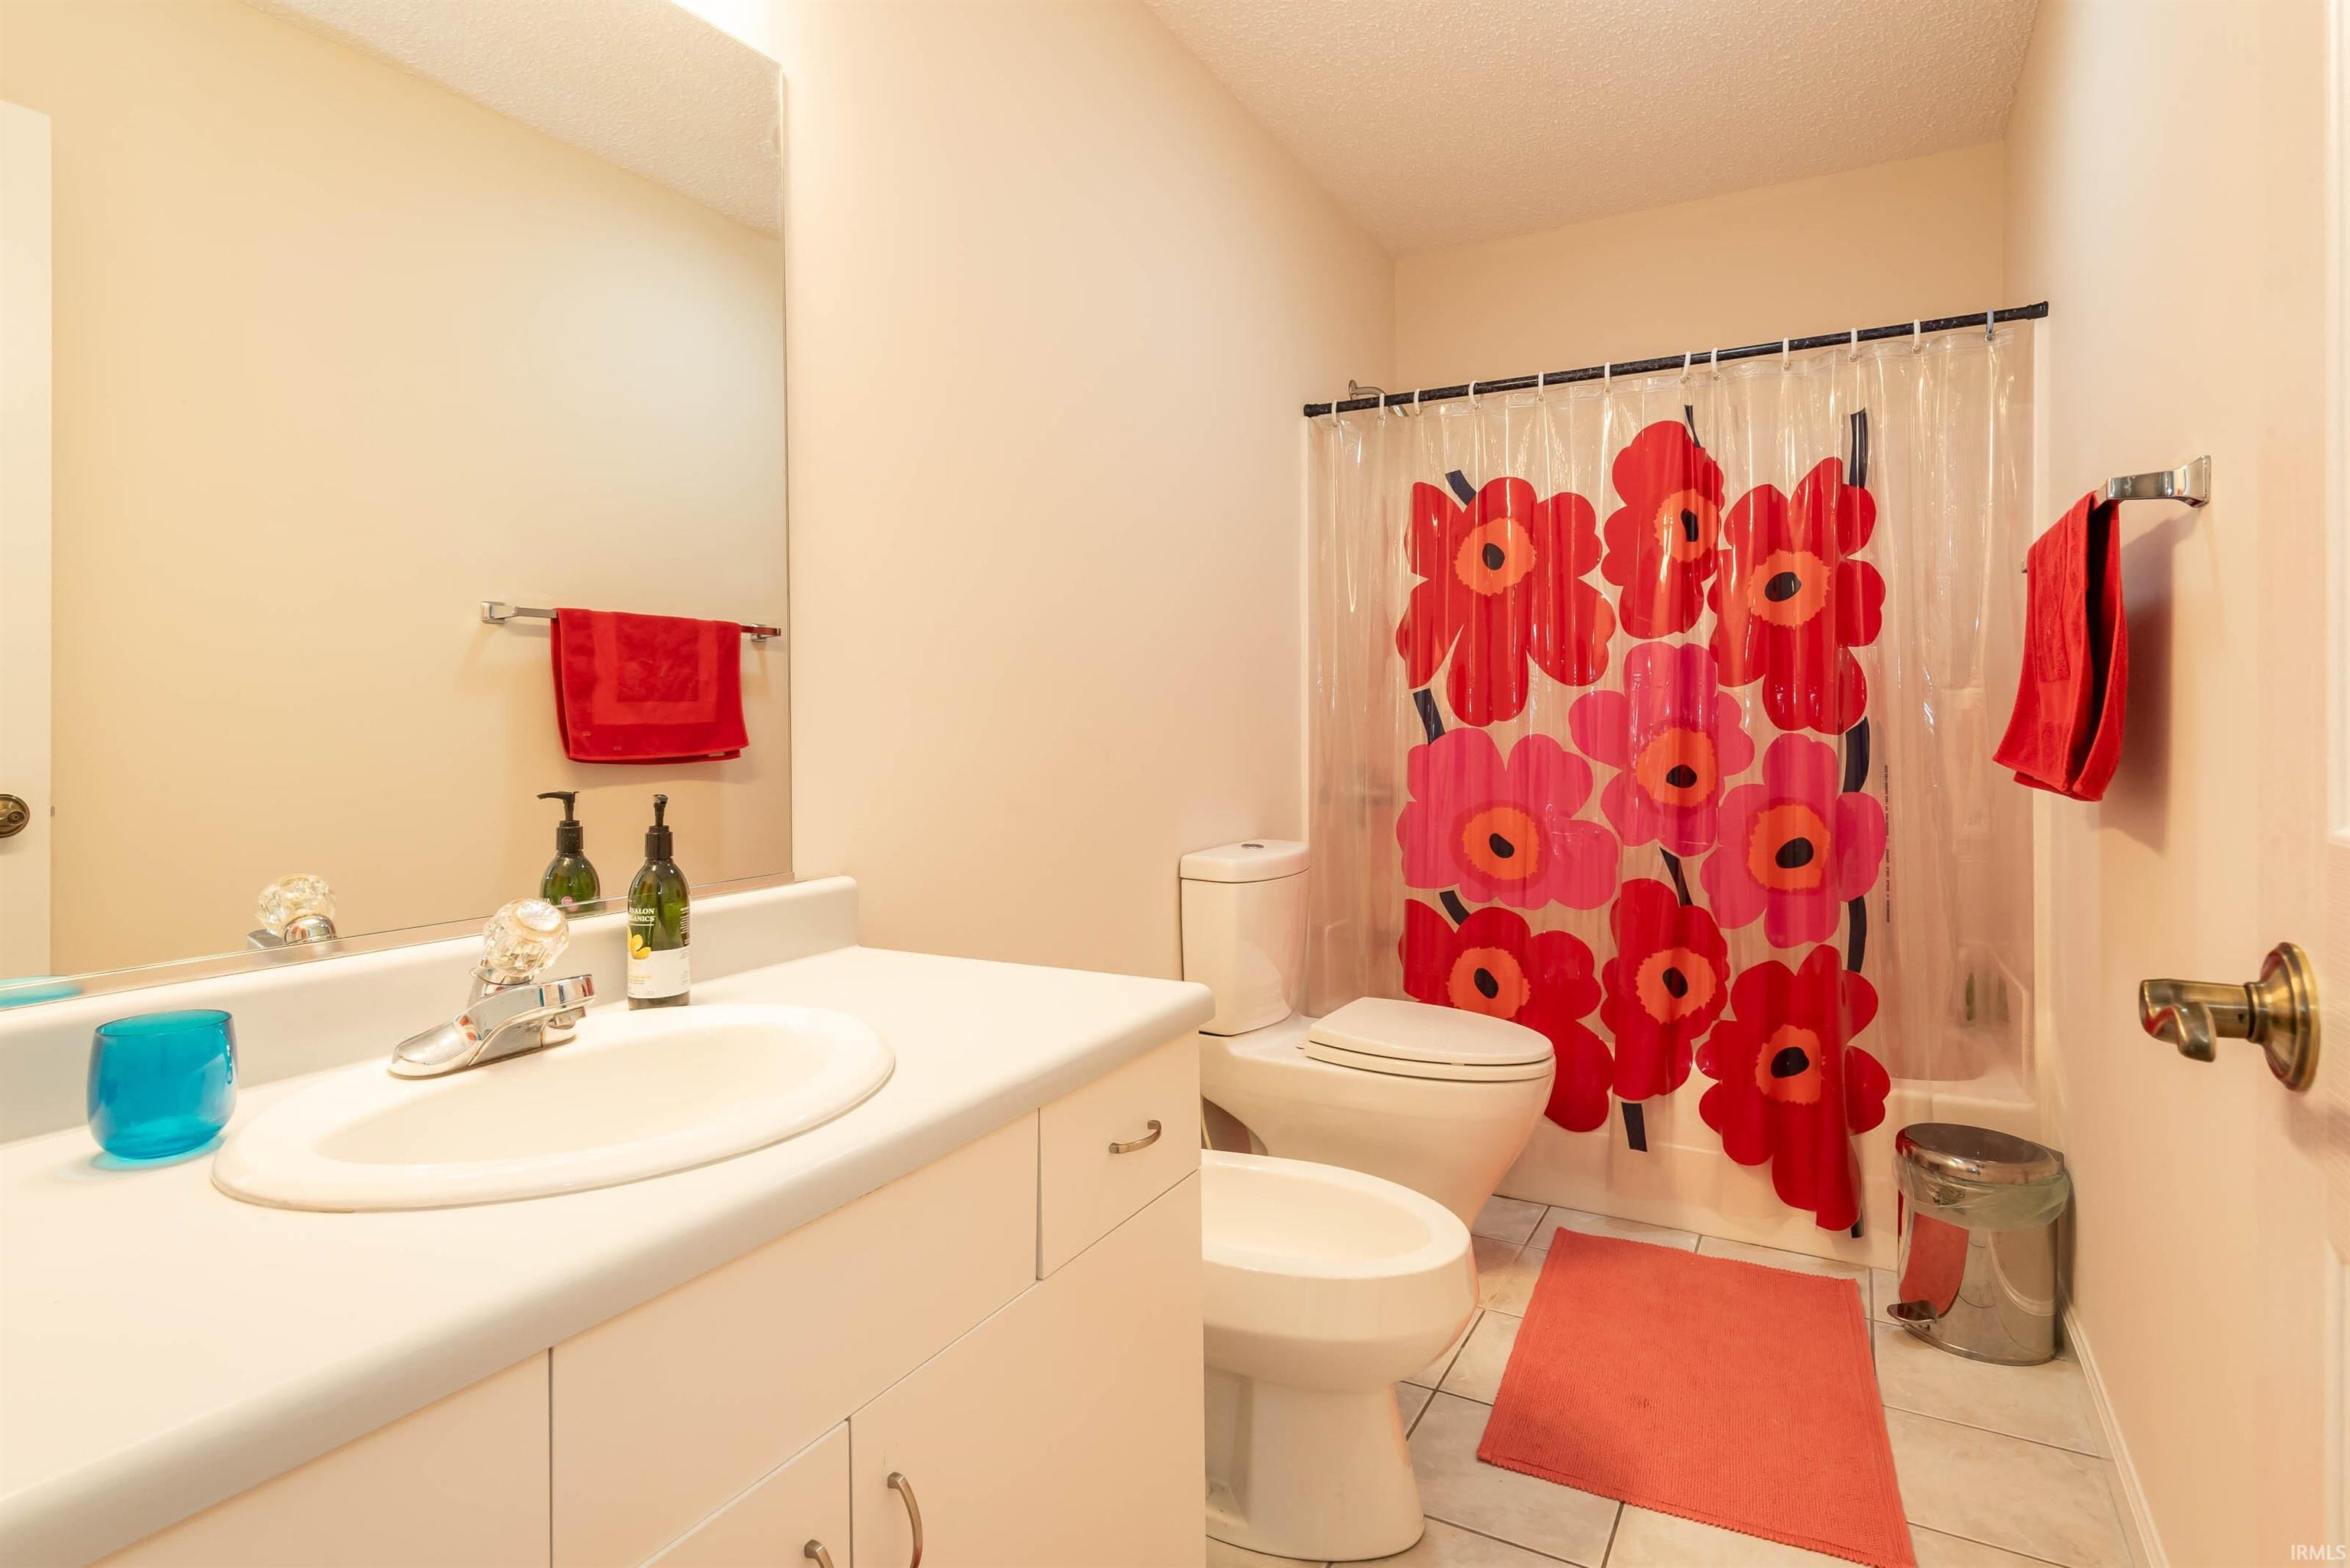
Bathroom with a white vanity and toilet, featuring a bold red floral shower curtain.
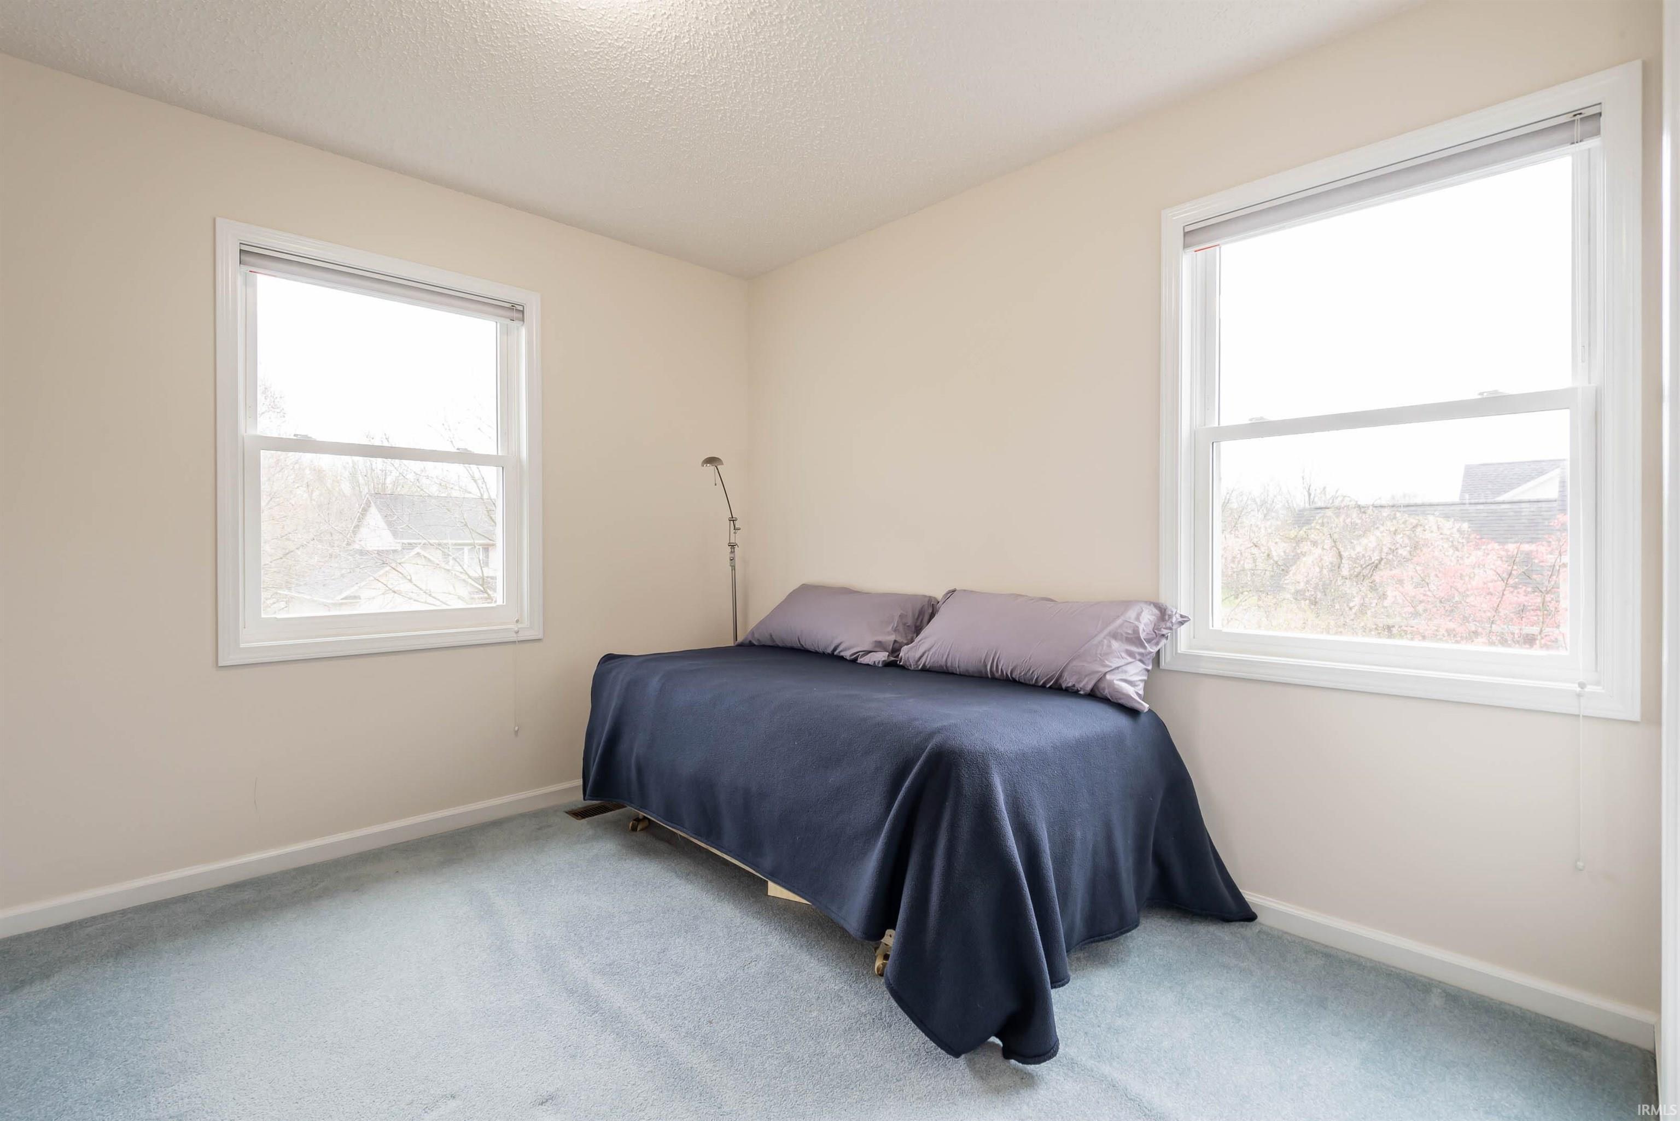
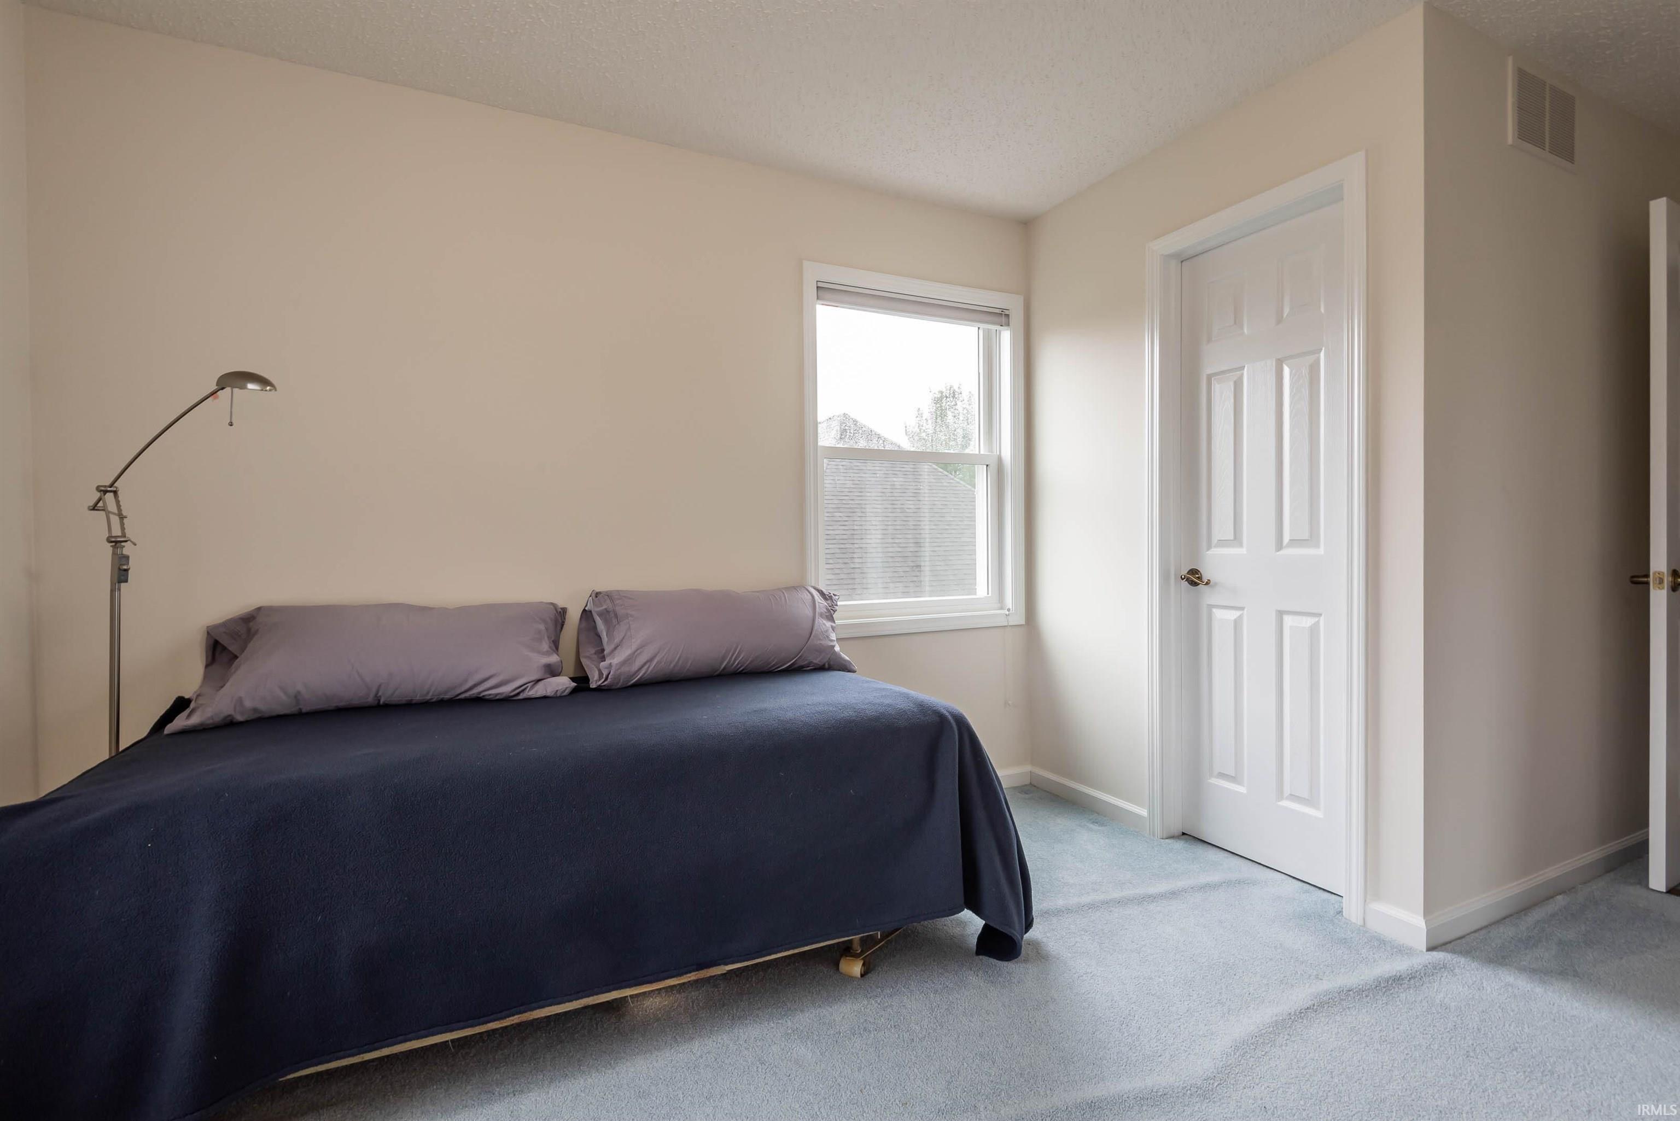
Bedroom with a navy-covered bed, gray carpet, and two large windows.
Furnished bedroom with a navy-covered bed beneath a window beside a white paneled door.
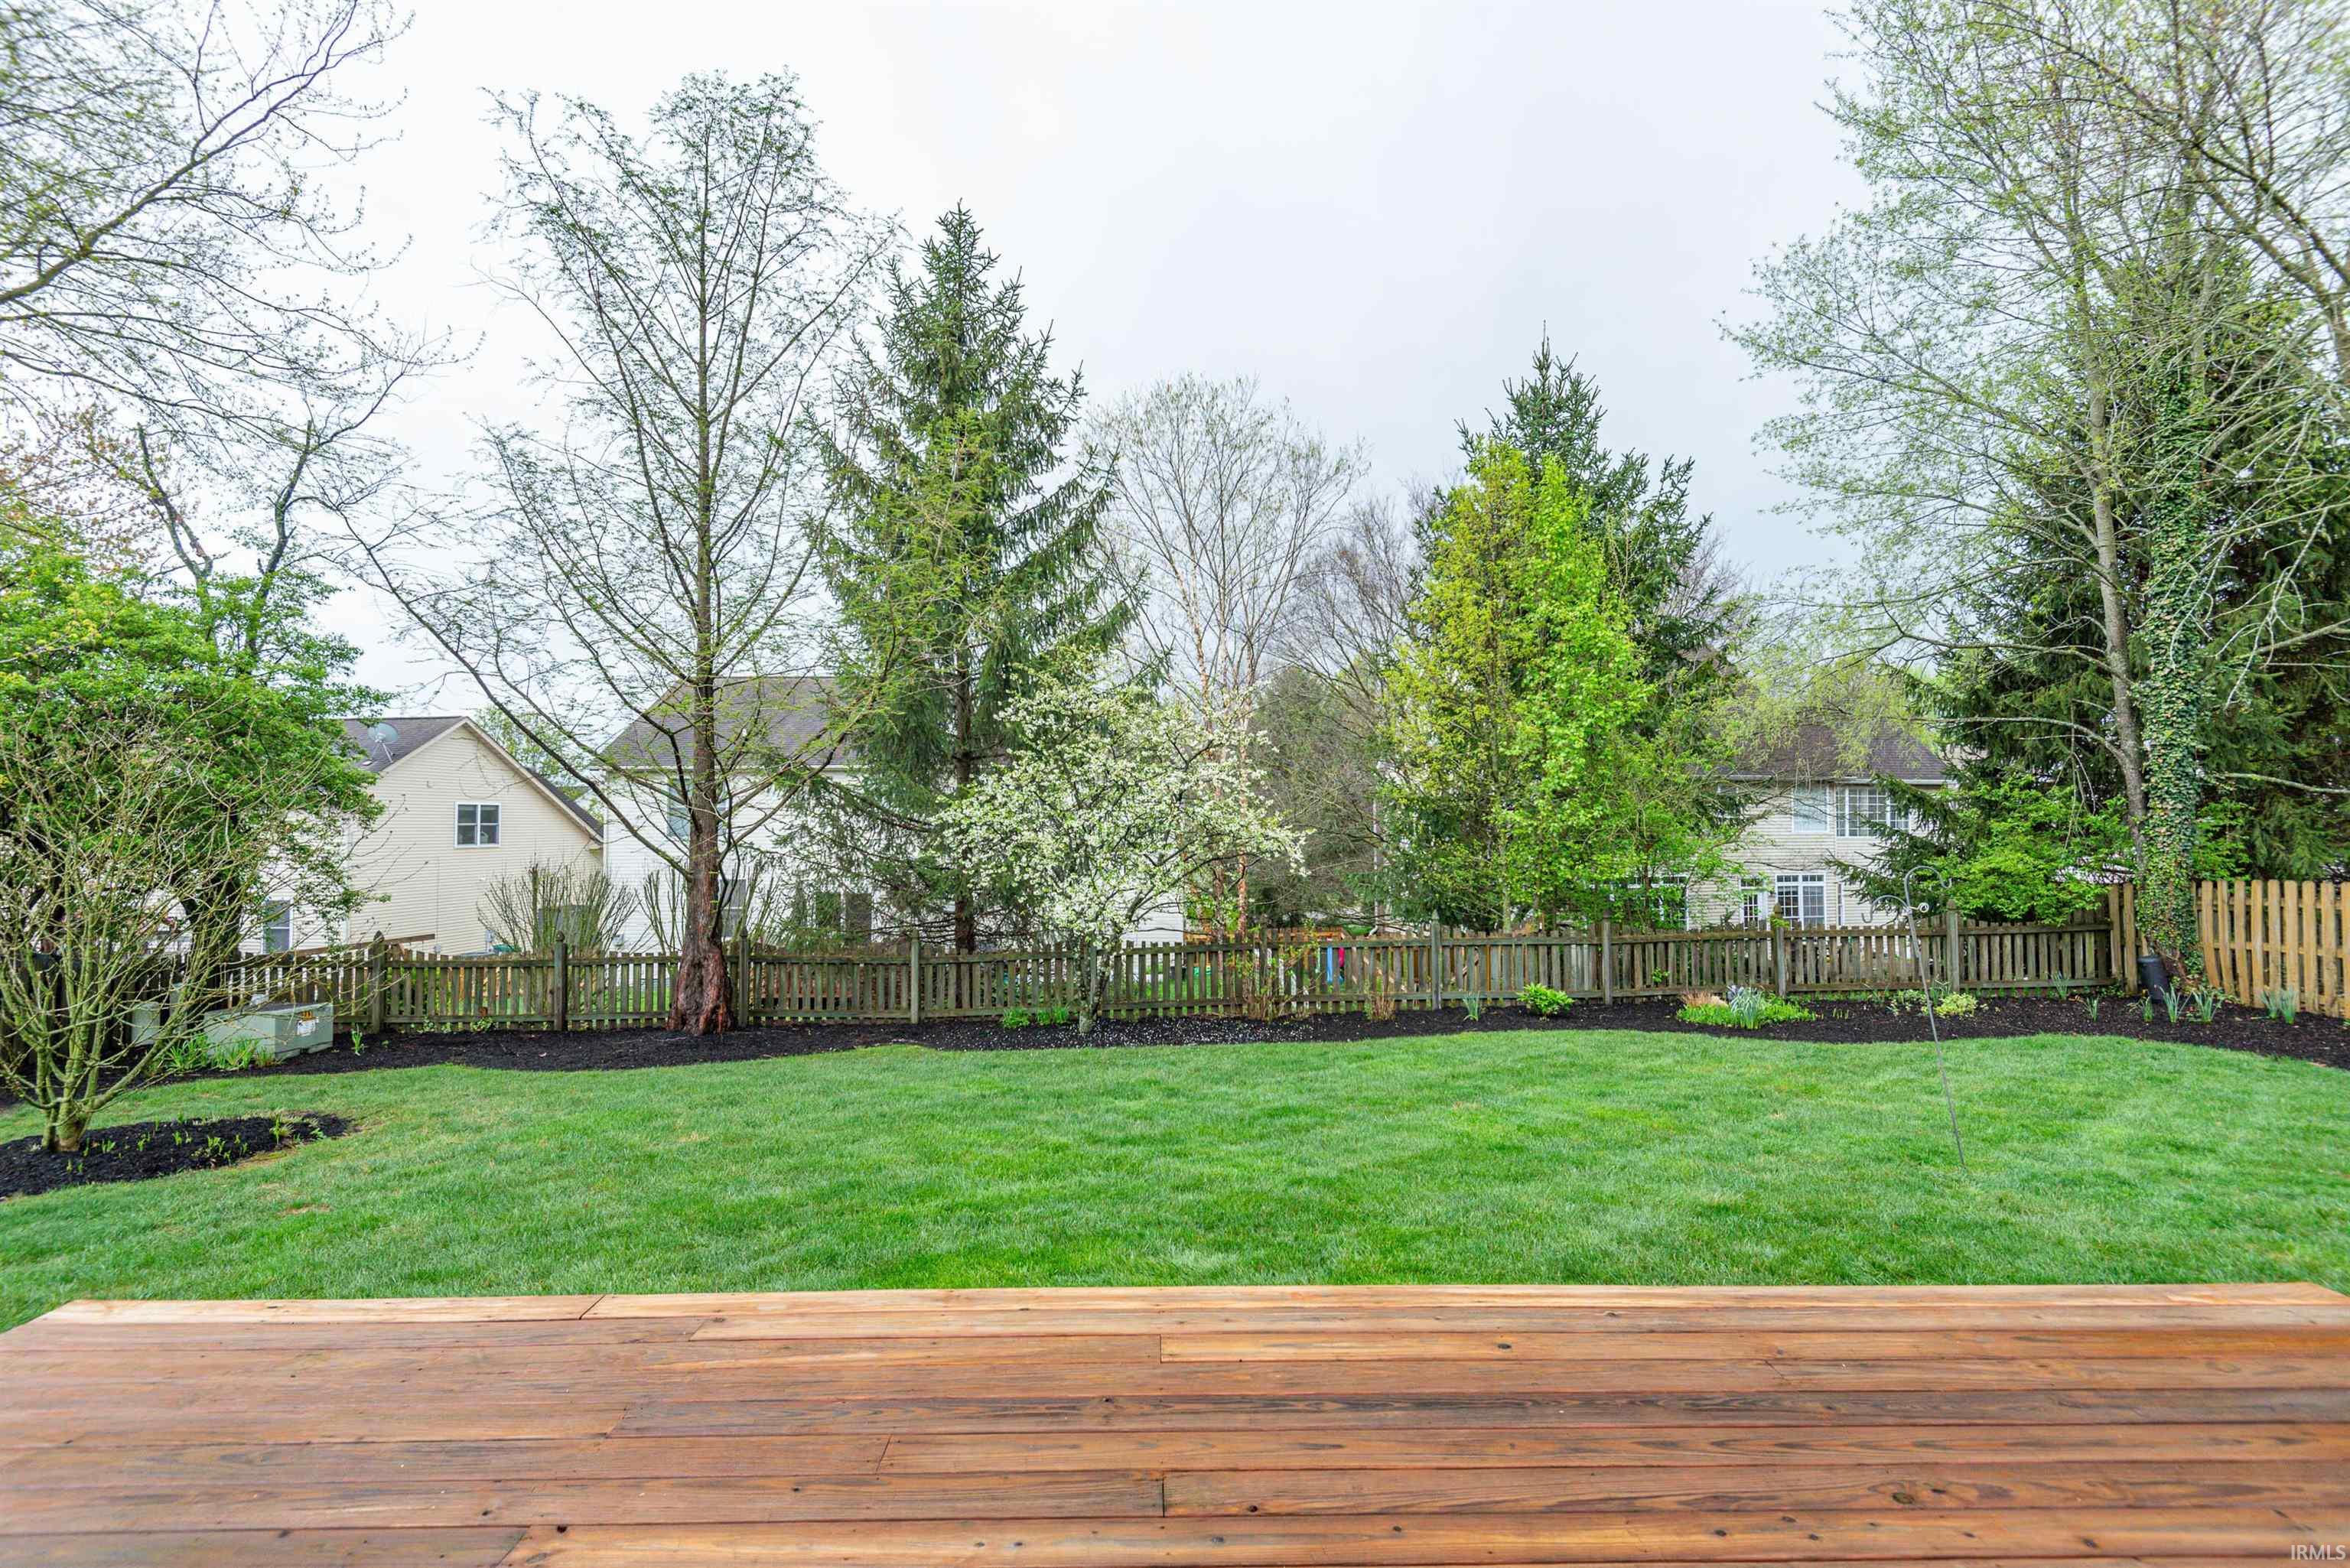
Backyard lawn and garden with mature trees and a wooden fence, viewed from a deck.
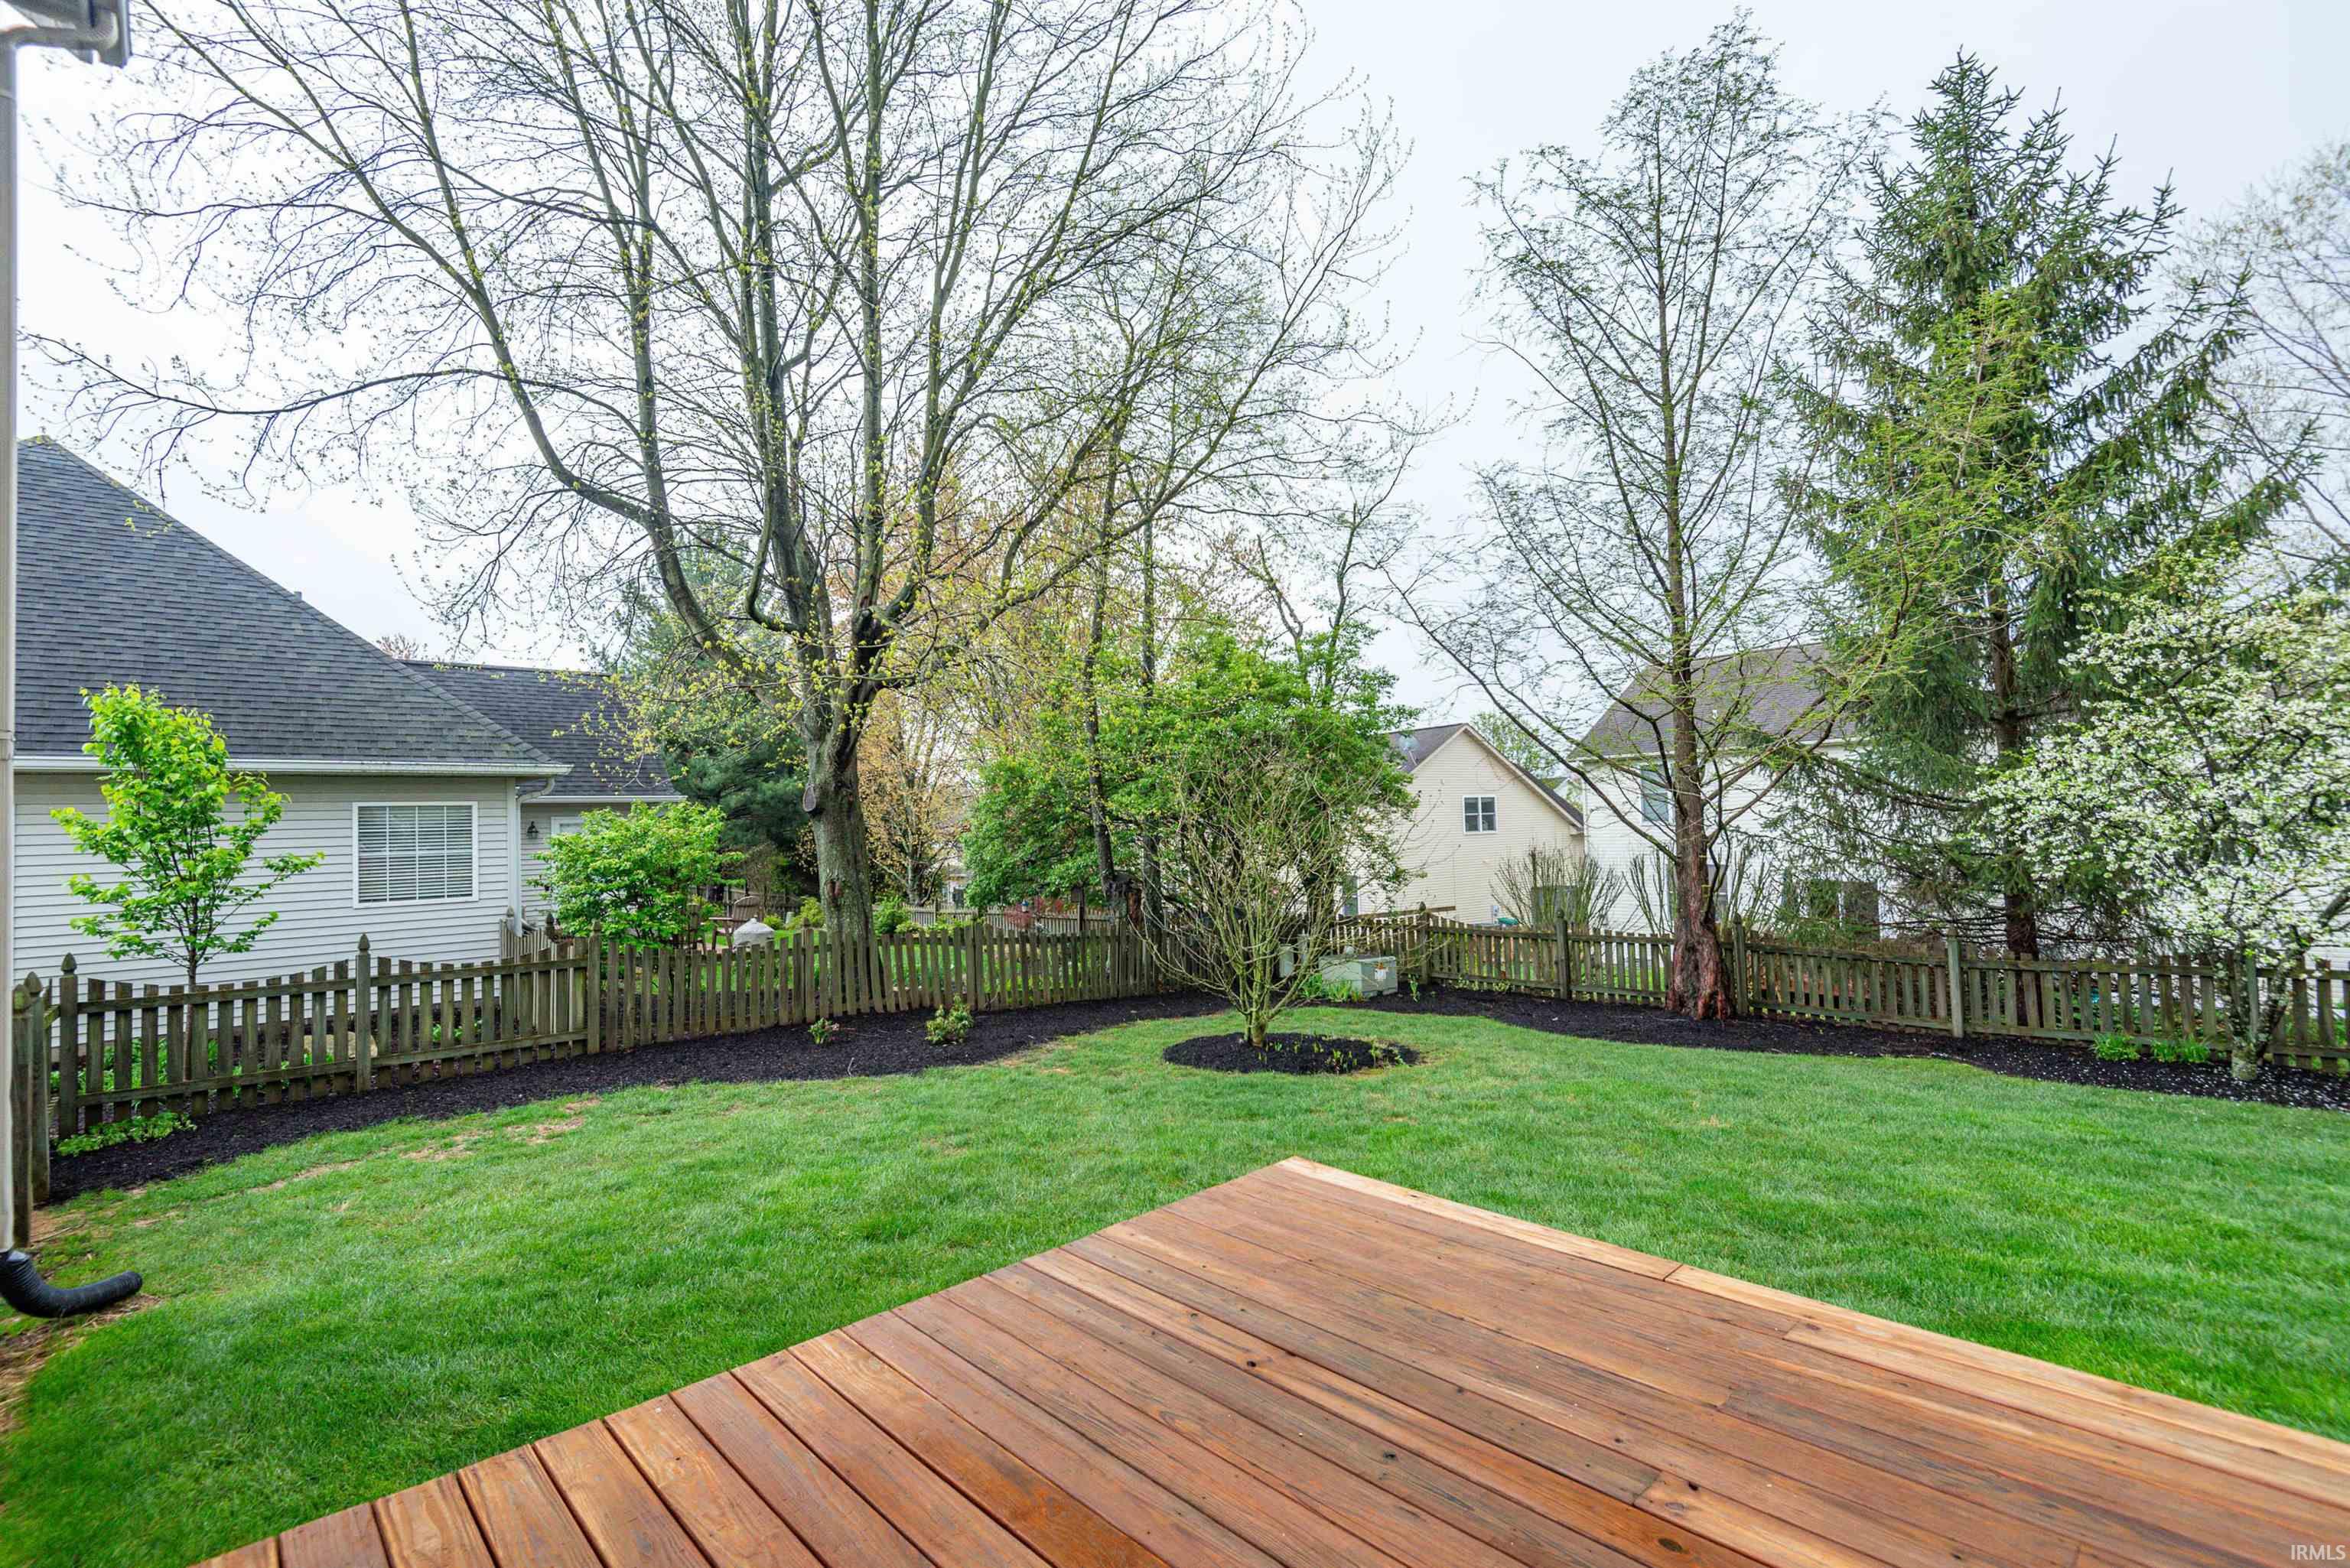
Fenced backyard with a green lawn, mature trees, and a wooden deck.
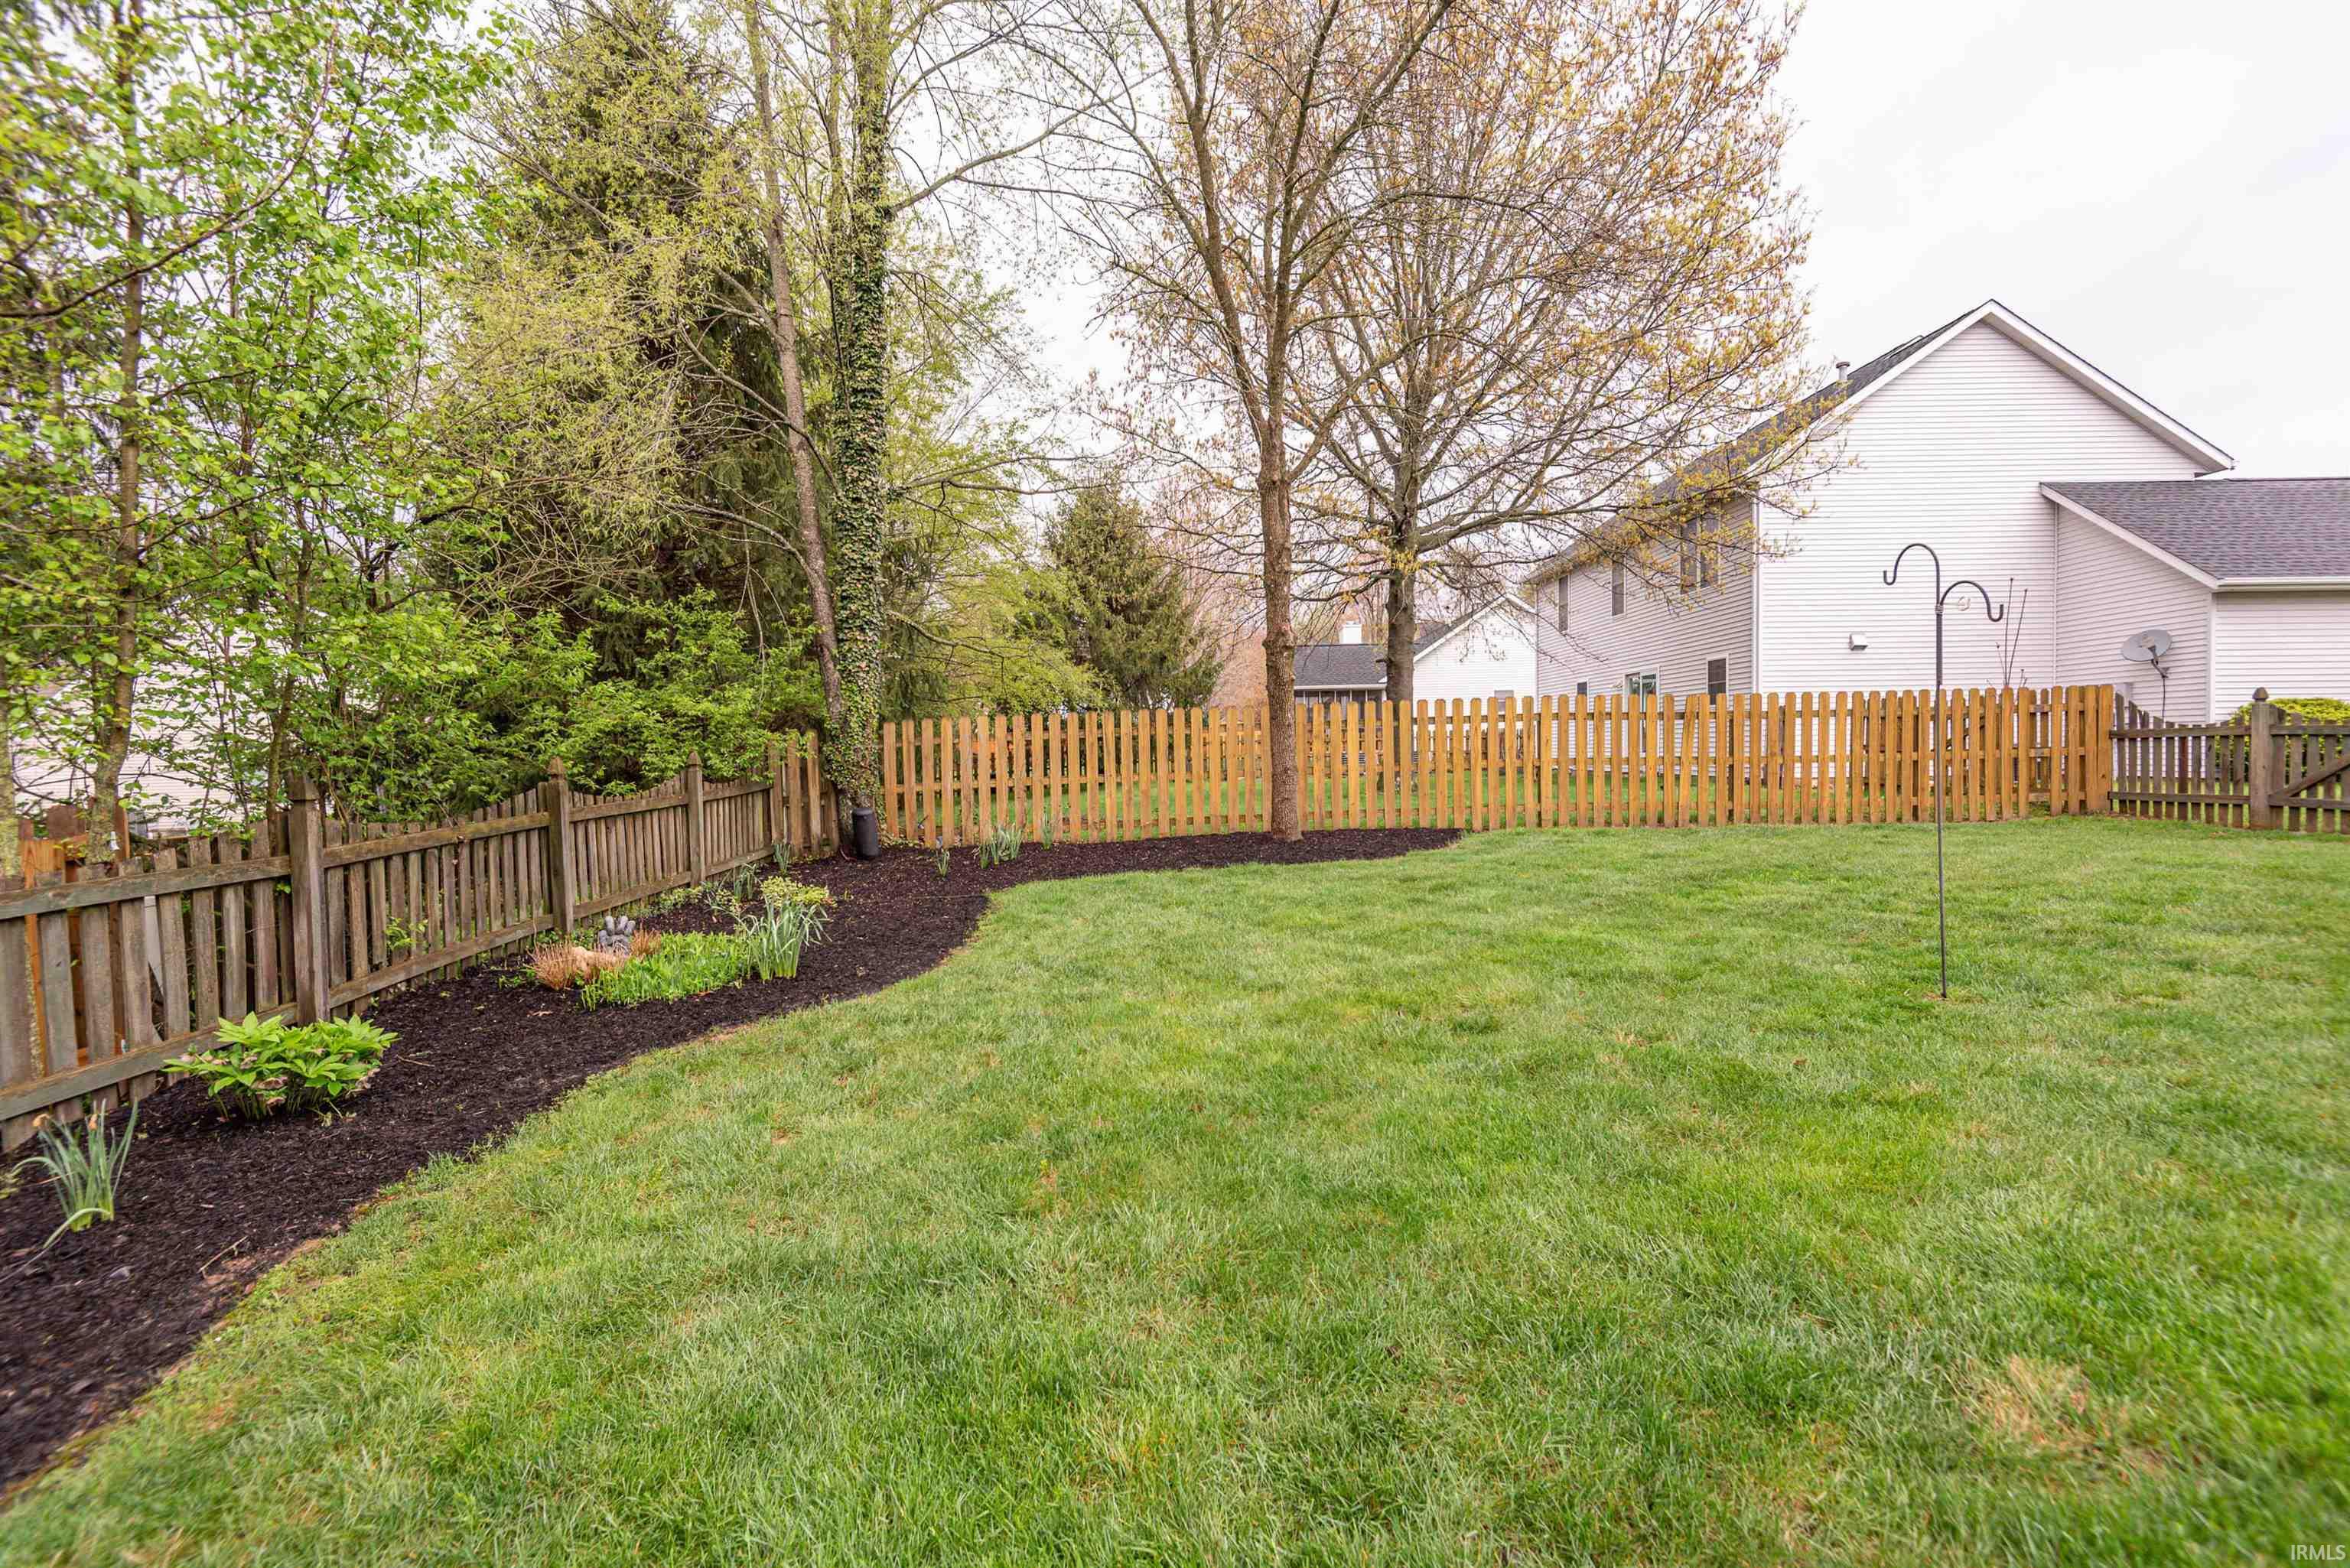
Fenced backyard with a broad lawn, budding trees, and a mulched garden bed.
Two-story brick house with an attached garage, framed by a large pink-flowering tree.
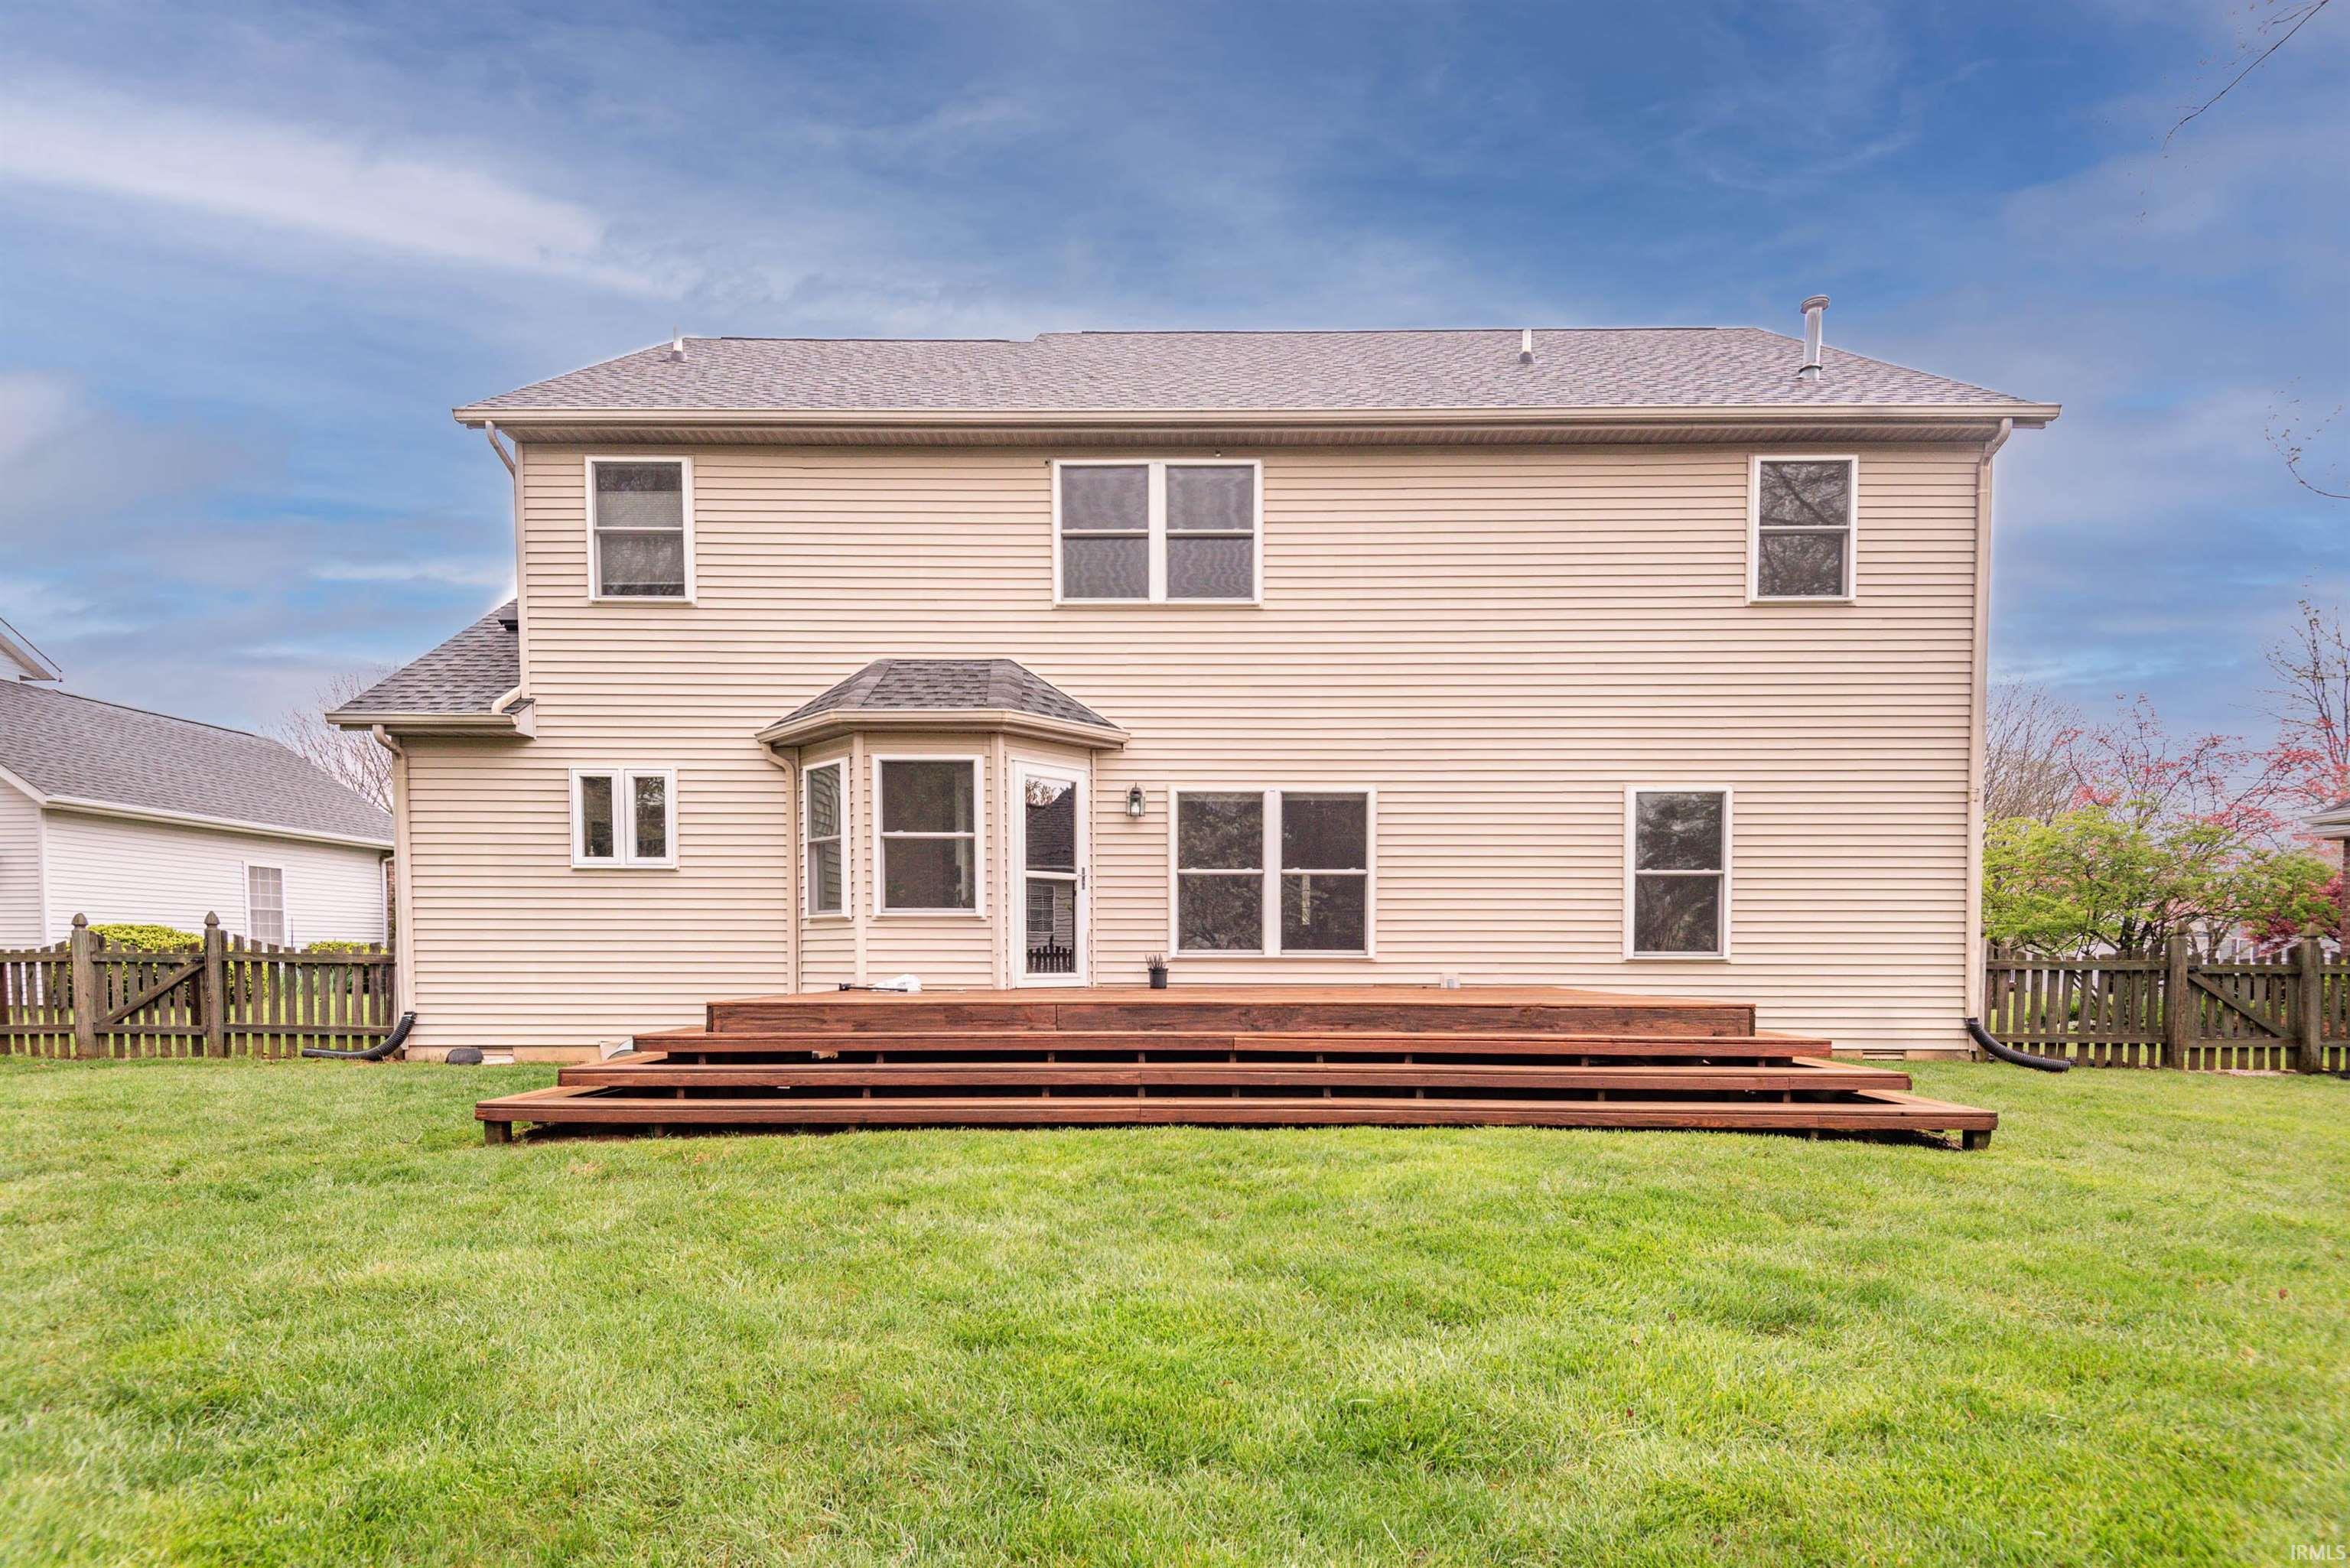
Rear of a beige two-story house with a wide wooden deck and fenced lawn.
SEE ALL PHOTOS
Two-story brick house with a white attached garage, arched window, and front bay window.
Bright entry foyer with hardwood floors, a white front door, and a carpeted staircase with wooden railing.
Entry foyer with hardwood floors, a carpeted staircase, and a desk visible in the adjoining office.
Furnished home office with a bay window, hardwood floors, and a large wooden desk.
Home office with hardwood floors, a wooden desk, ergonomic chair, and large windows.
Bright entryway with hardwood floors, white paneled doors, and a wooden staircase railing.
Furnished living room with hardwood floors, patterned rugs, a leather lounge chair, and a tiled fireplace.
Living room fireplace with a stone-tile surround and ornate white mantel beside a window overlooking the deck.
Open-plan living room with hardwood floors, a fireplace, and tall windows.
Bright kitchen and dining area with a white island, stainless steel appliances, and a window-side table.
Dining area with a round table by bay windows and white kitchen cabinetry.
Open-plan kitchen with a large white island and dining area on a dark grid-pattern rug.
Open-plan kitchen with a large white island and wooden stools, overlooking a living room with a fireplace.
Kitchen with white cabinets, stainless appliances, and a large island with wooden stools.
Bright kitchen with white cabinets, stainless appliances, and a large island with wooden stools.
Dining area with a round wooden table, spindle-back chairs, and hardwood floors beside a bright windowed room.
Dining room with a round wooden table and spindle-back chairs on a patterned rug beside a large window.
Laundry room with a Samsung front-loading washer and dryer, two windows, and wooden storage shelves.
Furnished bedroom with a pale quilted bed, wooden dresser, brown chair, and a window overlooking trees.
Bathroom with a double vanity, tiled soaking tub, and separate glass-enclosed shower.
Home office with a computer desk, printer, window, and upholstered chair.
Furnished home office with built-in shelving, a light wood desk, and a tall arched window.
Bedroom with a blue bed, gray pillows, and wooden shelving beside a bright window.
Bedroom with pale blue carpet, wooden shelving, two windows, and blue bedding.
Bathroom with a blue-gray vanity, vessel sink, toilet, and round blue rug.
Upstairs landing with a wooden stair railing, beige carpet, and several doorways.
Bathroom with a white vanity and toilet, featuring a bold red floral shower curtain.
Bedroom with a navy-covered bed, gray carpet, and two large windows.
Furnished bedroom with a navy-covered bed beneath a window beside a white paneled door.
Backyard lawn and garden with mature trees and a wooden fence, viewed from a deck.
Fenced backyard with a green lawn, mature trees, and a wooden deck.
Fenced backyard with a broad lawn, budding trees, and a mulched garden bed.
Two-story brick house with an attached garage, framed by a large pink-flowering tree.
Rear of a beige two-story house with a wide wooden deck and fenced lawn.
Sold

720 S Brighton Crest

720 S Brighton Crest, Bloomington, IN 47401

$545,000
Showings begin 4/18. 720 Brighton Crest is a quality built home in one of the most desireable eastside neighborhoods Bloomington has to offer. Gentry Honours is an established neighborhood with mature trees, meandering sidewalks, and options for bus transit and bike paths to campus and downtown. The home has been well kept and has a main level floorplan made for entertaining. The recently remodeled kitchen has a beautiful kitchen island, stainless steel appliances, great pantry storage, breakfast nook and open floorplan into the living room. The living room has a gas log fireplace and offers lots of natural light from the windows showing off the fenced backyard. Also on the main level you will find a formal dining space and tv den or home office with a bay window. The main floor has lots of hardwood floors and a beautiful staircase design off the foyer. Upstairs you will find a cute reading nook, 4 bedrooms, 2 full baths. The primary suite offers a private bath and ensuite bonus room! This room could be a second mega closet, nursery, home office or personal peloton studio. The storage space in the home is impressive. Outside there is beautiful low maintenance landscaping, a flat, fenced back yard off the wood deck. This home is a must see!

4
beds

3
baths

2,910 Sq.Ft. LIVING AREA

9,583 Sq.Ft. lot

Amanda Richardson

Amanda Richardson

Features & Amenities

Interior

  • total bedrooms4
  • Total bathrooms3
  • full bathrooms2
  • half bathroom1
  • Flooring Hardwood Floors, Carpet
  • Fireplace Living/Great Rm, Gas Log

Area & Lot

  • Status Sold
  • Date Sold June 10, 2024
  • Living Area2,910 Sq.Ft.
  • Total Area2,910 Sq.Ft.
  • Lot Area9,583 Sq.Ft.
  • MLS® ID202411962
  • TypeResidential
  • YEAR BUILT1997
  • Architecture StylesTraditional
  • Elementary SchoolRogers/Binford
  • Middle SchoolTri-North
  • High SchoolBloomington North
  • School DistrictMonroe County Community School Corp.

Exterior

  • STORIES2
  • Garage Space2.0
  • roofShingle
  • lot featuresLevel
  • HEAT TYPEGas, Forced Air
  • AIR CONDITIONINGCentral Air
  • sewerCity

Financial

  • Sales Price$545,000
  • Real Estate Tax $5,056/yr
  • HOA $132/yr

Let’s Find Your Dream Home

Get assistance in determining current property value, crafting a competitive offer, writing and negotiating a contract, and much more. Contact me today.

Follow Me on Instagram