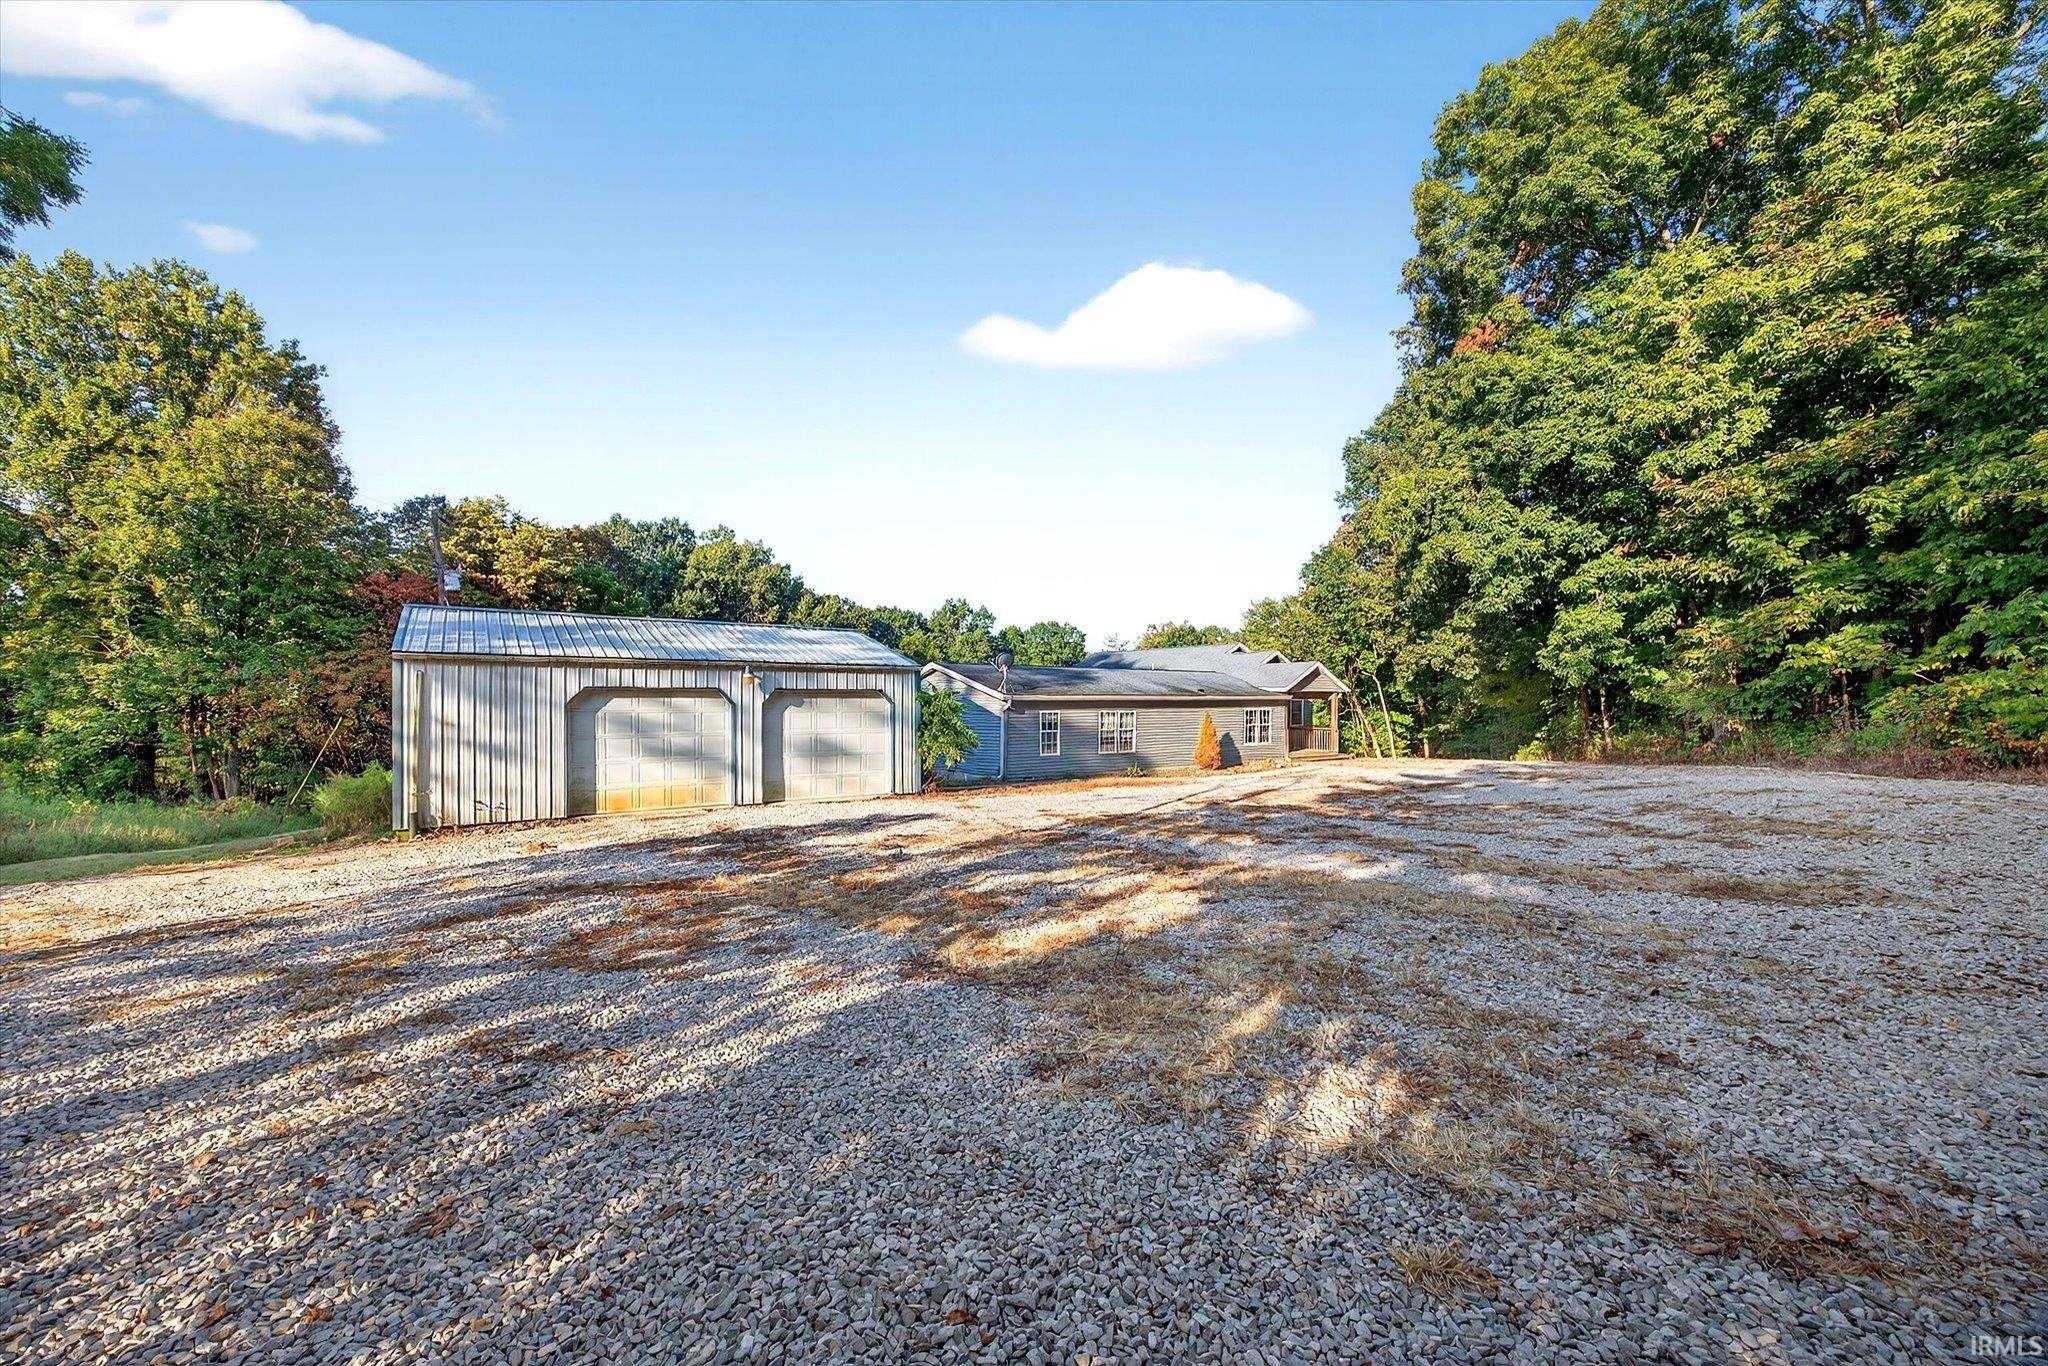
Home and detached two-door metal garage beside a broad gravel driveway, surrounded by trees.
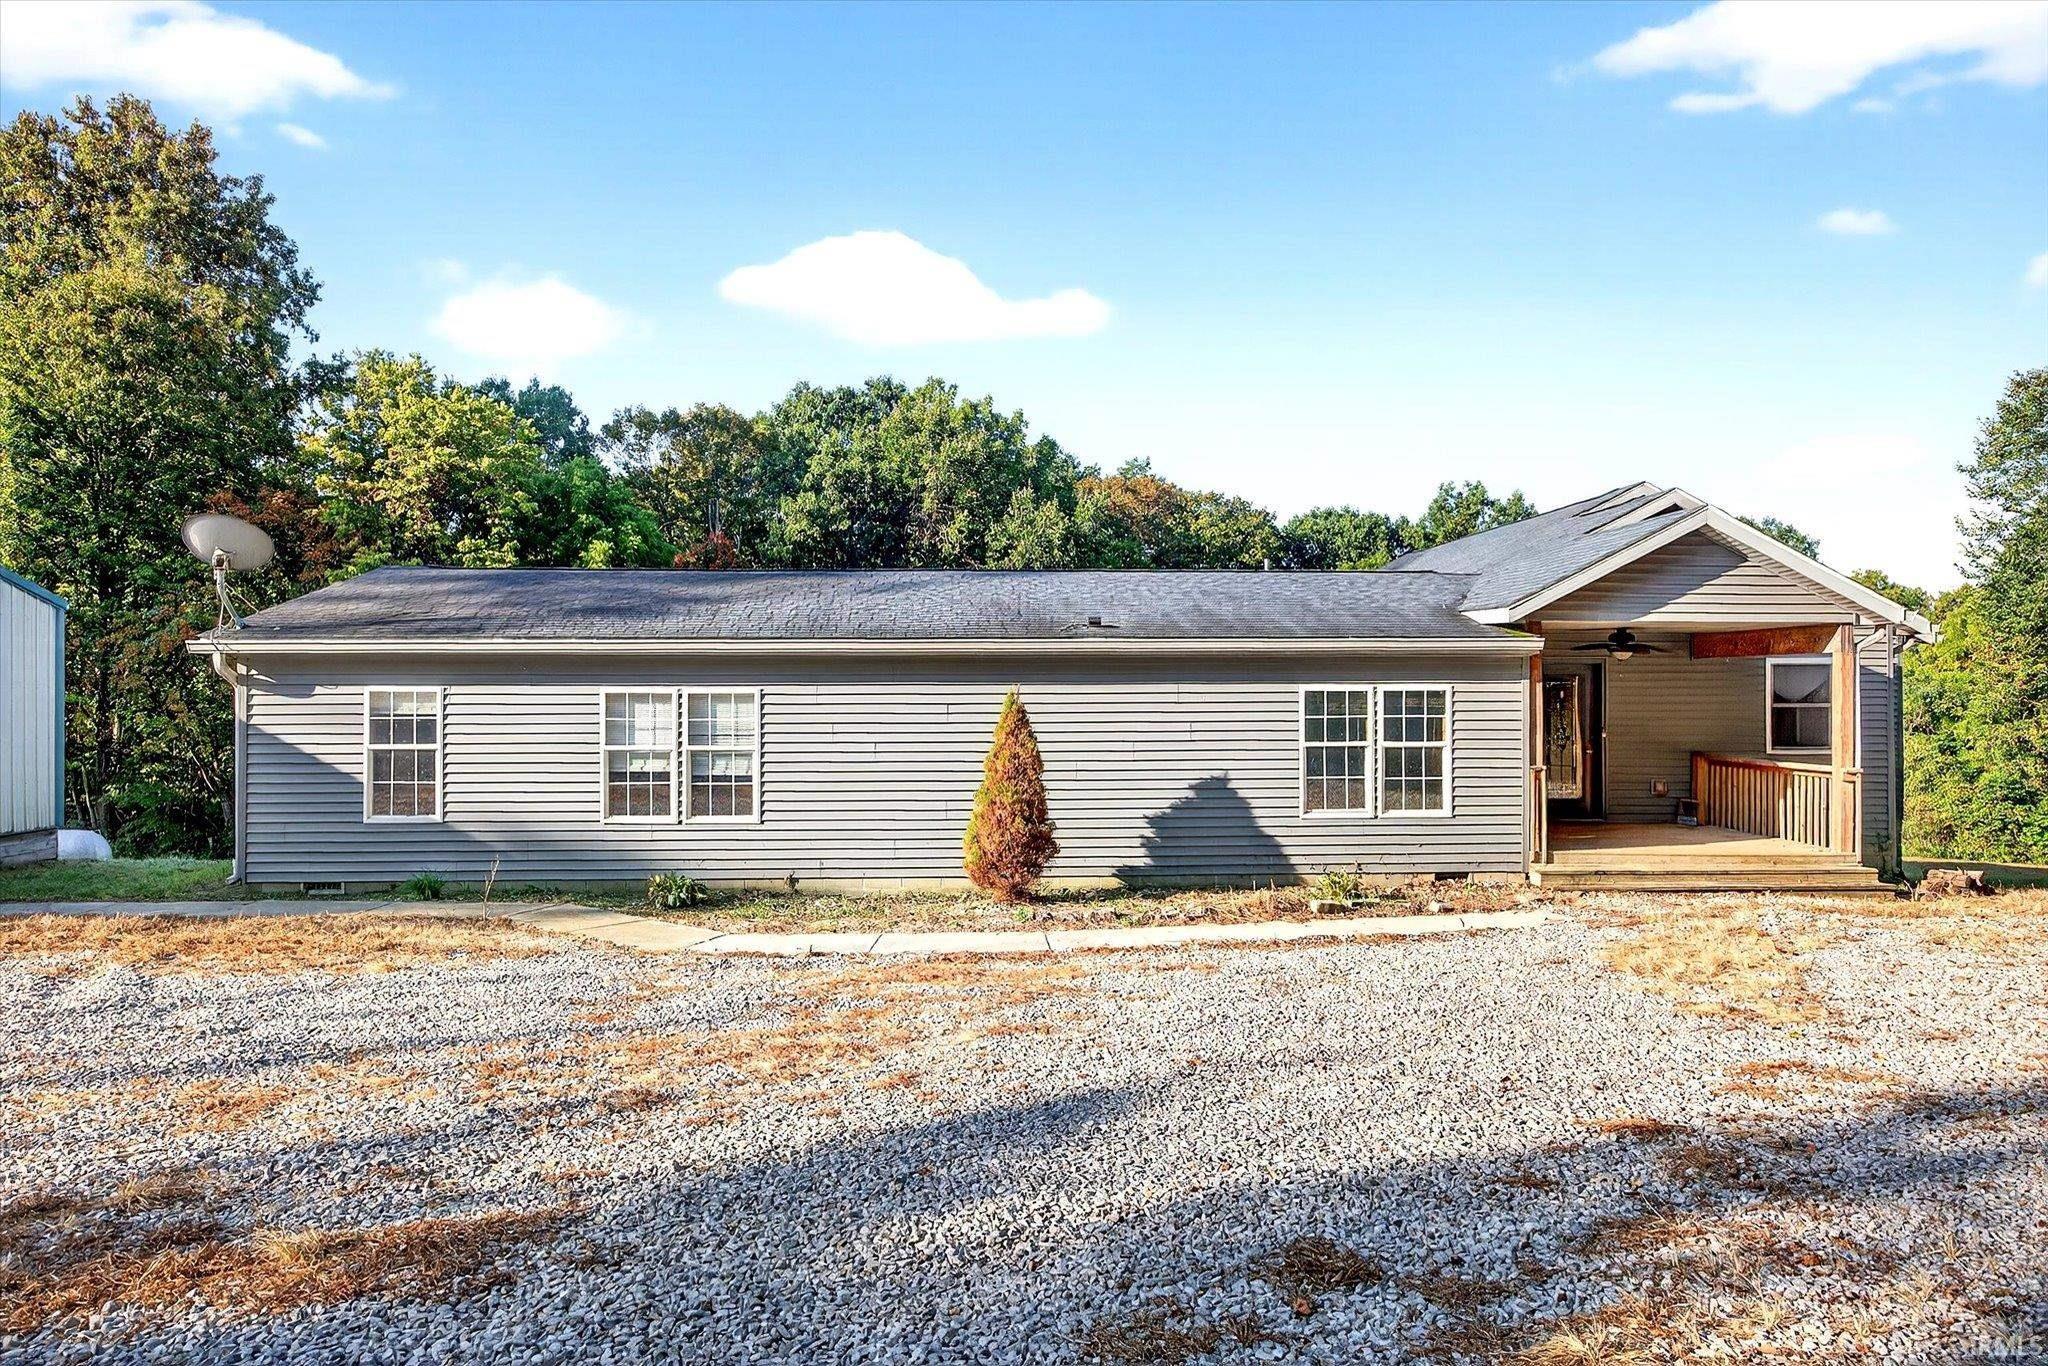
Single-story gray home with a covered porch and broad gravel driveway.
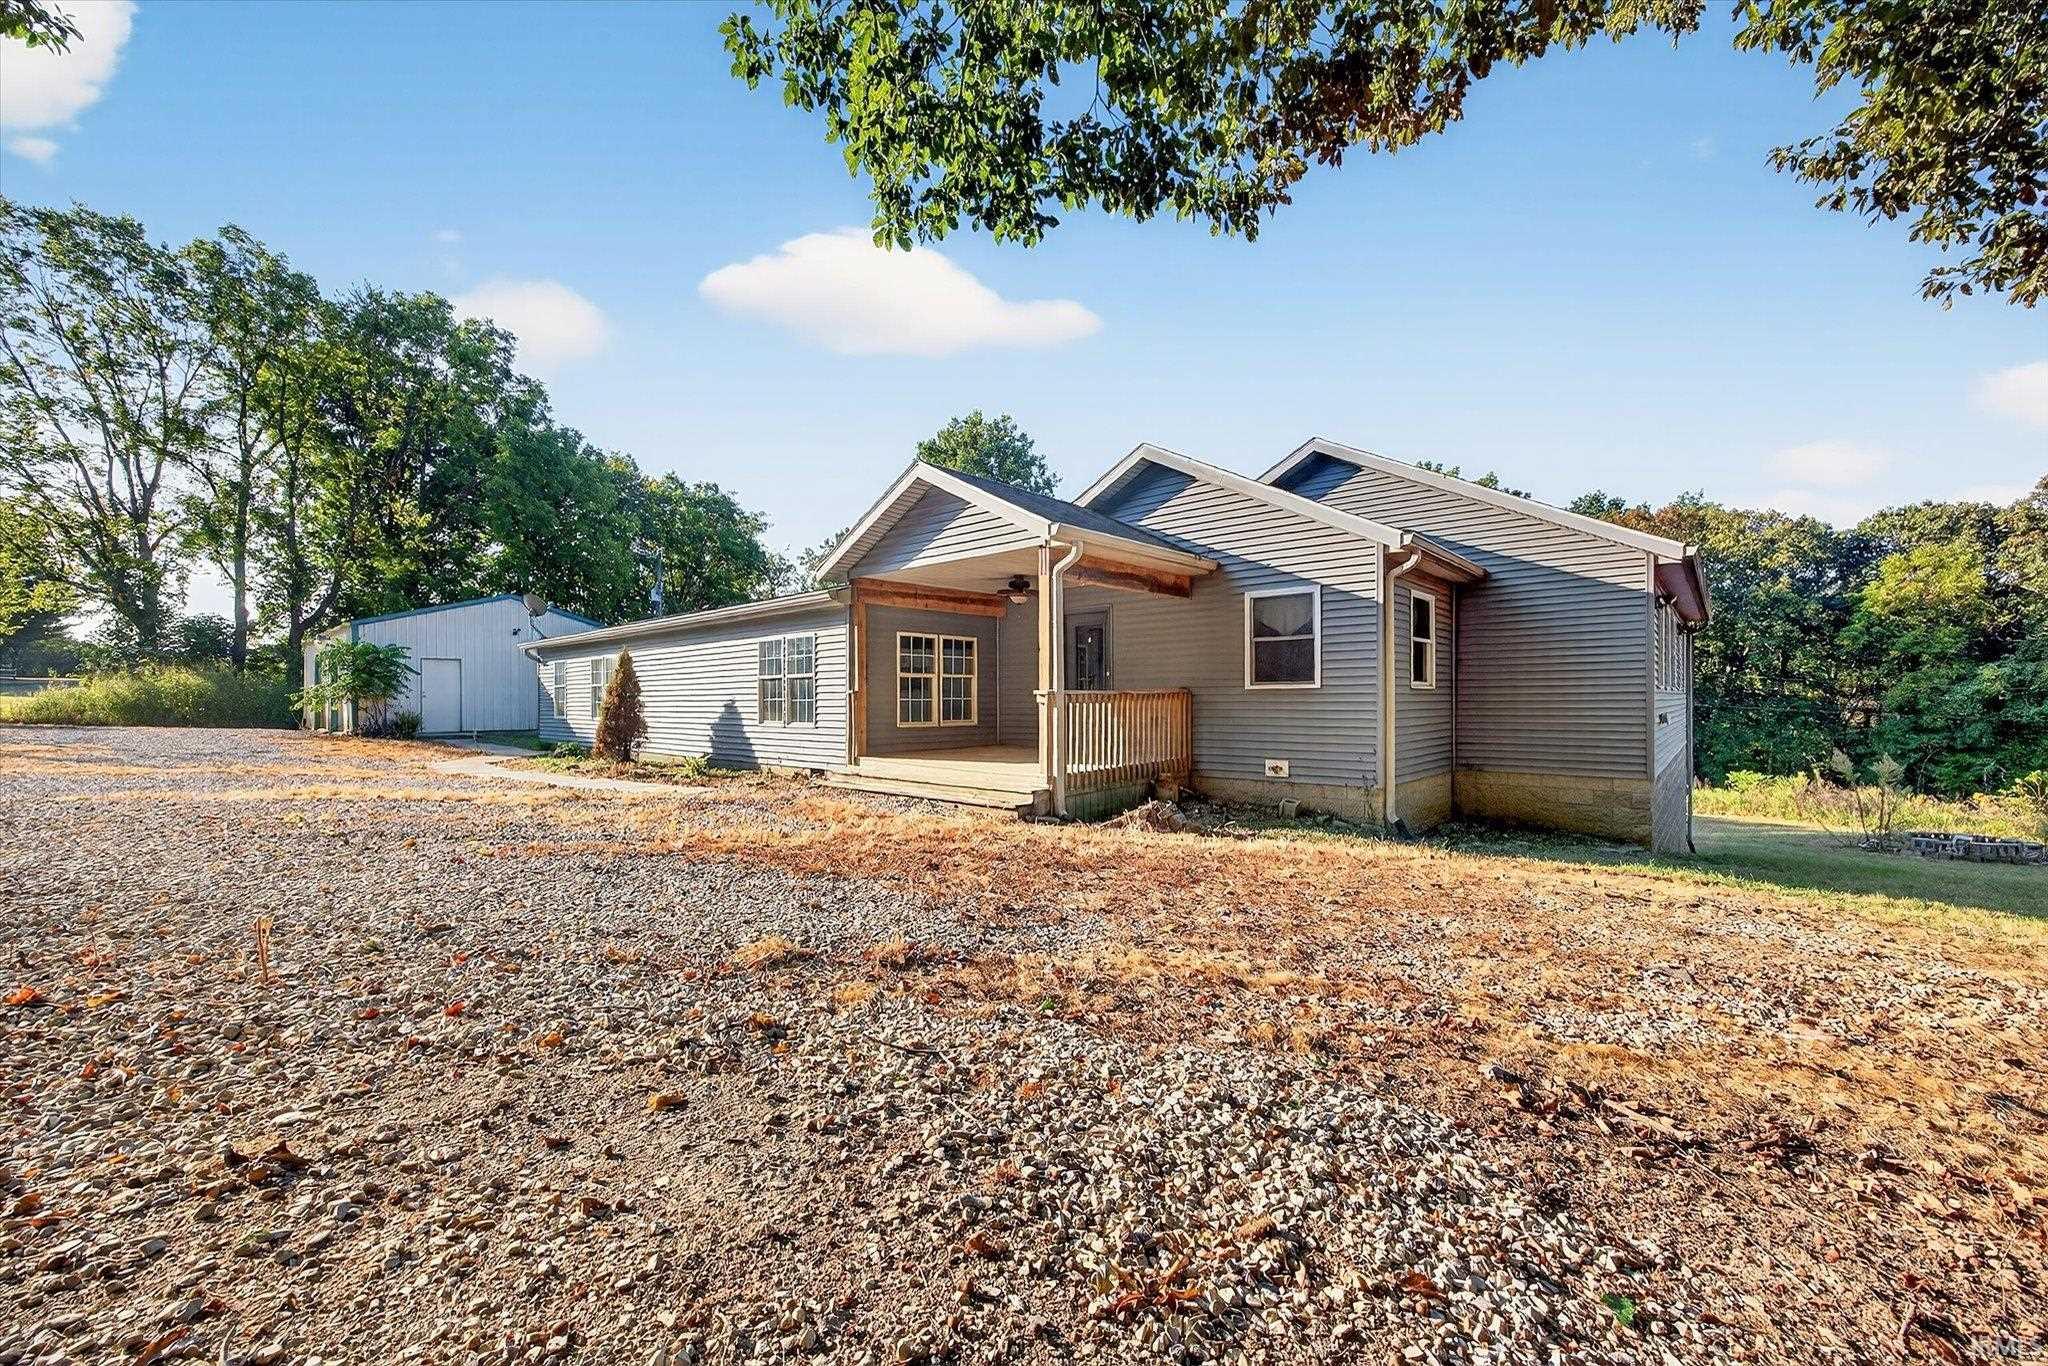
Gray-sided home with a covered porch, gravel driveway, and detached metal outbuilding.
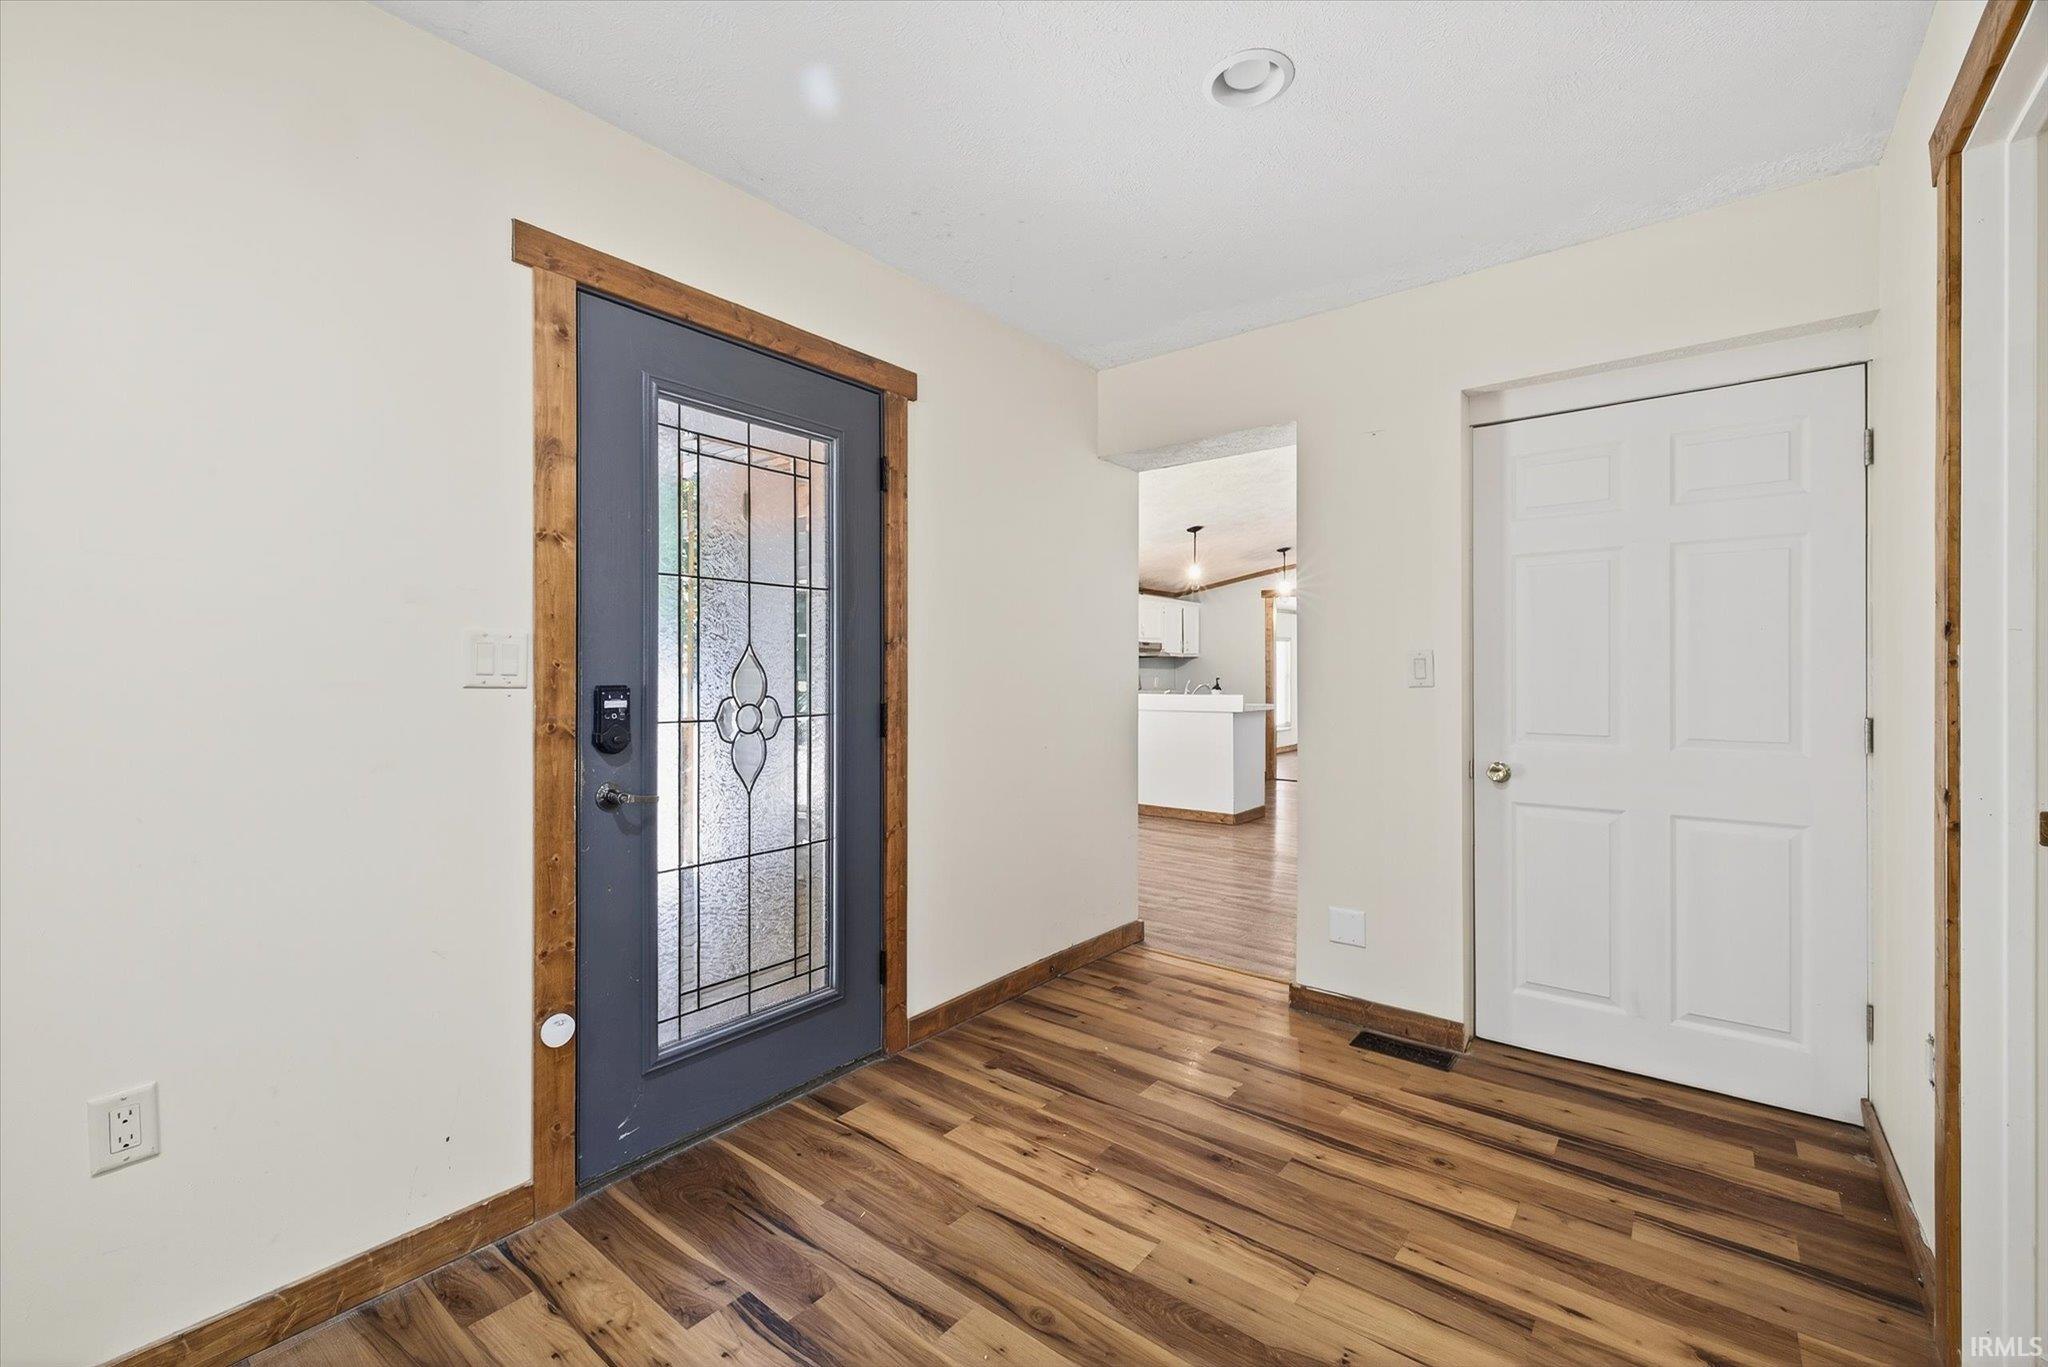
Entry foyer with a decorative-glass front door, wood trim, and hardwood floors.
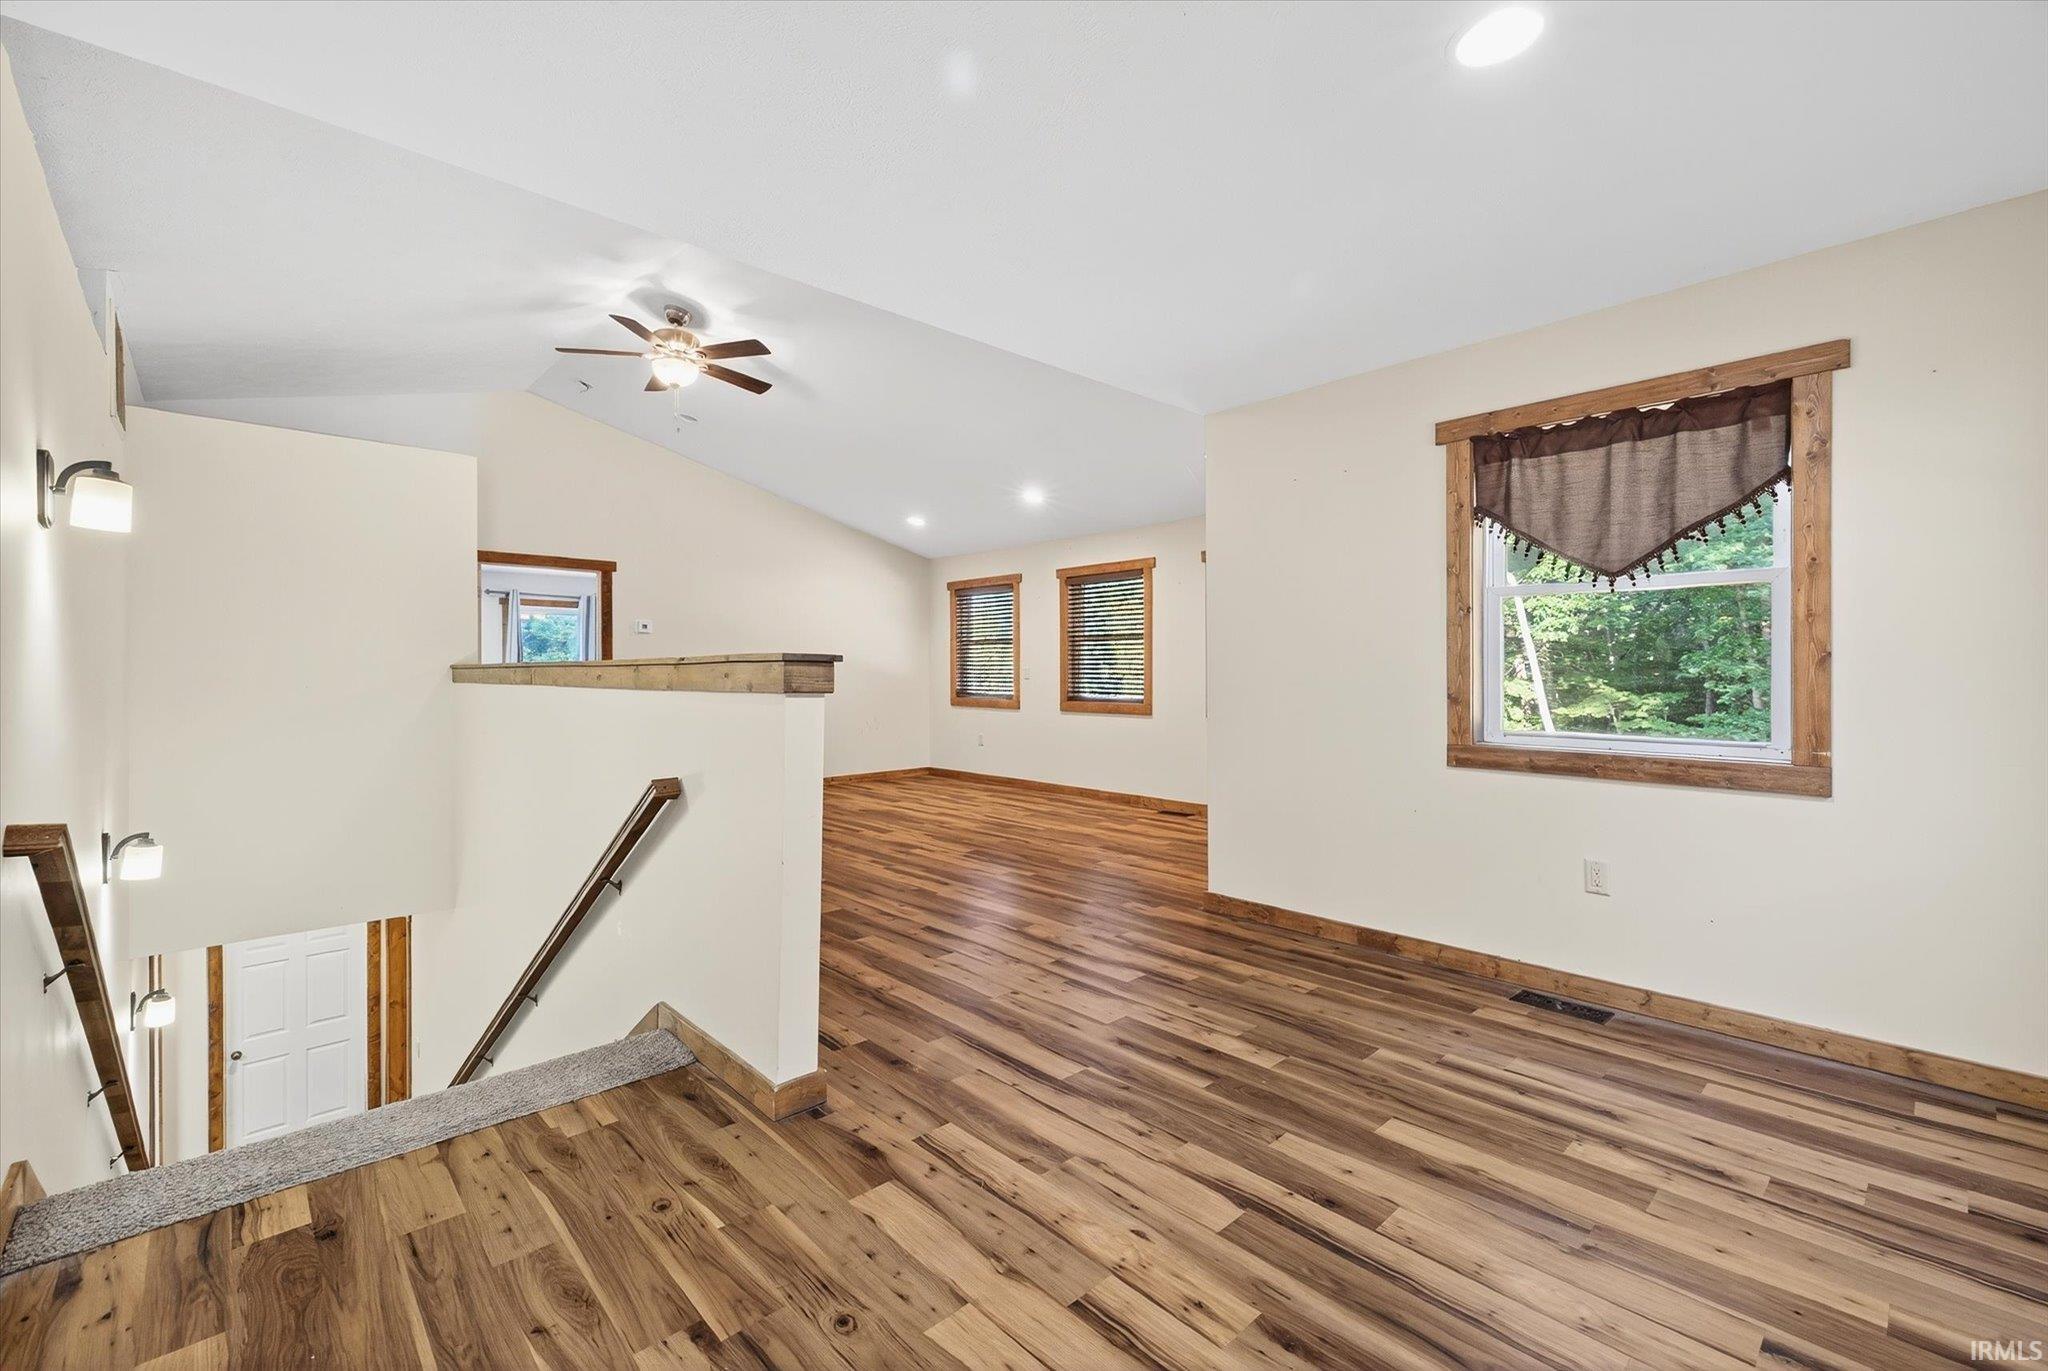
Vacant living area with warm wood flooring, vaulted ceiling, and stairs.
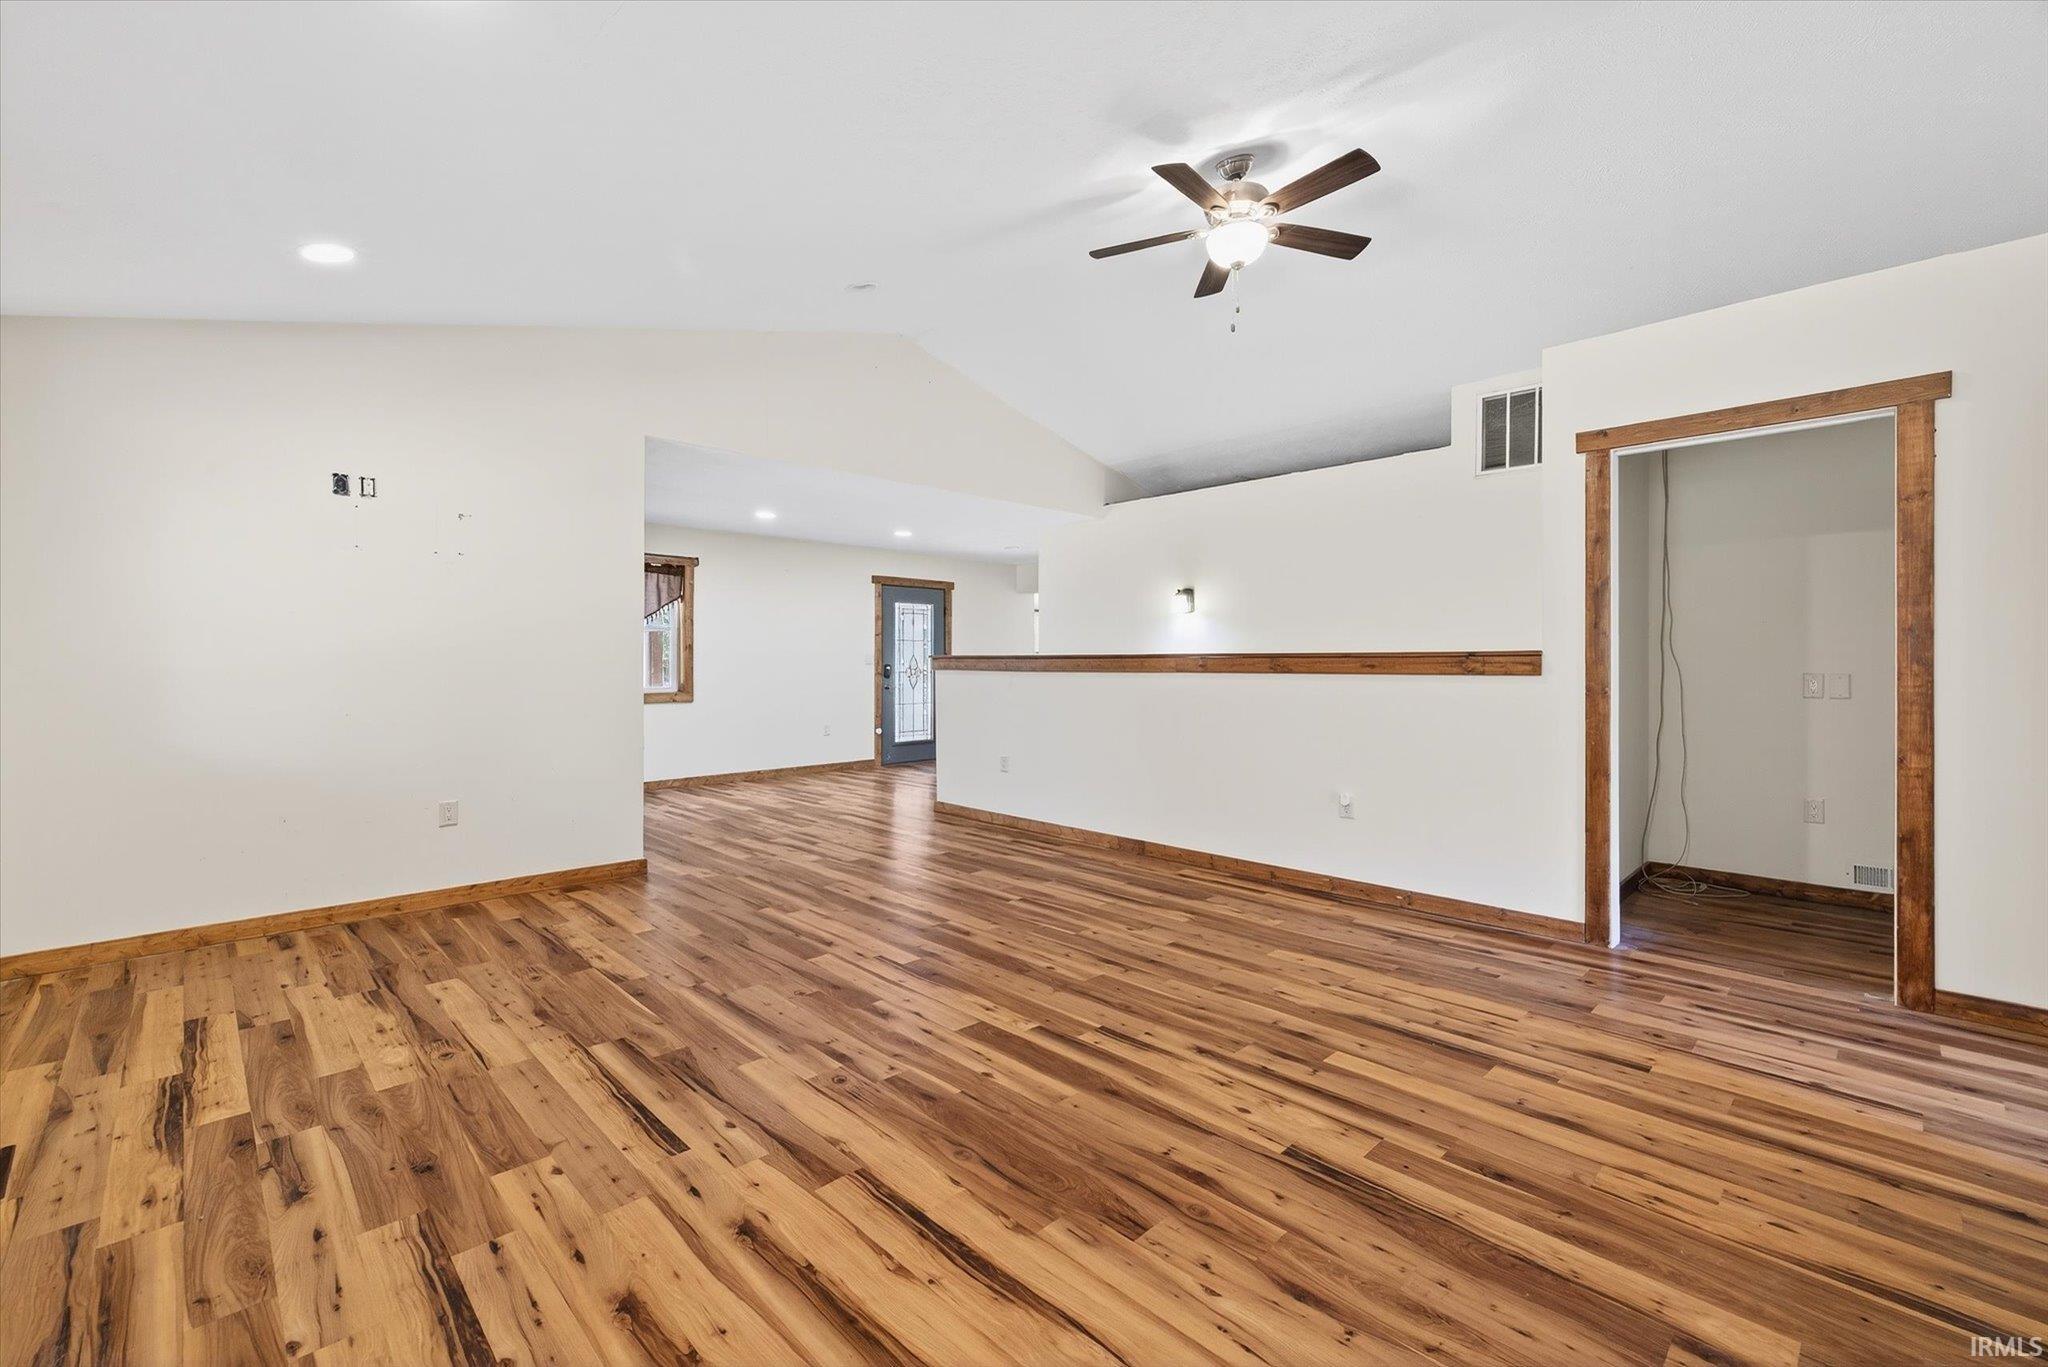
Empty room with vaulted ceiling, ceiling fan, and wide-plank wood flooring.
Vacant living area with wide-plank hardwood floors, vaulted ceiling, and natural wood trim.
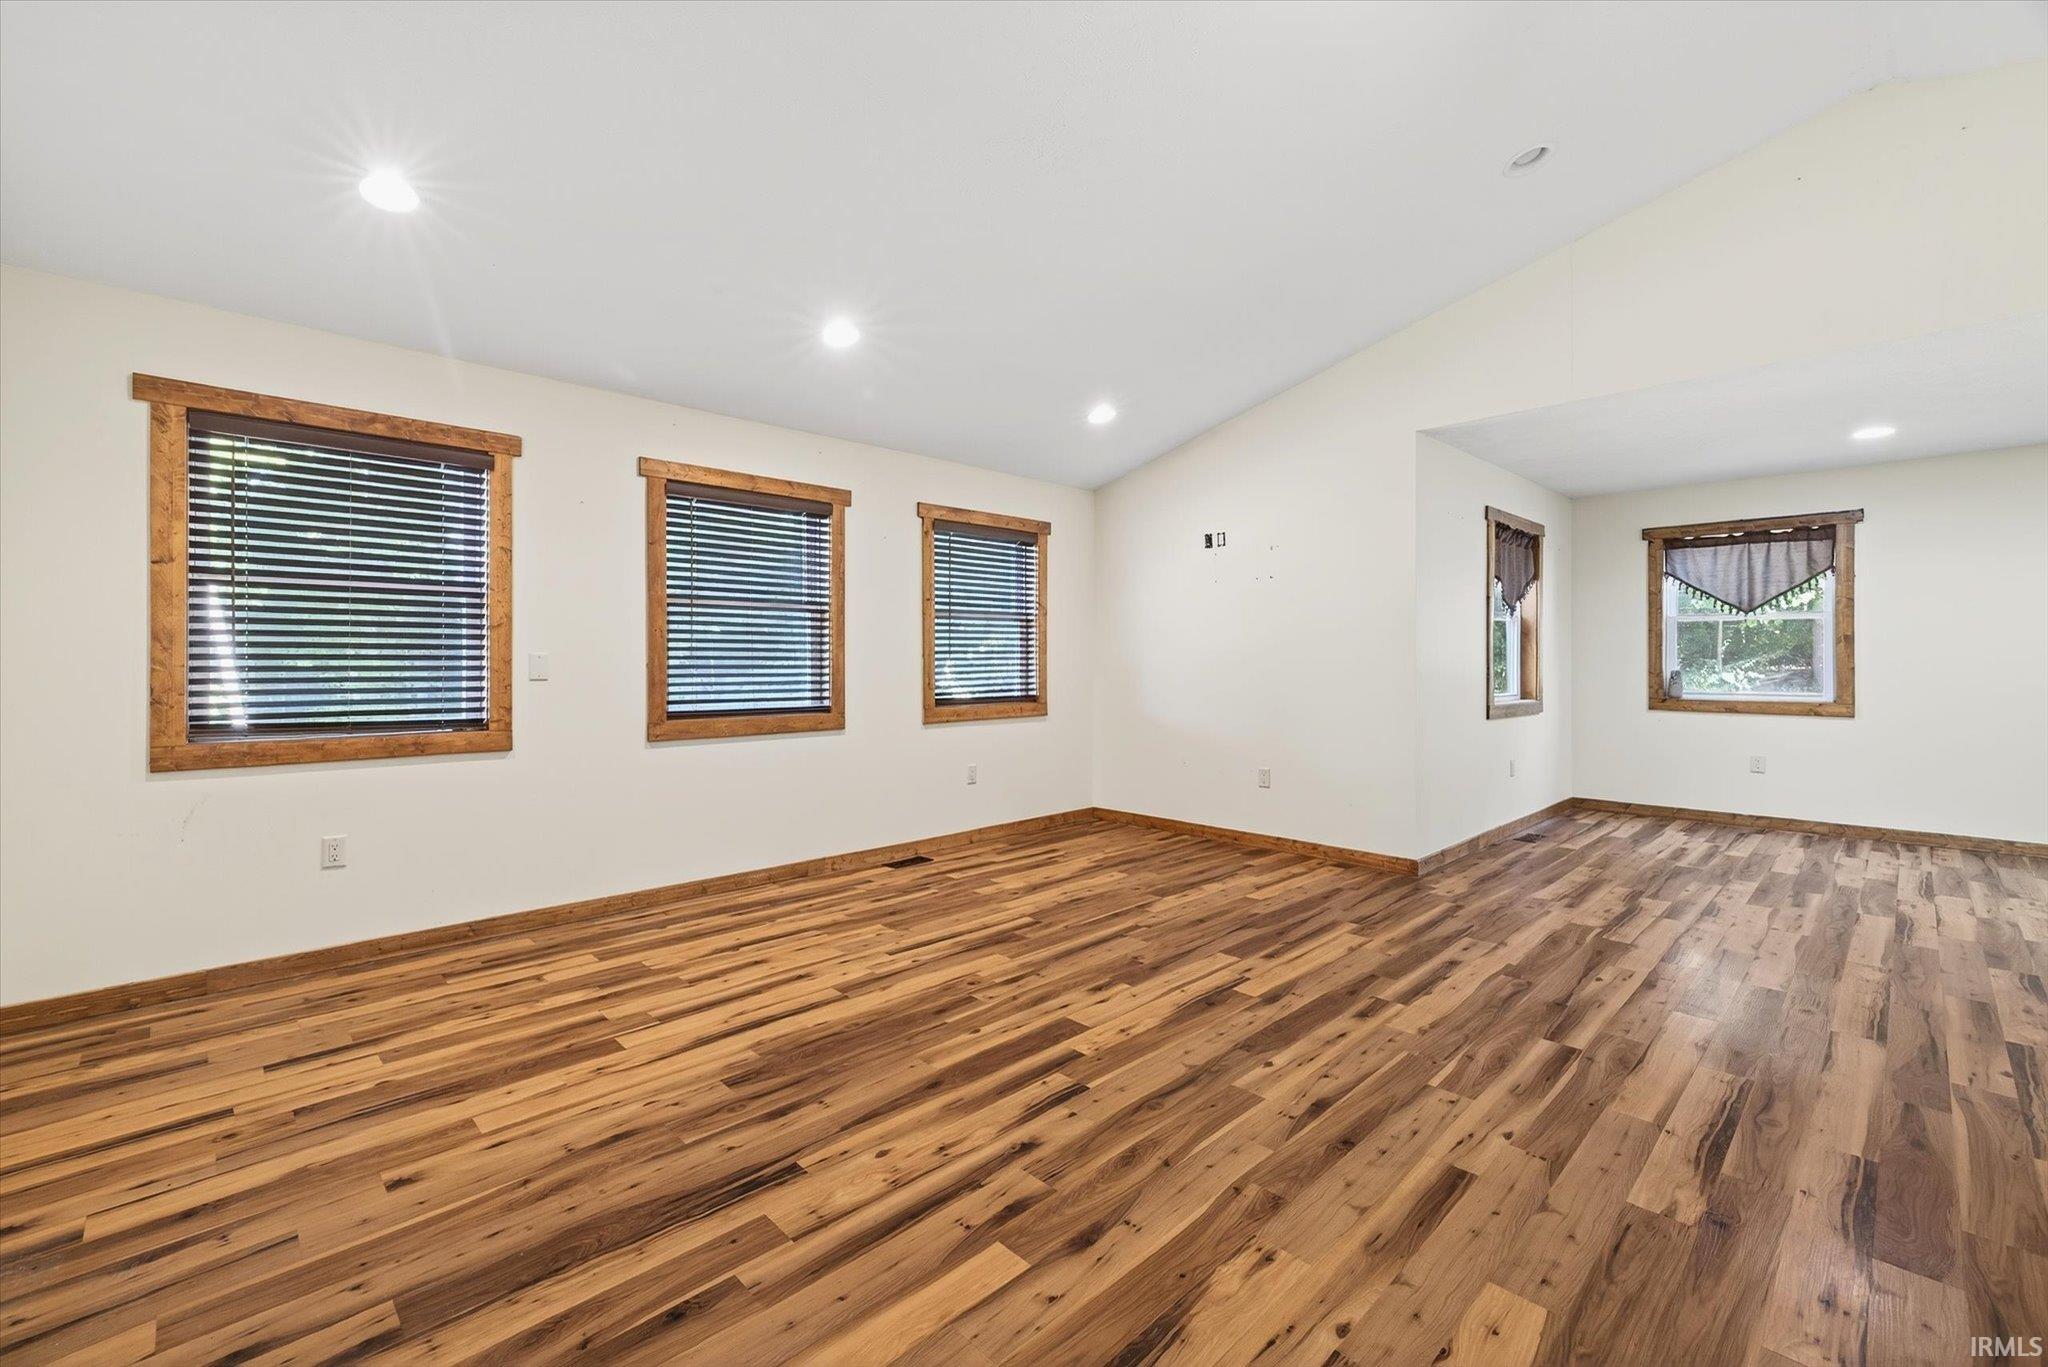
Empty room with wood plank floors, rustic wood window trim, and a high sloped ceiling.
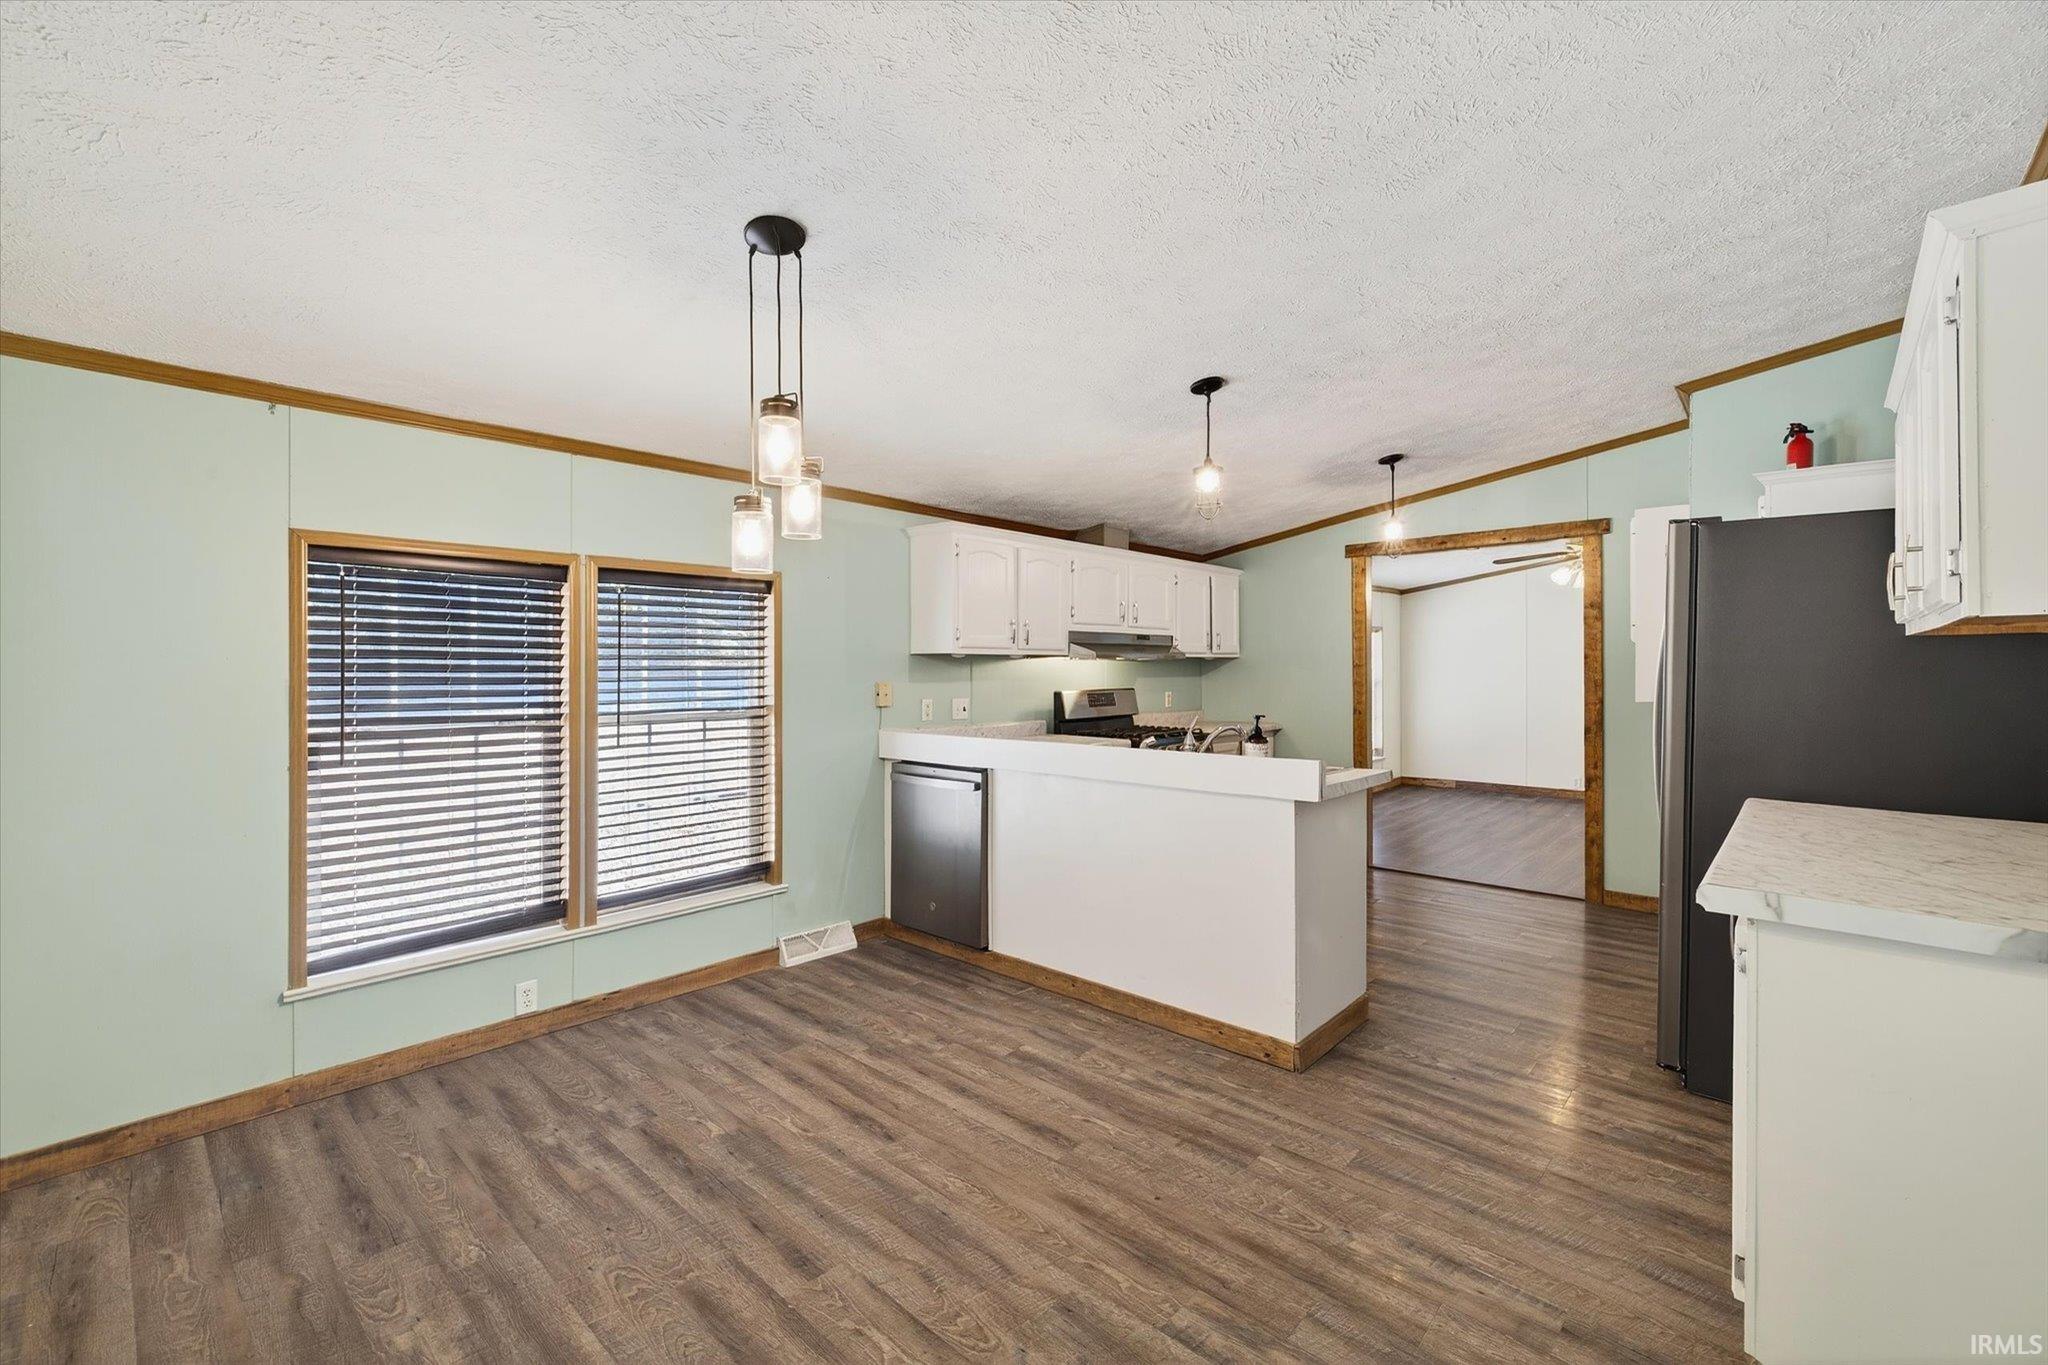
Kitchen with white cabinets, a breakfast peninsula, dark appliances, and wood-look flooring.
Vacant dining room with wood-look floors, wood-trimmed windows, and a three-light pendant fixture.
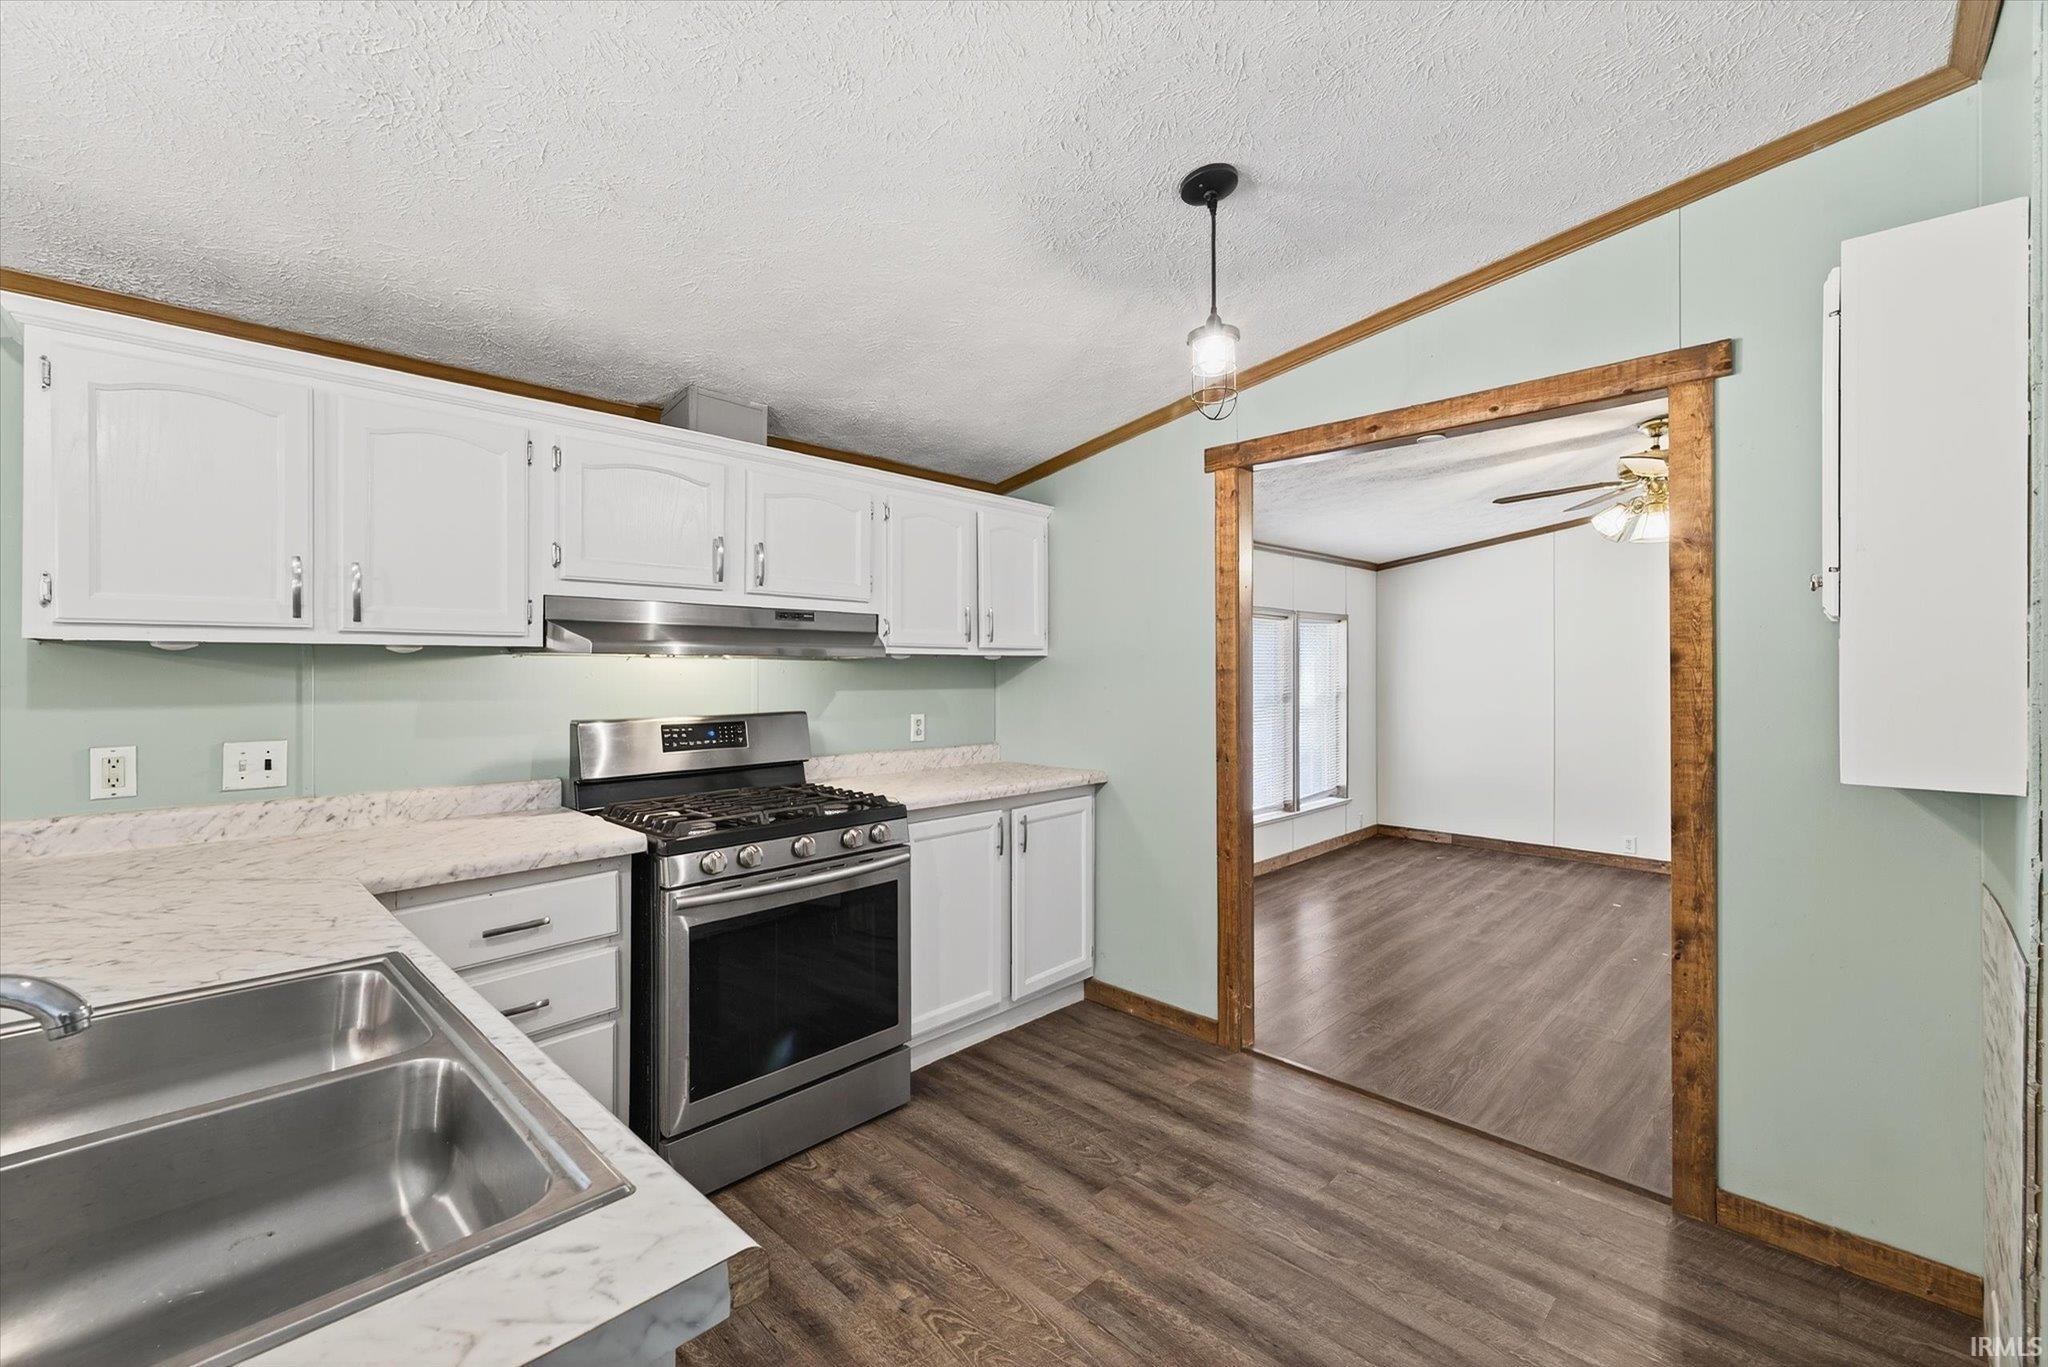
Kitchen with white cabinets and stainless steel range, opening to an empty room through a rustic wood-trimmed doorway.
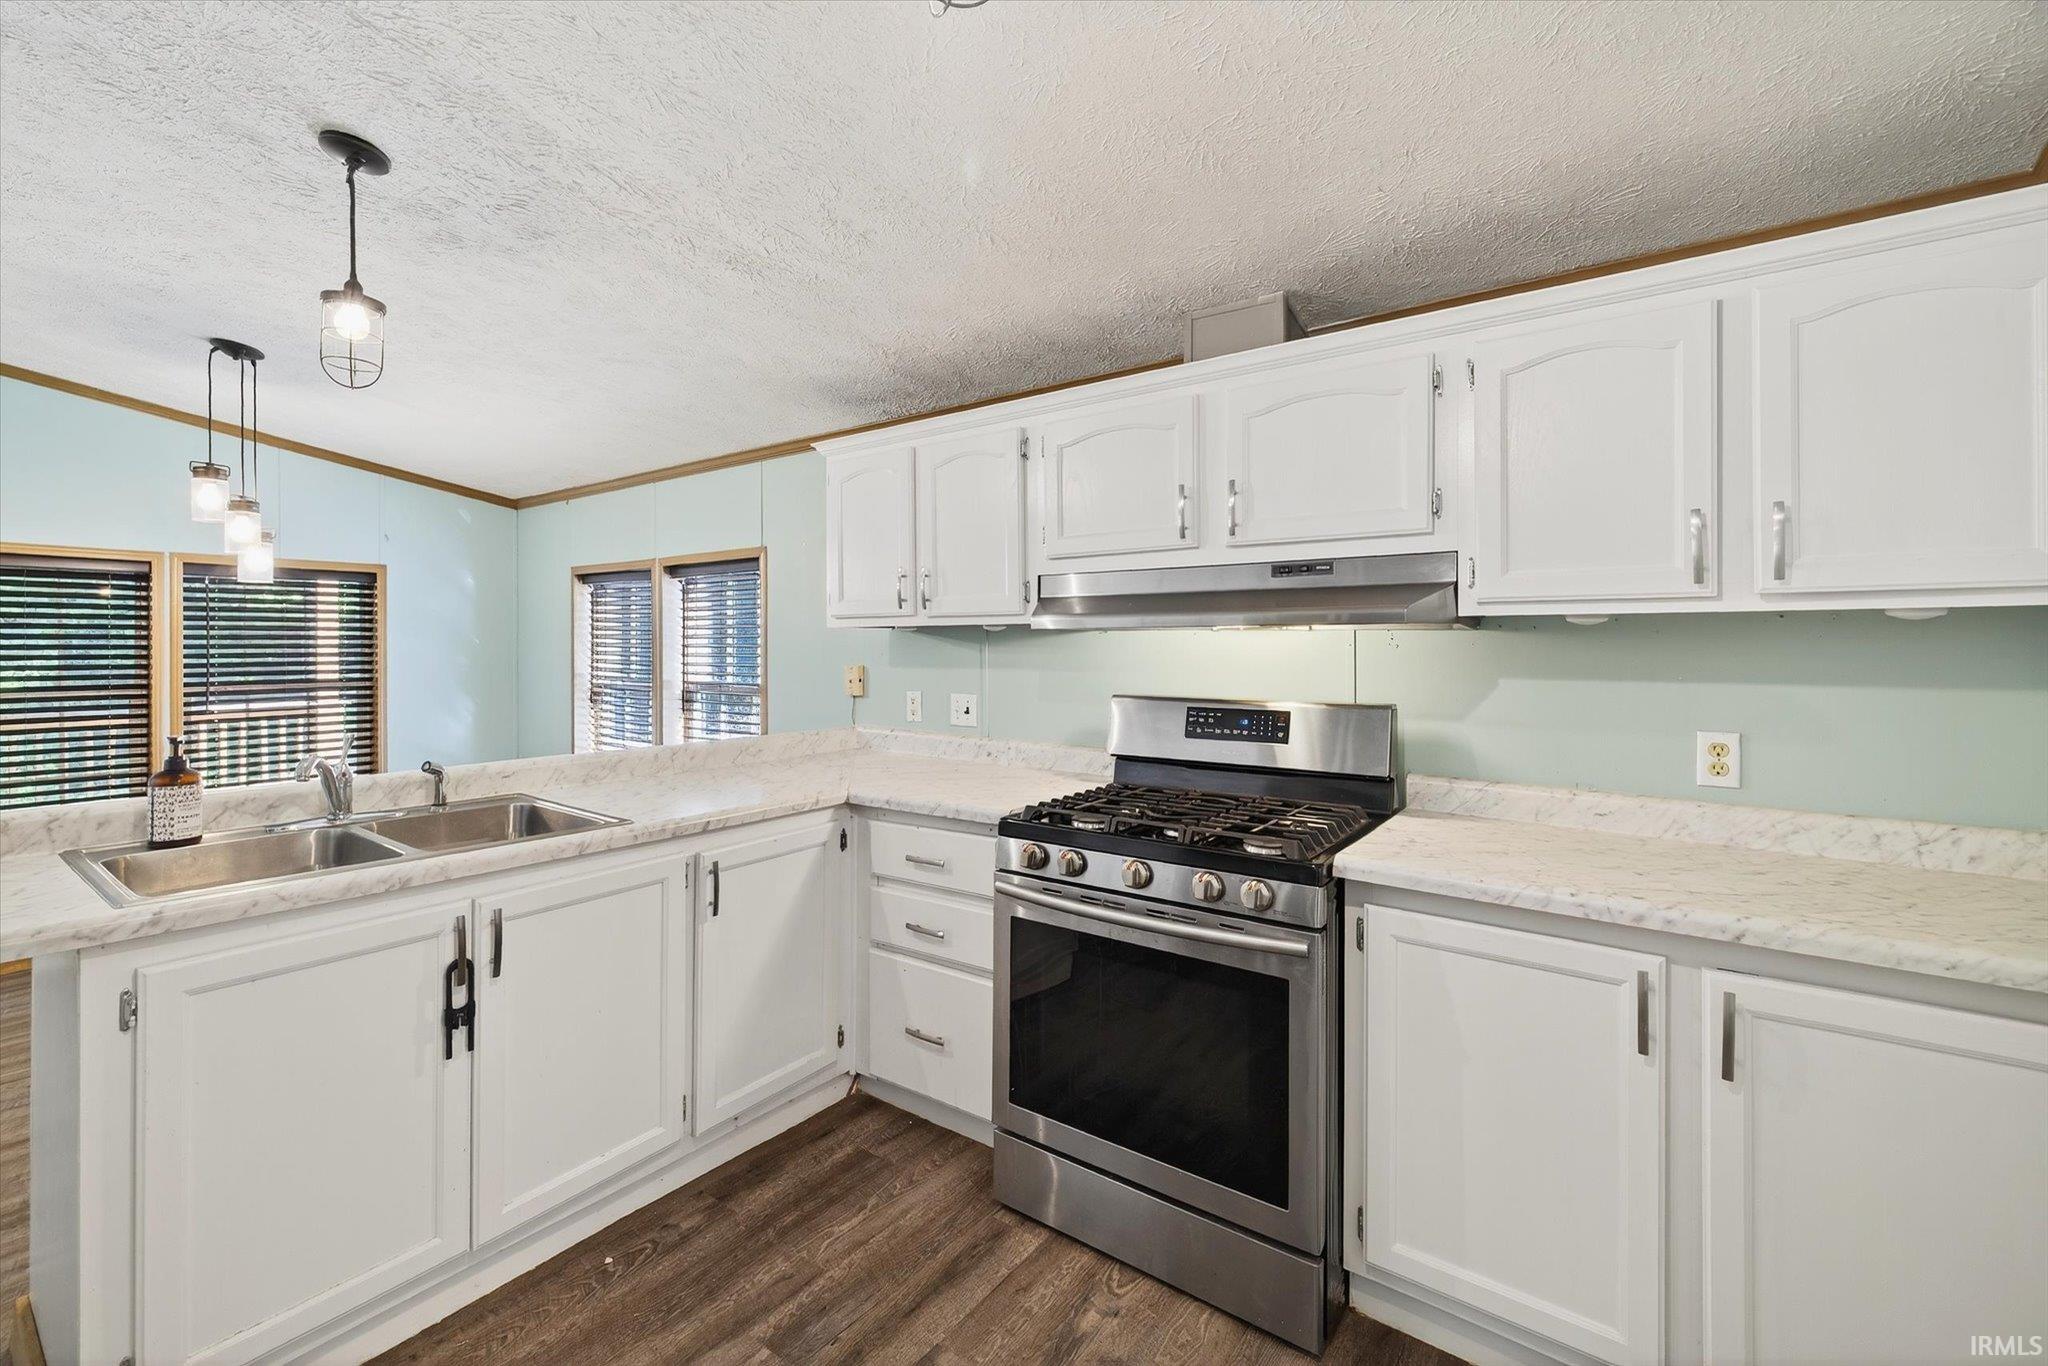
Kitchen with white cabinets, marble-look counters, stainless gas range, double sink, and dark wood flooring.
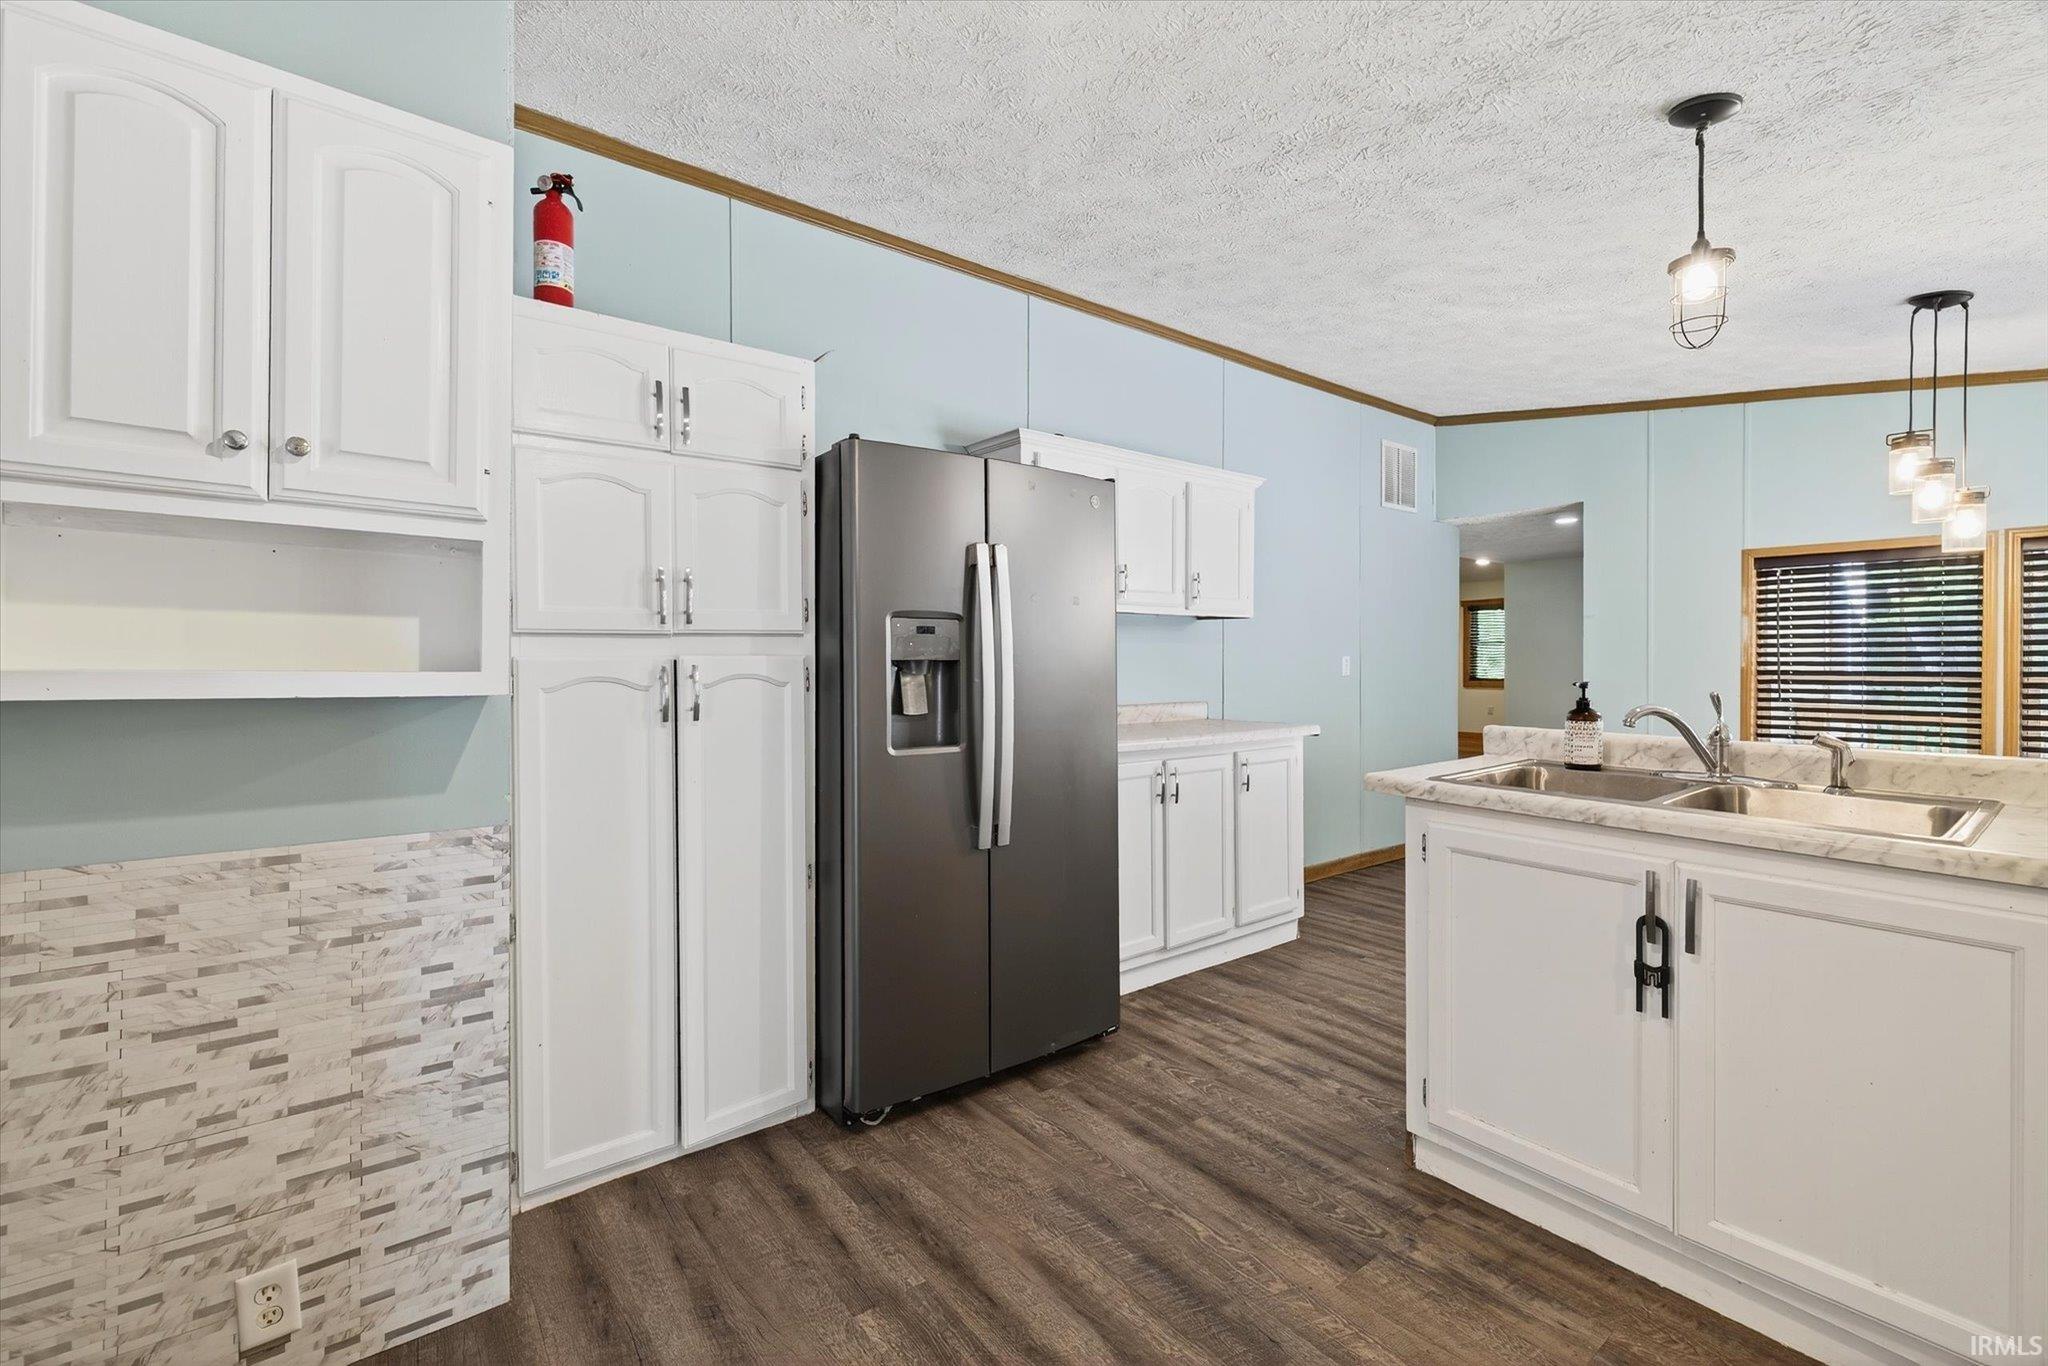
Kitchen with white cabinetry, a stainless refrigerator, and a large island with a double sink.
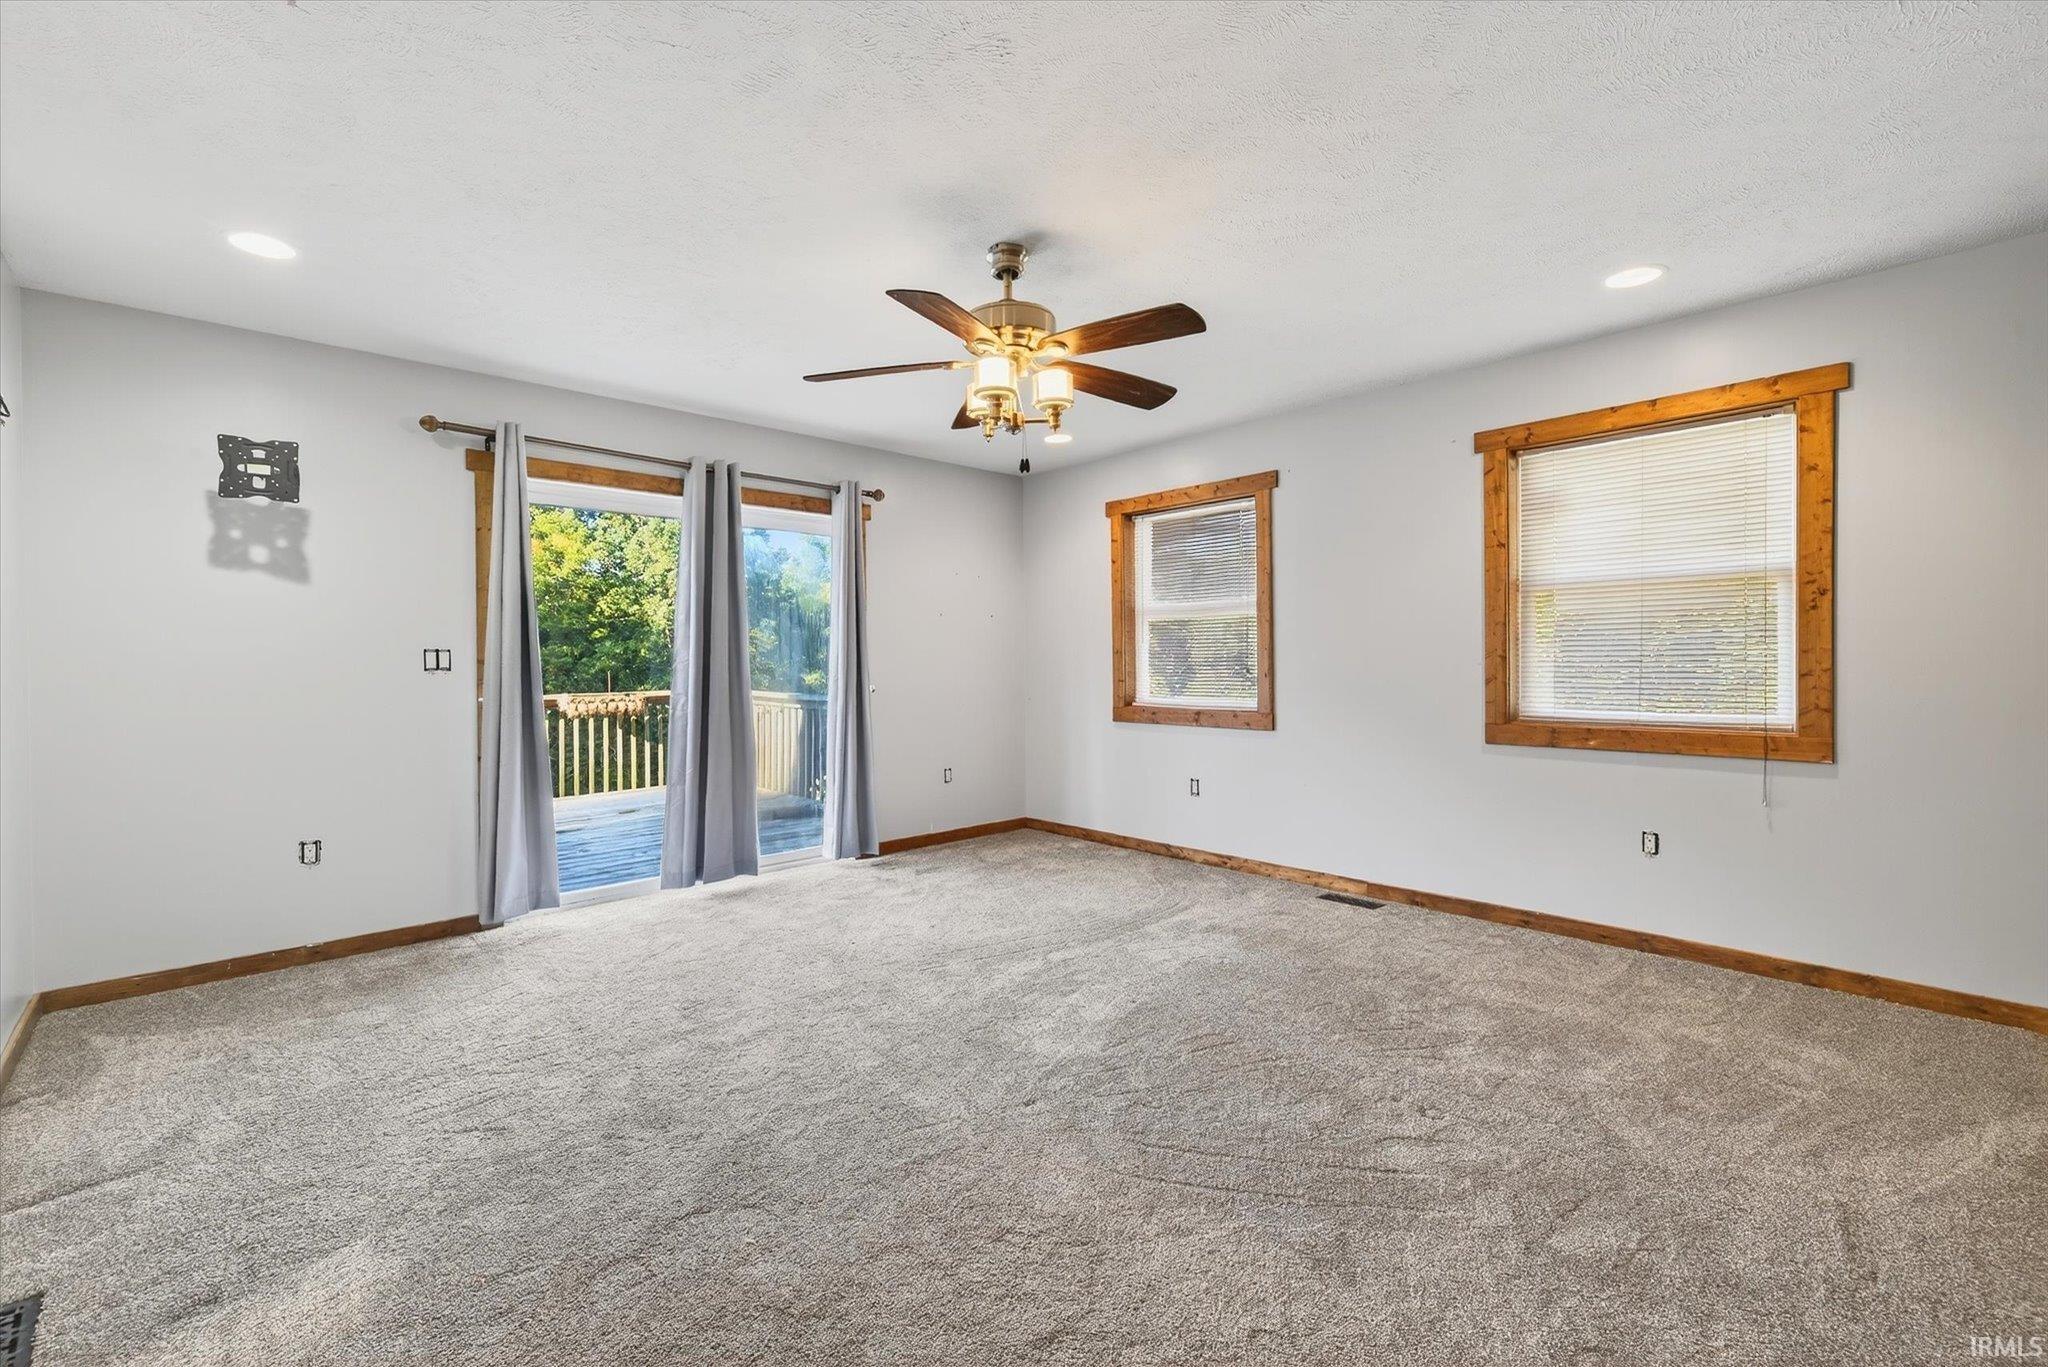
Empty carpeted room with wood-trimmed windows and sliding glass doors opening to a deck.
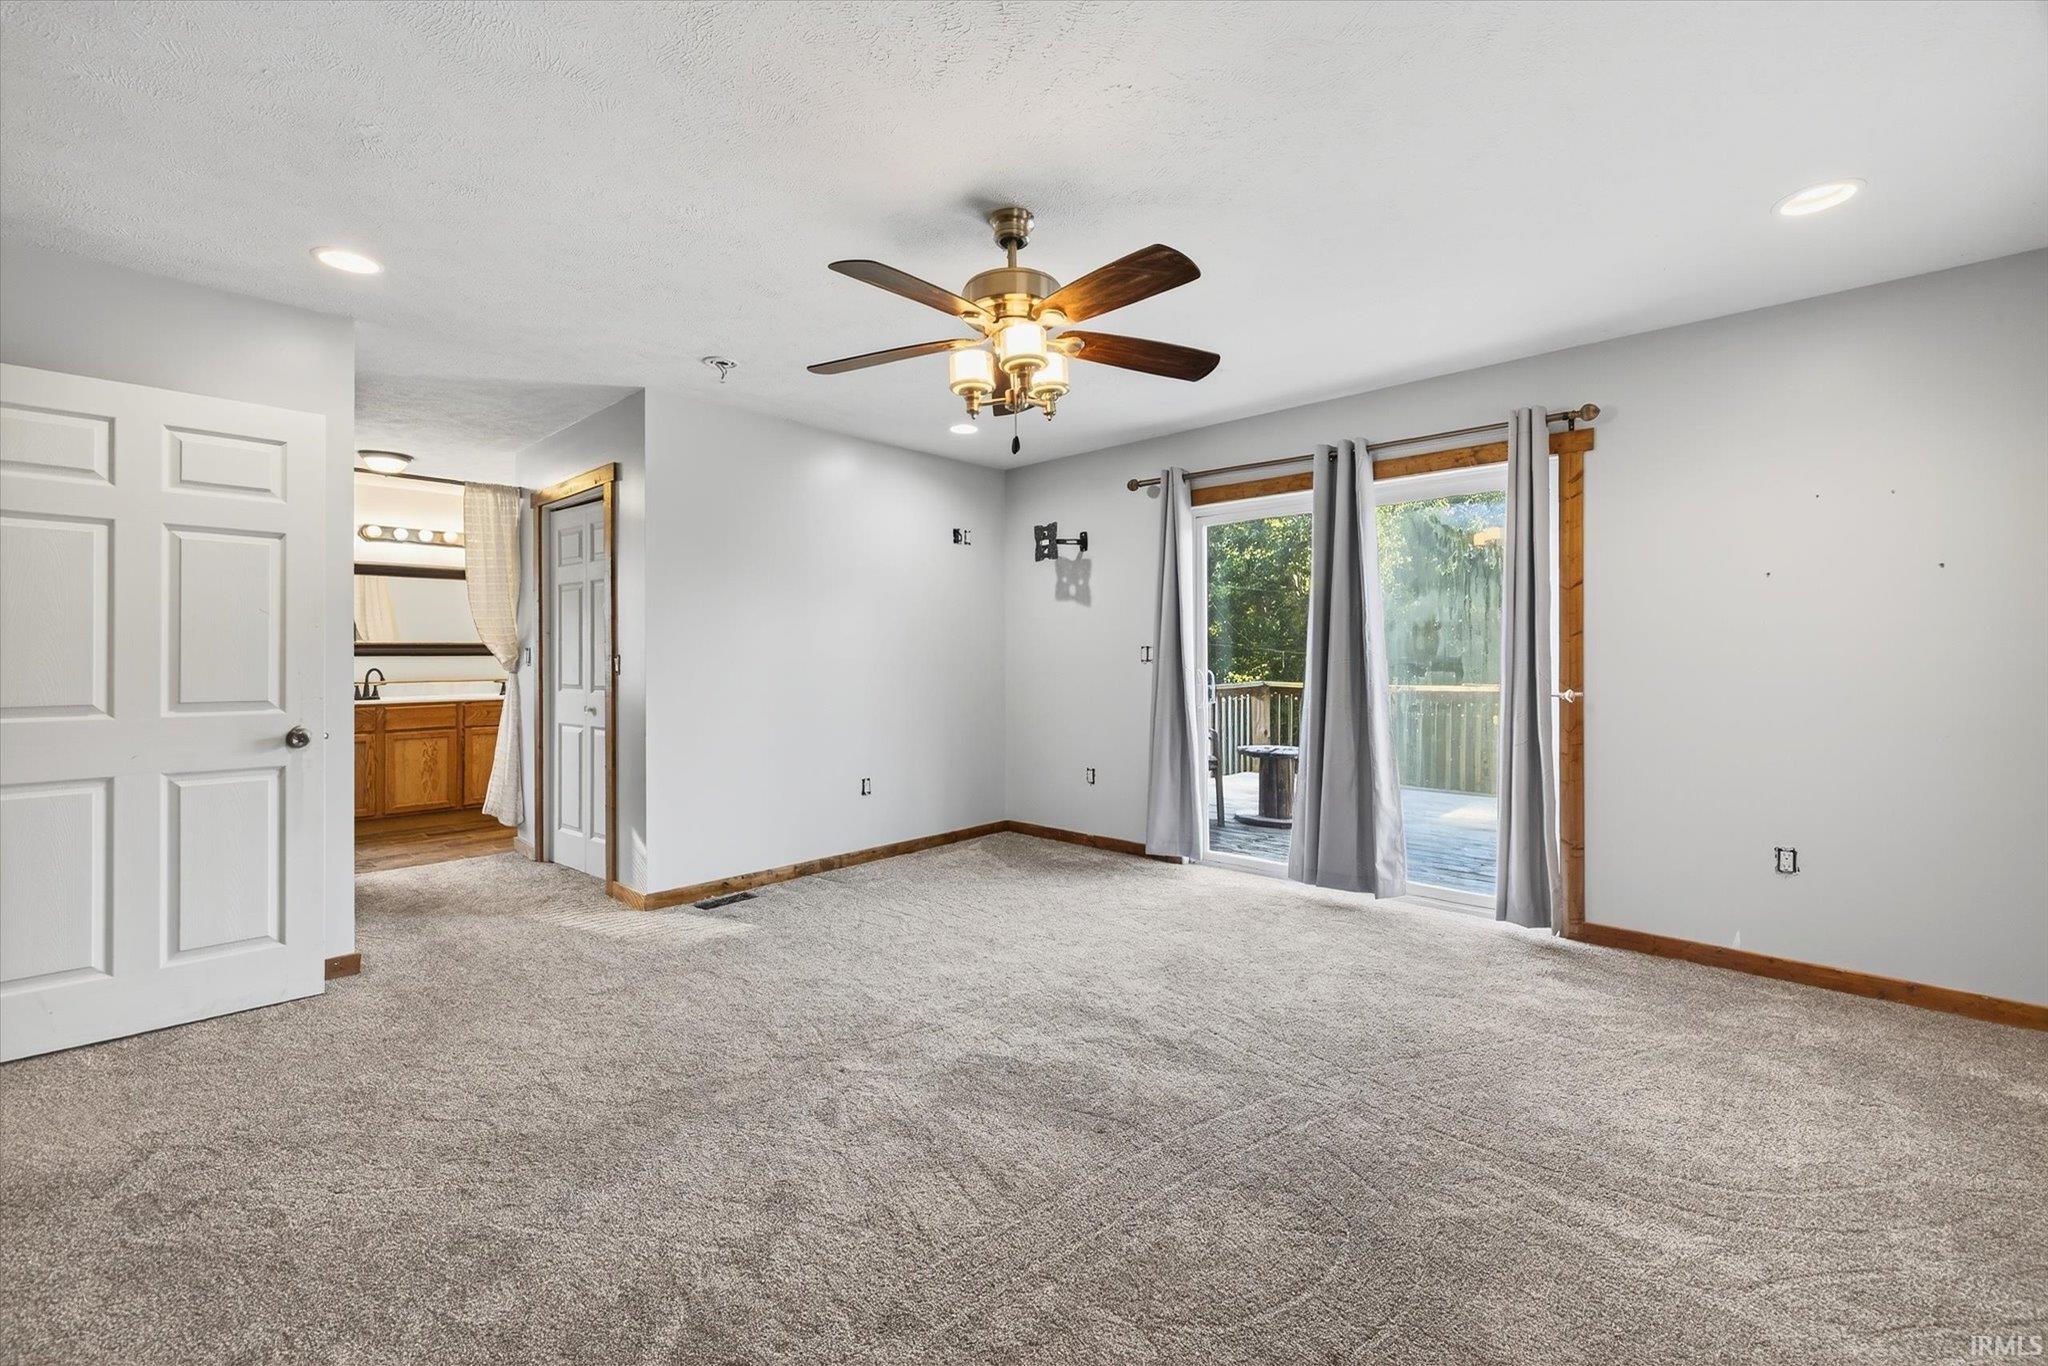
Empty carpeted bedroom with a ceiling fan and sliding doors opening onto a deck.
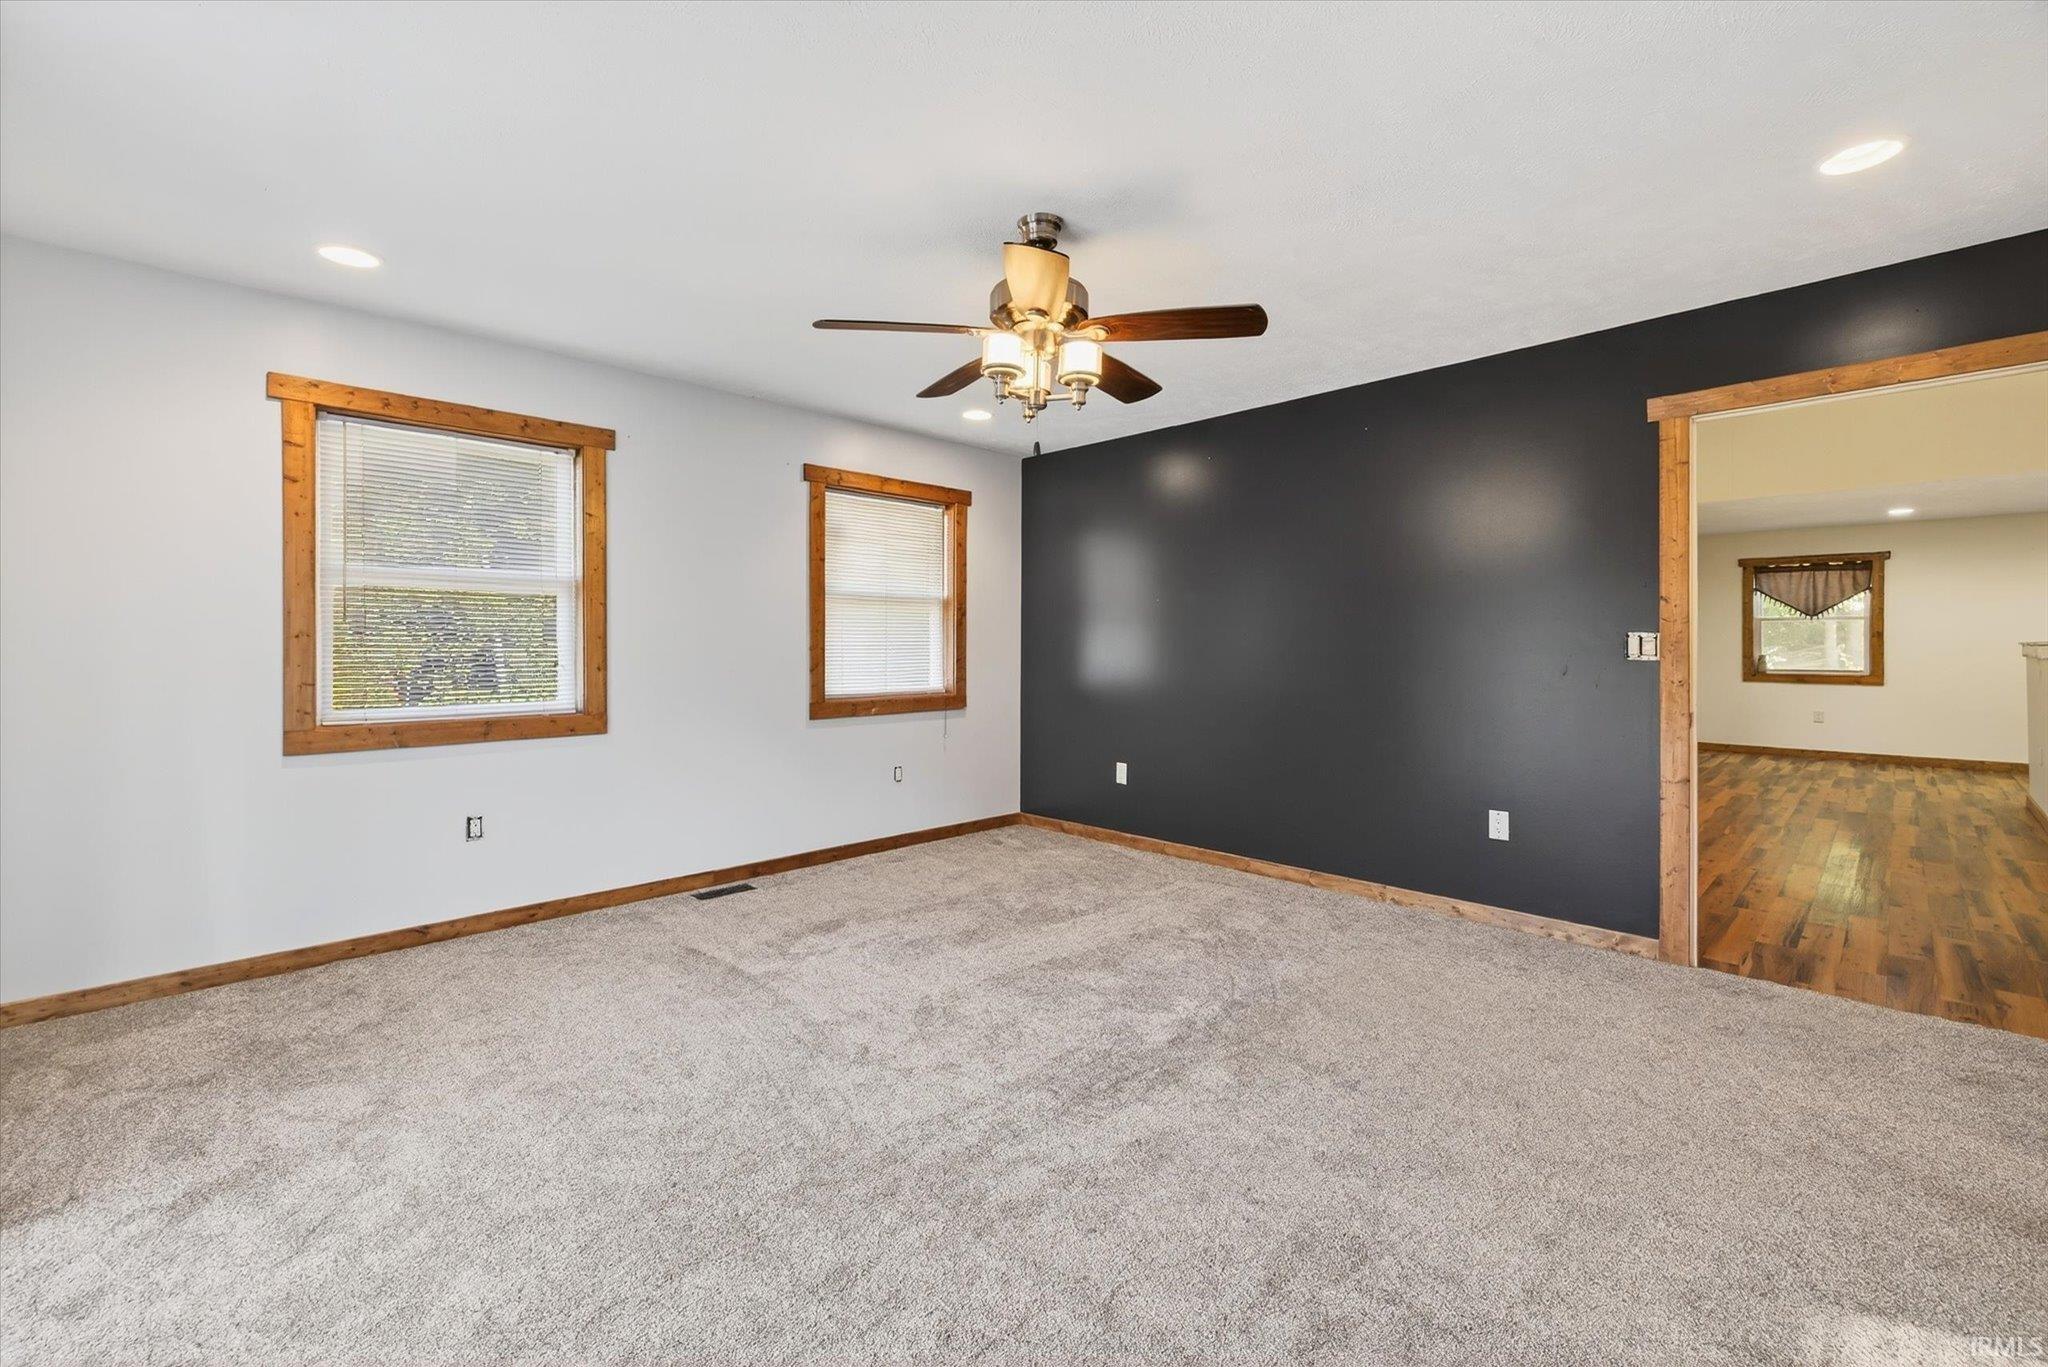
Empty carpeted room with a charcoal accent wall, wood-trimmed windows, and a ceiling fan.
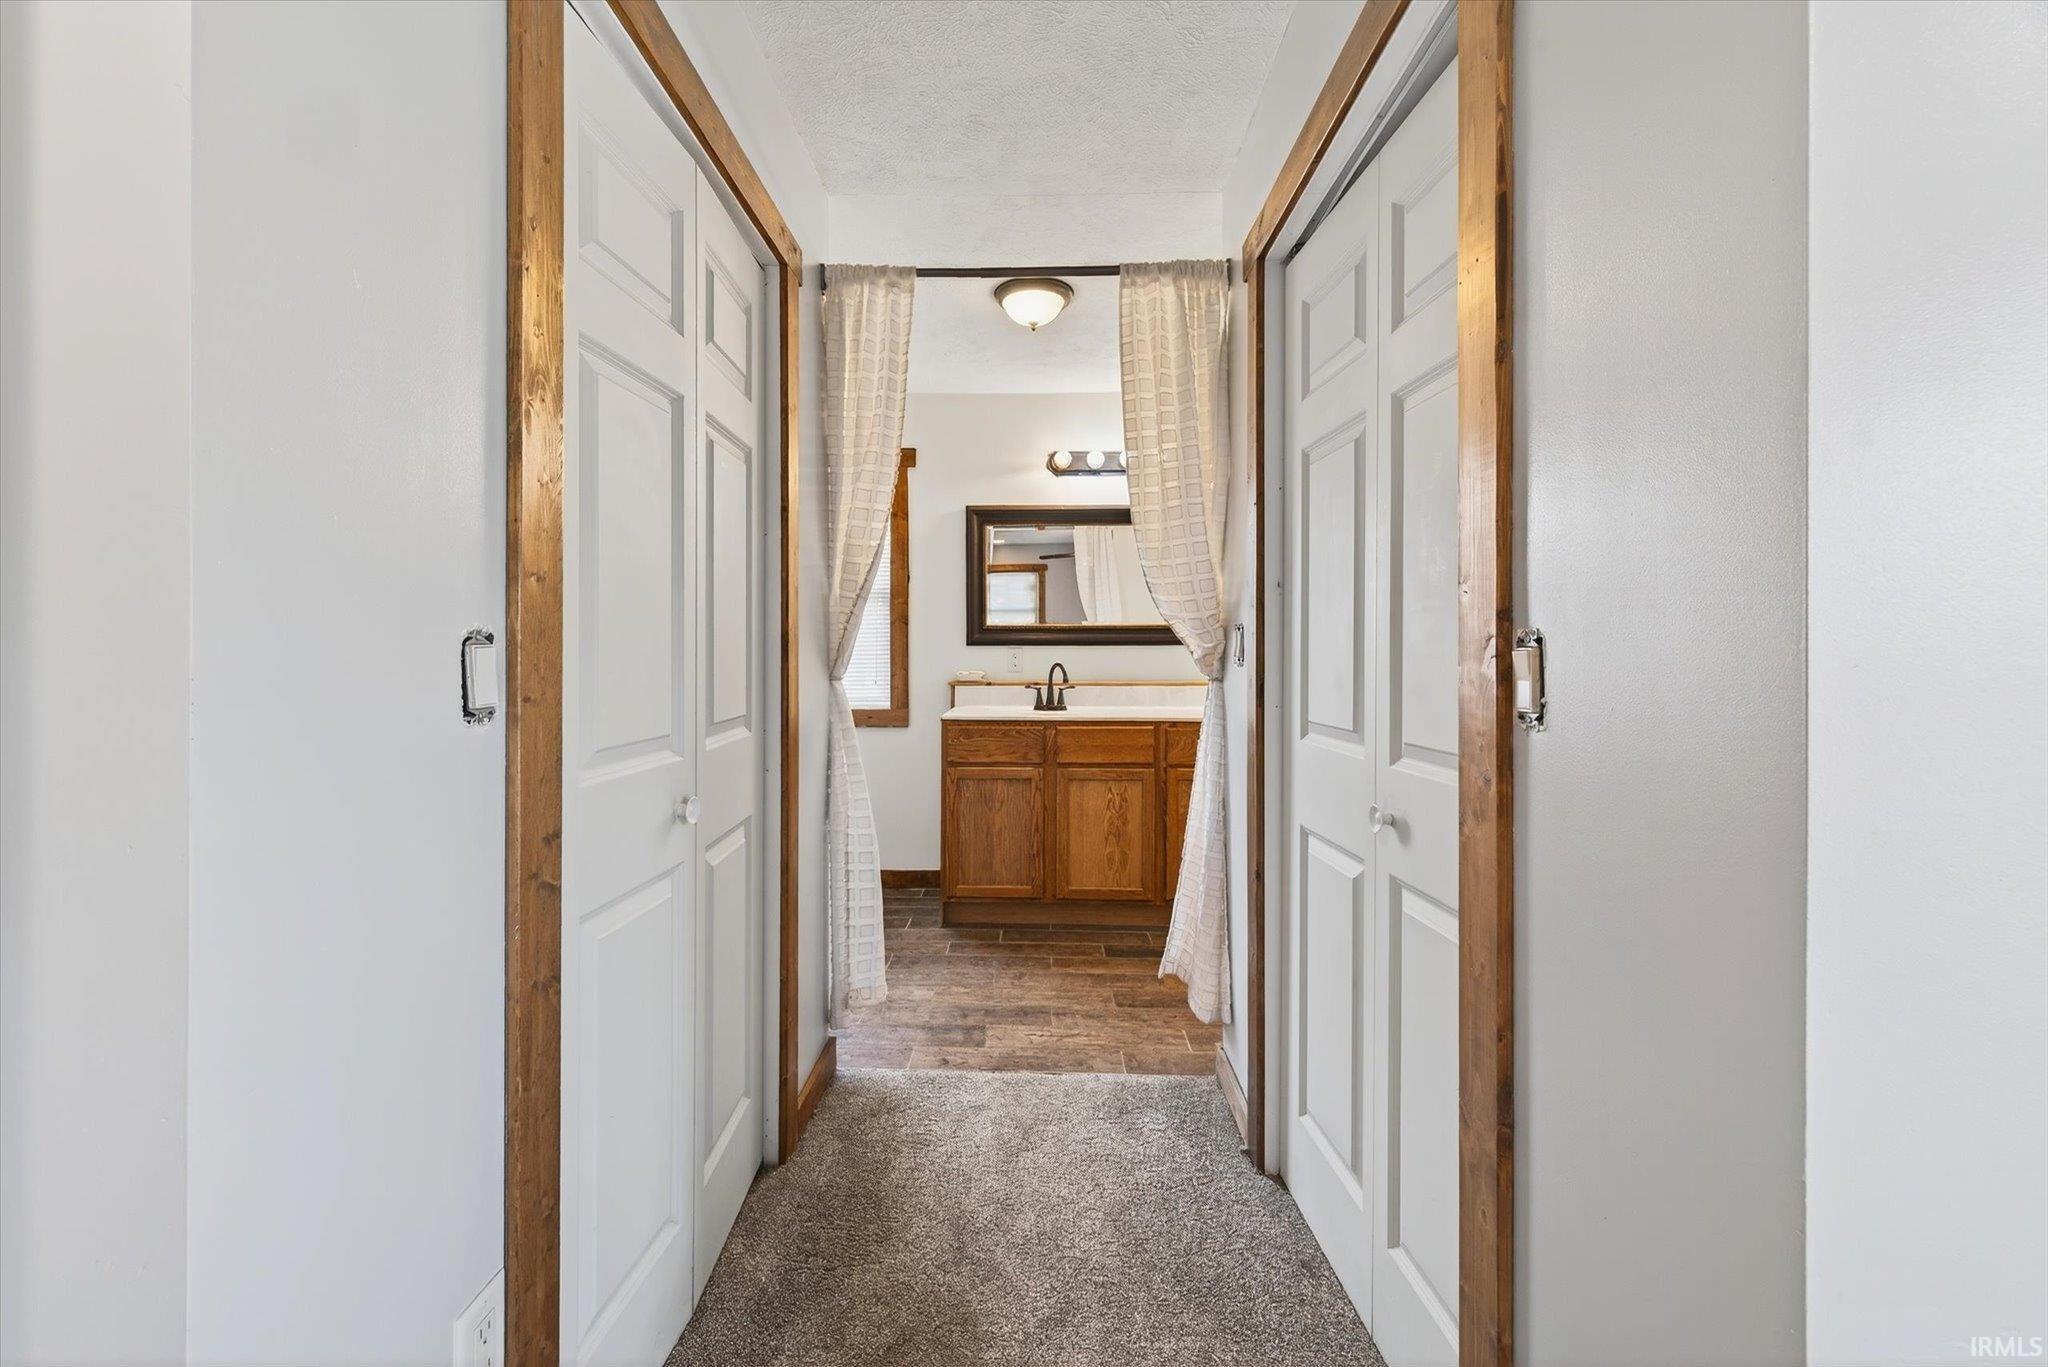
Hallway leading to a bathroom with a wood vanity and tiled floor.
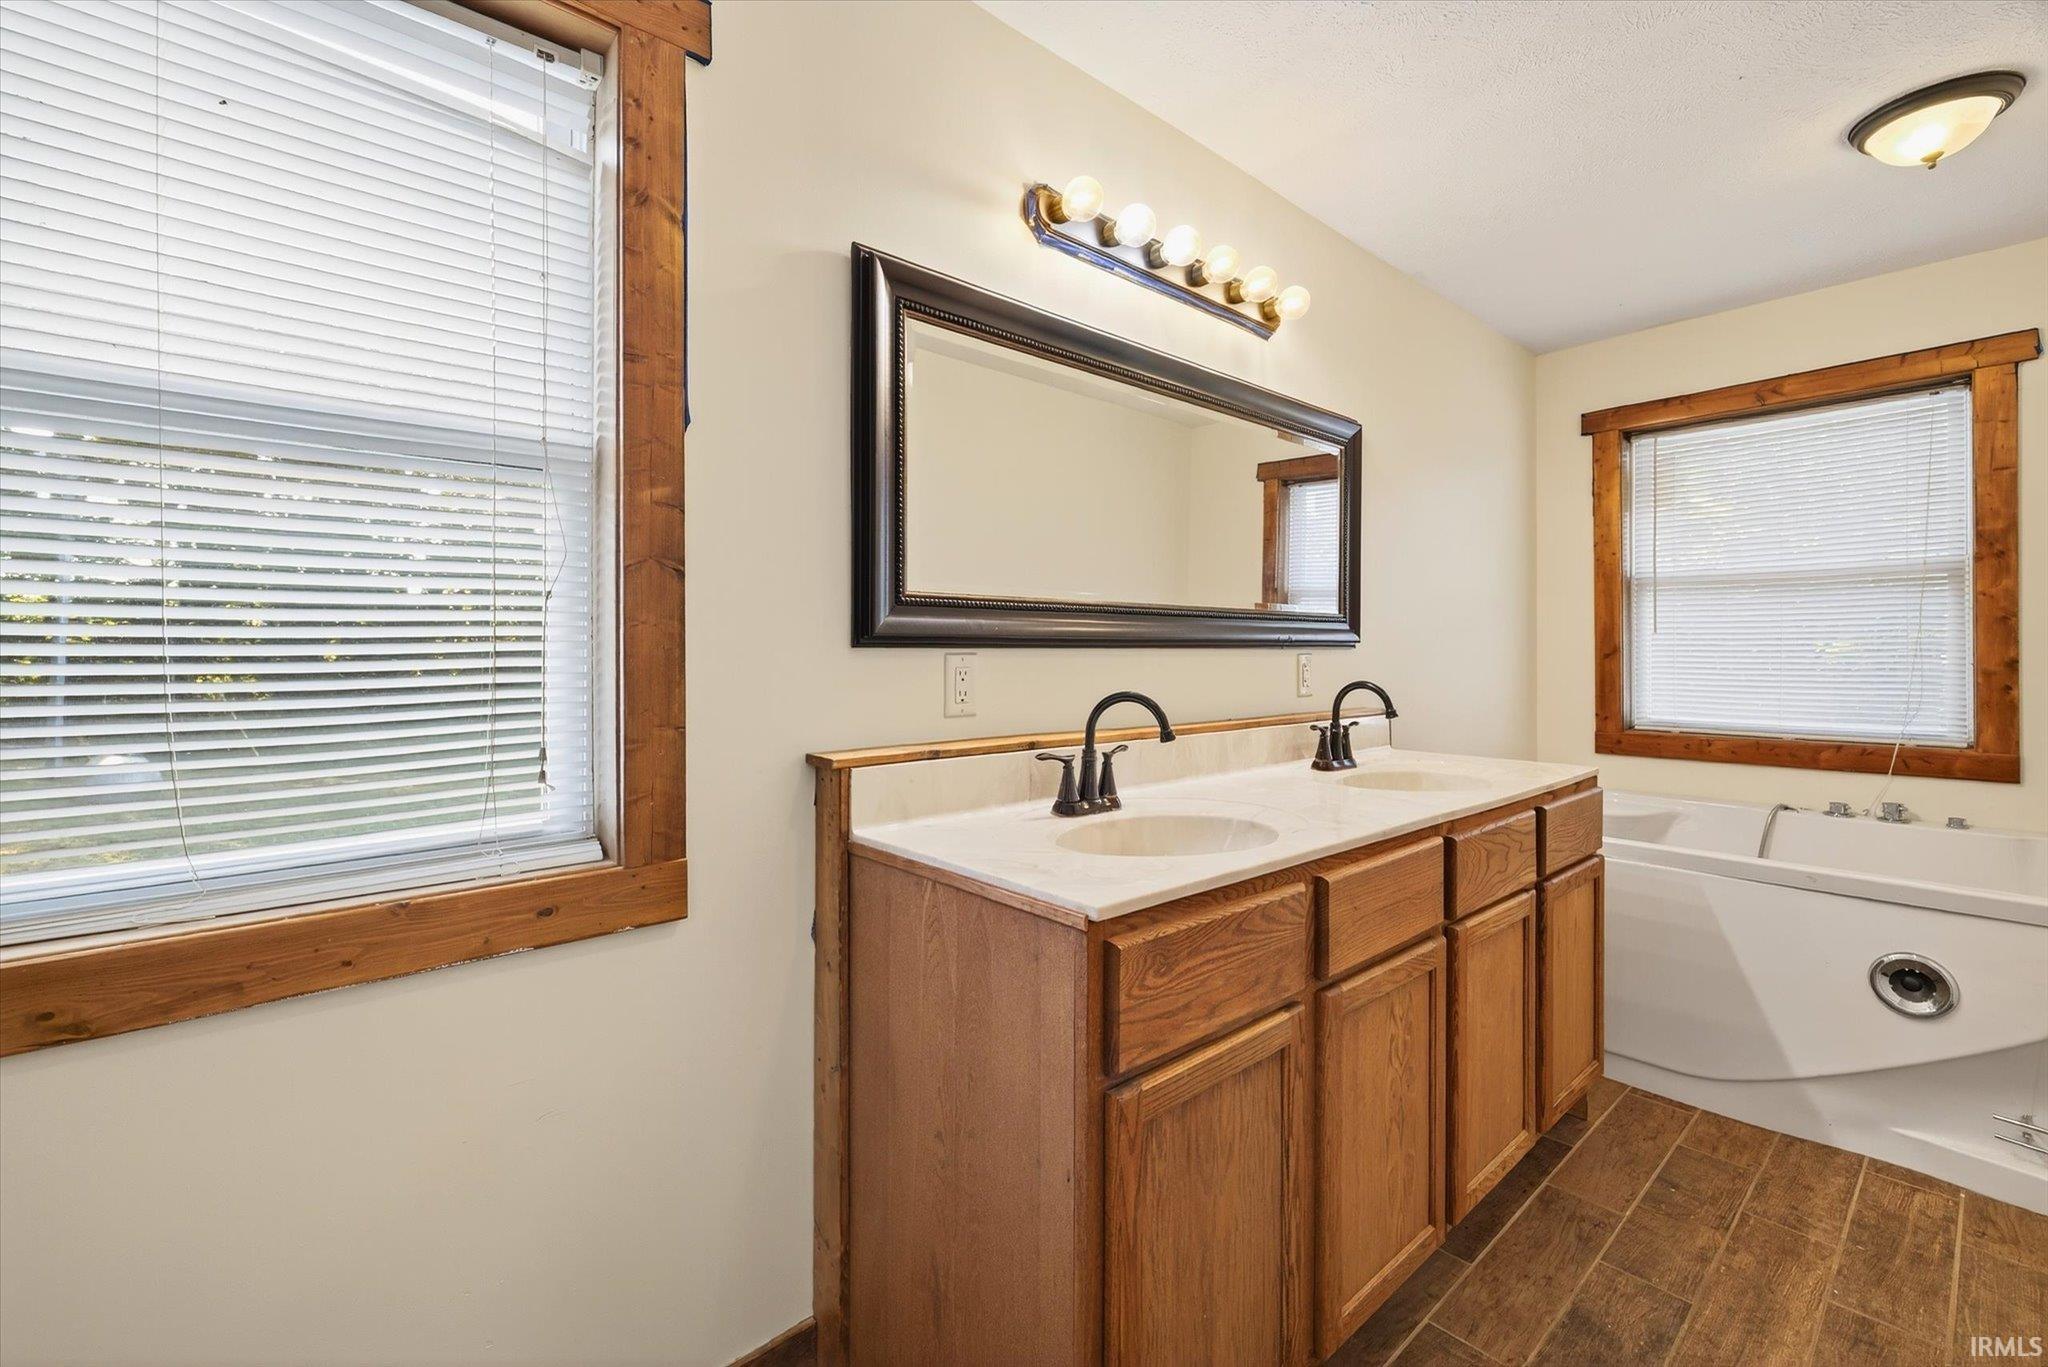
Bathroom with a wooden double vanity, large mirror, bathtub, and wood-trimmed windows.
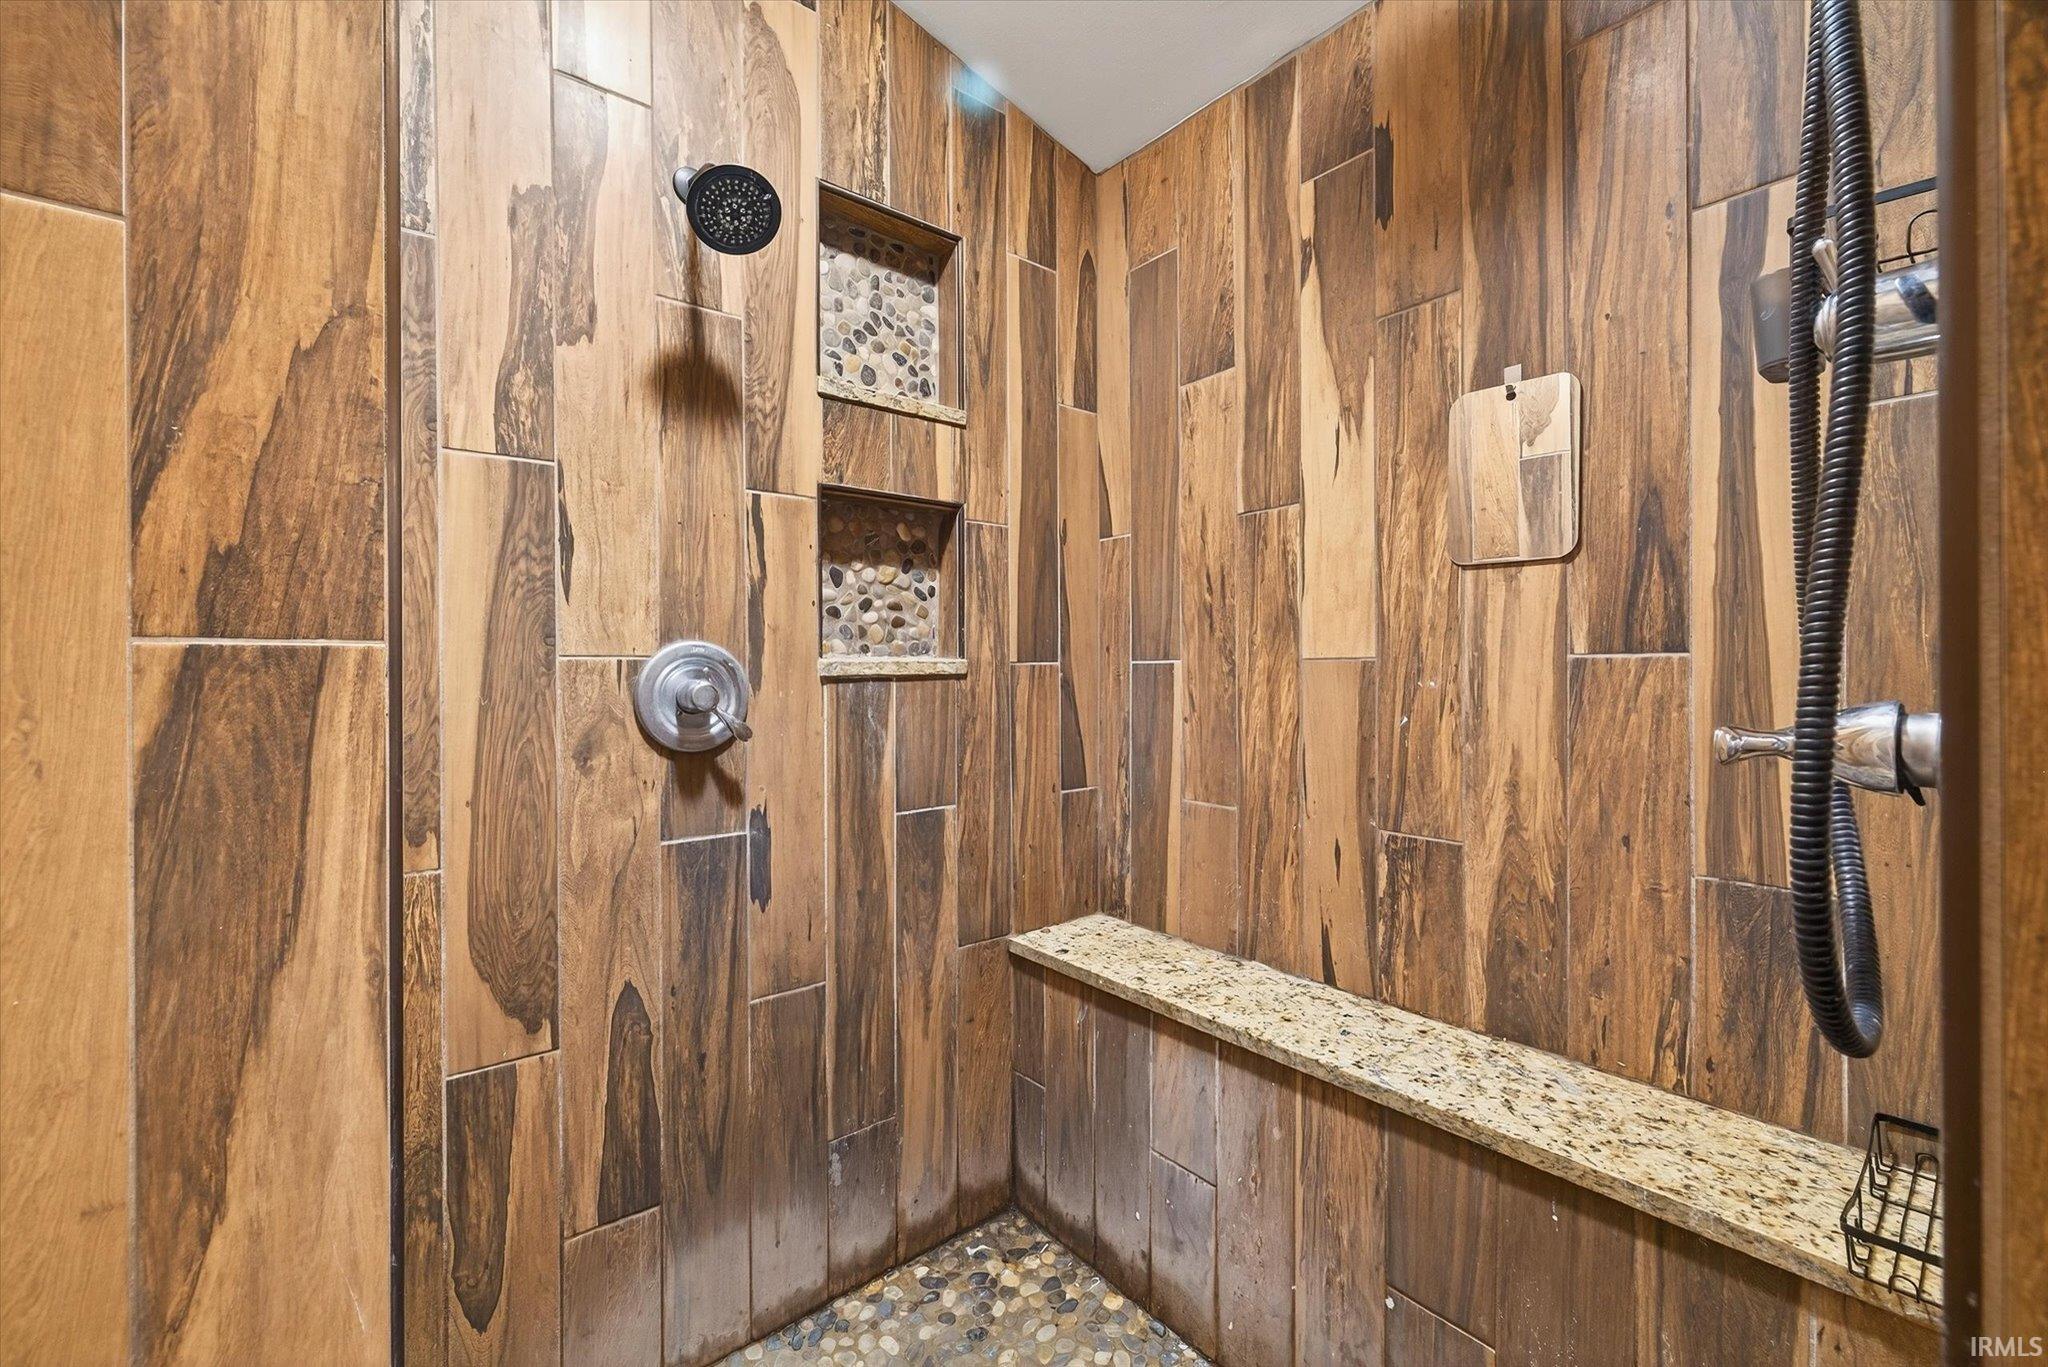
Walk-in shower with wood-look tile, pebble flooring, recessed niches, and a long granite bench.
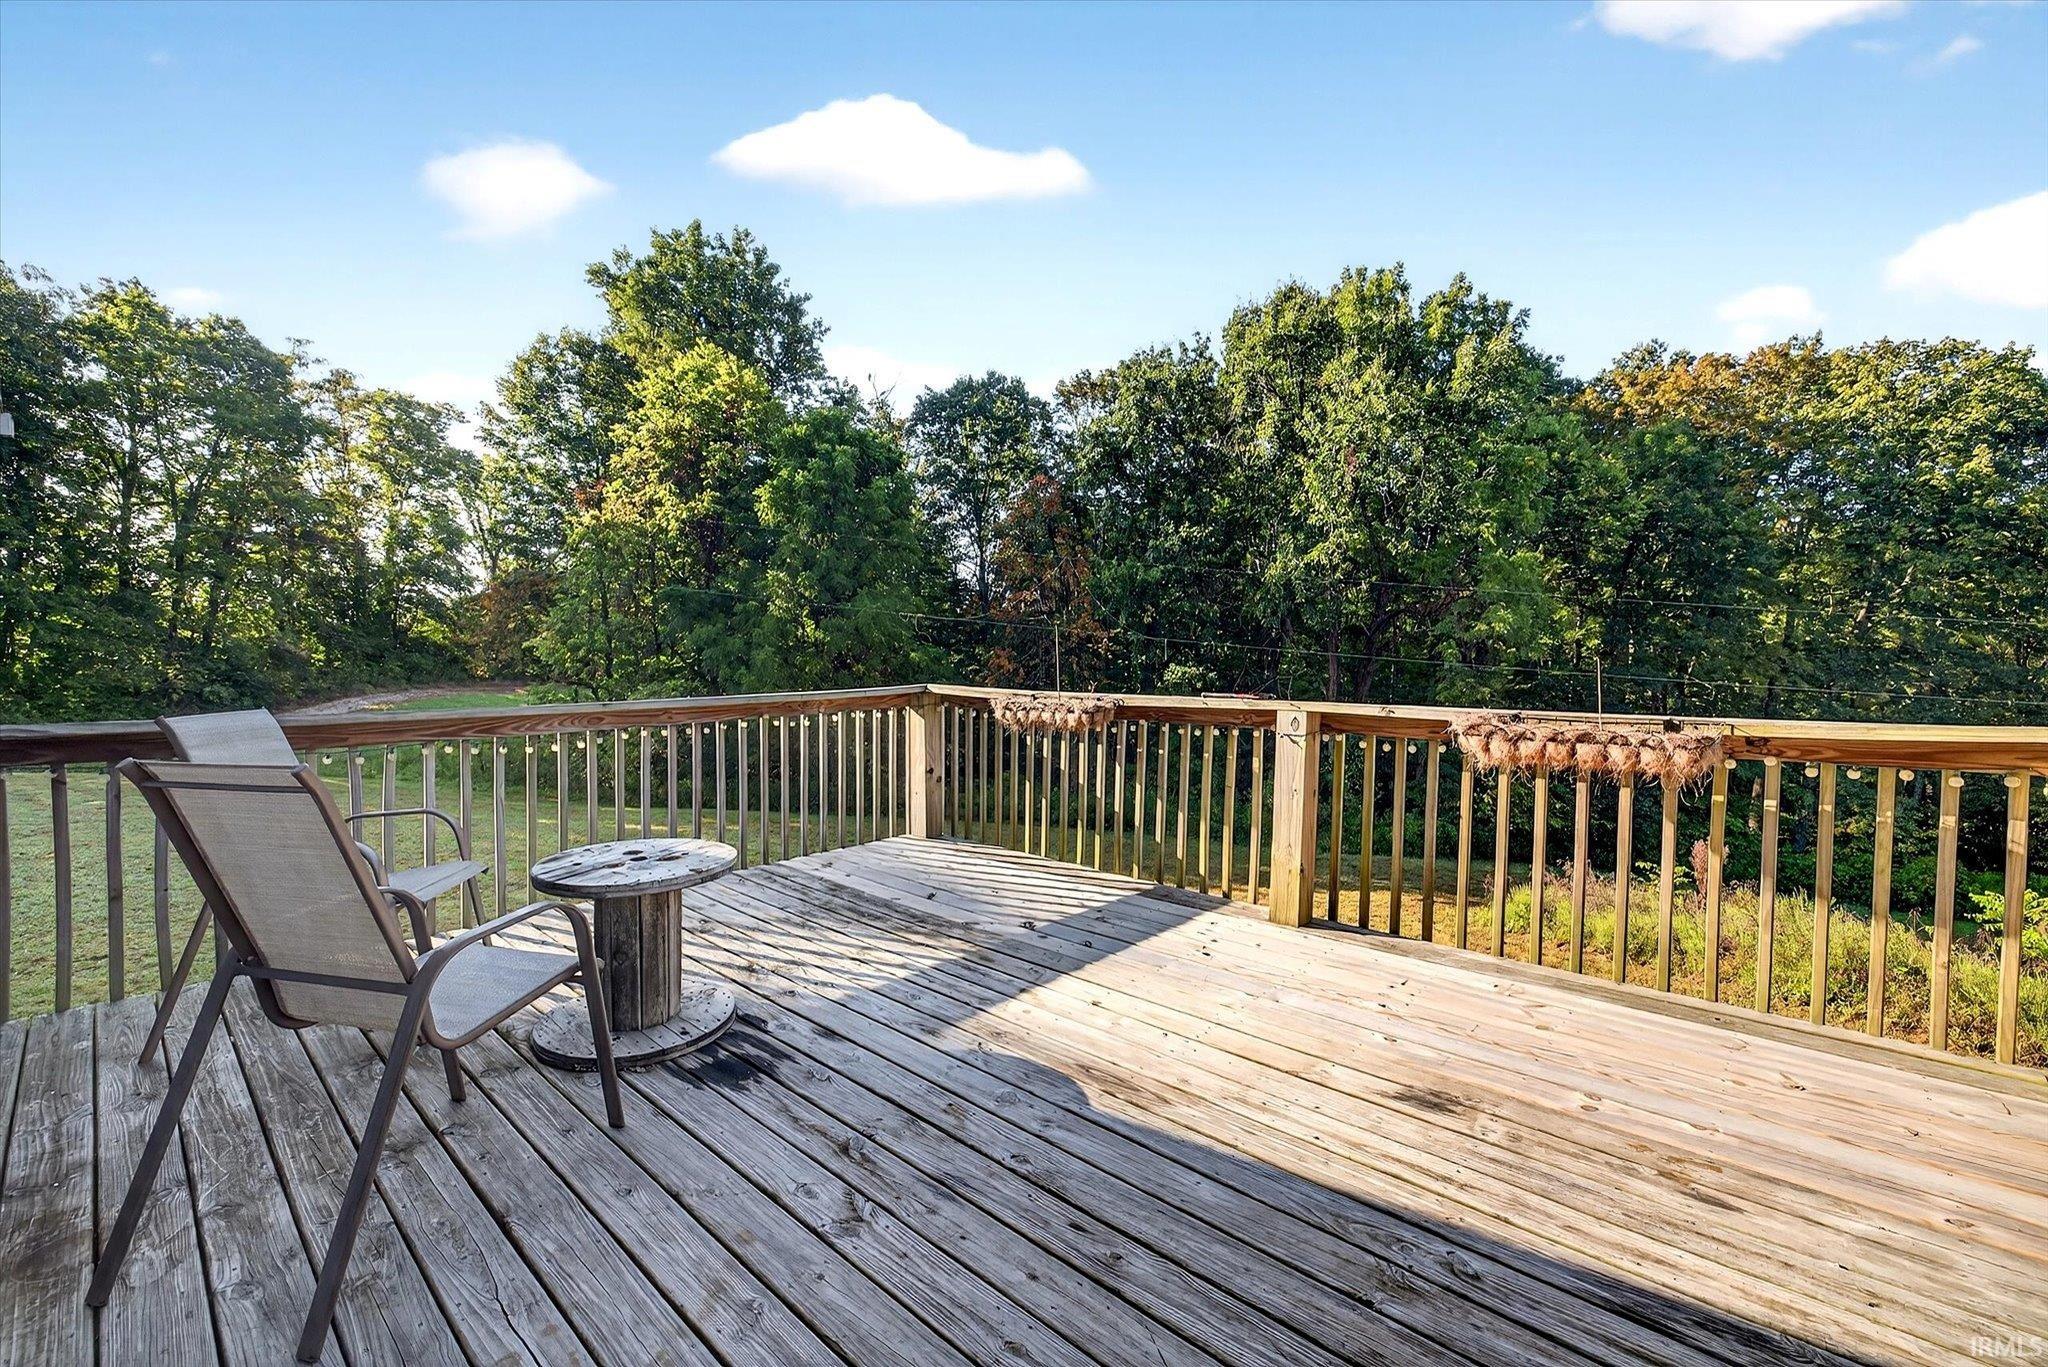
Wooden deck with patio chairs and a table overlooking a grassy yard and mature trees.
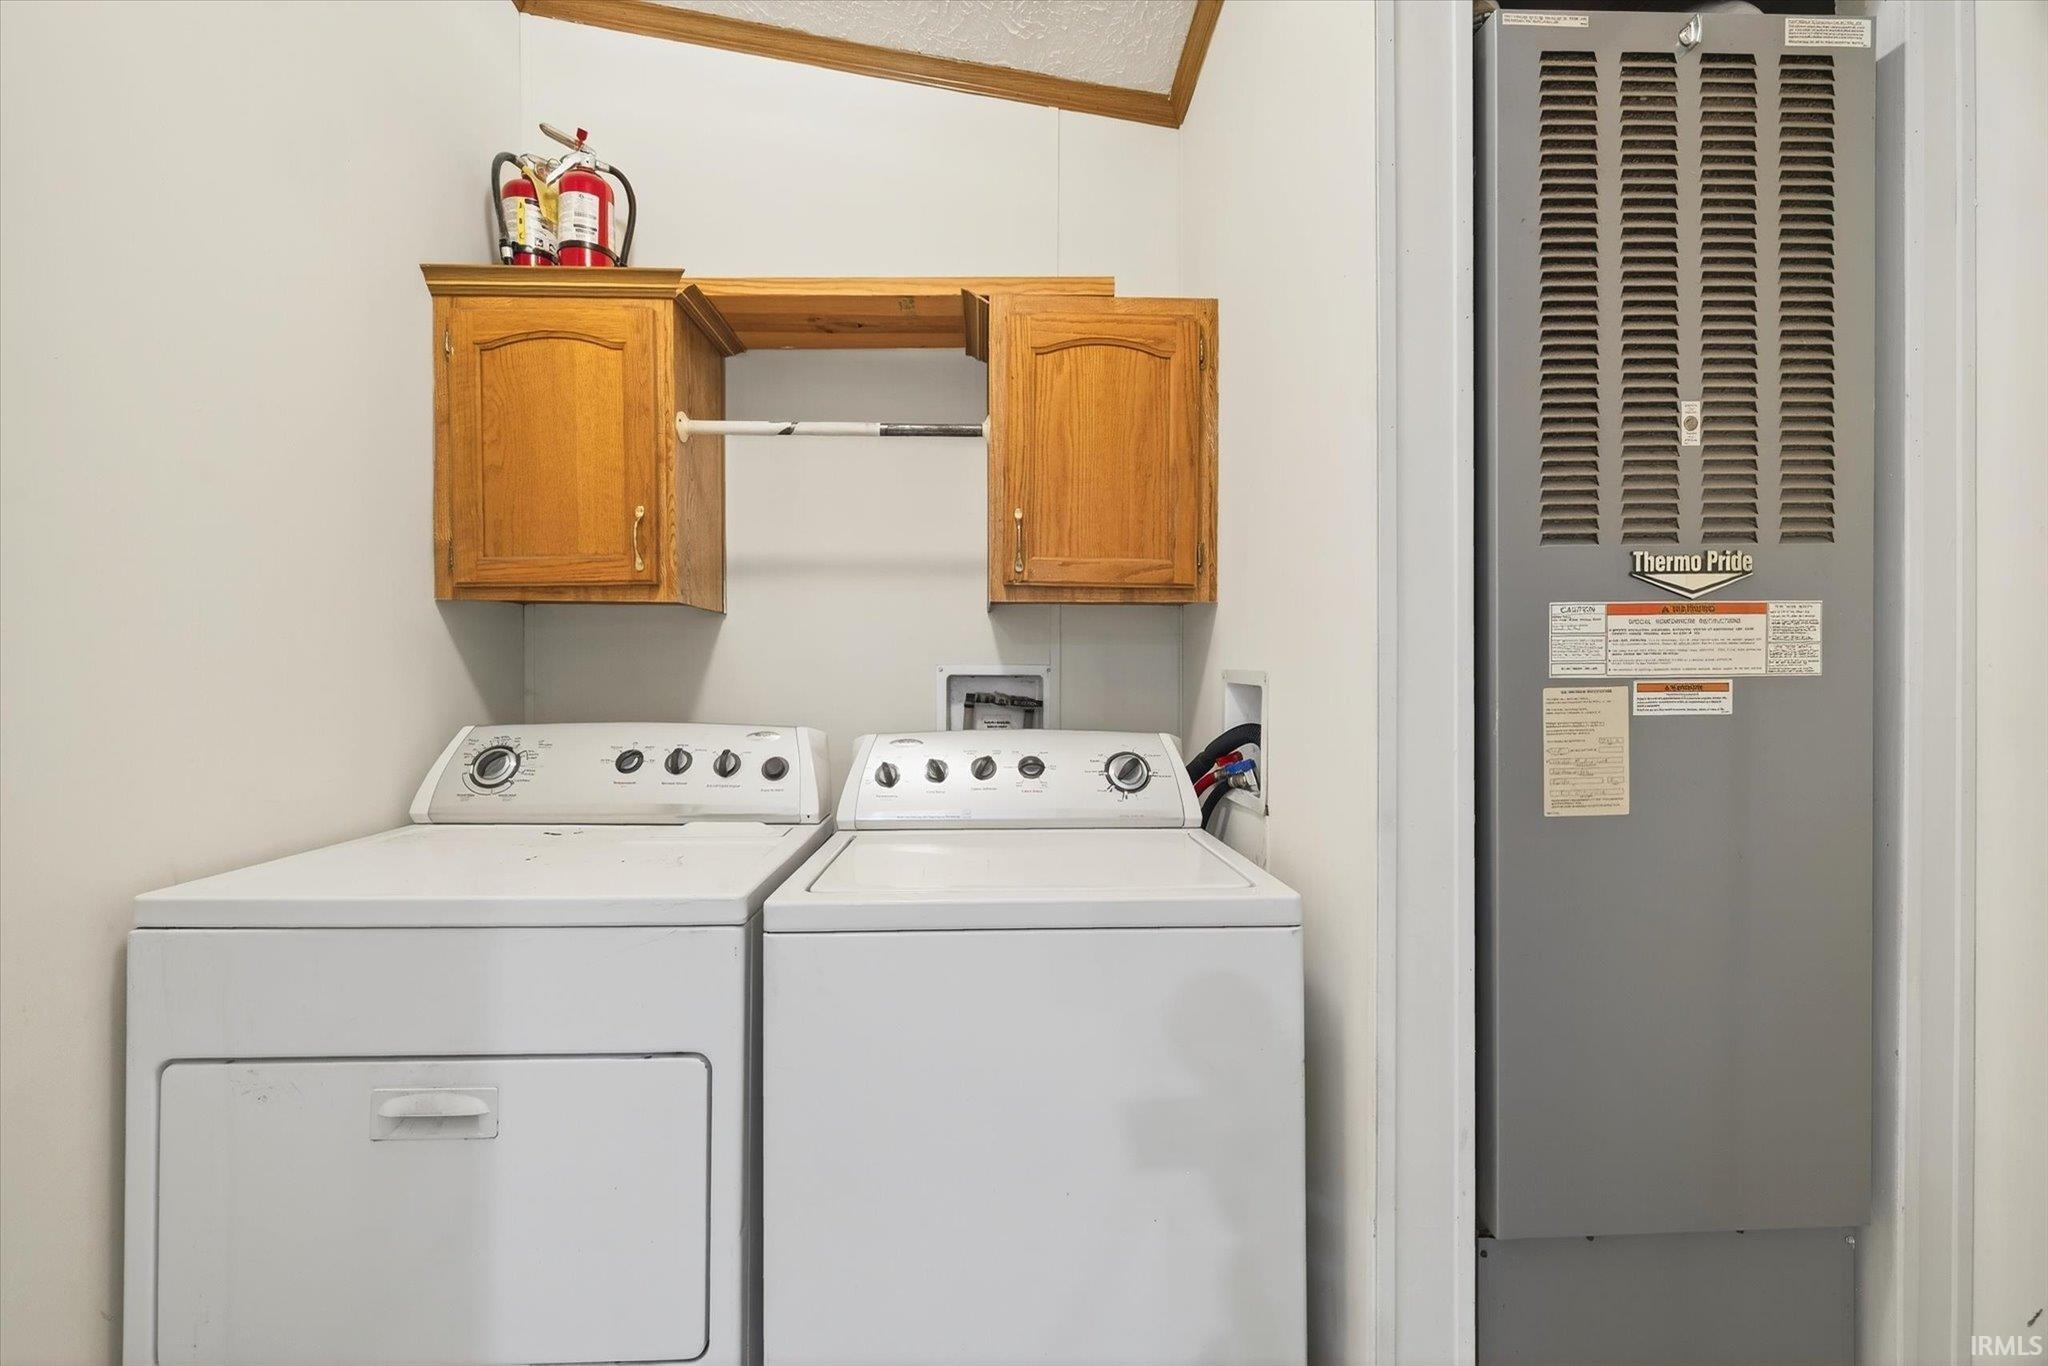
Laundry room with washer and dryer, wooden cabinets, and a large furnace.
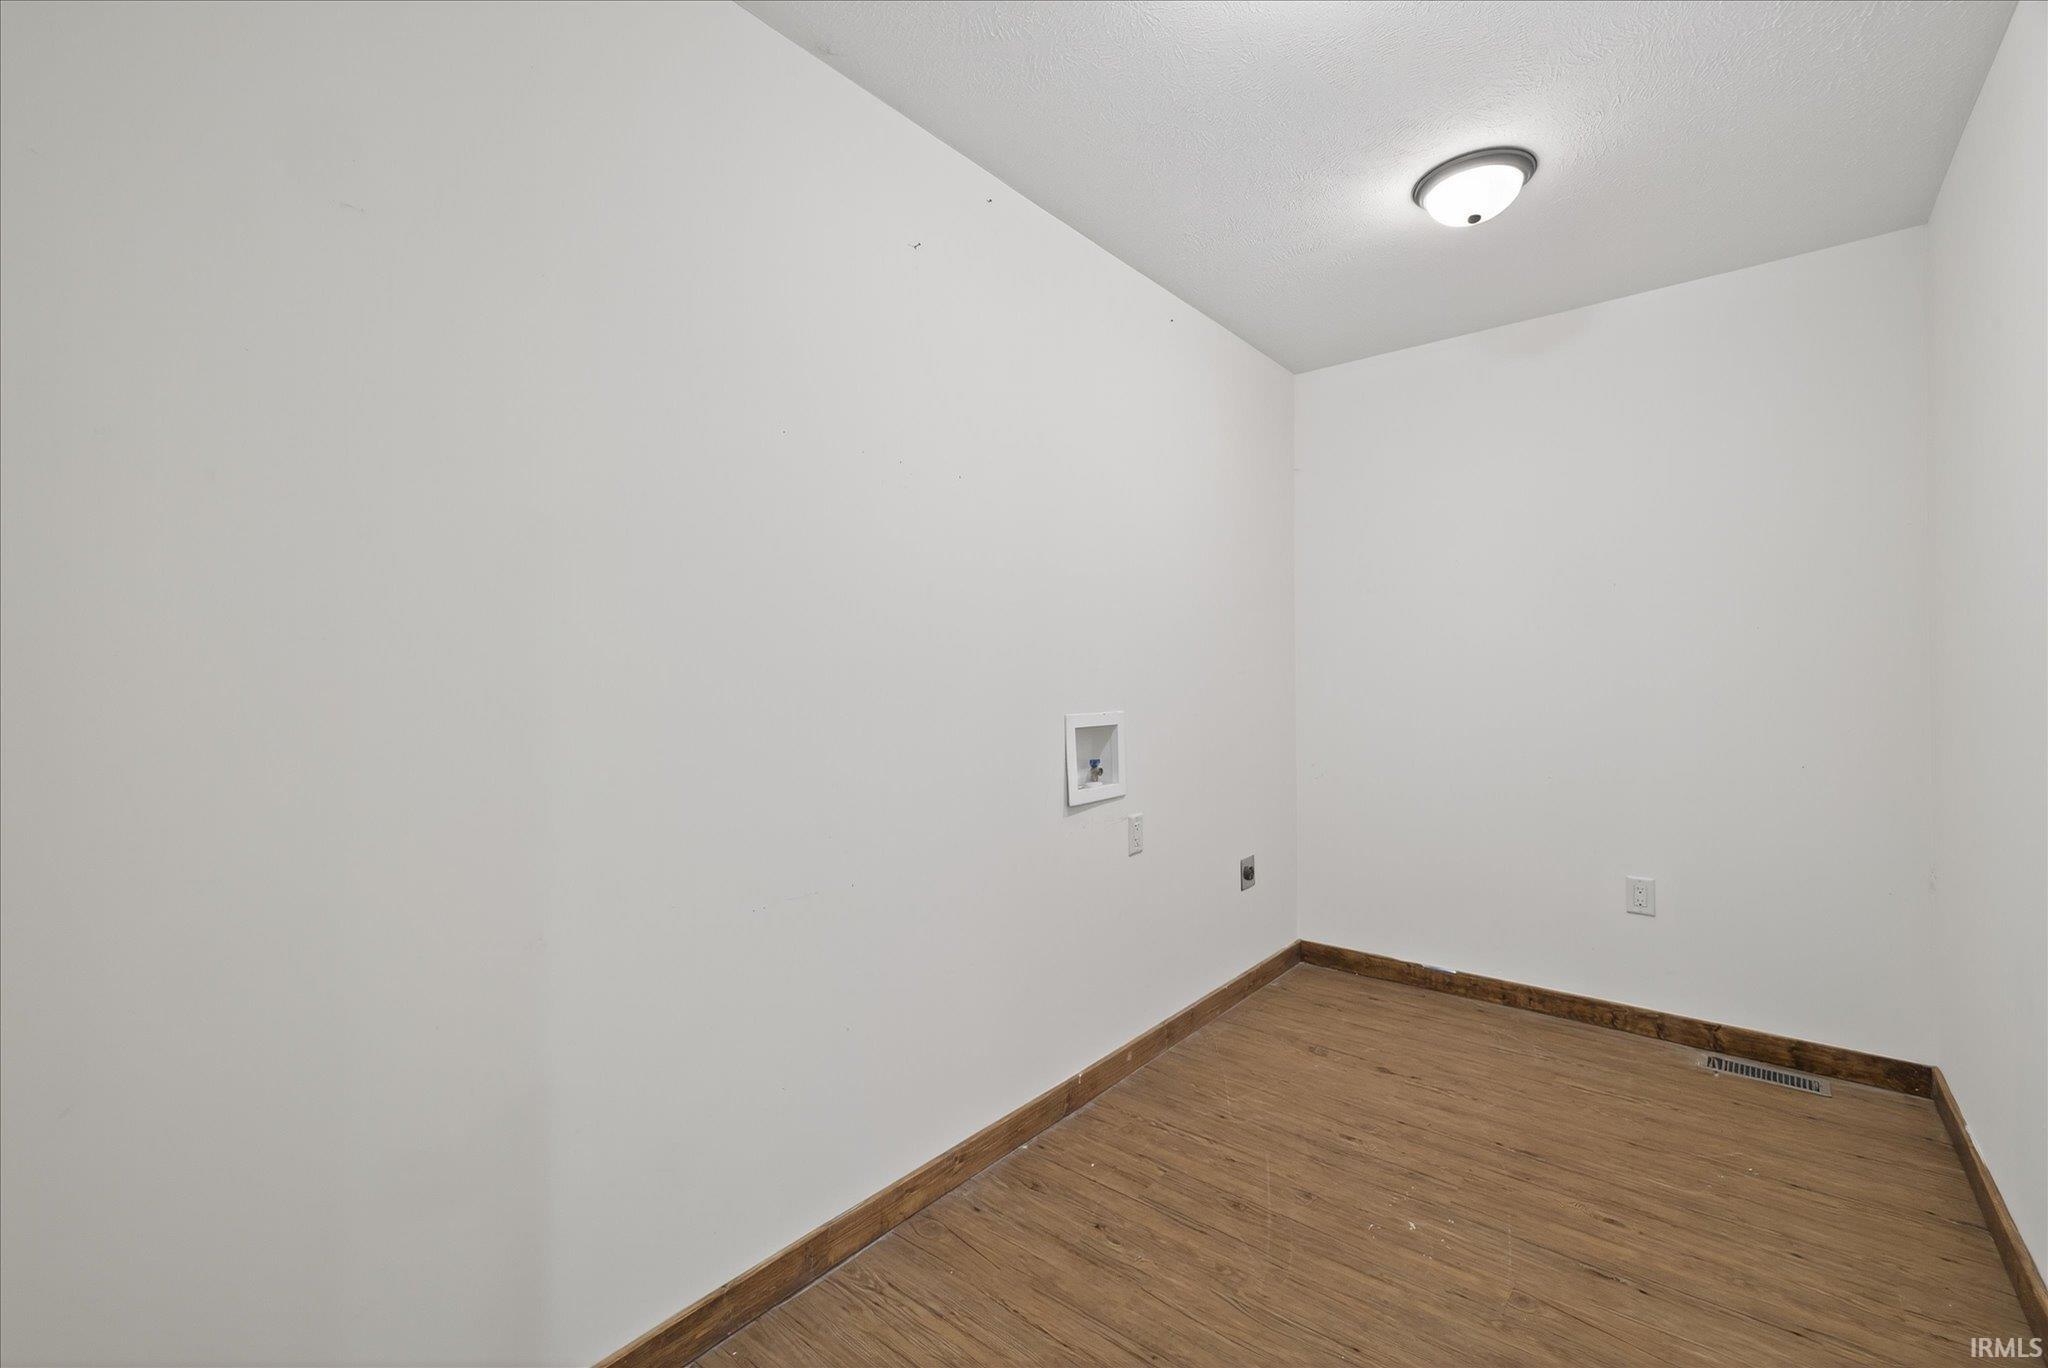
Empty laundry room with wood-look flooring, washer hookups, and a ceiling light.
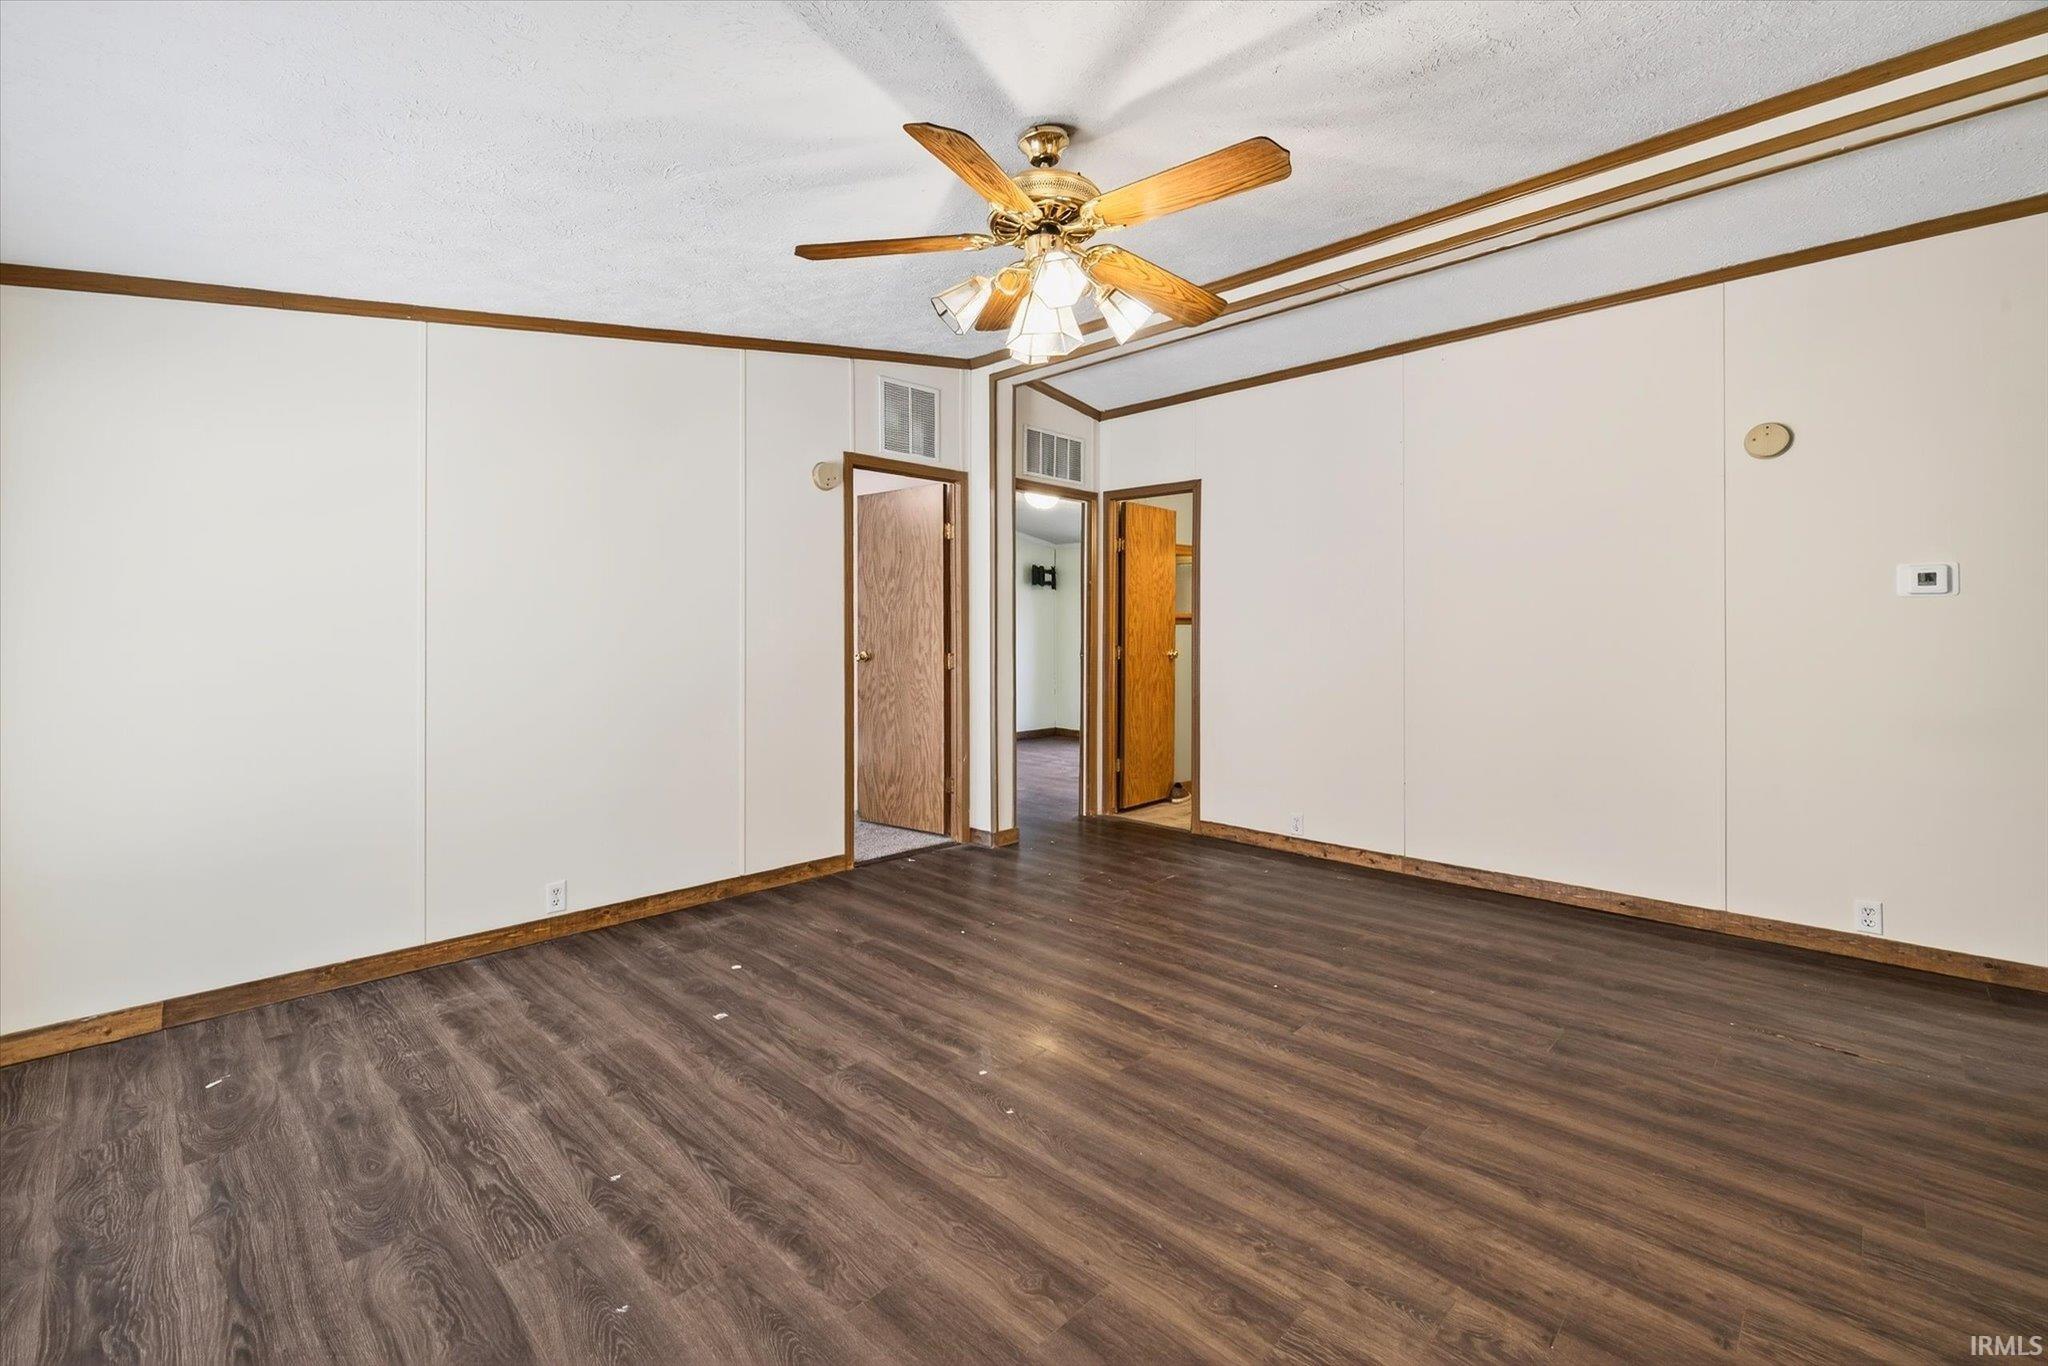
Empty room with dark wood-look flooring, paneled walls, and a wood-blade ceiling fan.
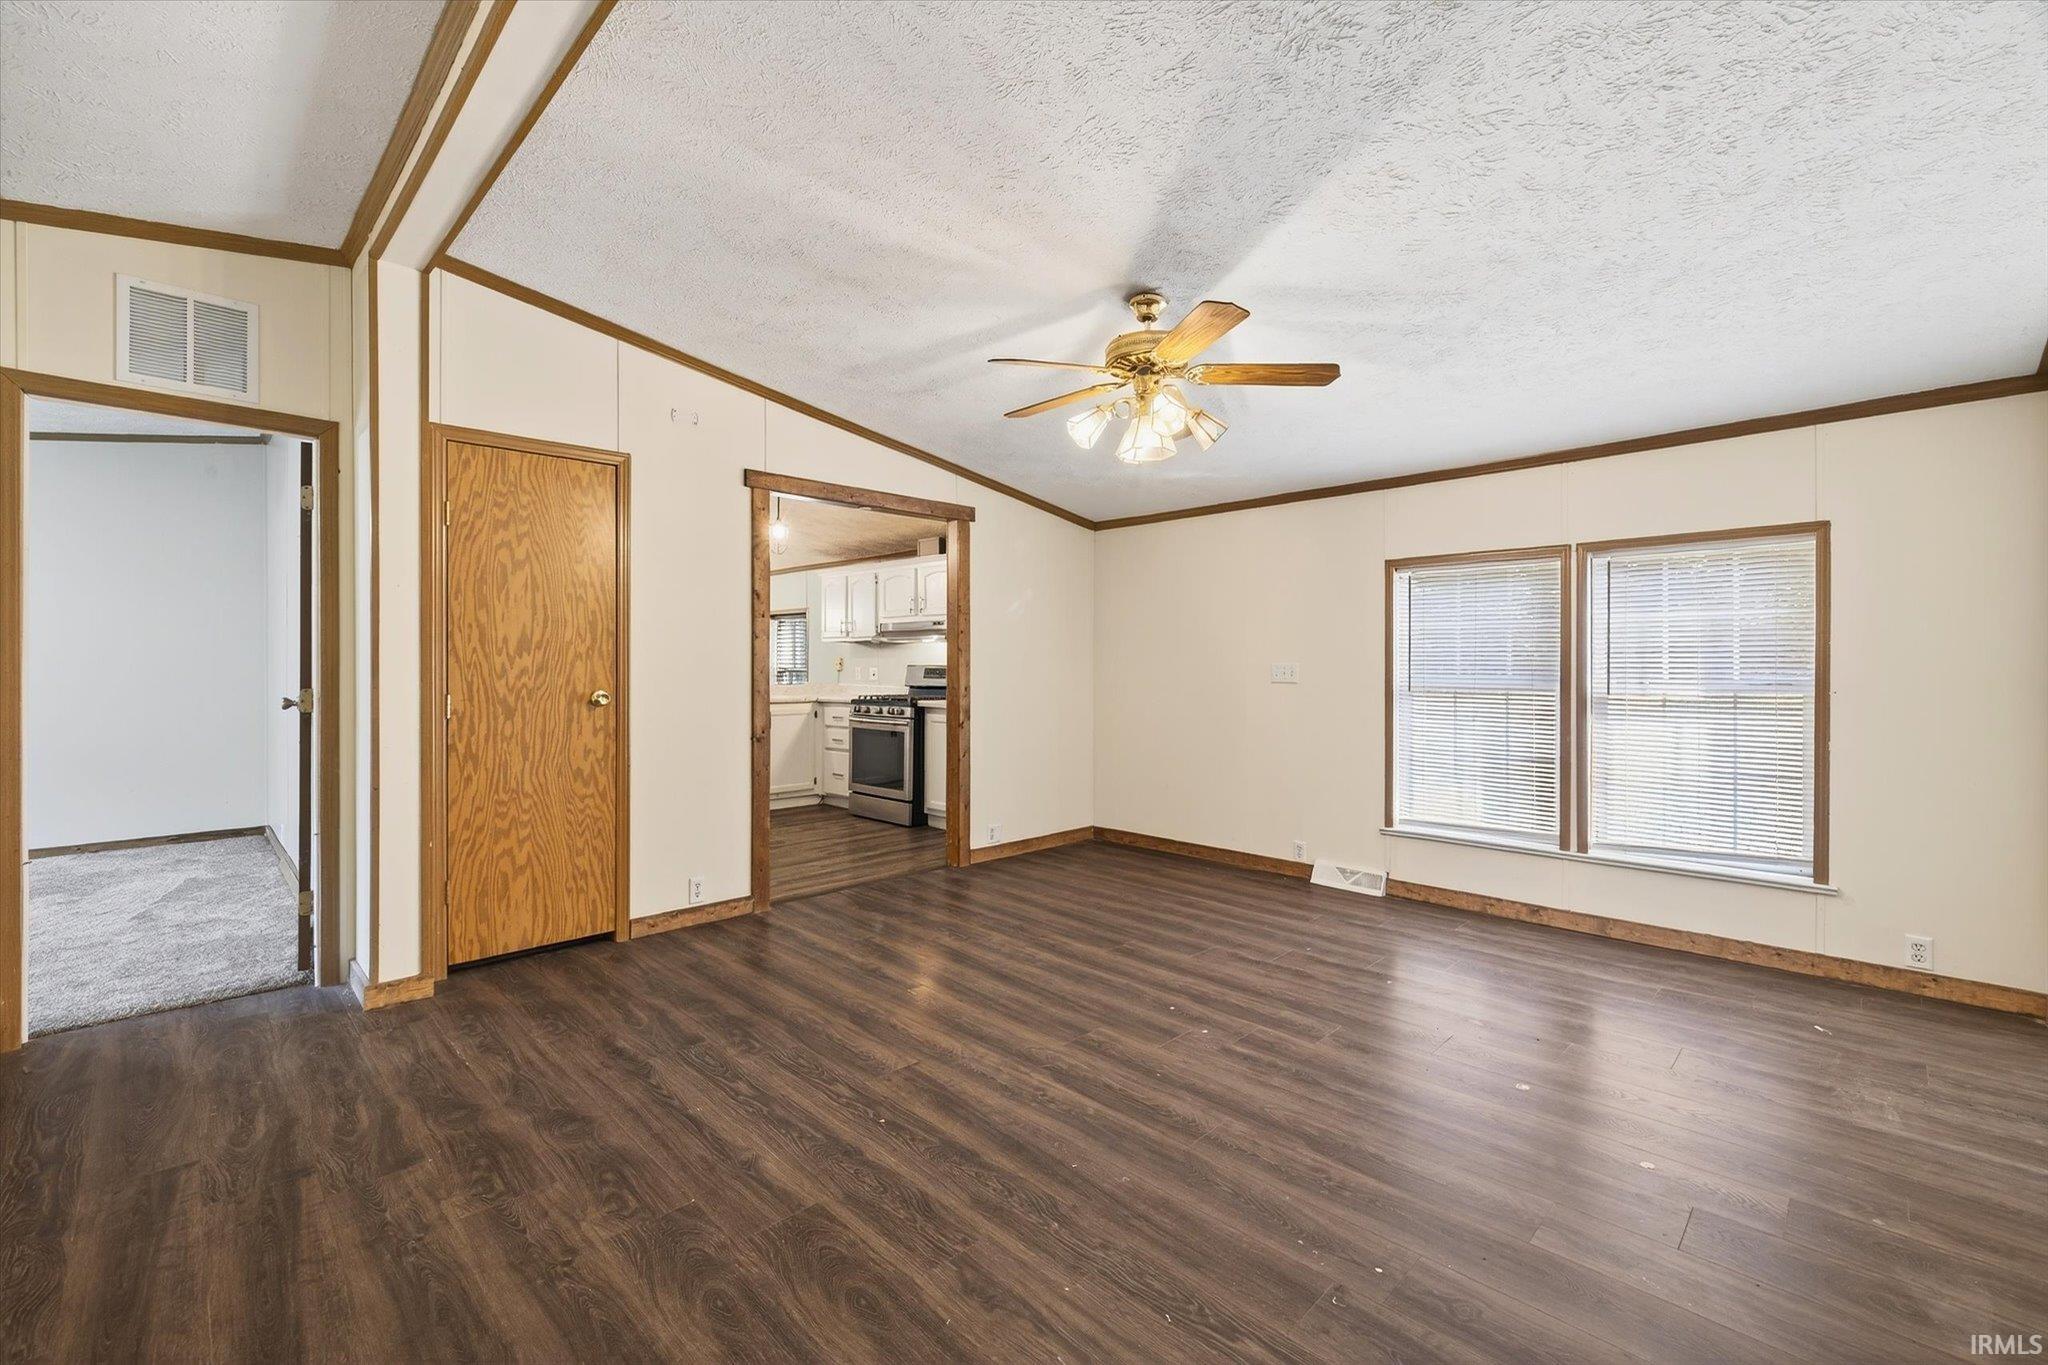
Empty living room with dark flooring, a ceiling fan, two windows, and an open doorway to the kitchen.
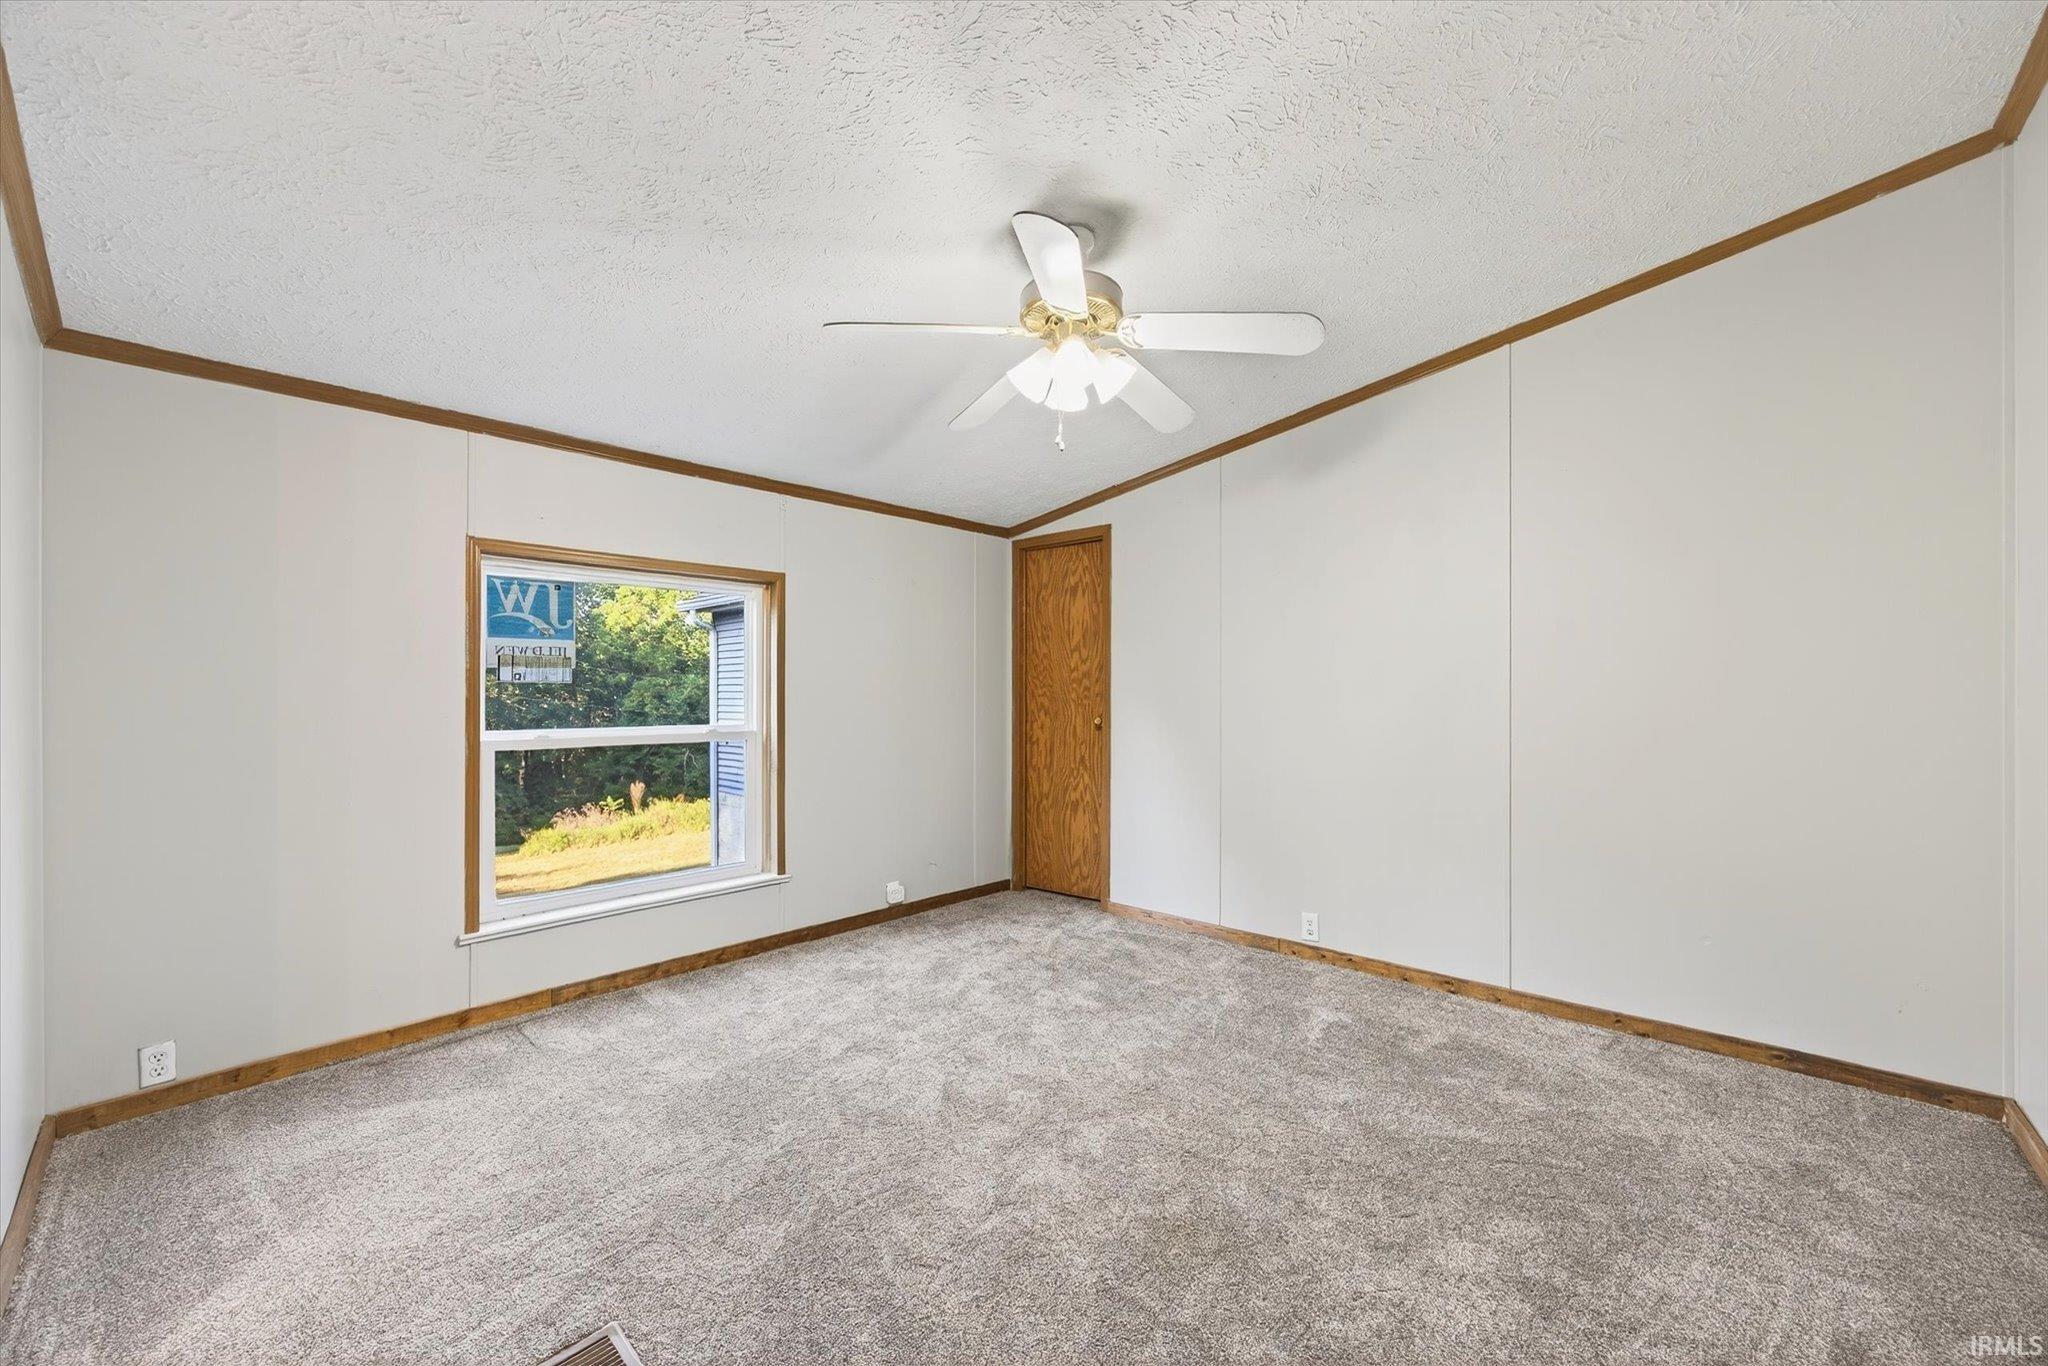
Empty bedroom with gray carpet, wood trim, and a window overlooking greenery.
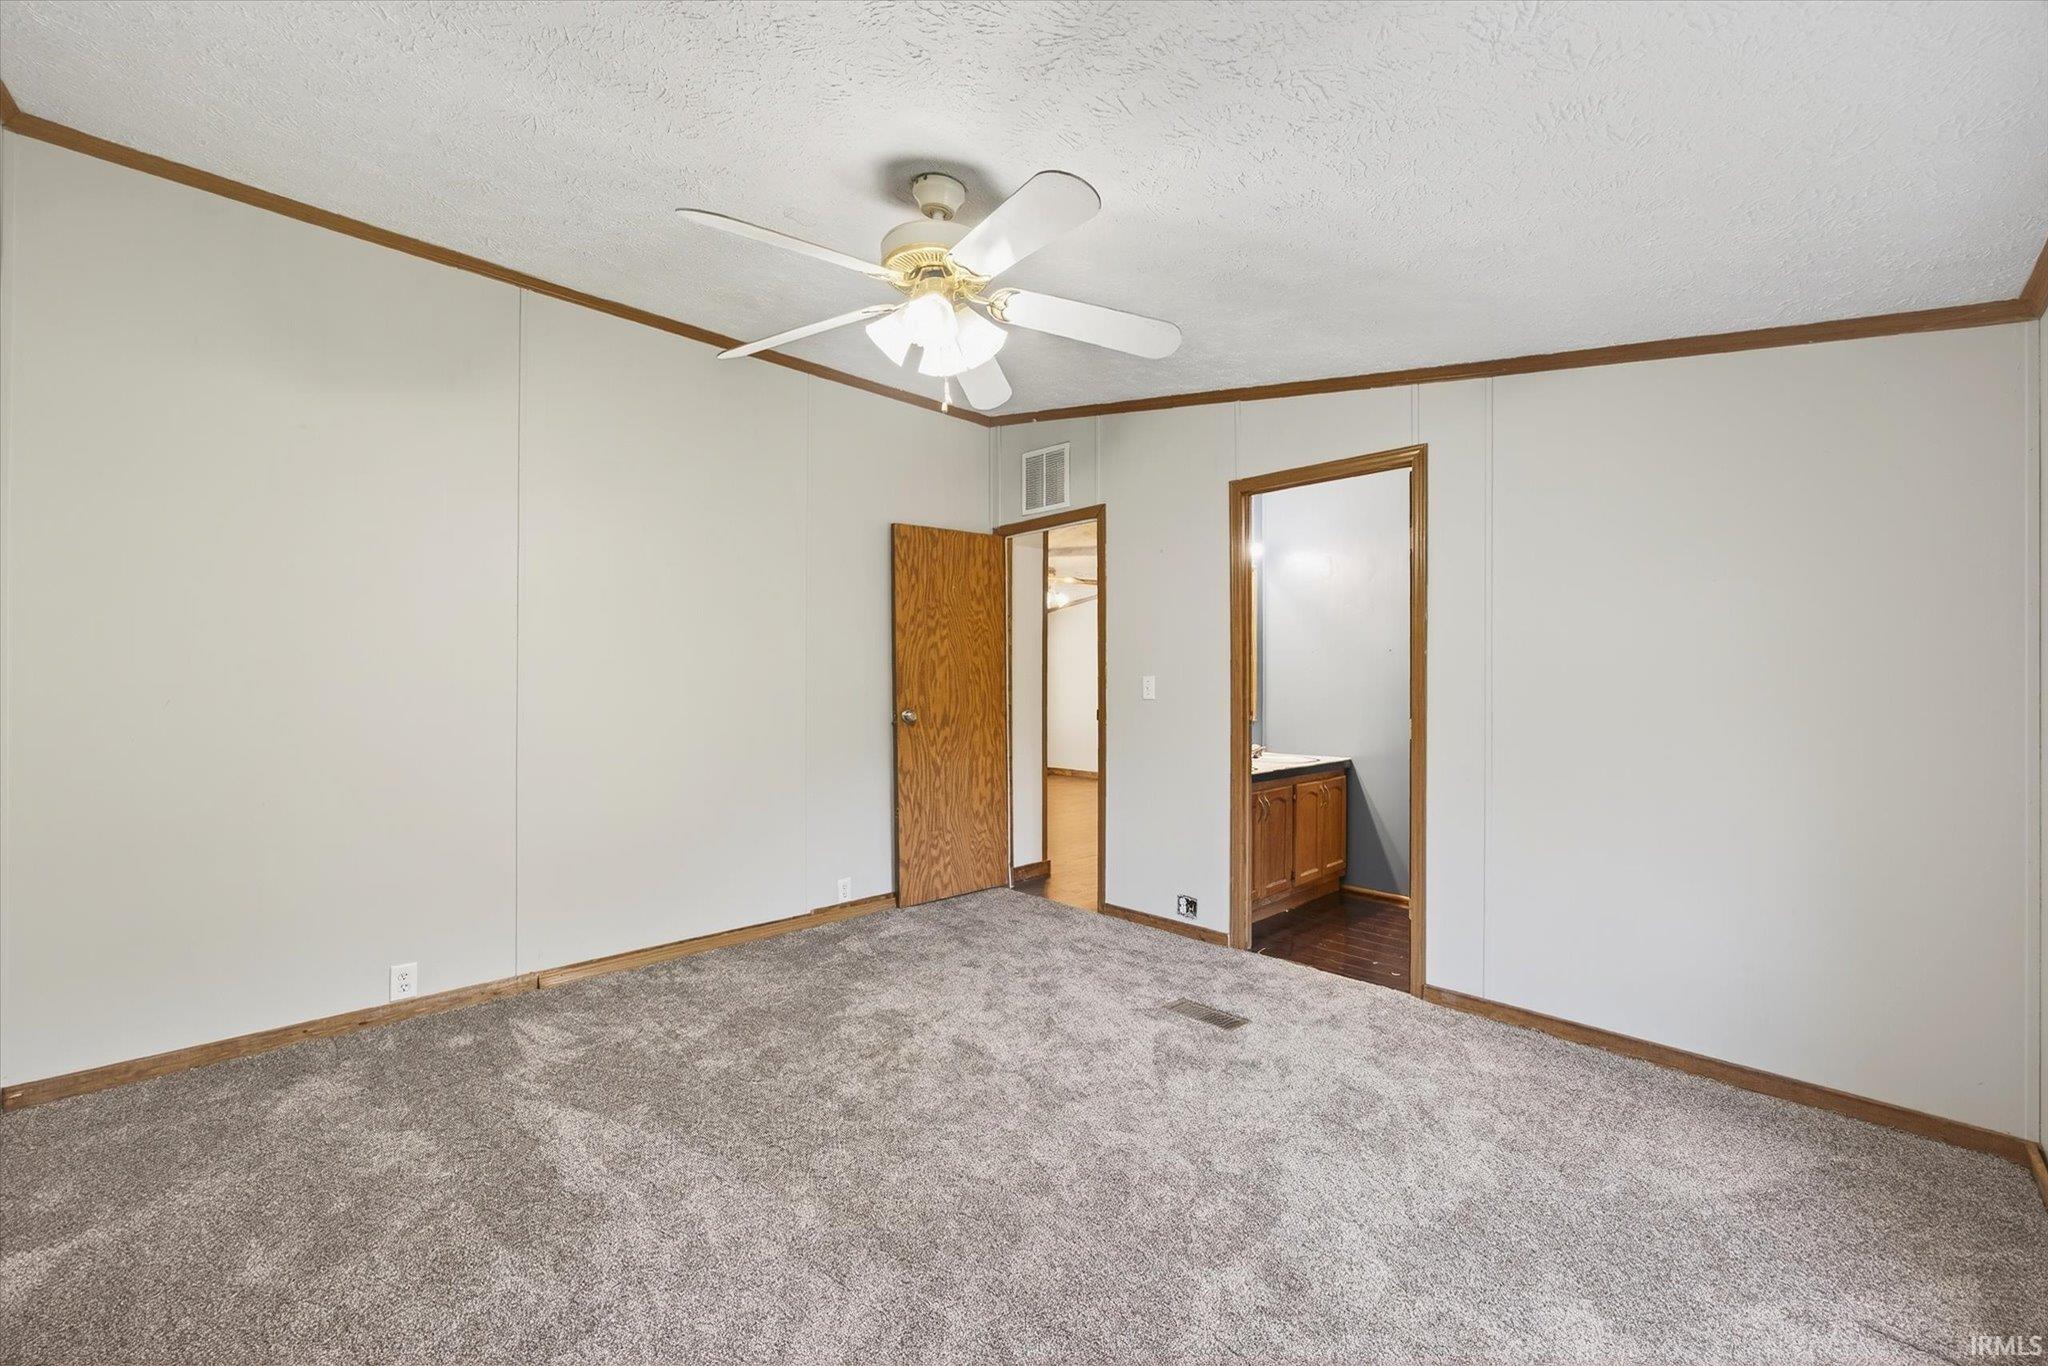
Empty carpeted bedroom with a ceiling fan and an adjoining bathroom vanity.
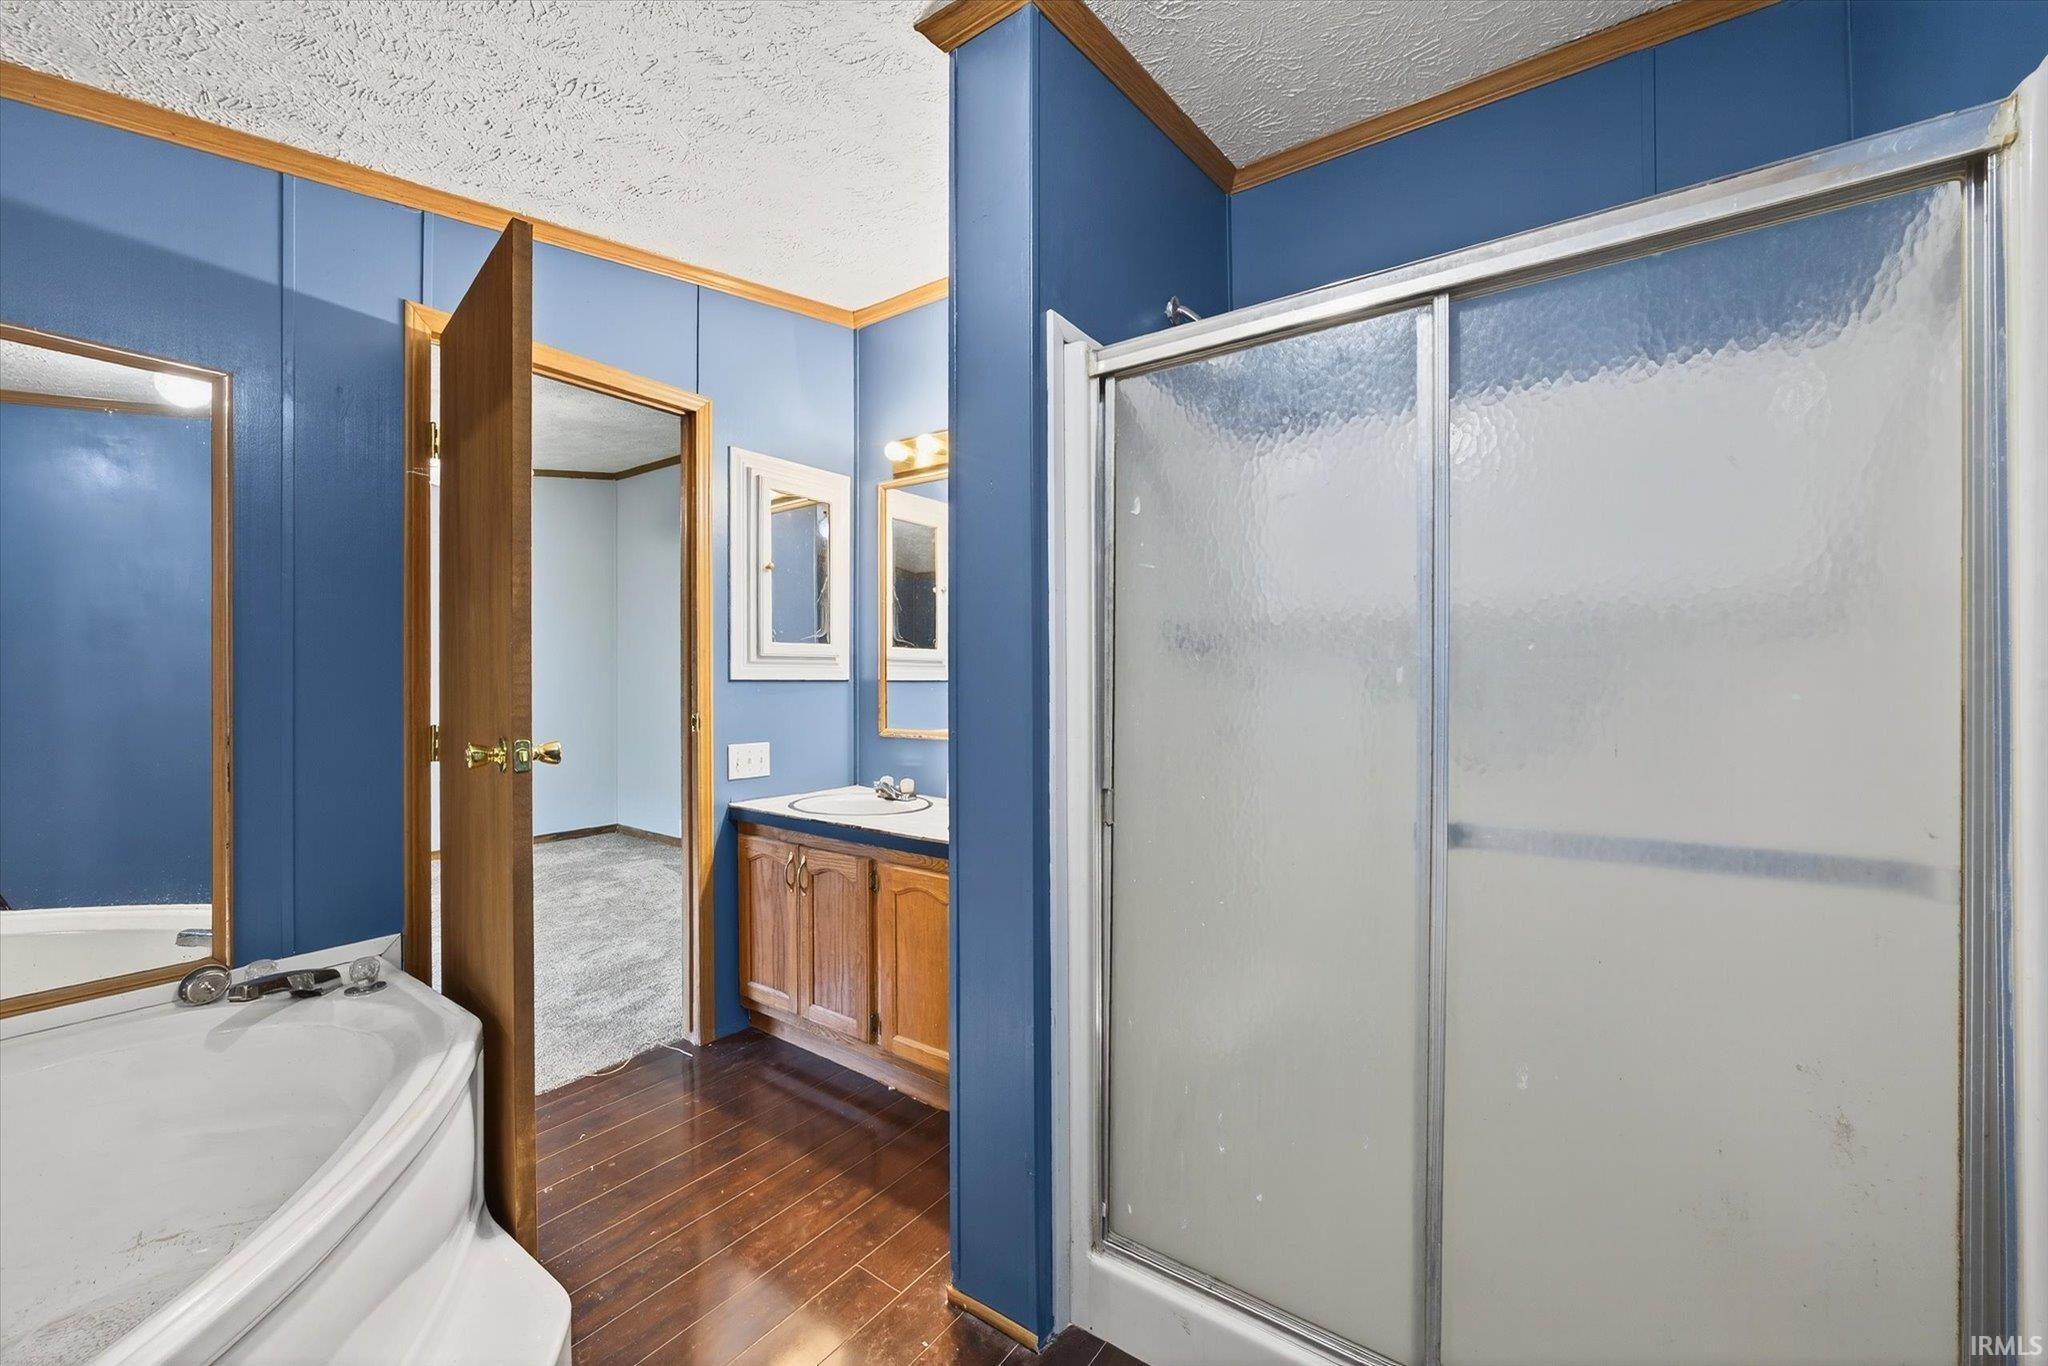
Bathroom with a frosted-glass shower, corner soaking tub, blue walls, and wood vanity.
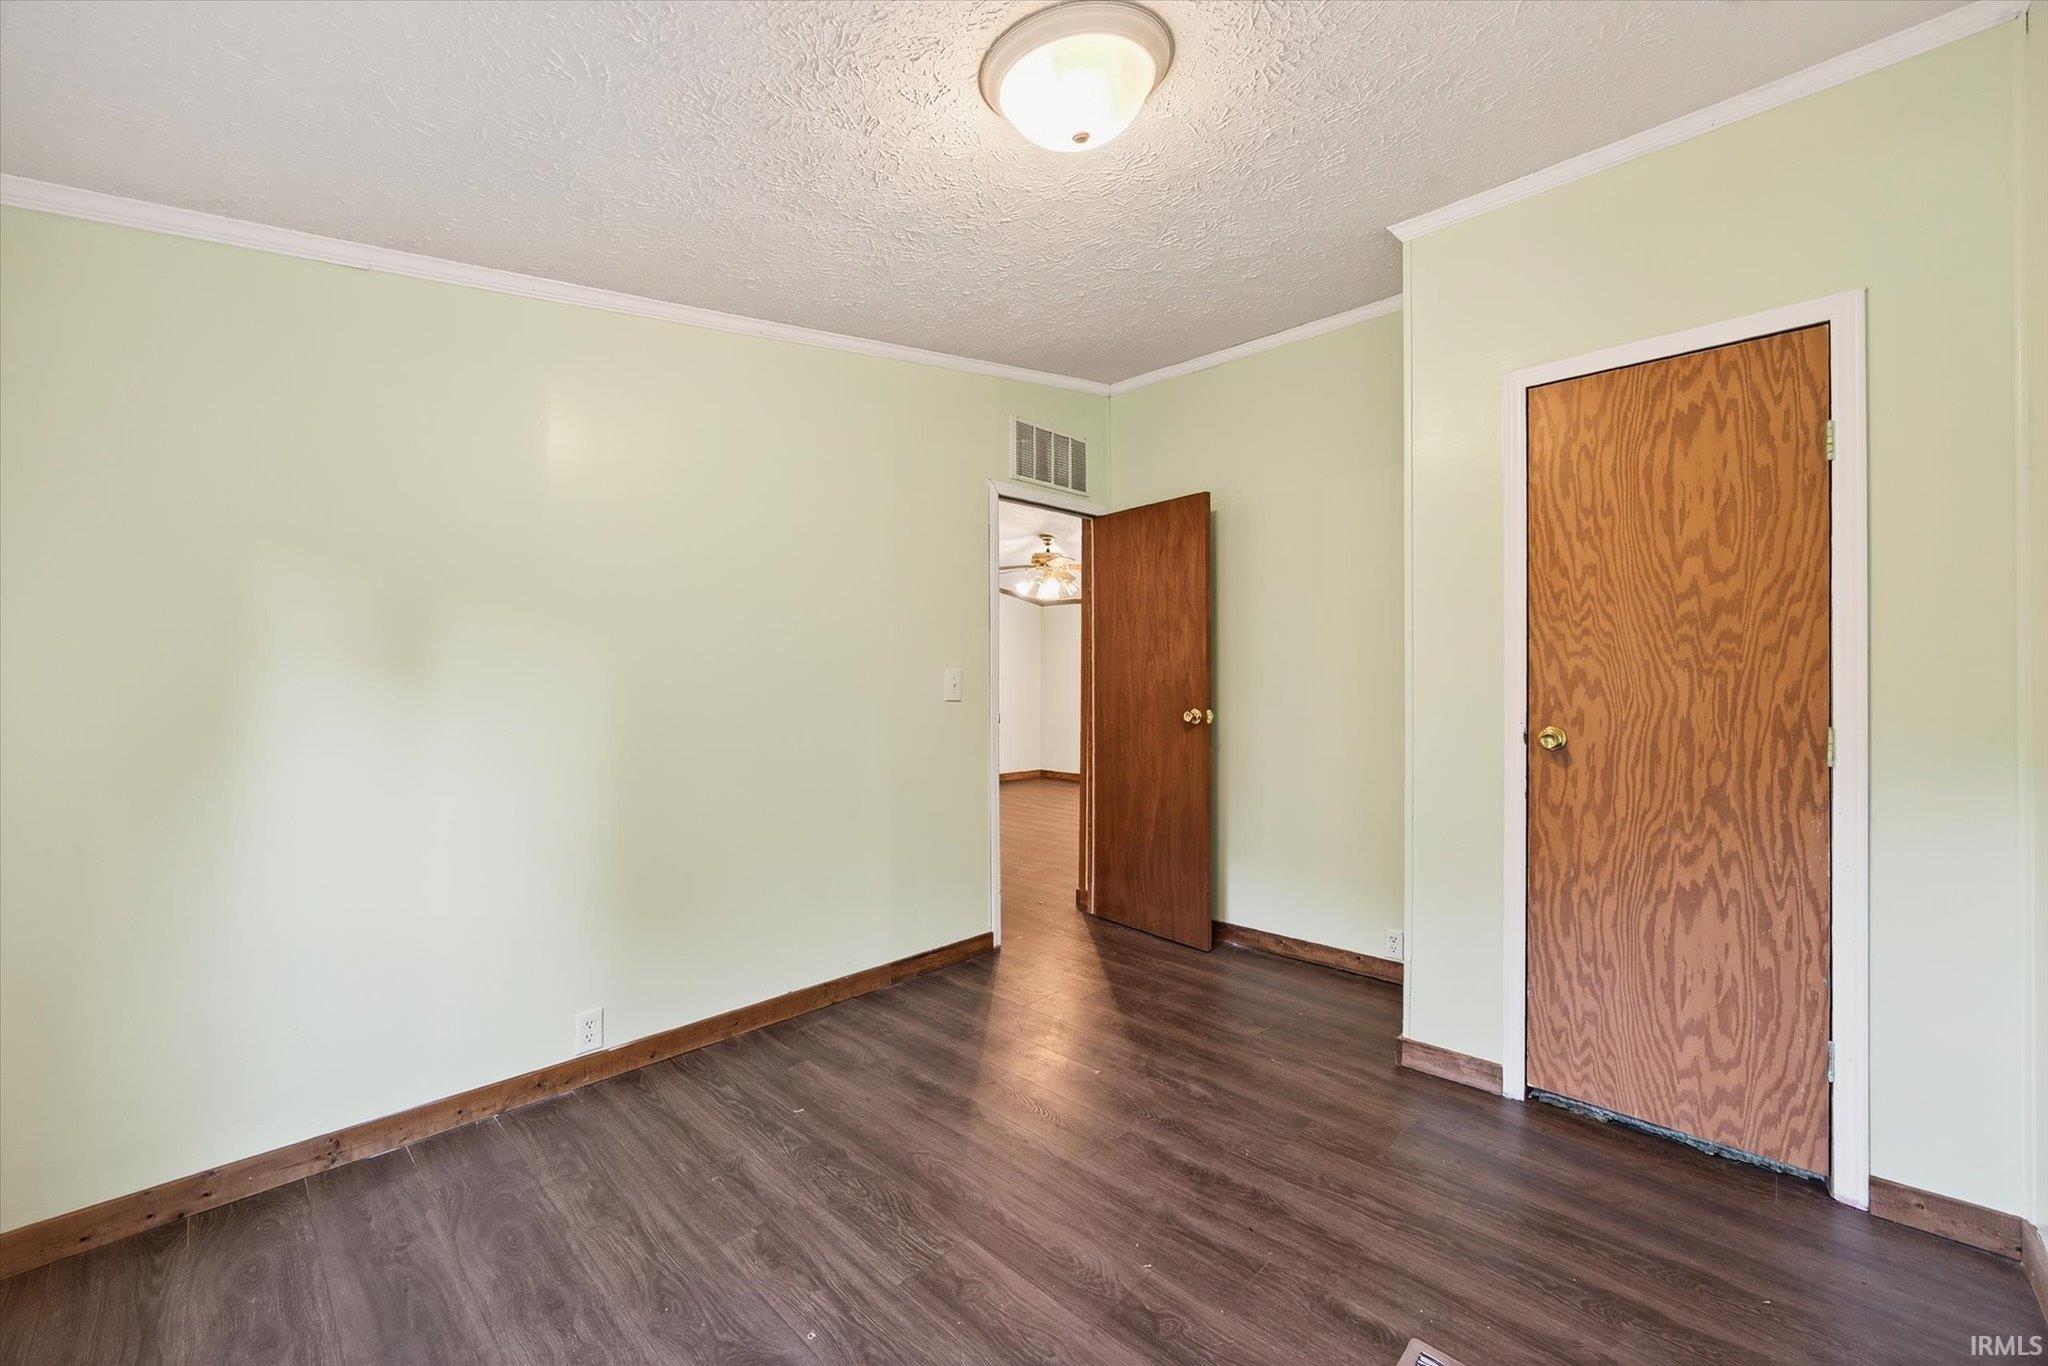
Empty room with pale green walls, dark flooring, and wood doors, one open to an adjoining room.
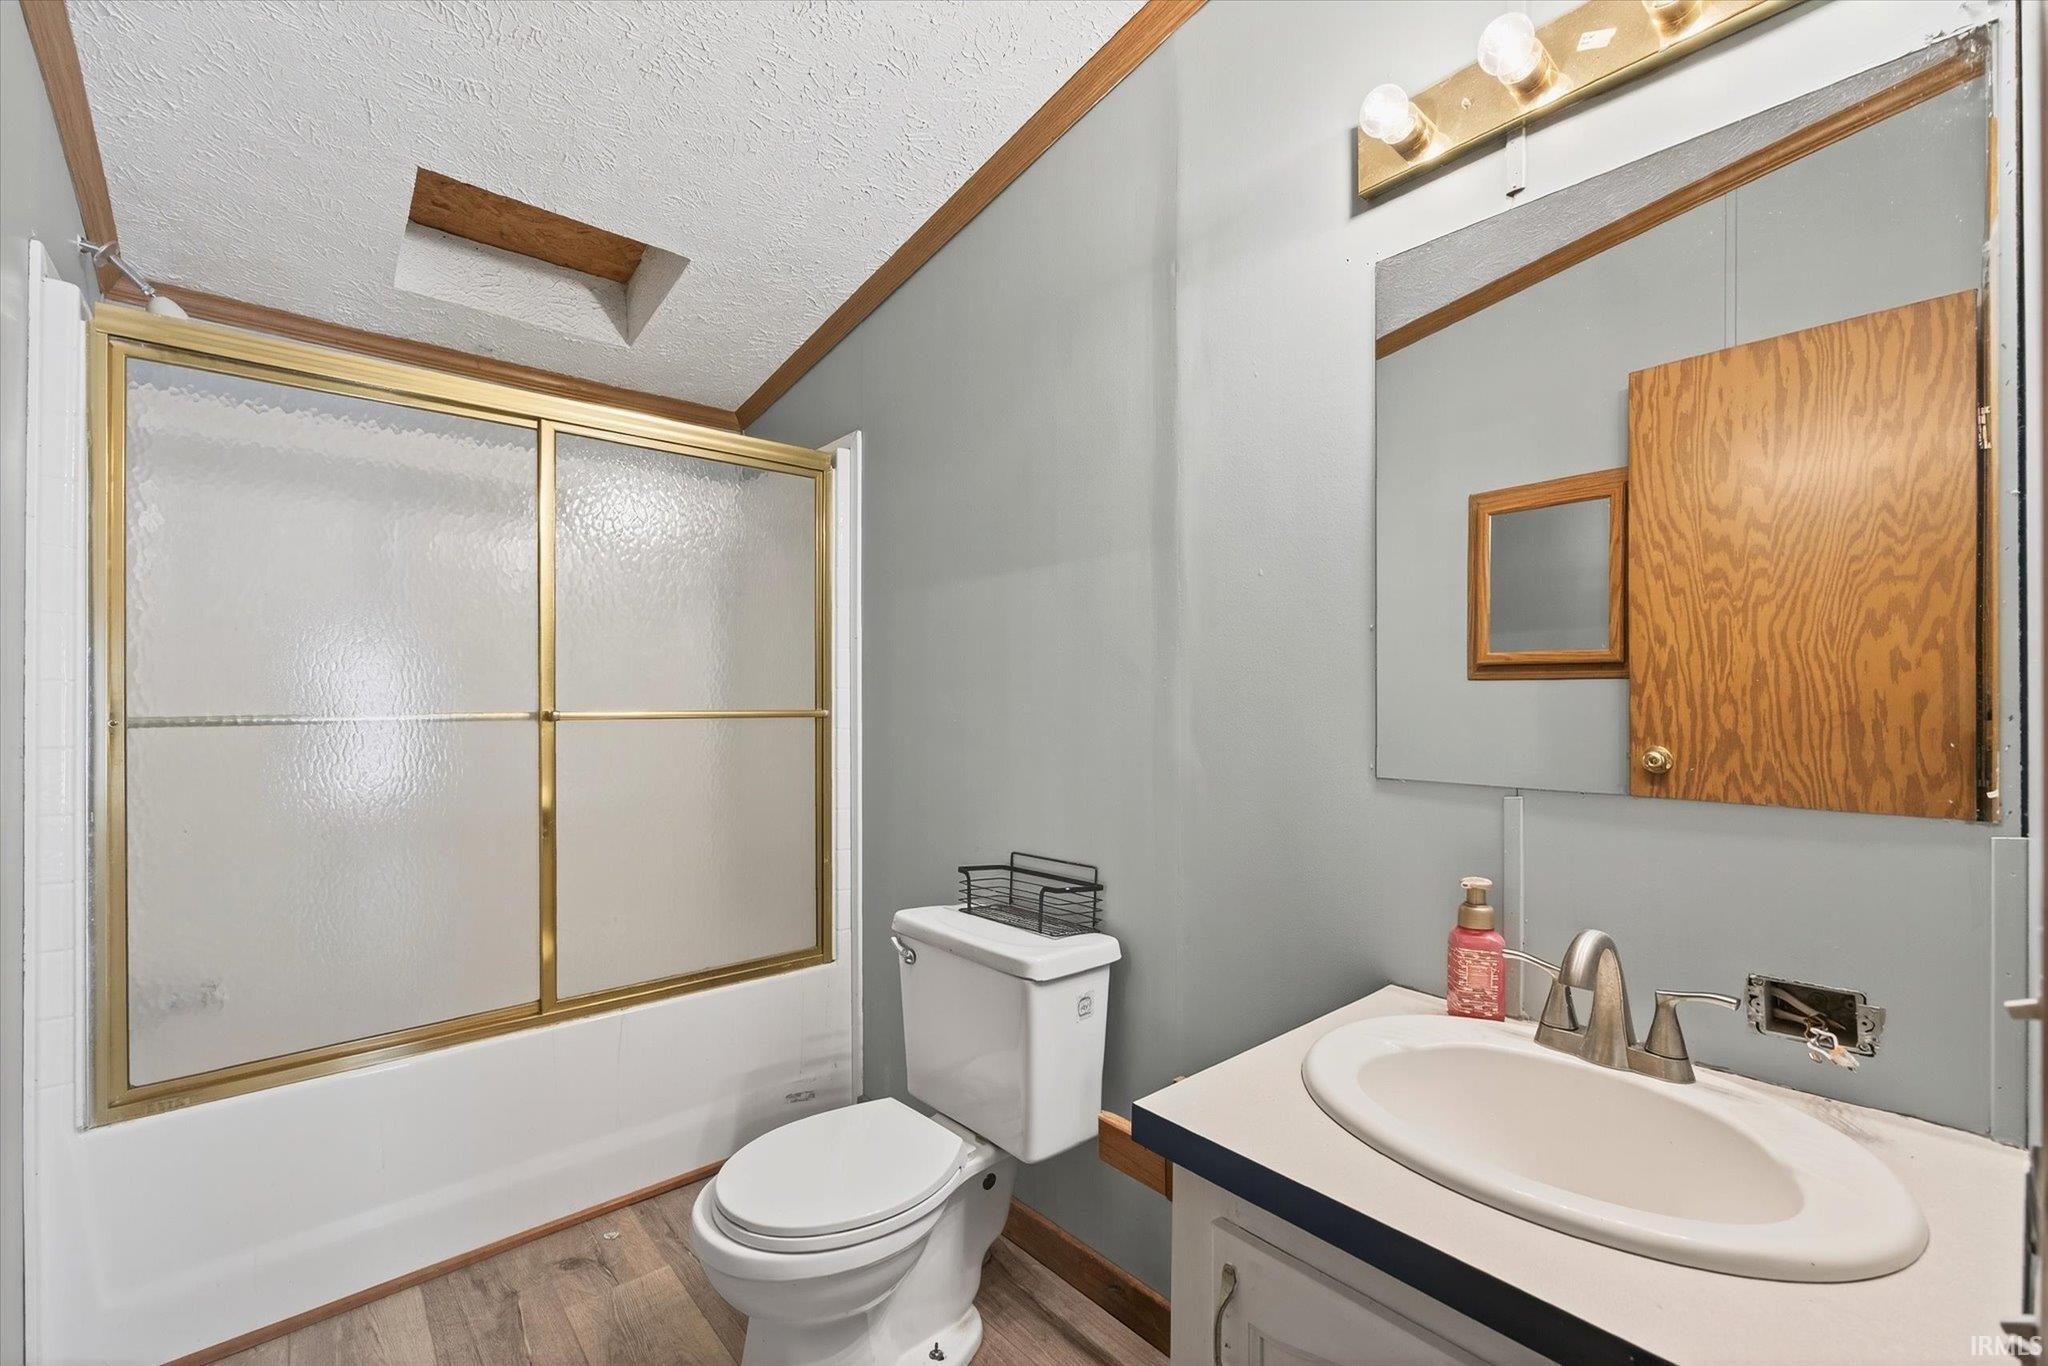
Bathroom with a frosted-glass shower enclosure, toilet, and vanity with an oval sink.
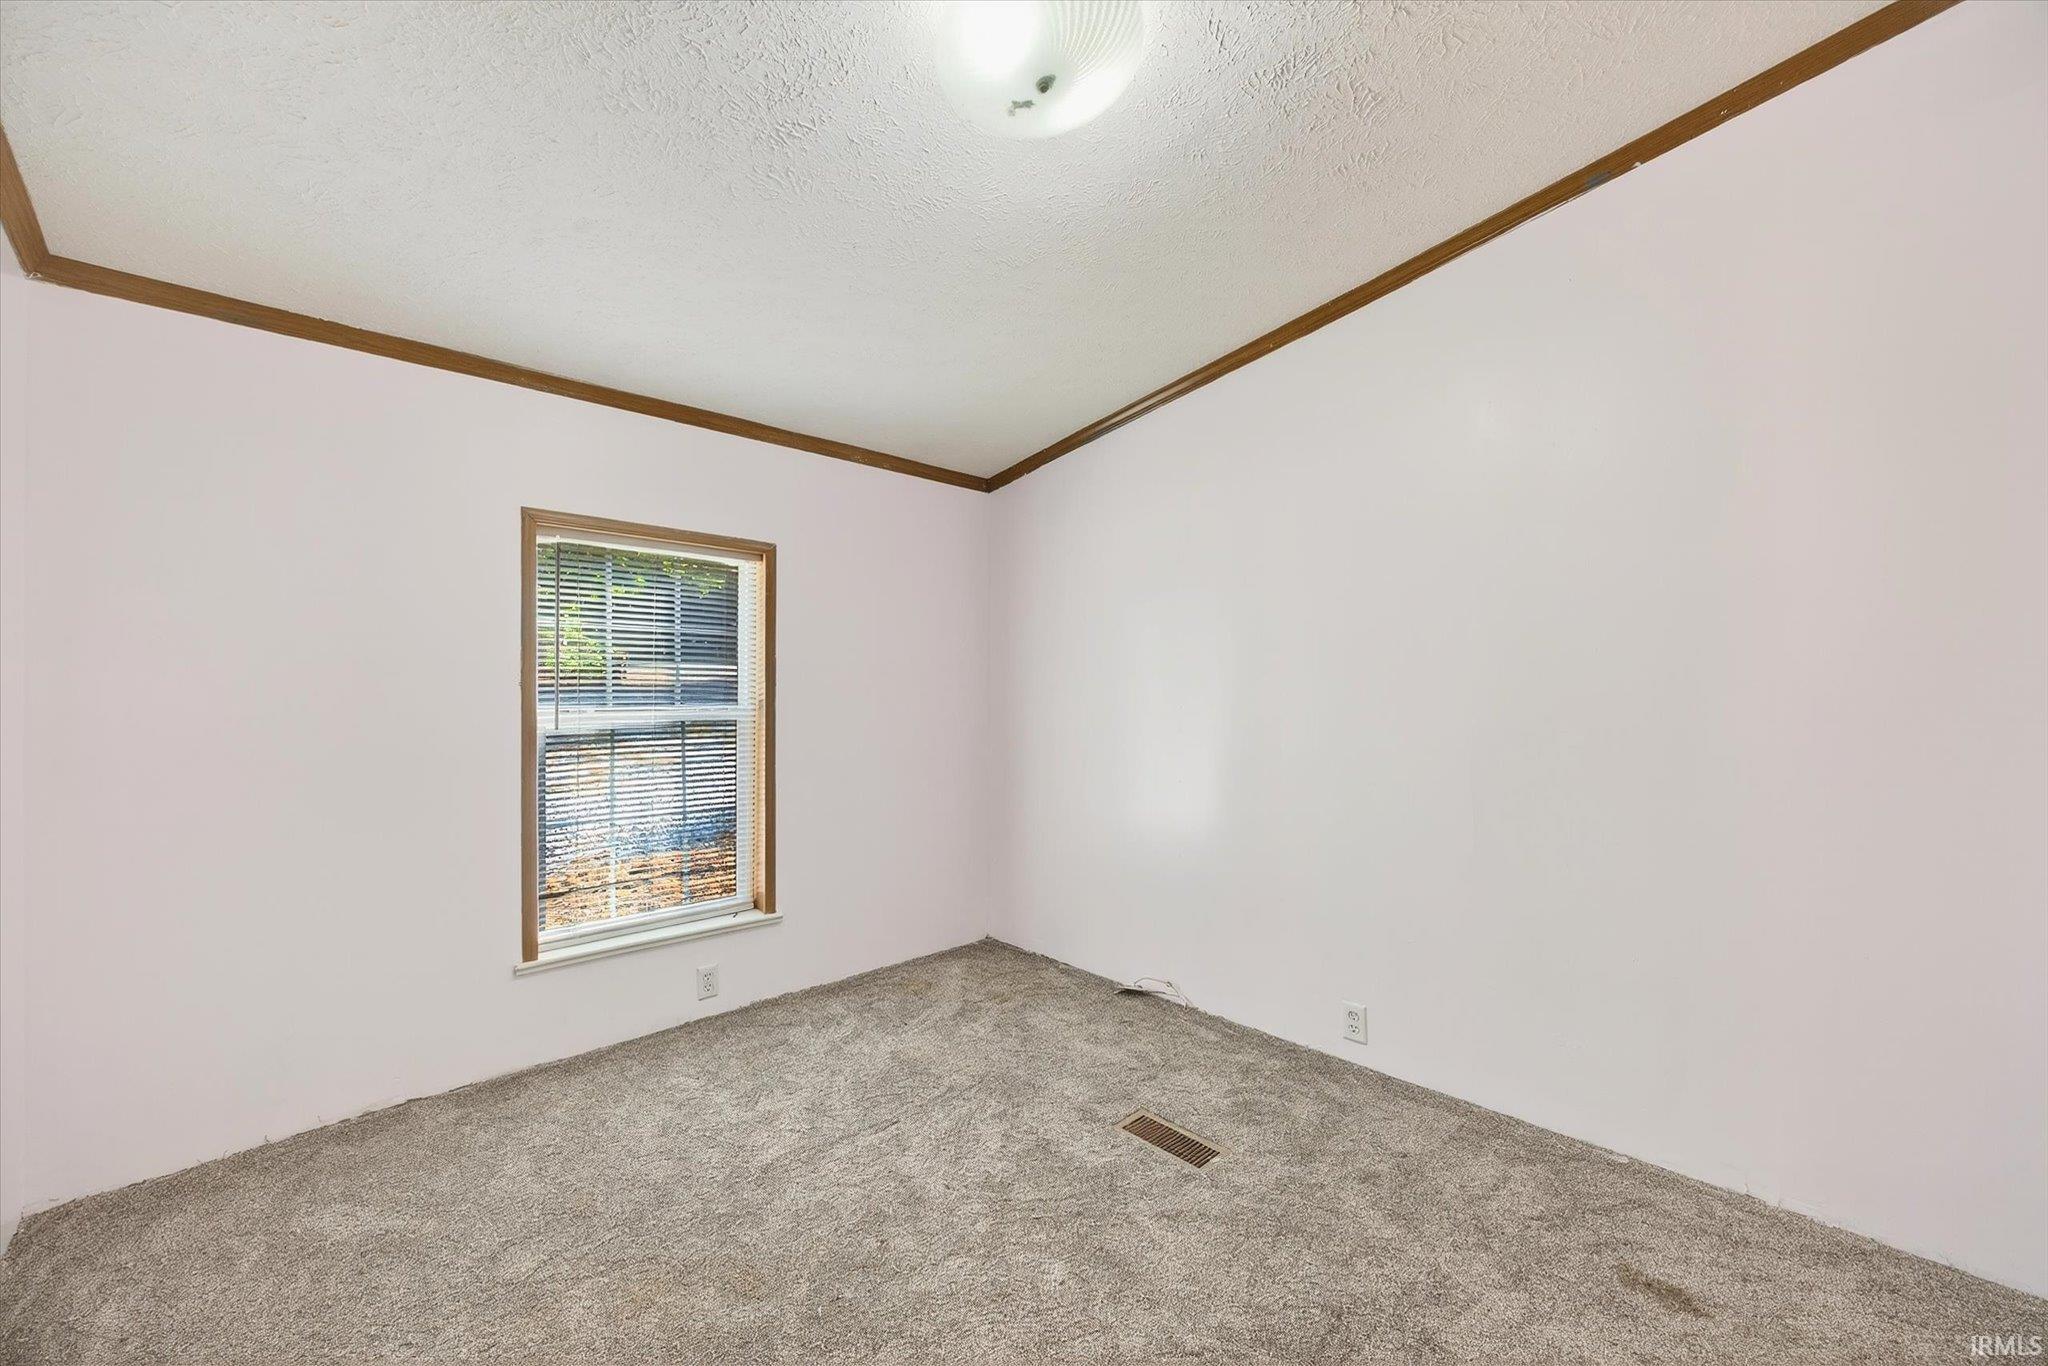
Empty carpeted room with a window, blinds, dark ceiling trim, and a floor vent.
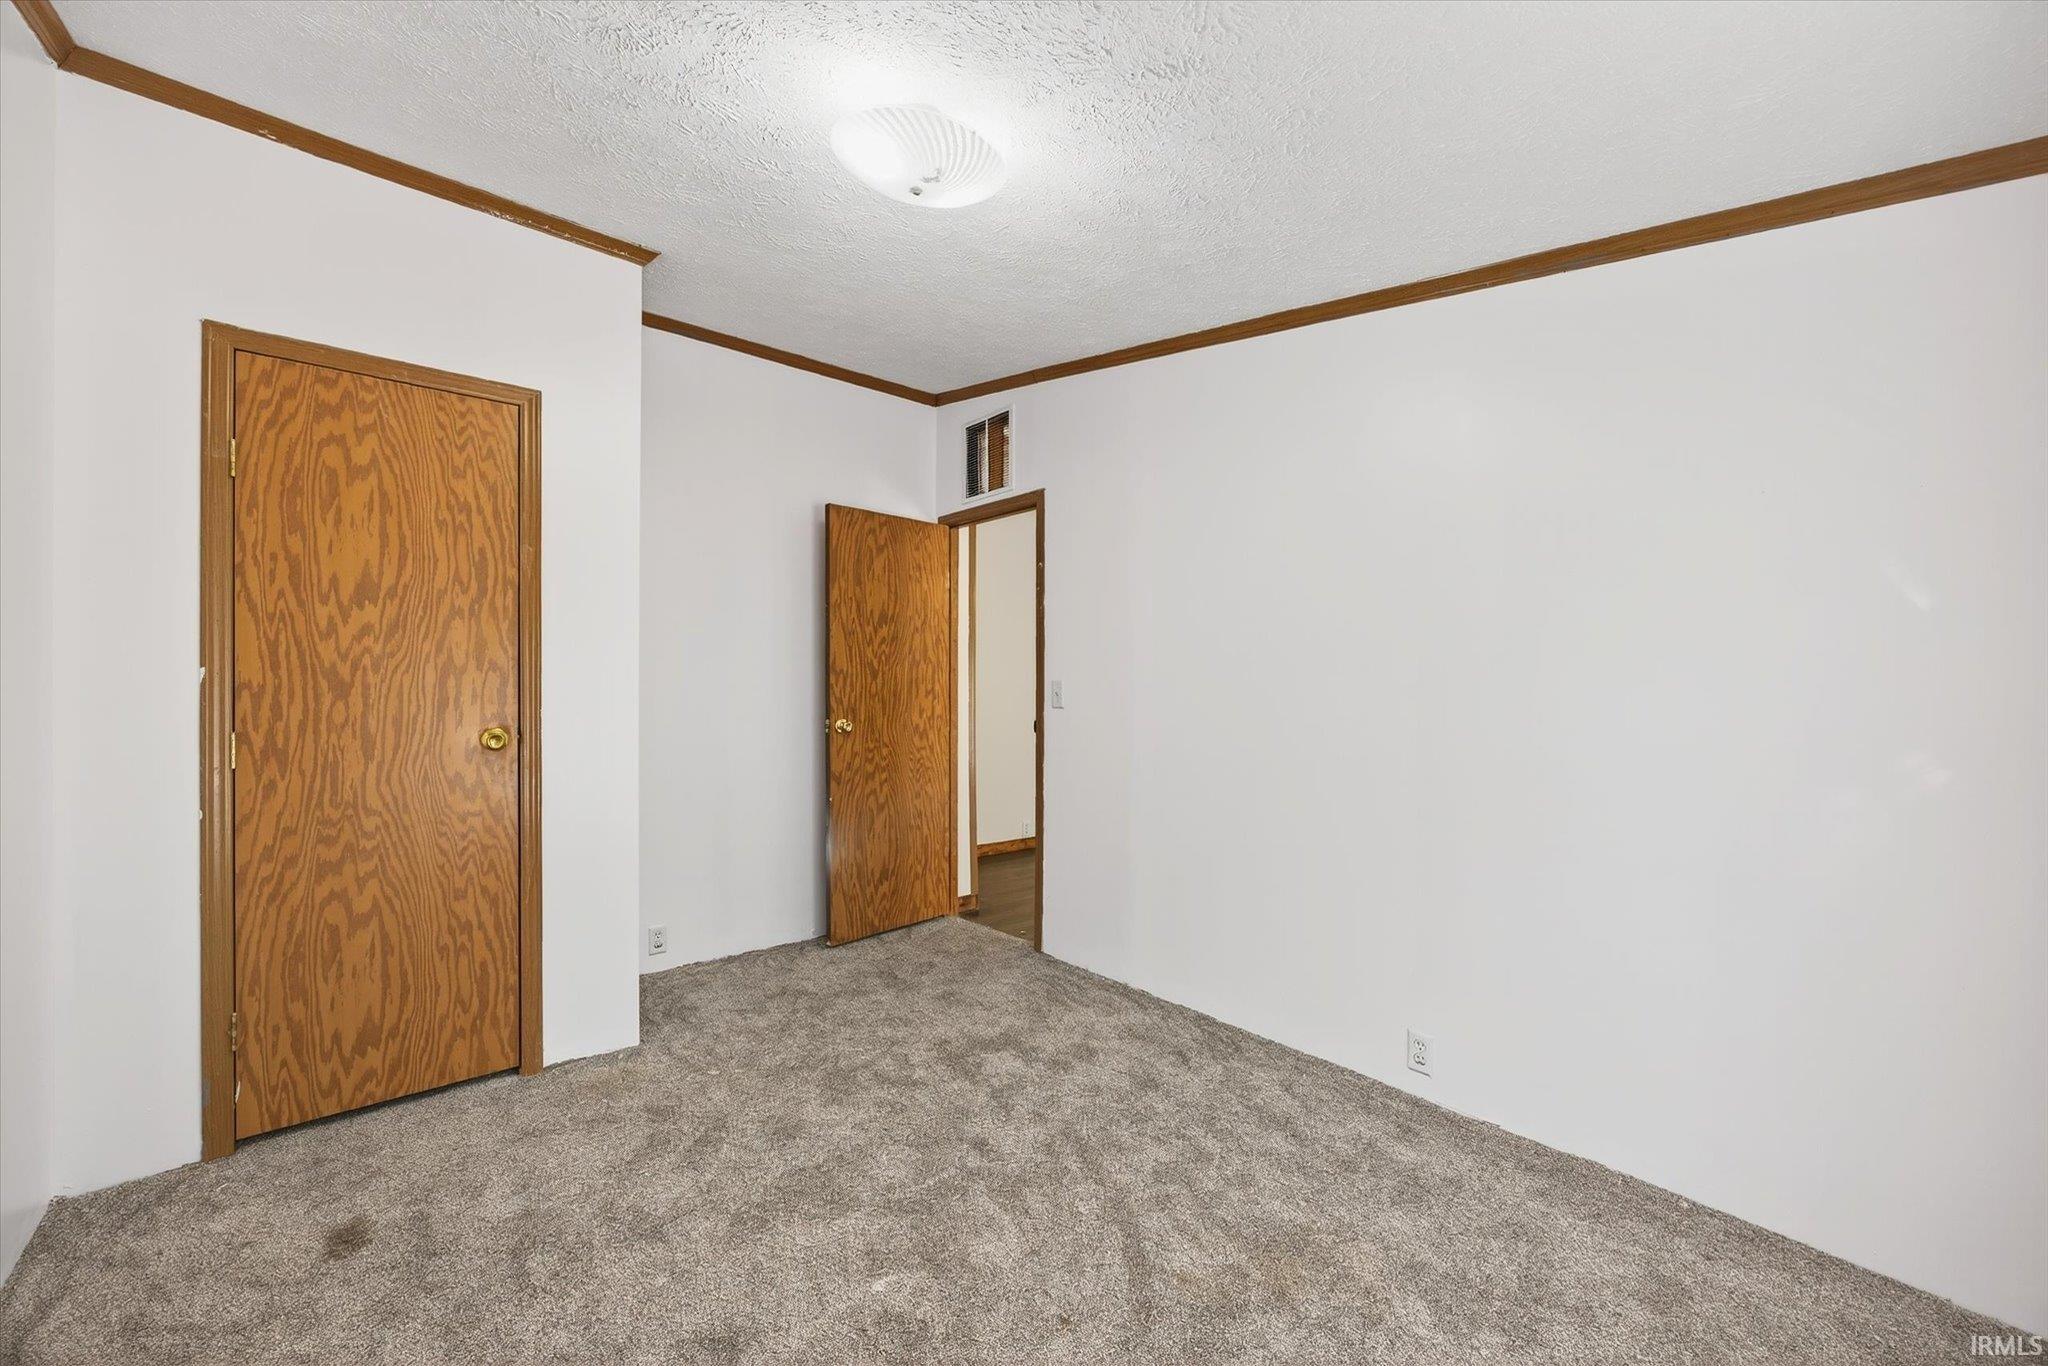
Empty carpeted room with wood-trimmed doors and brown ceiling trim.
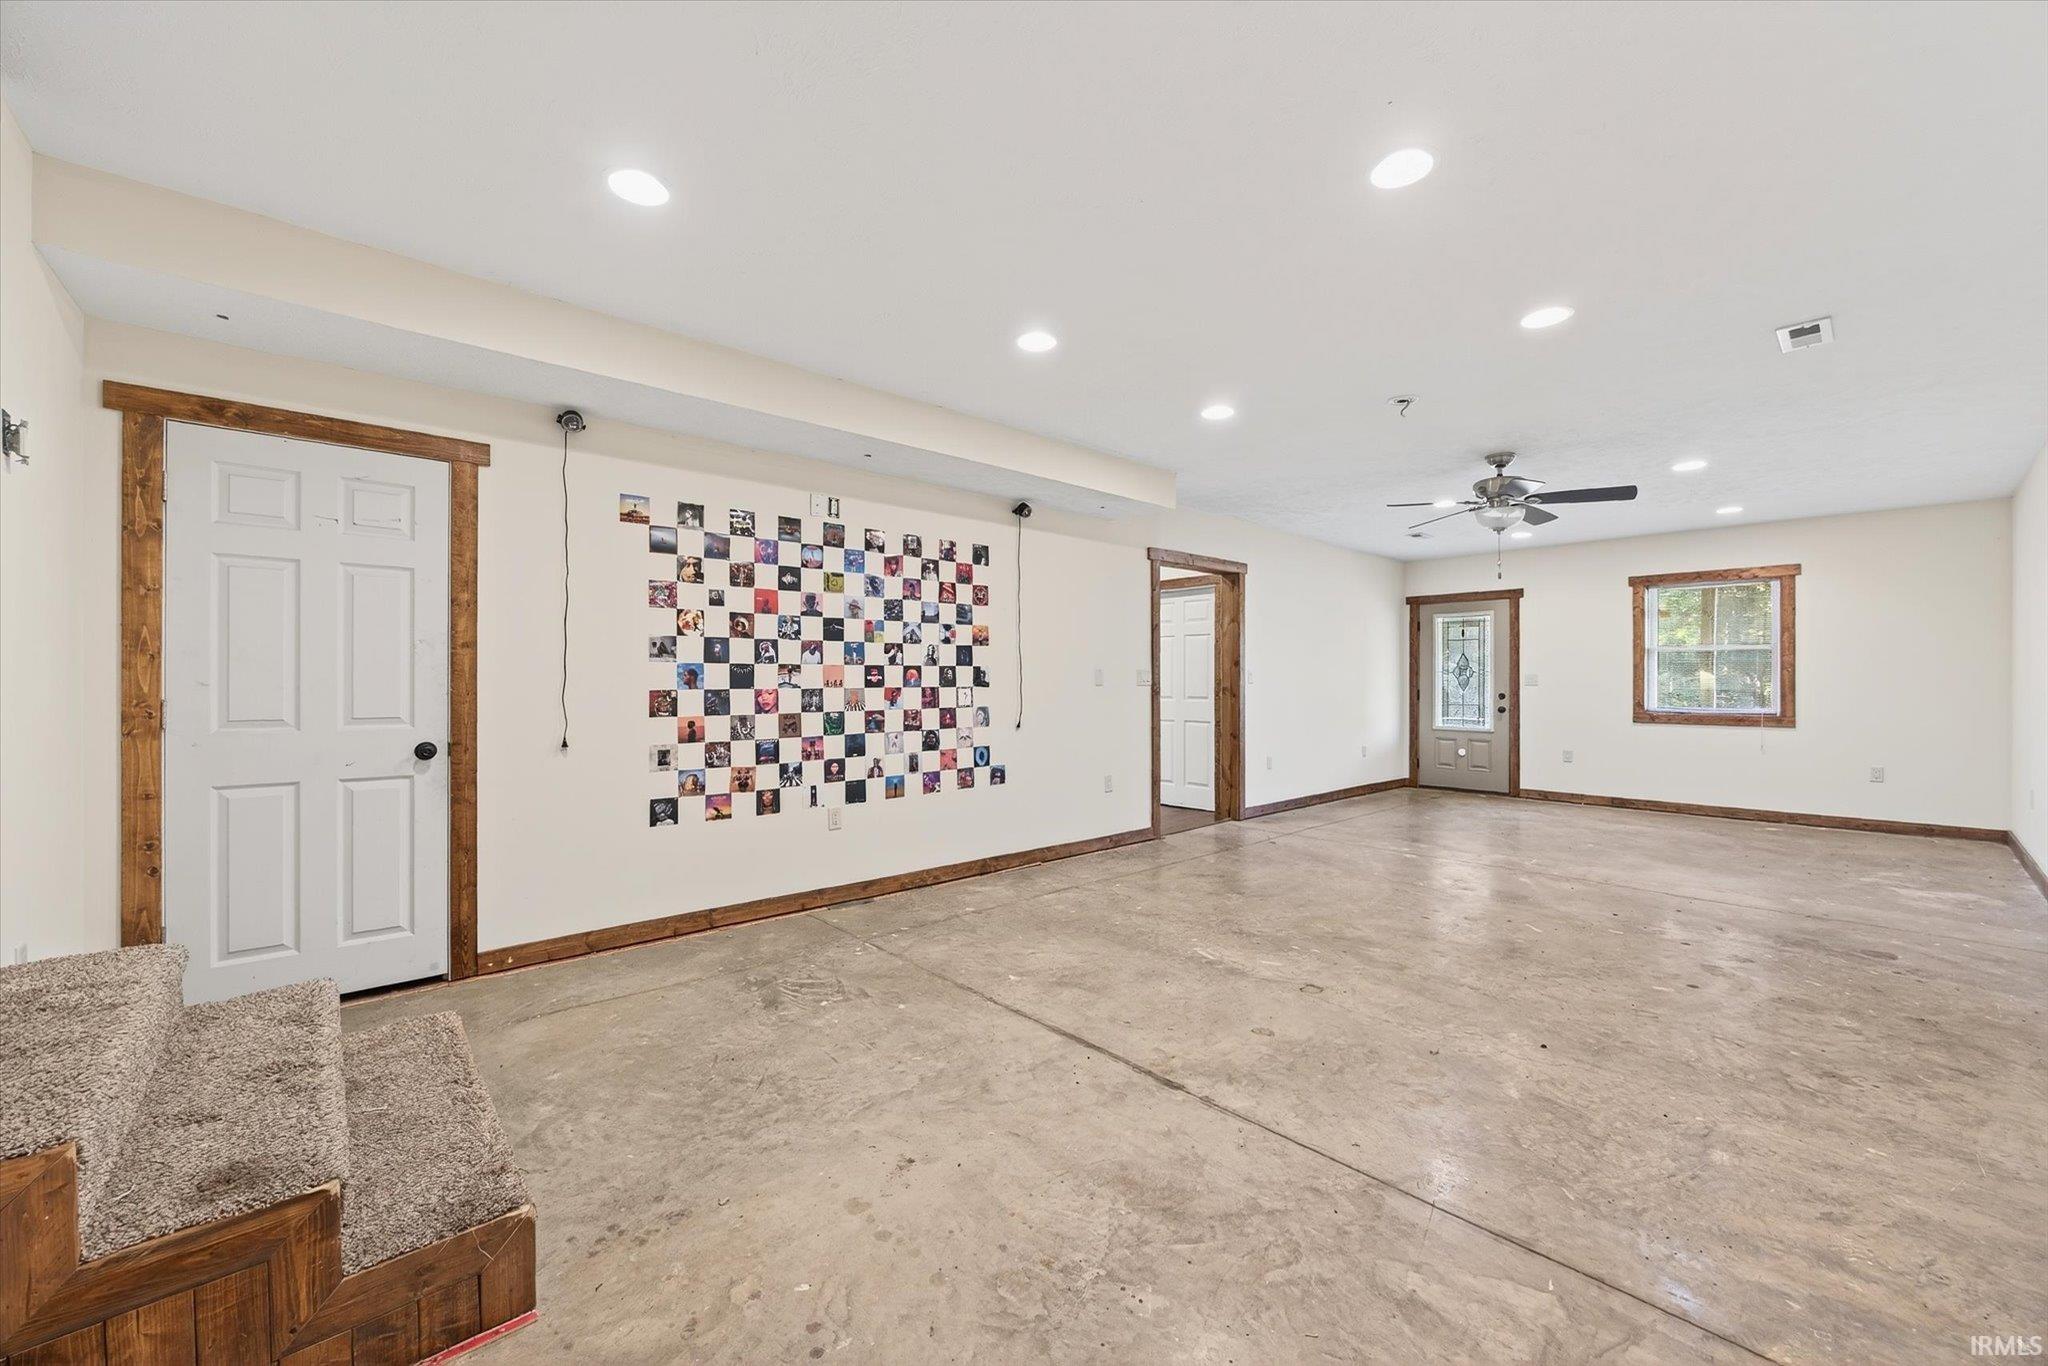
Basement room with a concrete floor, carpeted stairs, rustic wood trim, and an exterior door and window.
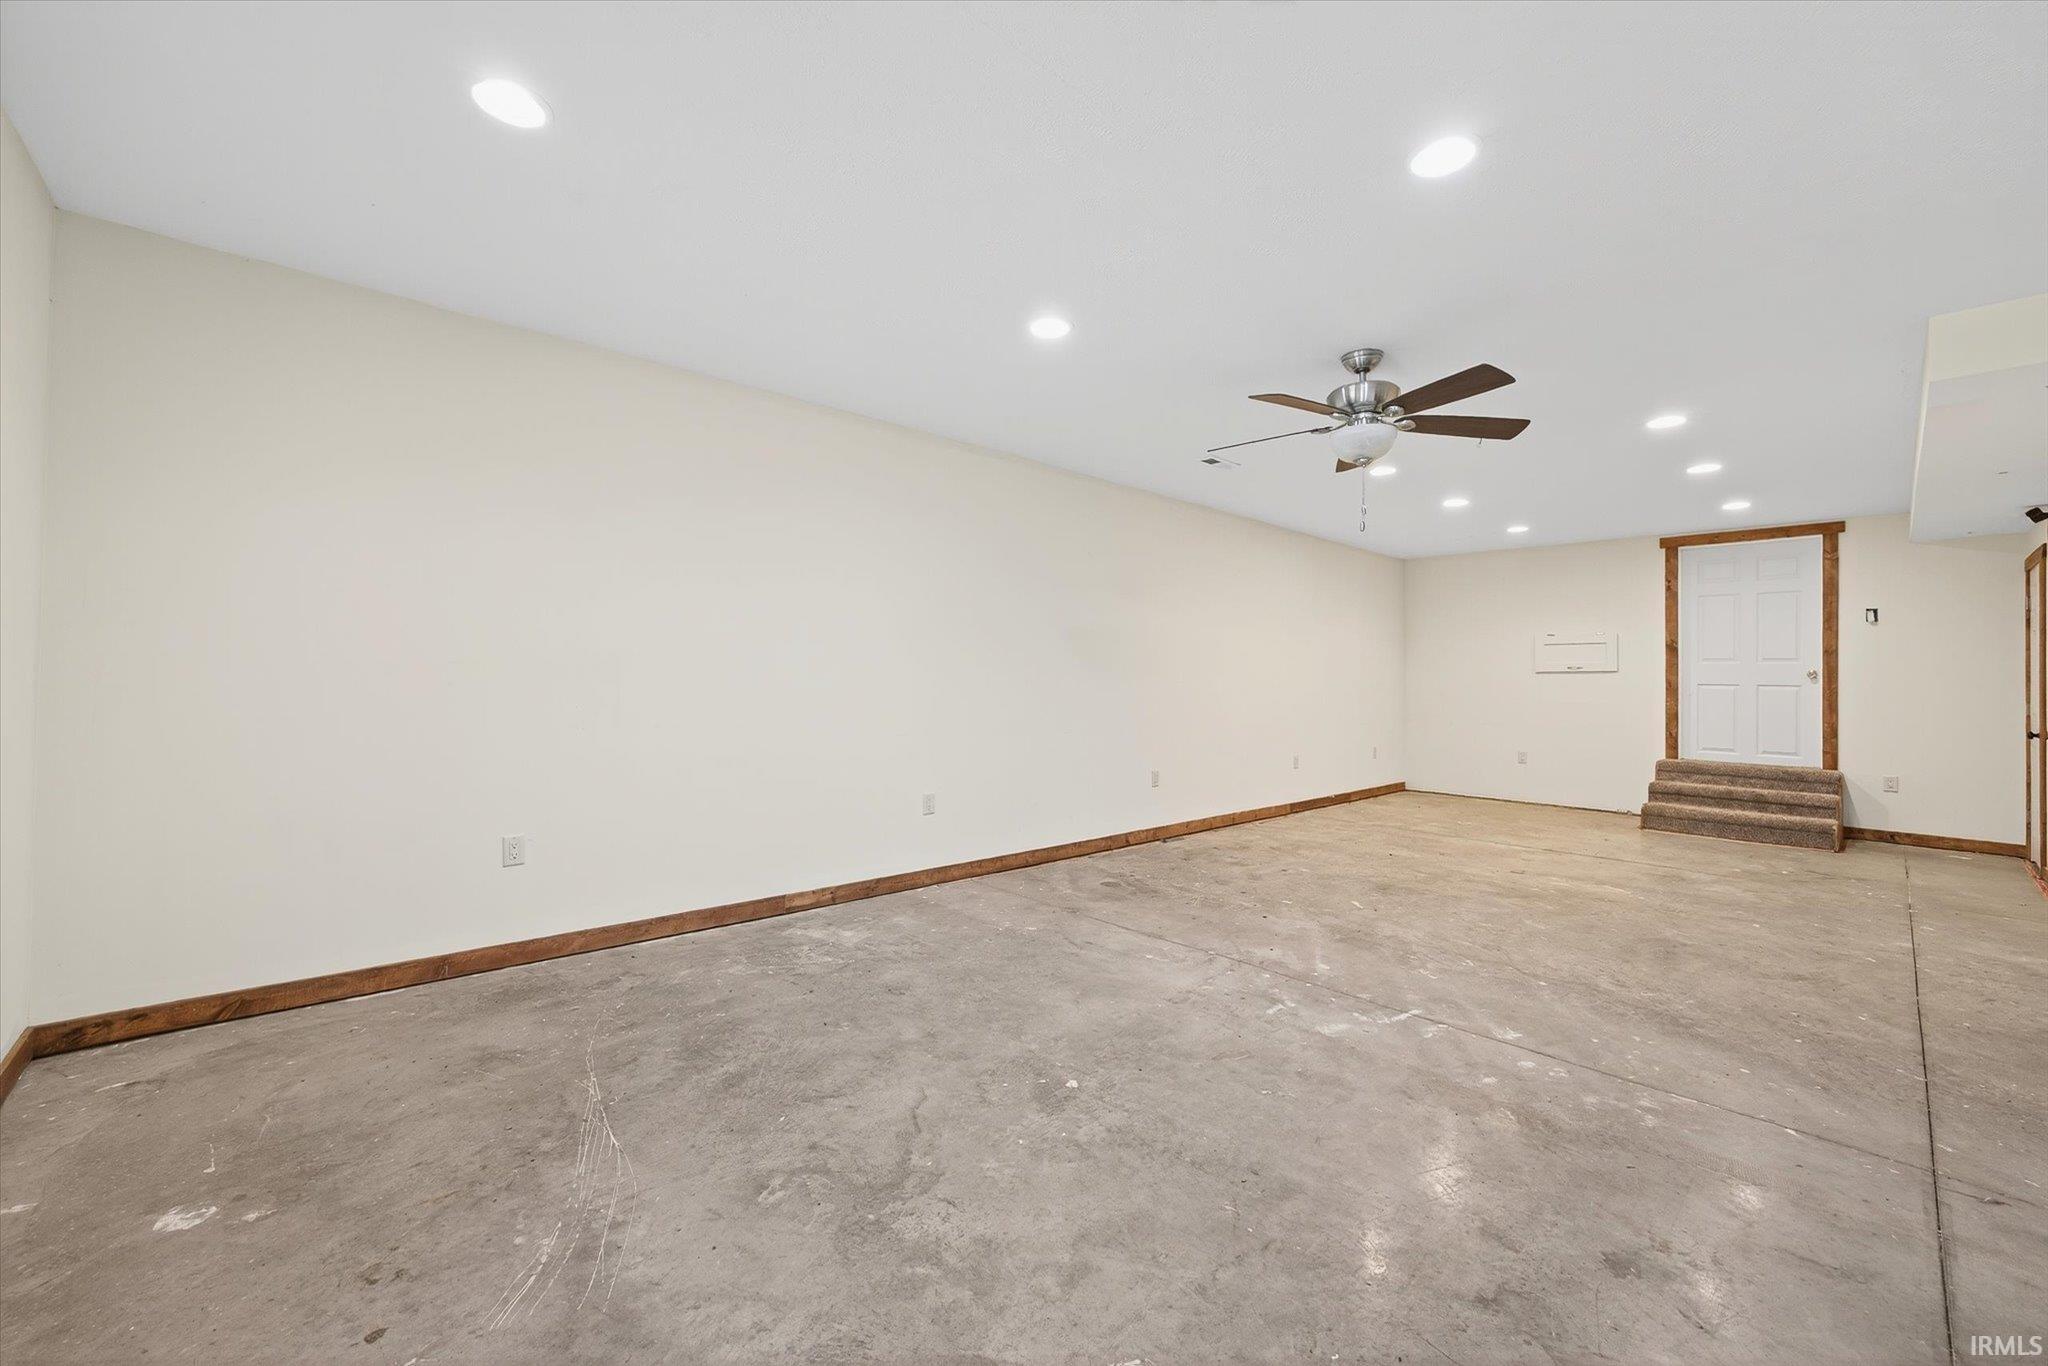
Empty garage-like room with a concrete floor, recessed lights, and a ceiling fan.
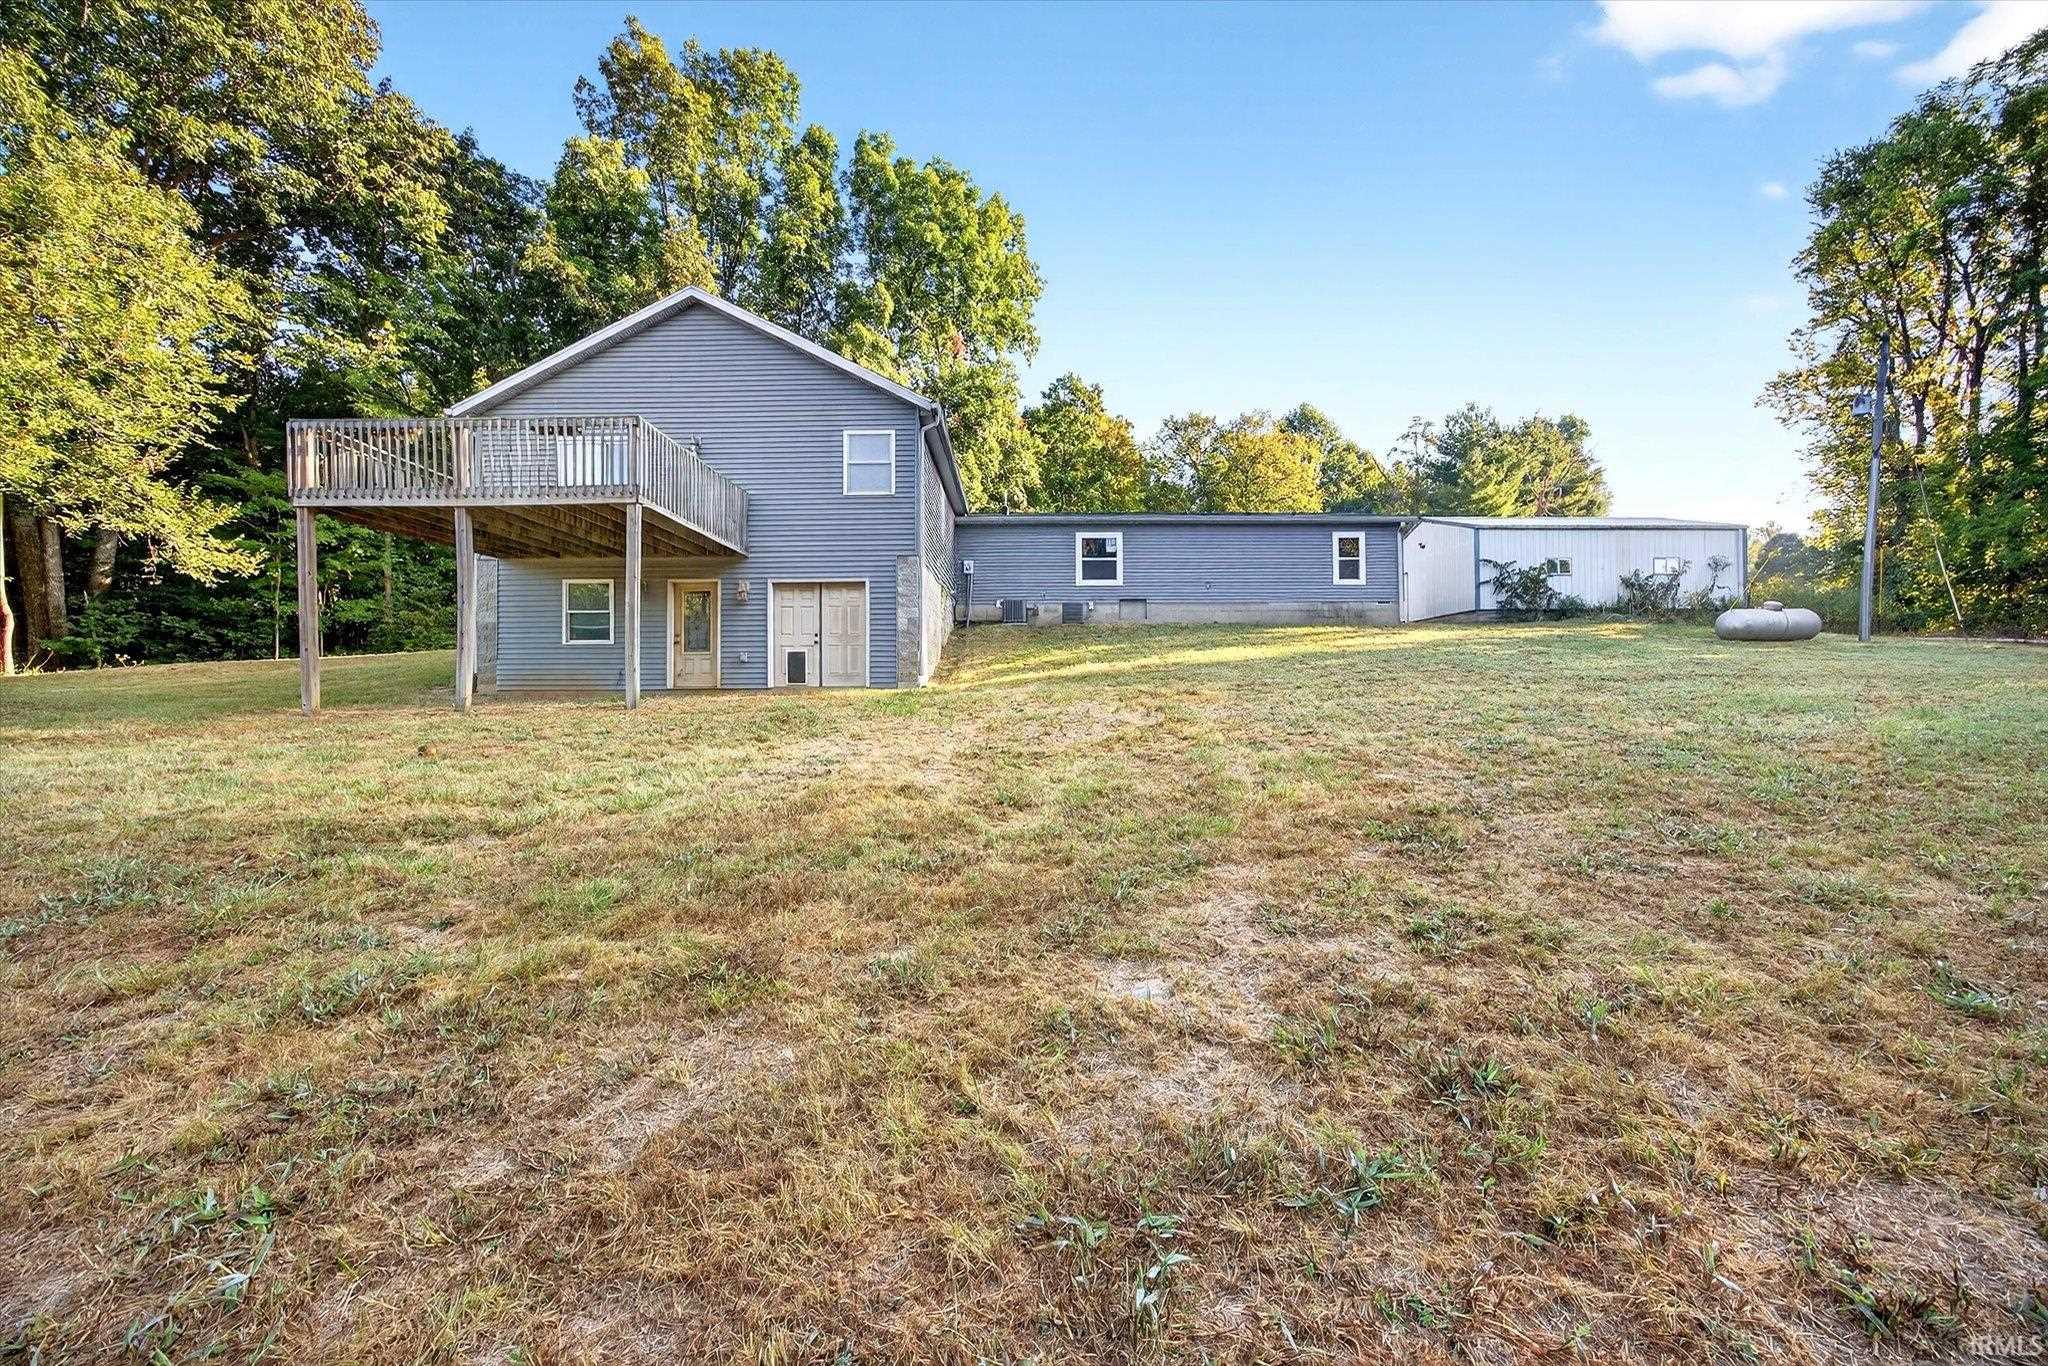
Rear of a gray home with a raised deck, long outbuilding, and broad lawn.
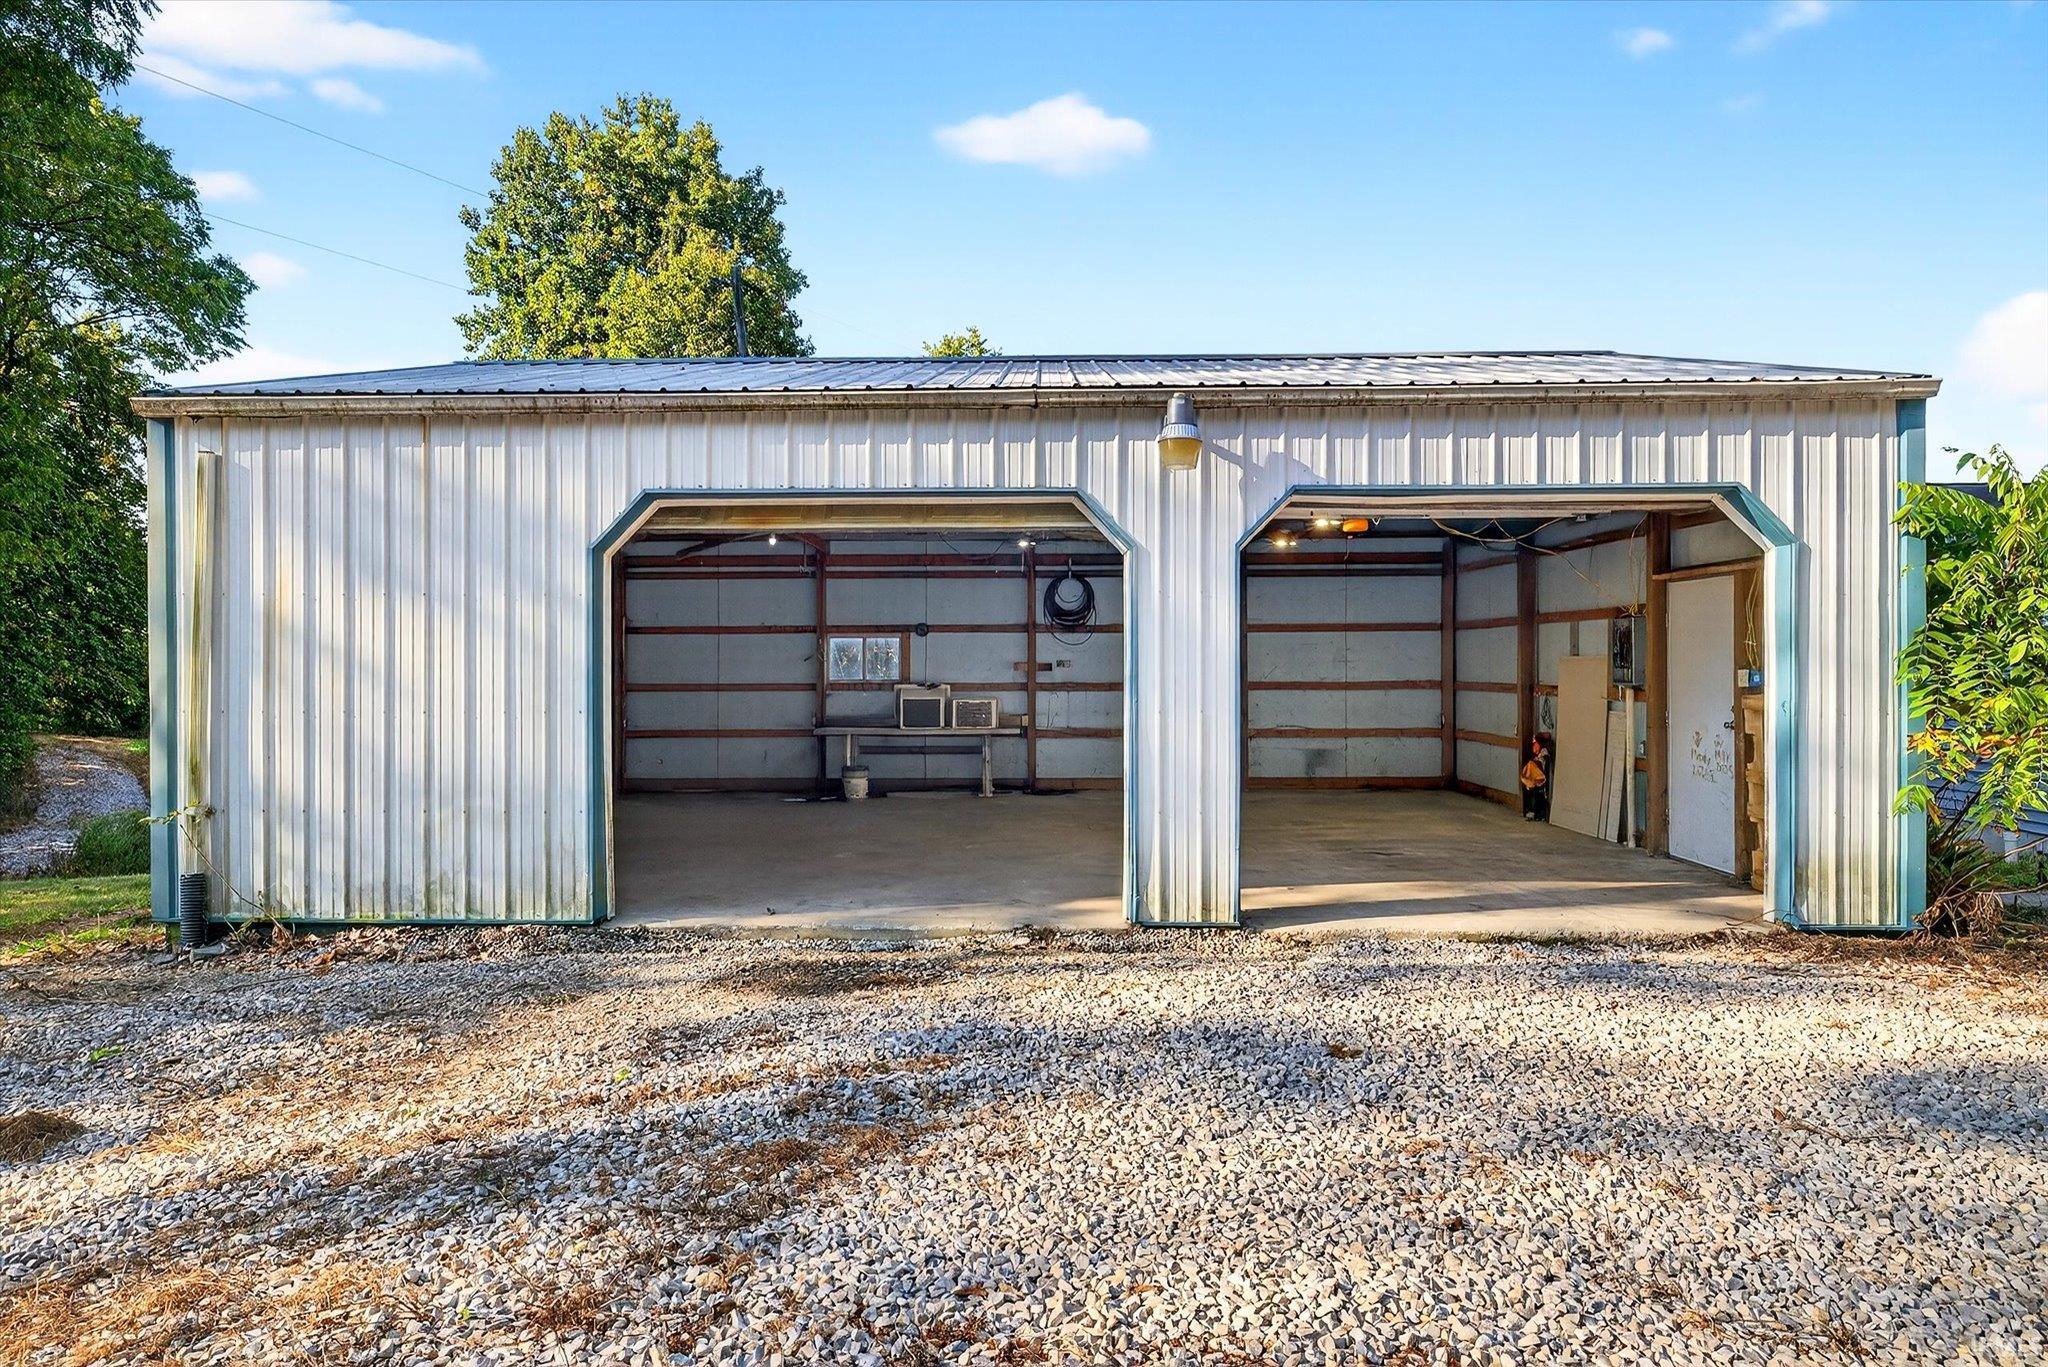
White metal outbuilding with two open garage bays beside a gravel drive.
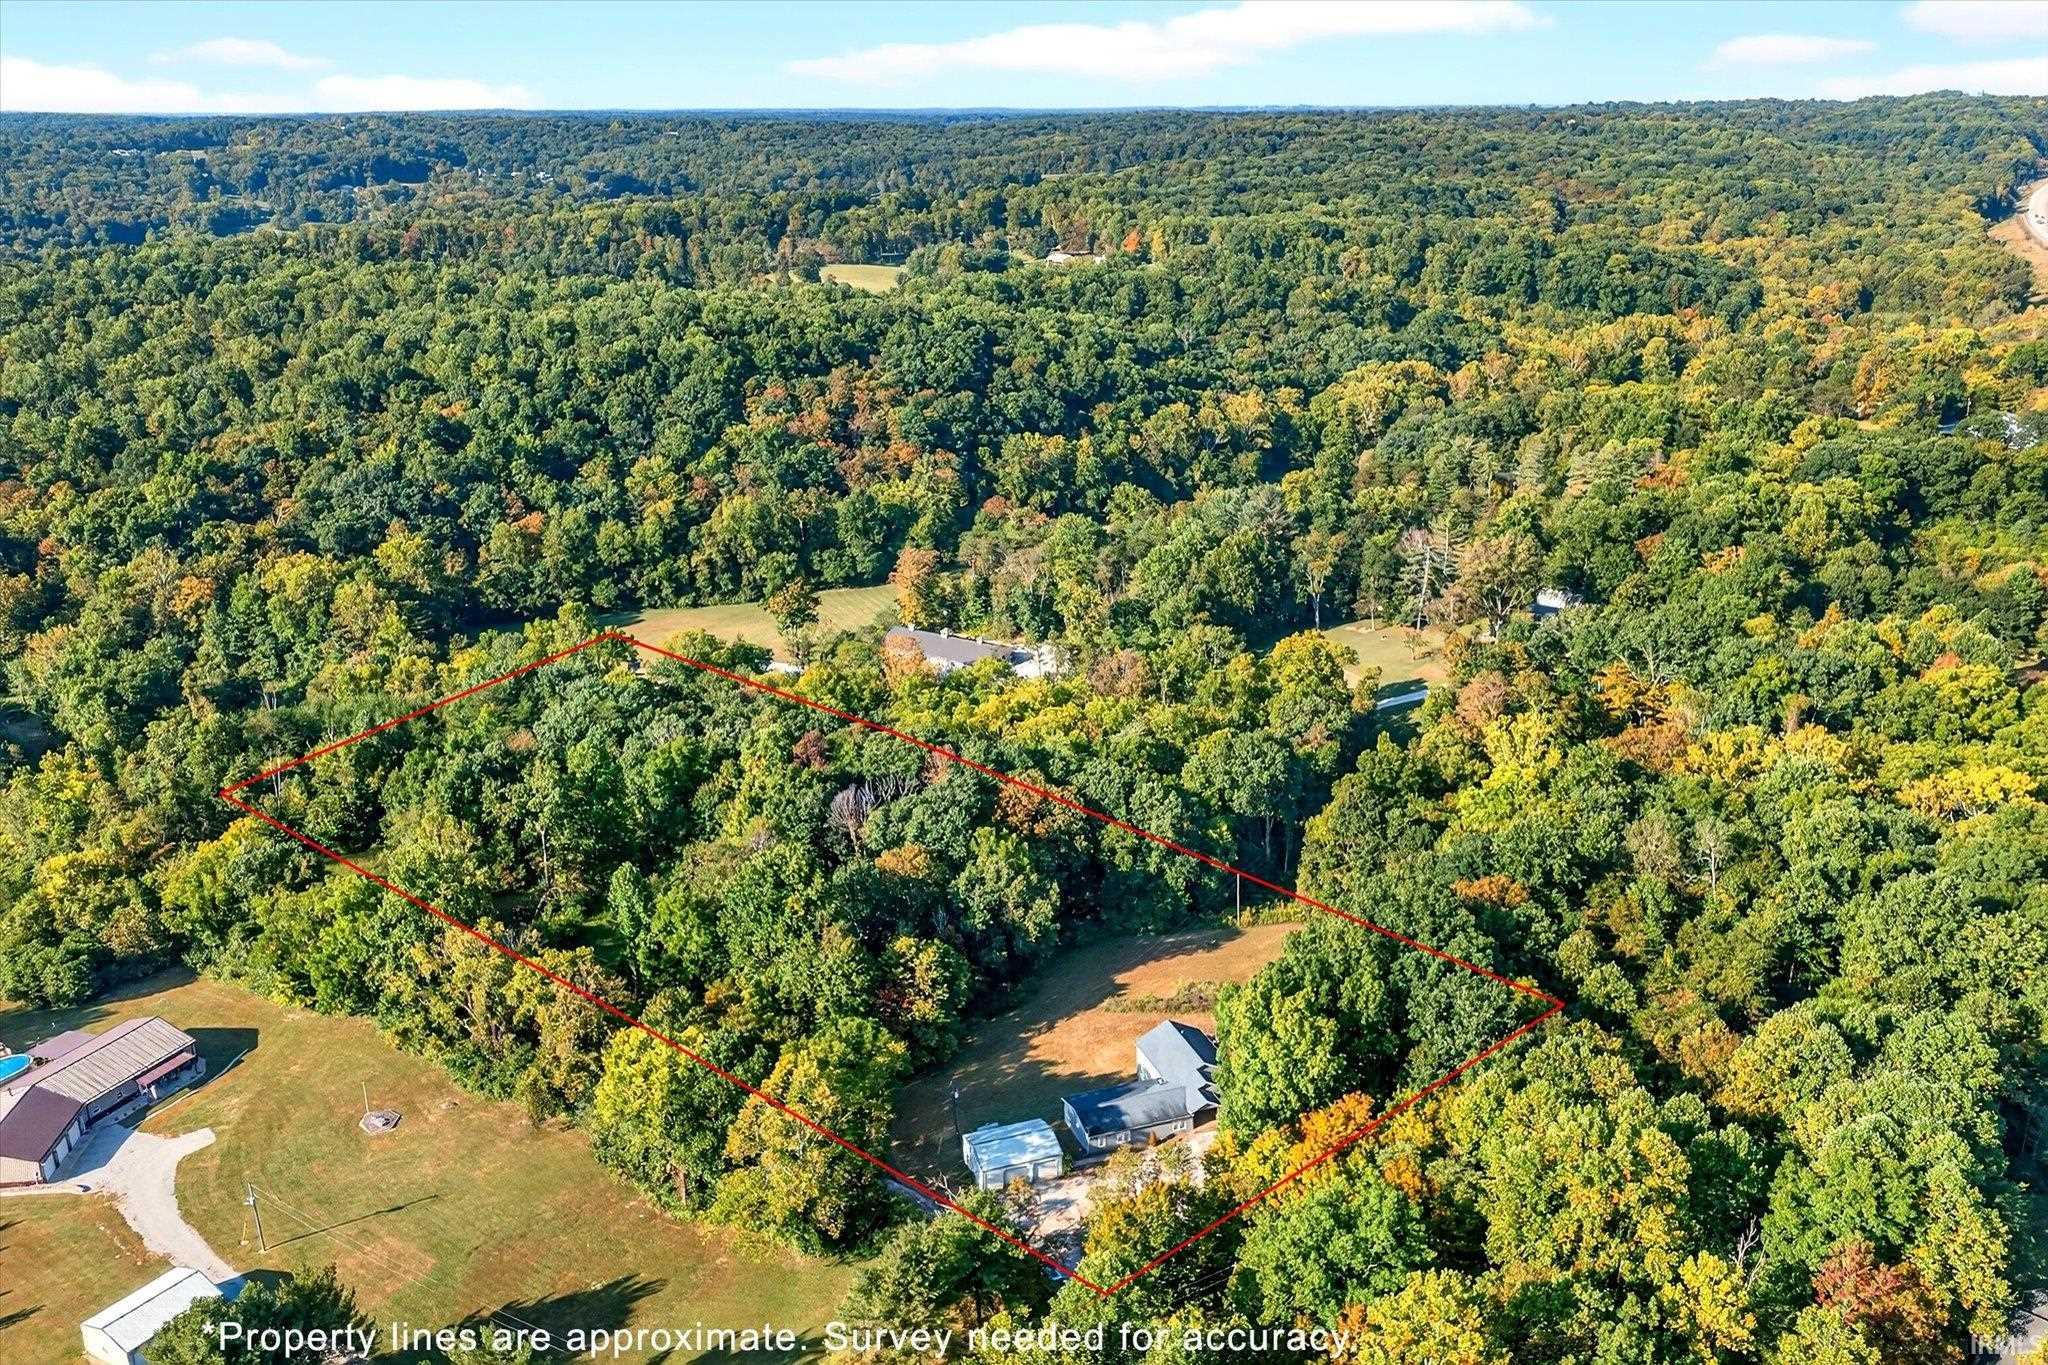
Aerial view of a wooded property outlined in red, with a house and outbuildings beside a clearing.
SEE ALL PHOTOS
Home and detached two-door metal garage beside a broad gravel driveway, surrounded by trees.
Single-story gray home with a covered porch and broad gravel driveway.
Gray-sided home with a covered porch, gravel driveway, and detached metal outbuilding.
Entry foyer with a decorative-glass front door, wood trim, and hardwood floors.
Vacant living area with warm wood flooring, vaulted ceiling, and stairs.
Empty room with vaulted ceiling, ceiling fan, and wide-plank wood flooring.
Vacant living area with wide-plank hardwood floors, vaulted ceiling, and natural wood trim.
Empty room with wood plank floors, rustic wood window trim, and a high sloped ceiling.
Kitchen with white cabinets, a breakfast peninsula, dark appliances, and wood-look flooring.
Vacant dining room with wood-look floors, wood-trimmed windows, and a three-light pendant fixture.
Kitchen with white cabinets and stainless steel range, opening to an empty room through a rustic wood-trimmed doorway.
Kitchen with white cabinets, marble-look counters, stainless gas range, double sink, and dark wood flooring.
Kitchen with white cabinetry, a stainless refrigerator, and a large island with a double sink.
Empty carpeted room with wood-trimmed windows and sliding glass doors opening to a deck.
Empty carpeted bedroom with a ceiling fan and sliding doors opening onto a deck.
Empty carpeted room with a charcoal accent wall, wood-trimmed windows, and a ceiling fan.
Hallway leading to a bathroom with a wood vanity and tiled floor.
Bathroom with a wooden double vanity, large mirror, bathtub, and wood-trimmed windows.
Walk-in shower with wood-look tile, pebble flooring, recessed niches, and a long granite bench.
Wooden deck with patio chairs and a table overlooking a grassy yard and mature trees.
Laundry room with washer and dryer, wooden cabinets, and a large furnace.
Empty laundry room with wood-look flooring, washer hookups, and a ceiling light.
Empty room with dark wood-look flooring, paneled walls, and a wood-blade ceiling fan.
Empty living room with dark flooring, a ceiling fan, two windows, and an open doorway to the kitchen.
Empty bedroom with gray carpet, wood trim, and a window overlooking greenery.
Empty carpeted bedroom with a ceiling fan and an adjoining bathroom vanity.
Bathroom with a frosted-glass shower, corner soaking tub, blue walls, and wood vanity.
Empty room with pale green walls, dark flooring, and wood doors, one open to an adjoining room.
Bathroom with a frosted-glass shower enclosure, toilet, and vanity with an oval sink.
Empty carpeted room with a window, blinds, dark ceiling trim, and a floor vent.
Empty carpeted room with wood-trimmed doors and brown ceiling trim.
Basement room with a concrete floor, carpeted stairs, rustic wood trim, and an exterior door and window.
Empty garage-like room with a concrete floor, recessed lights, and a ceiling fan.
Rear of a gray home with a raised deck, long outbuilding, and broad lawn.
White metal outbuilding with two open garage bays beside a gravel drive.
Aerial view of a wooded property outlined in red, with a house and outbuildings beside a clearing.
Sold

7116 S Lodge Road

7116 S Lodge Road, Bloomington, IN 47403

$338,000
Ranch over walkout basement situated on a level lot with mature tree border. Large kitchen with appliances, breakfast nook. Open living room. Lots of storage. Detached garage is a 30x30 pole barn building. Plenty of room to have trails, sunny garden space and more.

4
beds

3
baths

2,812 Sq.Ft. LIVING AREA

5 Acres lot

Amanda Richardson

Amanda Richardson

Features & Amenities

Interior

  • total bedrooms4
  • Total bathrooms3
  • full bathrooms3
  • Flooring Carpet, Vinyl

Area & Lot

  • Status Sold
  • Date Sold December 12, 2025
  • Living Area2,812 Sq.Ft.
  • Total Area2,920 Sq.Ft.
  • Lot Area5 Acres
  • MLS® ID202536332
  • TypeResidential
  • YEAR BUILT1999
  • Architecture StylesRanch, Walkout Ranch
  • Elementary SchoolClear Creek
  • Middle SchoolBatchelor
  • High SchoolBloomington South
  • School DistrictMonroe County Community School Corp.

Exterior

  • STORIES1
  • Garage Space2.0
  • lot featuresLevel, Partially Wooded, 3-59999, Wooded
  • HEAT TYPEPropane
  • AIR CONDITIONINGCentral Air
  • sewerSeptic

Financial

  • Sales Price$338,000
  • Real Estate Tax $1,912/yr
View Virtual Tour

Let’s Find Your Dream Home

Get assistance in determining current property value, crafting a competitive offer, writing and negotiating a contract, and much more. Contact me today.

Follow Me on Instagram