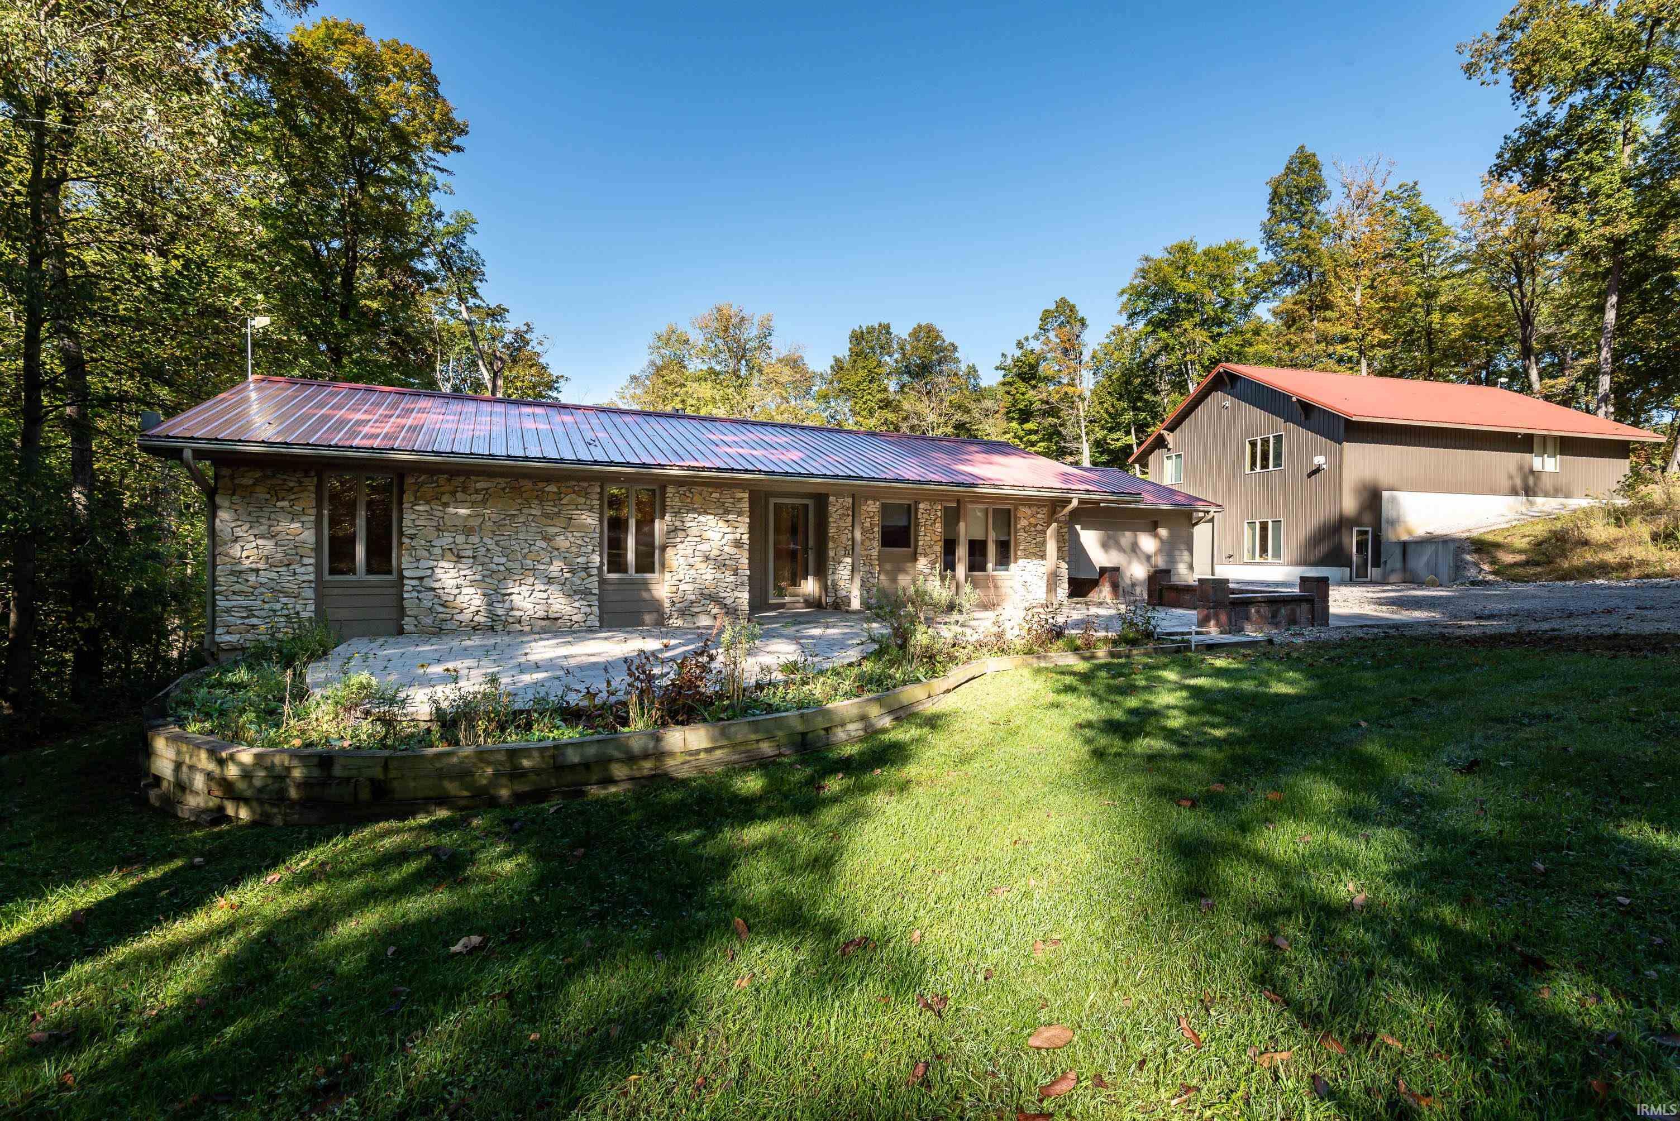
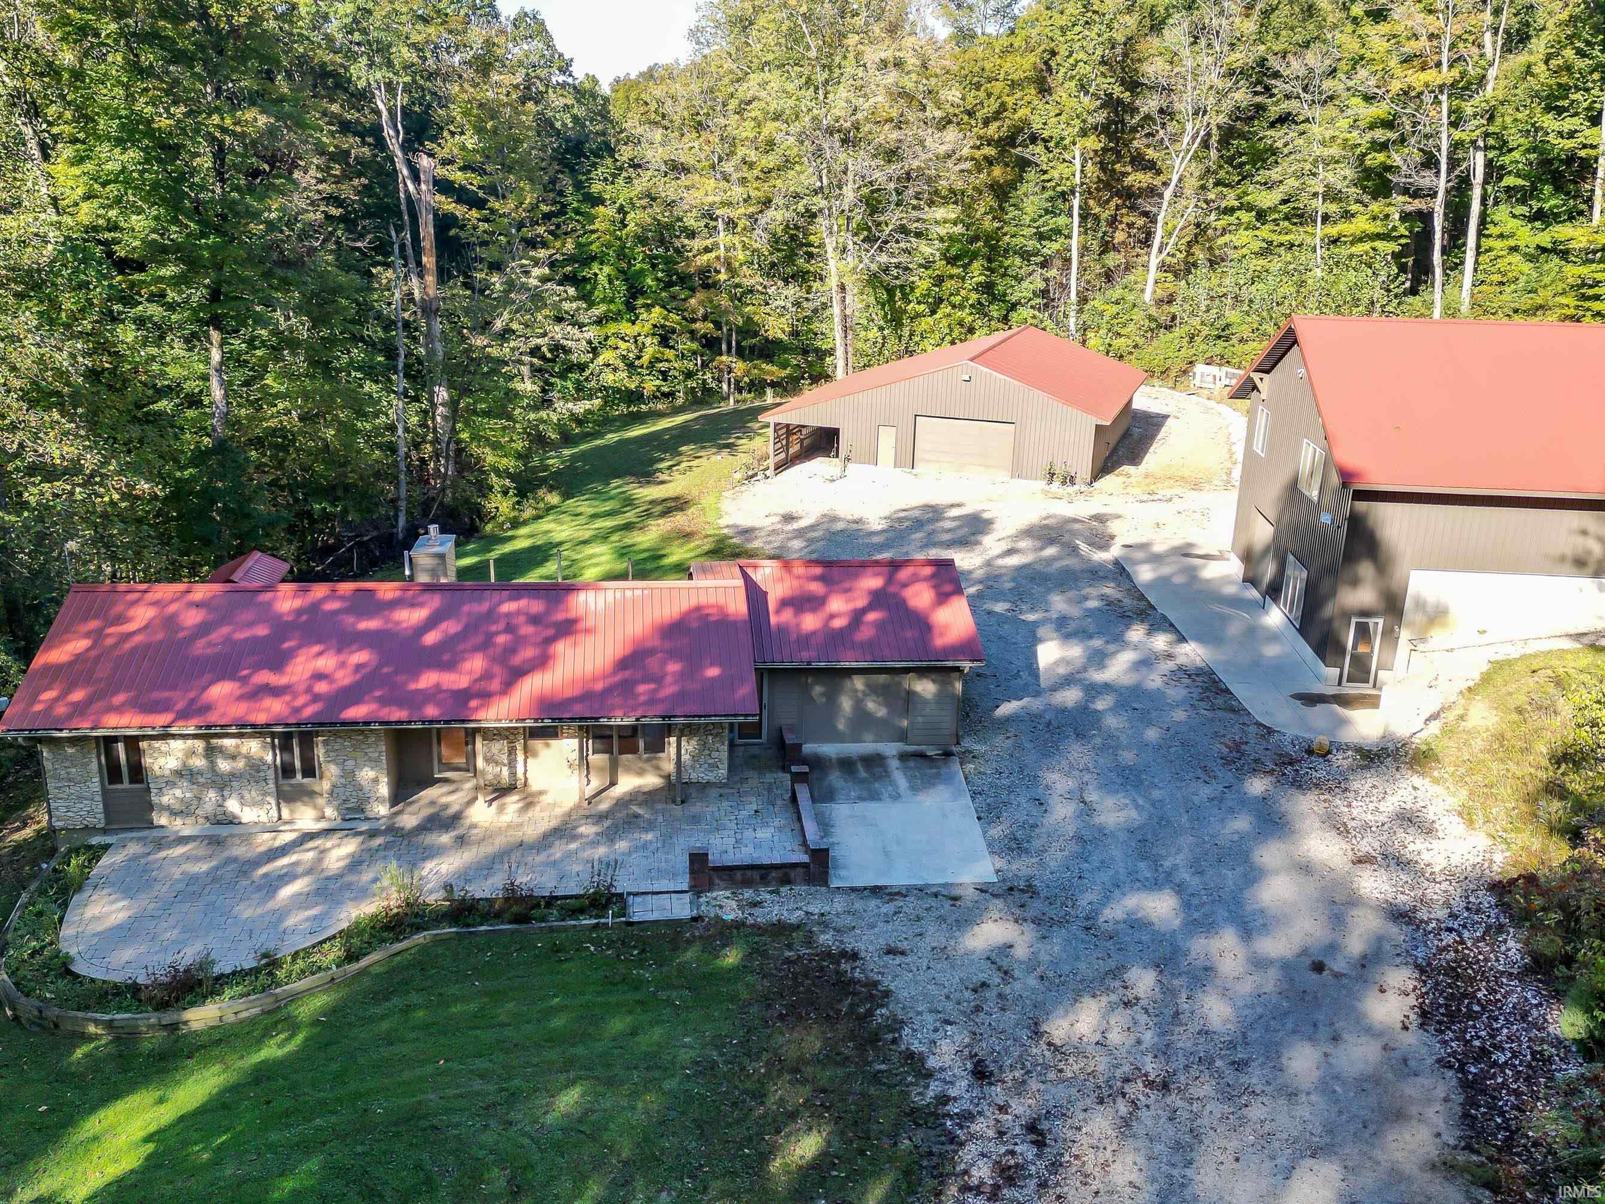
Stone-fronted ranch house and larger brown building with red roofs, surrounded by trees and lawn.
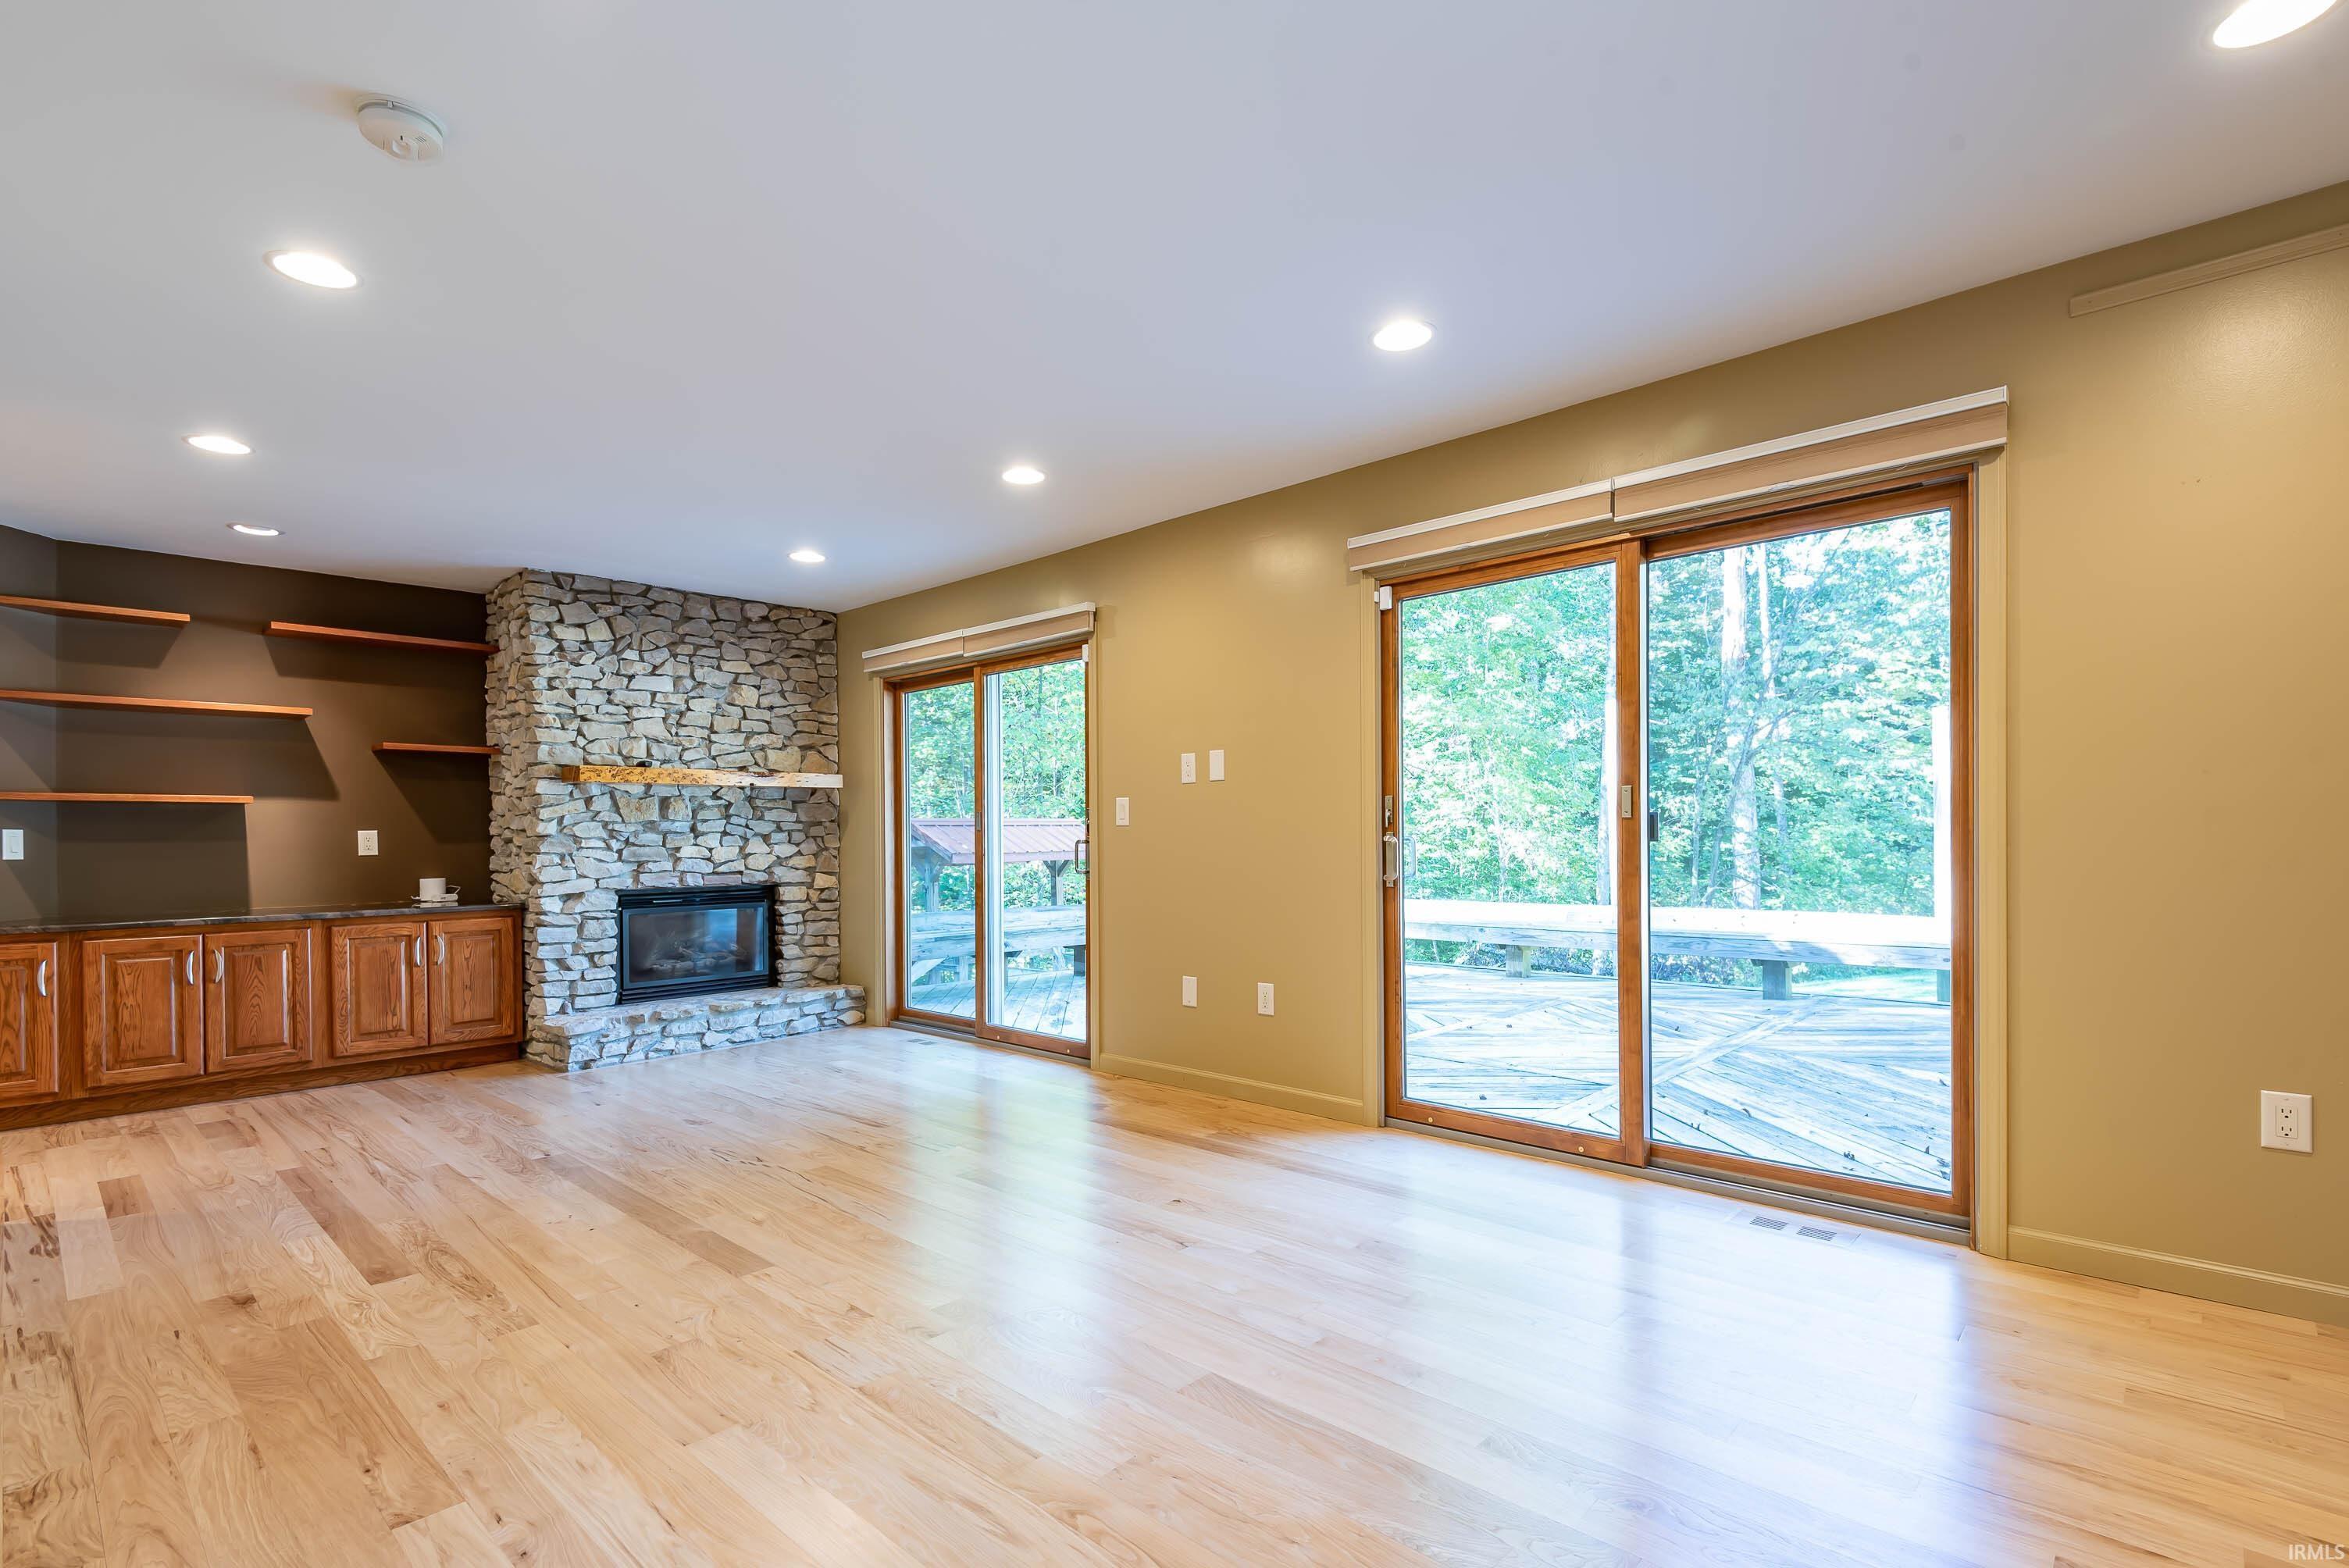
Living room with a stone fireplace, built-in wood shelves, and sliding doors to a wooded deck.
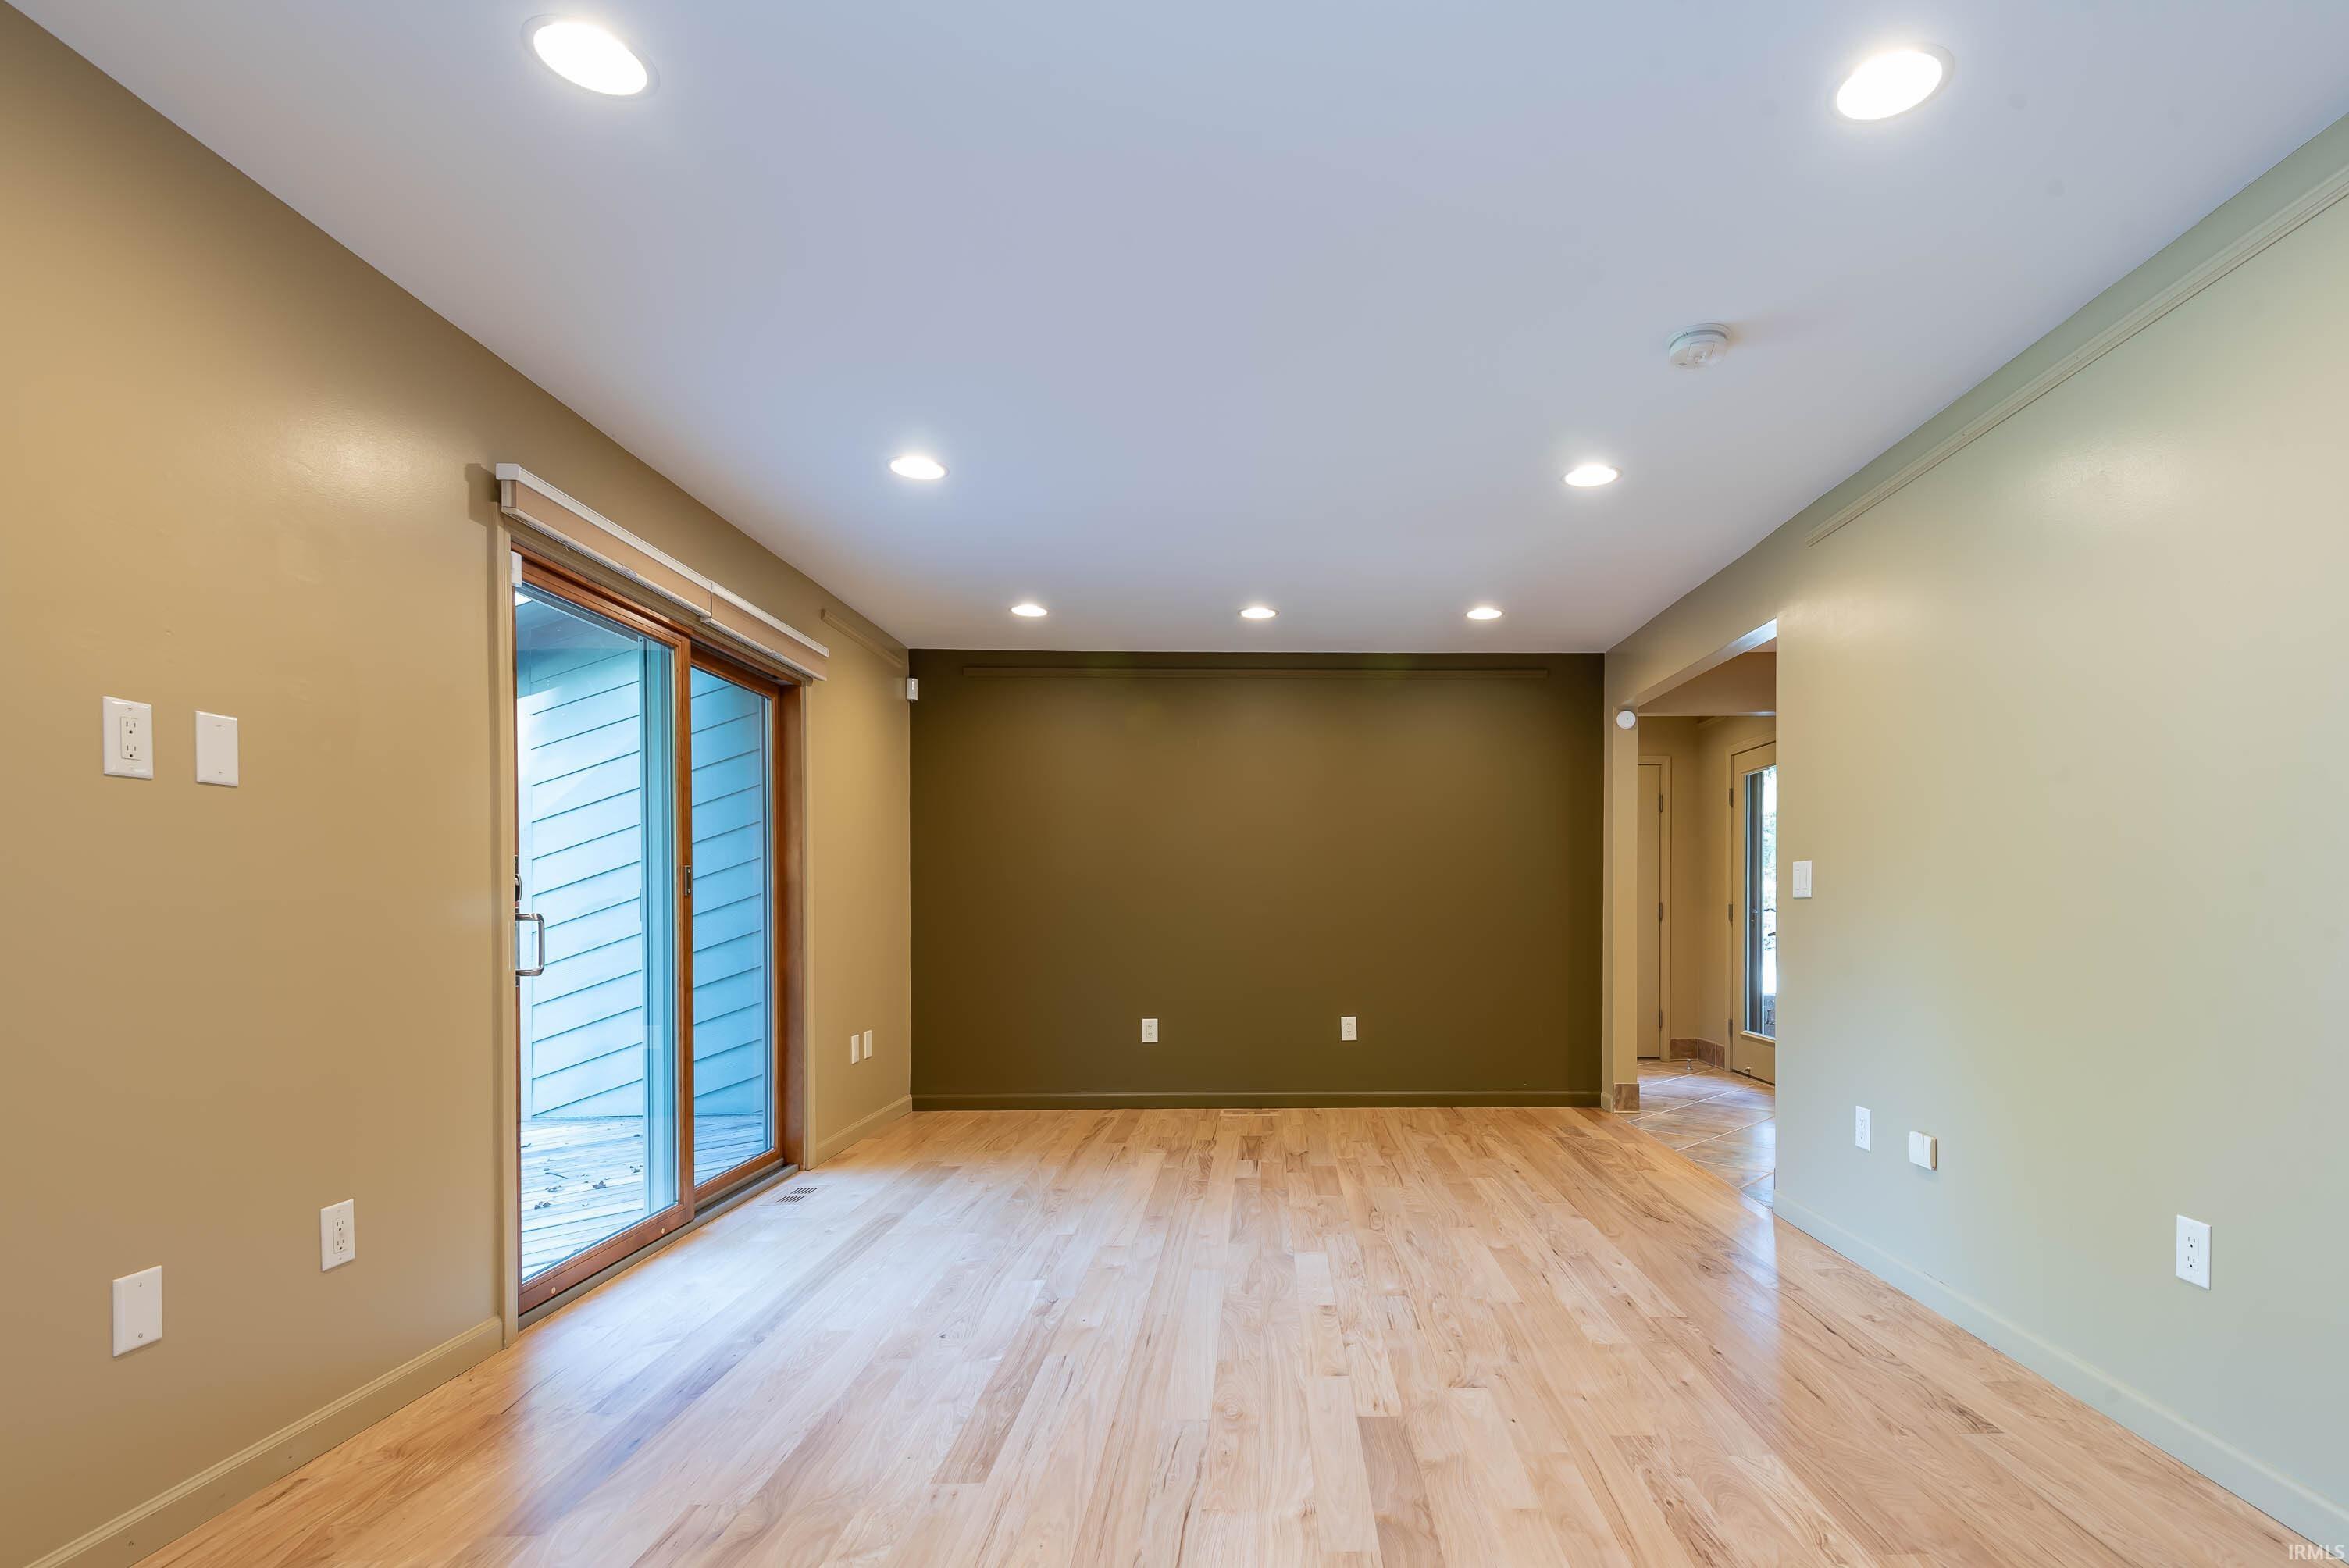
Empty living room with light wood floors, recessed lights, and a sliding glass door to the deck.
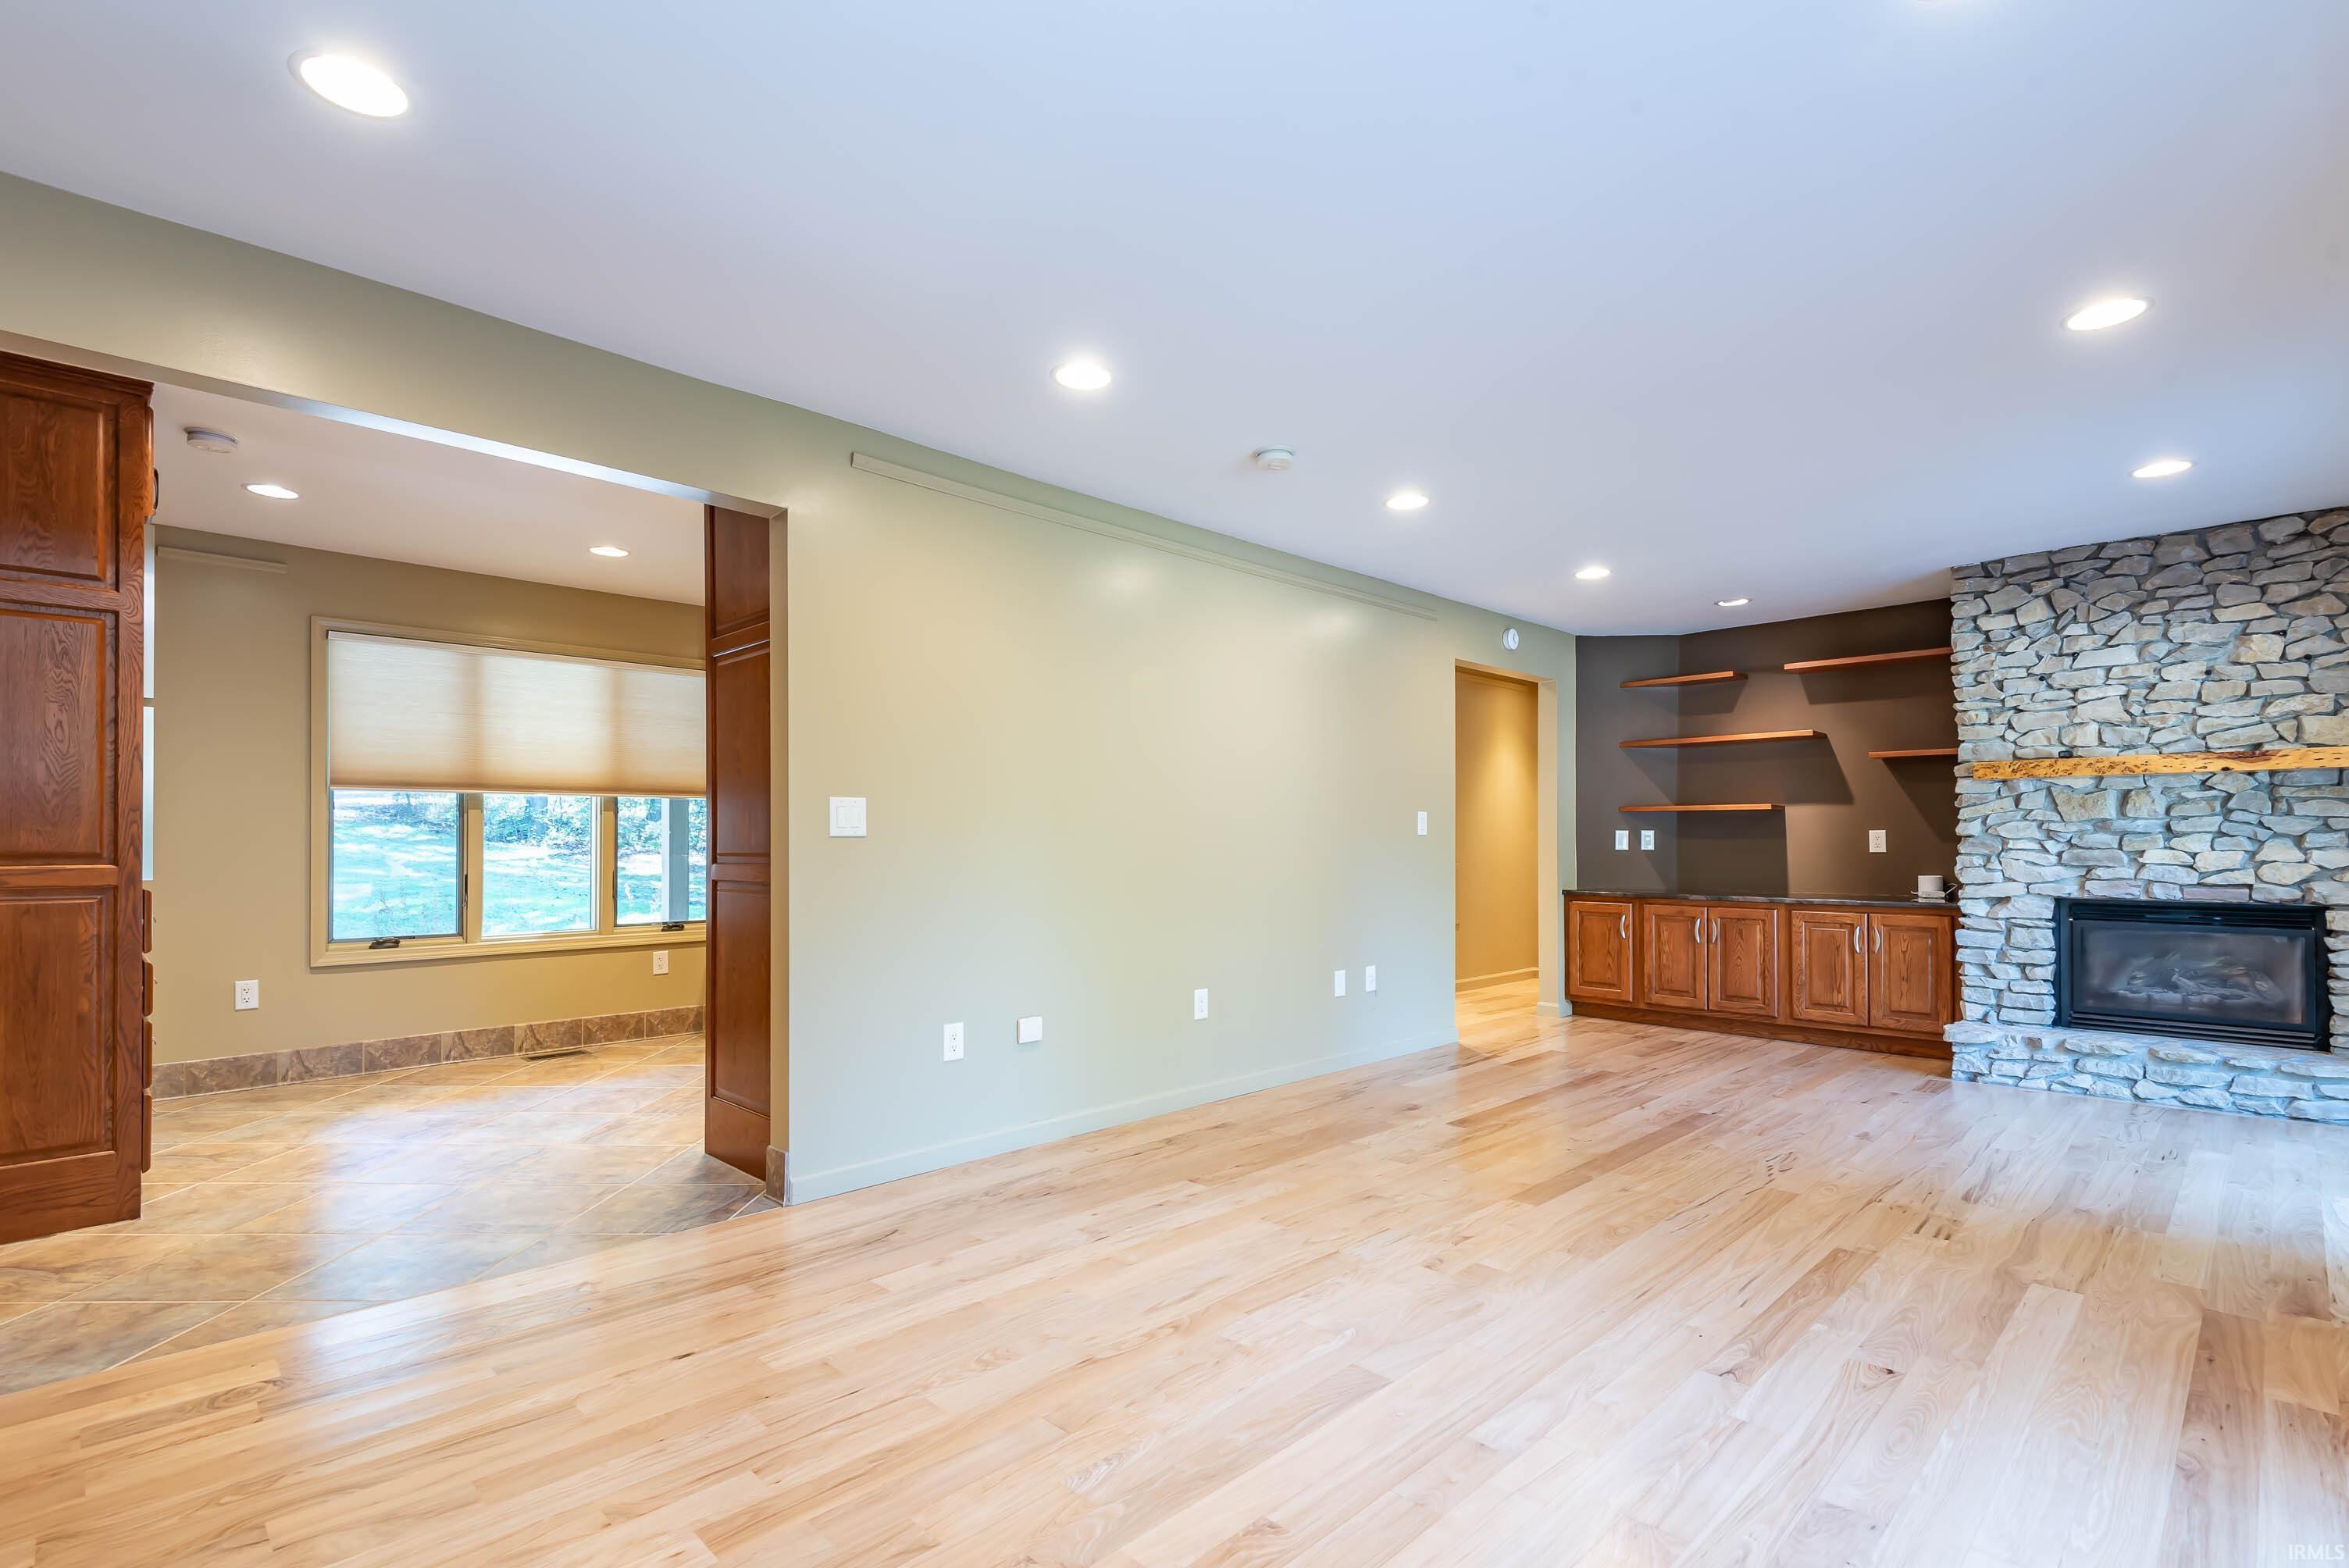
Empty living room with hardwood floors, a stone fireplace, and built-in wooden cabinetry.
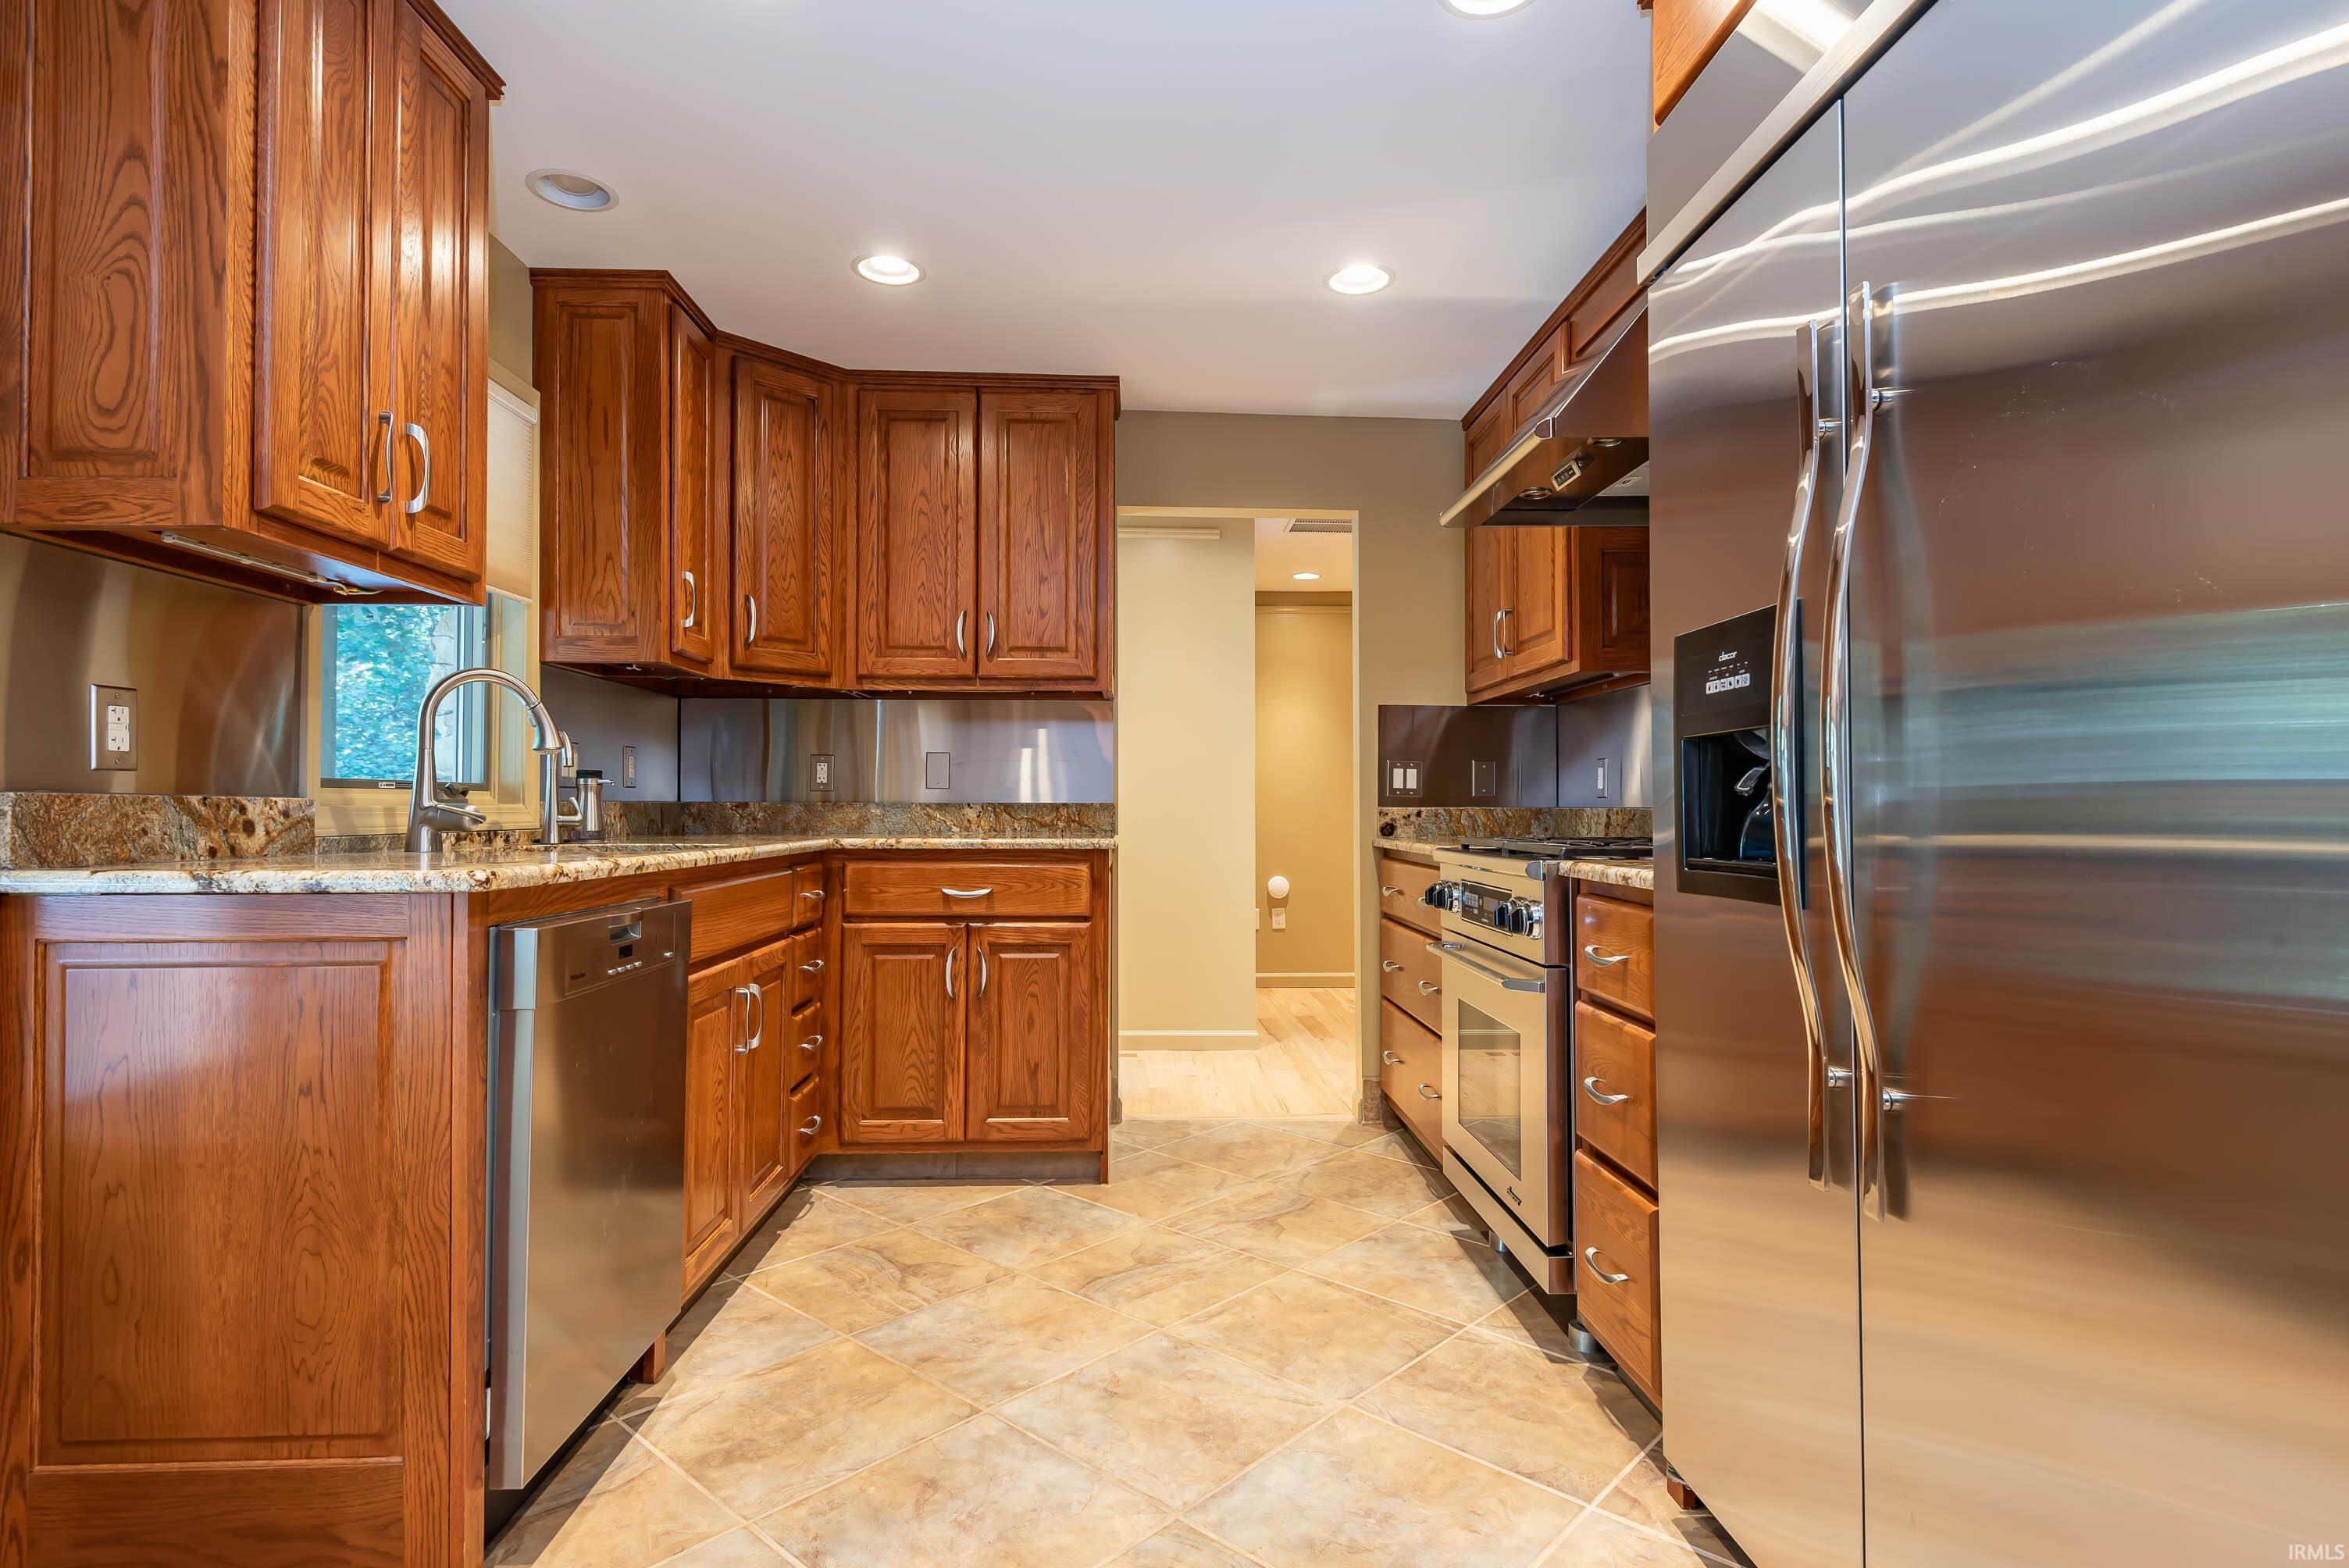
Kitchen with warm wood cabinets, granite counters, stainless steel appliances, and tan tile flooring.
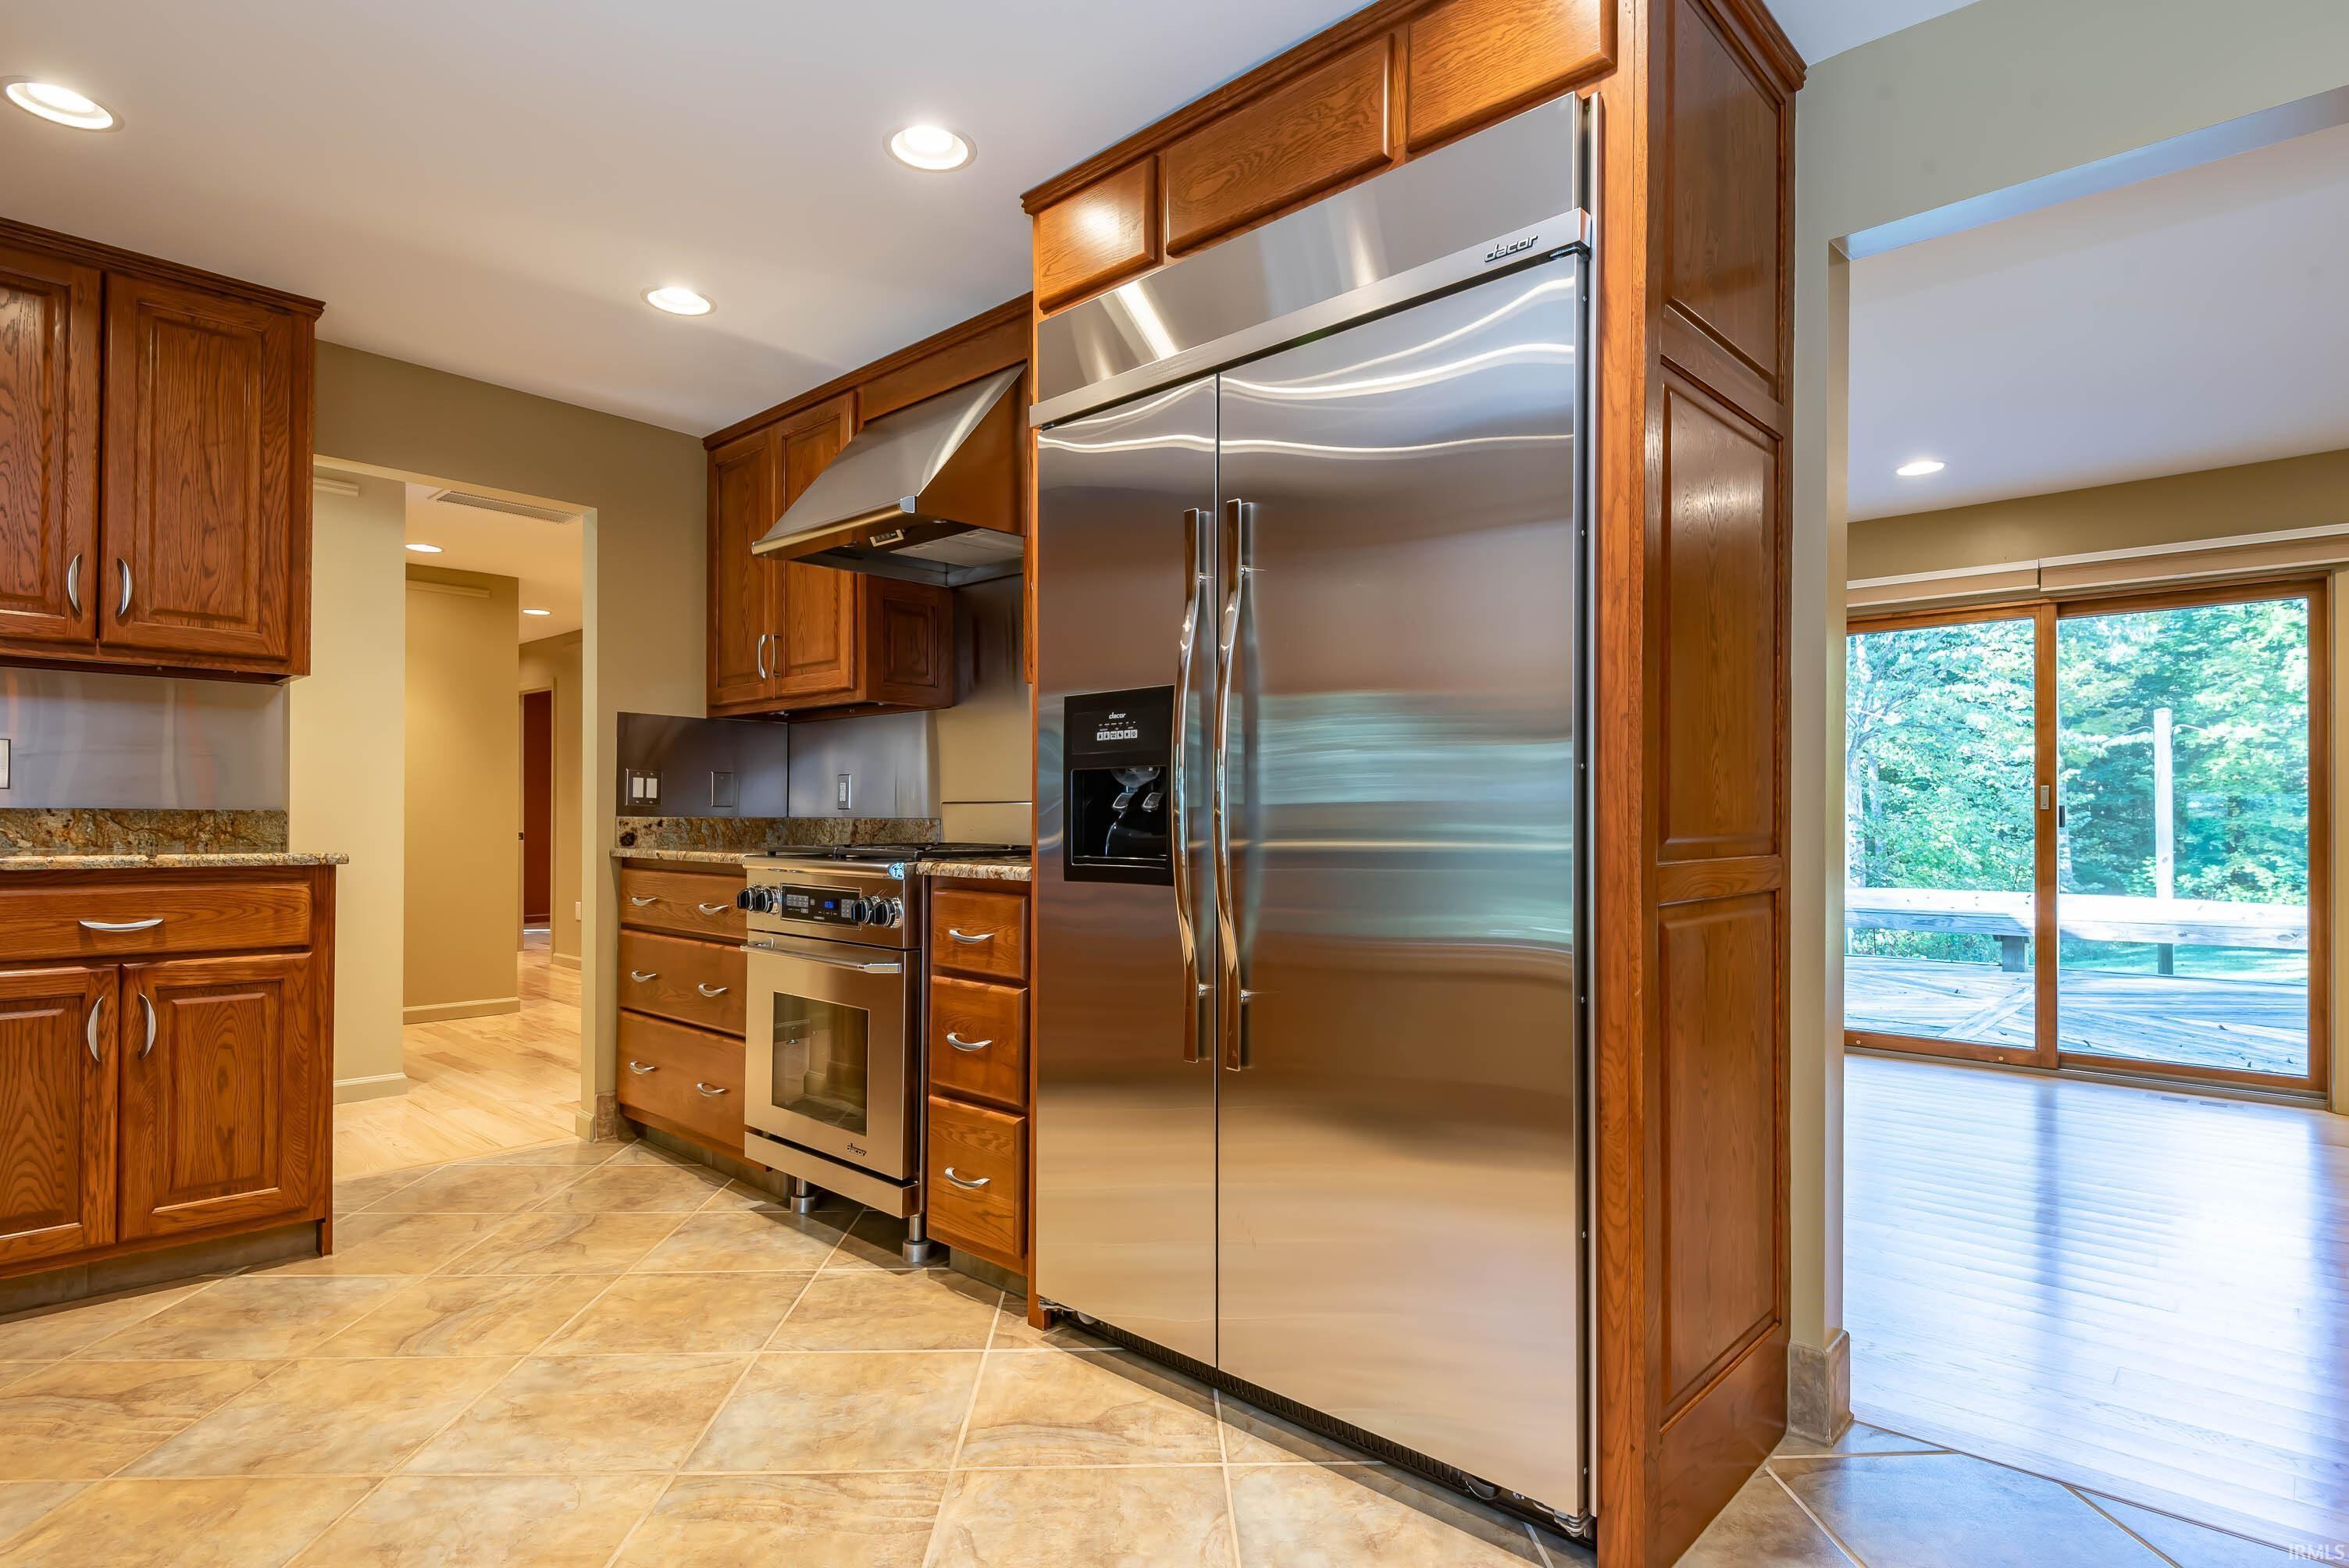
Kitchen with wood cabinets, stainless steel appliances, granite counters, and sliding doors opening to a deck.
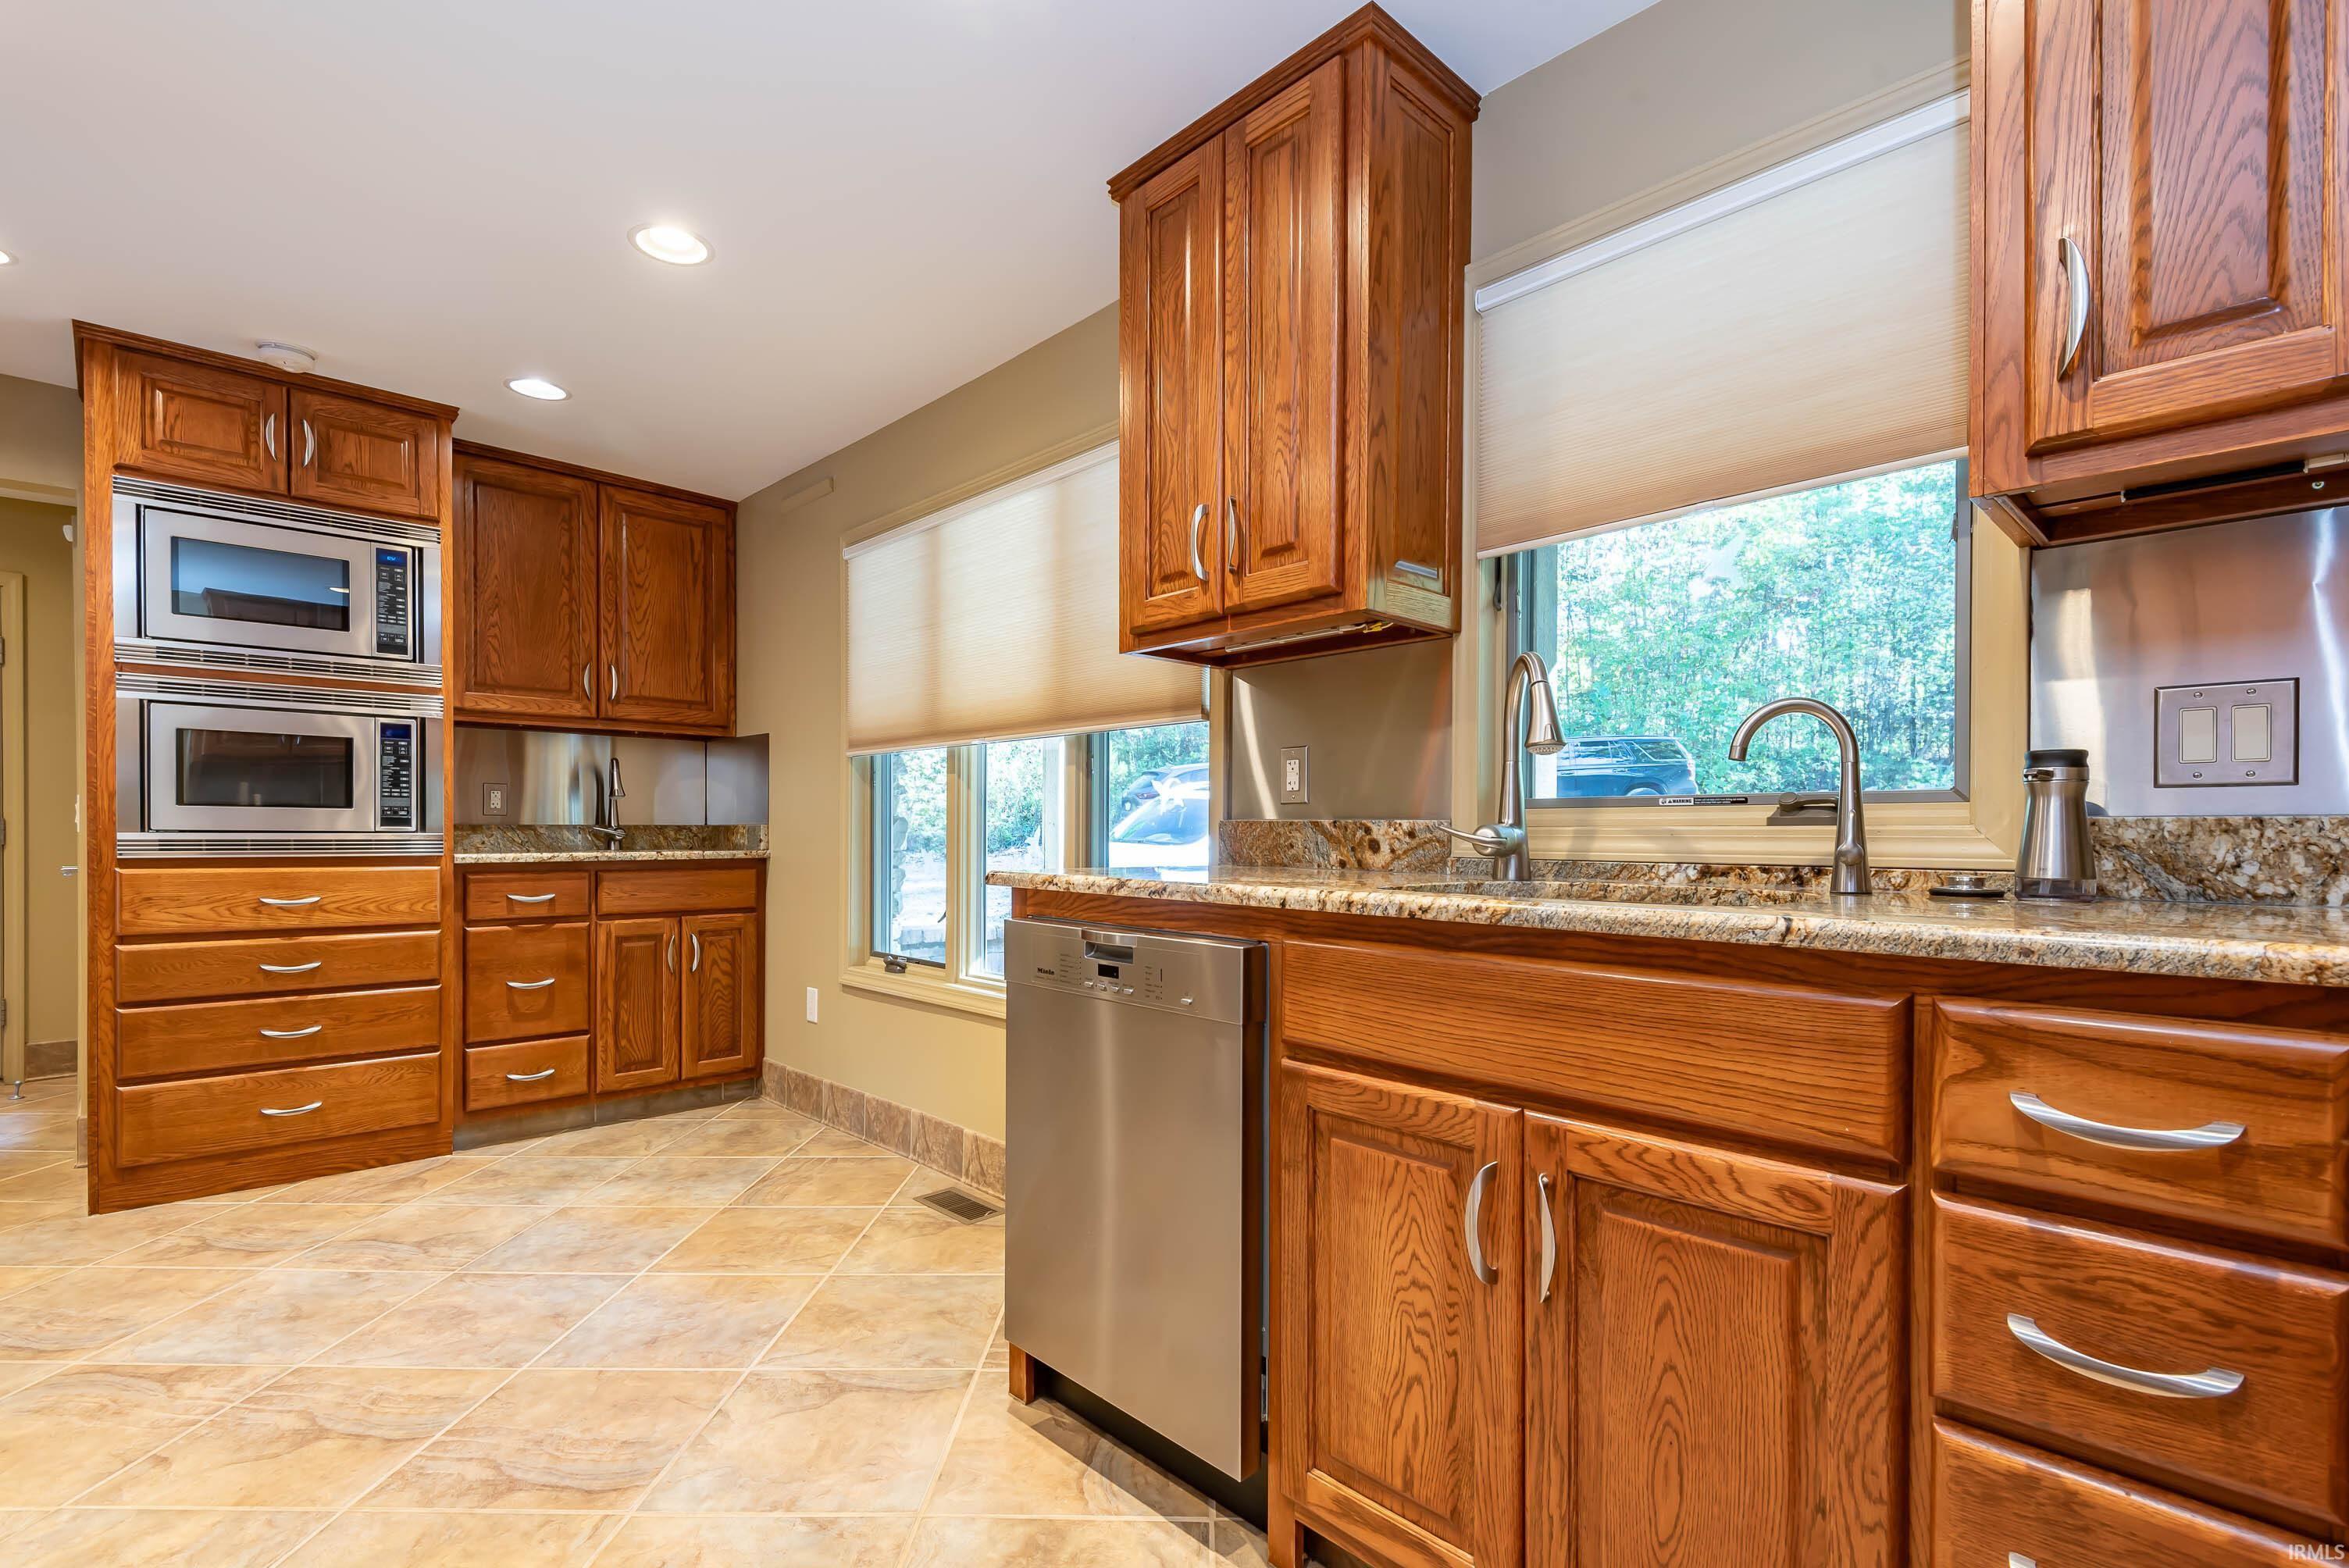
Kitchen with warm wood cabinetry, granite counters, tile flooring, and stainless-steel appliances.
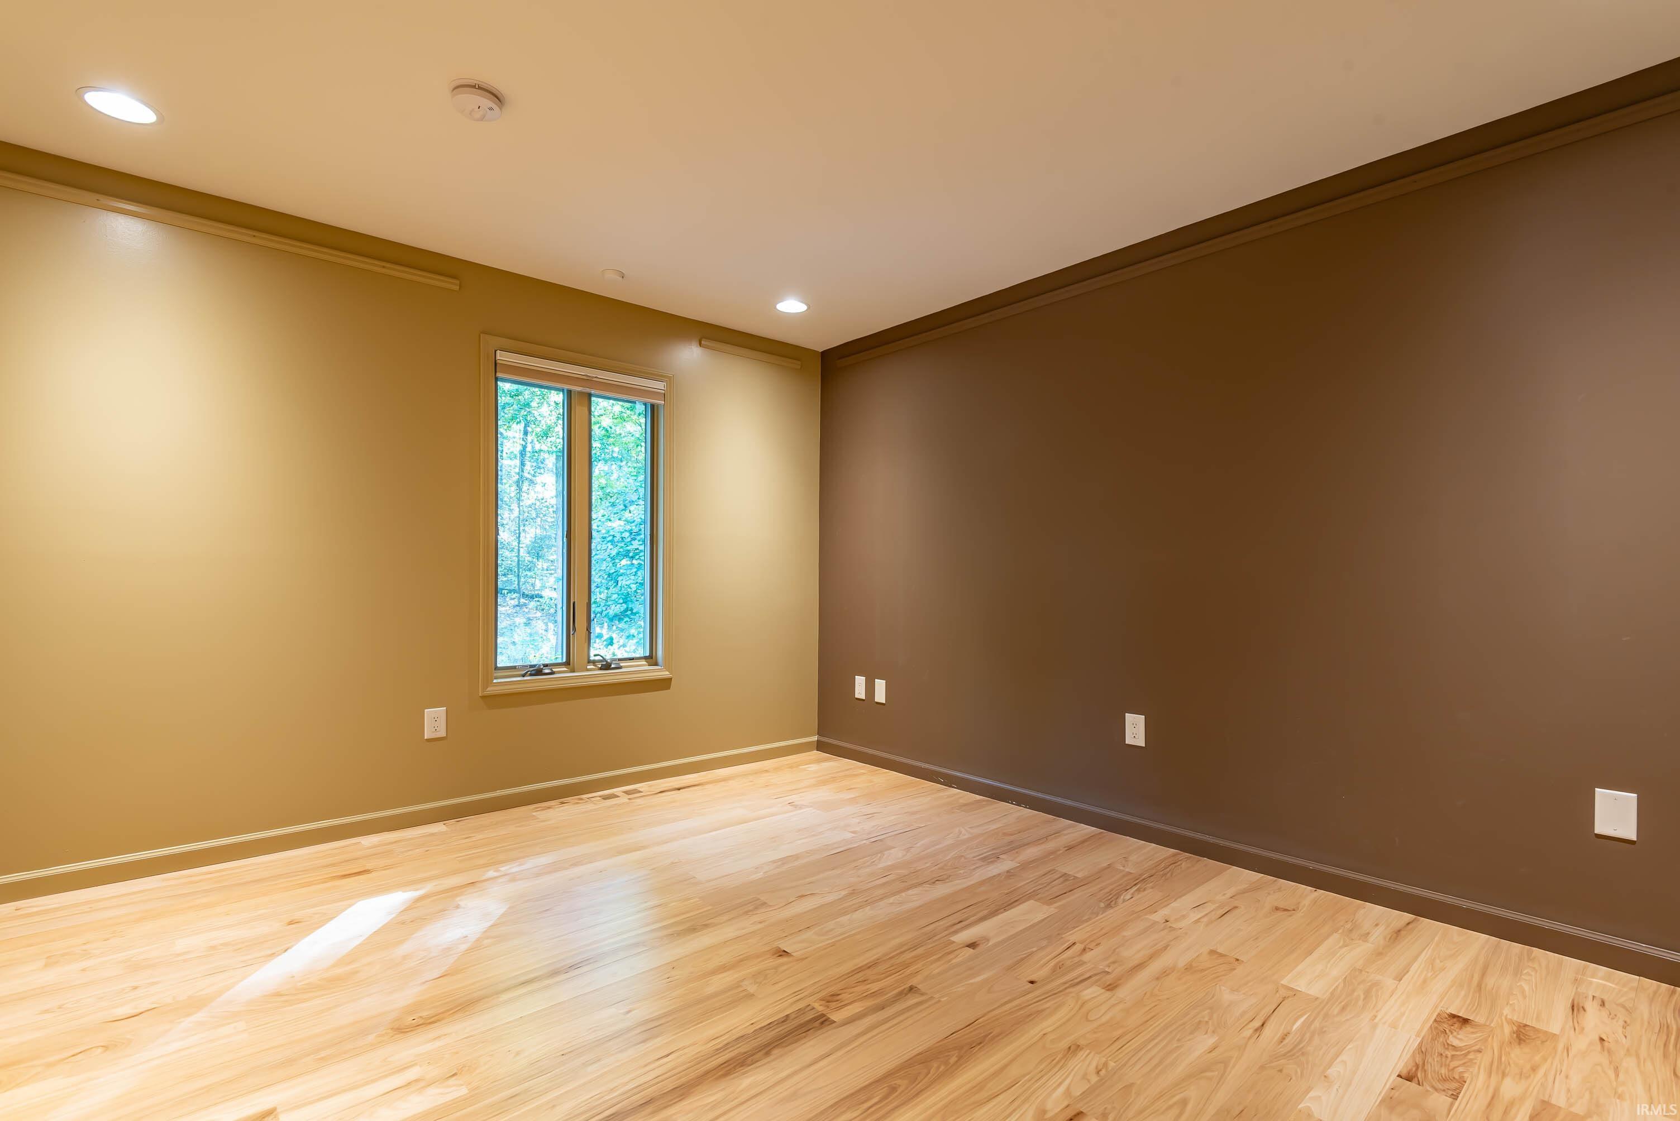
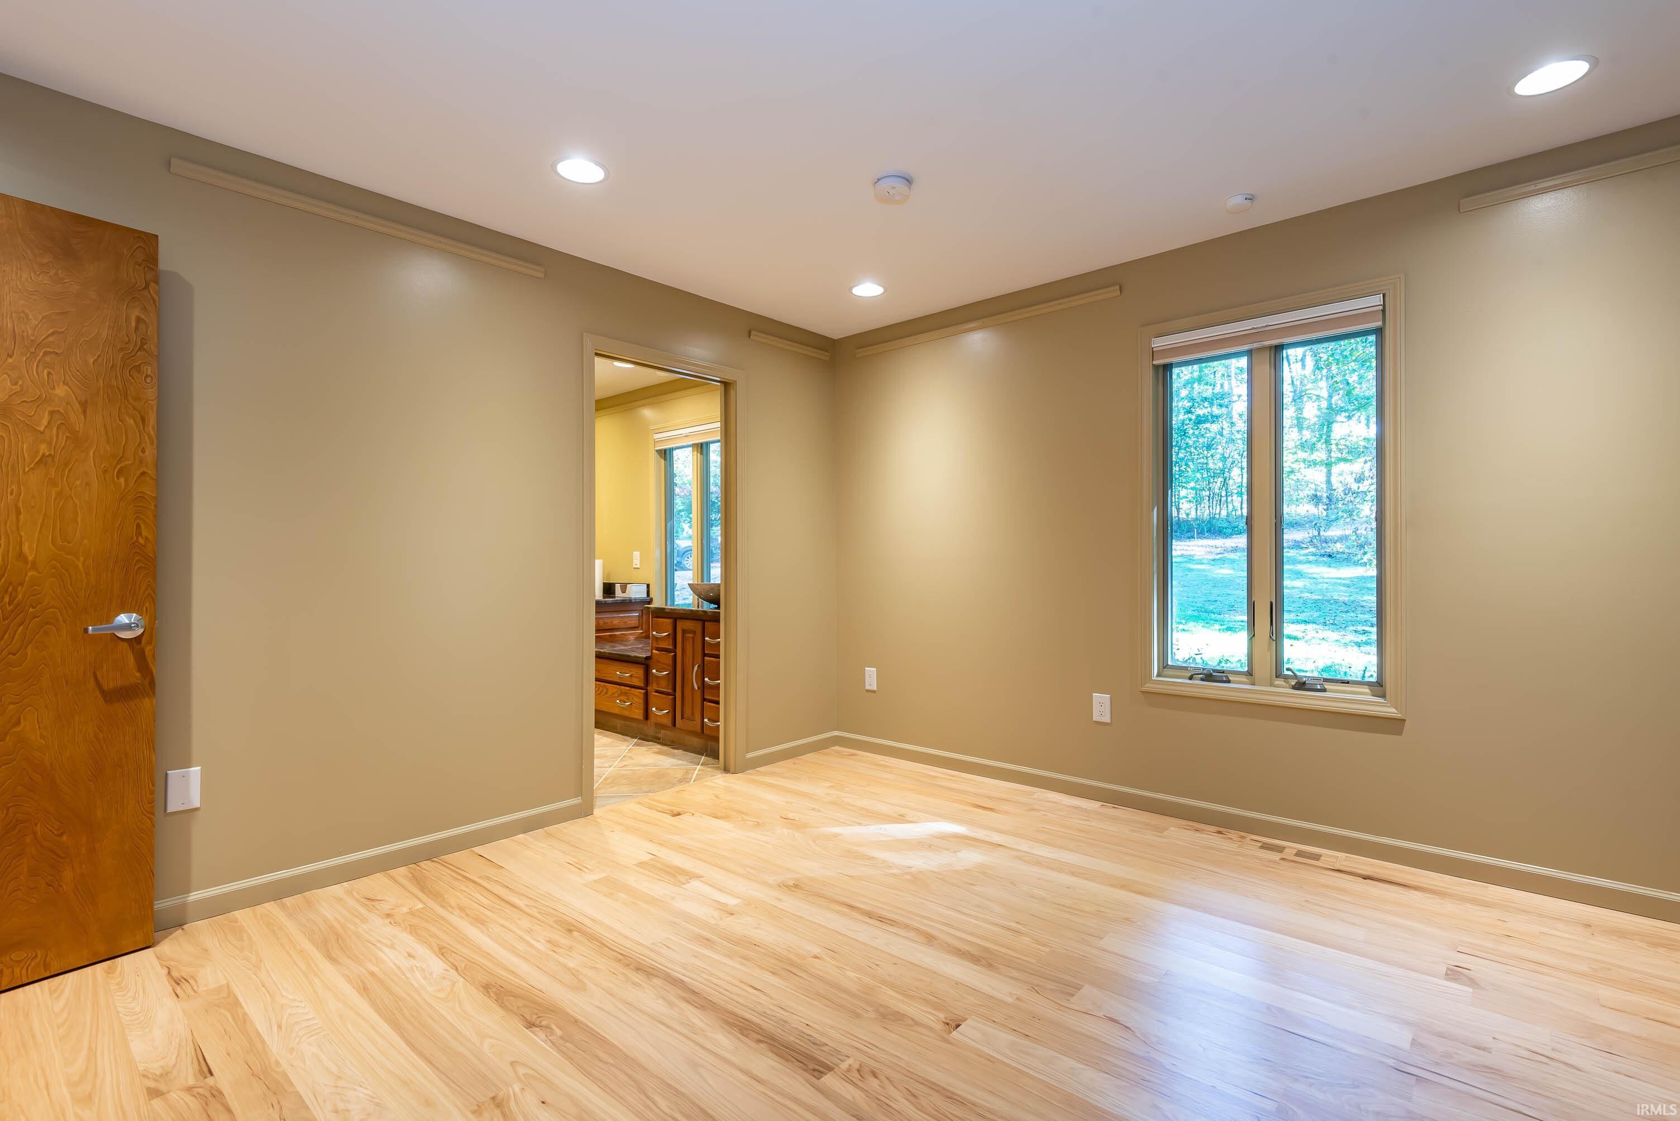
Empty room with light hardwood floors, tan and brown walls, and a window overlooking trees.
Empty bedroom with light wood floors, a large window, and an open doorway to a bathroom.
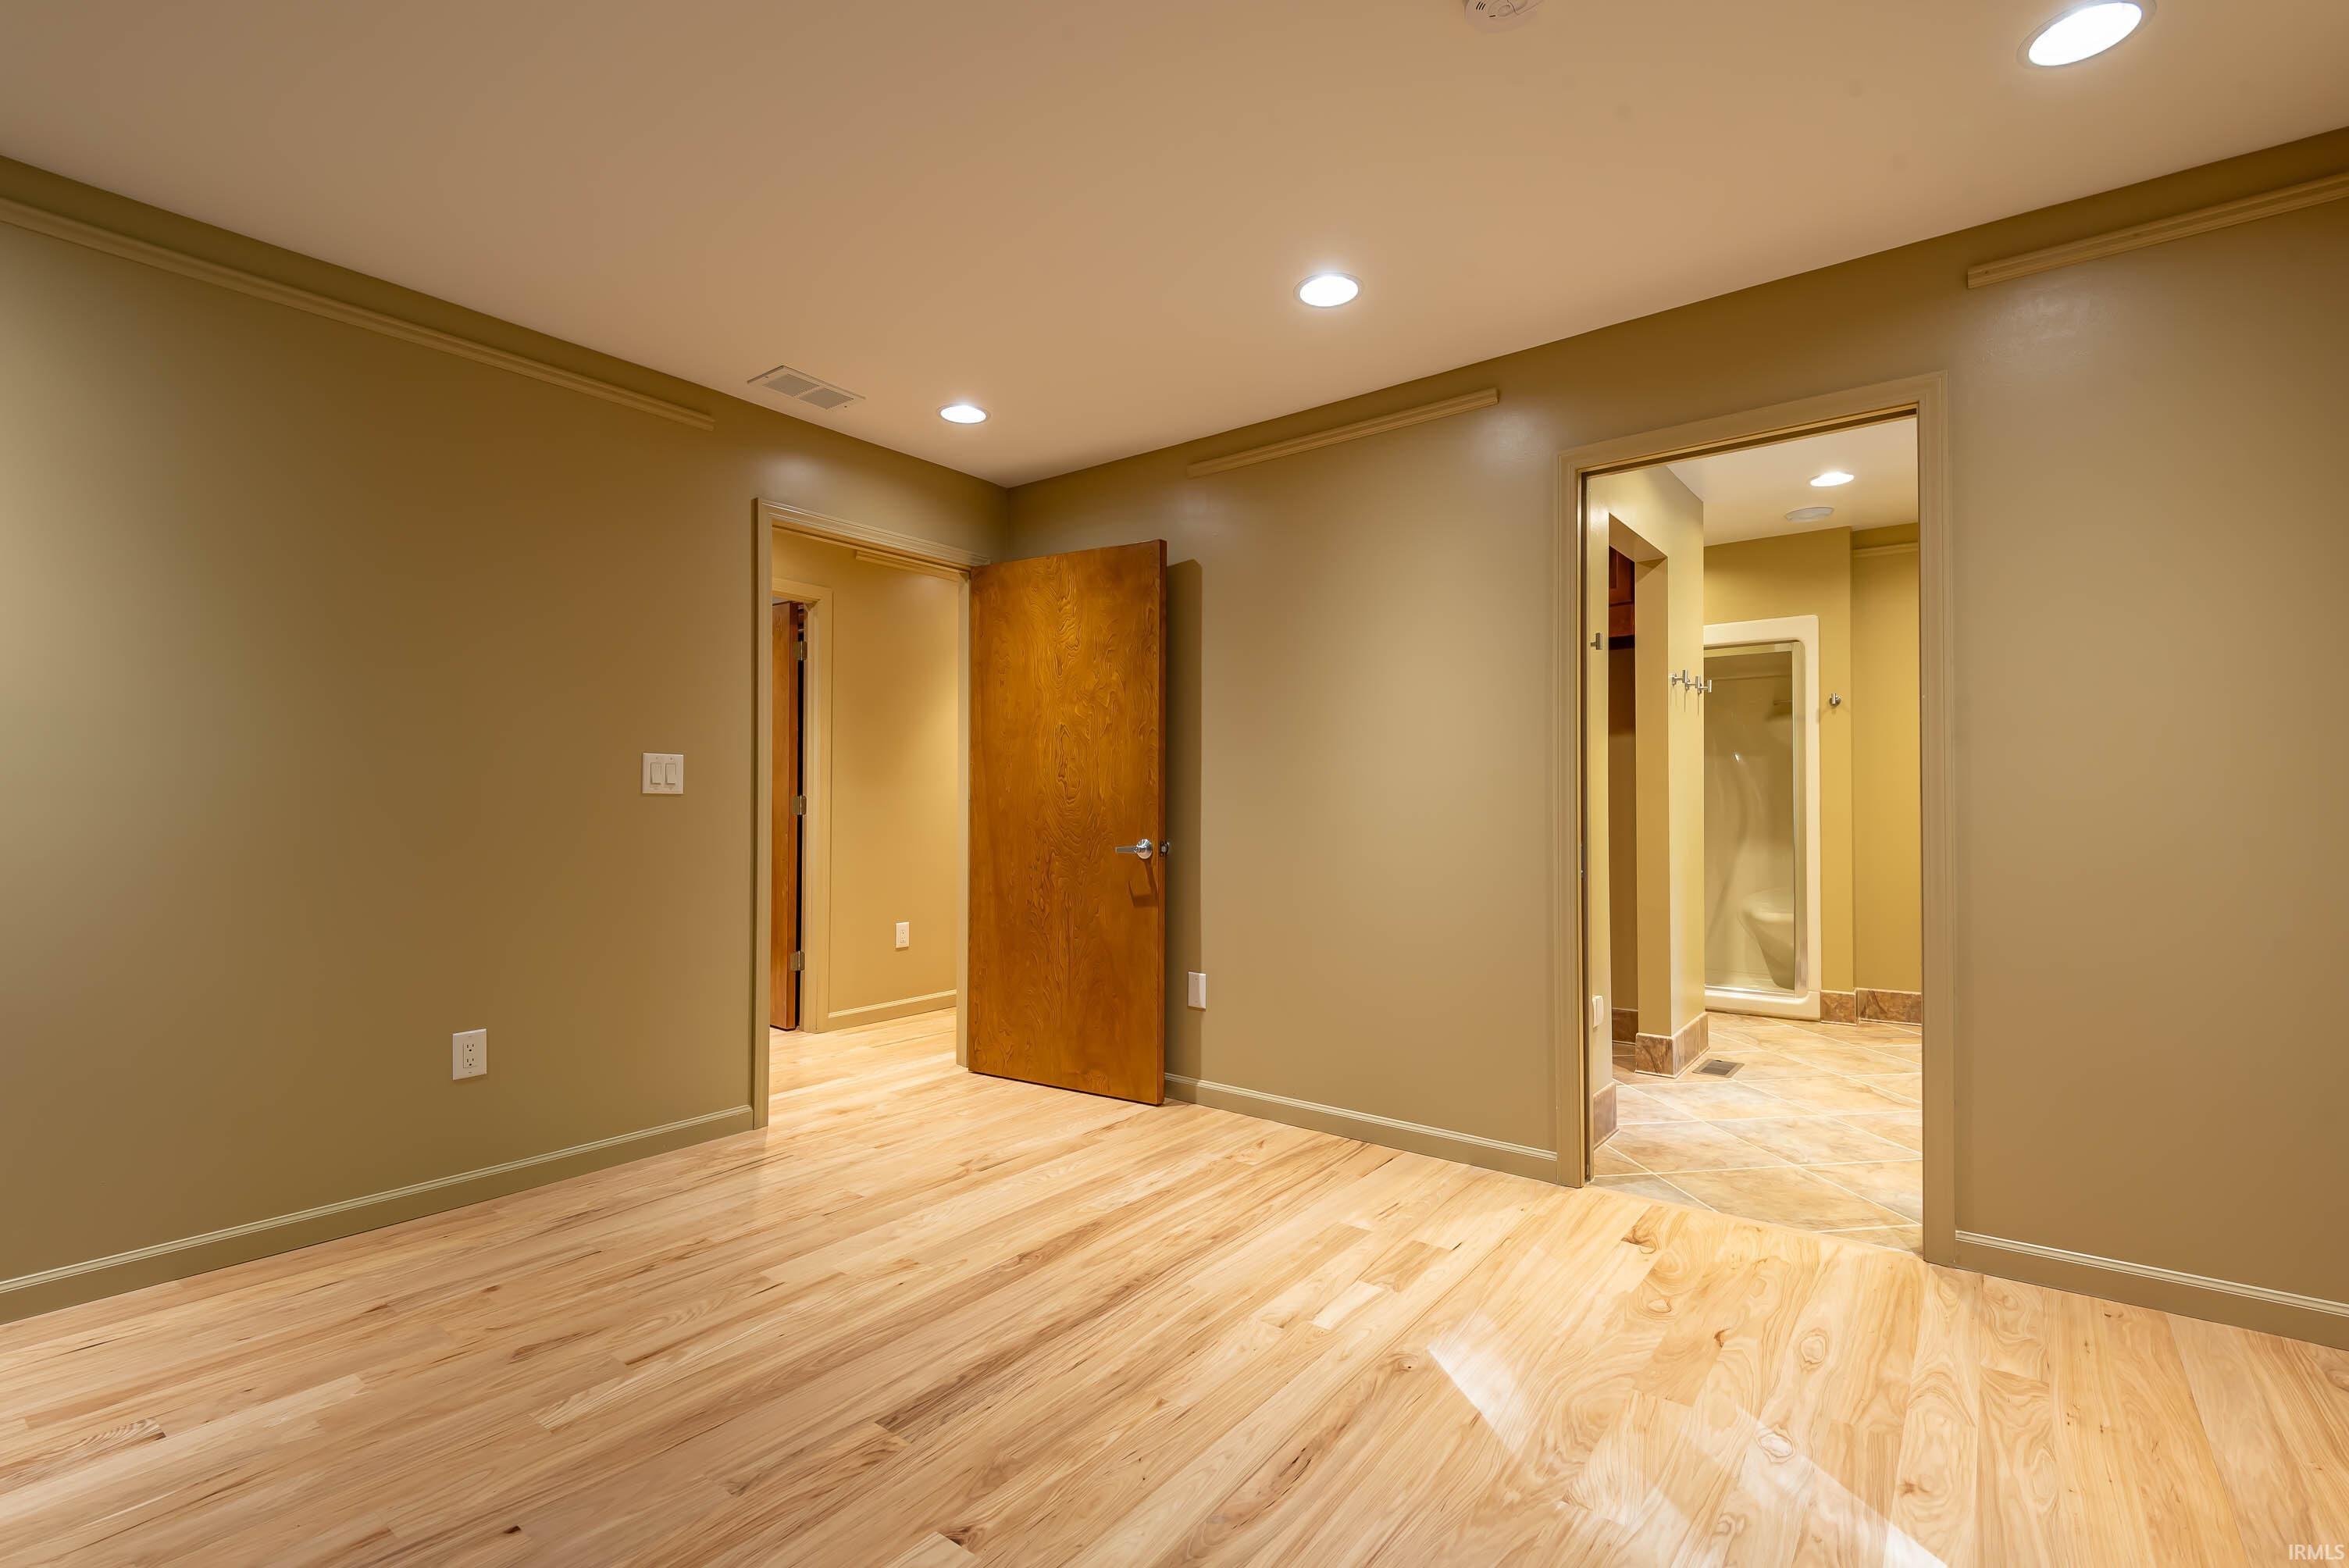
Empty room with light hardwood floors and an open doorway to a tiled bathroom.
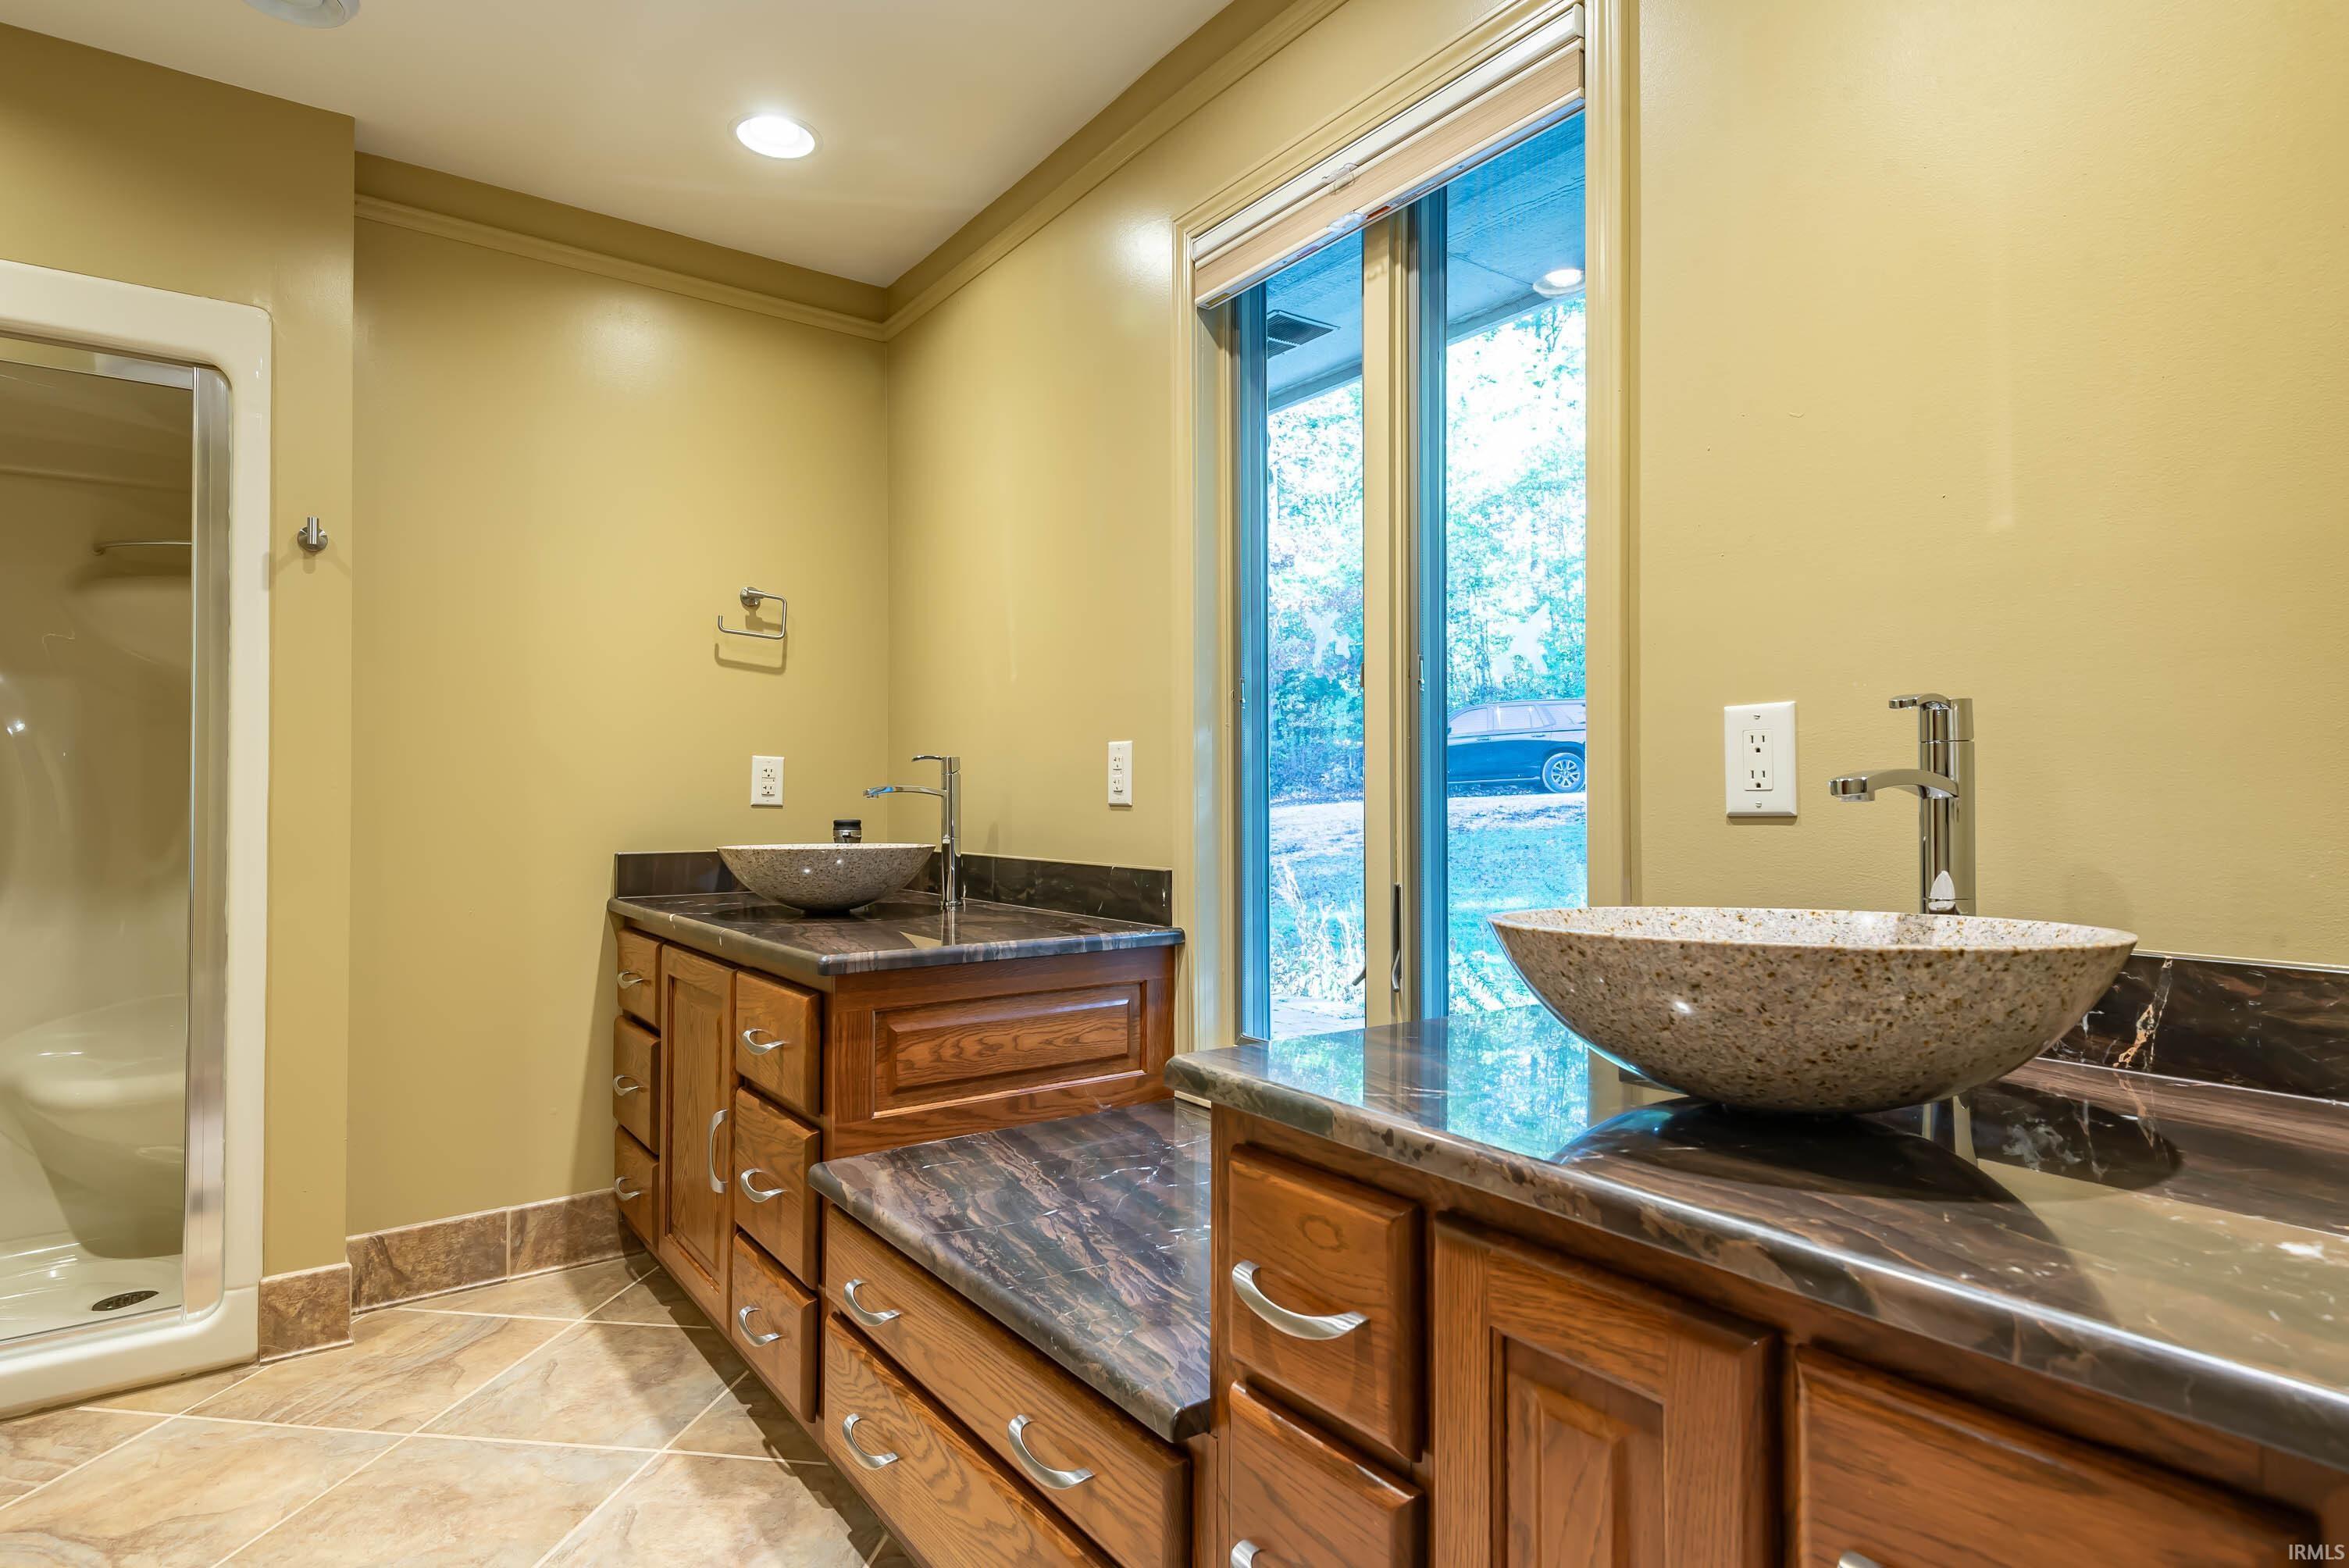
Bathroom with two wood vanities, stone vessel sinks, dark countertops, and a glass-enclosed shower.
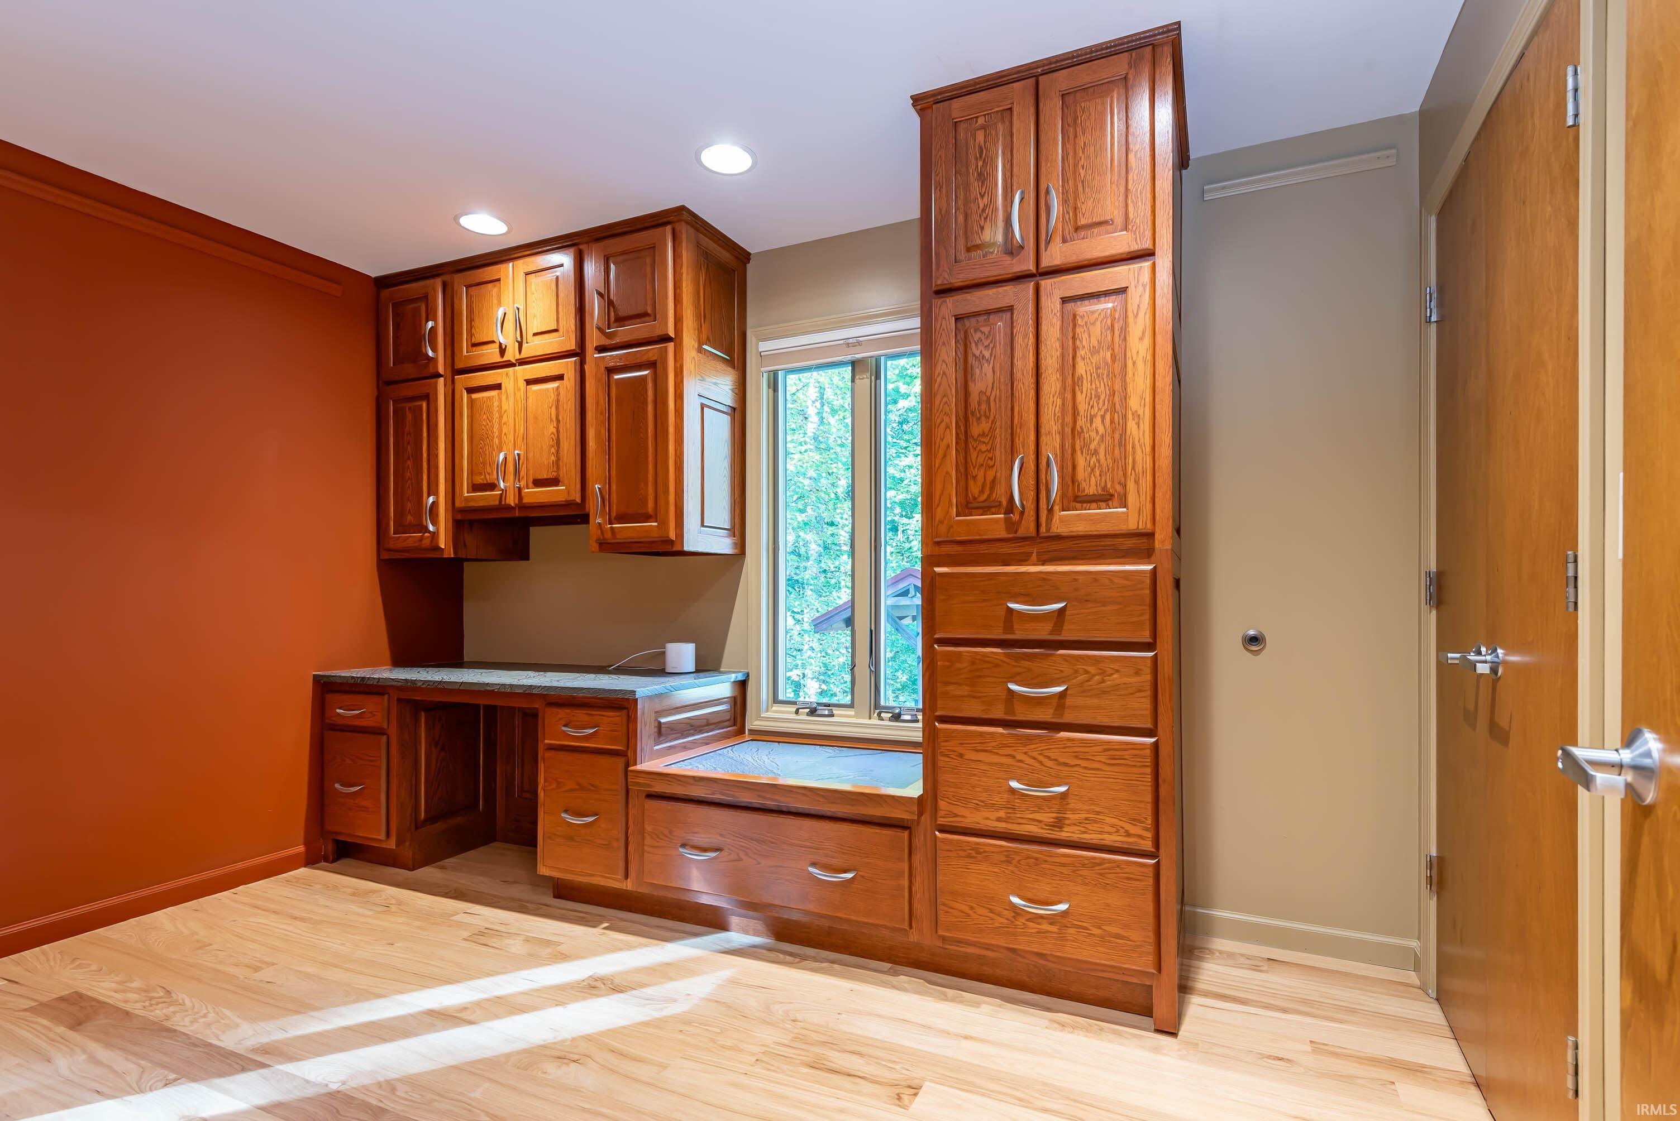
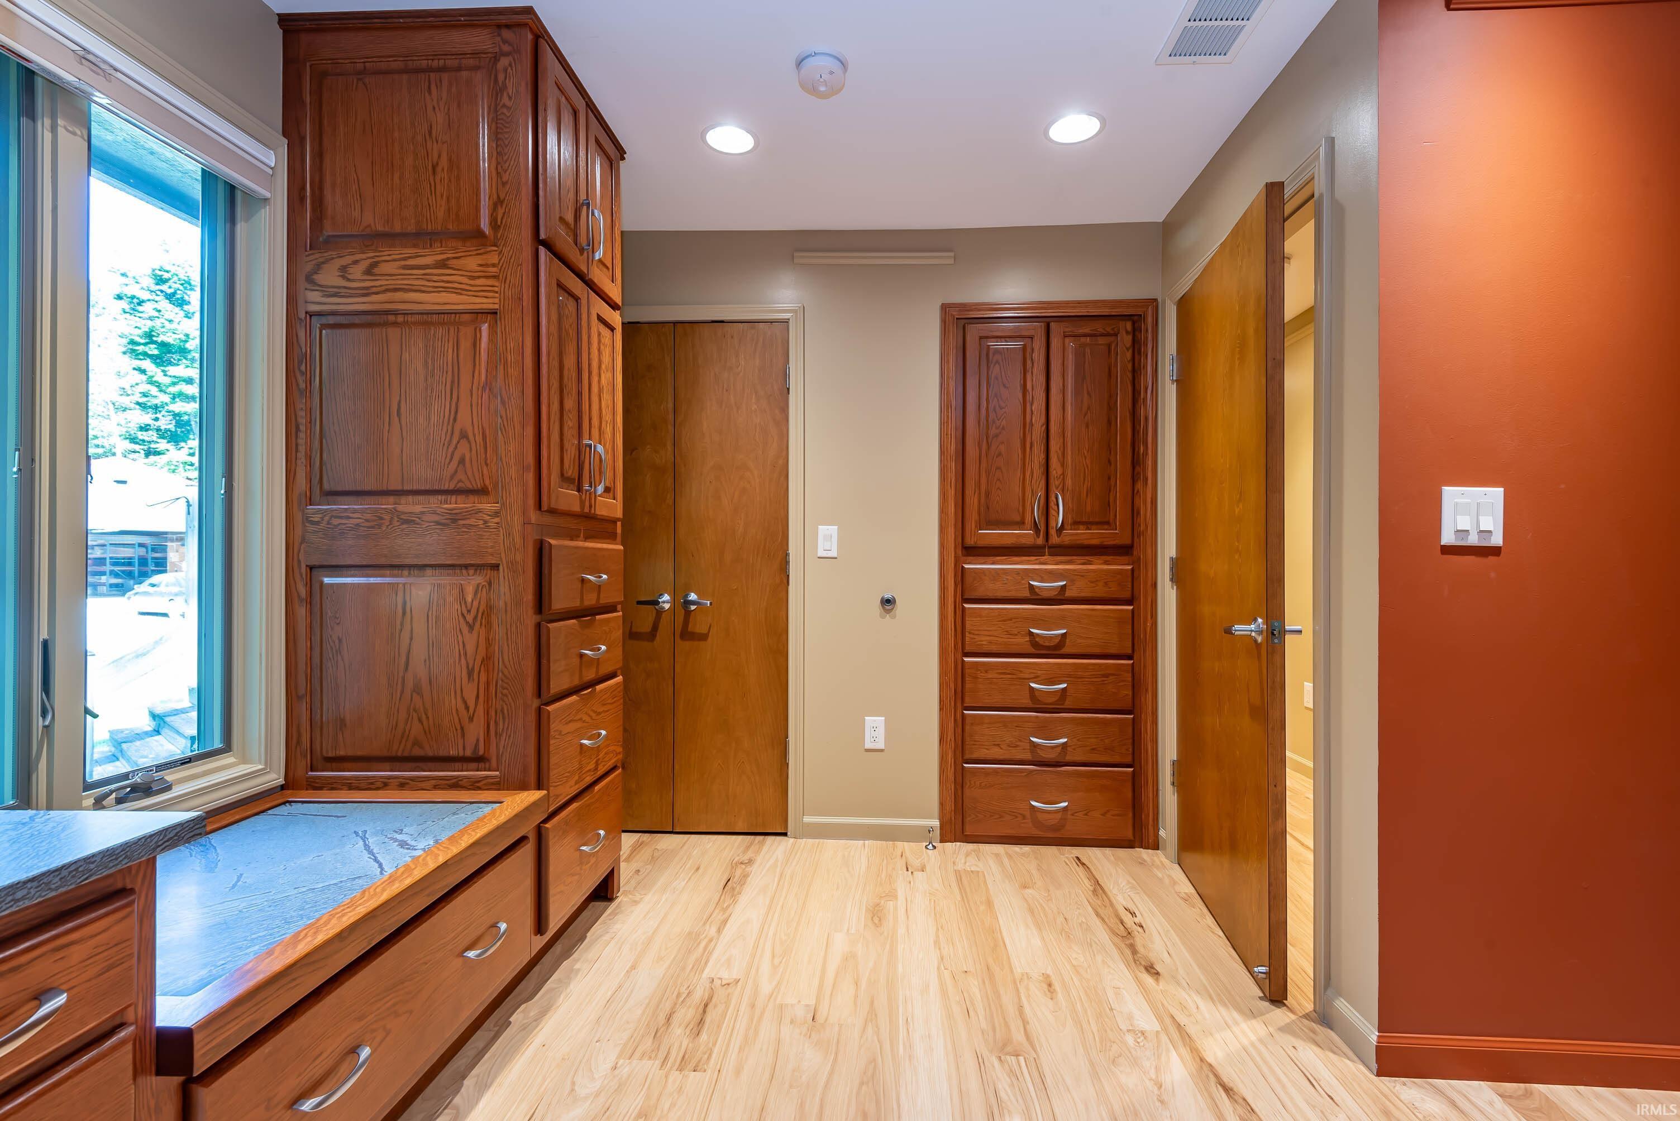
Built-in wood cabinetry and window seat in a bright room with pale wood floors and an orange accent wall.
Dressing room with oak built-in cabinets, a slate-topped counter, and light wood-look flooring.
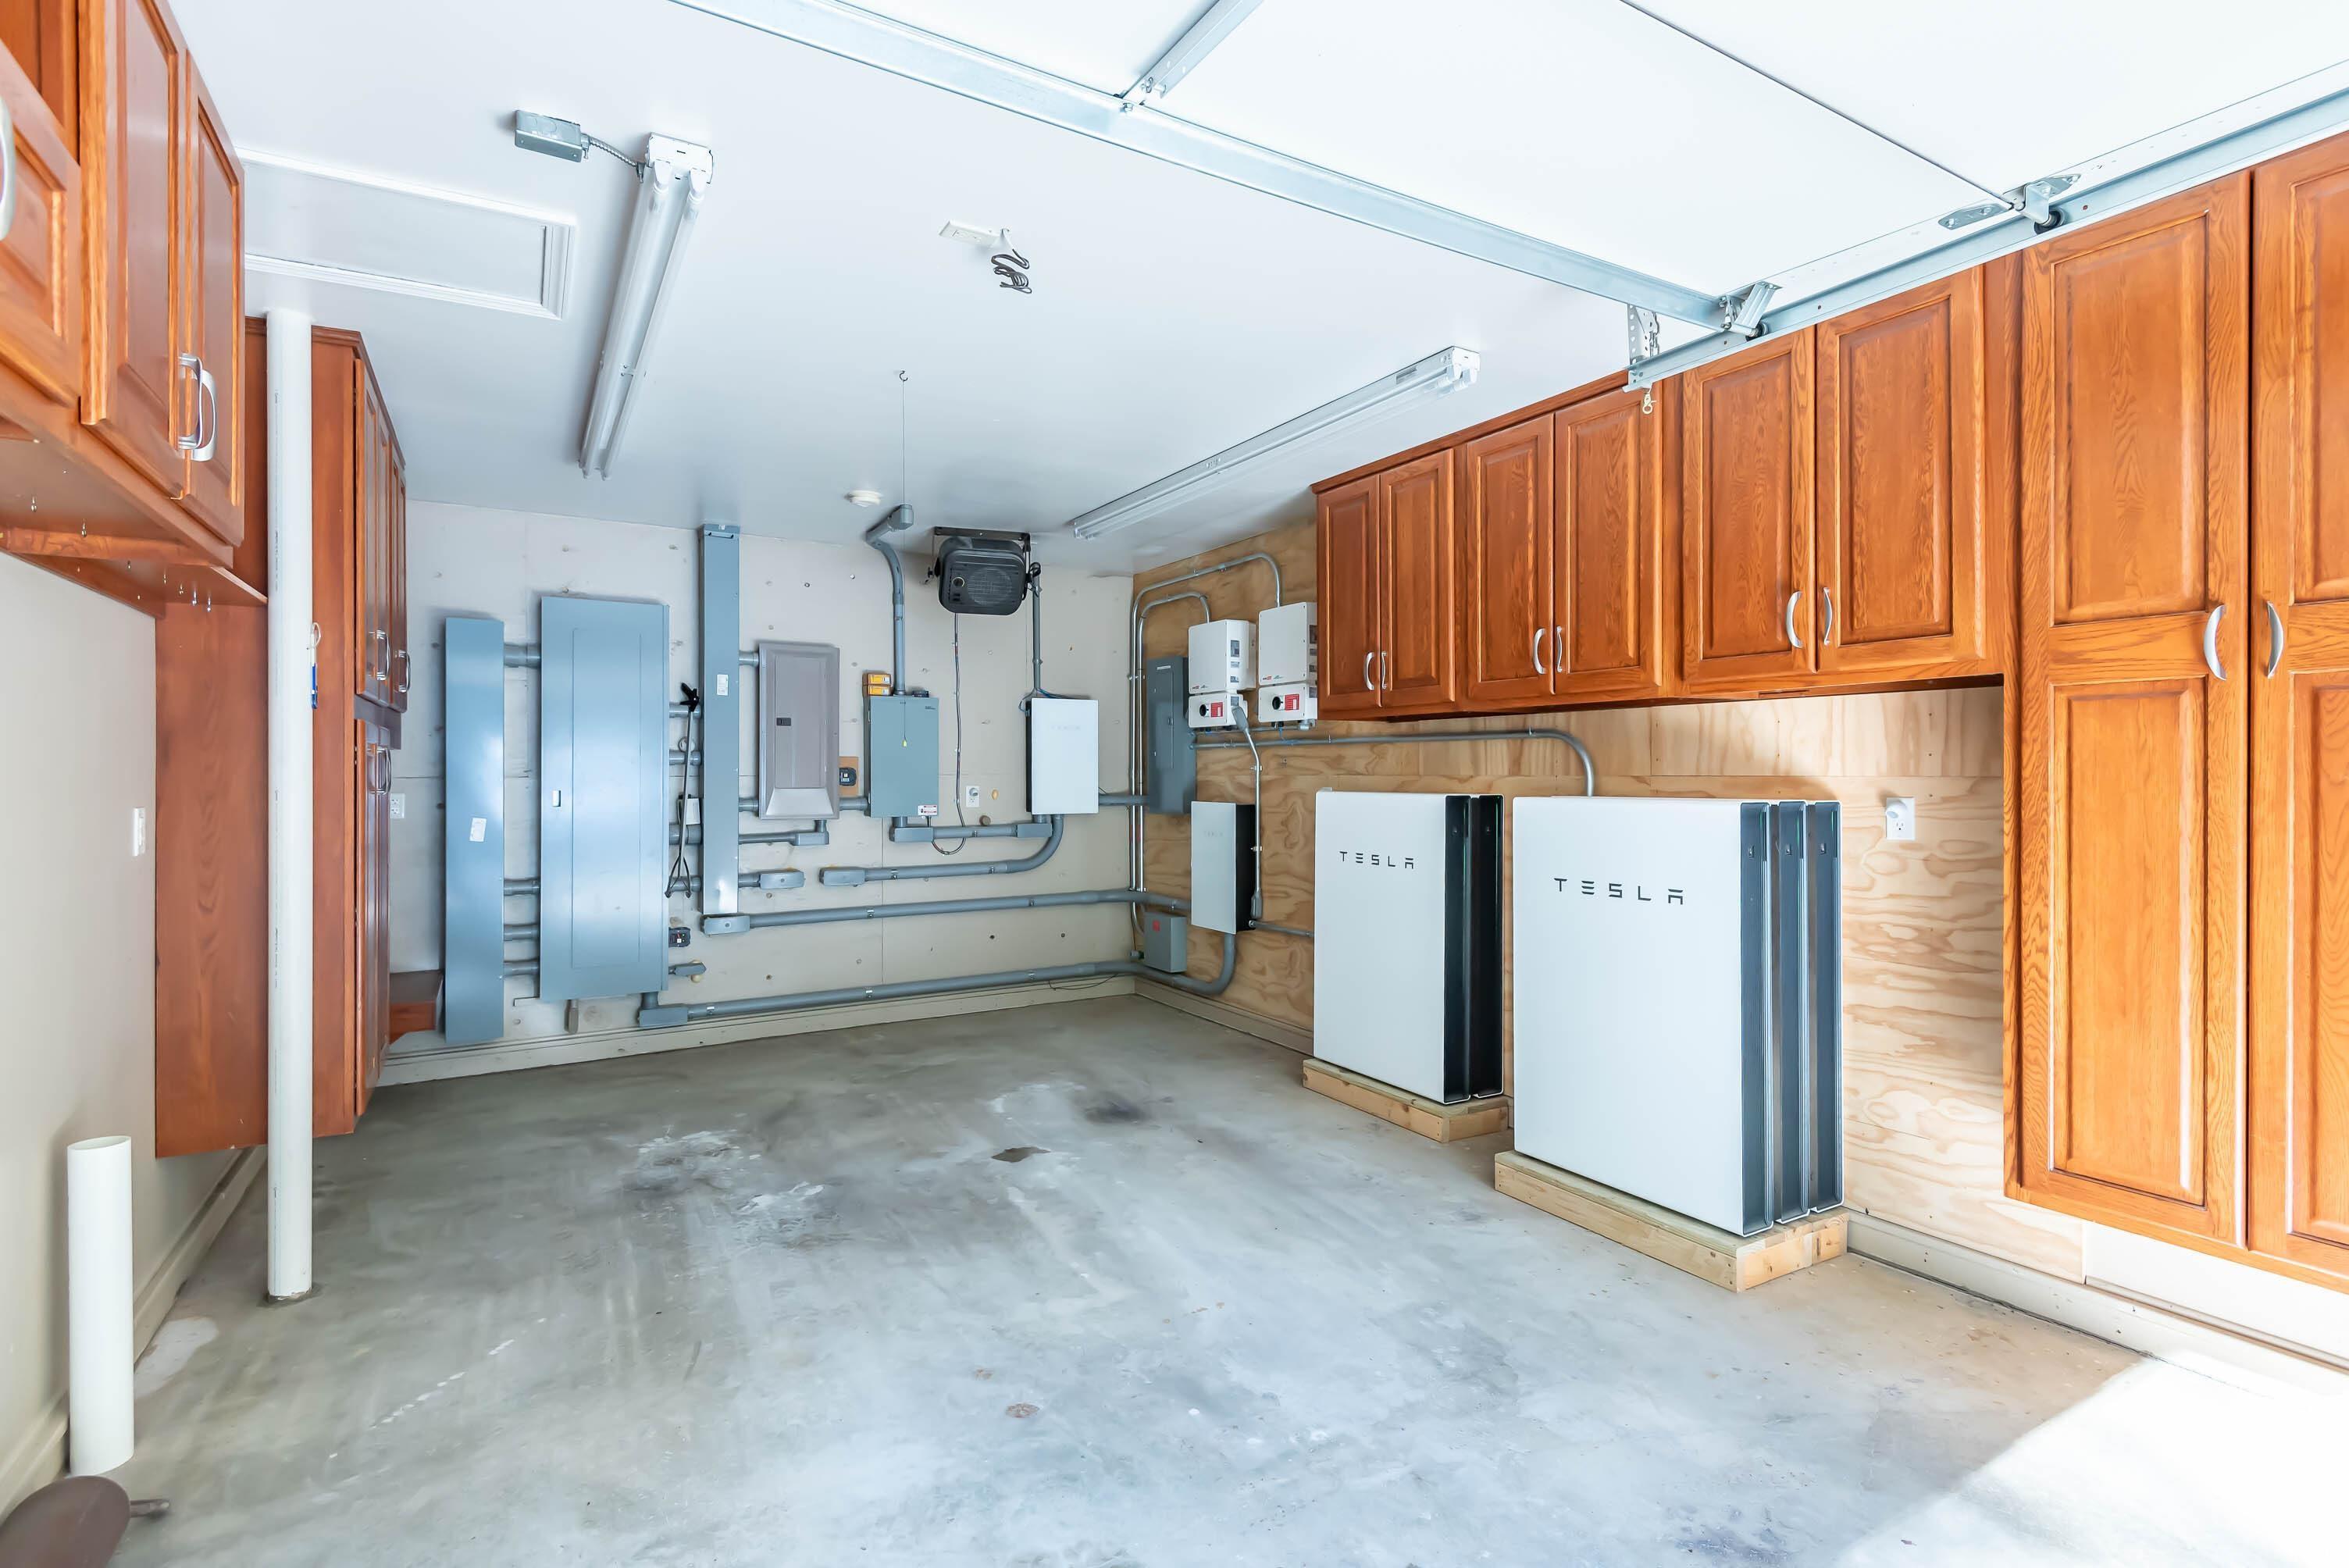
Garage with wooden storage cabinets, electrical panels, and two Tesla Powerwall units.
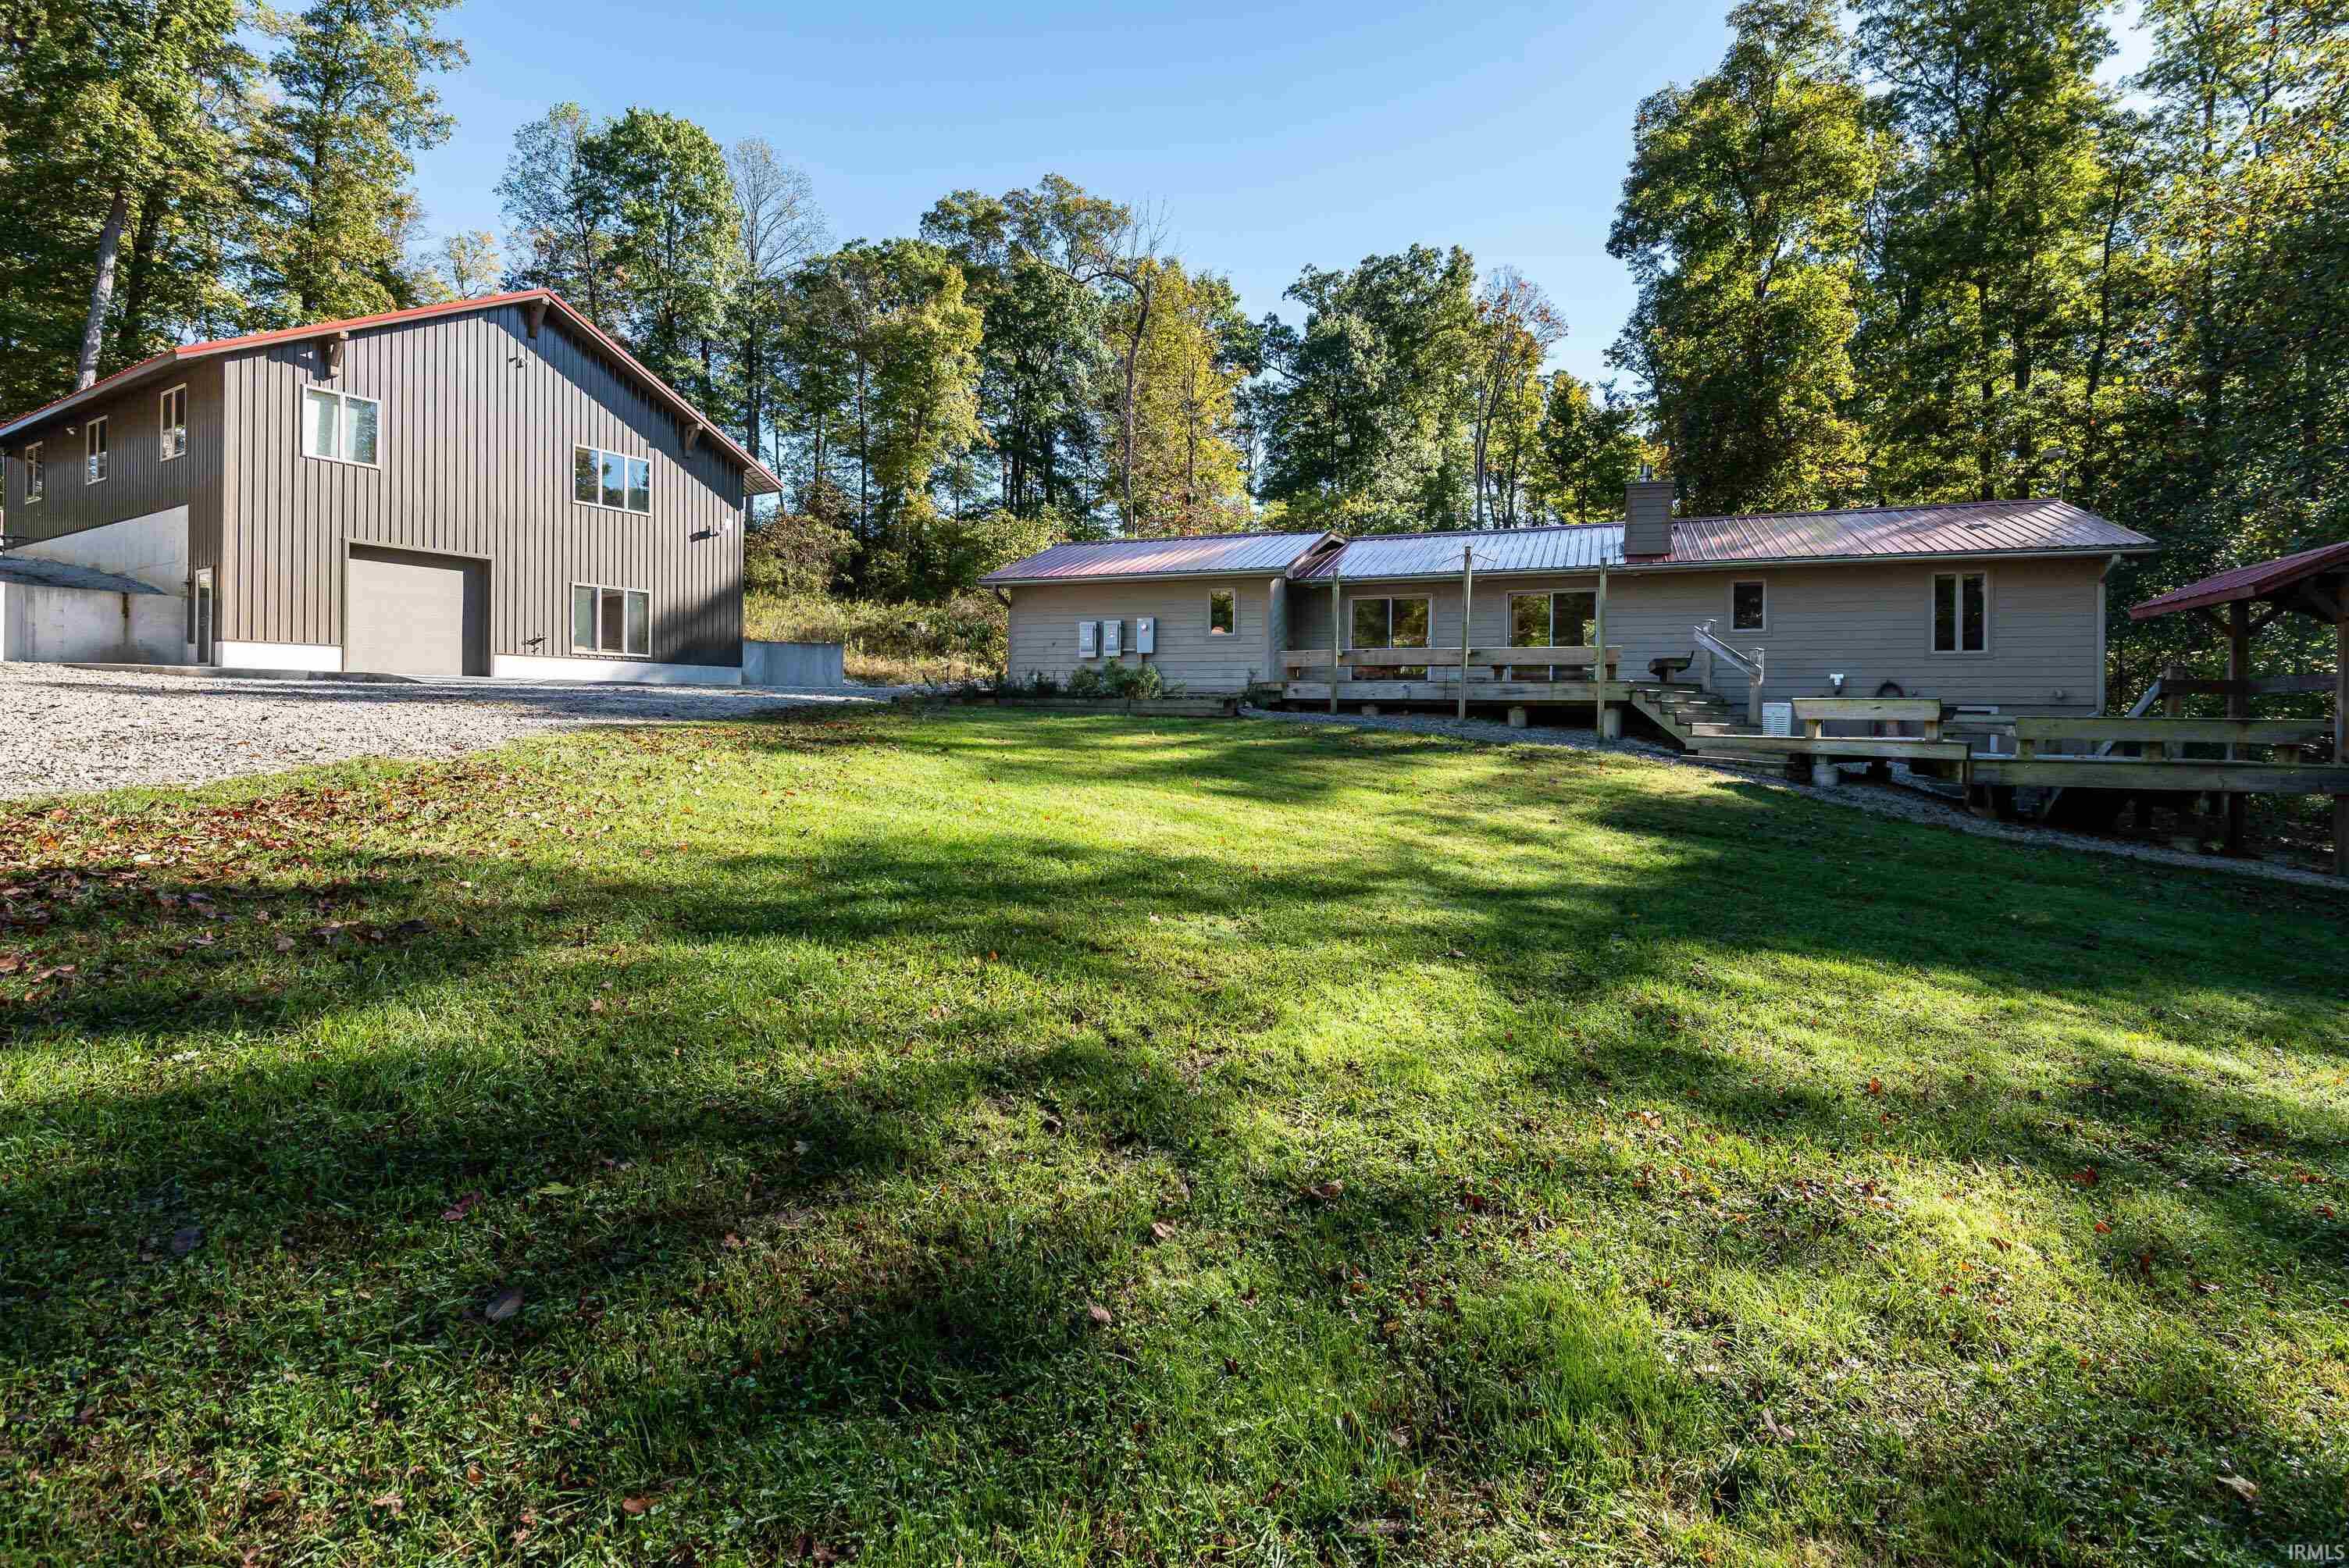
Gray home with a raised deck beside a large metal-sided outbuilding in a wooded setting.
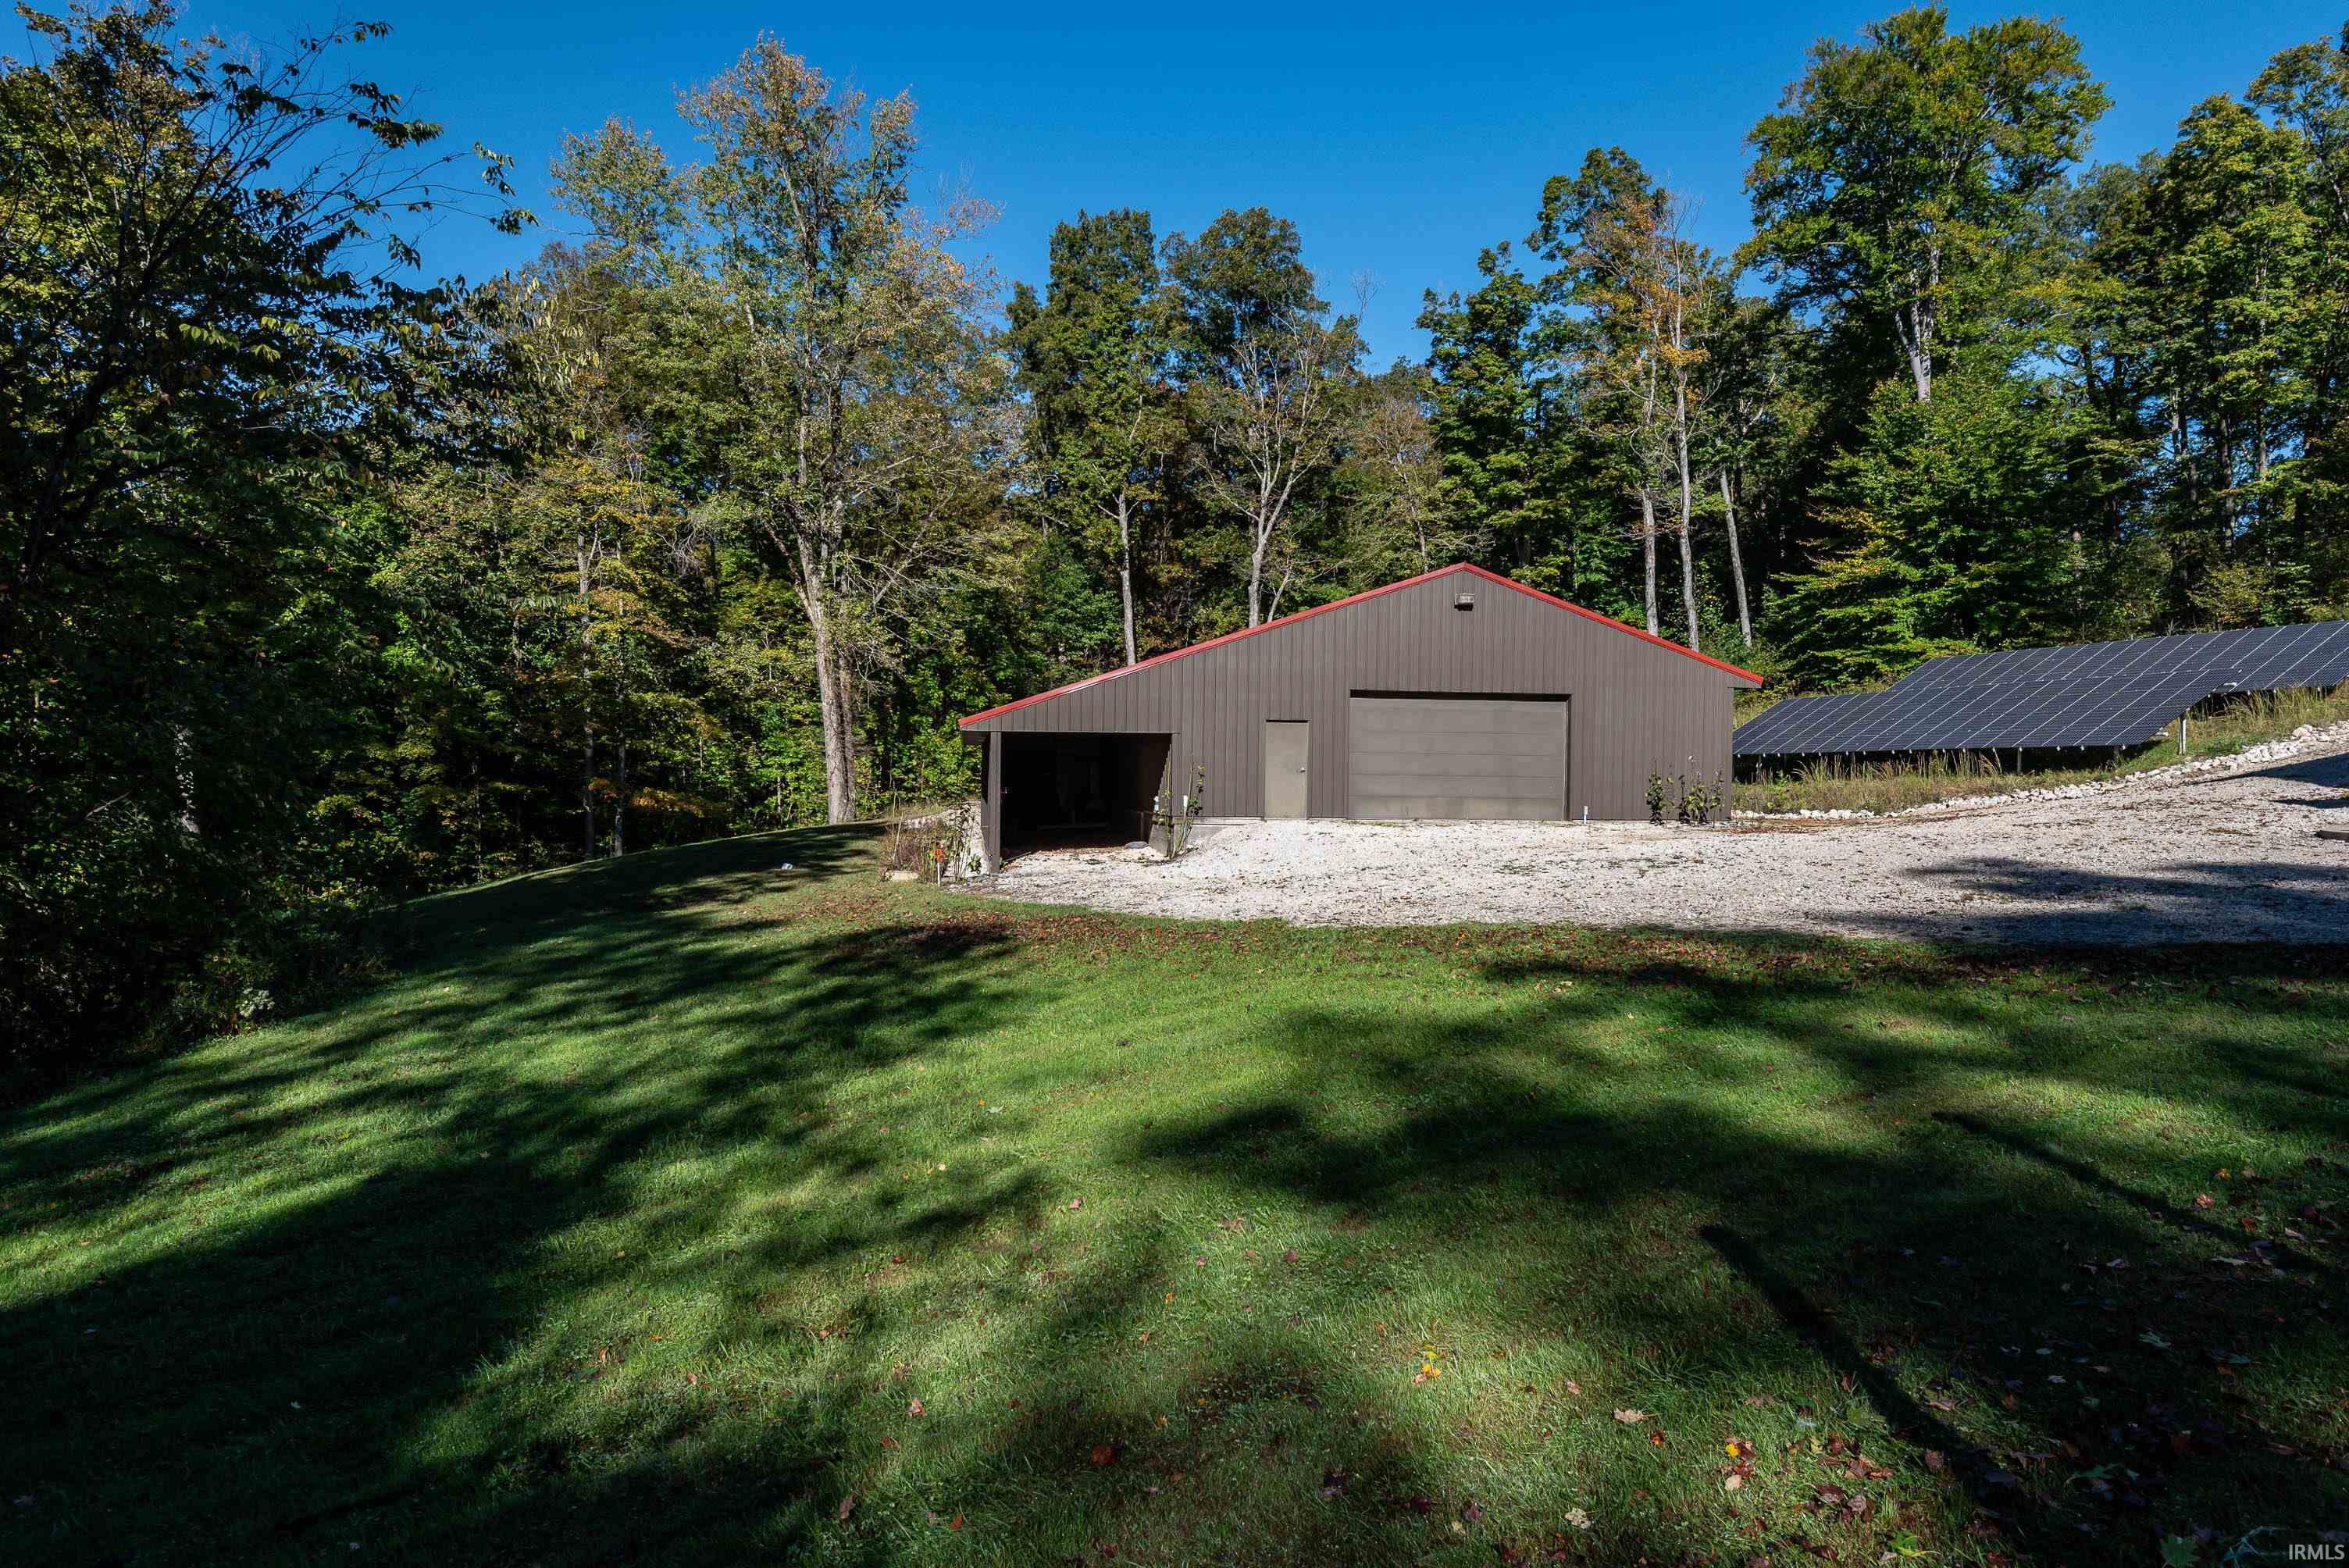
Detached brown garage with red roof trim beside a solar panel array and wooded lawn.
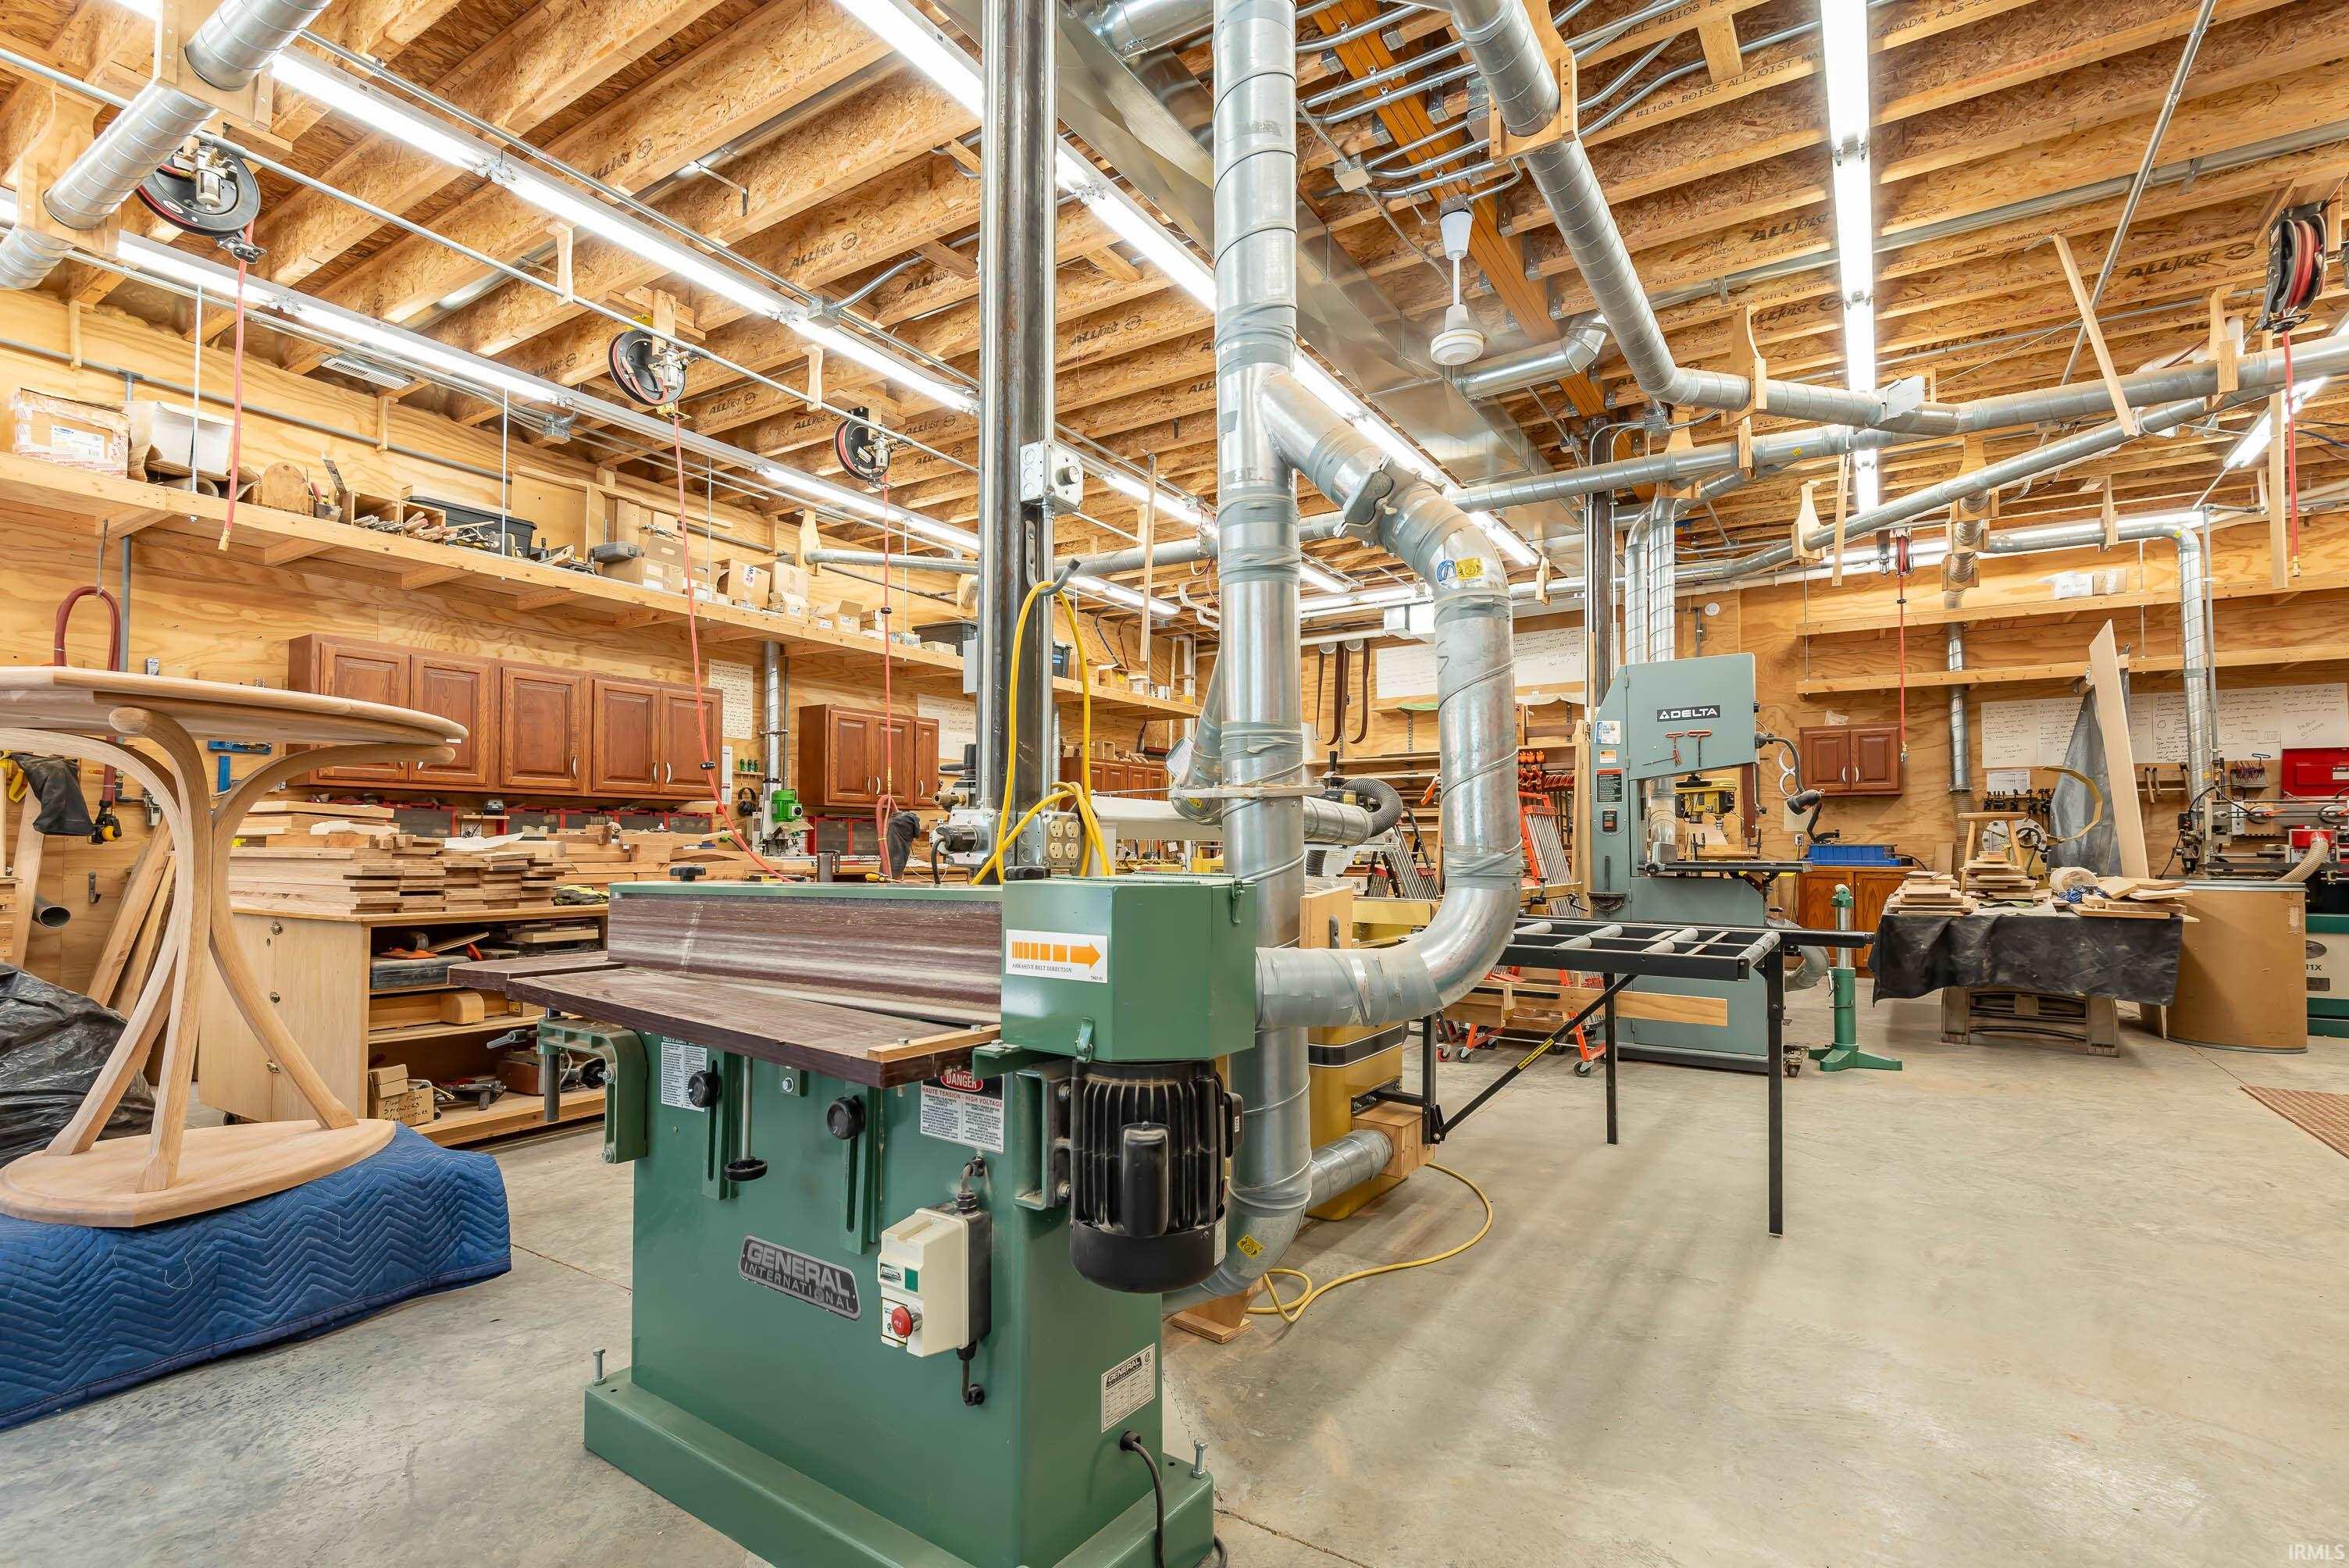
Woodworking workshop with green machinery, extensive dust-collection ducts, cabinets, and workbenches.
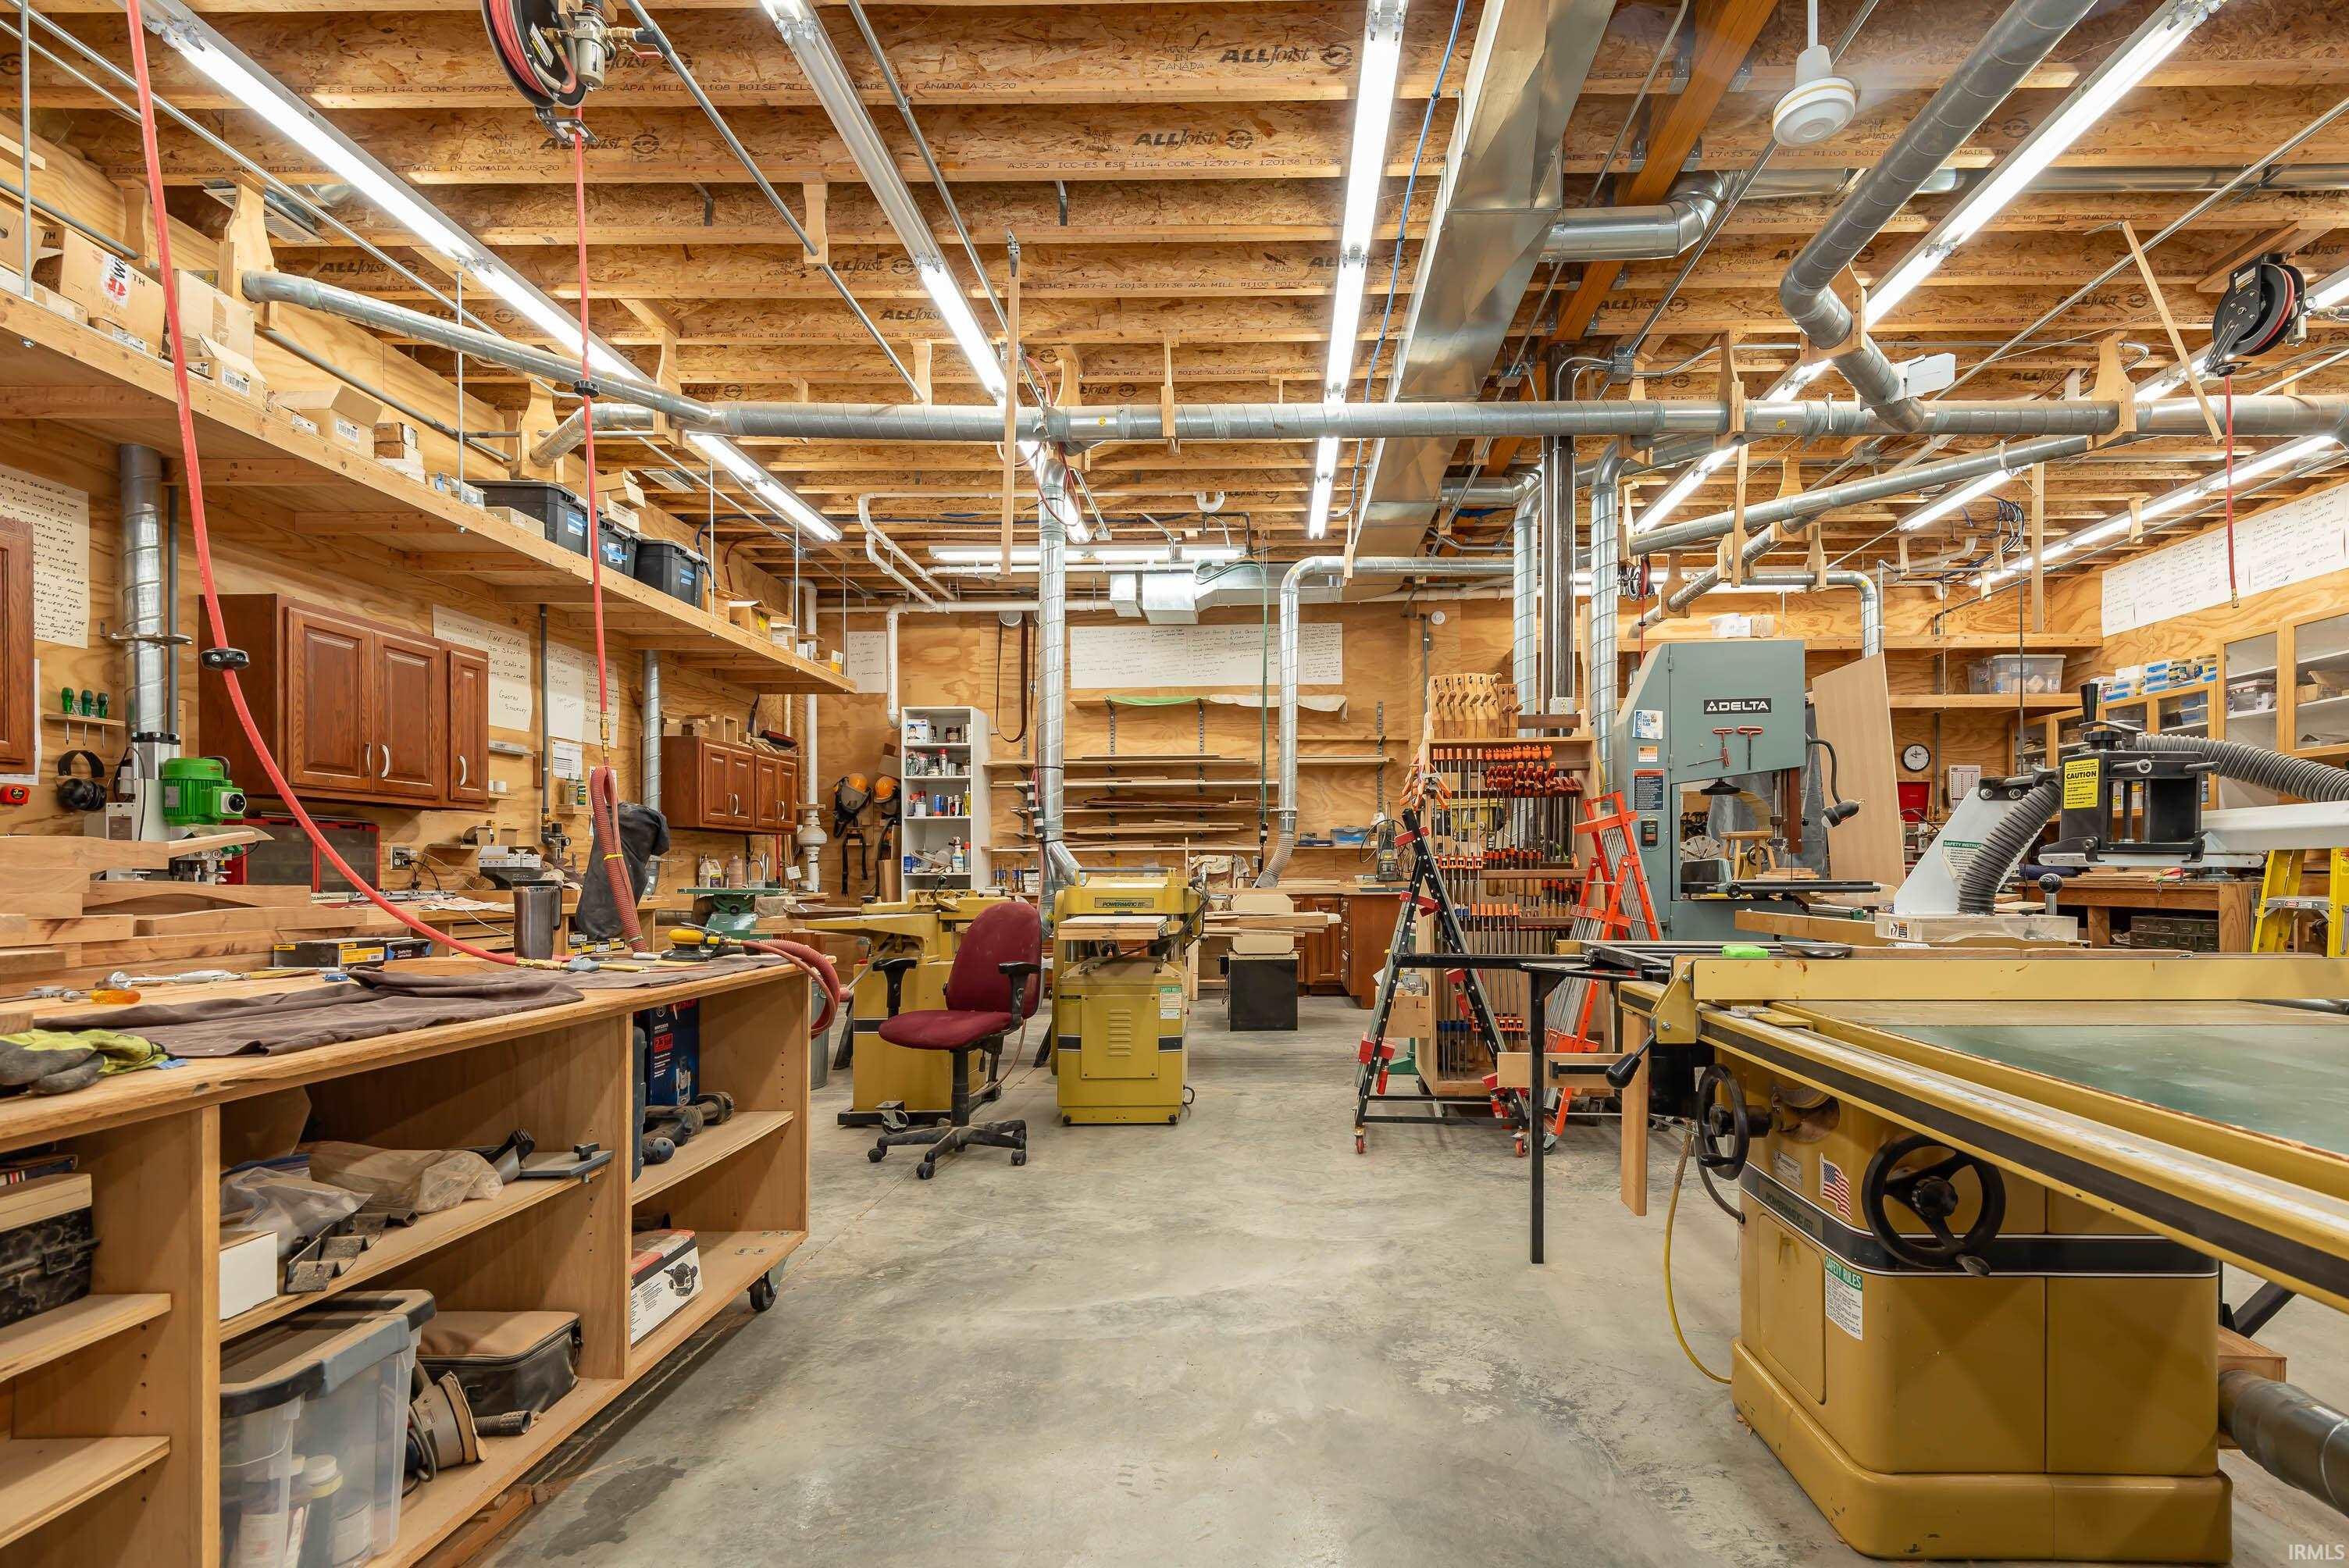
Woodworking workshop with exposed timber framing, built-in workbenches, and large woodworking machines.
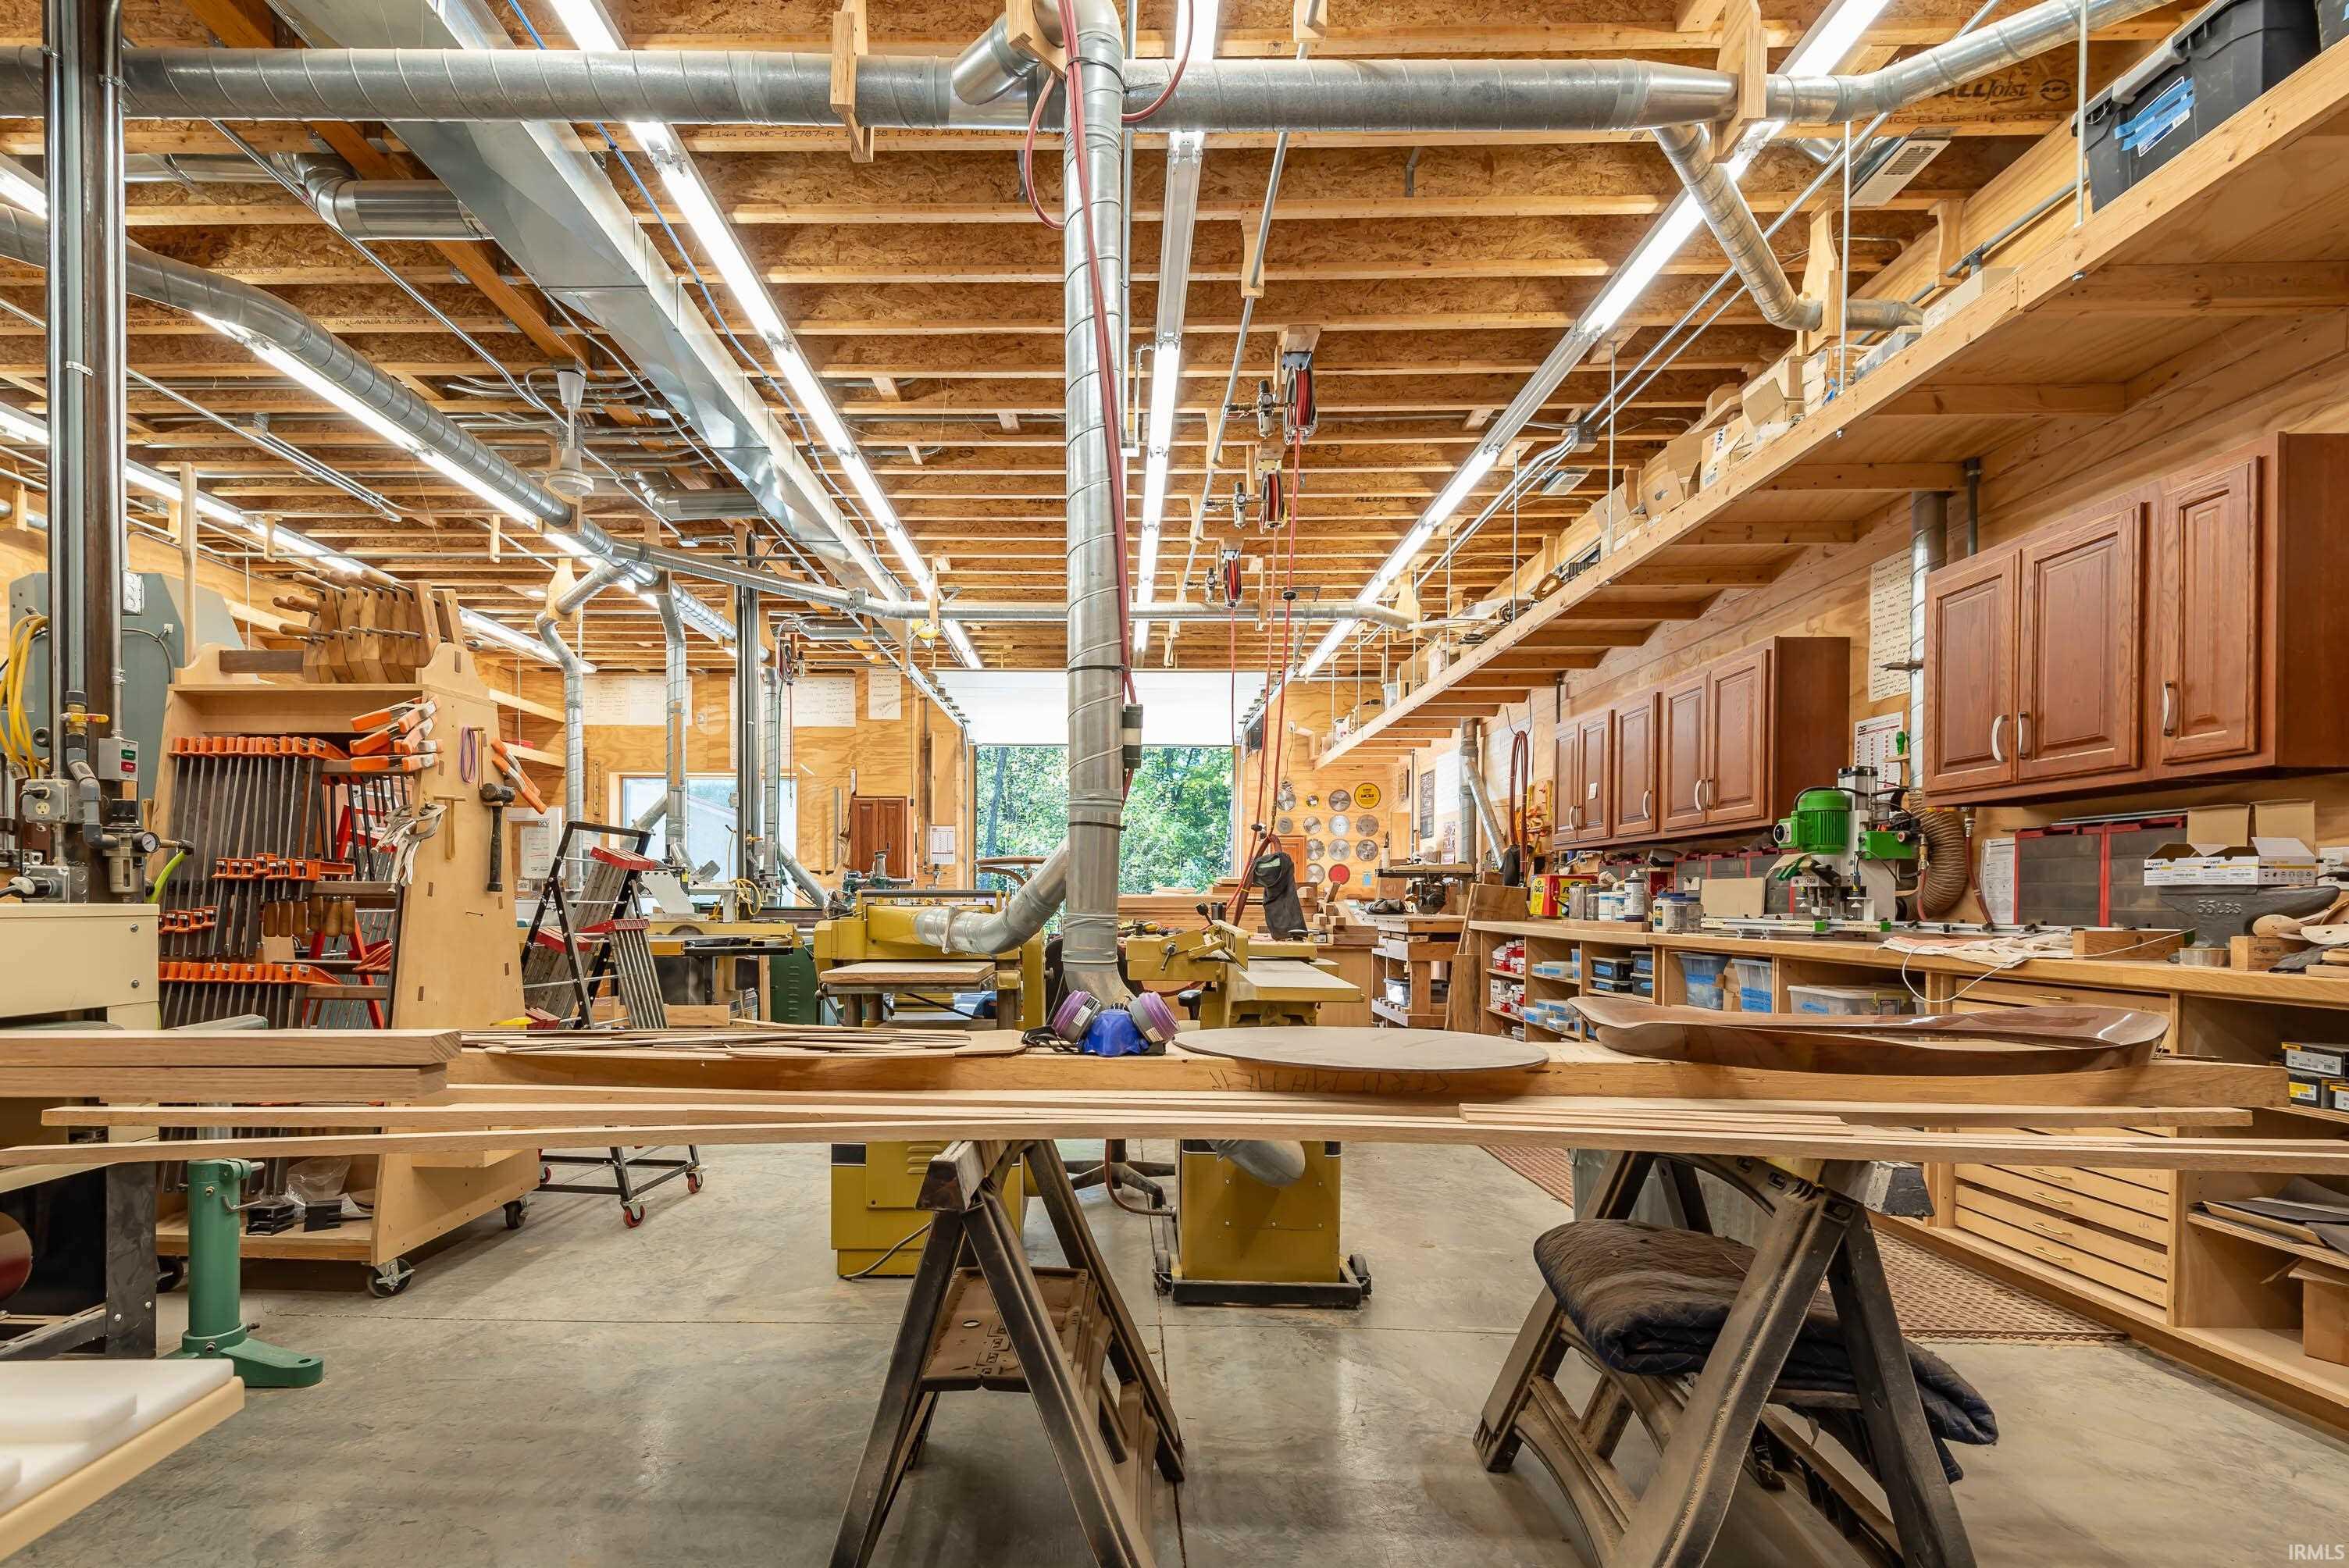
Woodworking workshop with machinery, tool storage, long workbenches, and overhead dust-collection ducts.
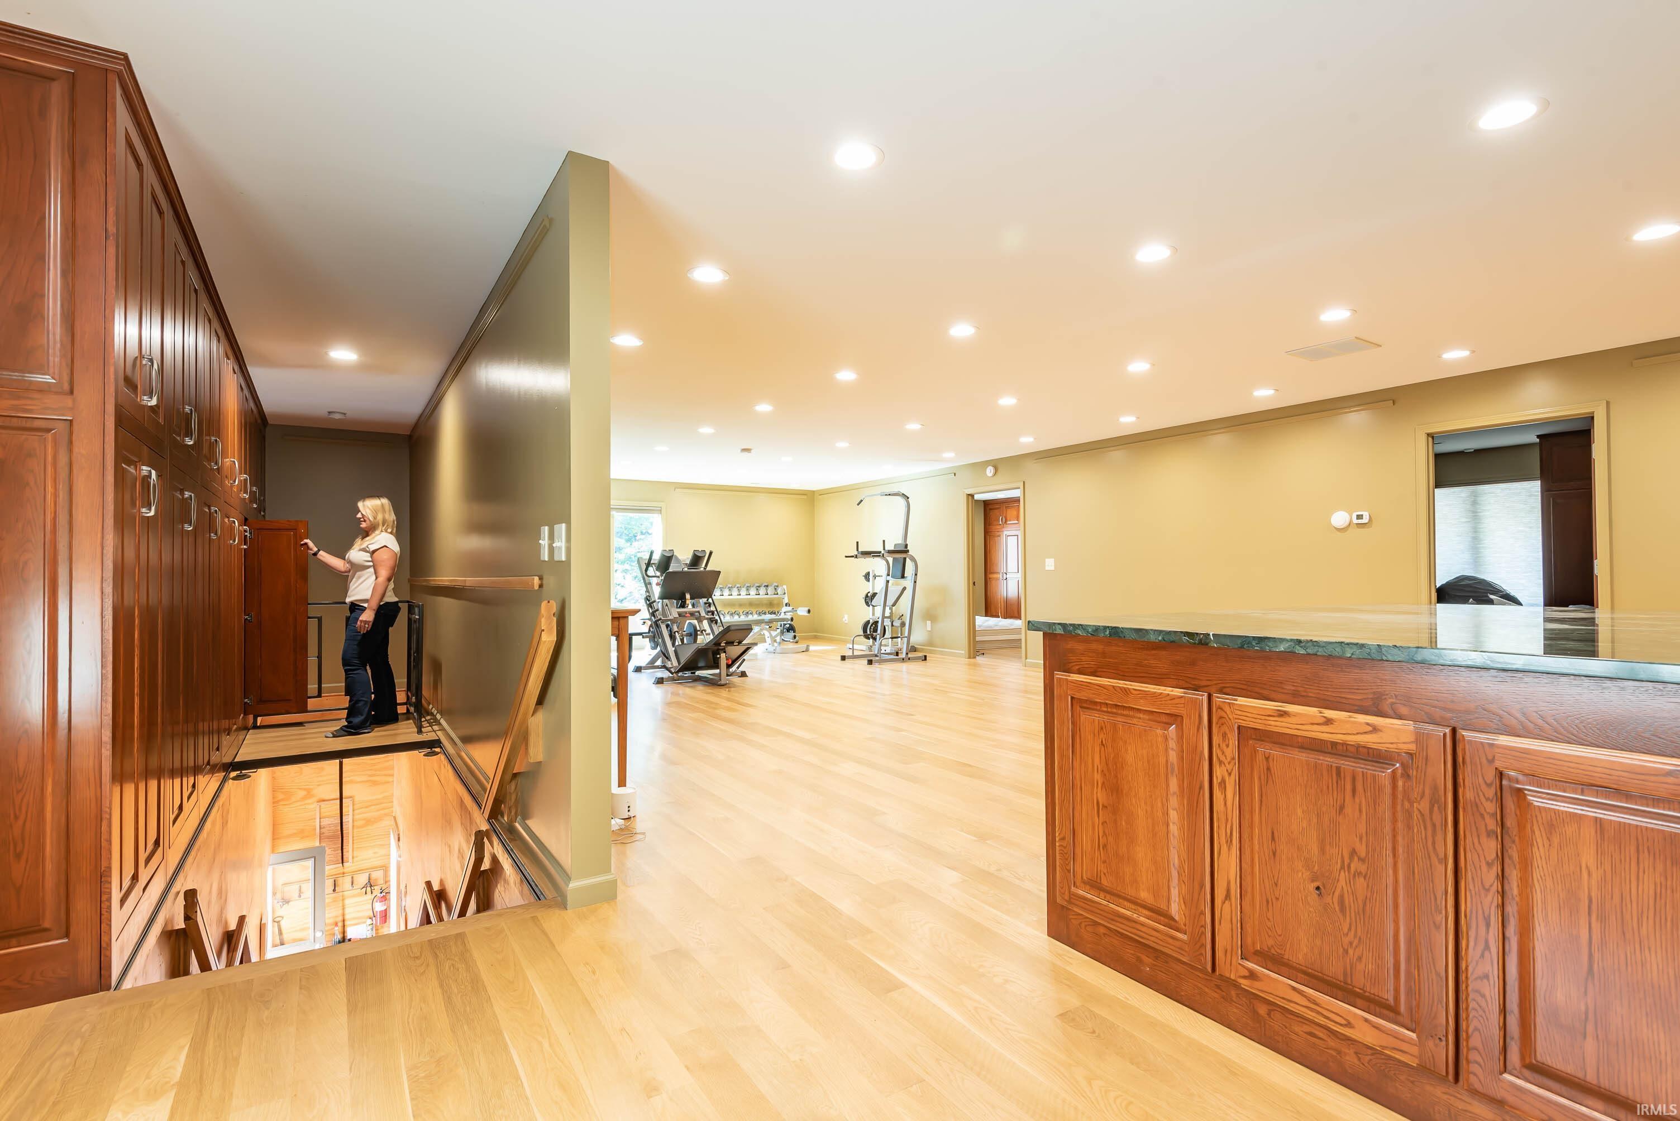
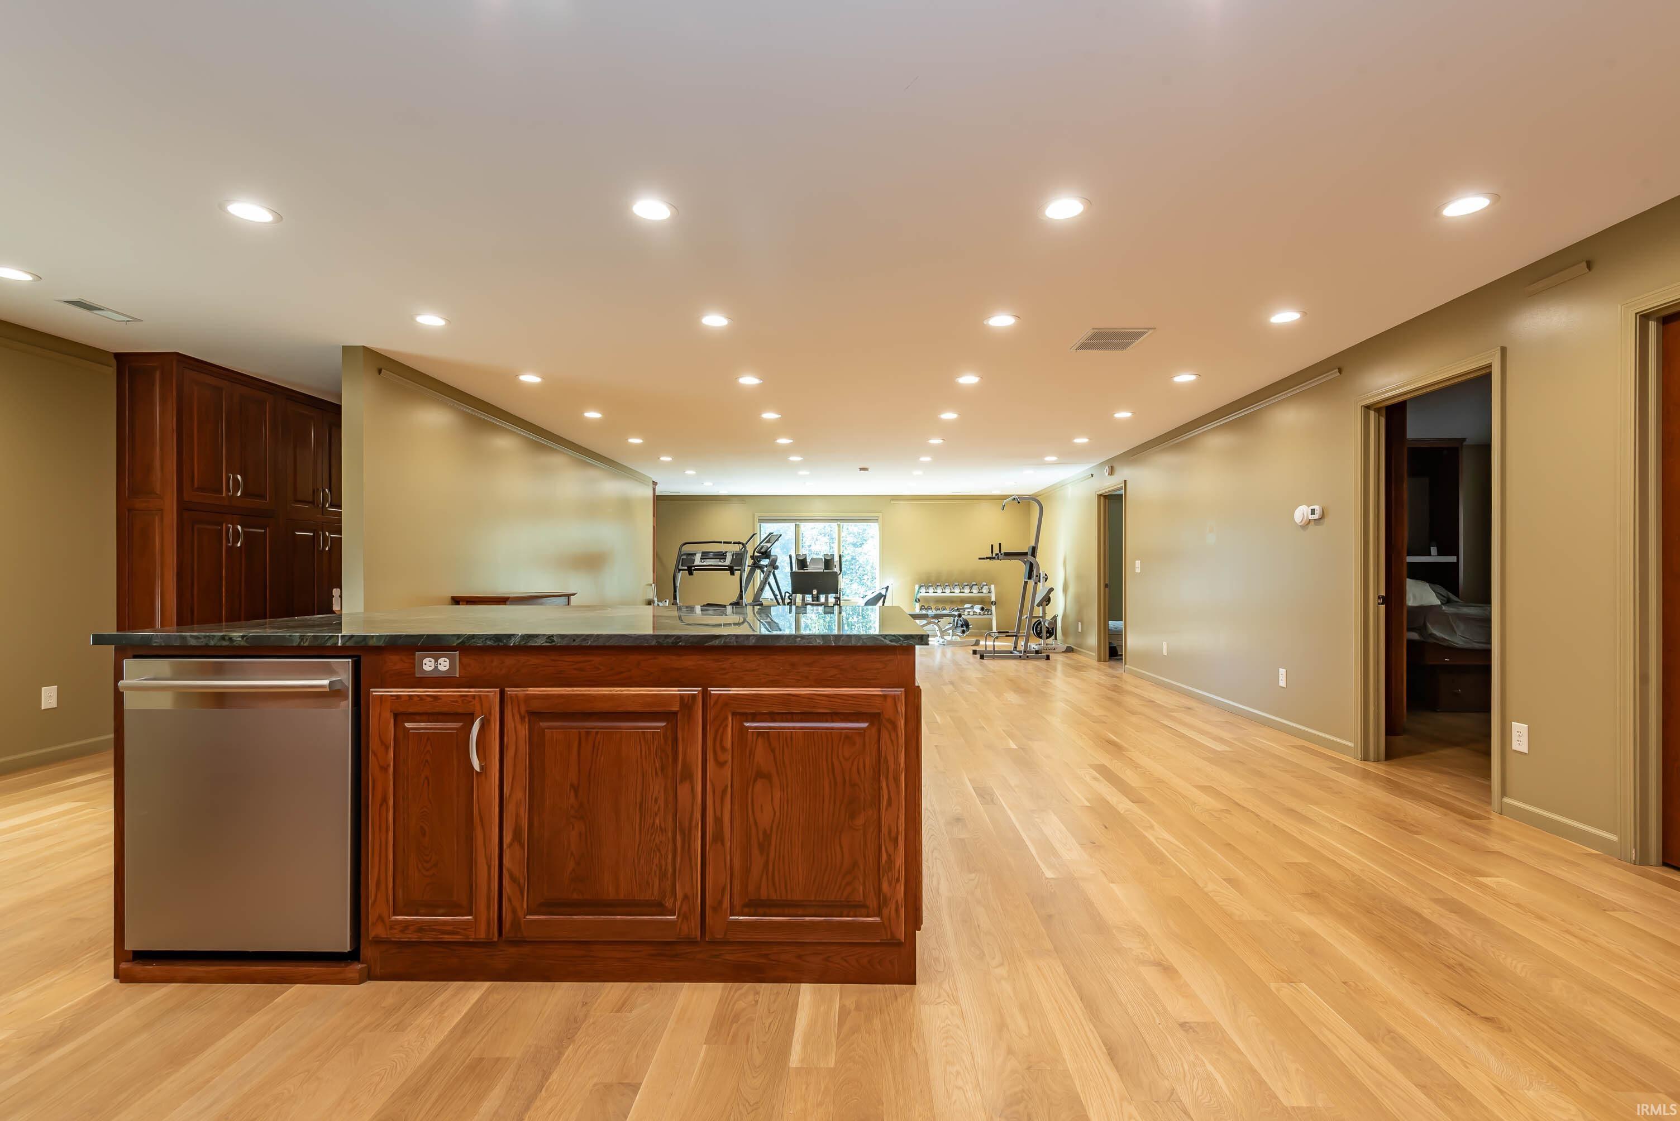
Home gym with exercise equipment, extensive wood cabinetry, and a counter overlooking an open stairwell.
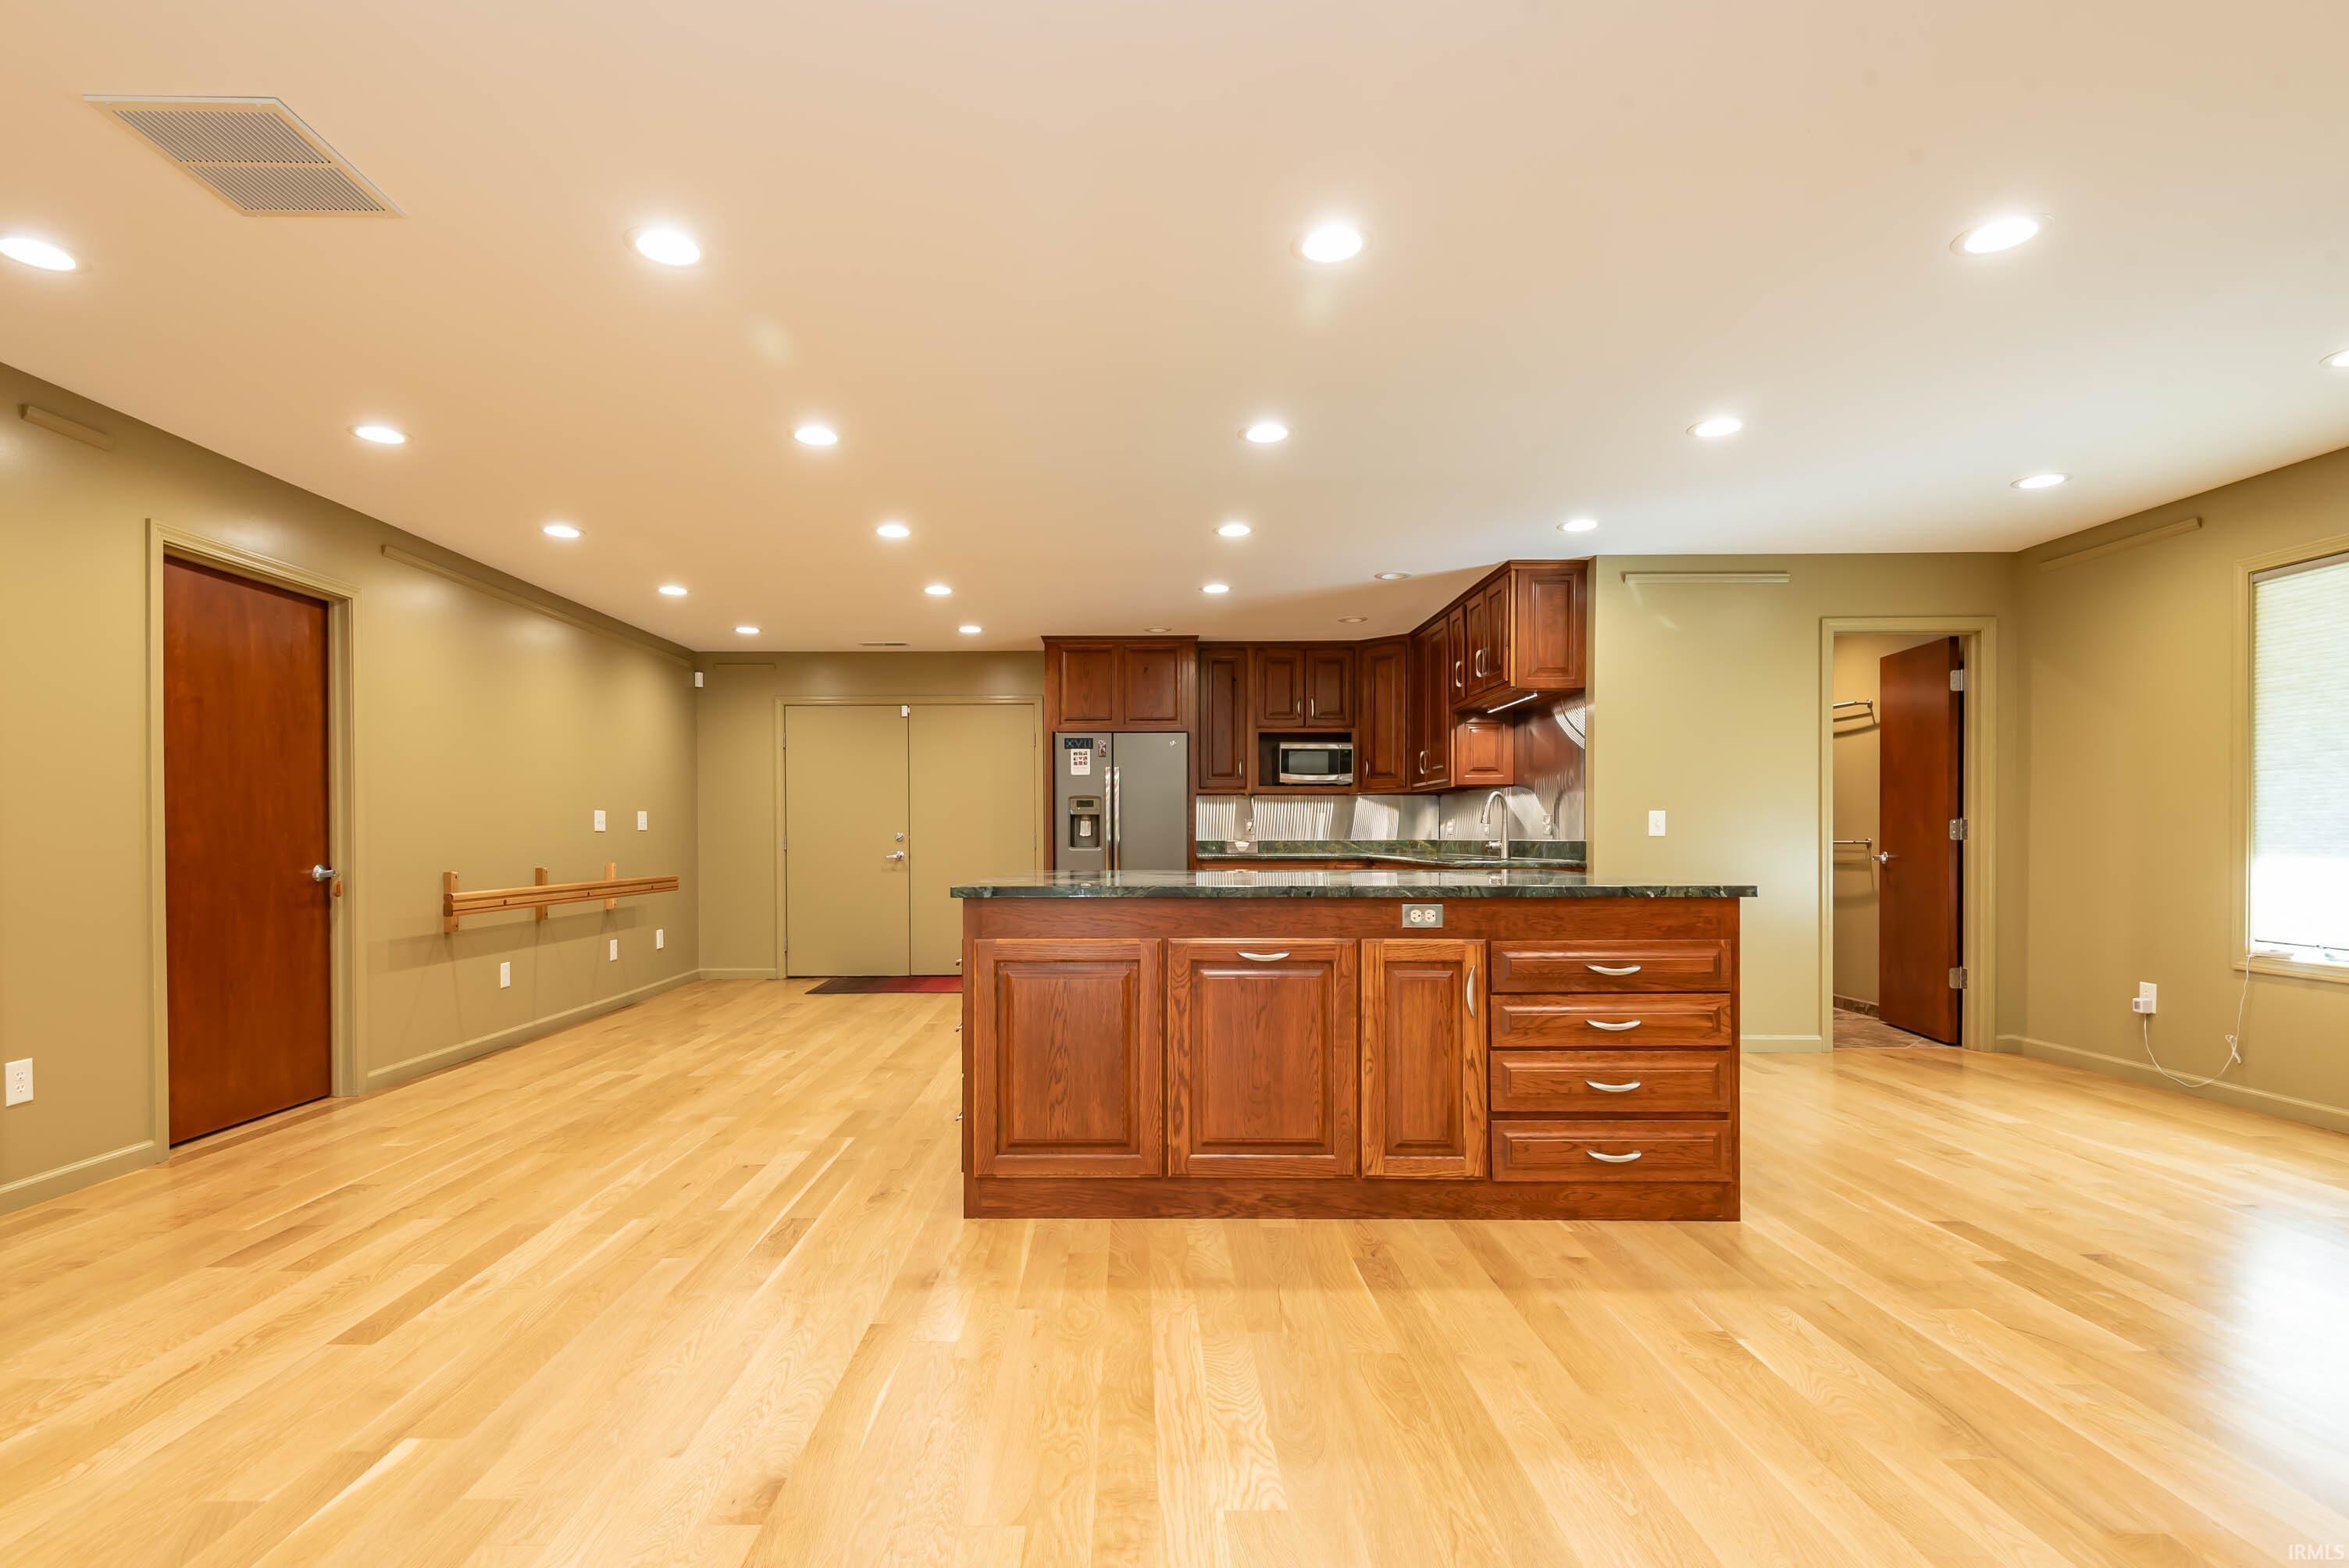
Kitchen with dark wood cabinets and island in a spacious room with light hardwood floors.
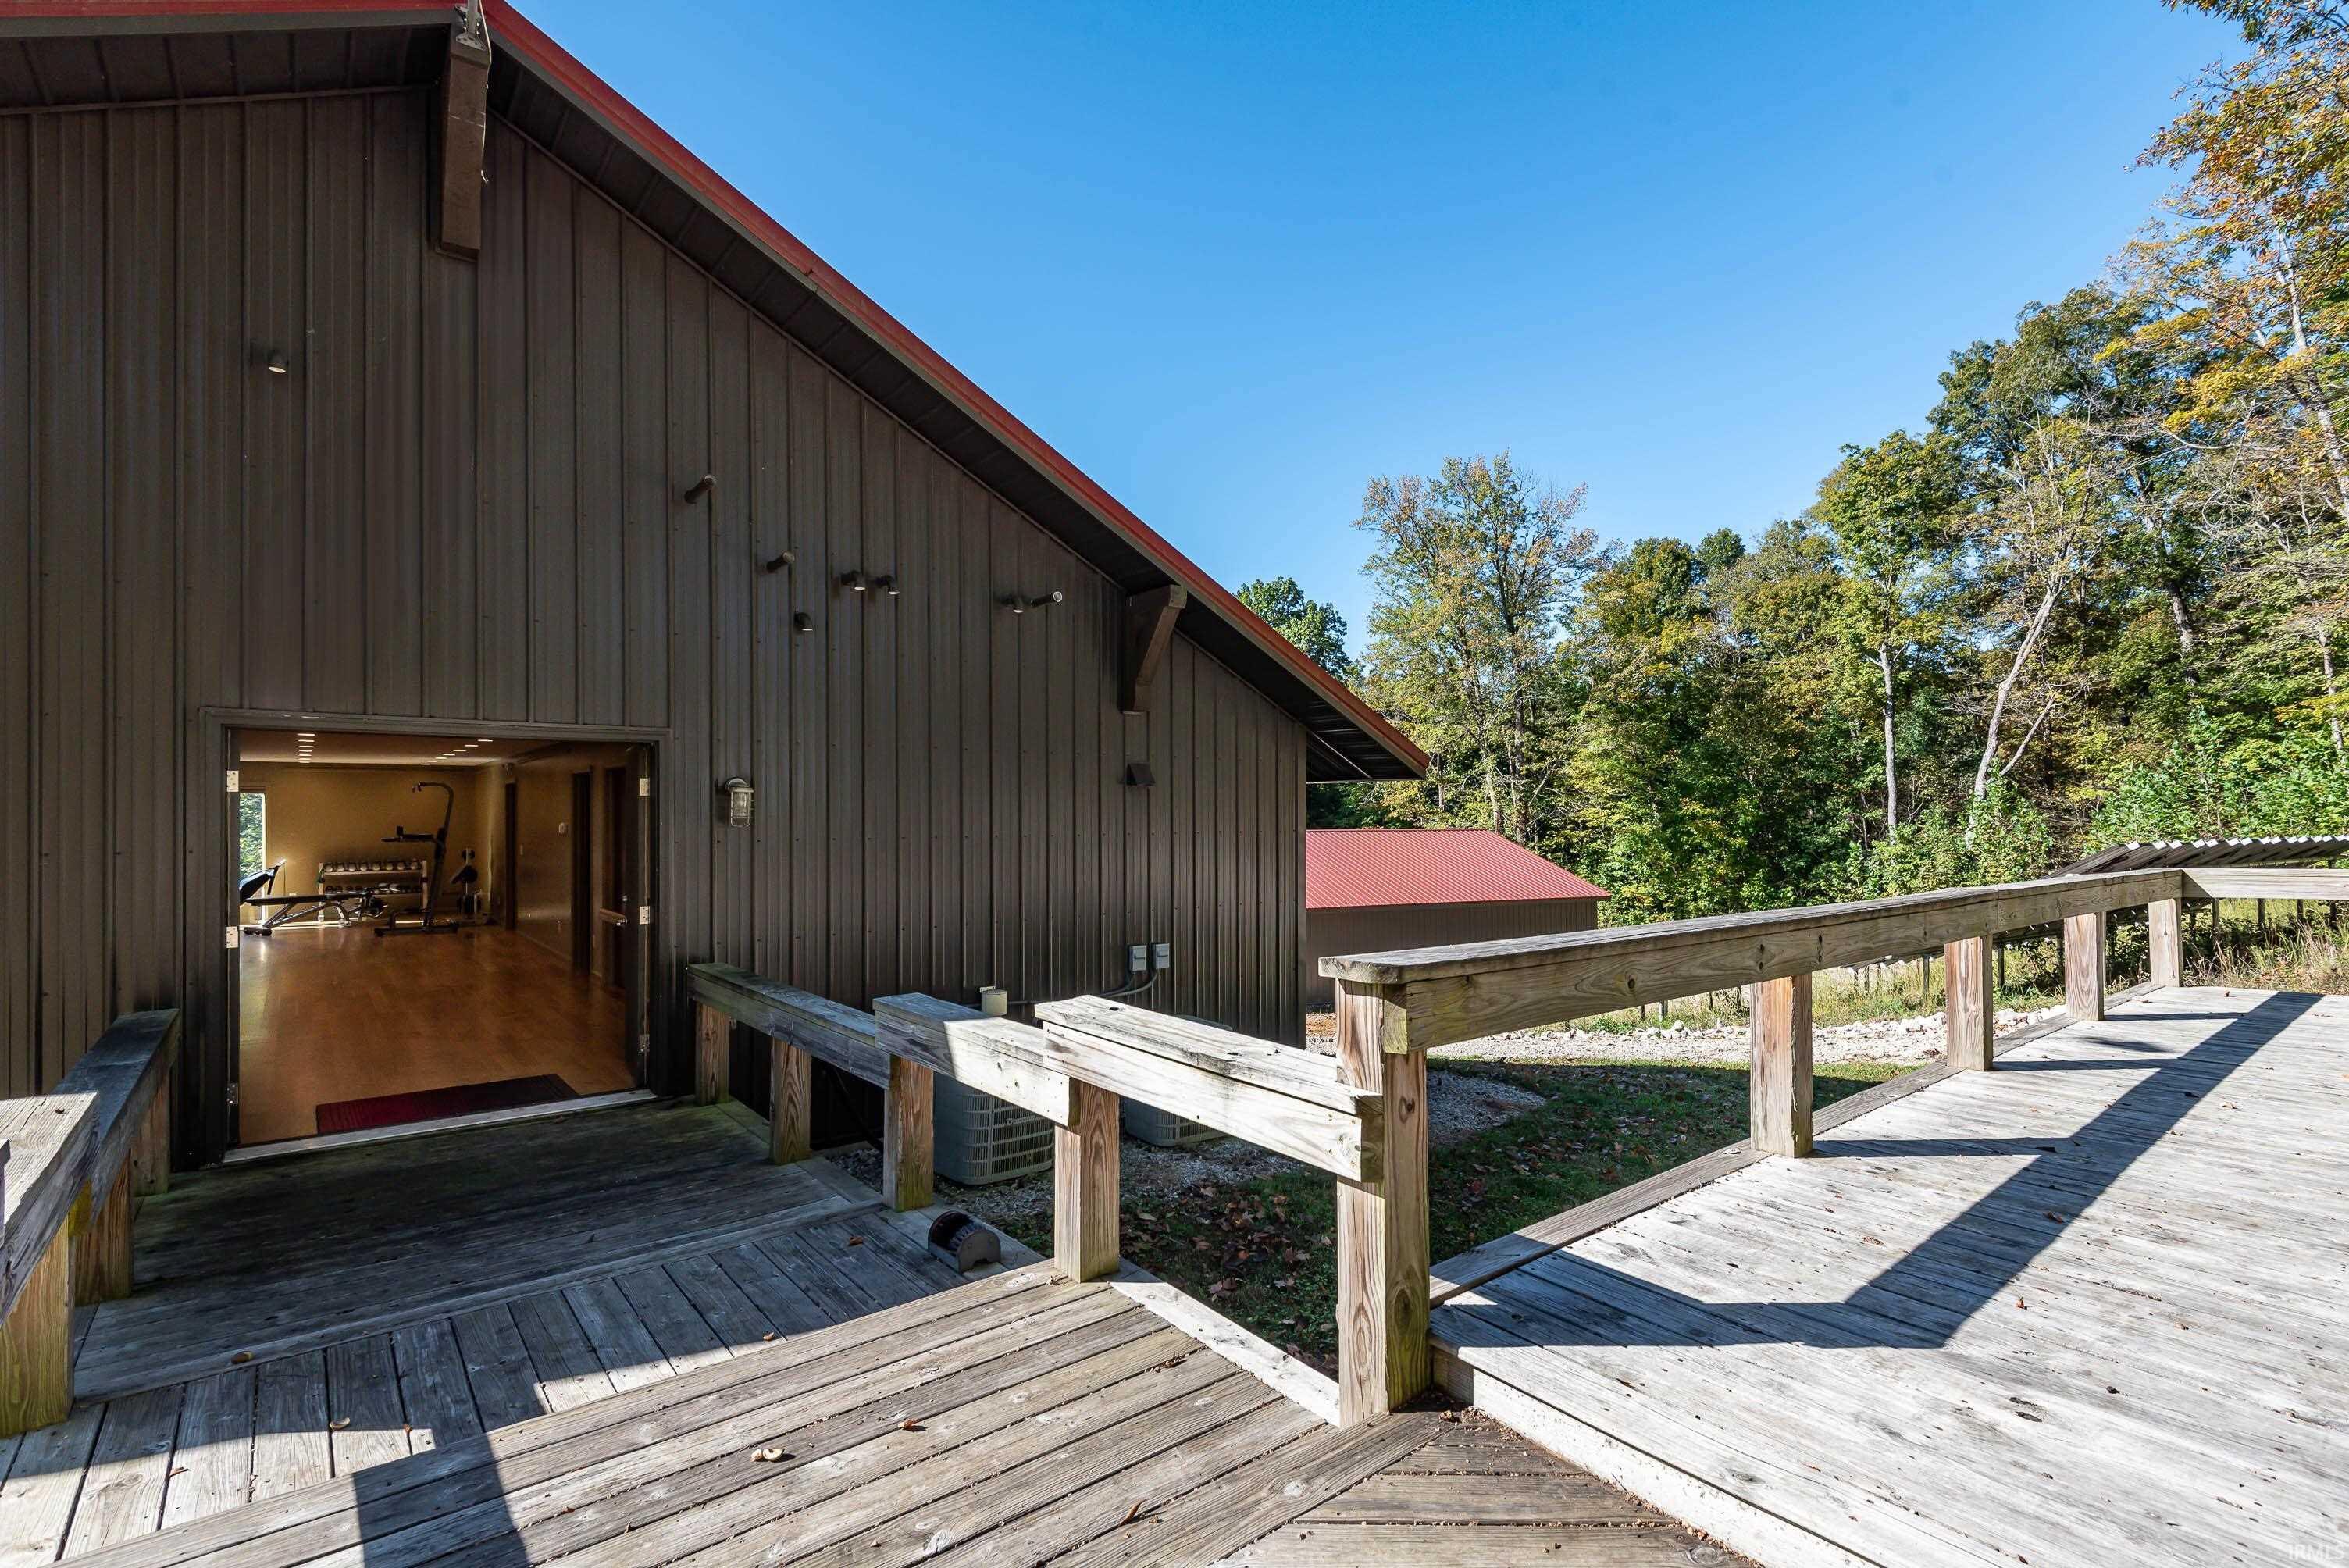
Dark-sided building with a red-trimmed roof, a wide wooden ramp, and exercise equipment visible through an open doorway.
Home gym with hardwood floors, workout equipment, and a wood cabinet with a stone countertop.
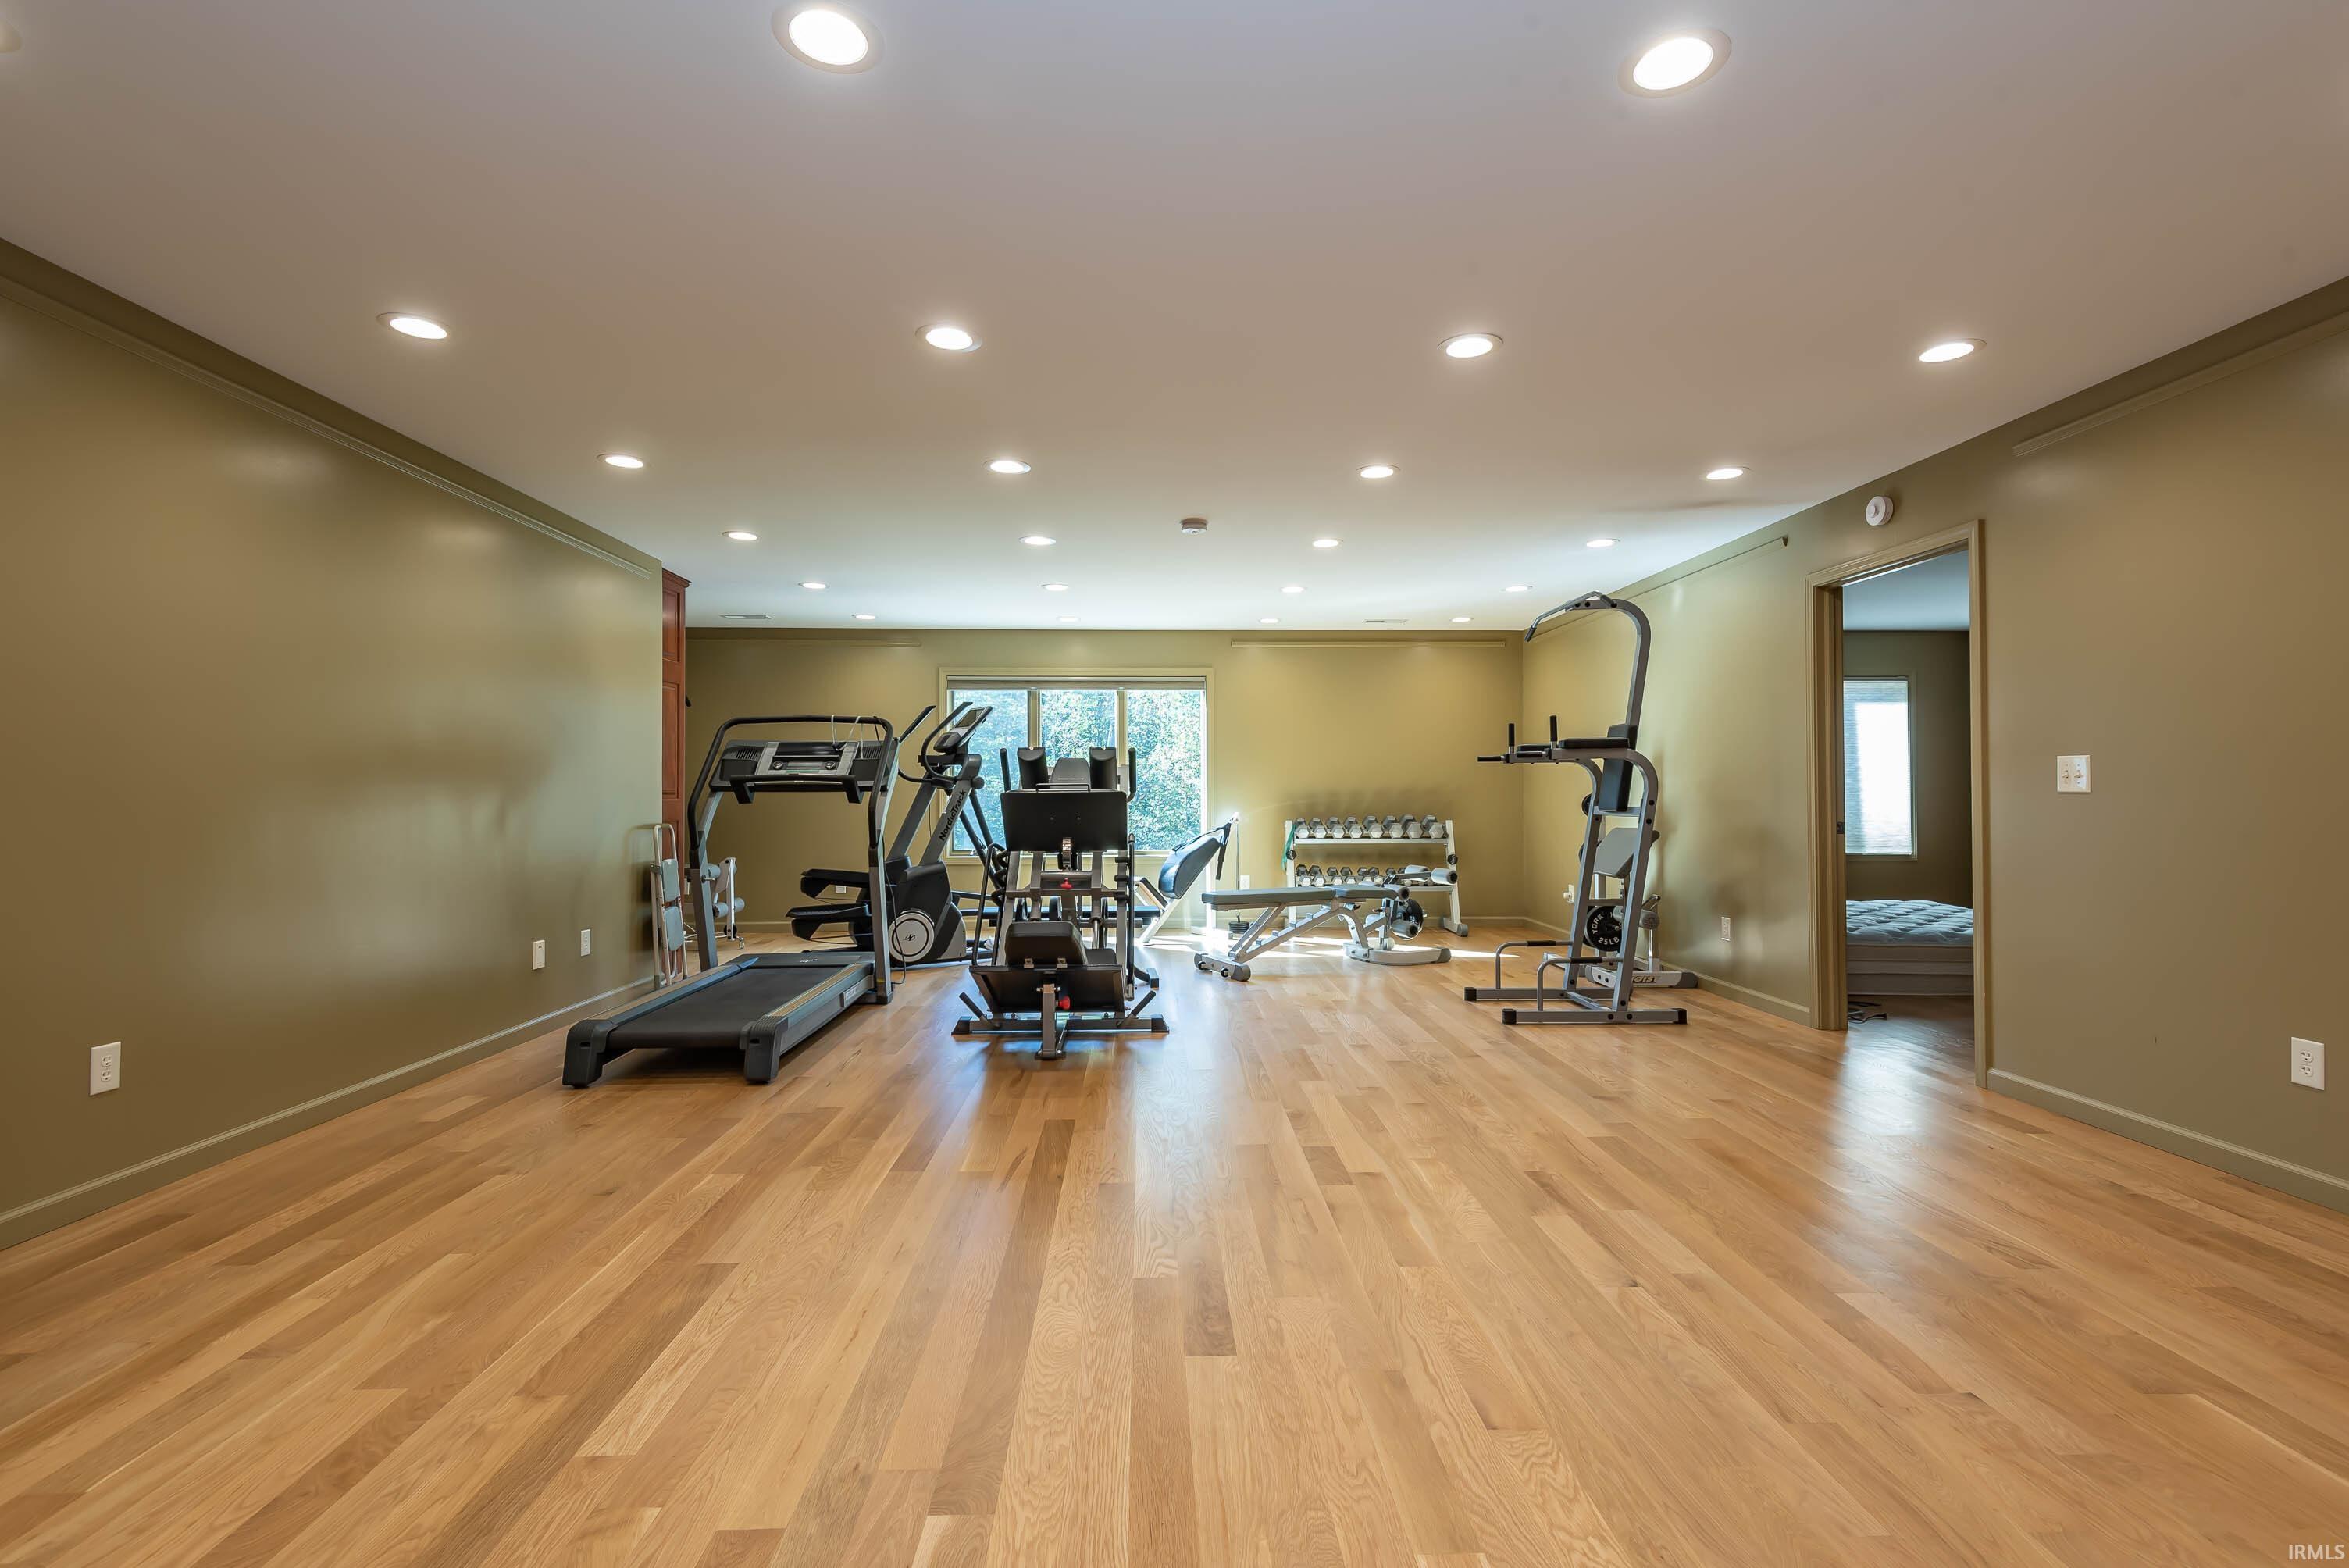
Home gym with wood floors, exercise machines, dumbbell rack, and a window.
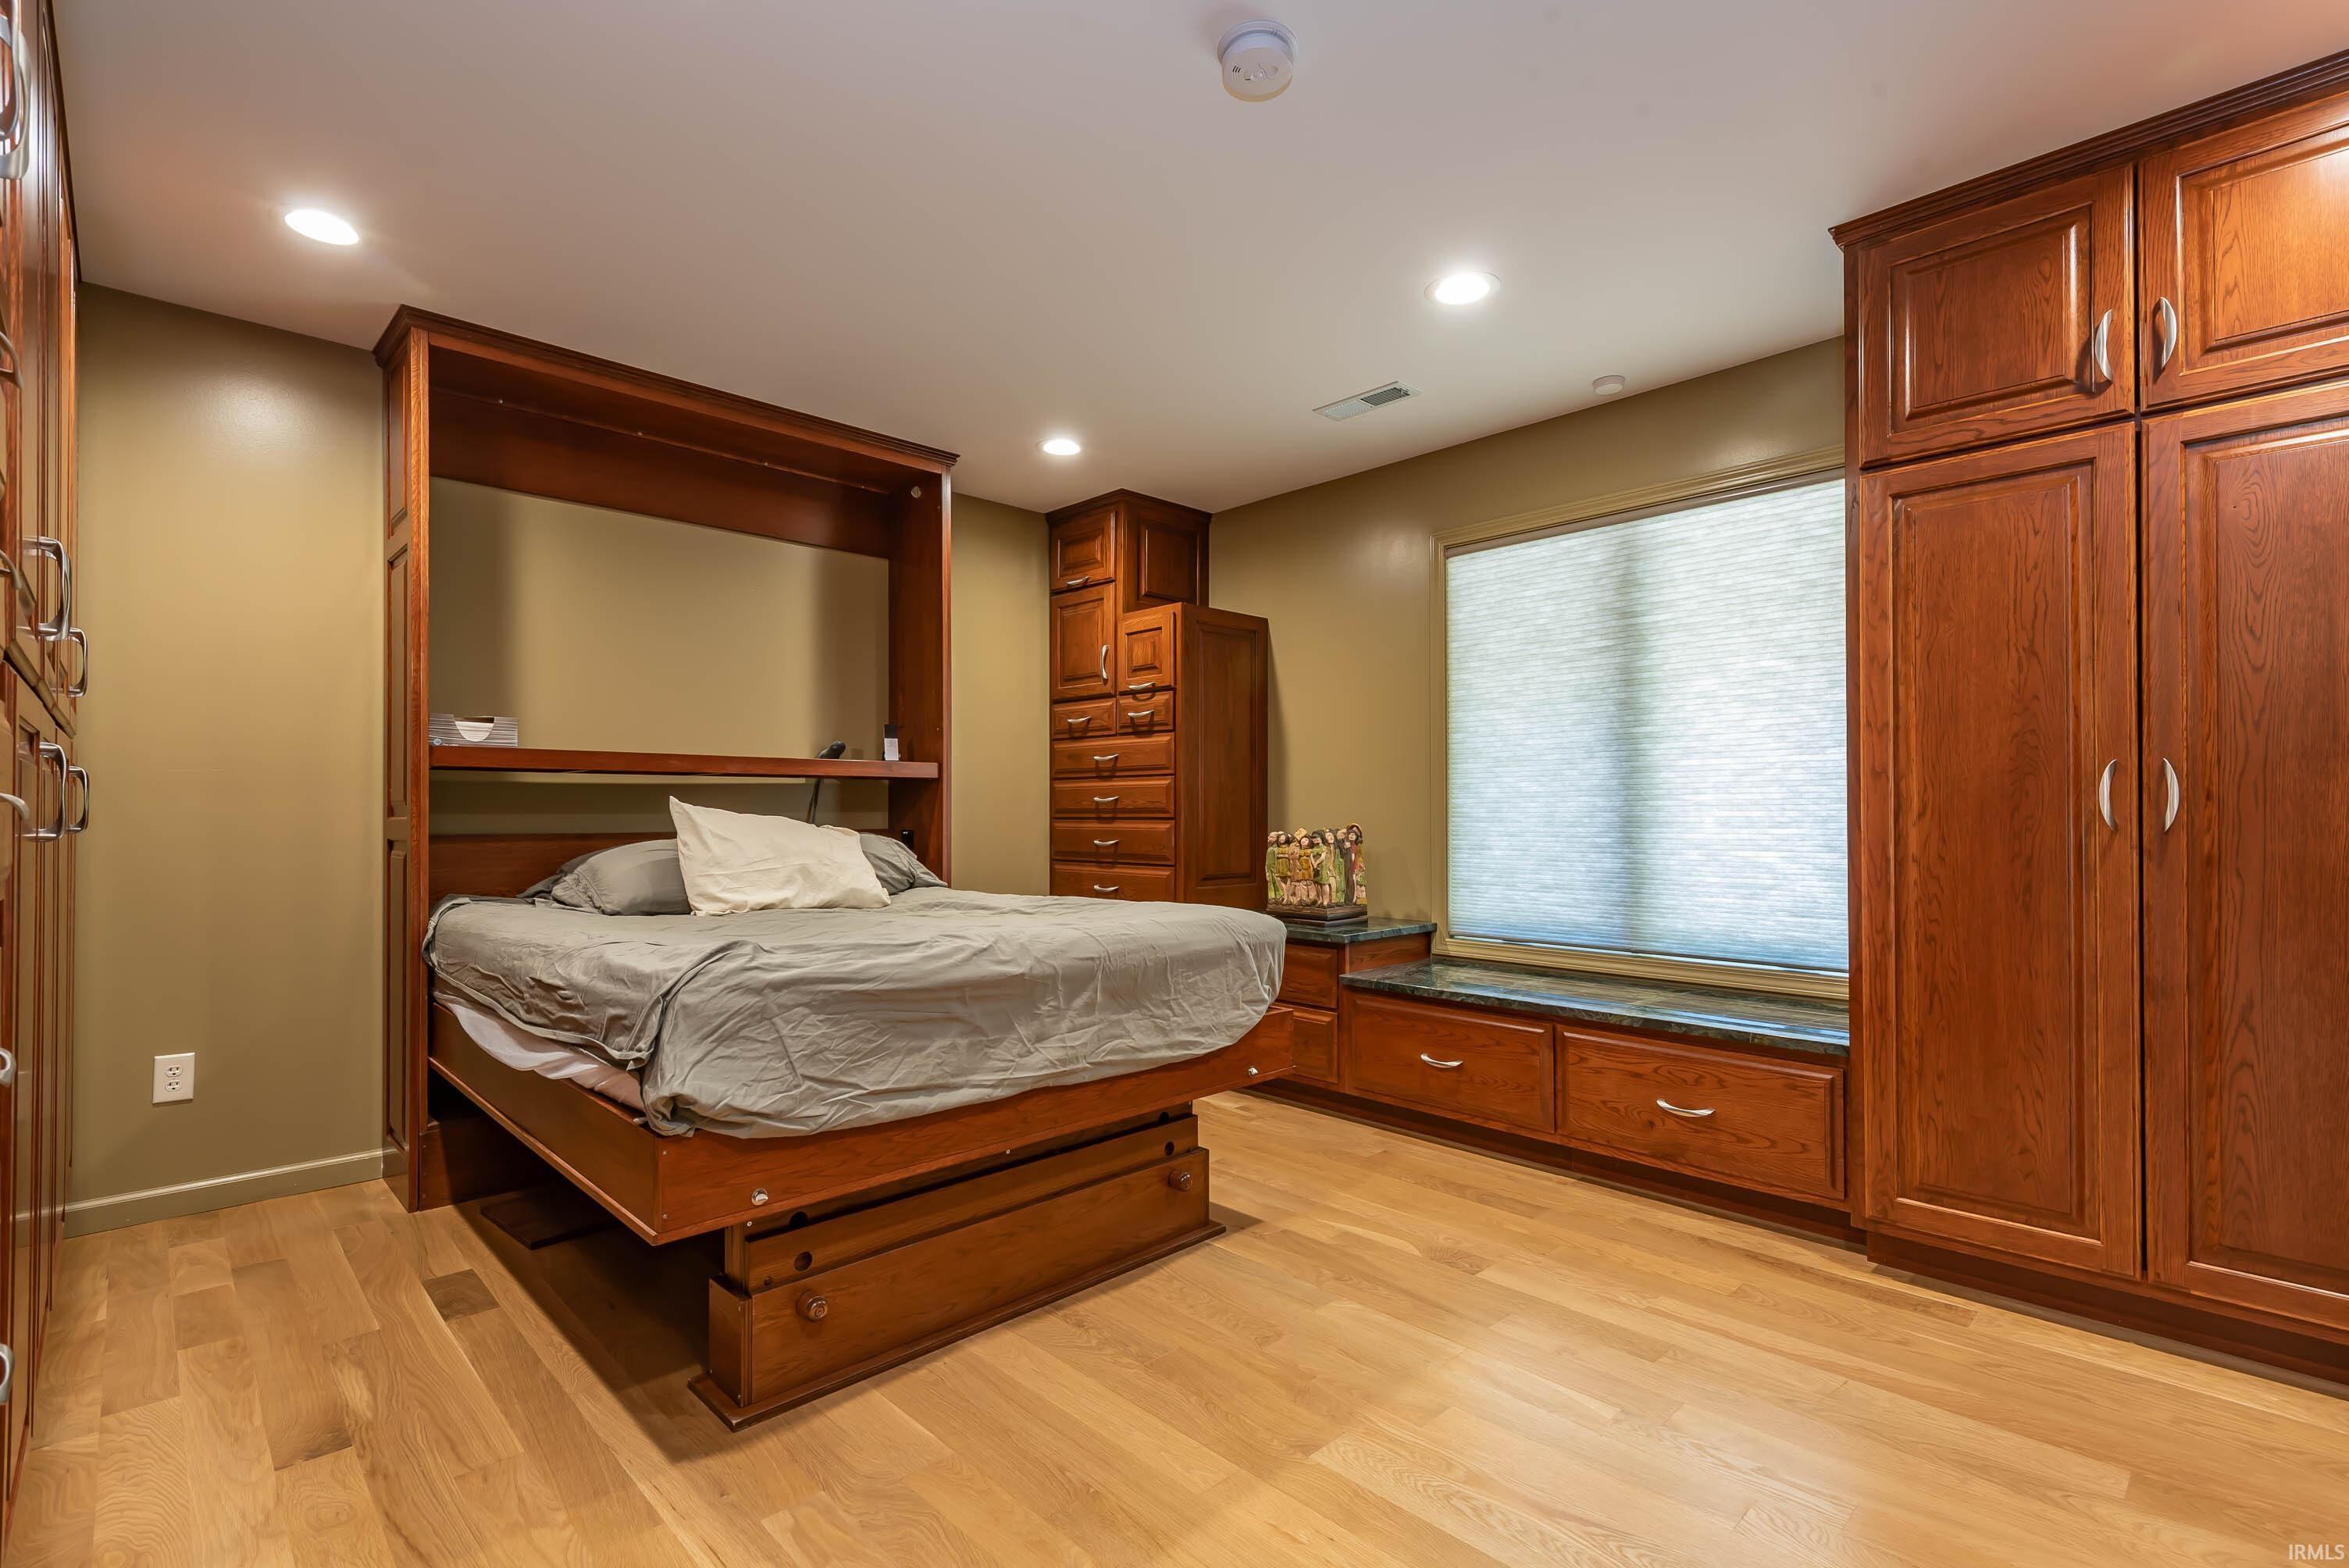
Bedroom with a built-in wooden bed, matching cabinetry, and a window seat.
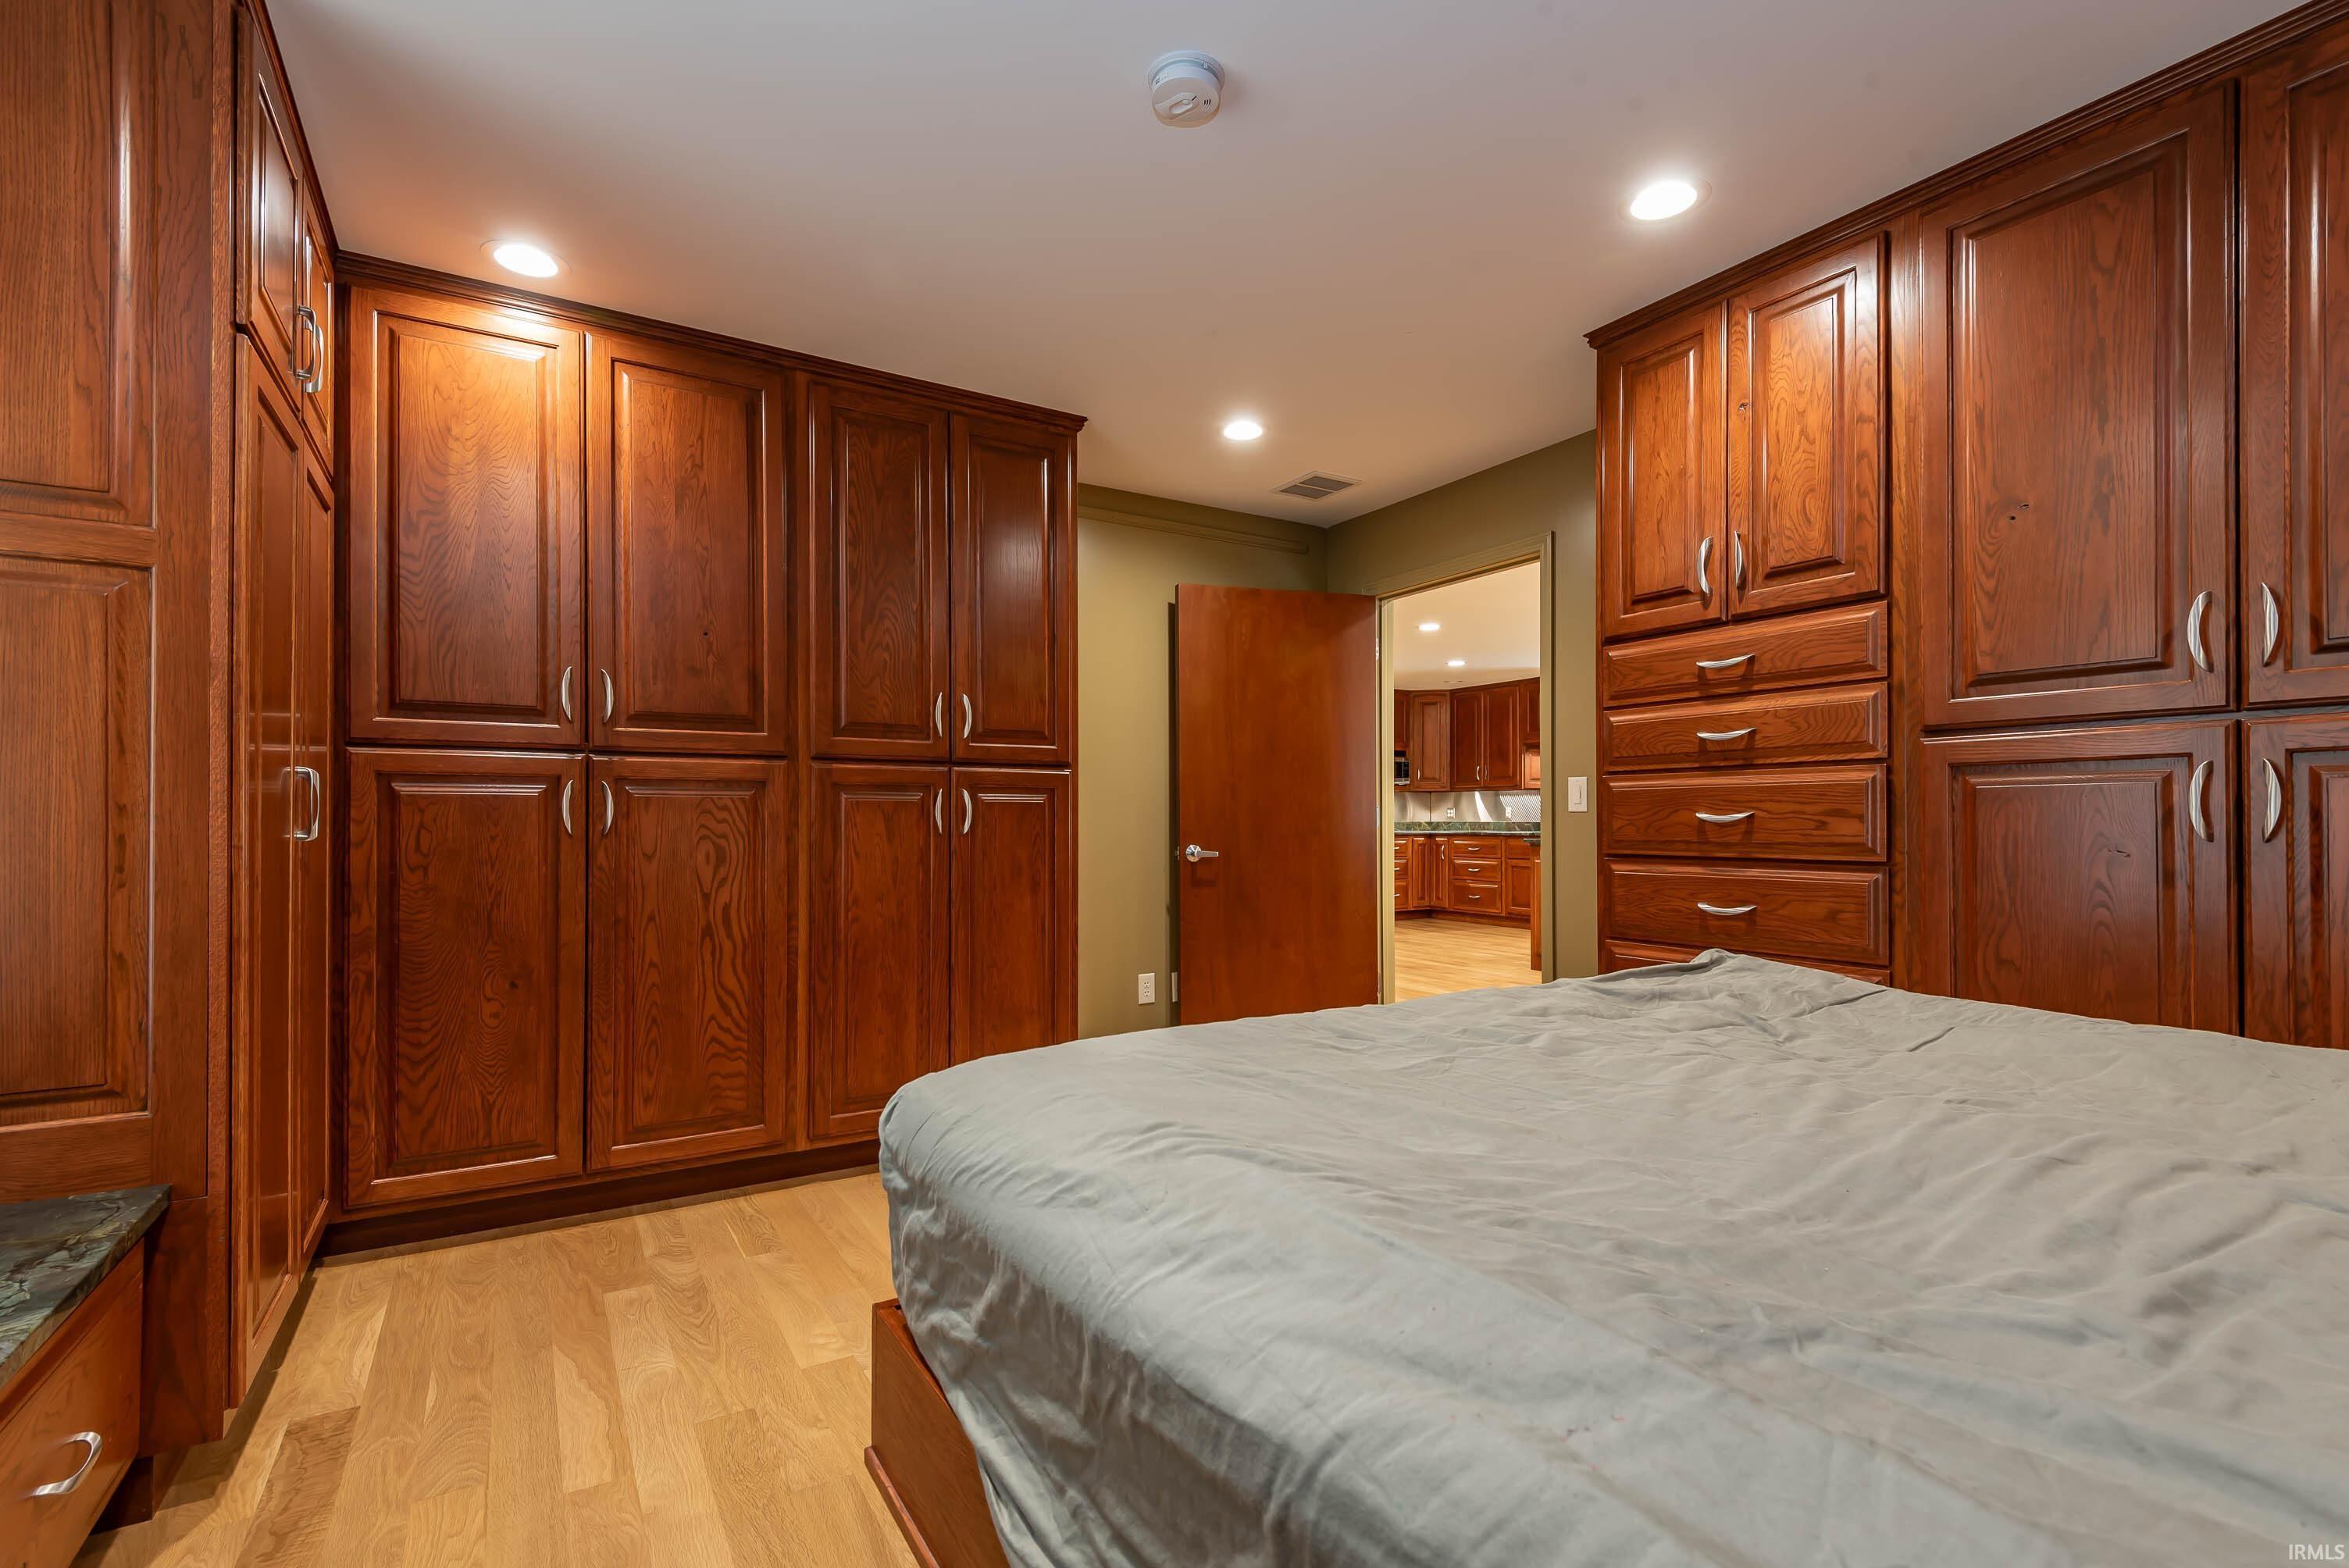
Bedroom with extensive dark wood built-in cabinetry and a doorway to the kitchen.
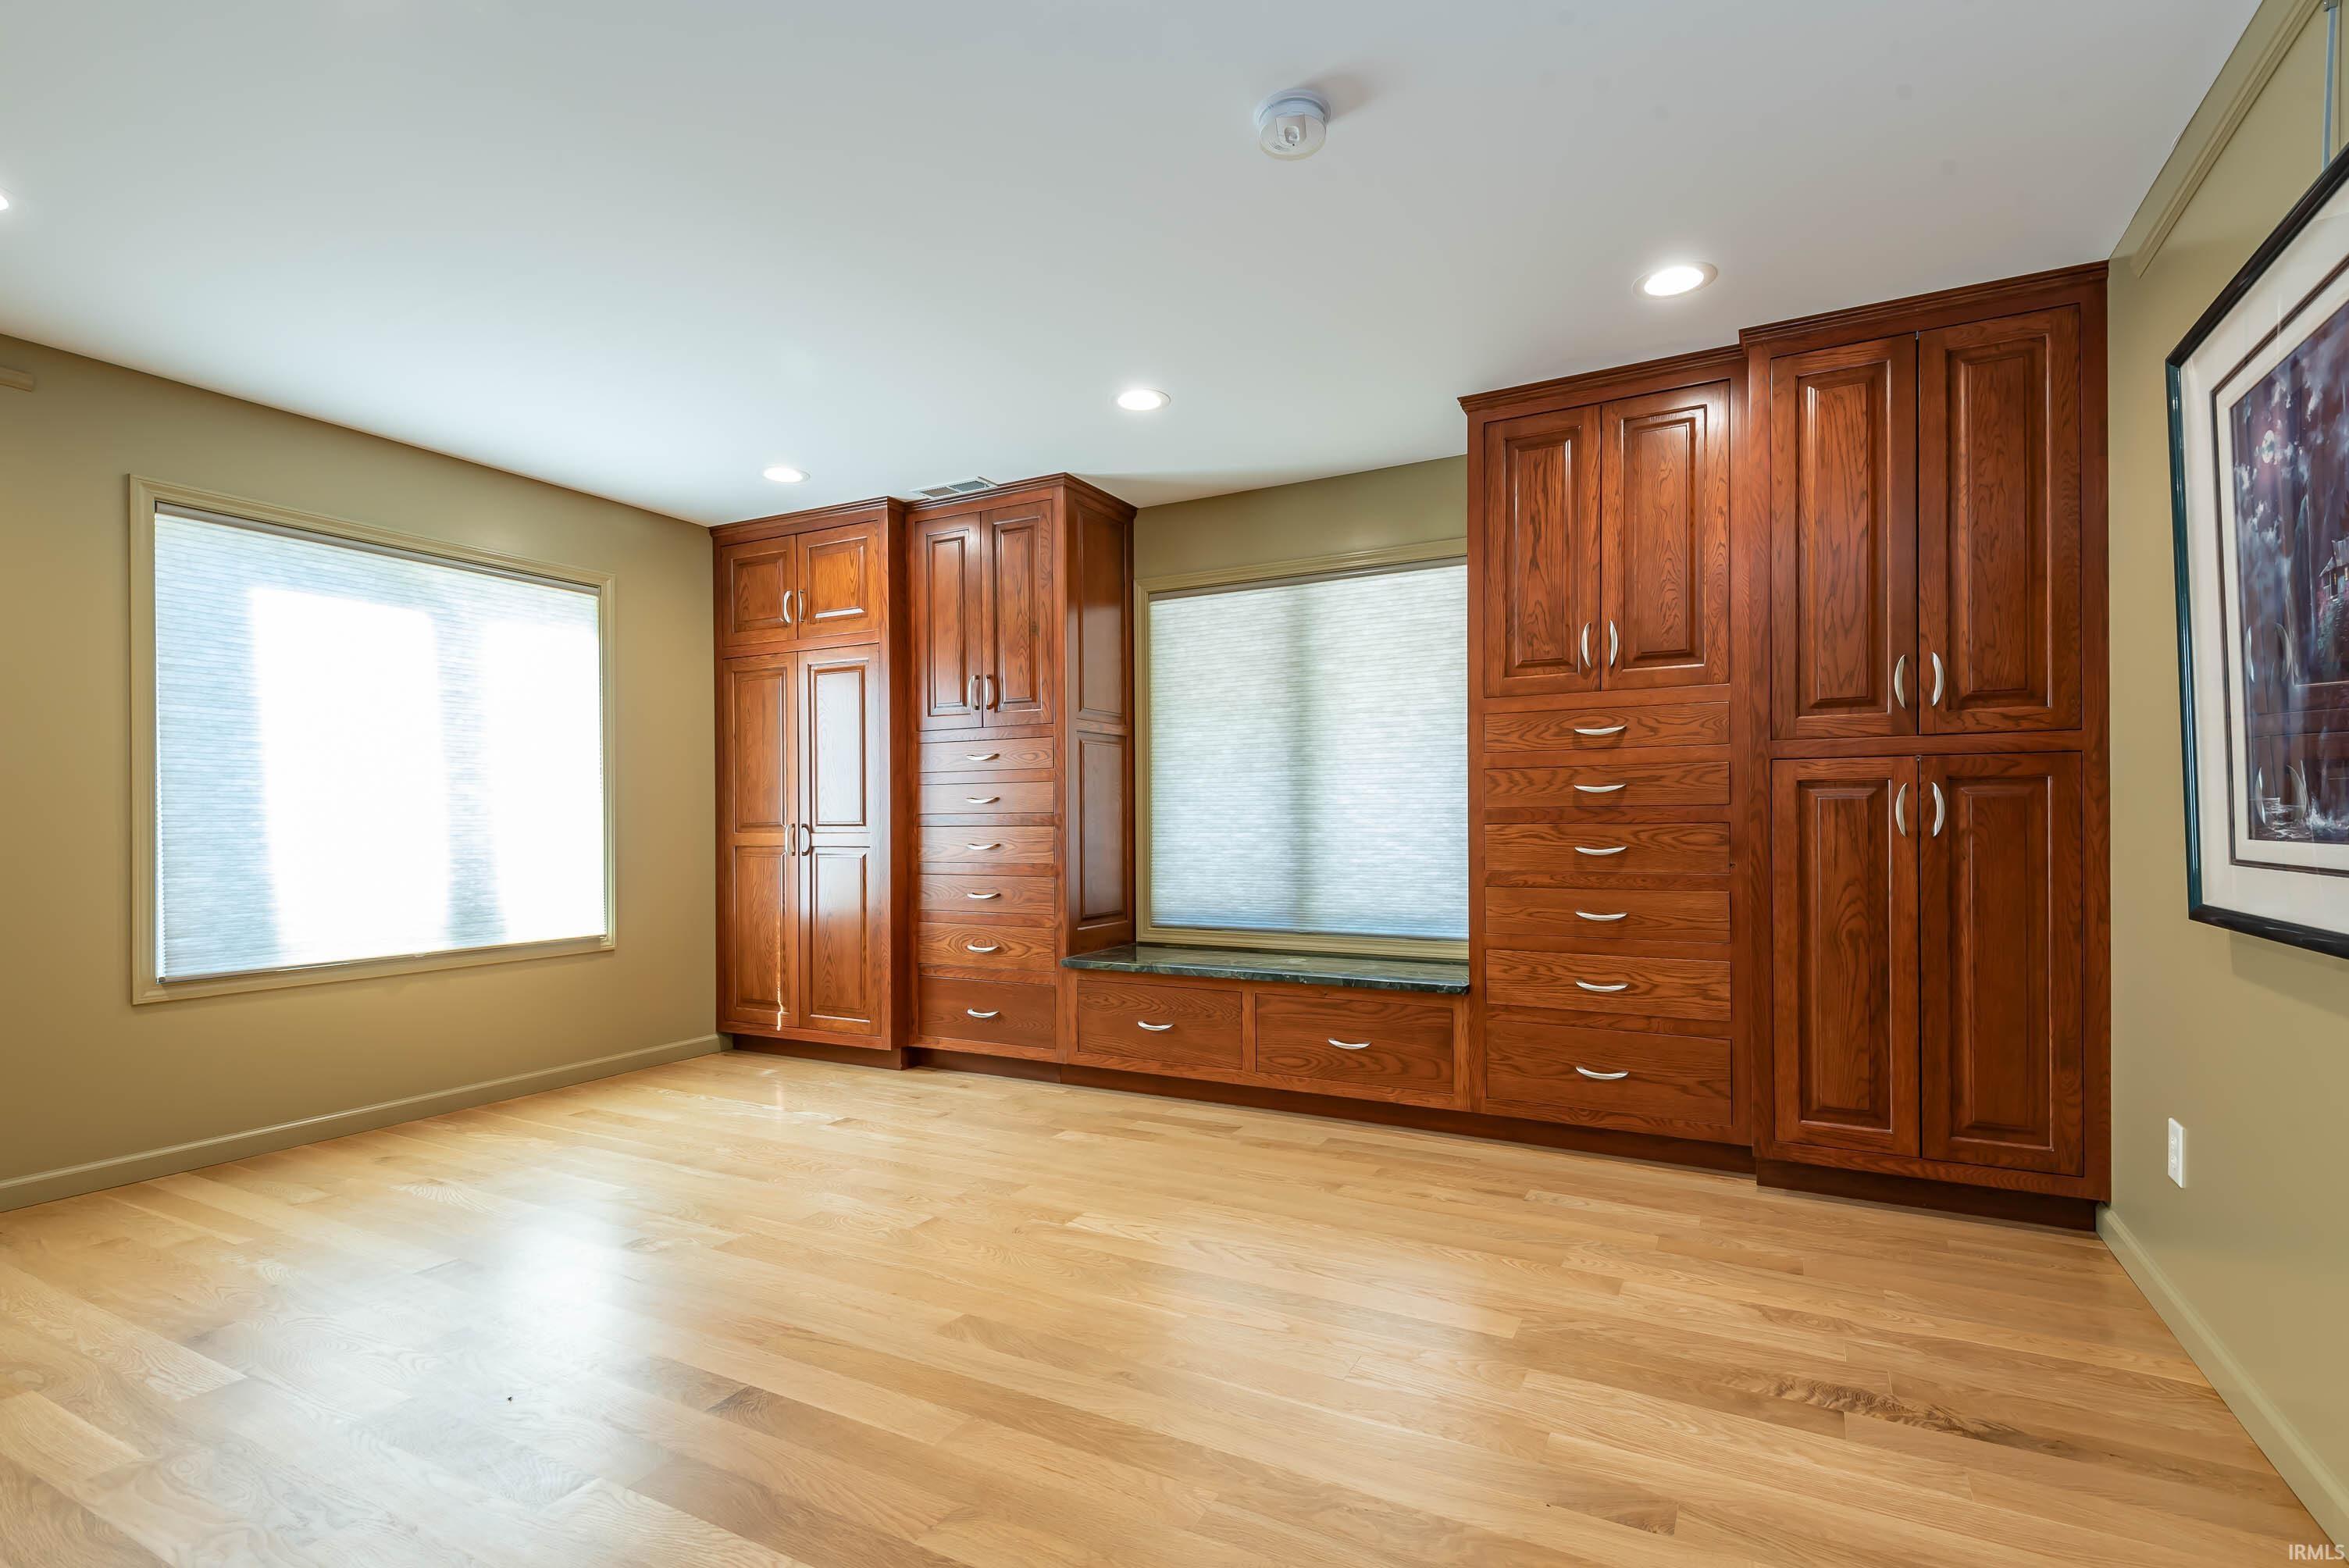
Bedroom with extensive wood built-ins, a window seat, and light hardwood floors.
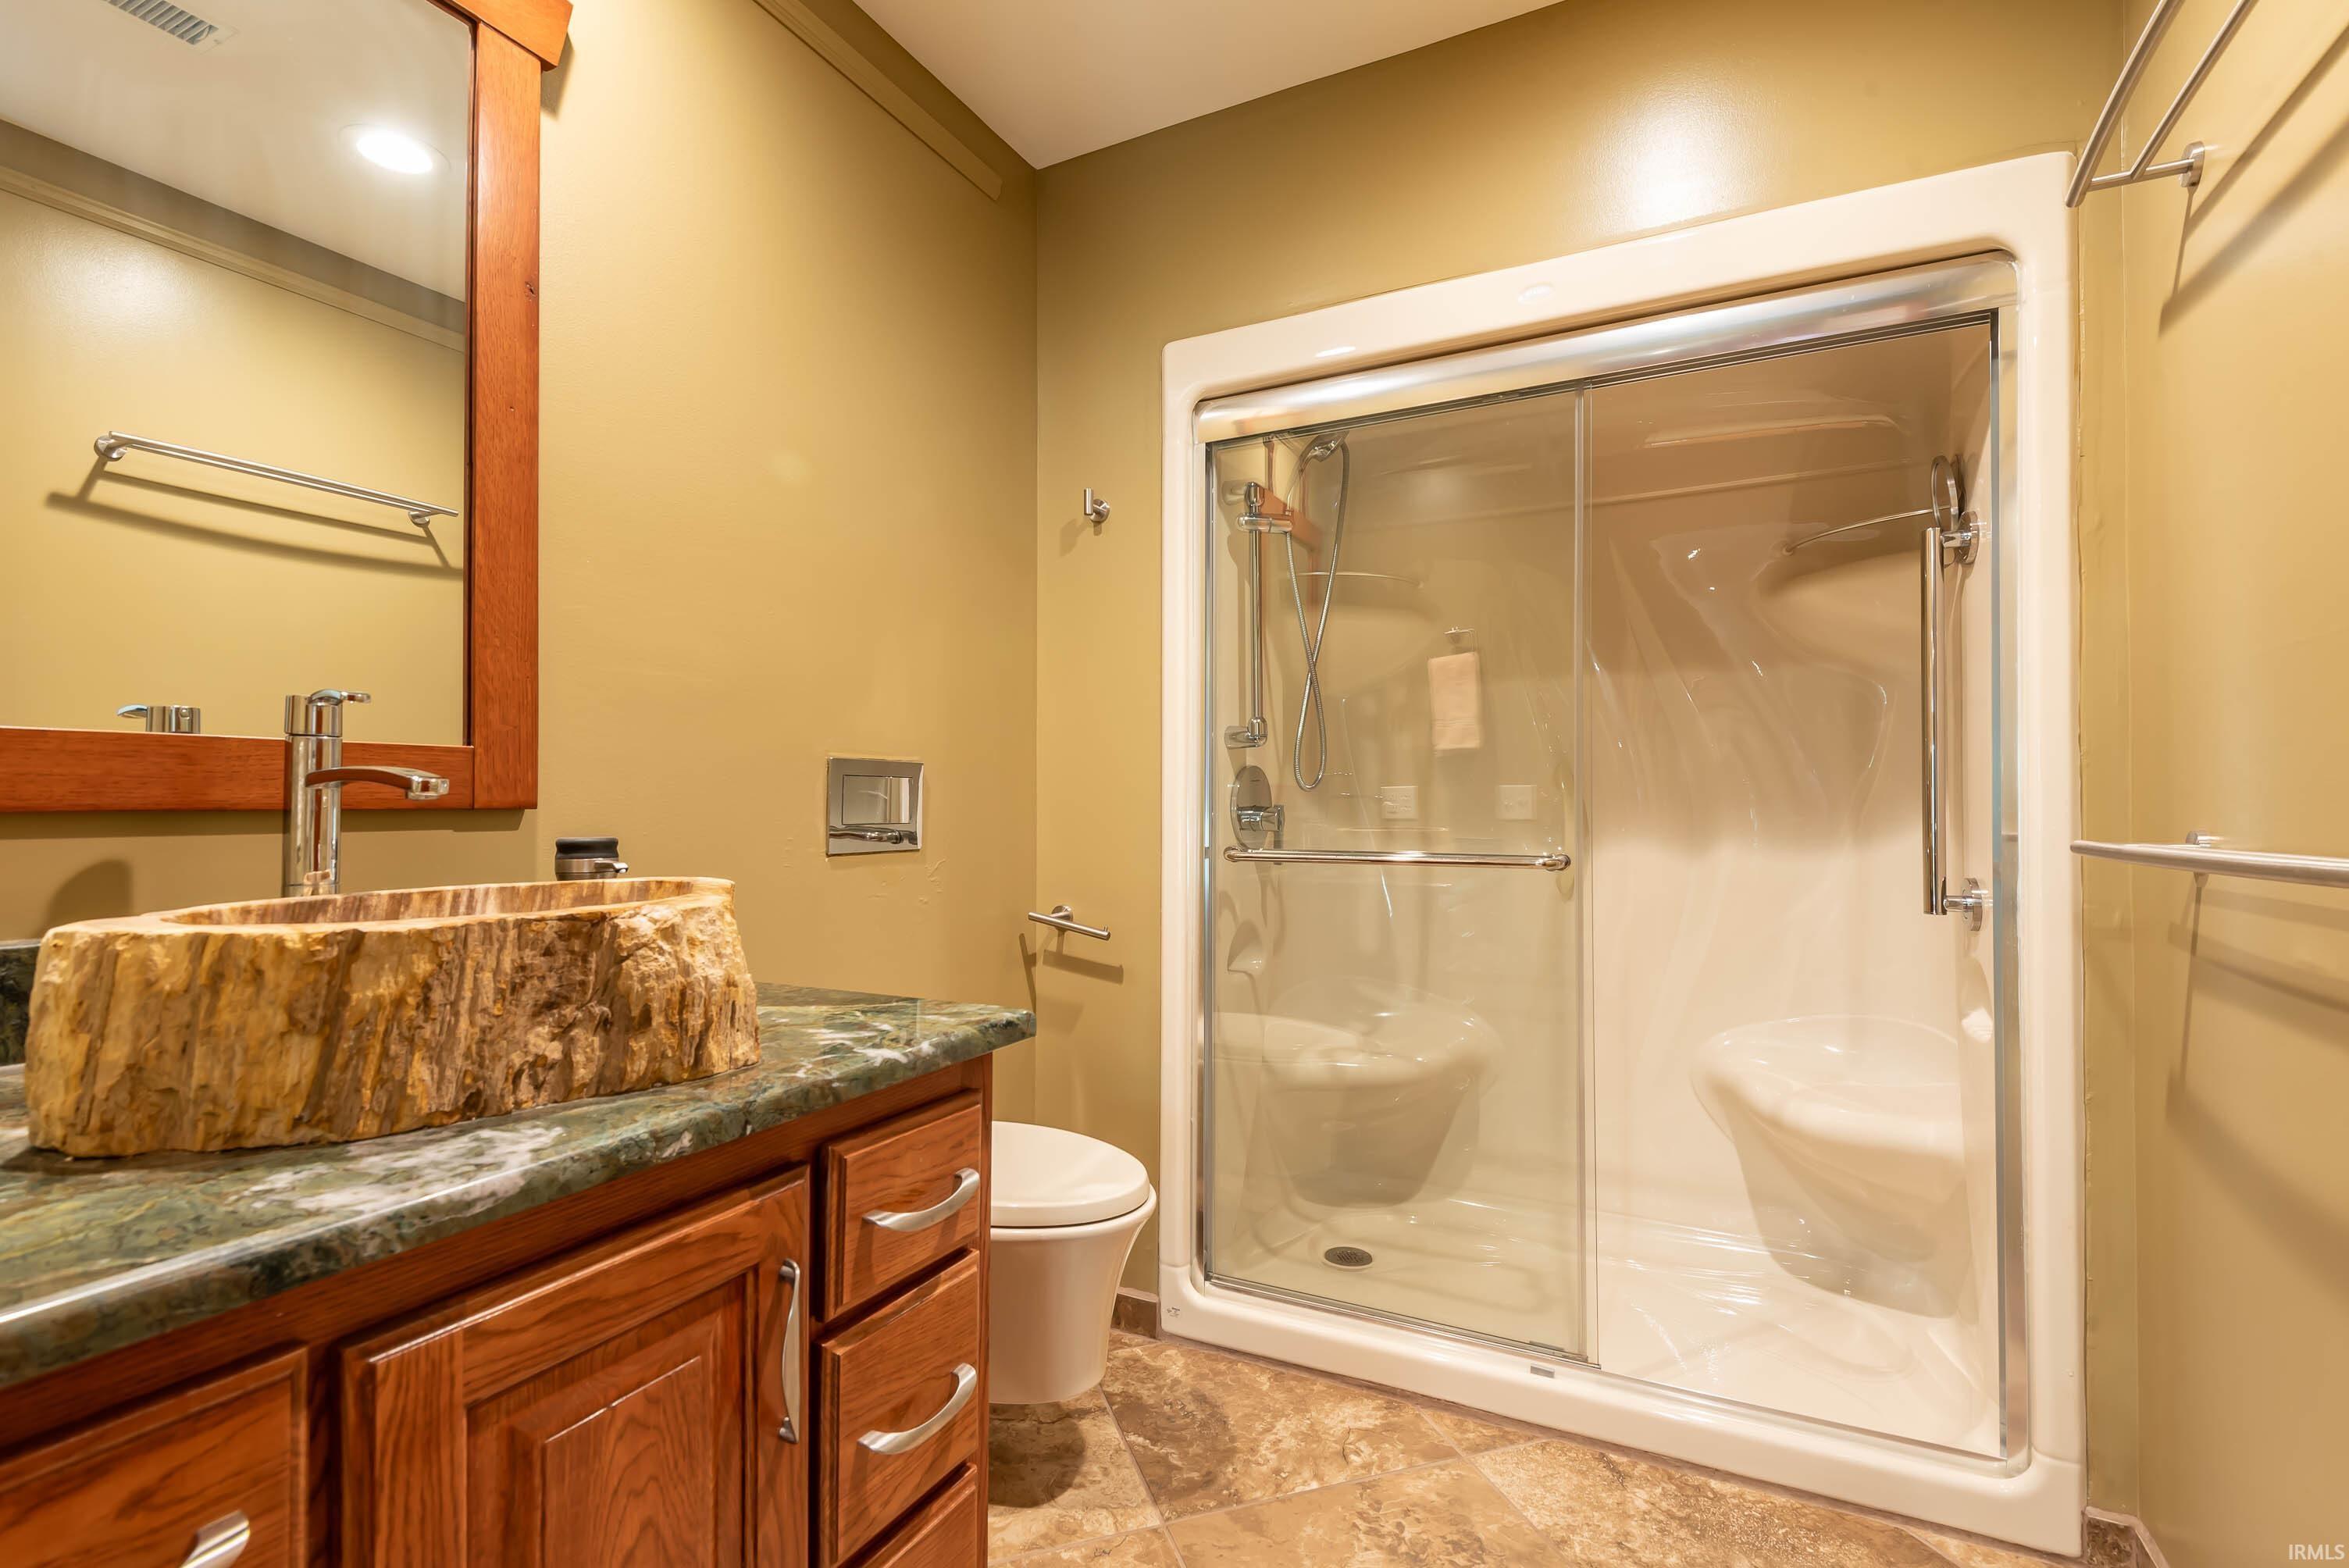
Bathroom with a glass-enclosed walk-in shower and a natural stone vessel sink.
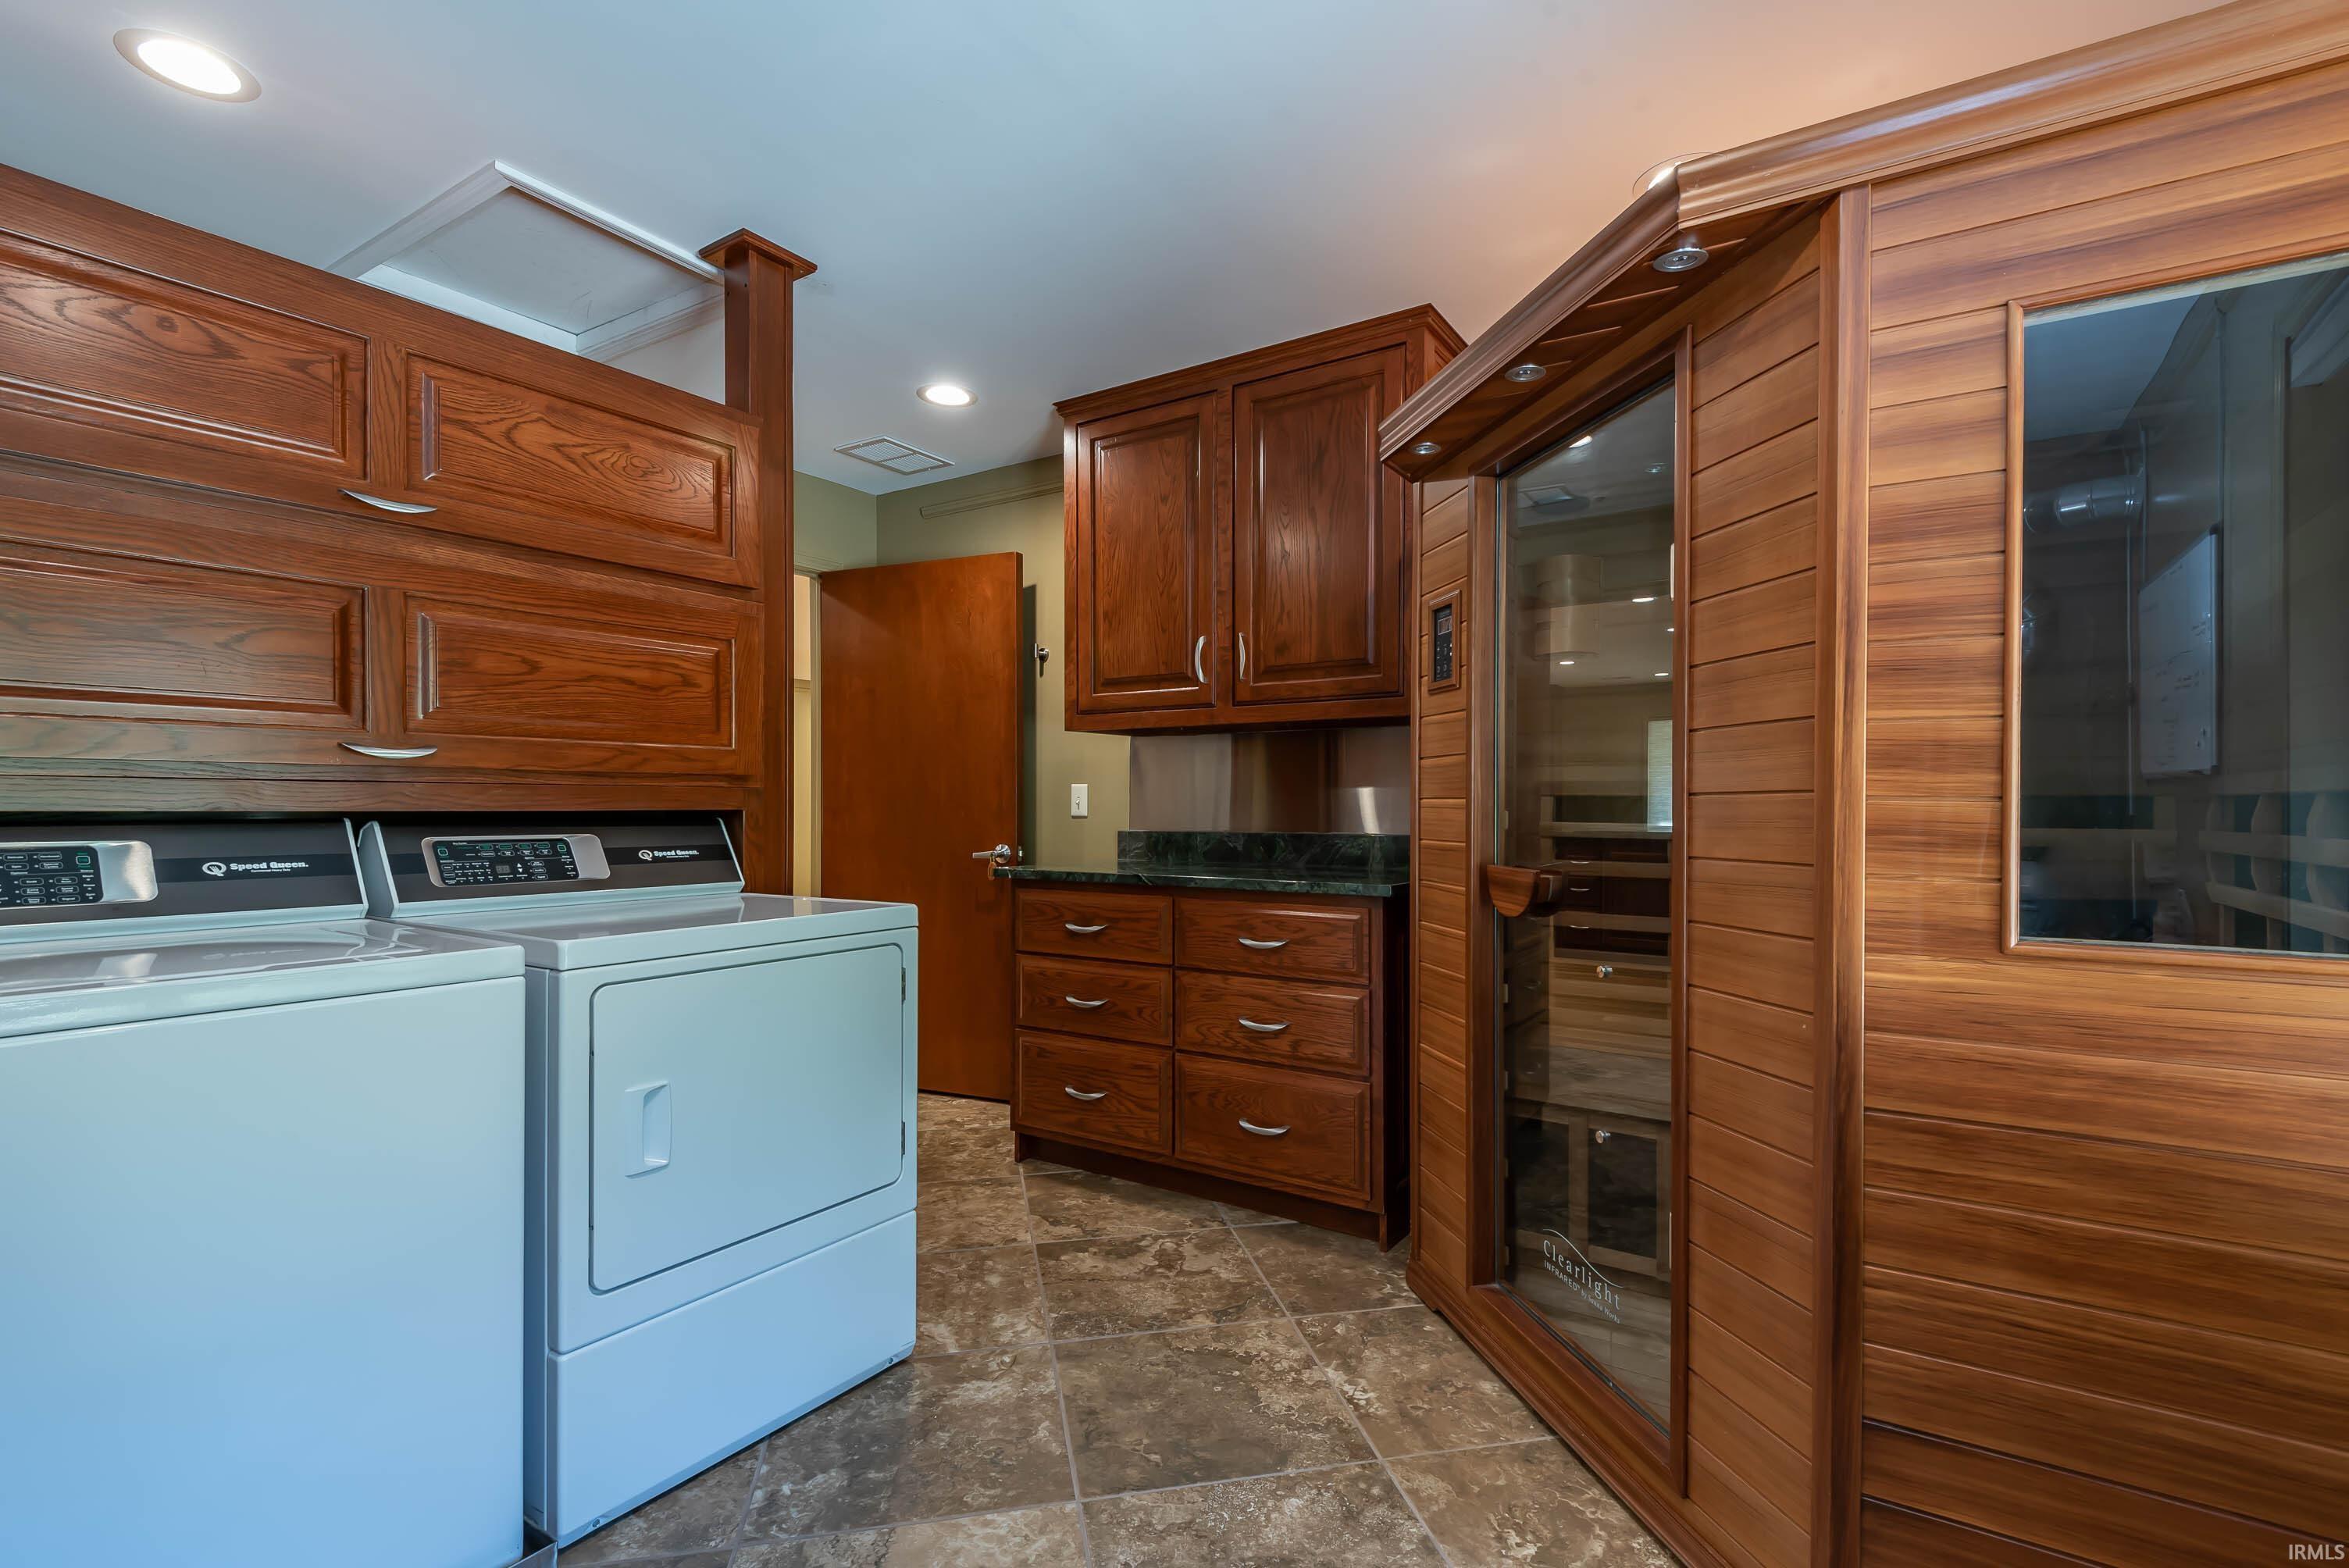
Laundry room with a washer and dryer beside a built-in wood sauna and custom cabinetry.
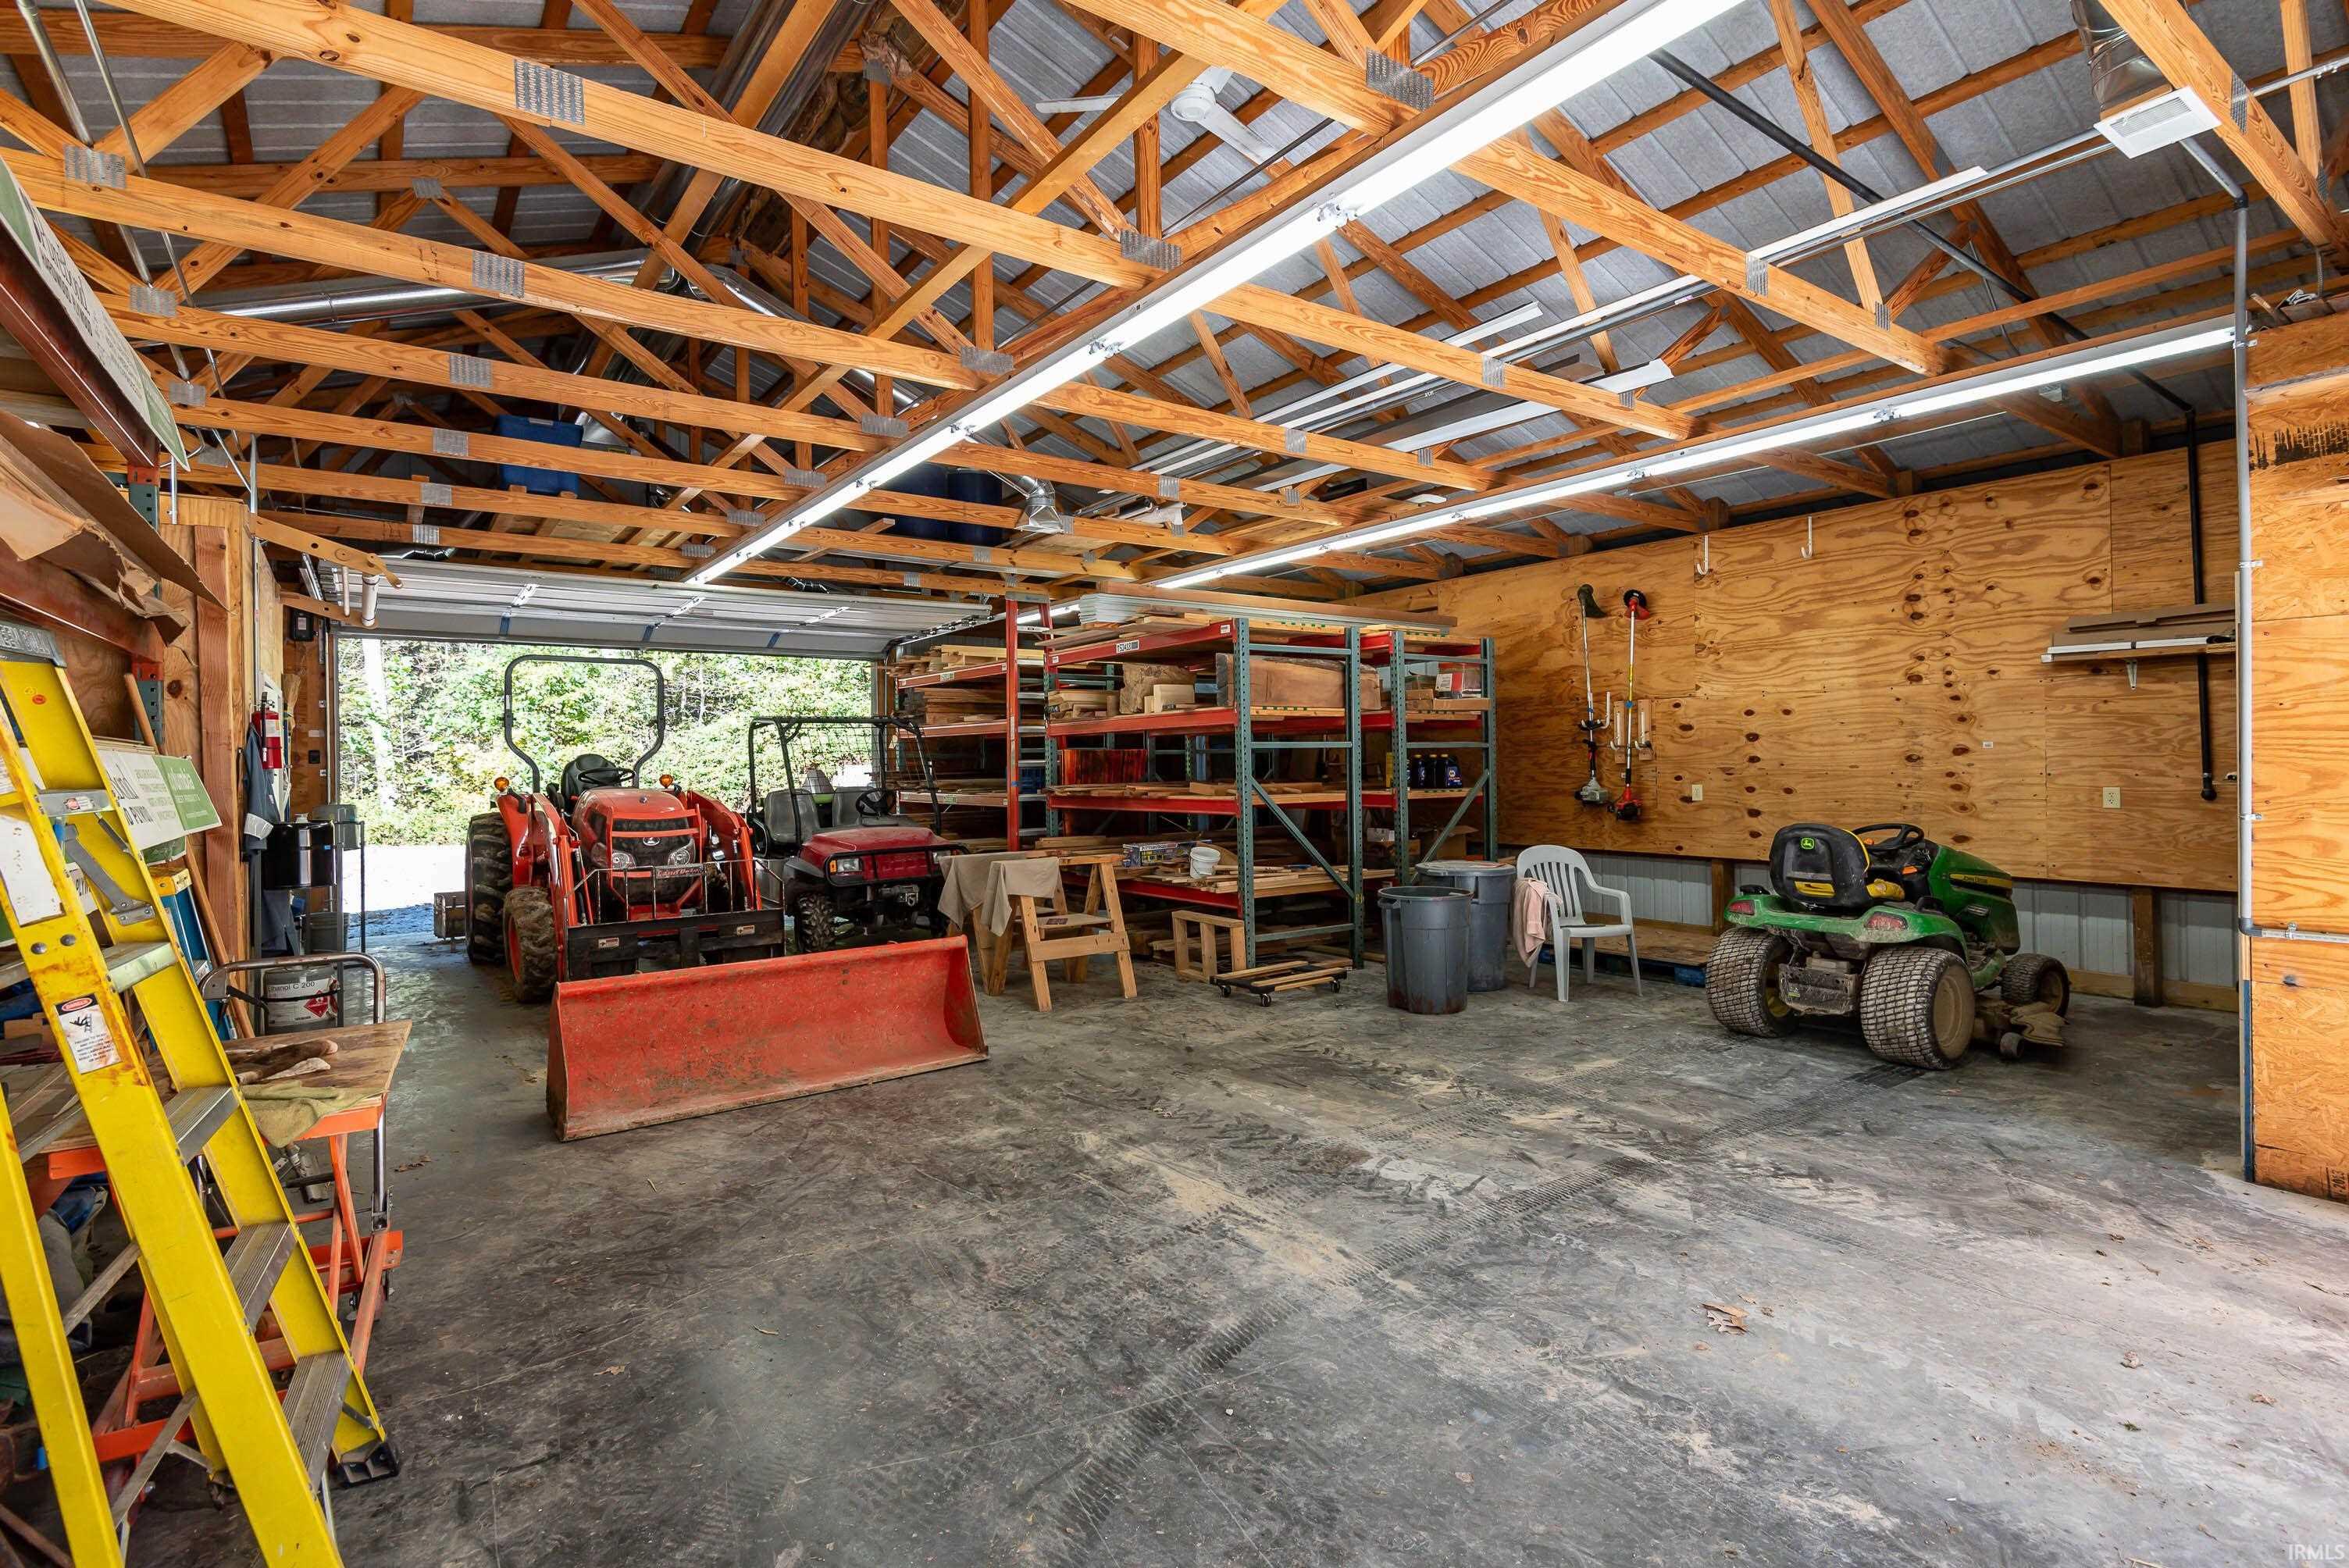
Workshop garage with exposed timber trusses, storage racks, a tractor, and a riding mower.
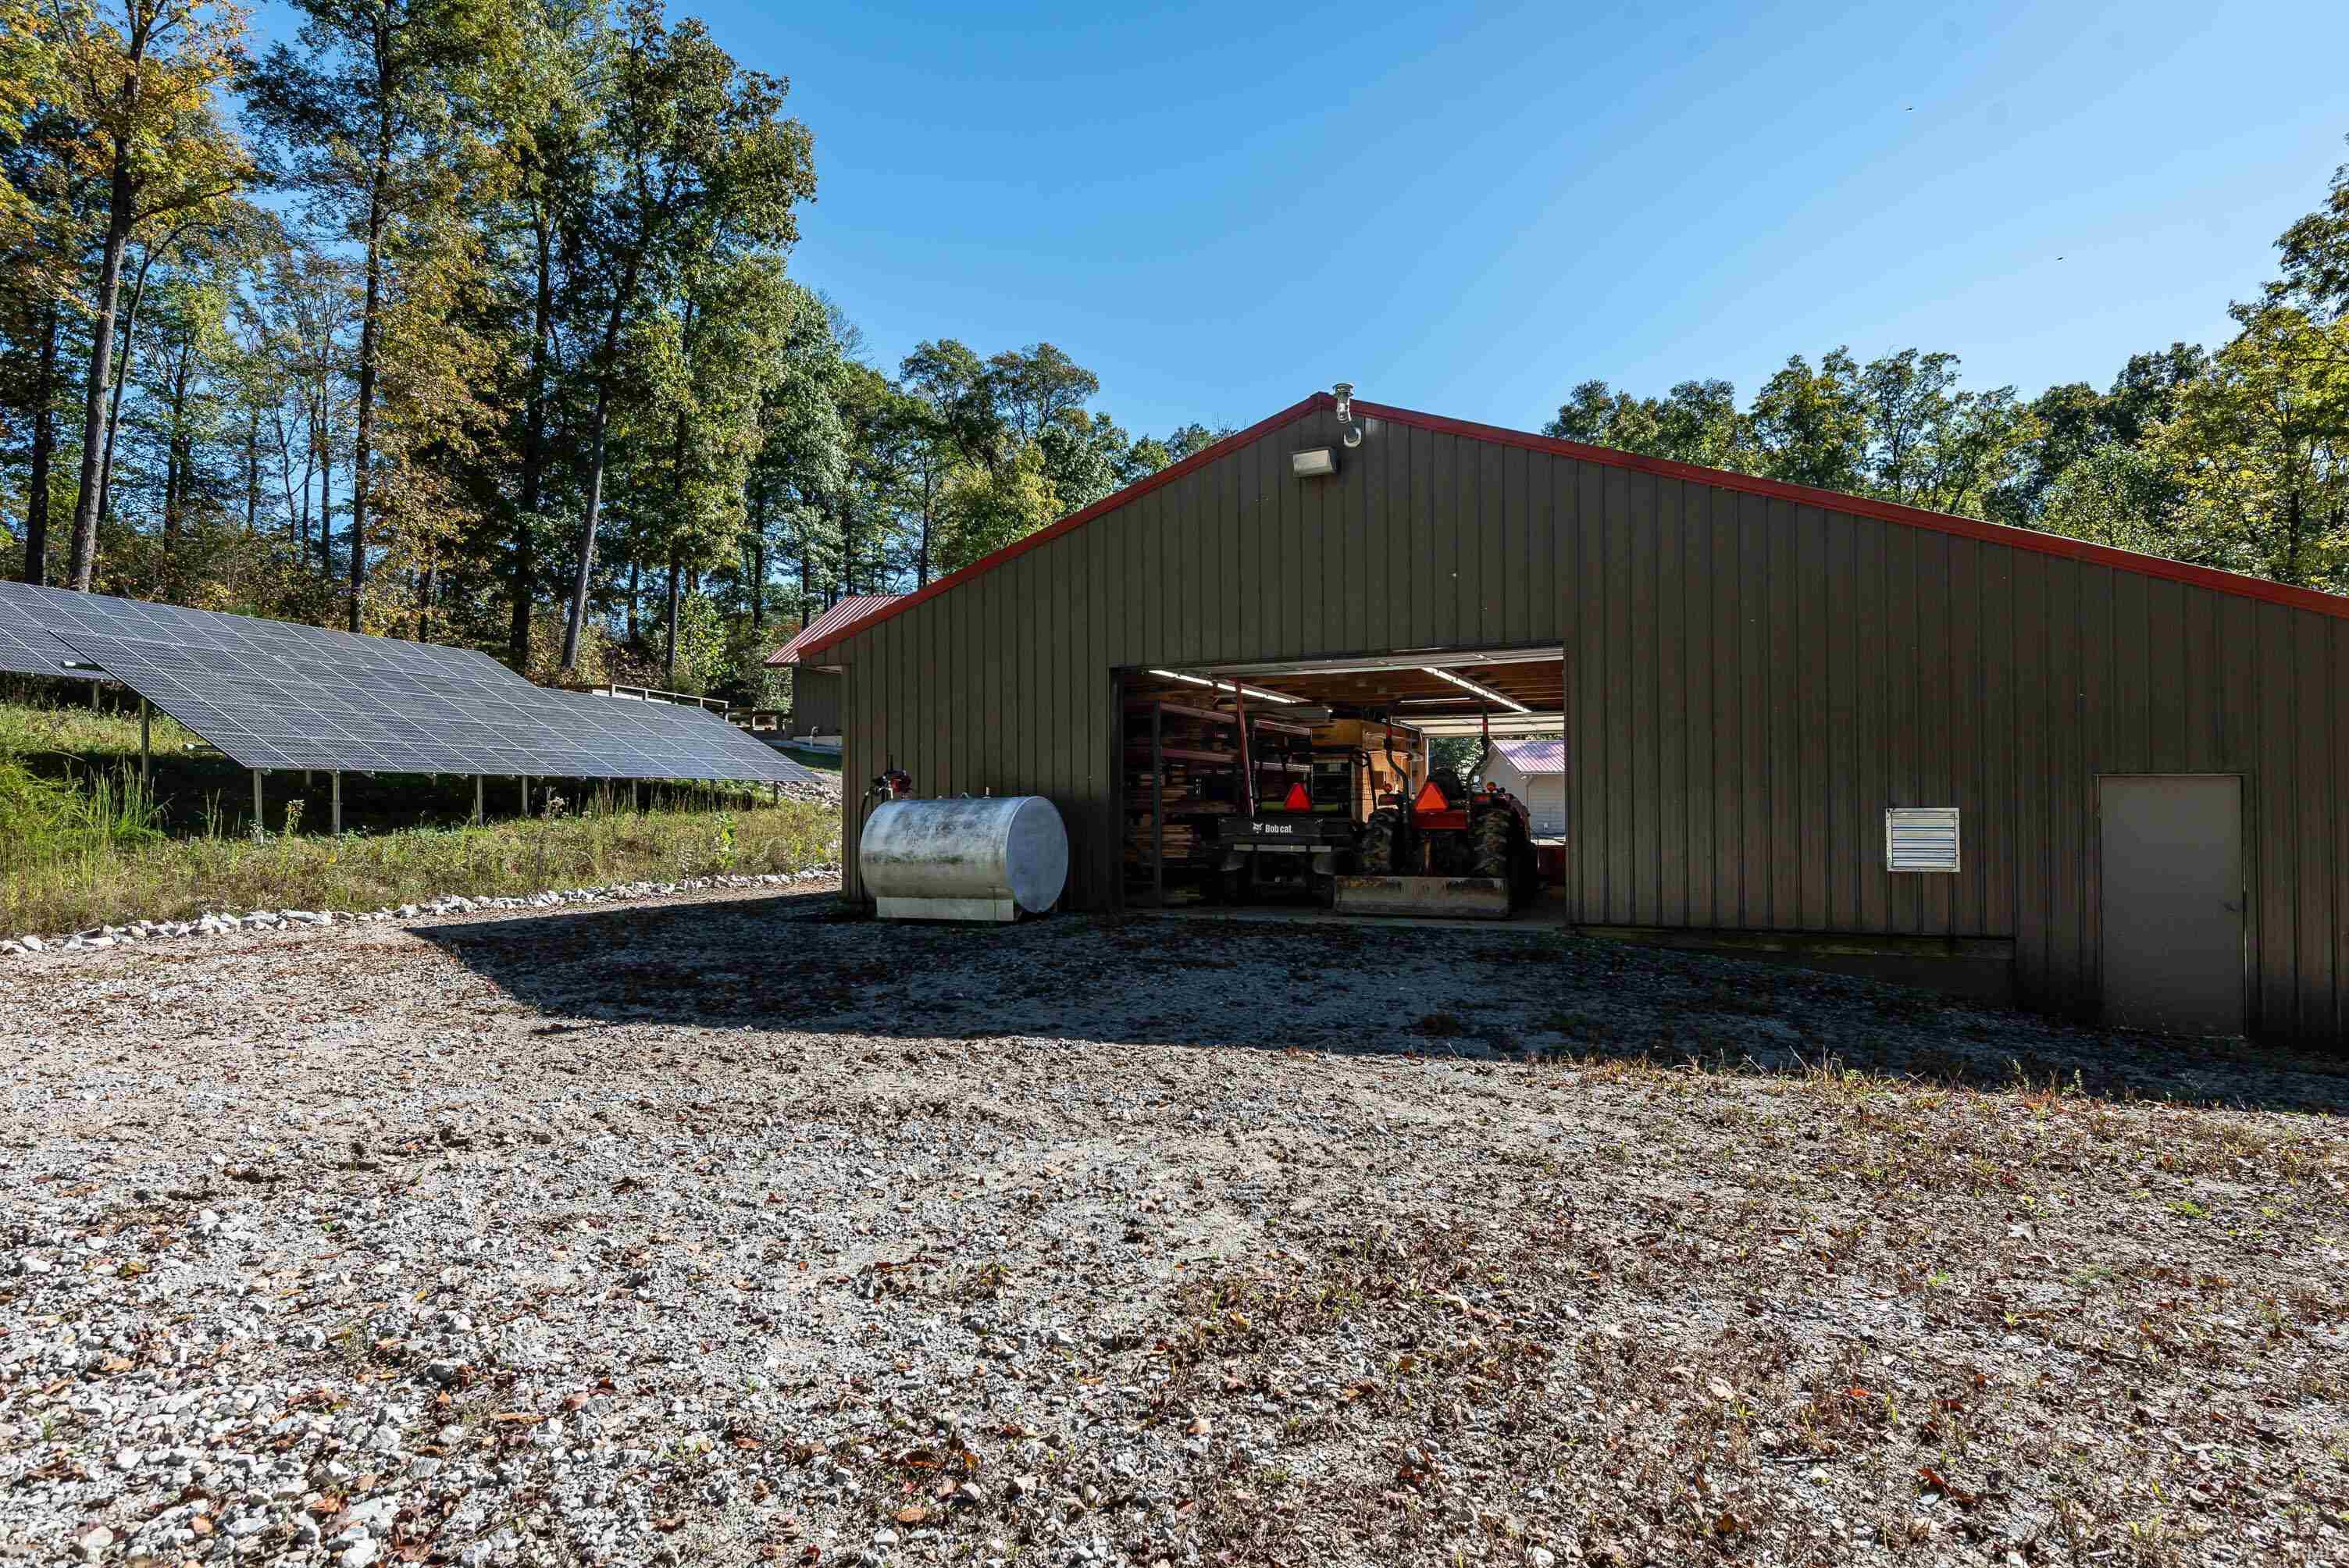
Metal workshop with open equipment bay, gravel drive, and ground-mounted solar panels.
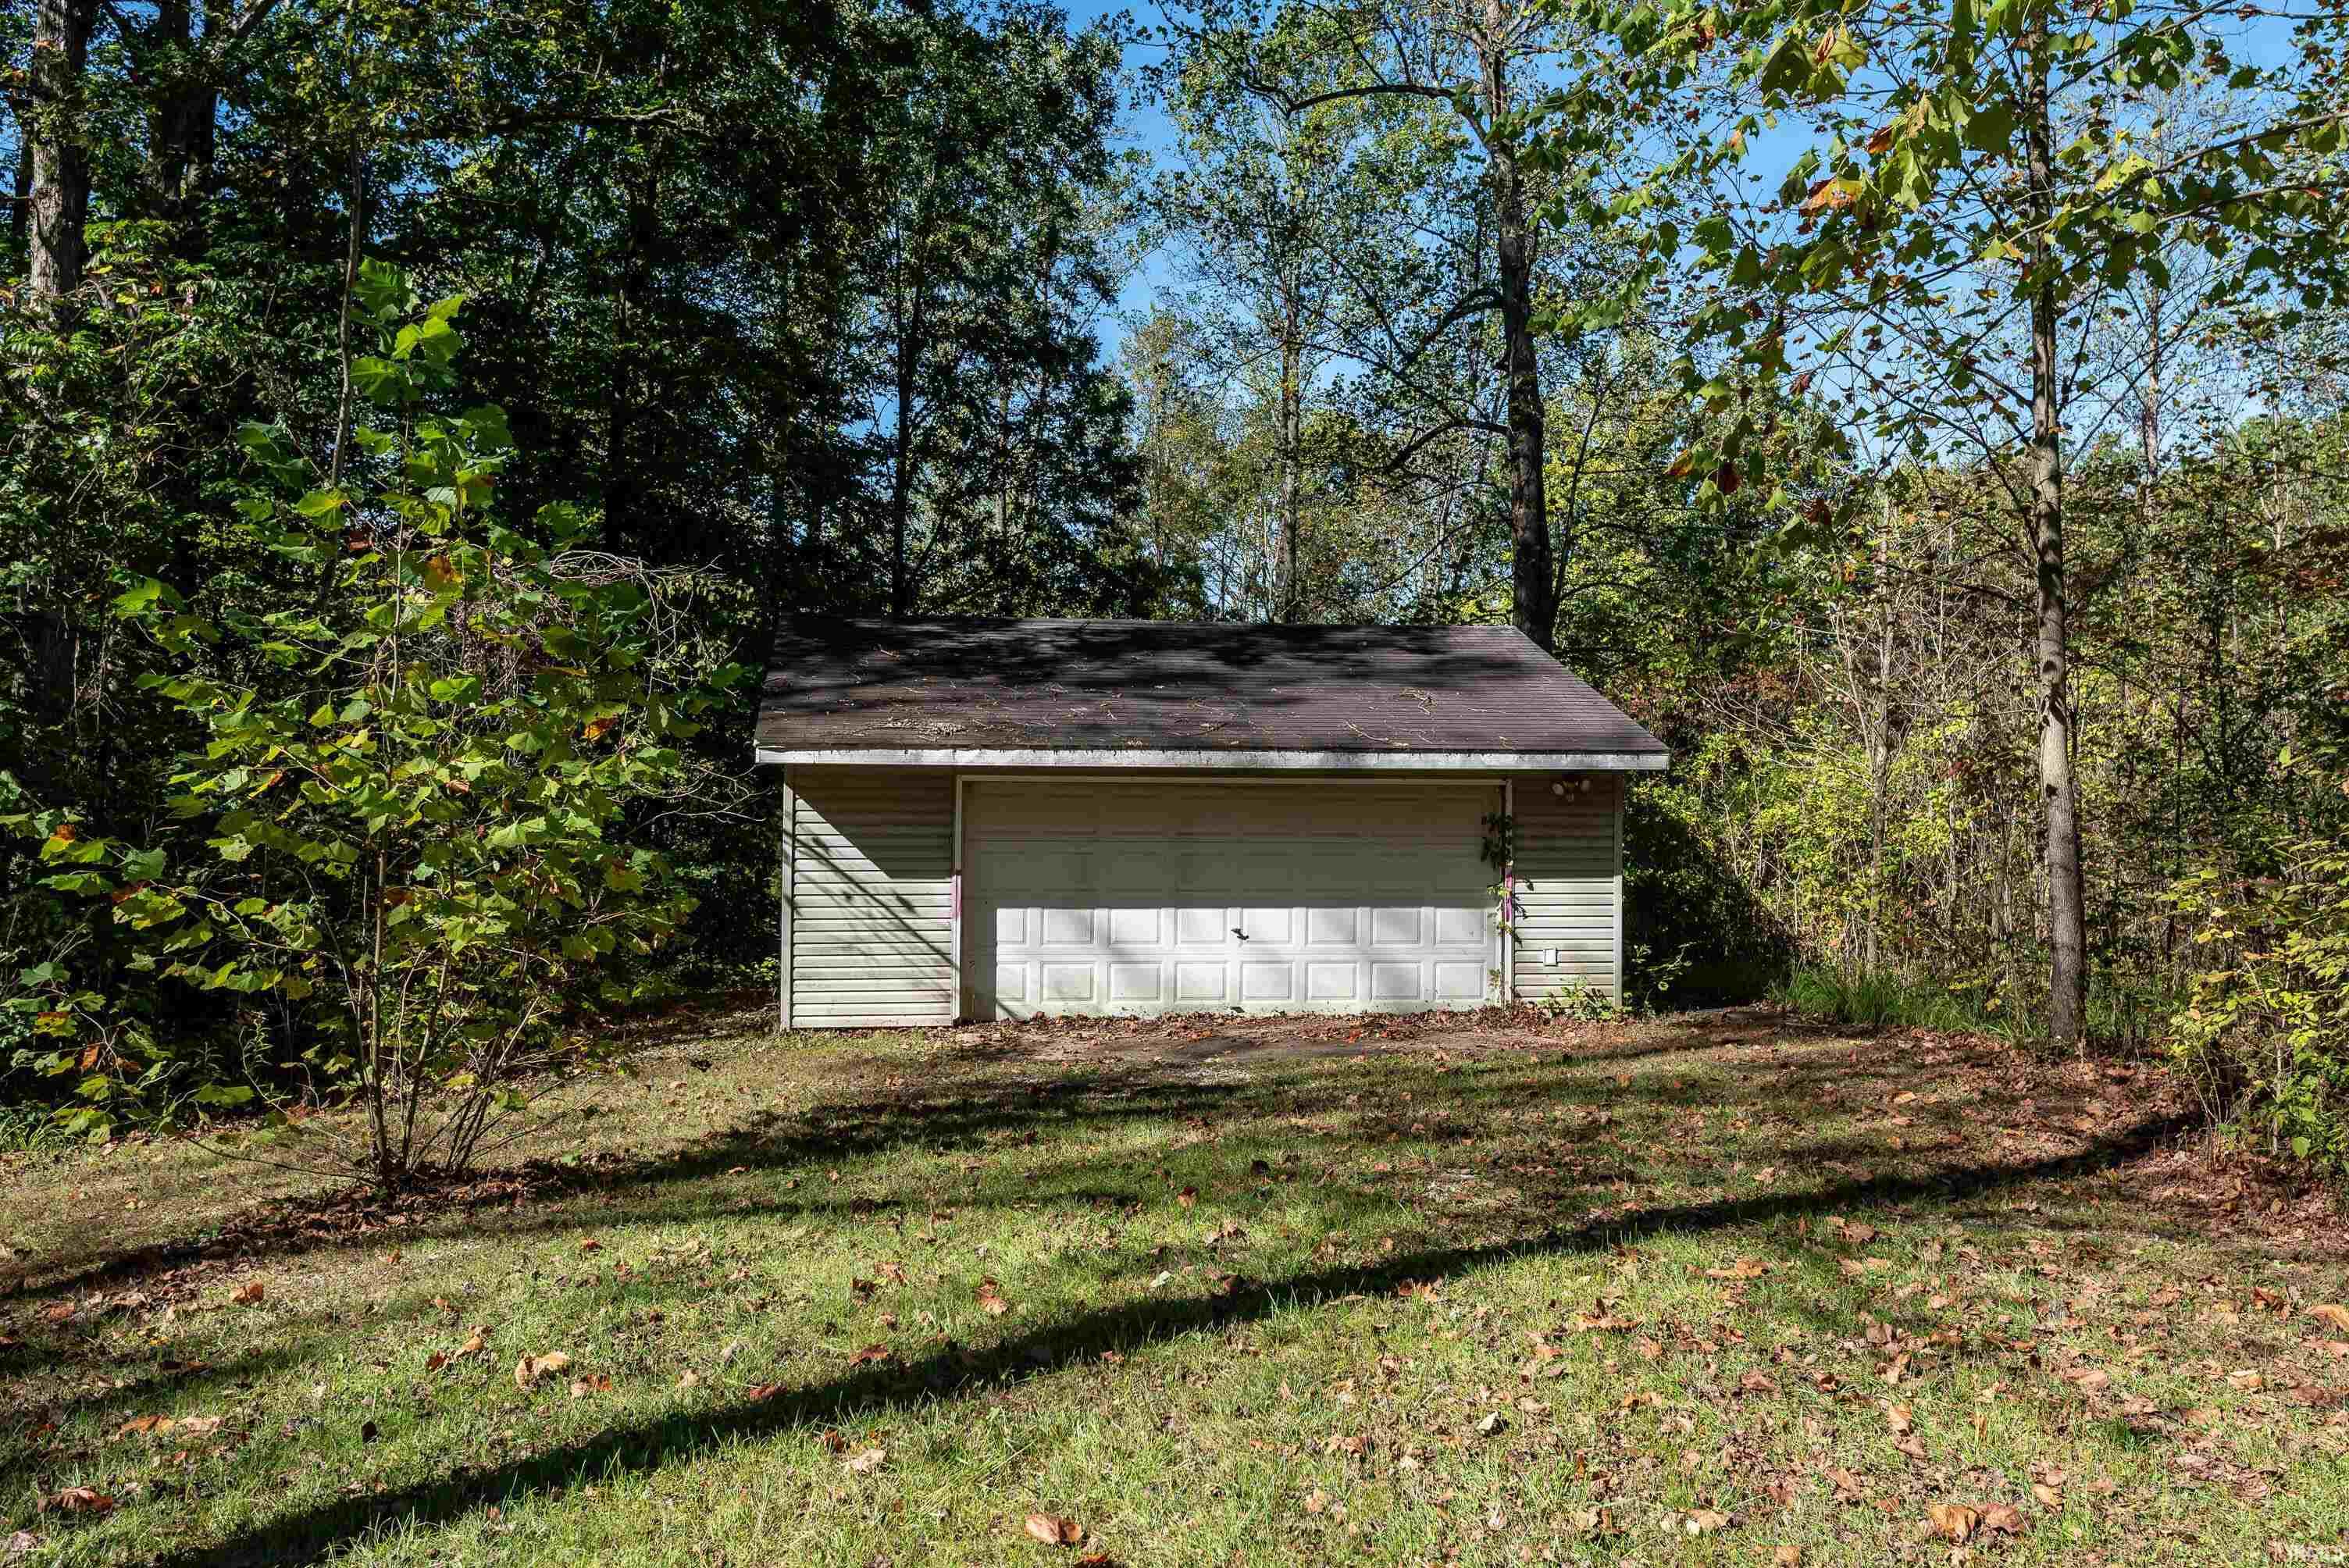
Detached garage with a wide white double door, surrounded by trees and a leaf-strewn lawn.
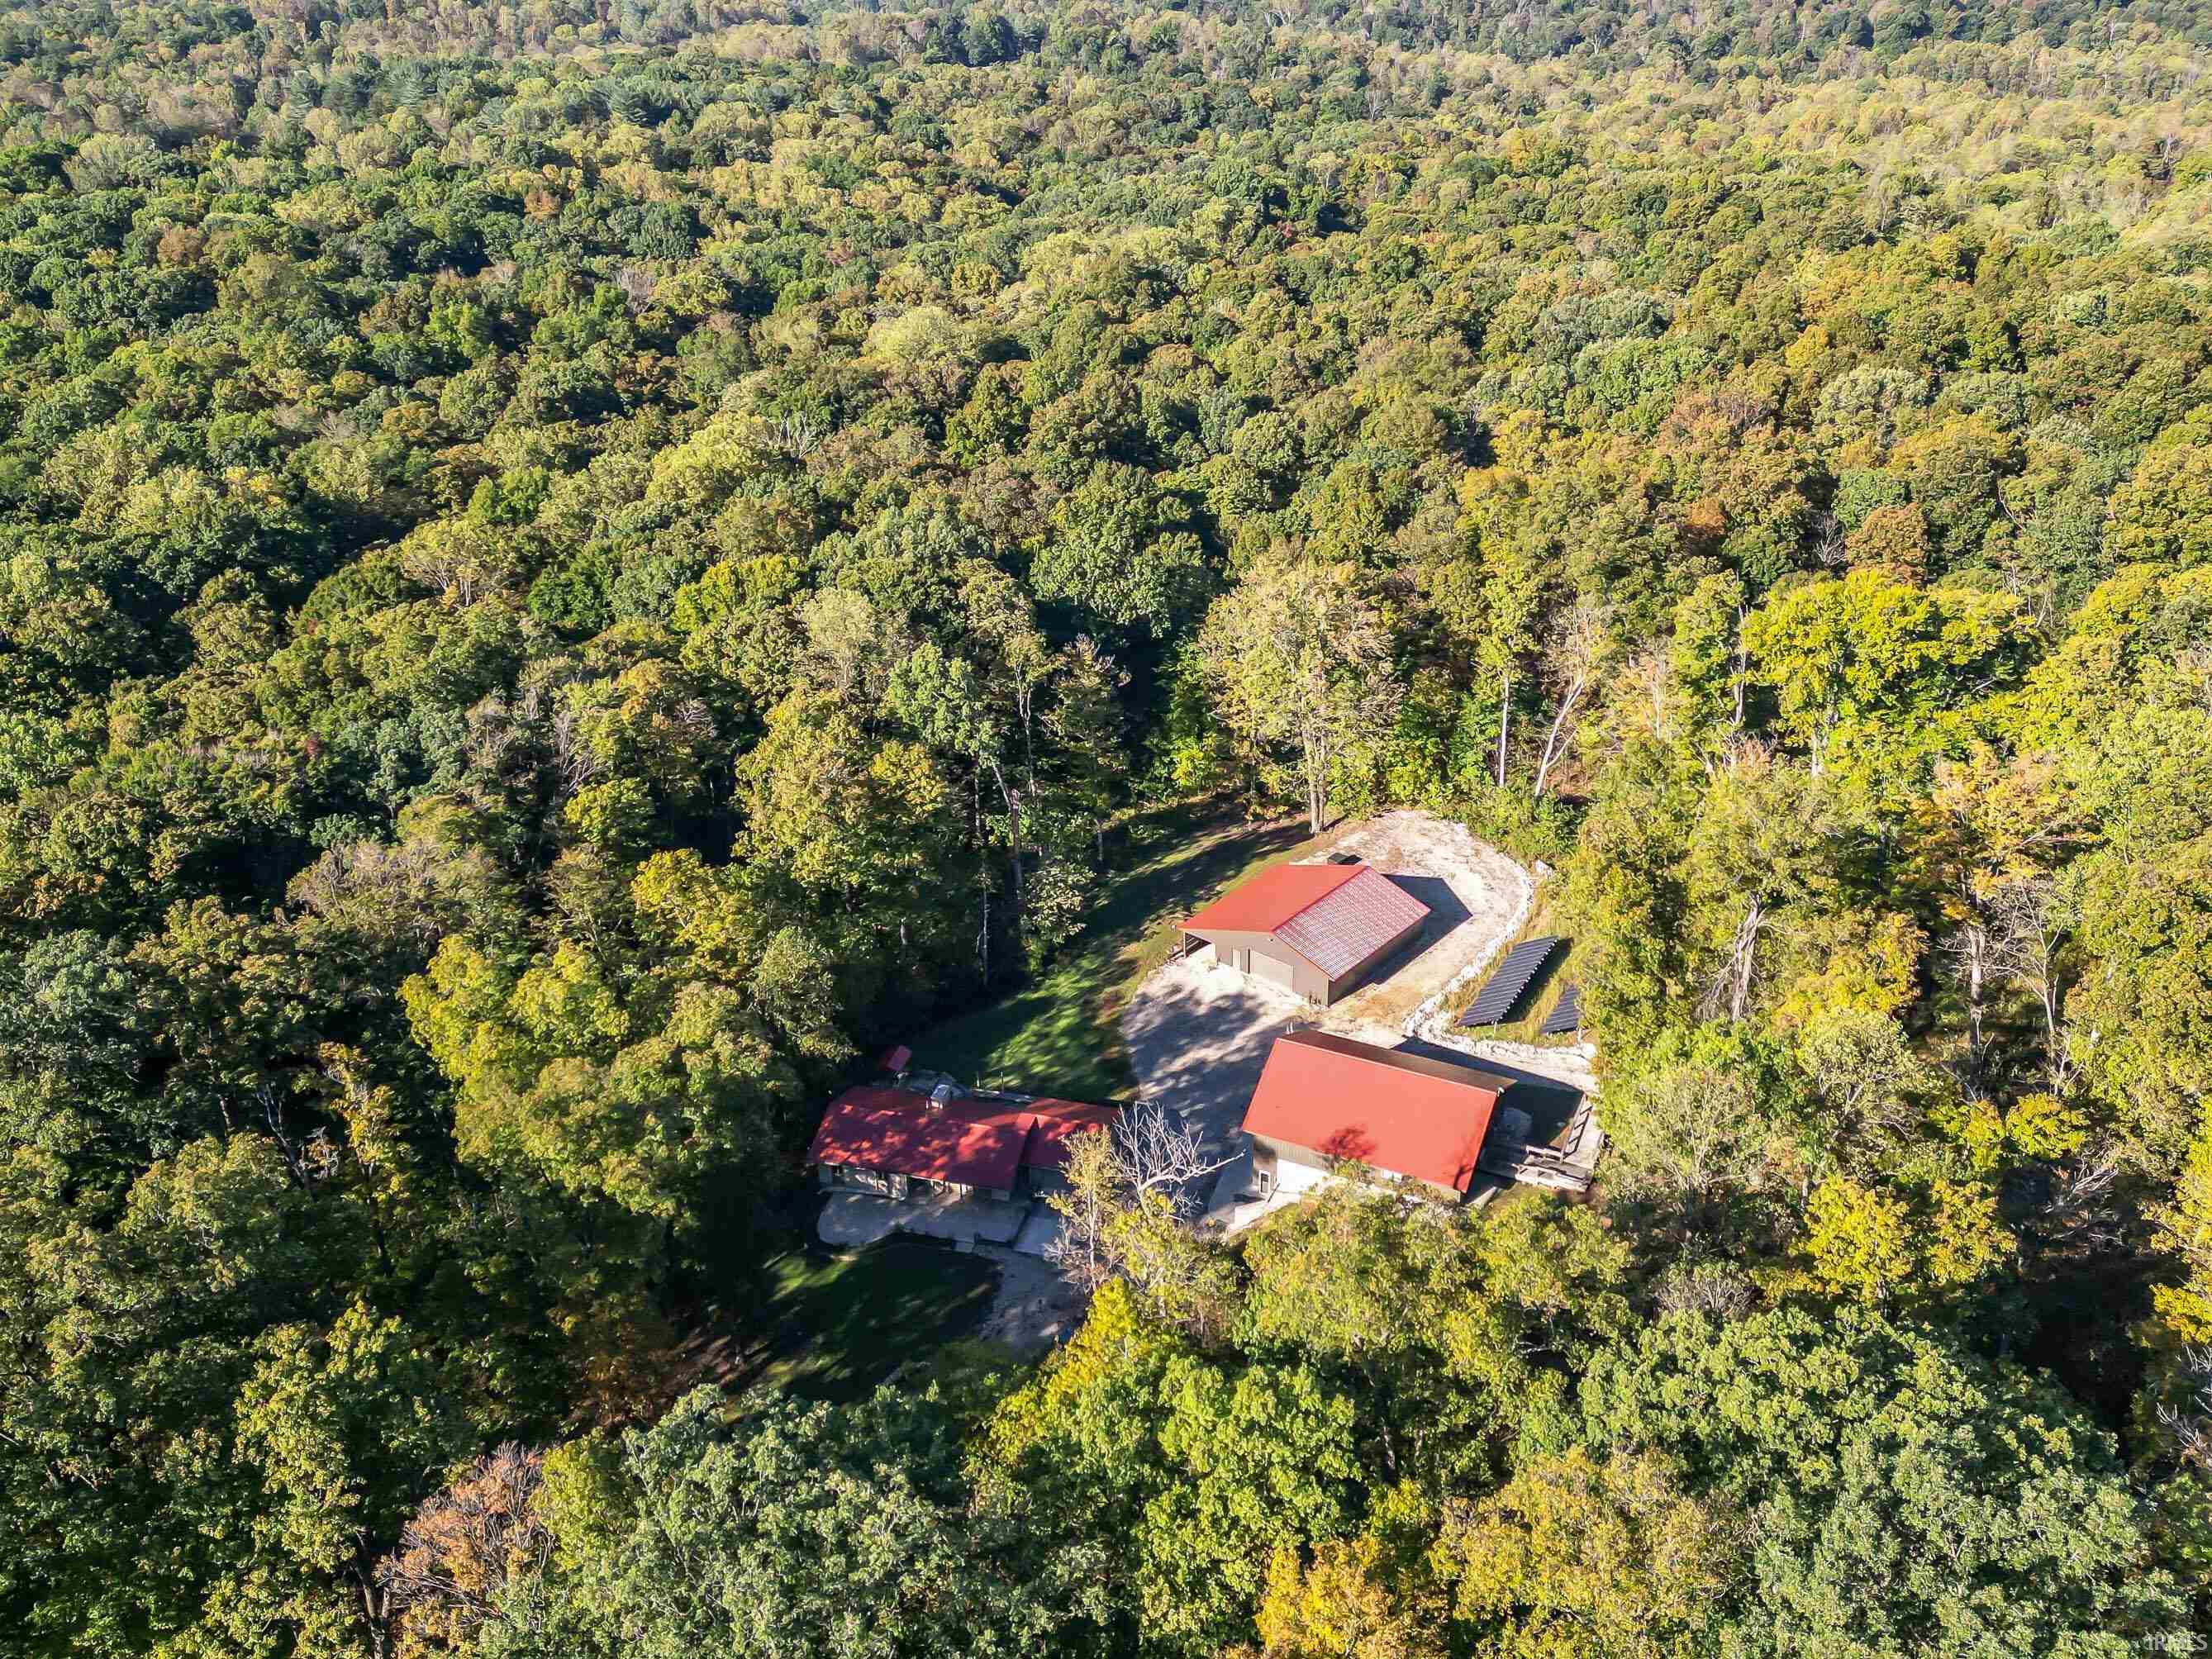
Aerial view of red-roofed buildings in a forest clearing beside solar panels.
Aerial view of a stone-front home and red-roofed outbuildings surrounded by woodland.
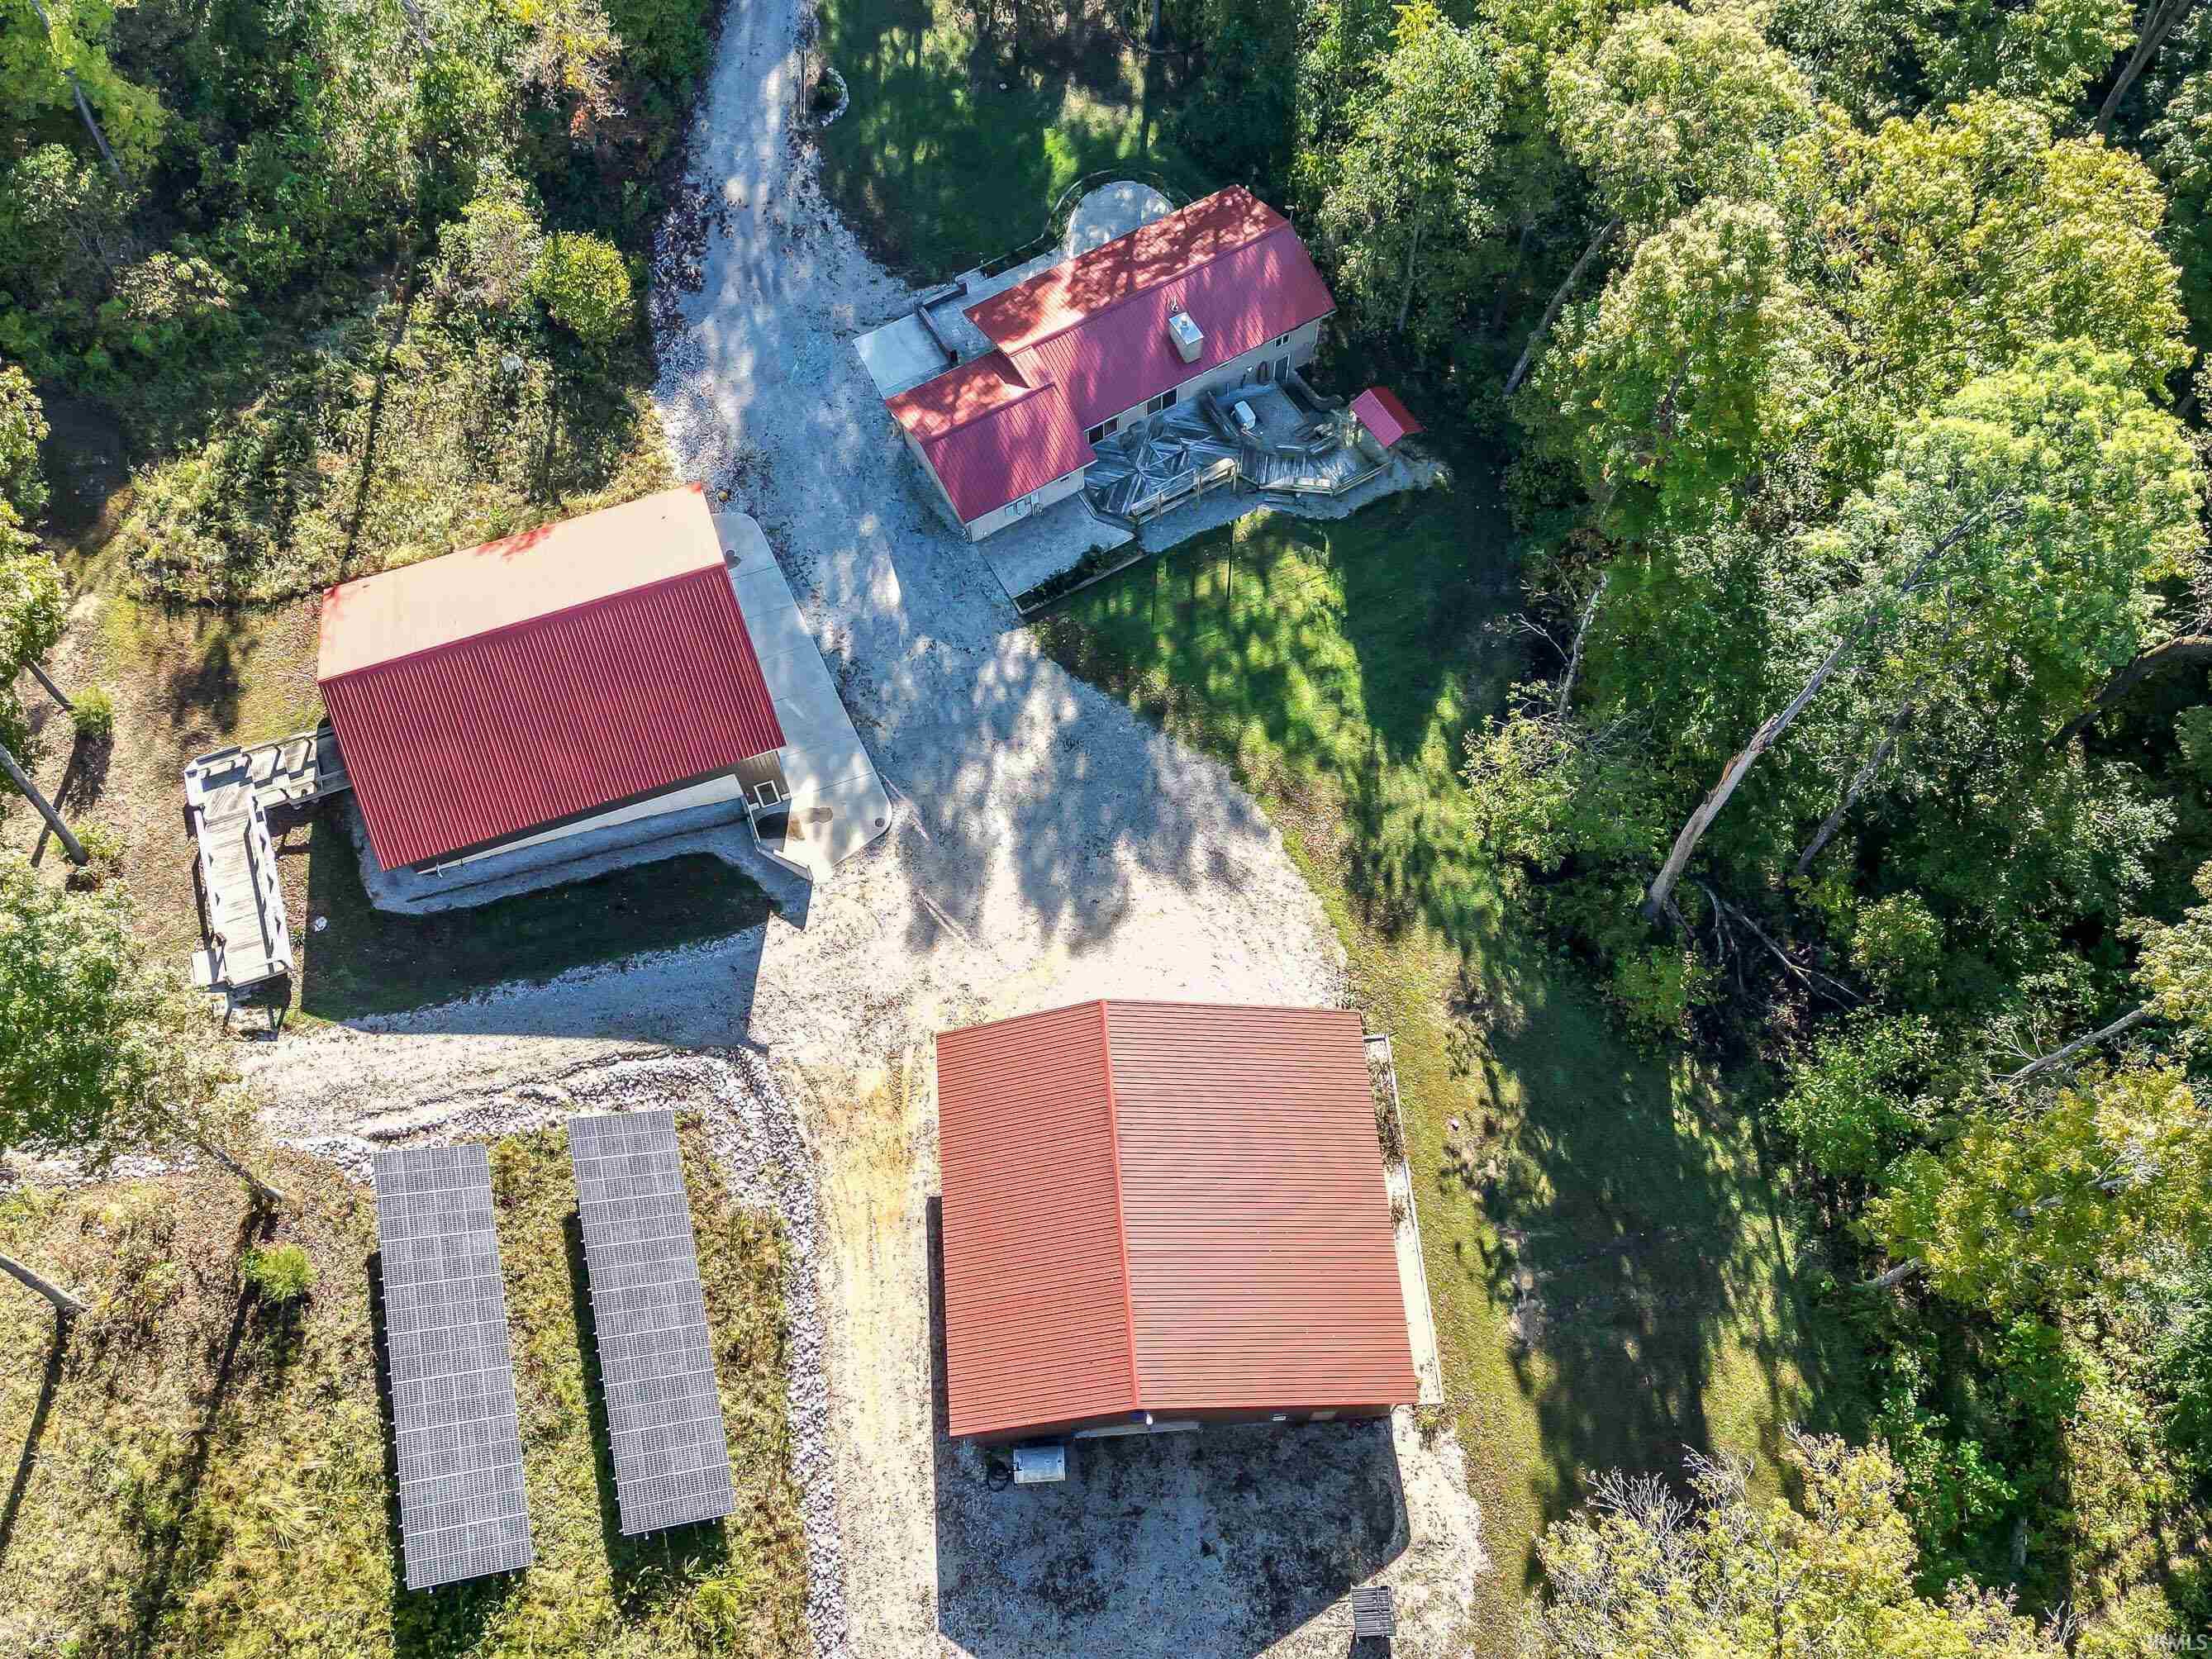
Aerial view of a wooded property with three red-roof buildings and ground-mounted solar panels.
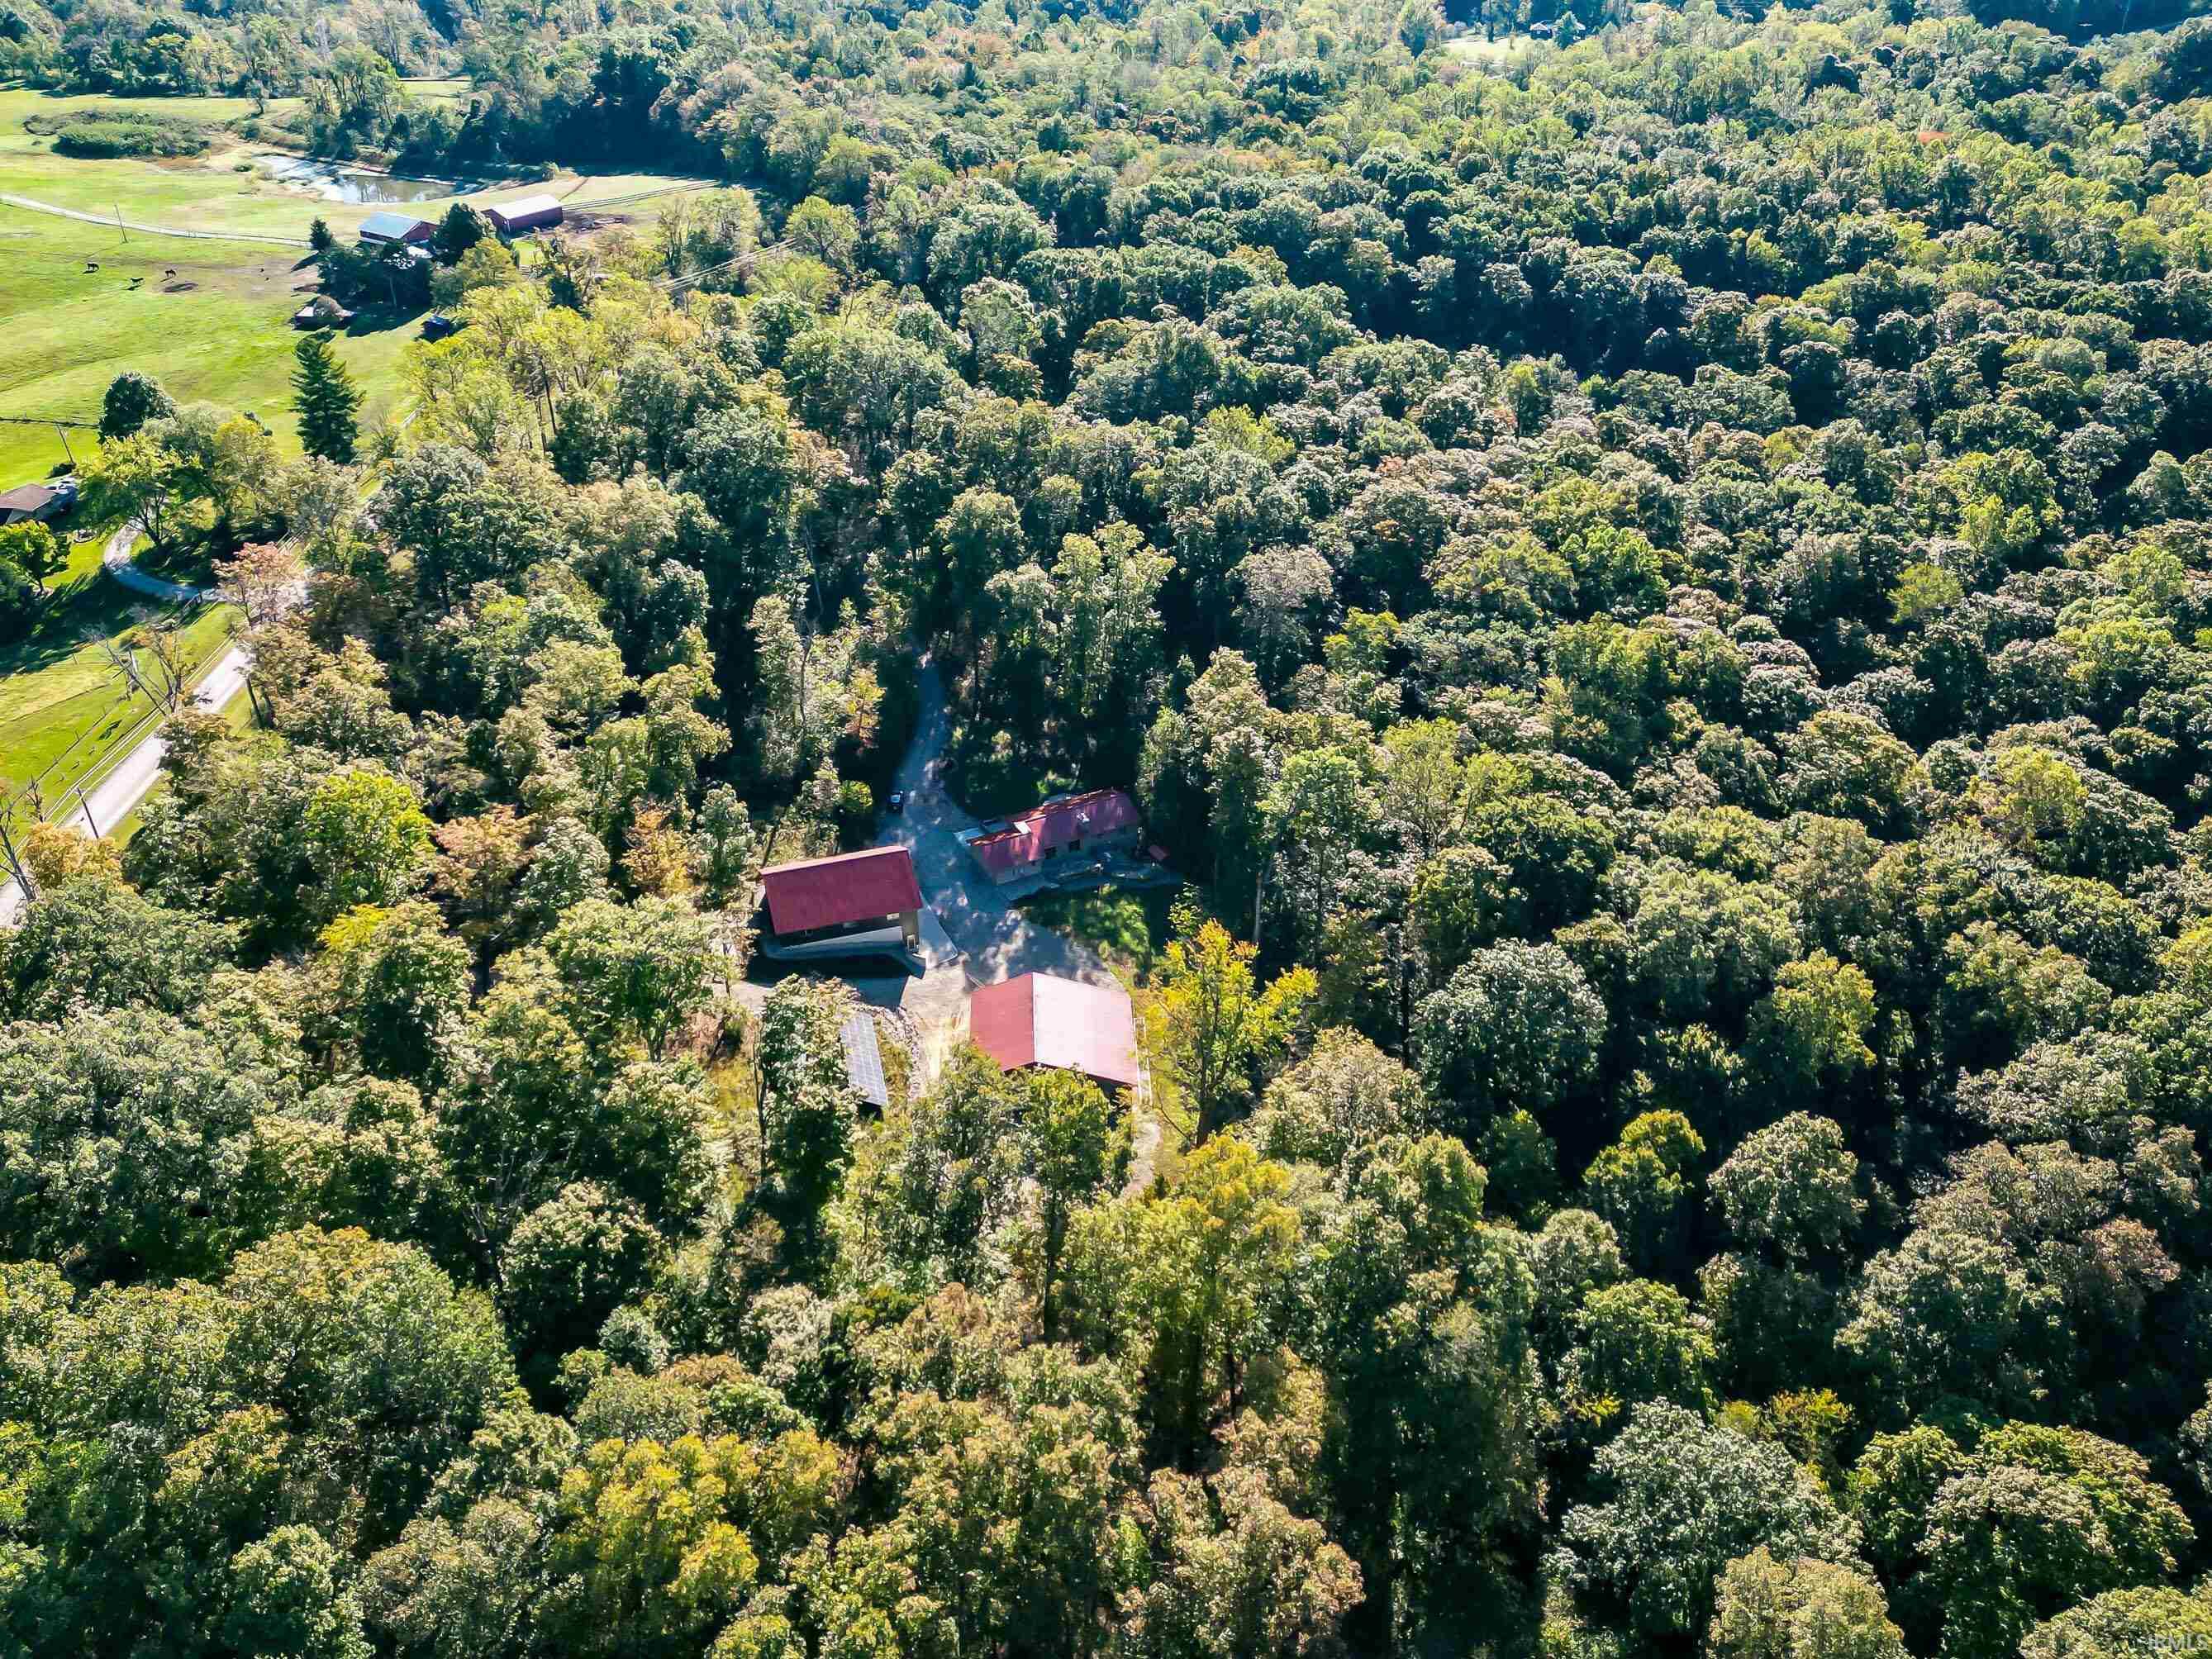
Aerial view of red-roofed buildings nestled in dense woodland beside open pasture.
SEE ALL PHOTOS
Stone-fronted ranch house and larger brown building with red roofs, surrounded by trees and lawn.
Living room with a stone fireplace, built-in wood shelves, and sliding doors to a wooded deck.
Empty living room with light wood floors, recessed lights, and a sliding glass door to the deck.
Empty living room with hardwood floors, a stone fireplace, and built-in wooden cabinetry.
Kitchen with warm wood cabinets, granite counters, stainless steel appliances, and tan tile flooring.
Kitchen with wood cabinets, stainless steel appliances, granite counters, and sliding doors opening to a deck.
Kitchen with warm wood cabinetry, granite counters, tile flooring, and stainless-steel appliances.
Empty room with light hardwood floors, tan and brown walls, and a window overlooking trees.
Empty bedroom with light wood floors, a large window, and an open doorway to a bathroom.
Empty room with light hardwood floors and an open doorway to a tiled bathroom.
Bathroom with two wood vanities, stone vessel sinks, dark countertops, and a glass-enclosed shower.
Built-in wood cabinetry and window seat in a bright room with pale wood floors and an orange accent wall.
Dressing room with oak built-in cabinets, a slate-topped counter, and light wood-look flooring.
Garage with wooden storage cabinets, electrical panels, and two Tesla Powerwall units.
Gray home with a raised deck beside a large metal-sided outbuilding in a wooded setting.
Detached brown garage with red roof trim beside a solar panel array and wooded lawn.
Woodworking workshop with green machinery, extensive dust-collection ducts, cabinets, and workbenches.
Woodworking workshop with exposed timber framing, built-in workbenches, and large woodworking machines.
Woodworking workshop with machinery, tool storage, long workbenches, and overhead dust-collection ducts.
Home gym with exercise equipment, extensive wood cabinetry, and a counter overlooking an open stairwell.
Kitchen with dark wood cabinets and island in a spacious room with light hardwood floors.
Dark-sided building with a red-trimmed roof, a wide wooden ramp, and exercise equipment visible through an open doorway.
Home gym with hardwood floors, workout equipment, and a wood cabinet with a stone countertop.
Home gym with wood floors, exercise machines, dumbbell rack, and a window.
Bedroom with a built-in wooden bed, matching cabinetry, and a window seat.
Bedroom with extensive dark wood built-in cabinetry and a doorway to the kitchen.
Bedroom with extensive wood built-ins, a window seat, and light hardwood floors.
Bathroom with a glass-enclosed walk-in shower and a natural stone vessel sink.
Laundry room with a washer and dryer beside a built-in wood sauna and custom cabinetry.
Workshop garage with exposed timber trusses, storage racks, a tractor, and a riding mower.
Metal workshop with open equipment bay, gravel drive, and ground-mounted solar panels.
Detached garage with a wide white double door, surrounded by trees and a leaf-strewn lawn.
Aerial view of red-roofed buildings in a forest clearing beside solar panels.
Aerial view of a stone-front home and red-roofed outbuildings surrounded by woodland.
Aerial view of a wooded property with three red-roof buildings and ground-mounted solar panels.
Aerial view of red-roofed buildings nestled in dense woodland beside open pasture.
Sold

6473 Old Cuba Road

6473 Old Cuba Road, Spencer, IN 47460

$740,000
Opportunity for a multi family or investment buyer! This property offers a completely remodeled ranch home, a 40x50 barndominium (a pole barn house with major garage space below!) another pole barn garage with drive through 2 car garage doors and a three sided enclosed lean to, and a detached 2 car garage for even more storage. The main house offers over 1,200 sq. ft. with a partial basement/crawlspace access to utilities including a tankless water heater system. There is also a 400 amp service and Tesla electric car charger system. There is also a reverse osmosis water system, a two stage hvac, spray foam insulation and a full sized generator. Inside the home you will find the art of a master woodworker, handcrafted custom cabinetry throughout, thoughtful storage options and beautiful hardwood floors. The living room offers a gas log fireplace, large windows facing woods in the back. The kitchen is quite large and accommodating with multiple commercial grade appliances. The primary suite offers a steam shower, dual vanity sinks and walk in closet. Outside the home there is a cobblestone patio on the front with several native plantings, and on the back is a large wood deck. The pole barn house is 40x50 and offers a 2,000 sq.ft. studio space of 2 bedrooms, a full bath, kitchen and living dining area. It has it's own laundry utilities and built in sauna. Even this space has been handcrafted with custom cabinets, specialty storage and hardwood floors. It is on its own septic, well and home security. The garage space is currently being used as a wood shop. It offers an oversized garage door and would also be great for vehicle storage, mechanic shop or an amazing hobby garage. The current owners are willing to sell all the equipment including the industrial ventilation system with the home. The second pole barn building has organizational storage and a spray room for projects. Also, additional 2 car garage for storage, the potential to add a lake or pond, clear land for horse, have rental income potential while building a dream home somewhere on the 27 acres. Someone could build an energy efficient home with a geo thermal pond. Speaking of energy efficient, there are solar panels on the property, where the owner has significantly reduced their electric bills. There isn't one mechanical, electrical or plumbing detail that wasn't done to the highest degree. High speed internet. The property is gated and viewed by appointment only.

4
beds

3
baths

3,236 Sq.Ft. LIVING AREA

27 Acres lot

Amanda Richardson

Amanda Richardson

Features & Amenities

Interior

  • total bedrooms4
  • Total bathrooms3
  • full bathrooms3
  • Flooring Hardwood Floors
  • Fireplace Living/Great Rm, One

Area & Lot

  • Status Sold
  • Date Sold April 21, 2025
  • Living Area3,236 Sq.Ft.
  • Total Area3,436 Sq.Ft.
  • Lot Area27 Acres
  • MLS® ID202438569
  • TypeResidential
  • YEAR BUILT1974
  • Architecture StylesRanch, Pole Barn
  • Elementary SchoolGosport
  • Middle SchoolOwen Valley
  • High SchoolOwen Valley
  • School DistrictSpencer-Owen Community Schools

Exterior

  • STORIES1
  • Garage Space4.0
  • roofMetal
  • lot featuresPartially Wooded, 15, Wooded
  • HEAT TYPEElectric, Gas, Forced Air, Multiple Heating Systems
  • AIR CONDITIONINGCentral Air
  • sewerSeptic

Financial

  • Sales Price$740,000
  • Real Estate Tax $2,603/yr

Let’s Find Your Dream Home

Get assistance in determining current property value, crafting a competitive offer, writing and negotiating a contract, and much more. Contact me today.

Follow Me on Instagram