Leave a Message

Thank you for your message. I will be in touch with you shortly.

6097 Horizon Drive
6097 Horizon Drive
6097 Horizon Drive
6097 Horizon Drive
6097 Horizon Drive
6097 Horizon Drive
6097 Horizon Drive
6097 Horizon Drive
6097 Horizon Drive
6097 Horizon Drive
6097 Horizon Drive
6097 Horizon Drive
6097 Horizon Drive
6097 Horizon Drive
6097 Horizon Drive
6097 Horizon Drive
6097 Horizon Drive
6097 Horizon Drive
6097 Horizon Drive
6097 Horizon Drive
6097 Horizon Drive
6097 Horizon Drive
6097 Horizon Drive
6097 Horizon Drive
6097 Horizon Drive
6097 Horizon Drive
6097 Horizon Drive
6097 Horizon Drive
6097 Horizon Drive
6097 Horizon Drive
6097 Horizon Drive
6097 Horizon Drive
6097 Horizon Drive
6097 Horizon Drive
6097 Horizon Drive
6097 Horizon Drive
6097 Horizon Drive
6097 Horizon Drive
6097 Horizon Drive
6097 Horizon Drive
6097 Horizon Drive
6097 Horizon Drive
6097 Horizon Drive
6097 Horizon Drive
6097 Horizon Drive
6097 Horizon Drive
6097 Horizon Drive
6097 Horizon Drive
6097 Horizon Drive
6097 Horizon Drive
SEE ALL PHOTOS
6097 Horizon Drive
6097 Horizon Drive
6097 Horizon Drive
6097 Horizon Drive
6097 Horizon Drive
6097 Horizon Drive
6097 Horizon Drive
6097 Horizon Drive
6097 Horizon Drive
6097 Horizon Drive
6097 Horizon Drive
6097 Horizon Drive
6097 Horizon Drive
6097 Horizon Drive
6097 Horizon Drive
6097 Horizon Drive
6097 Horizon Drive
6097 Horizon Drive
6097 Horizon Drive
6097 Horizon Drive
6097 Horizon Drive
6097 Horizon Drive
6097 Horizon Drive
6097 Horizon Drive
6097 Horizon Drive
6097 Horizon Drive
6097 Horizon Drive
6097 Horizon Drive
6097 Horizon Drive
6097 Horizon Drive
6097 Horizon Drive
6097 Horizon Drive
6097 Horizon Drive
6097 Horizon Drive
6097 Horizon Drive
6097 Horizon Drive
6097 Horizon Drive
6097 Horizon Drive
6097 Horizon Drive
6097 Horizon Drive
6097 Horizon Drive
6097 Horizon Drive
6097 Horizon Drive
6097 Horizon Drive
6097 Horizon Drive
6097 Horizon Drive
6097 Horizon Drive
6097 Horizon Drive
6097 Horizon Drive
6097 Horizon Drive
Courtesy of FC Tucker/Bloomington REALTORS, Amanda Richardson, [email protected]
For Sale

6097 Horizon Drive

6097 Horizon Drive, Columbus, IN 47201

$725,000
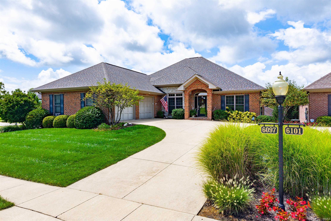
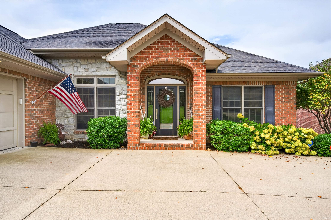
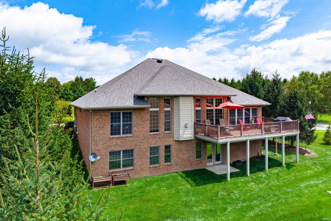
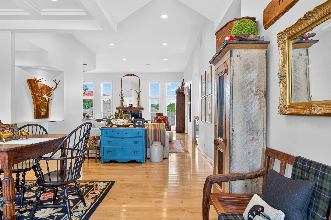
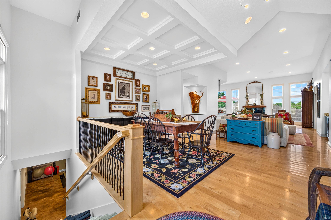
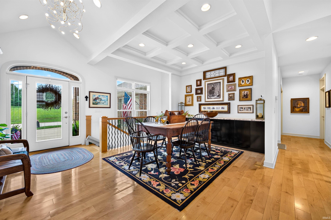
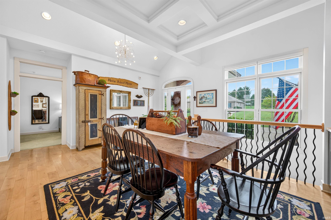
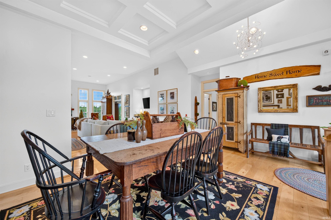
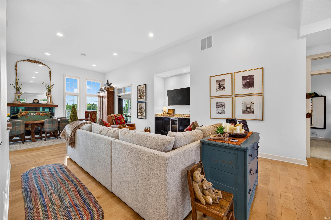
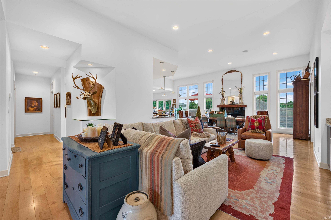
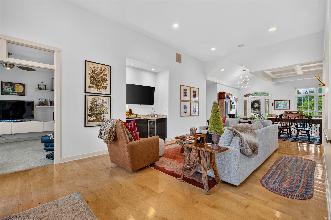
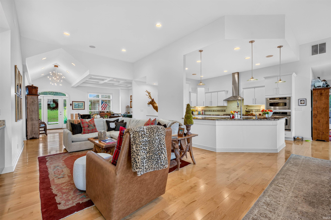
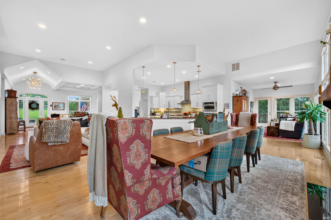
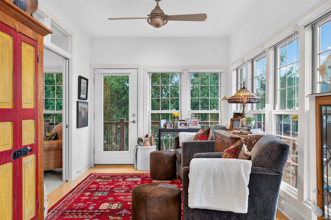
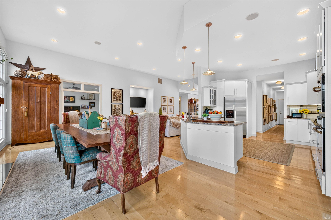
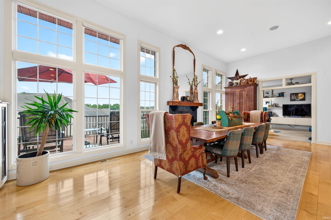
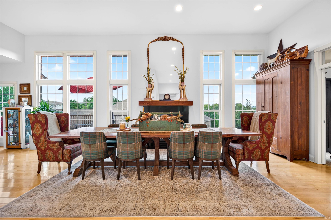
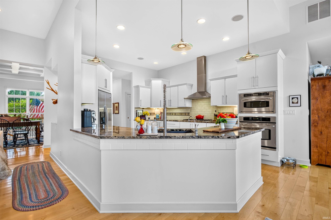
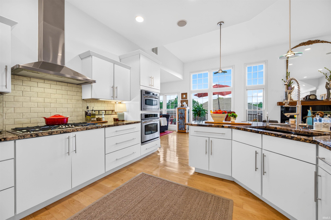
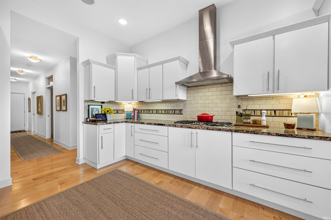
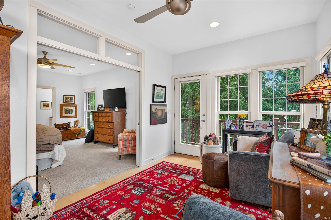
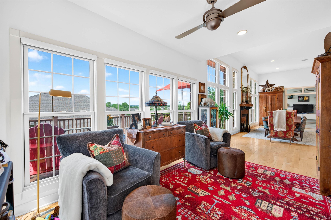
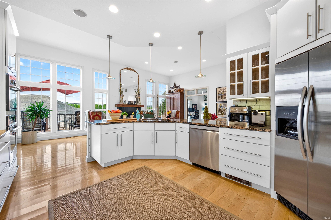
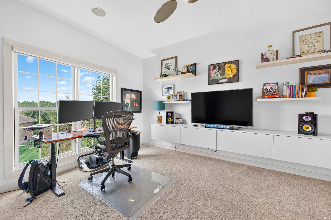
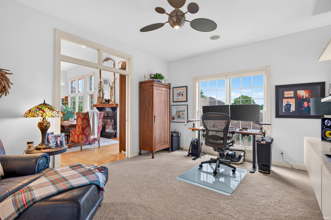
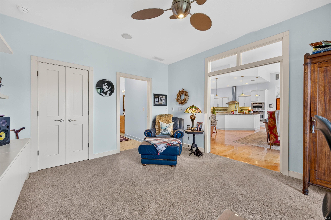
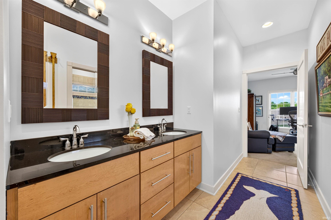
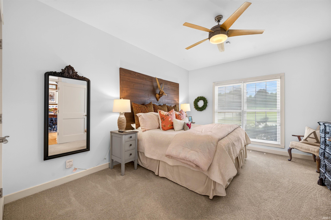
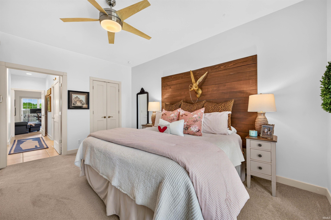
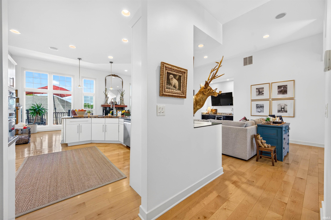
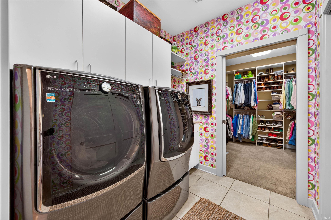
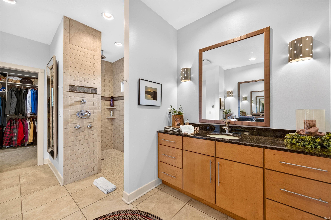
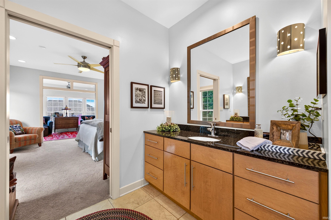
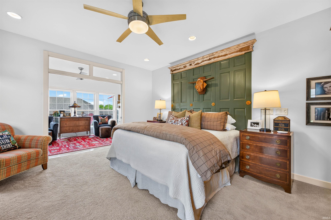
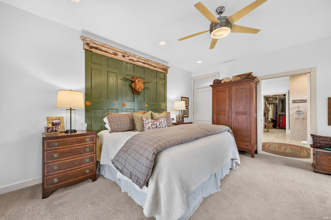
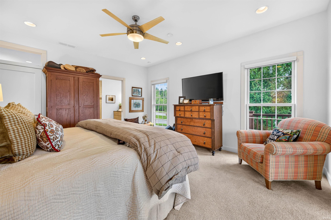
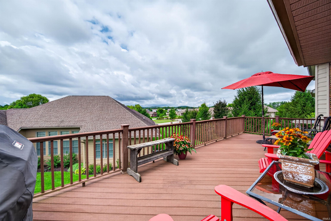
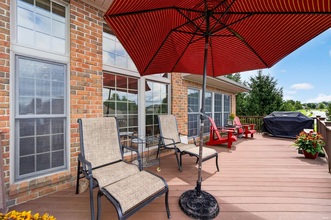
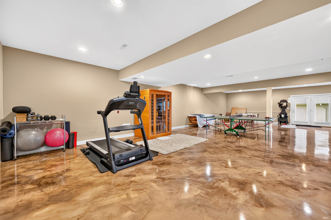
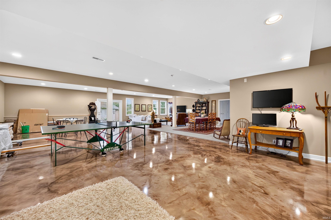
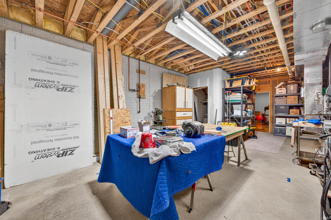
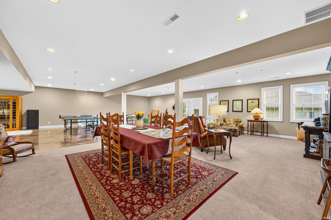
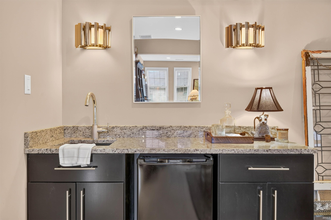
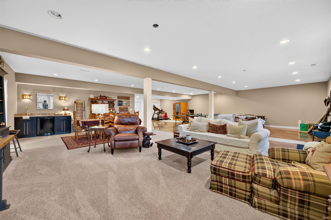
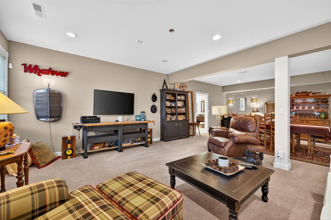

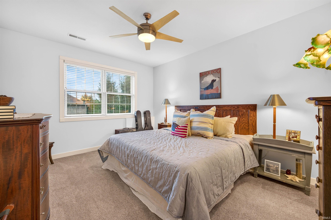
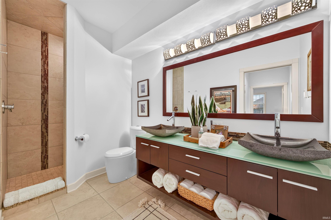
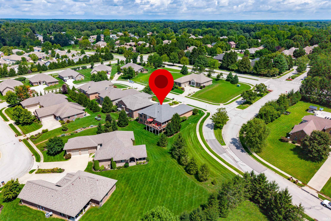
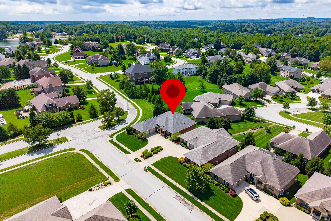
Welcome home to 6097 Horizon Dr, Columbus, IN. This traditional all-brick ranch over walkout offers over 5,000 sq. ft., showcasing sophisticated design and top-tier materials throughout. The main level features an open floor plan with great room flow. Upon entry you'll notice a formal dining space with coffered ceiling, multiple seating areas including a sunroom area that leads to the main level primary bedroom. The entire home offers clean lines, bright lights, tall ceilings with transom windows above the bedroom entrances and beautiful hardwood floors on the main. The heart of the home, the kitchen, is designed for both culinary artistry and effortless entertaining. It features a G-shaped layout, offering expansive granite counter space and tiled backsplash, is equipped with stainless appliances and a convenient peninsula for casual dining or food preparation.The primary bedroom suite offers a walk in closet, private bath with oversized vanity, walk in tiled shower and entrance to the laundry room with utility sink, giving you the opportunity to have all on one level living.The split bedroom floorplan offers two additional bedrooms with a shared full bathroom on the main.Beyond the primary living spaces, this residence offers an array of distinguished amenities. An indoor wet bar provides an ideal setting for entertaining, a gas log fireplace as a main level focal point, and the basement offering a home gym area, living room space, a fourth bedroom with full bath, and a dedicated workshop offers versatile space for hobbies or projects. Also there is an attached 2 car garage. Step outside to enjoy the expansive patio or unwind on the large deck, perfect for outdoor living and entertaining.This property offers an unparalleled living experience, inviting you to embrace a lifestyle of comfort and sophistication.

4
beds

4
baths

5,230 Sq.Ft. LIVING AREA

9,148 Sq.Ft. lot

Amanda Richardson

Amanda Richardson

Features & Amenities

Interior

  • total bedrooms4
  • Total bathrooms4
  • full bathrooms3
  • half bathroom1
  • Flooring Hardwood Floors, Carpet, Concrete
  • Fireplace Living/Great Rm, Gas Log

Area & Lot

  • Status For Sale
  • Living Area5,230 Sq.Ft.
  • Total Area5,260 Sq.Ft.
  • Lot Area9,148 Sq.Ft.
  • MLS® ID202634206
  • TypeResidential
  • YEAR BUILT2007
  • Architecture StylesRanch, Traditional, Walkout Ranch
  • Elementary SchoolSouth Side
  • Middle SchoolCentral
  • High SchoolColumbus North
  • School DistrictBartholomew Cons. S.D.

Exterior

  • STORIES1
  • Garage Space2.0
  • roofDimensional Shingles
  • lot featuresPartially Wooded, Planned Unit Development, 0-29999
  • HEAT TYPEGeothermal
  • AIR CONDITIONINGGeothermal
  • sewerCity
  • HOA AmenitiesClubhouse, Exercise Room, Tennis Courts, Sidewalks

Financial

  • Sales Price$725,000
  • Real Estate Tax $6,516/yr
  • HOA $264/mo
image

Schedule a Showing

I would love to show you my beautiful property. Please select your preferred date and time below. I will be in touch shortly to confirm your appointment.

Schedule a Showing

I would love to show you my beautiful property. Please select your preferred date and time below. I will be in touch shortly to confirm your appointment.

Thank you for your interest in 6097 Horizon Drive, Columbus, IN 47201. We are reviewing your request and will be in touch shortly!

Mortgage Calculator

Estimate your monthly mortgage payment, including the principal and interest, property taxes, and HOA. Adjust the values to generate a more accurate rate.

All estimates are provided for informational purposes only. Actual amounts may vary.
$0,000 Your Payment 20 15 65
$0,000 Your Payment

Let’s Find Your Dream Home

Get assistance in determining current property value, crafting a competitive offer, writing and negotiating a contract, and much more. Contact me today.

Follow Me on Instagram