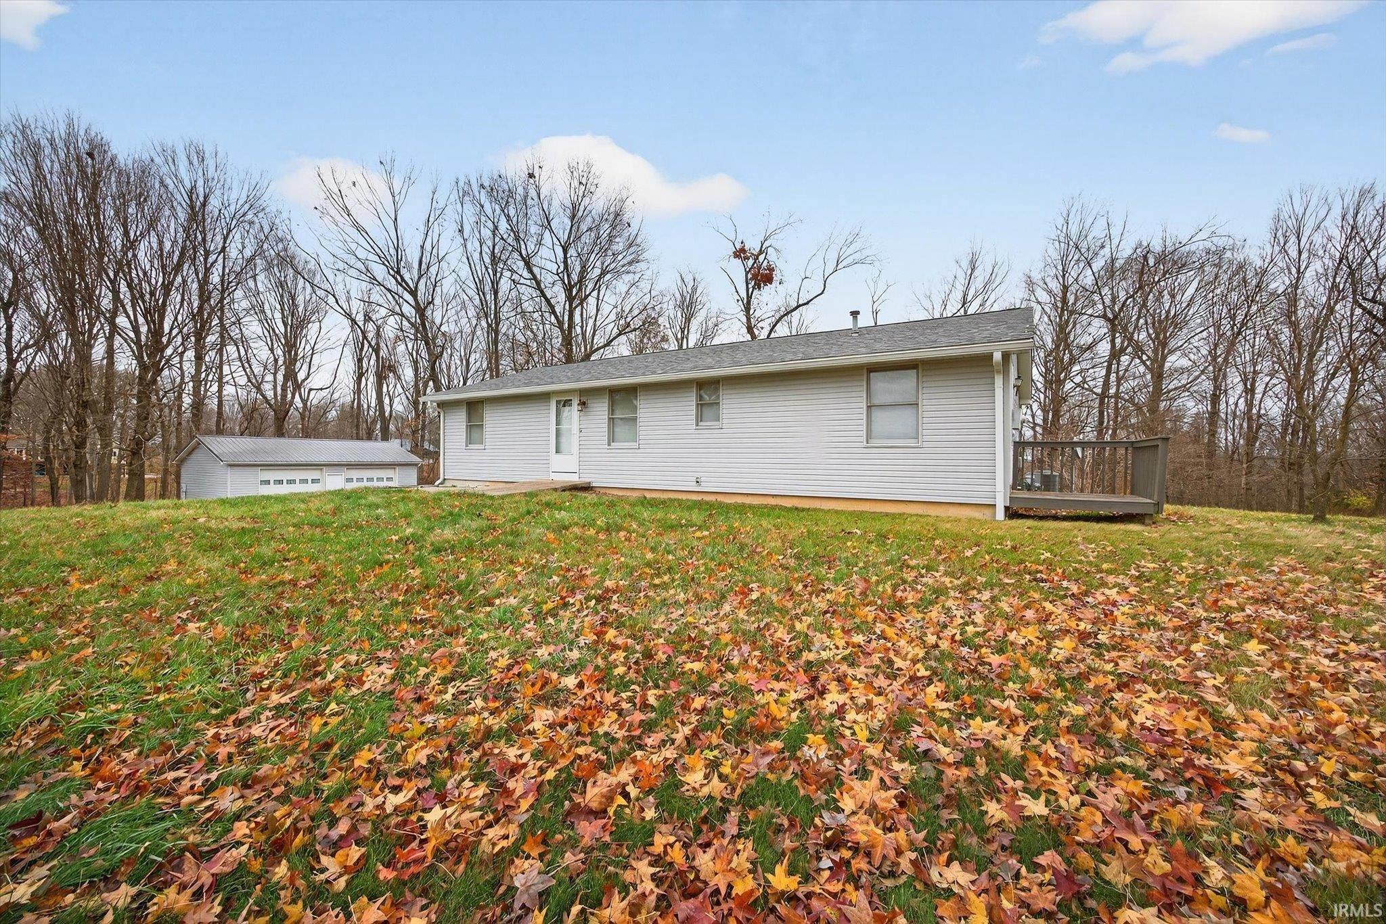
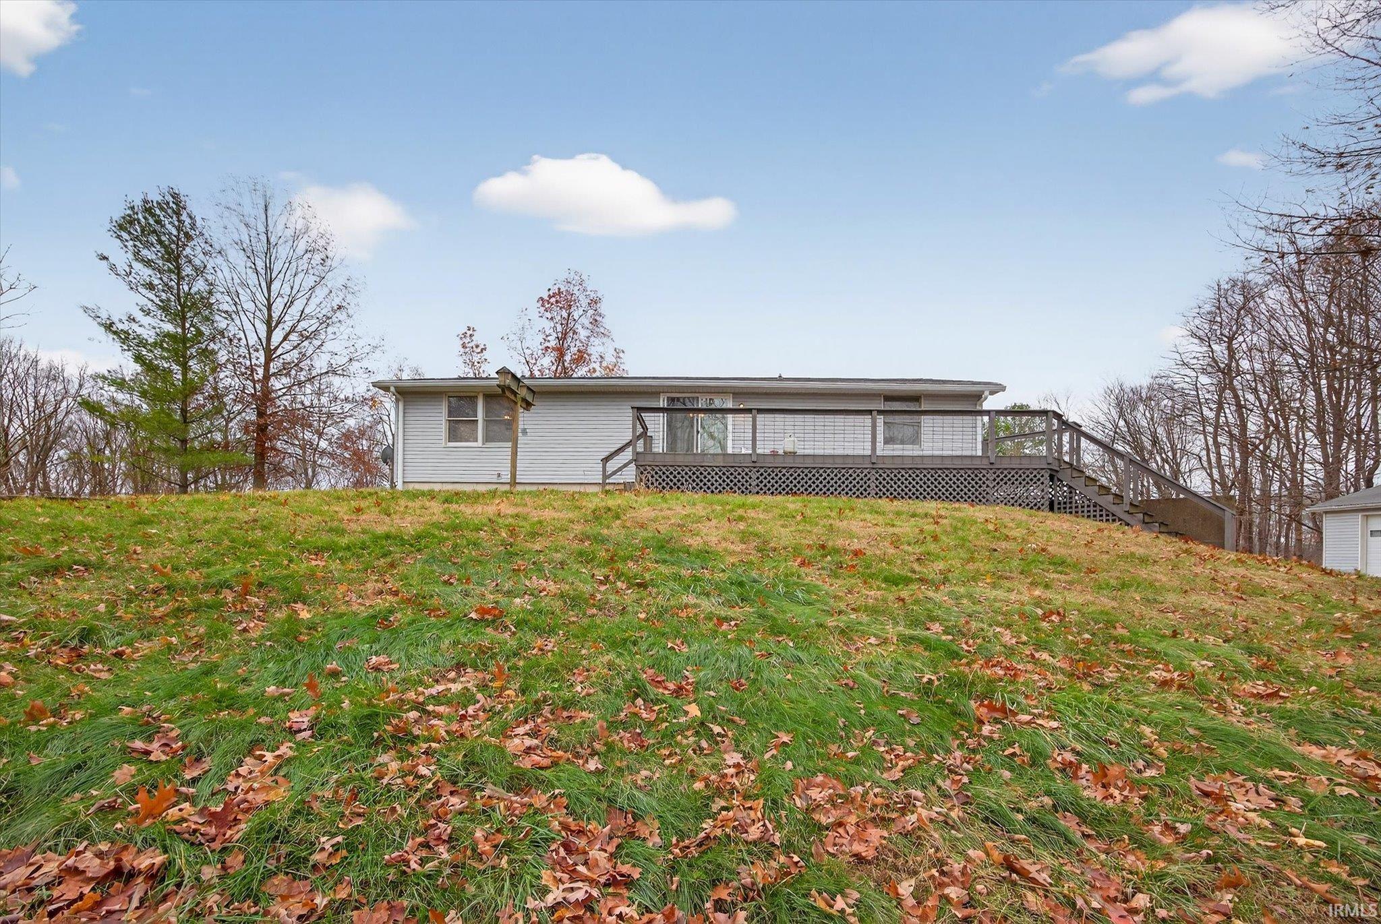
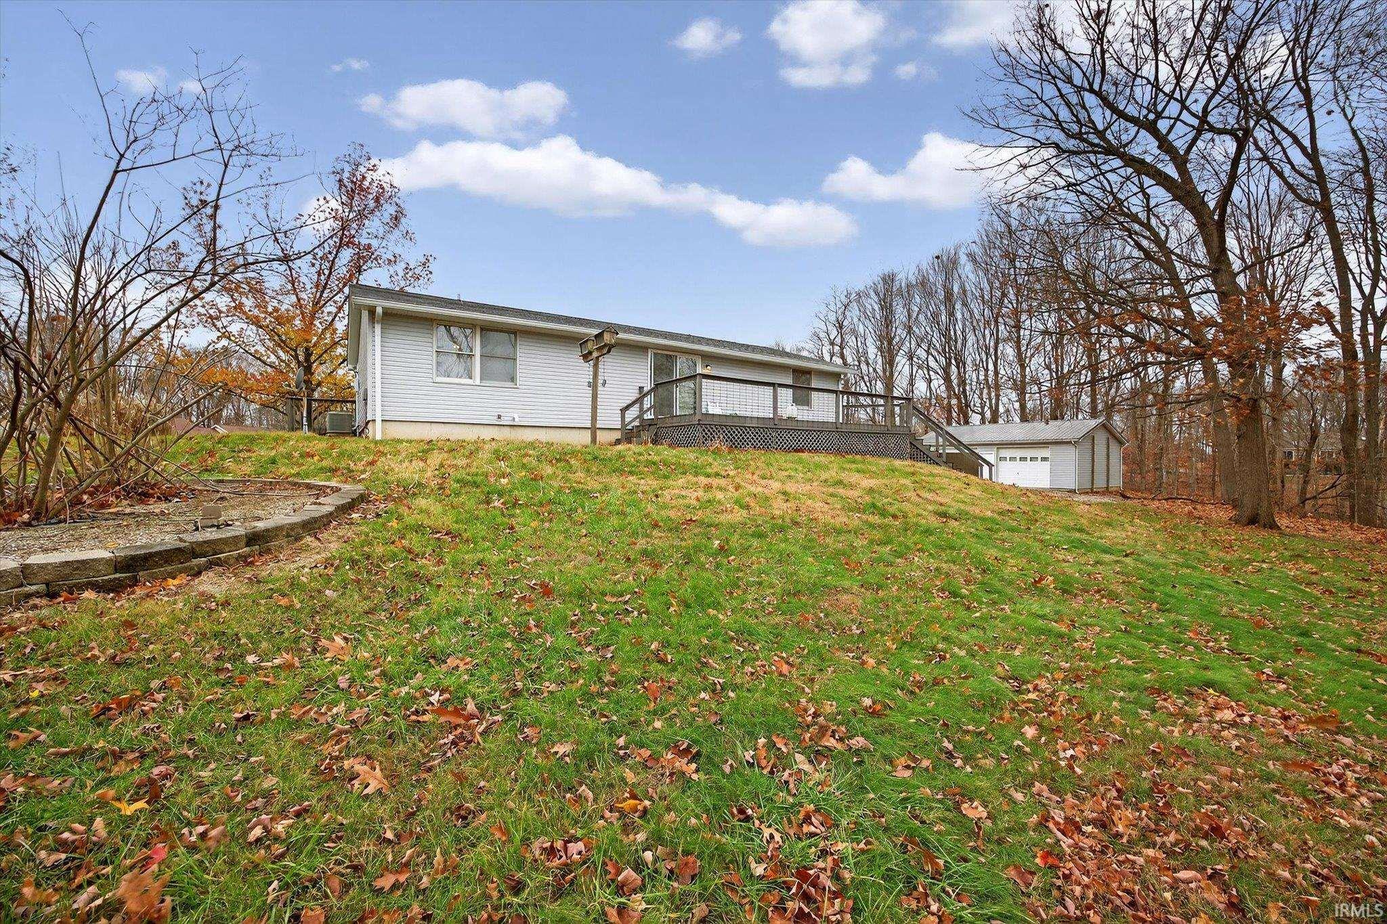
Rear of a single-story home with a small deck, detached garage, and leaf-covered lawn.
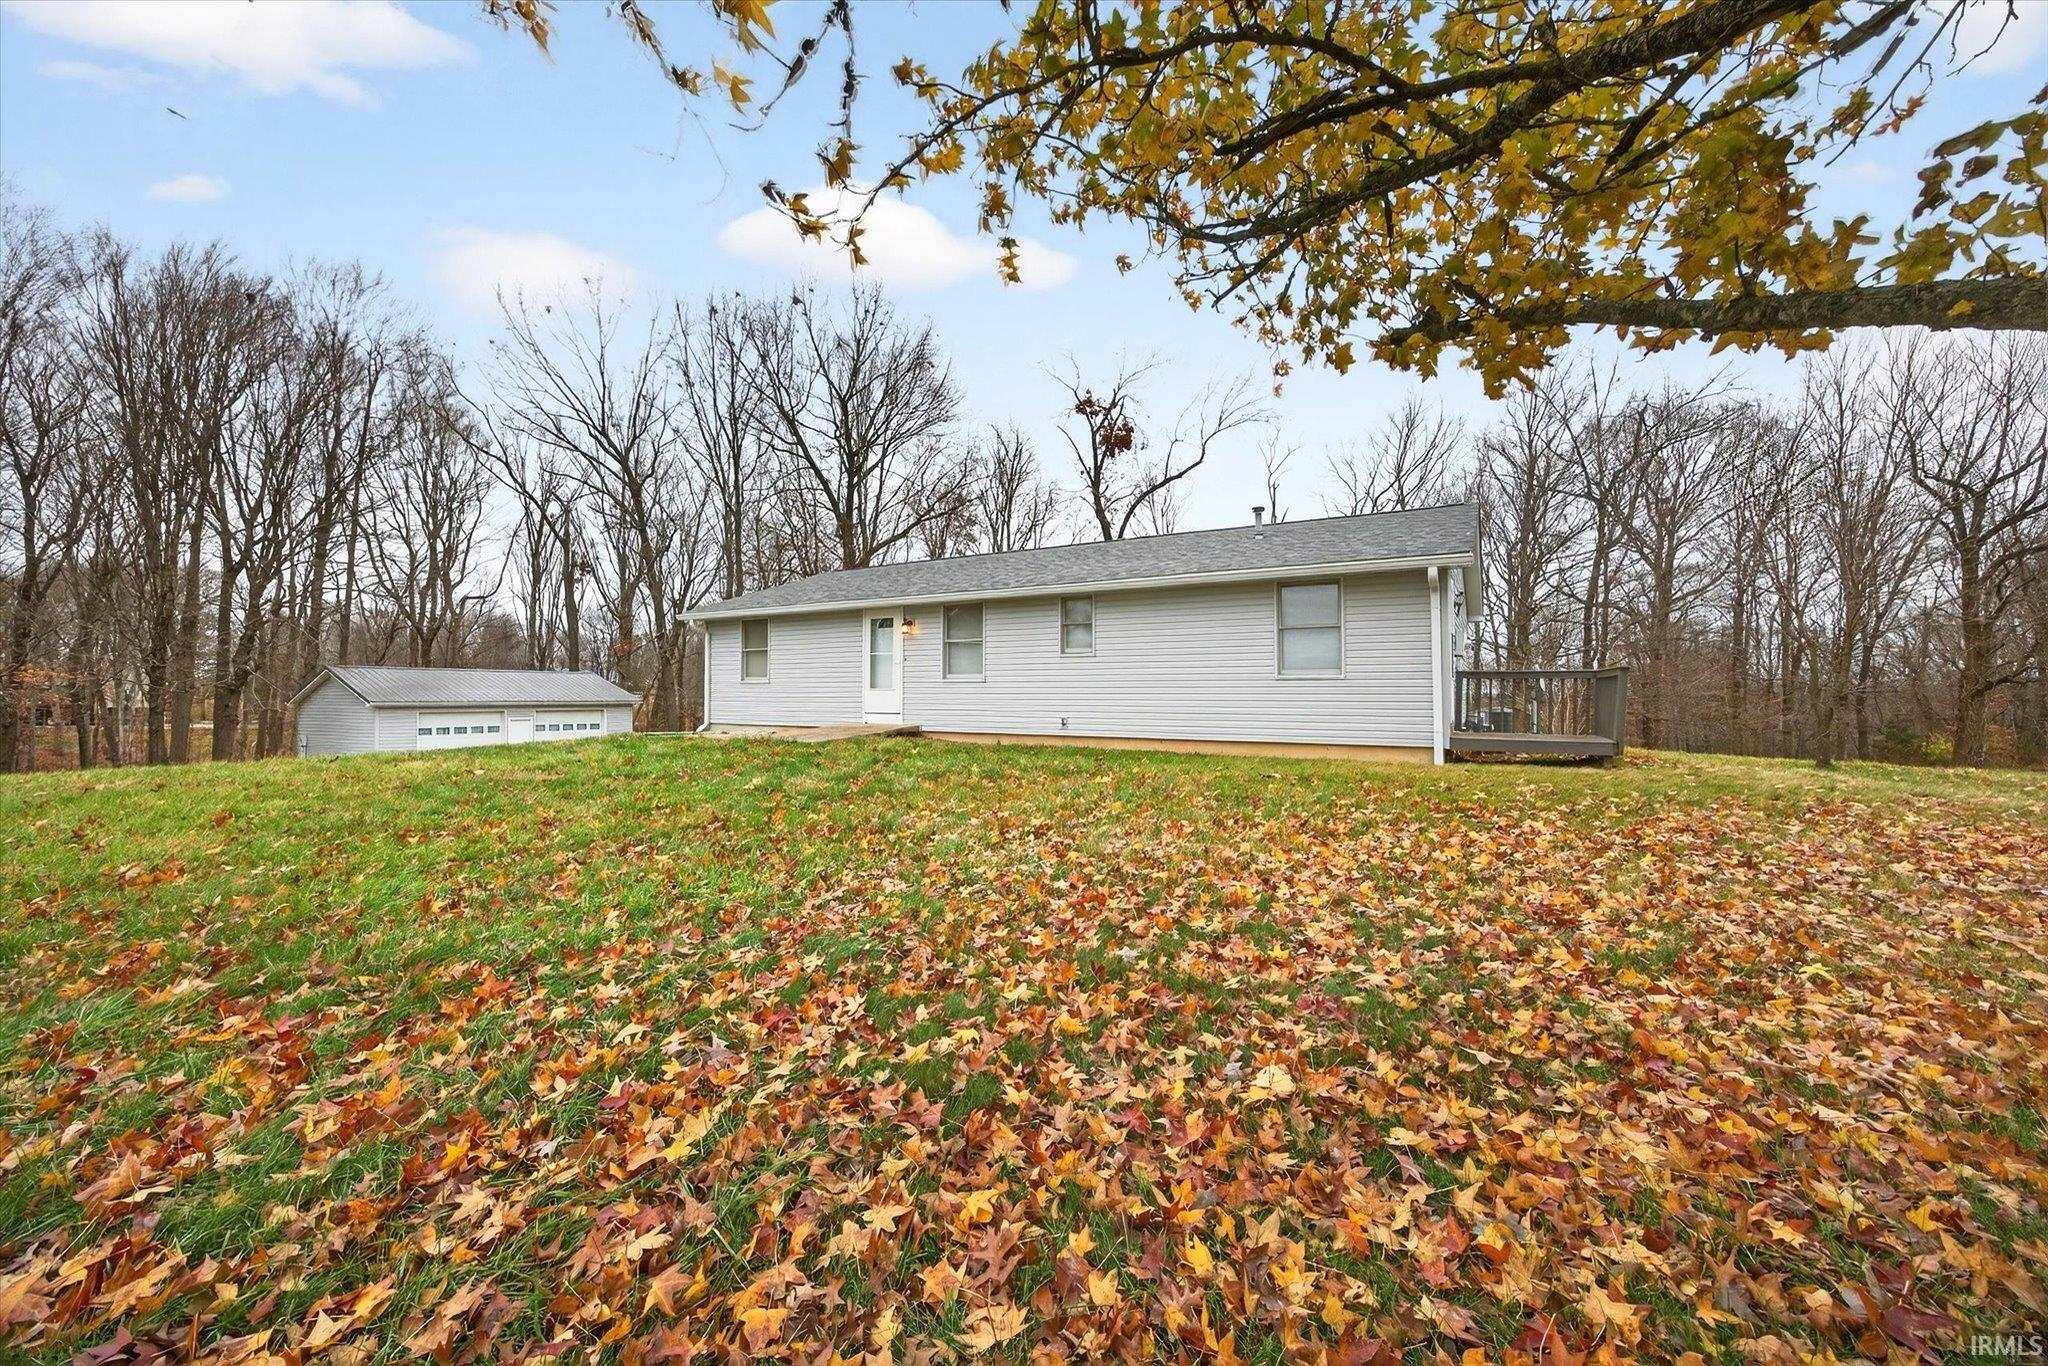
White single-story house and detached garage beyond a lawn covered with autumn leaves.
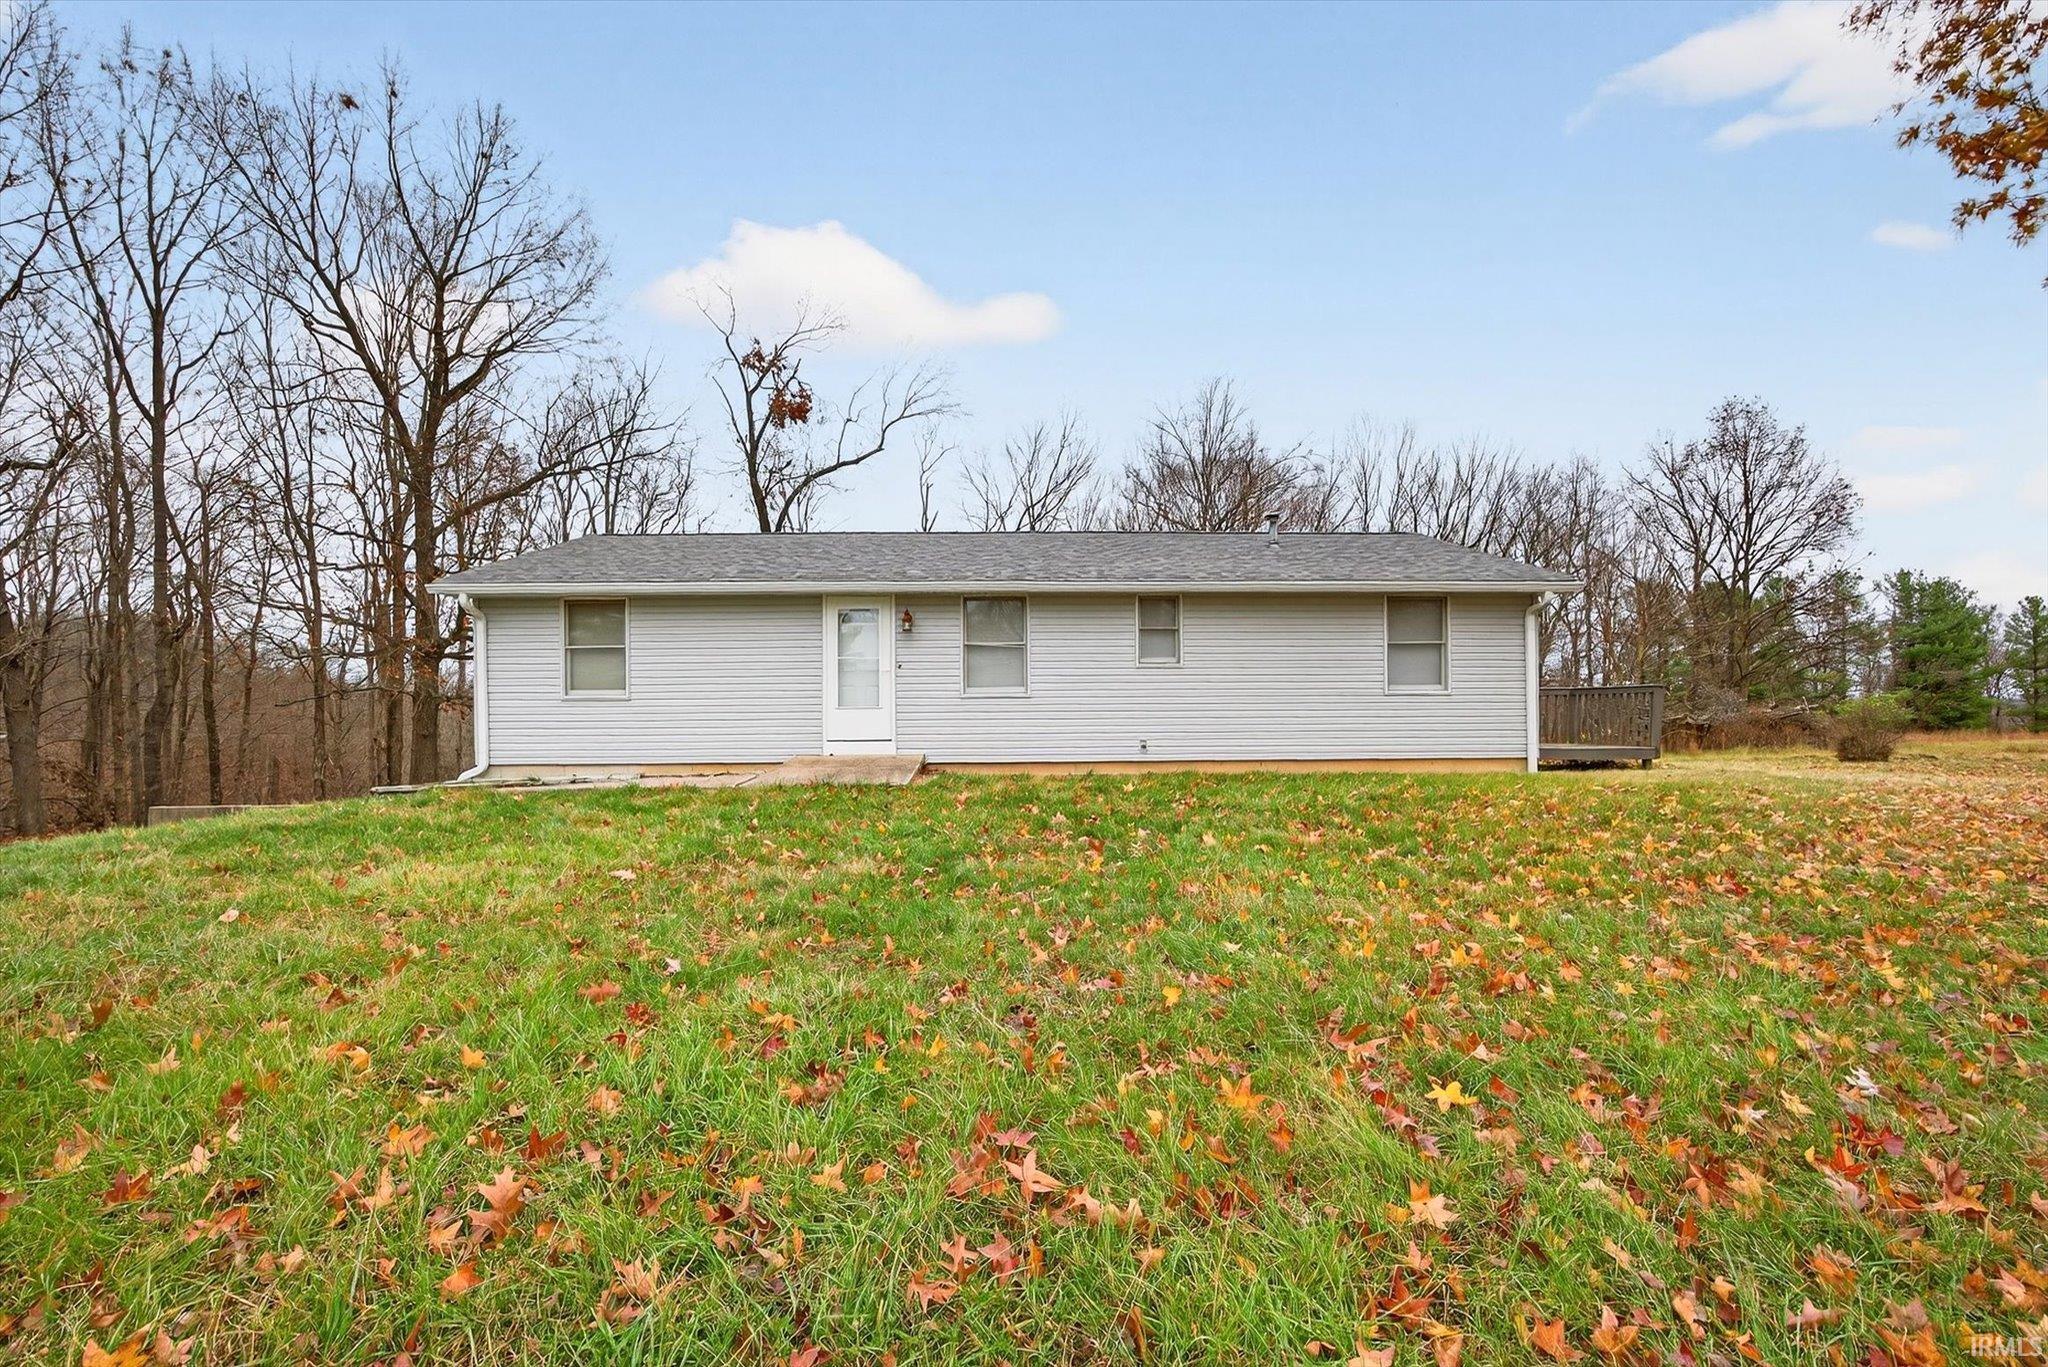
Single-story home with light siding and a small deck, set above a leaf-strewn lawn beside woodland.
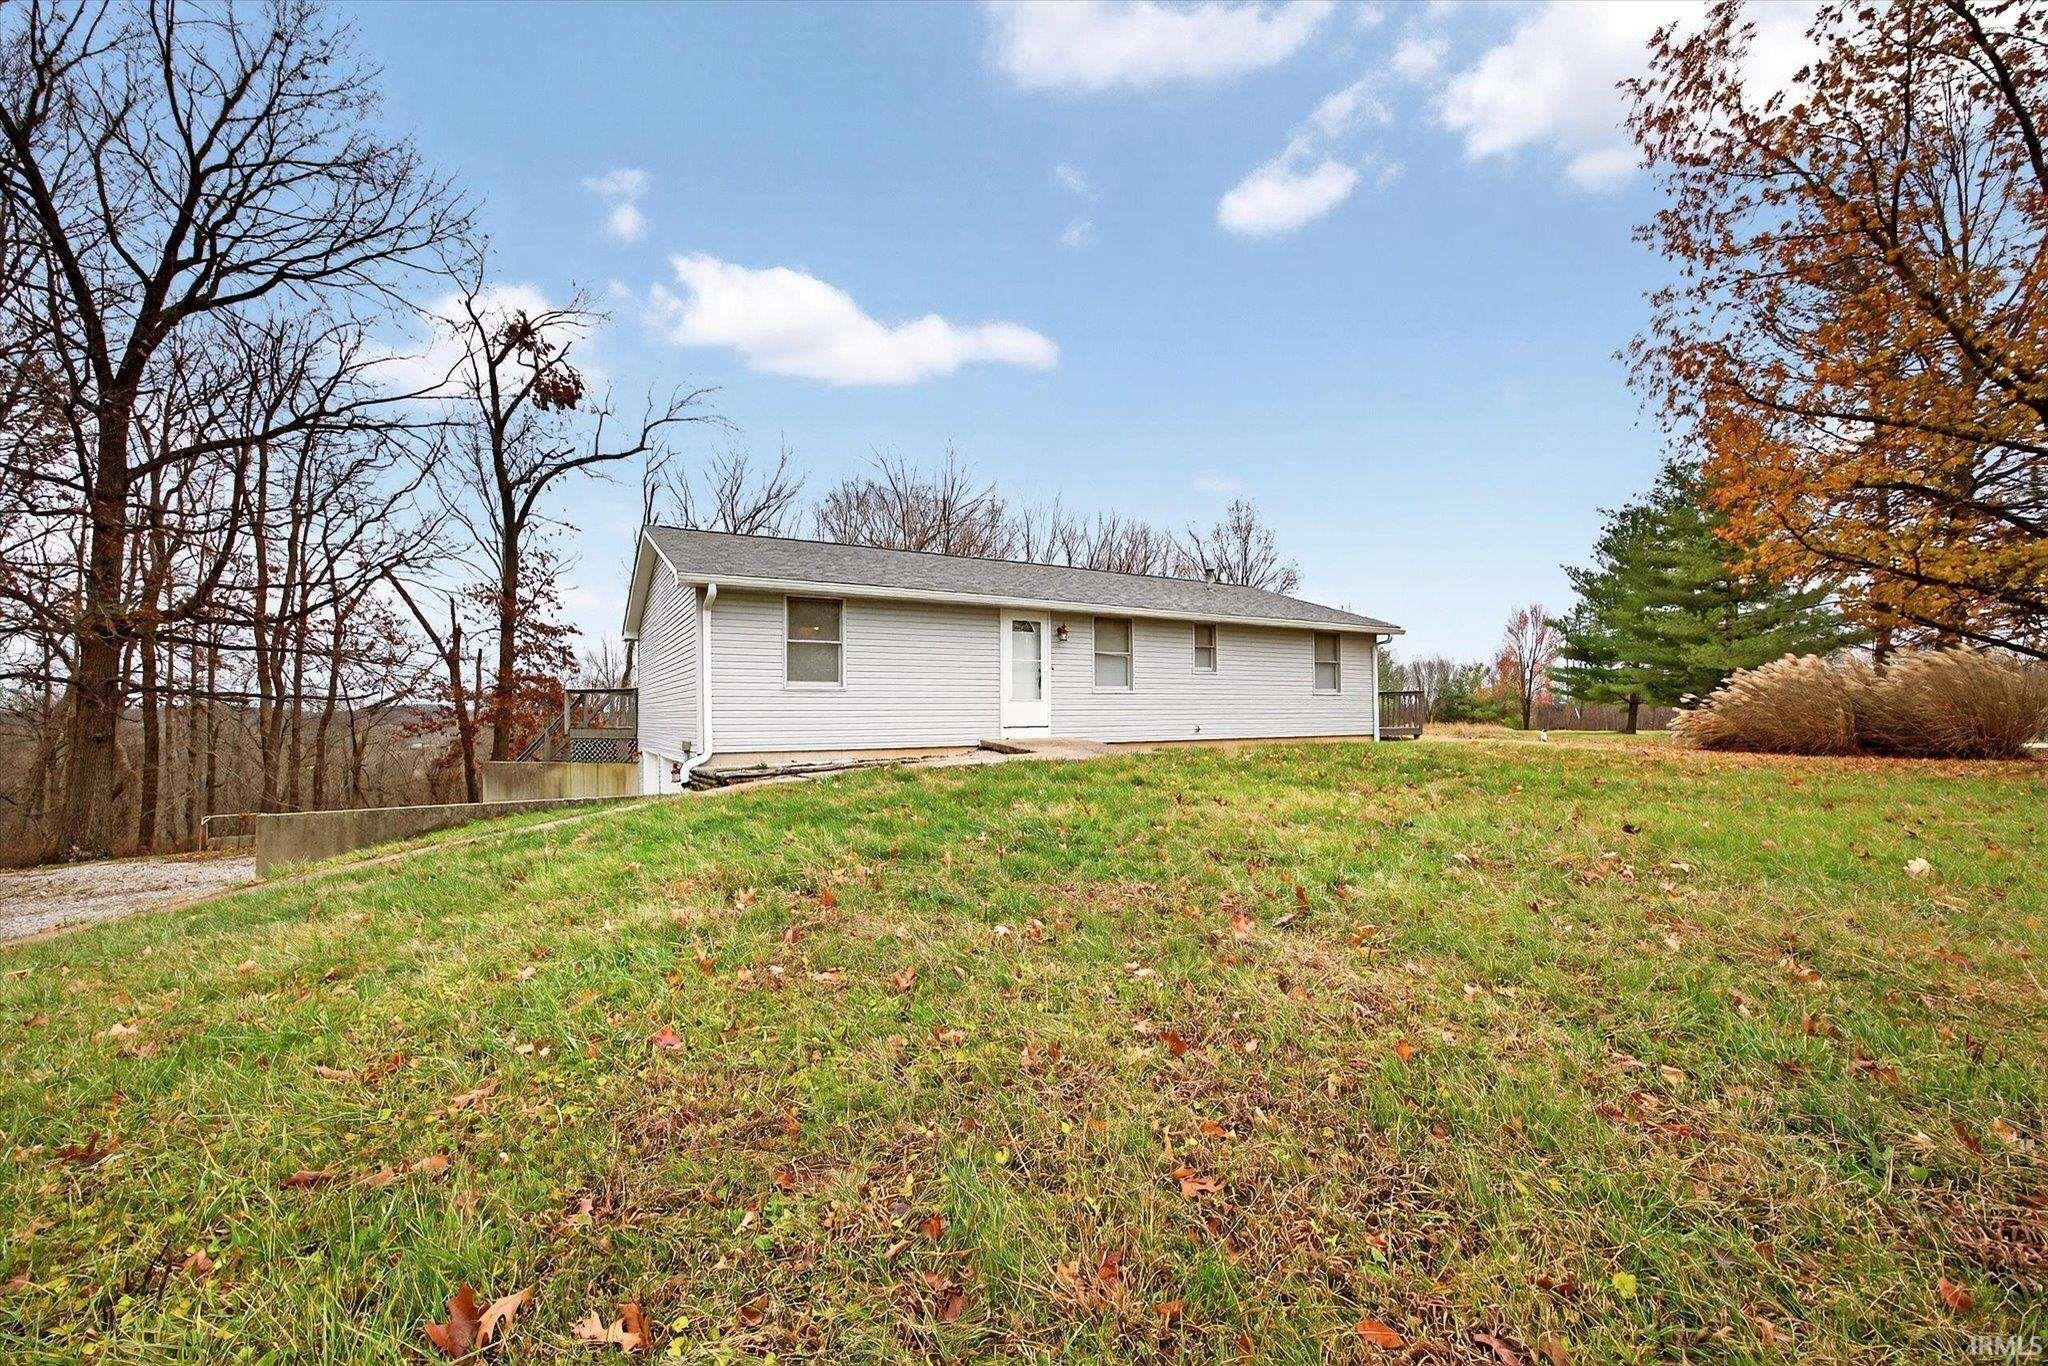
Single-story white-sided home on a sloping lawn, with small decks and autumn trees.
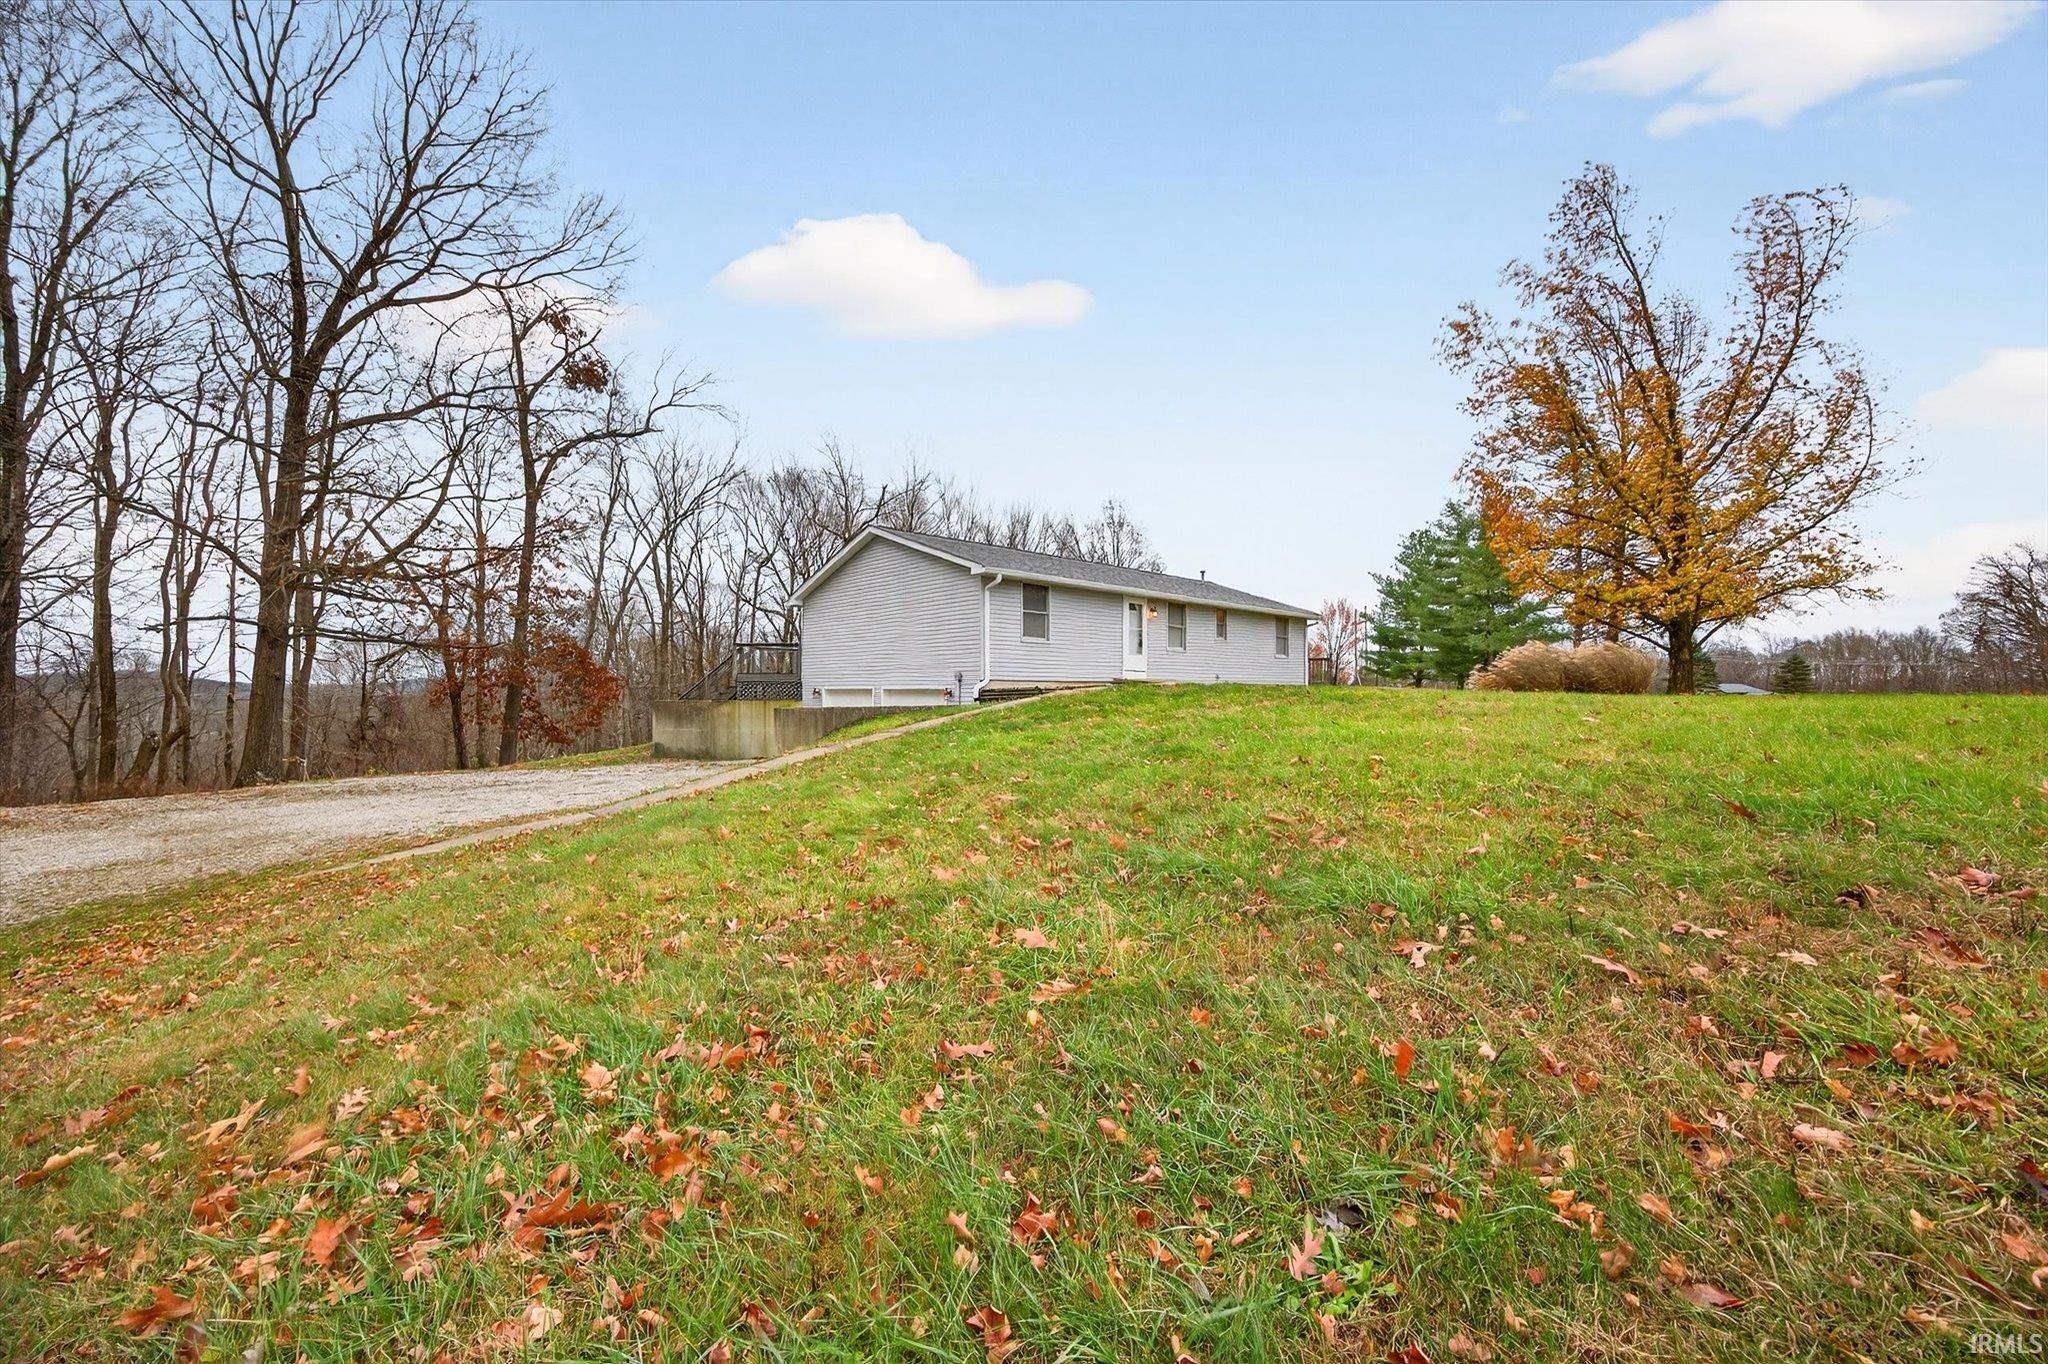
White single-story house on a grassy slope beside a gravel driveway and autumn trees.
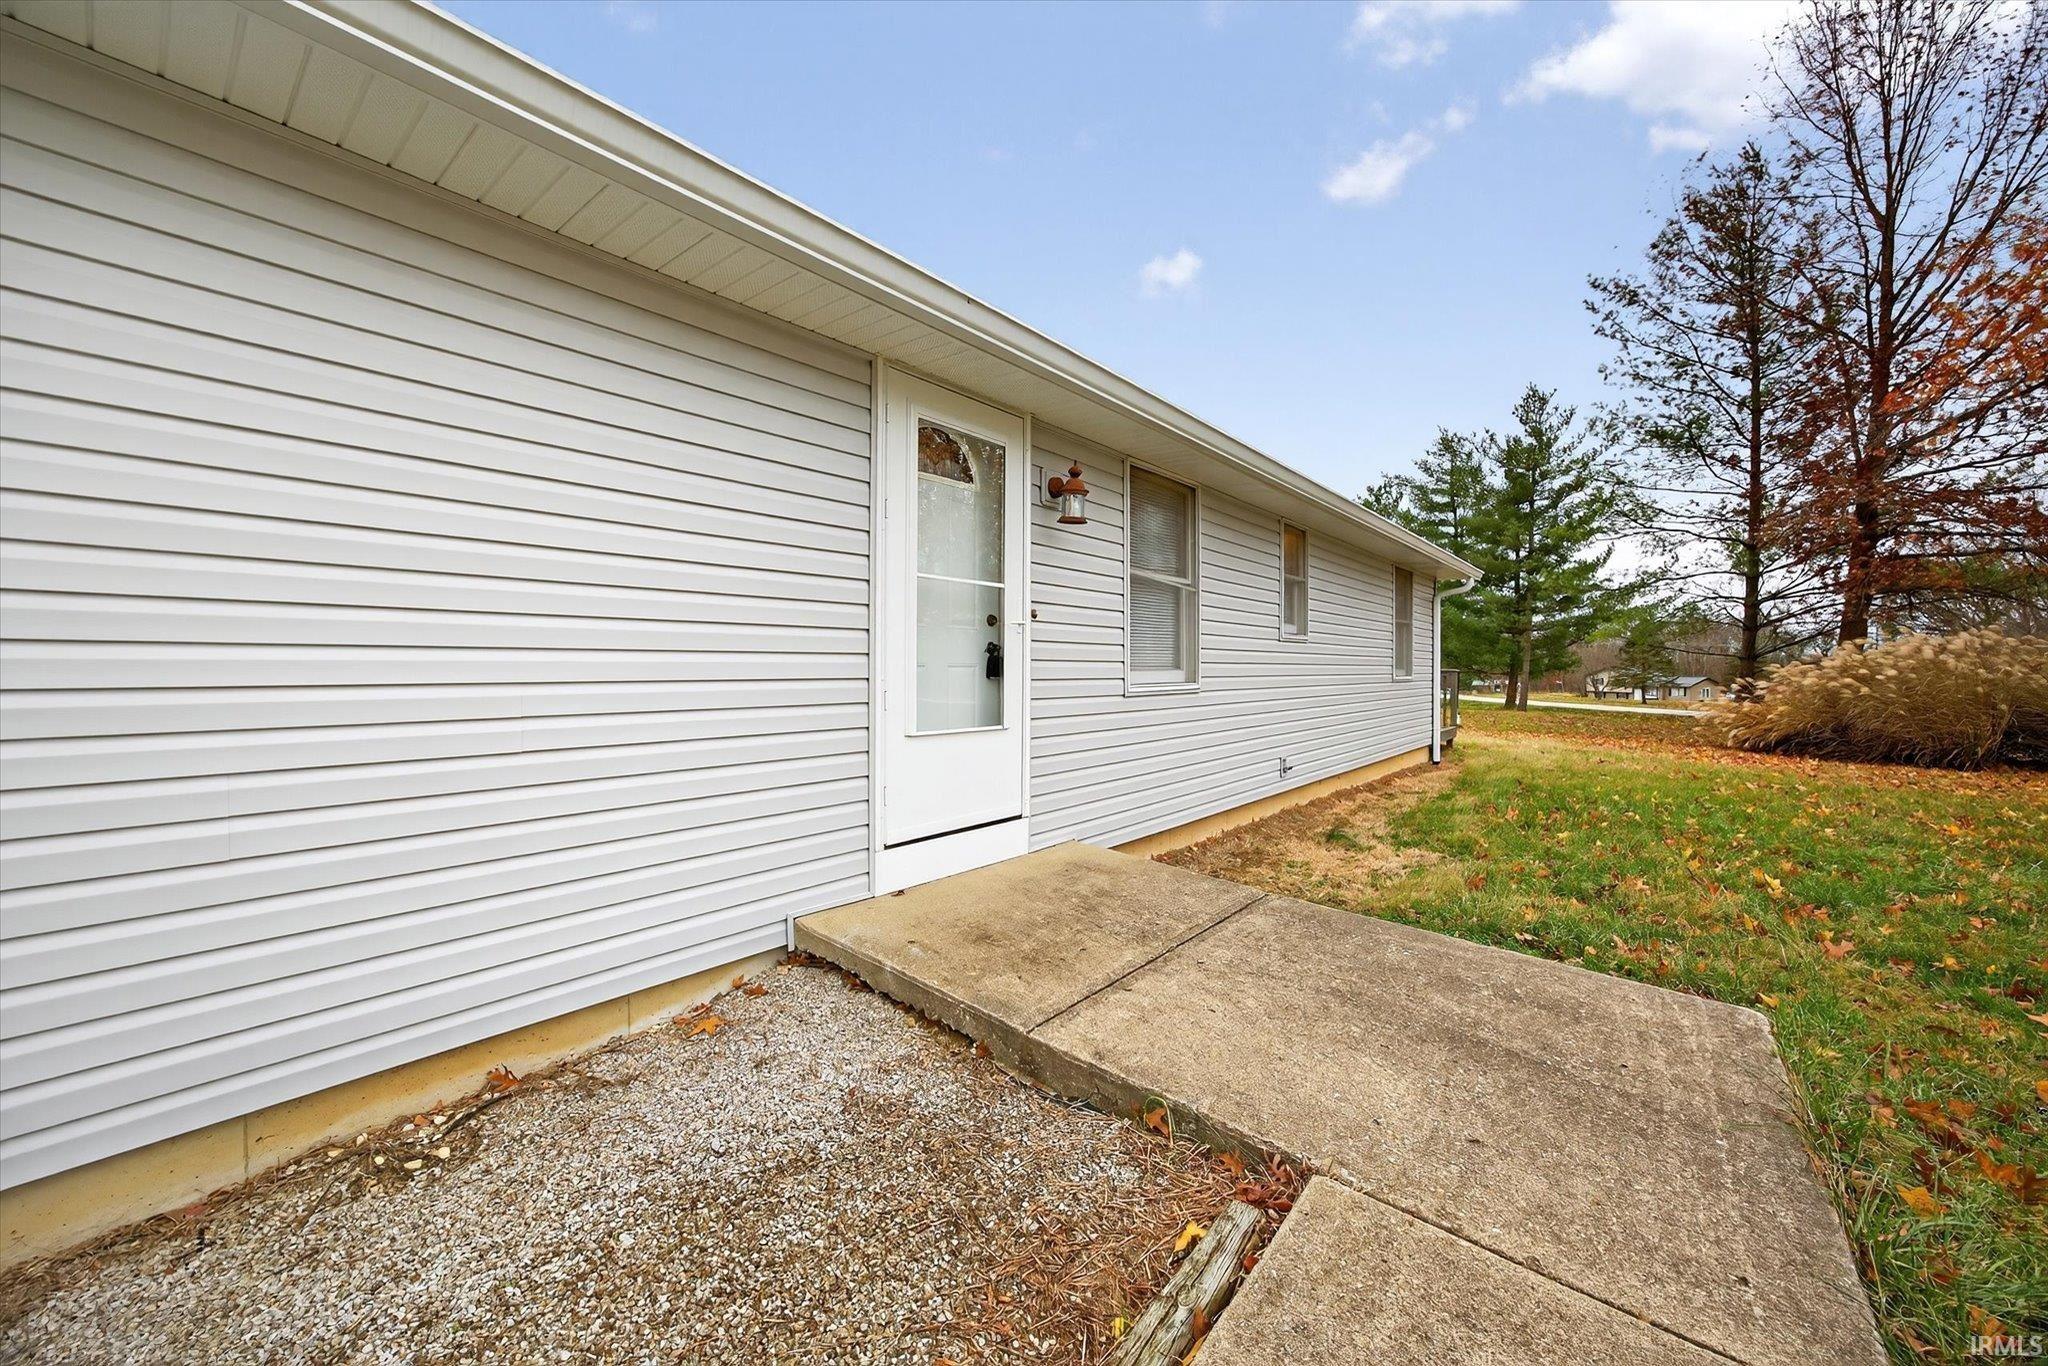
Home’s white-sided exterior with a side entry door and concrete walkway beside the autumn yard.
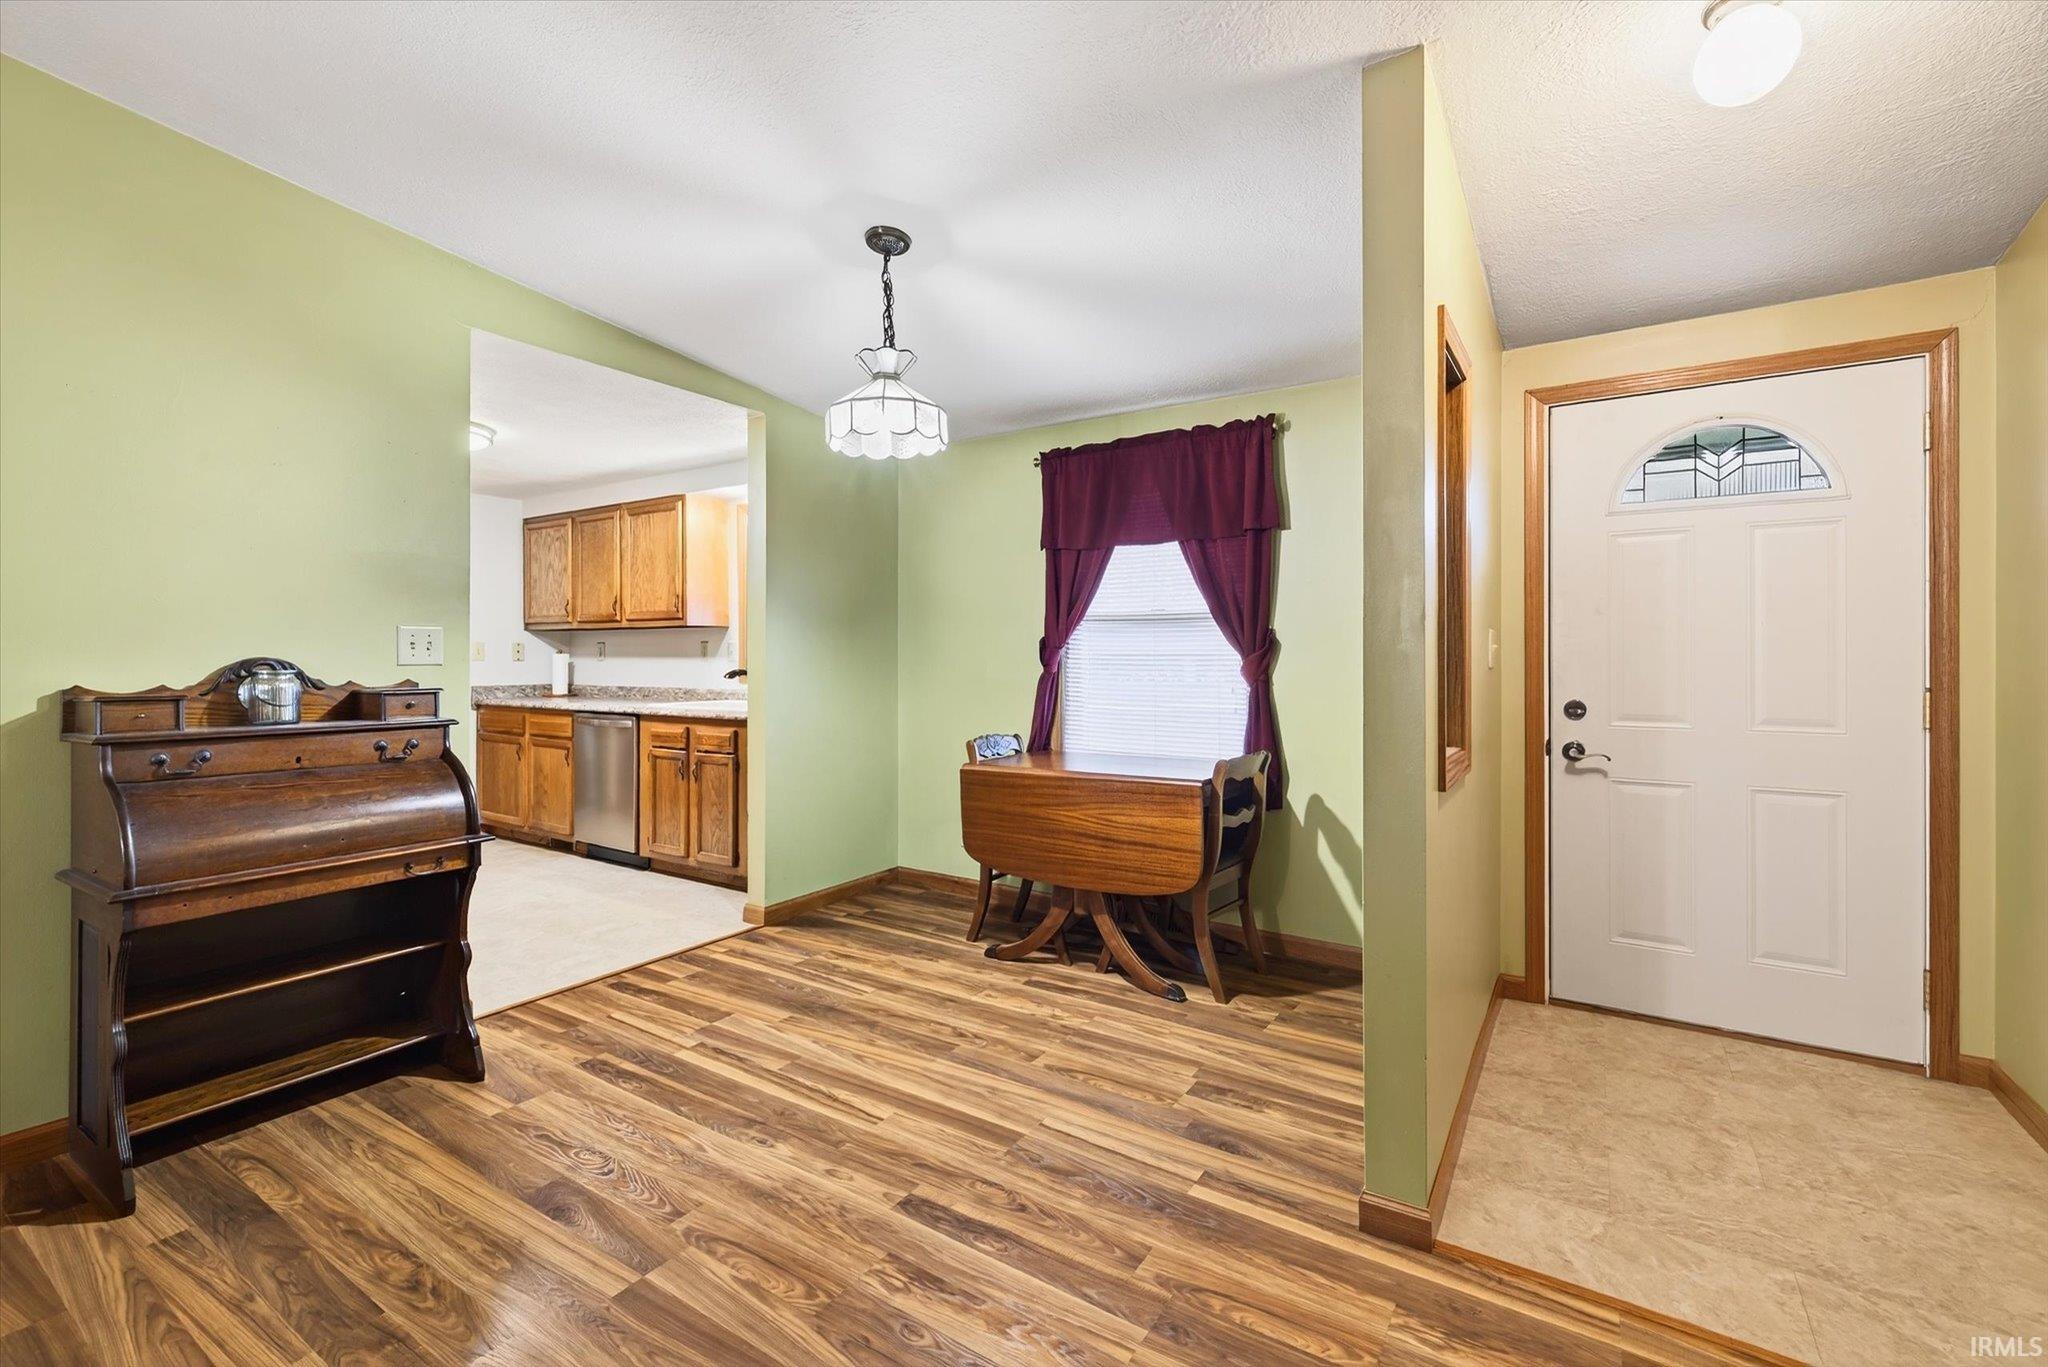
Furnished entry and dining area with wood-look flooring, a wooden table, and a white front door.
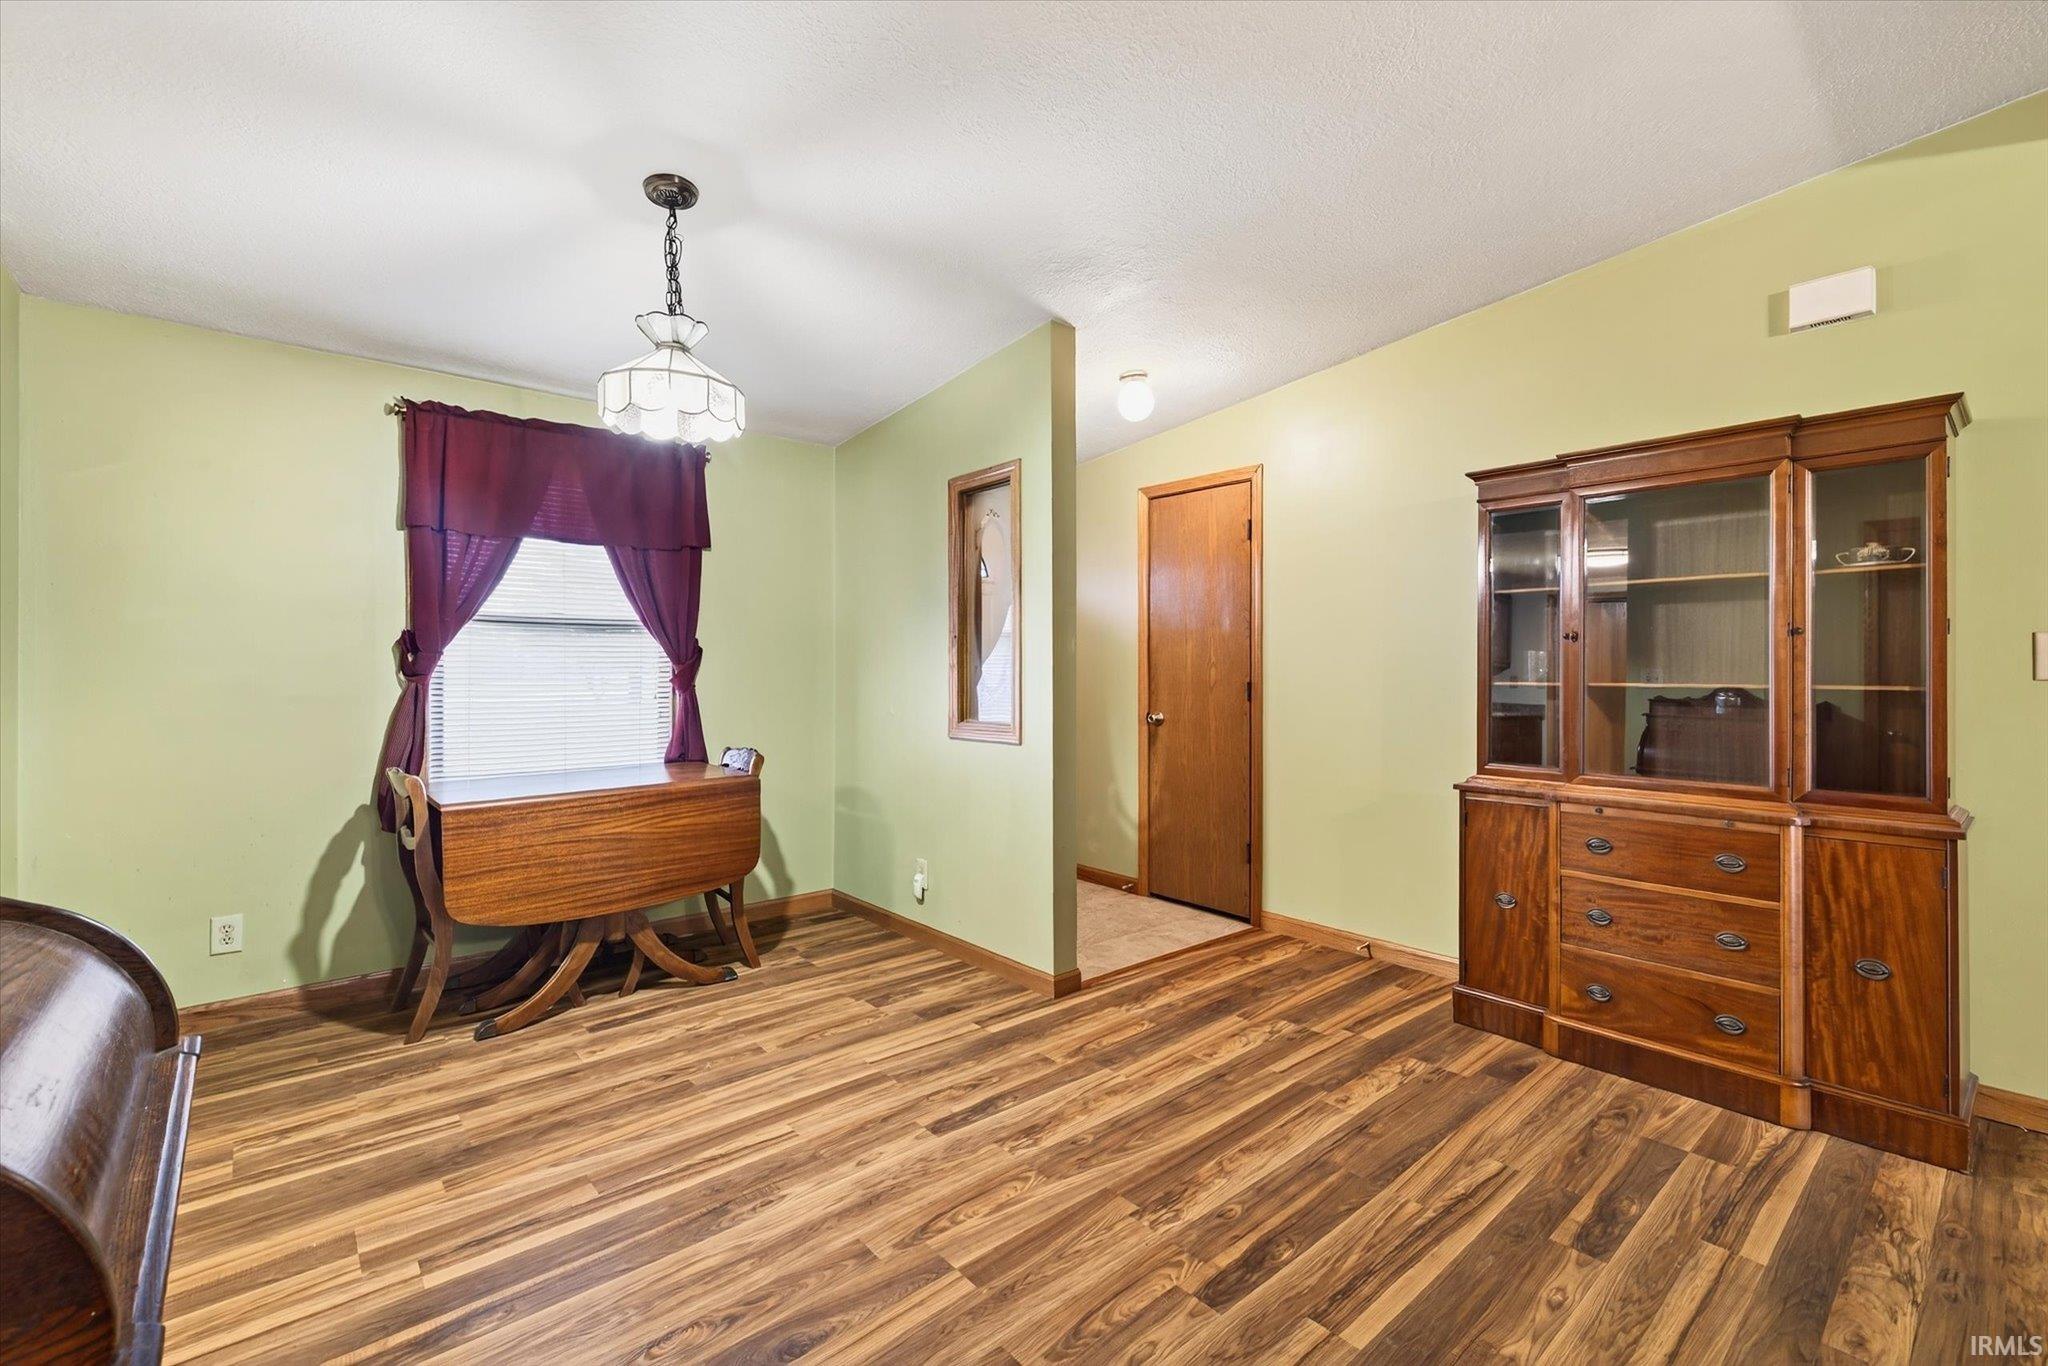
Dining room with wood-look flooring, a drop-leaf table, and a large wooden china cabinet.
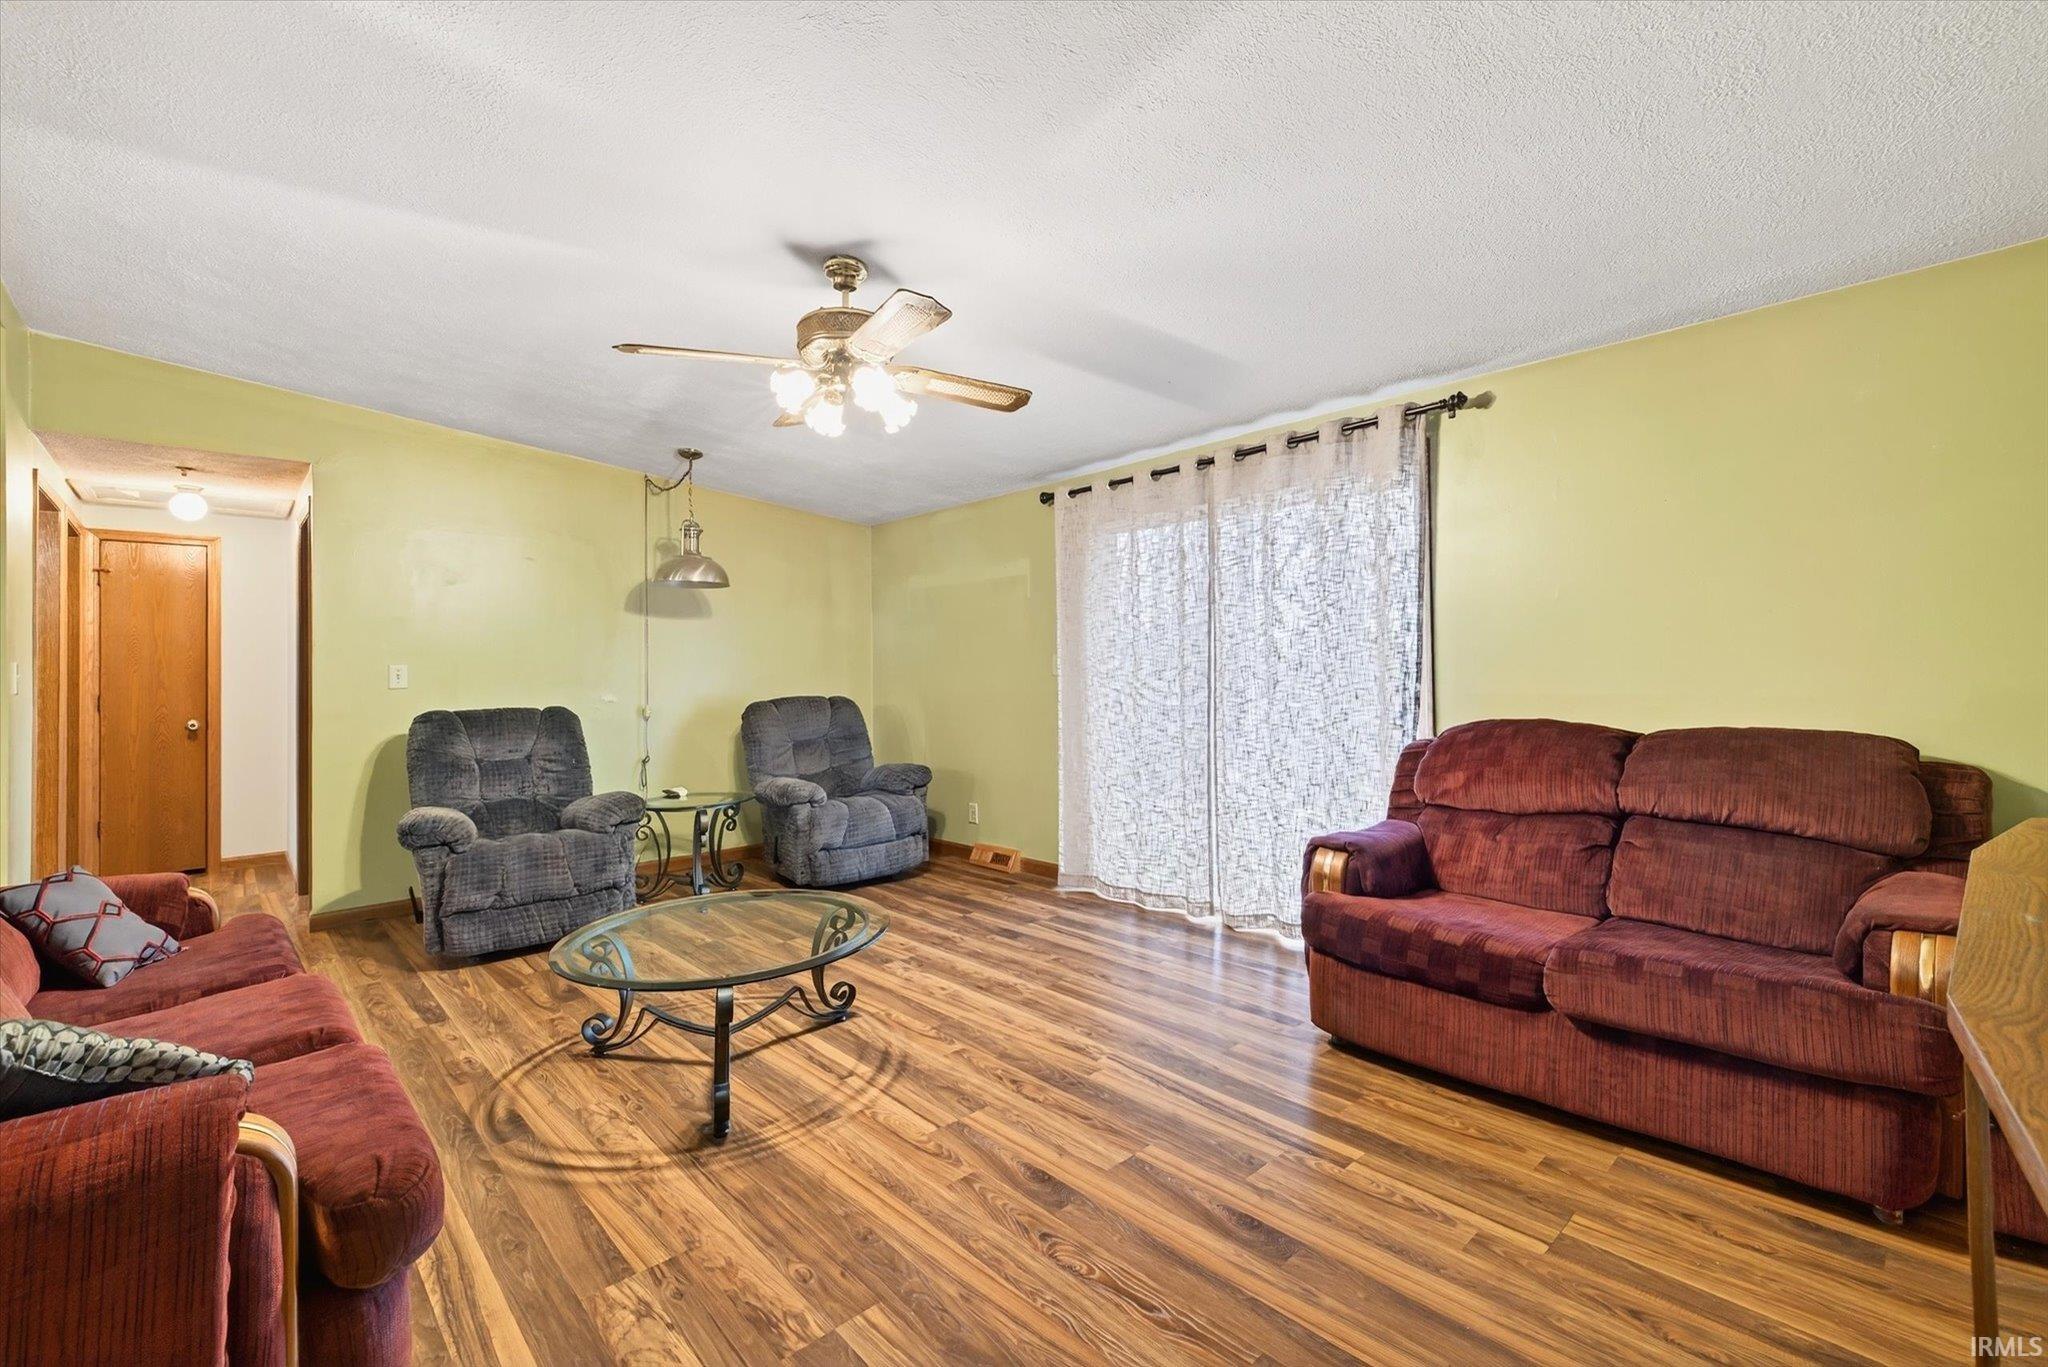
Living room with burgundy and gray seating, wood-look floors, and a glass coffee table.
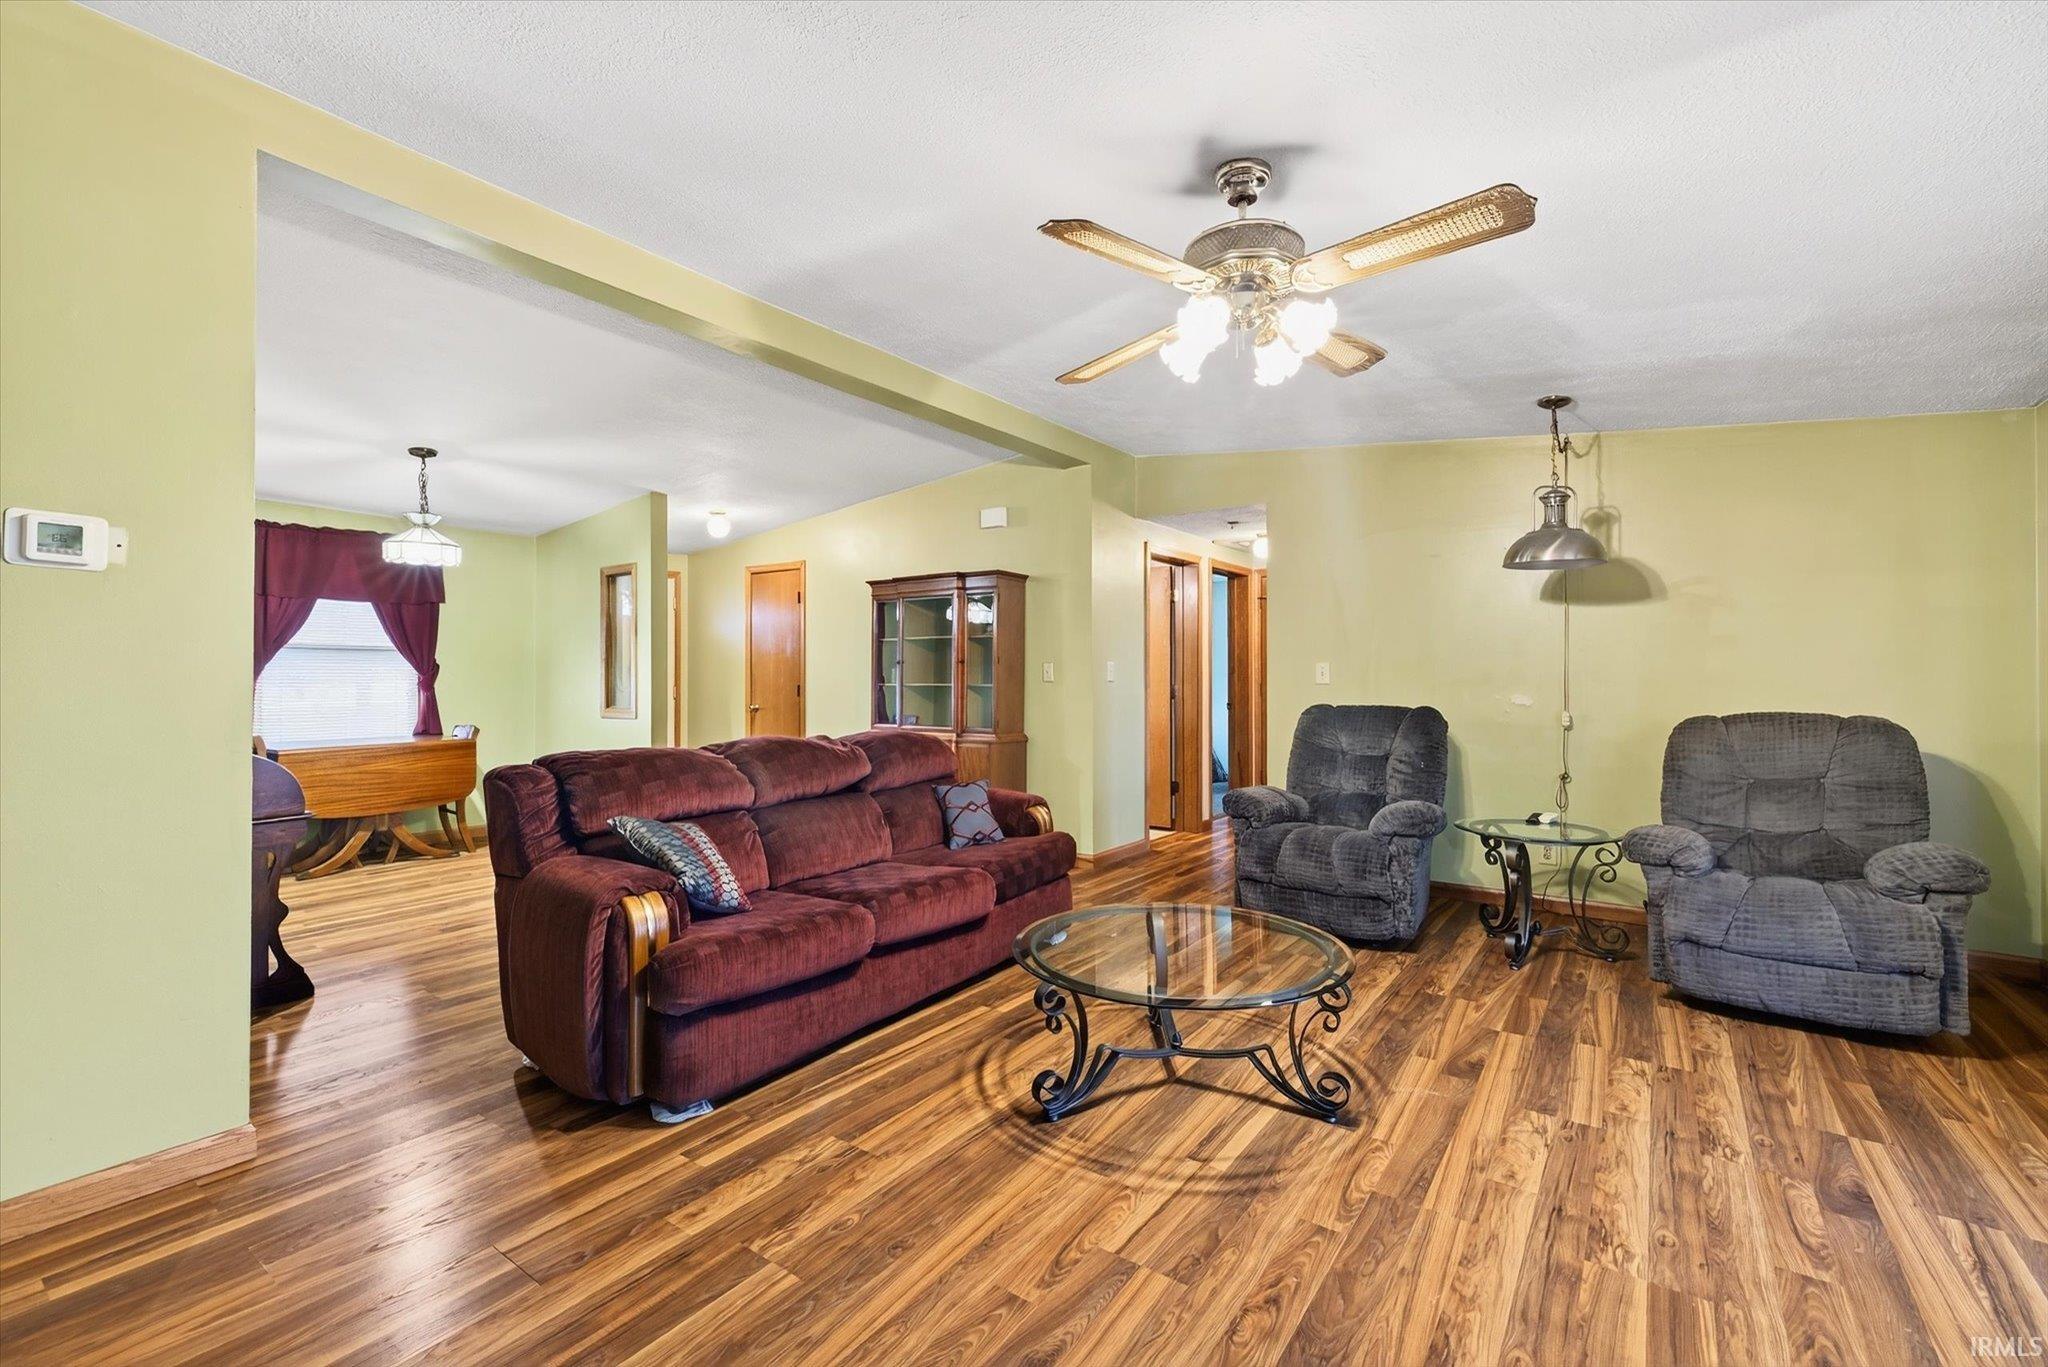
Living room with burgundy sofa, gray recliners, and wood-look flooring, opening to a dining area.
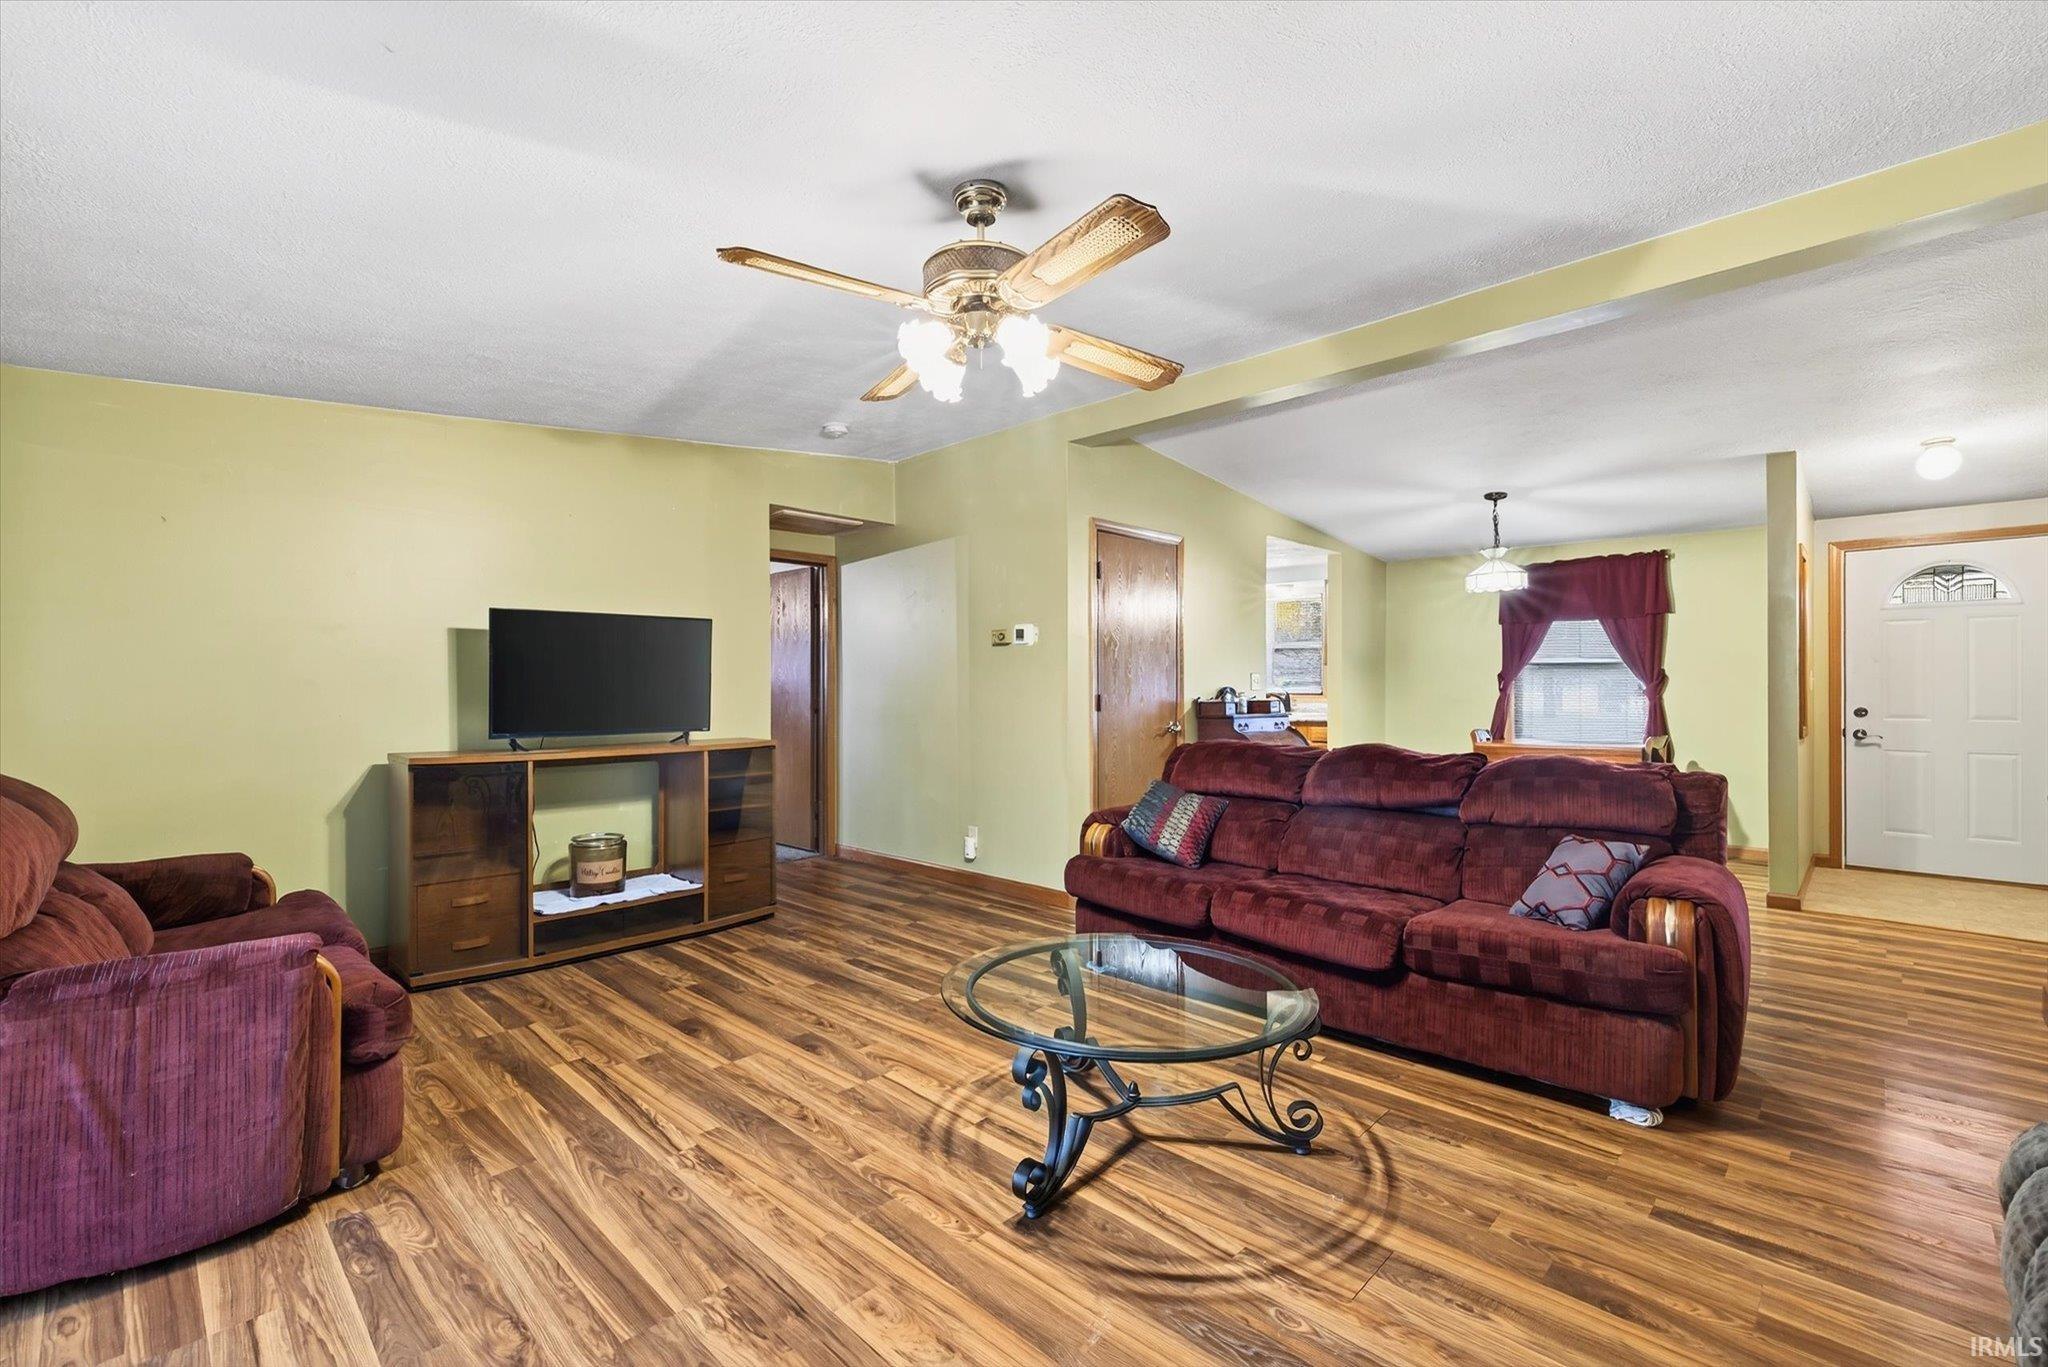
Living room with burgundy sofas, wood-look flooring, and a glass coffee table.
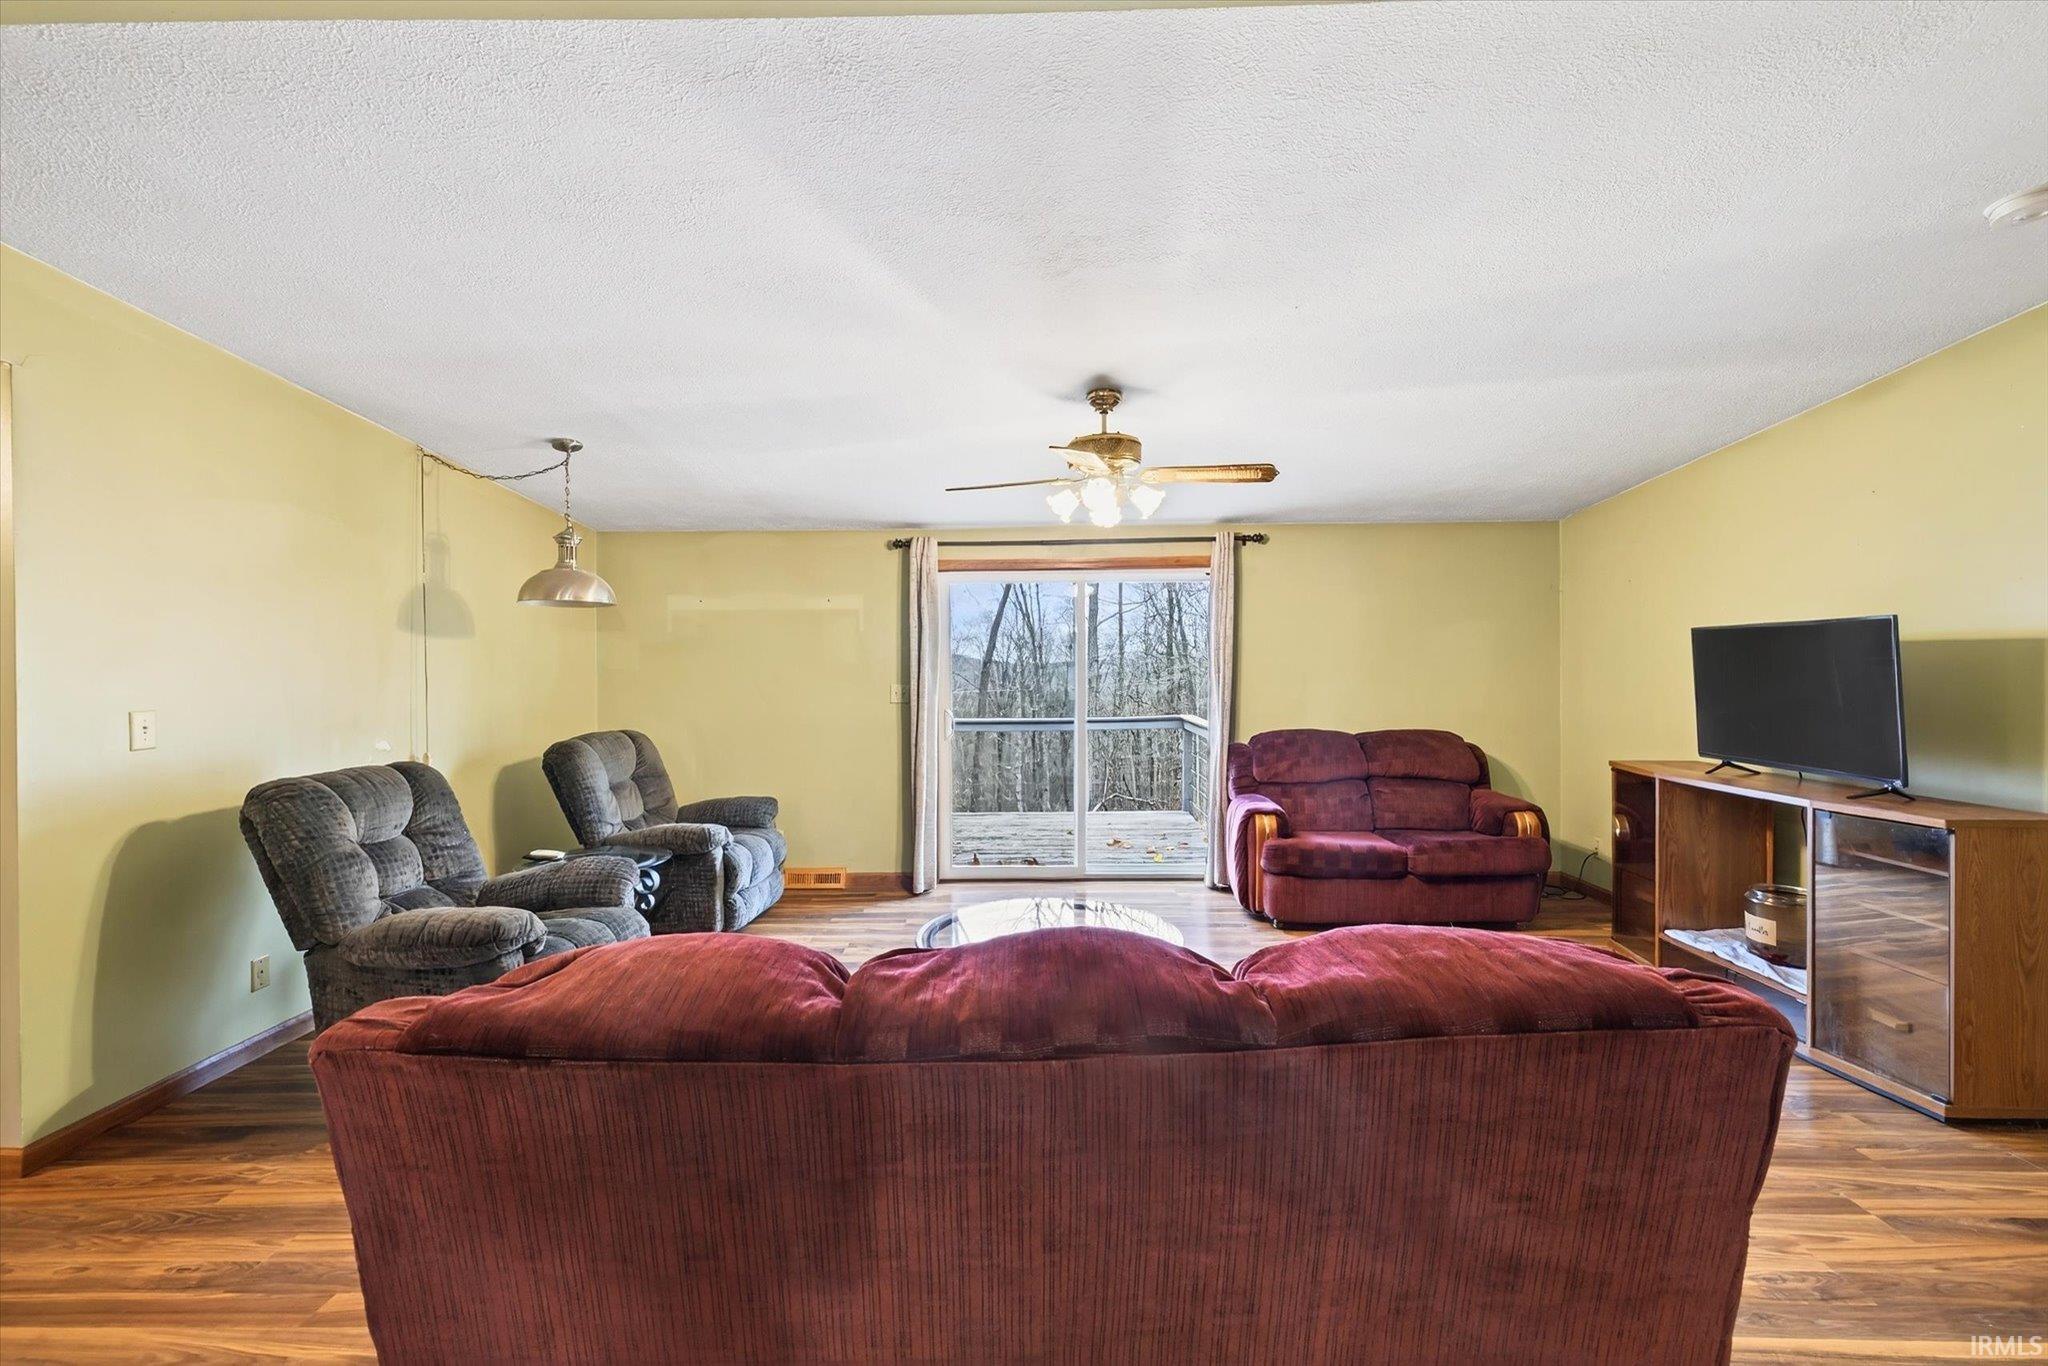
Furnished living room with burgundy seating, wood-look floors, and sliding doors to a wooded deck.
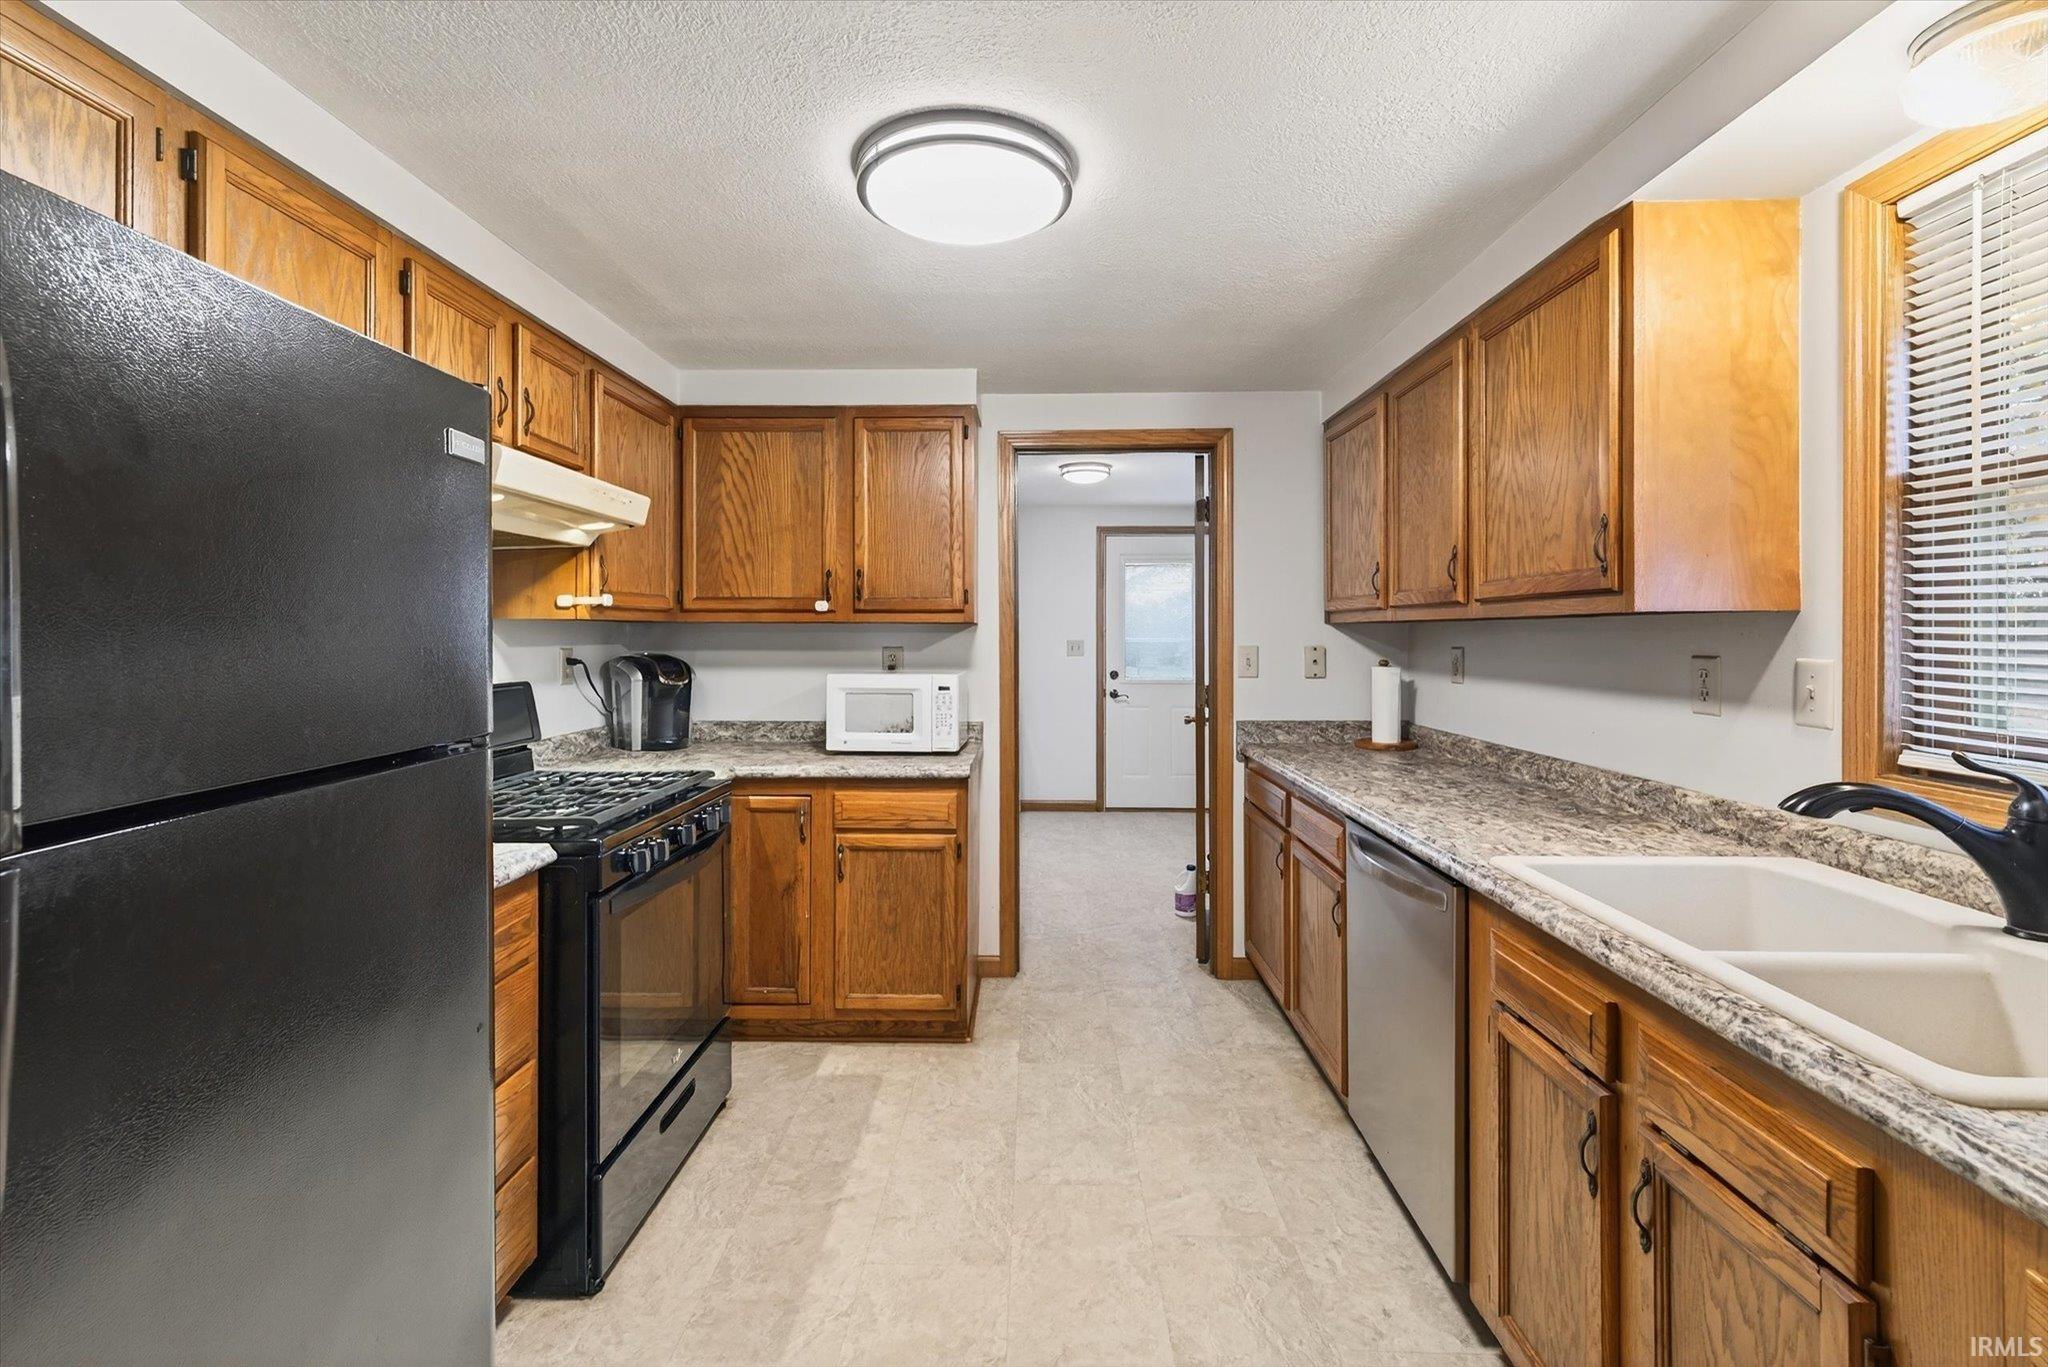
Galley kitchen with oak cabinets, mottled countertops, black appliances, and a double sink.
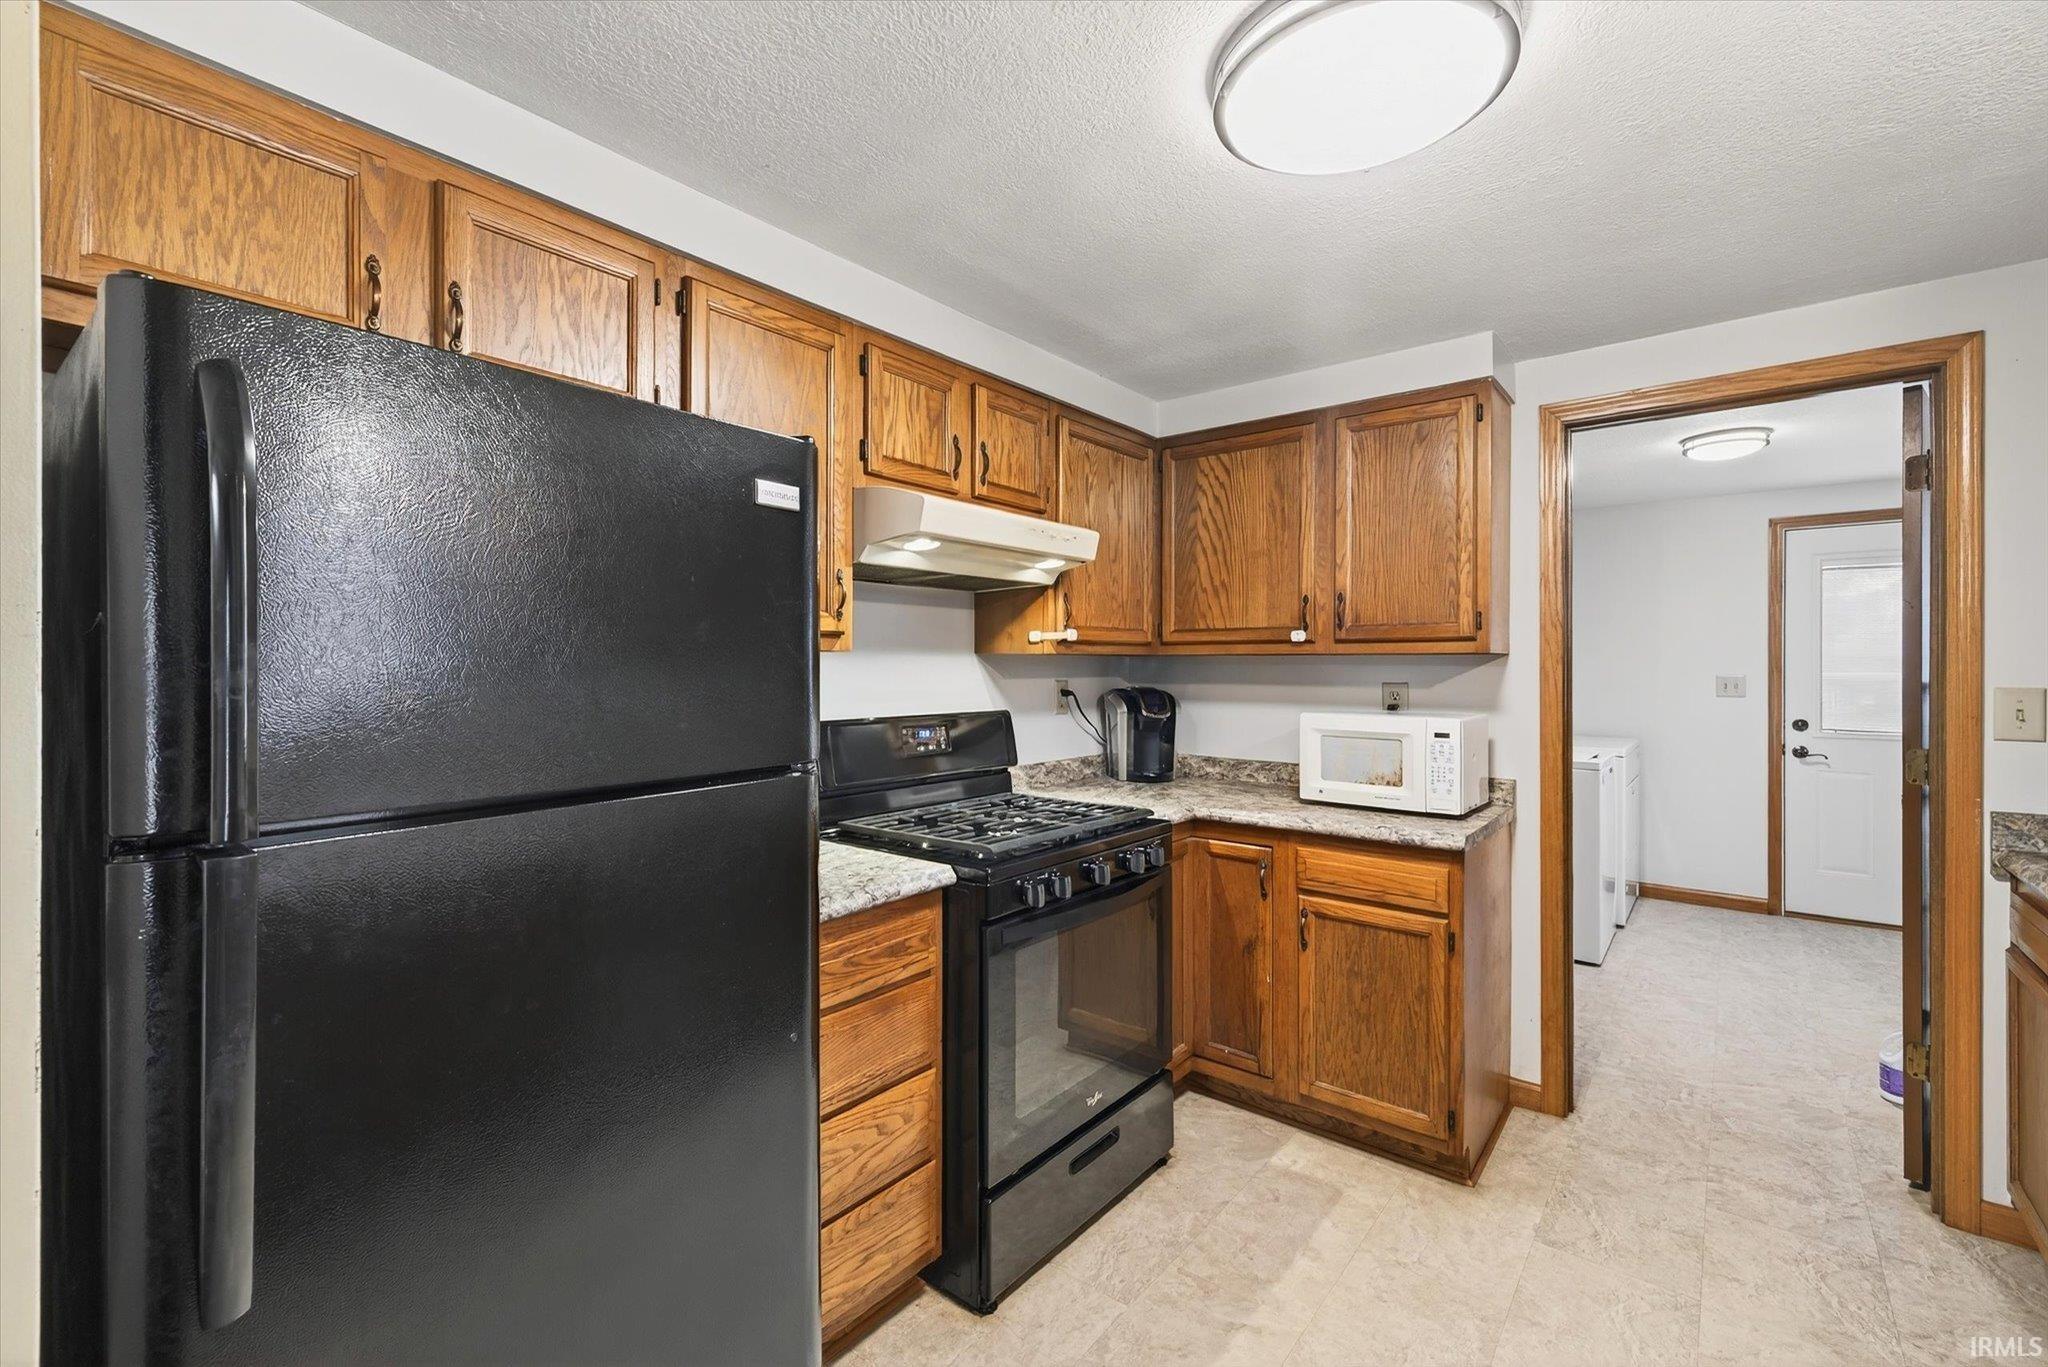
Kitchen with wood cabinets, black appliances, and a doorway to the laundry area.
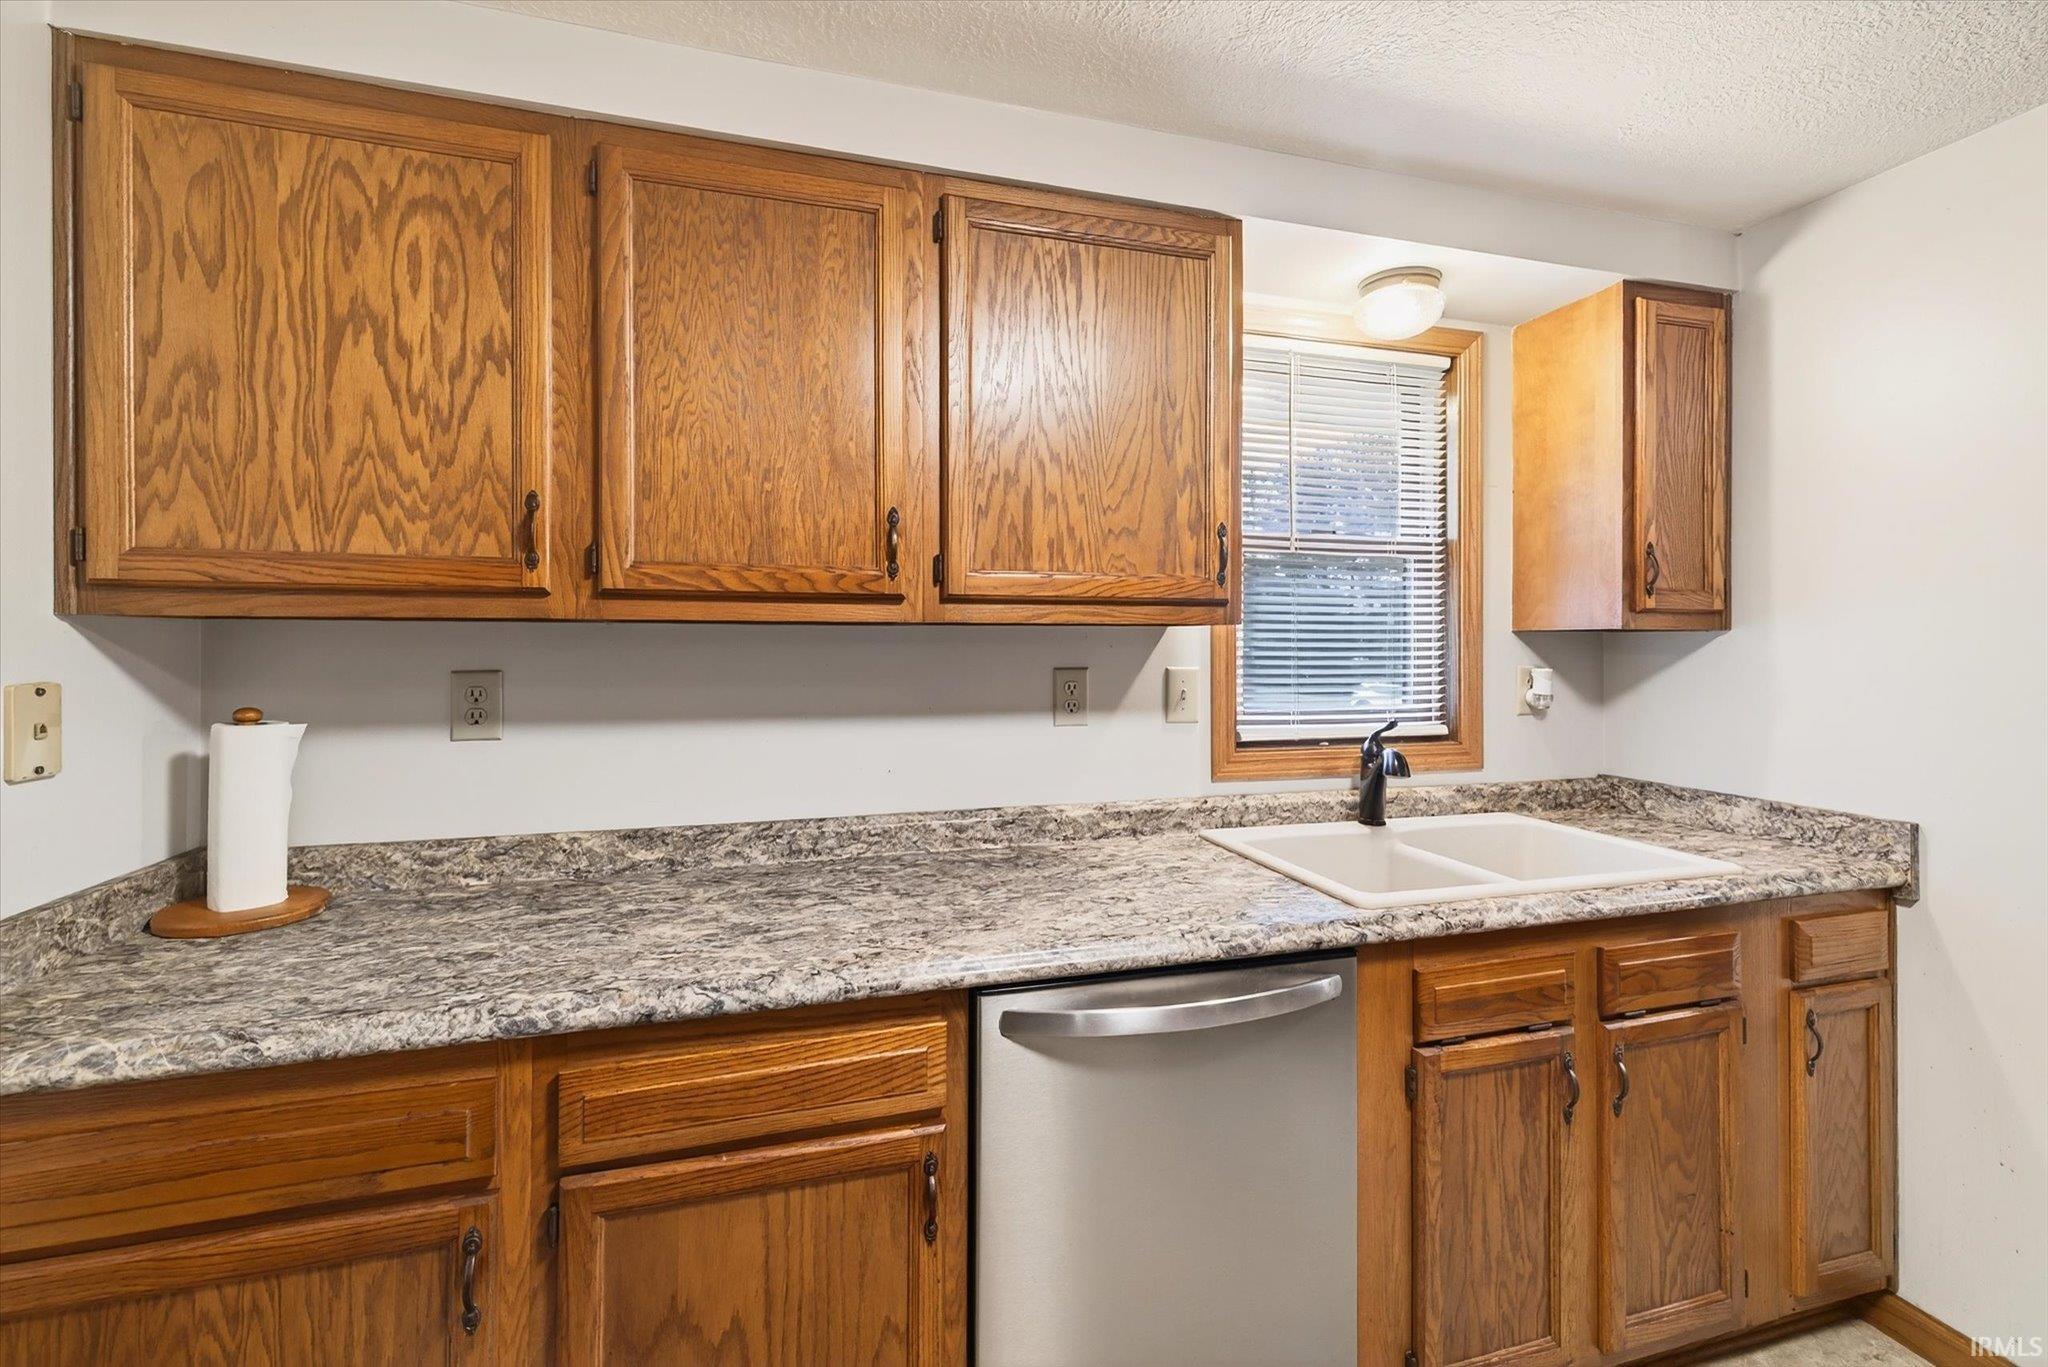
Kitchen with wood cabinets, patterned countertops, a double-basin sink, and stainless steel dishwasher.
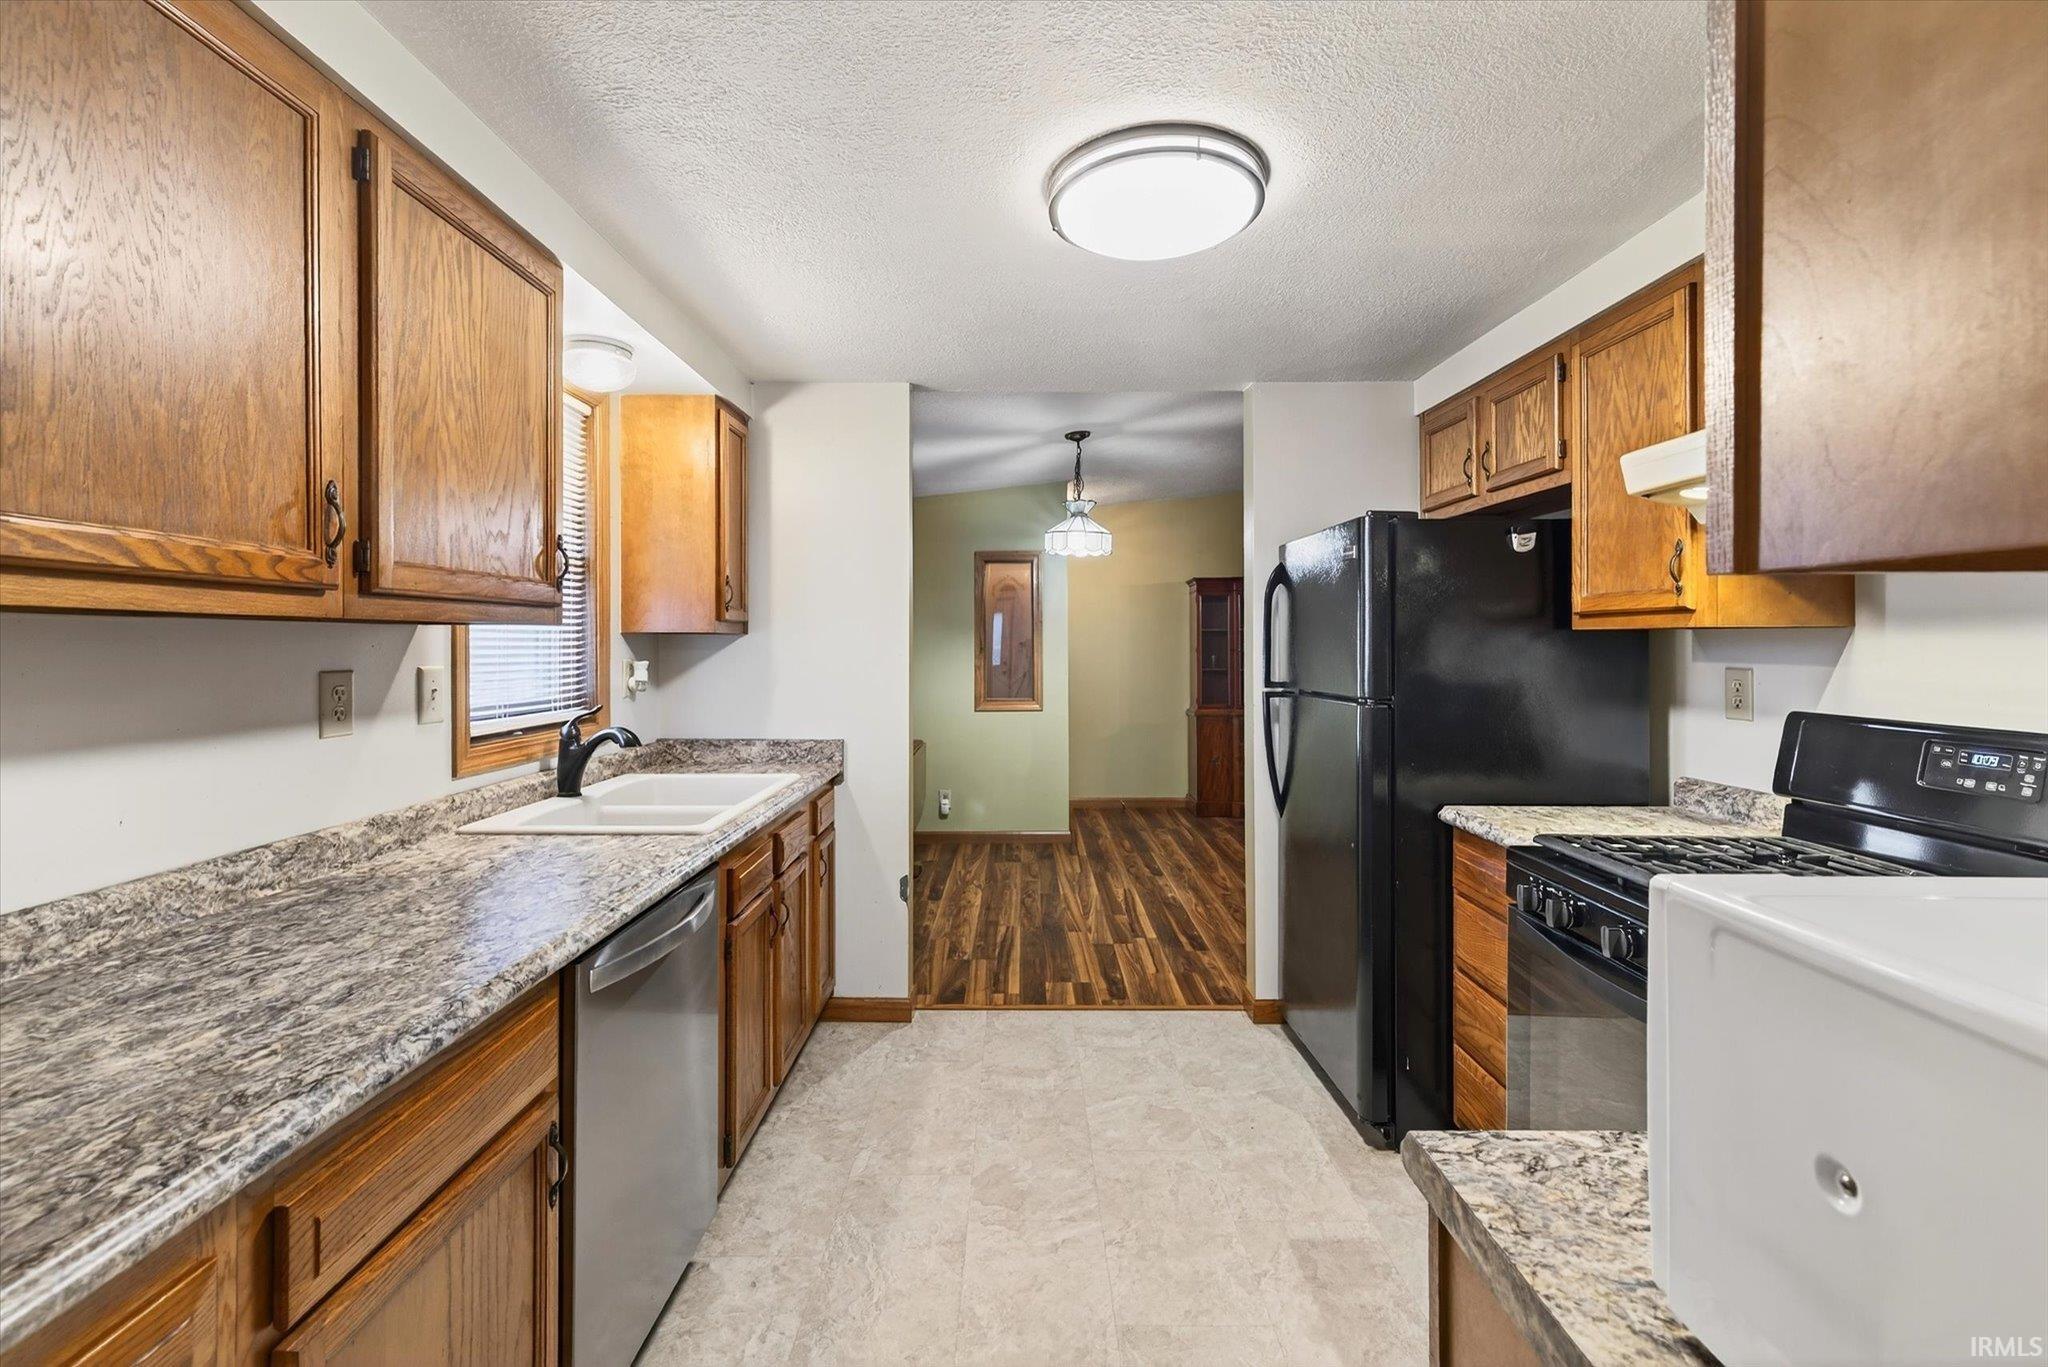
Kitchen with wood cabinets and speckled countertops, opening to a dining area.
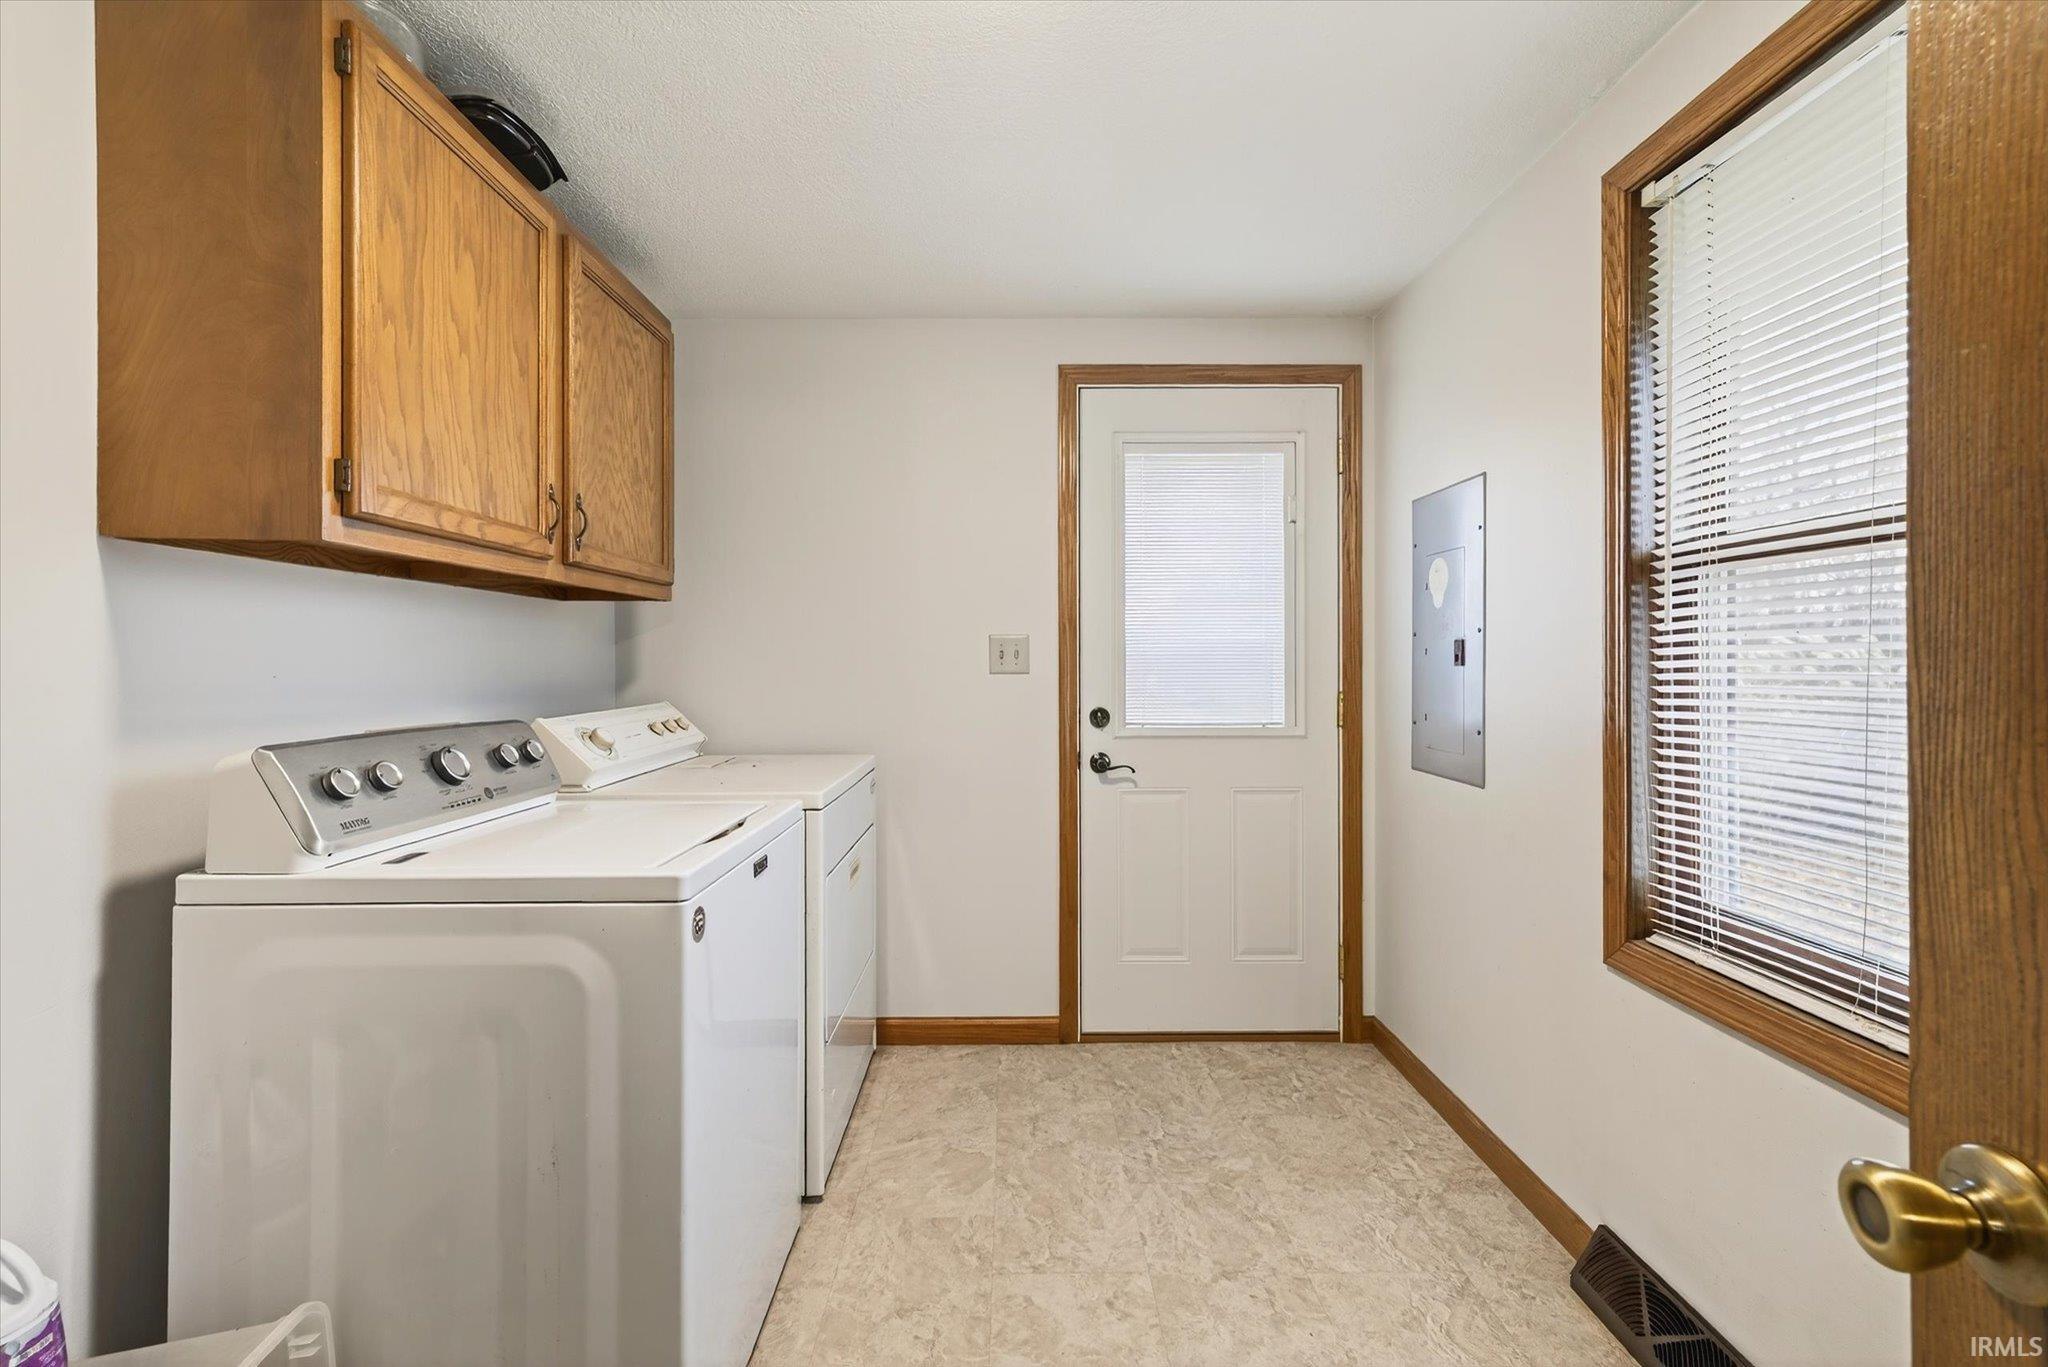
Laundry room with a top-loading washer and dryer beneath wood cabinets, beside a window and exterior door.
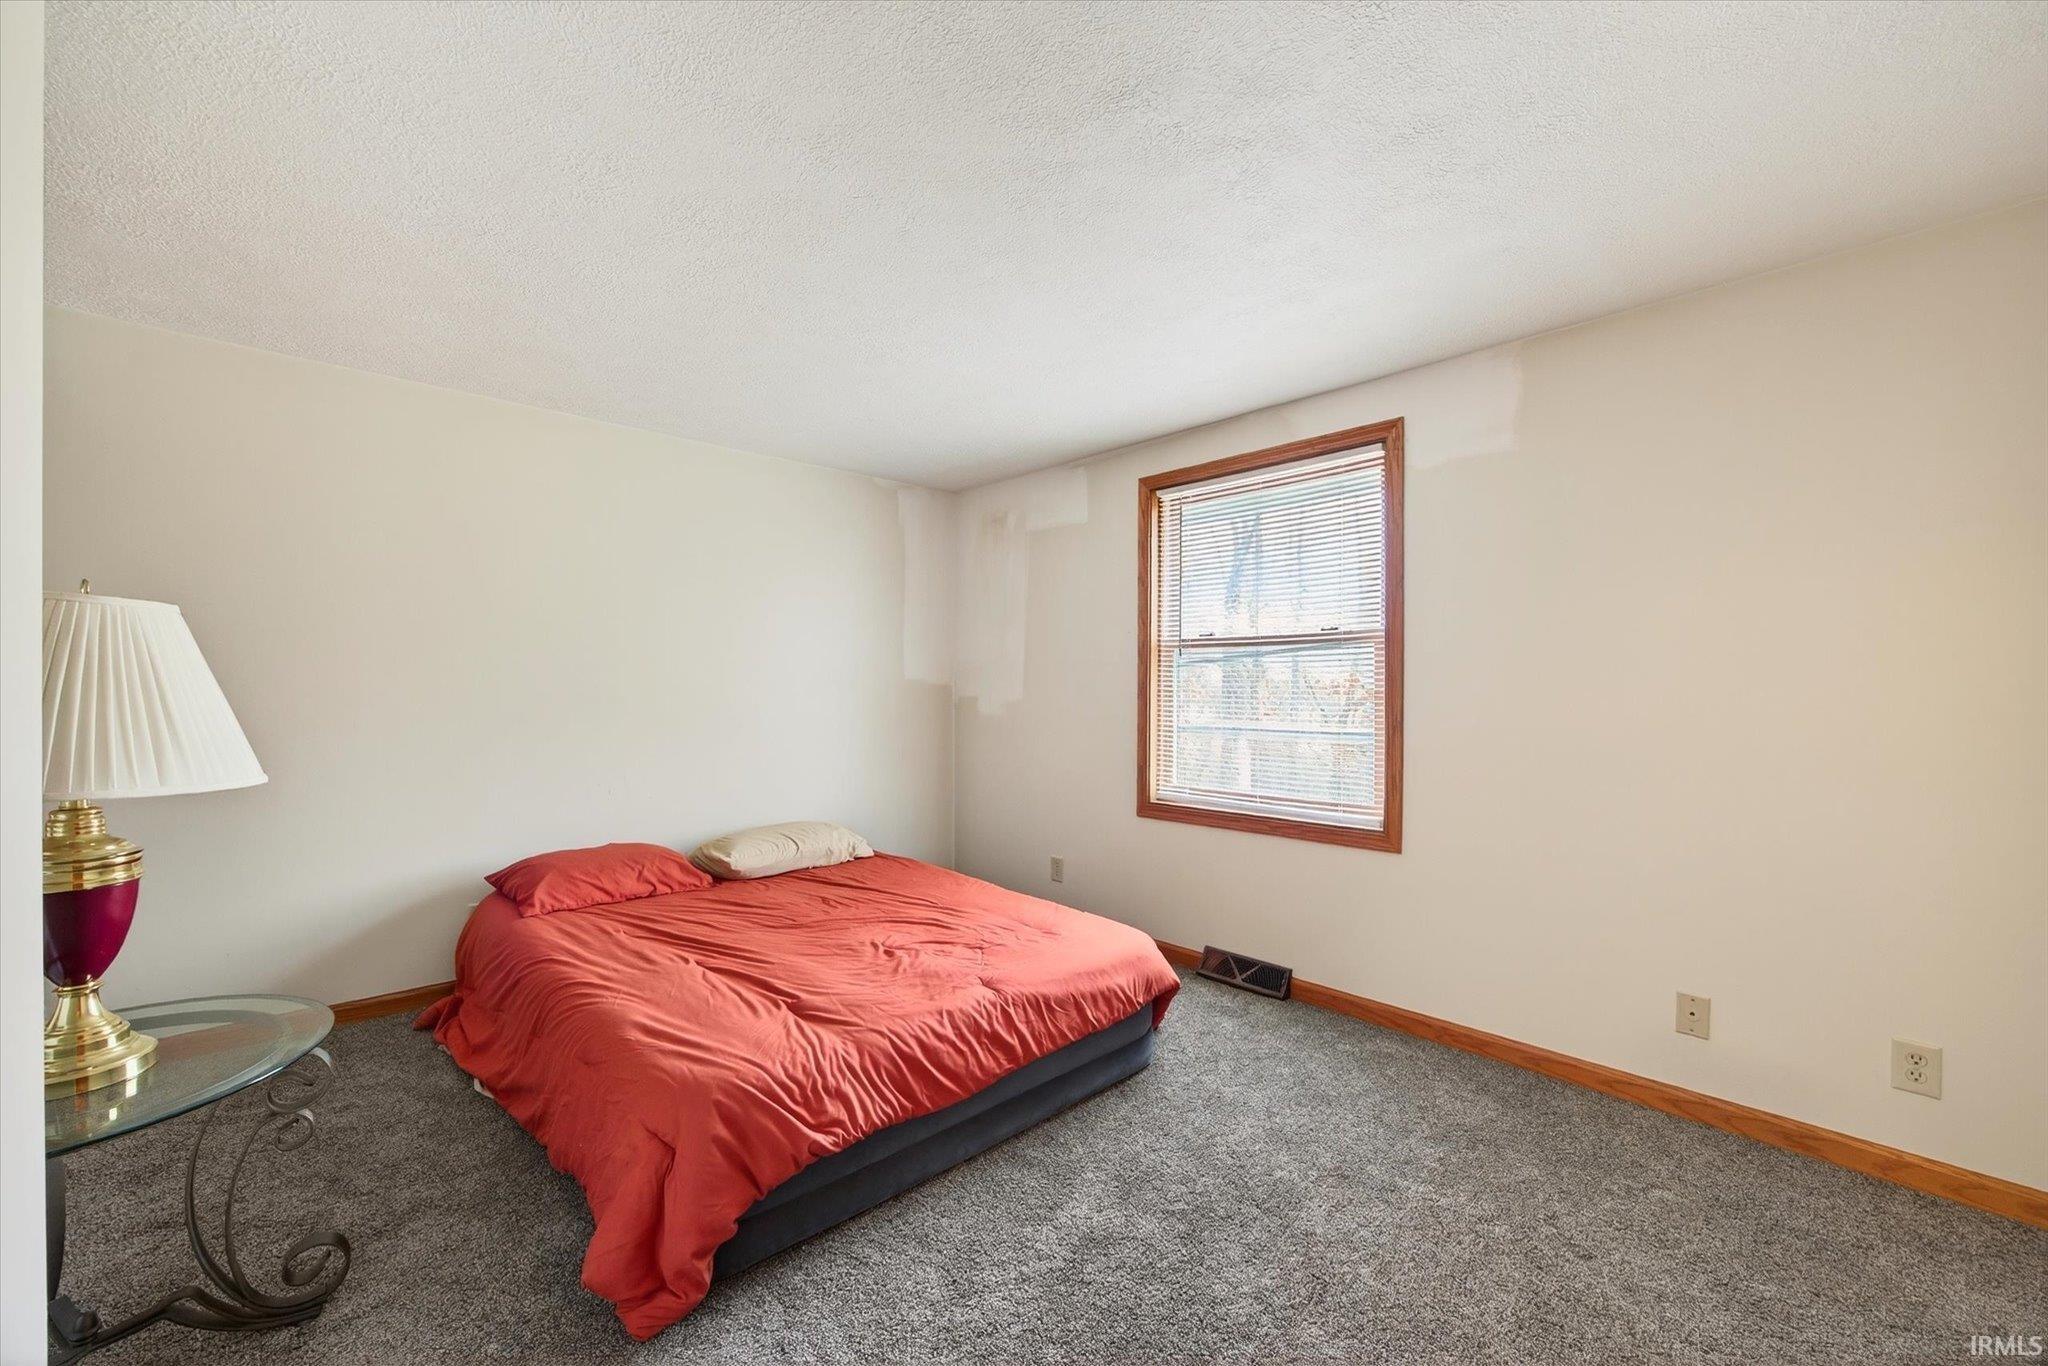
Bedroom with a red-covered bed, gray carpet, and a wood-trimmed window.
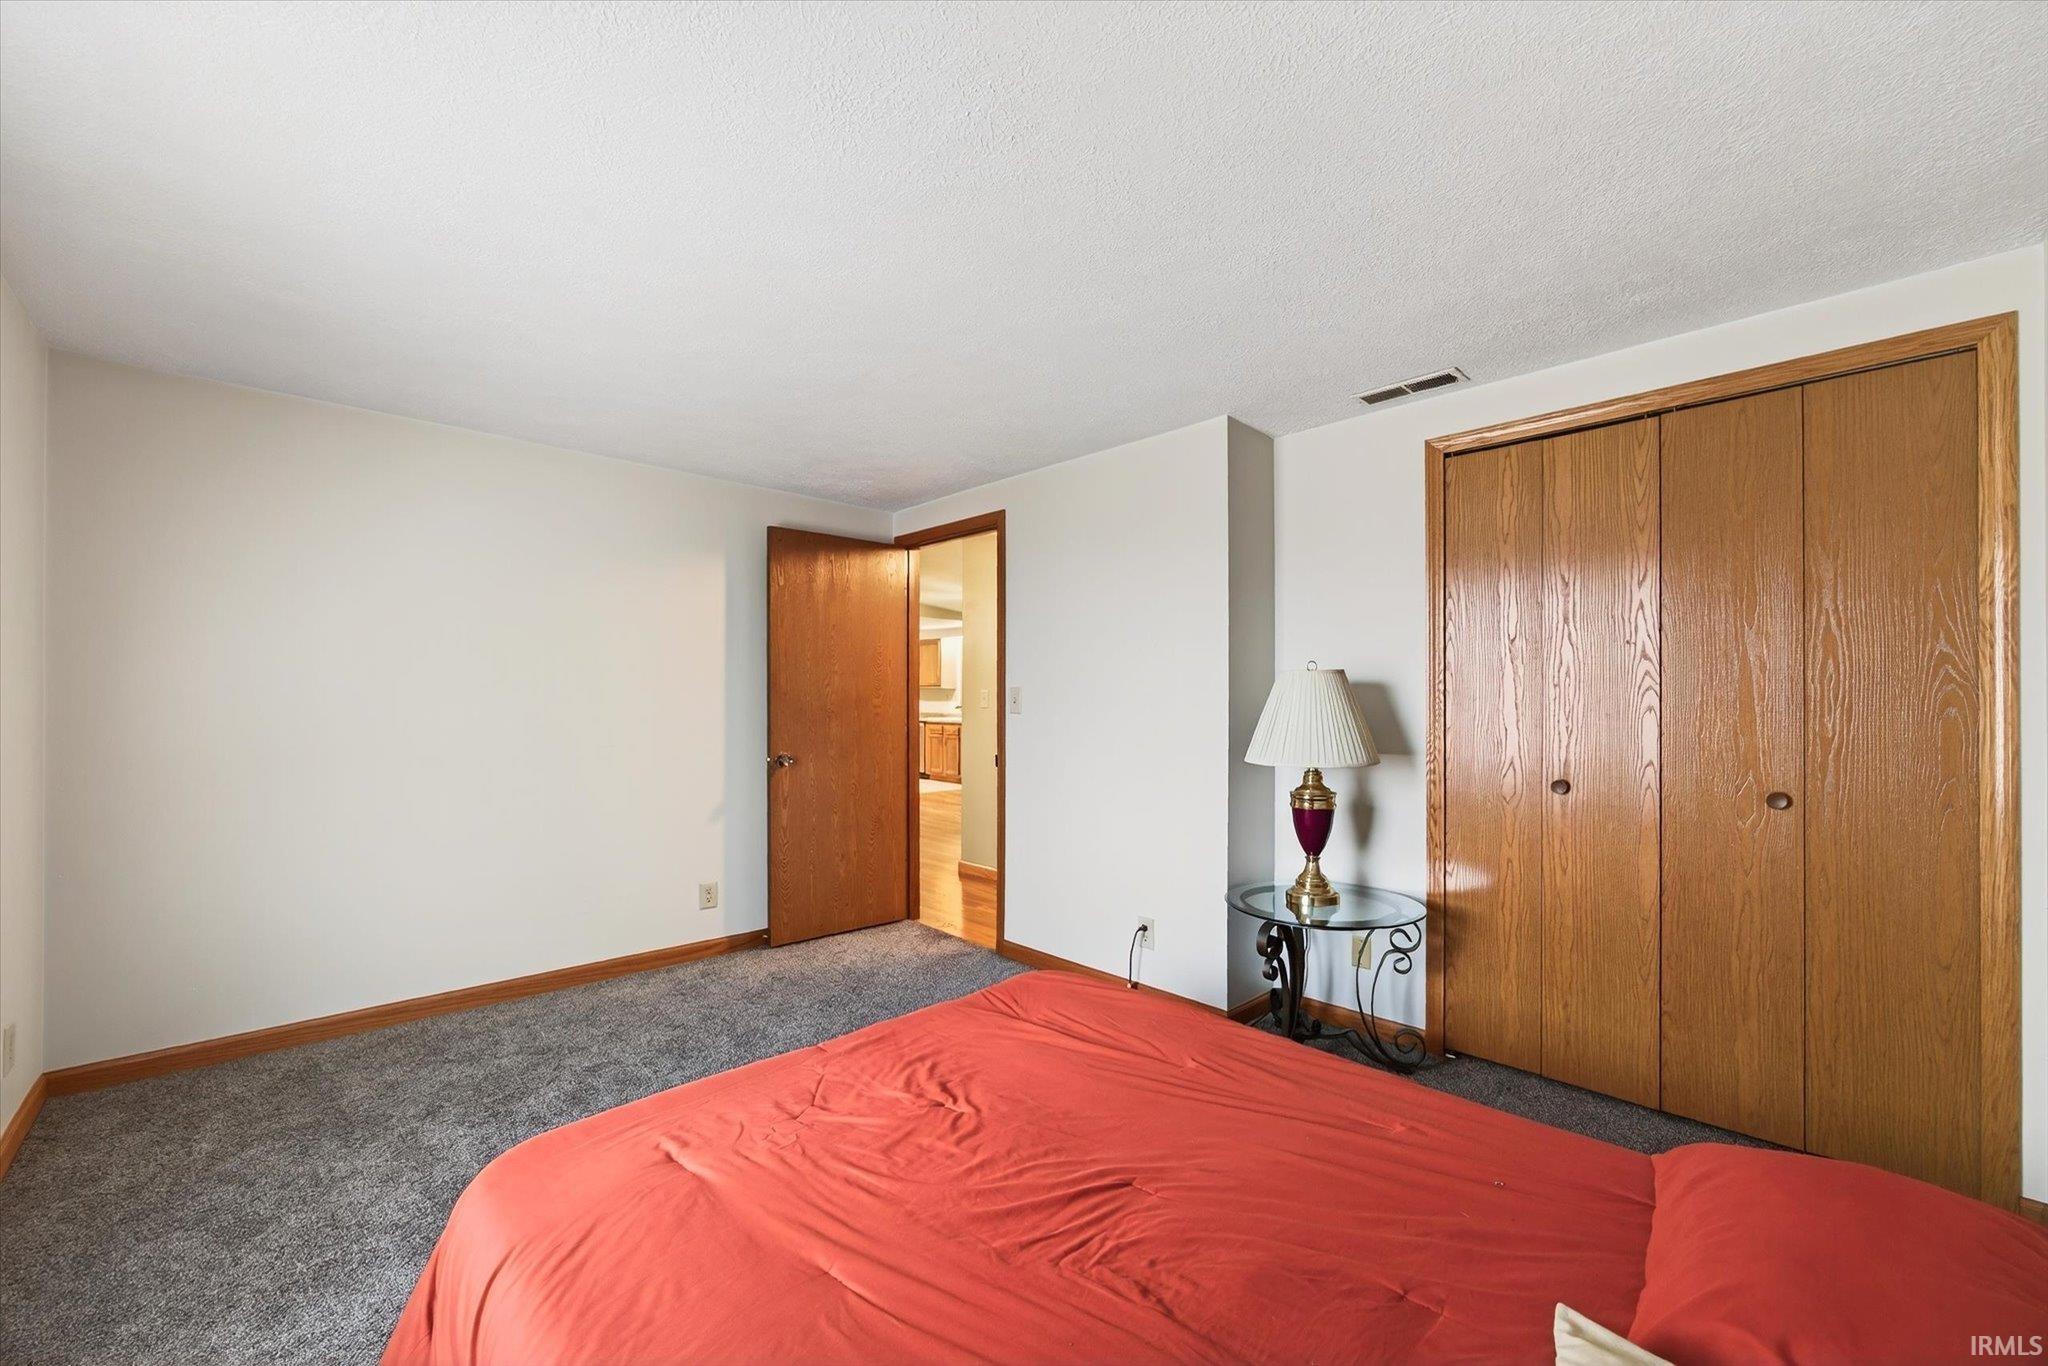
Bedroom with a red bedspread, gray carpet, and large wooden sliding closet doors.
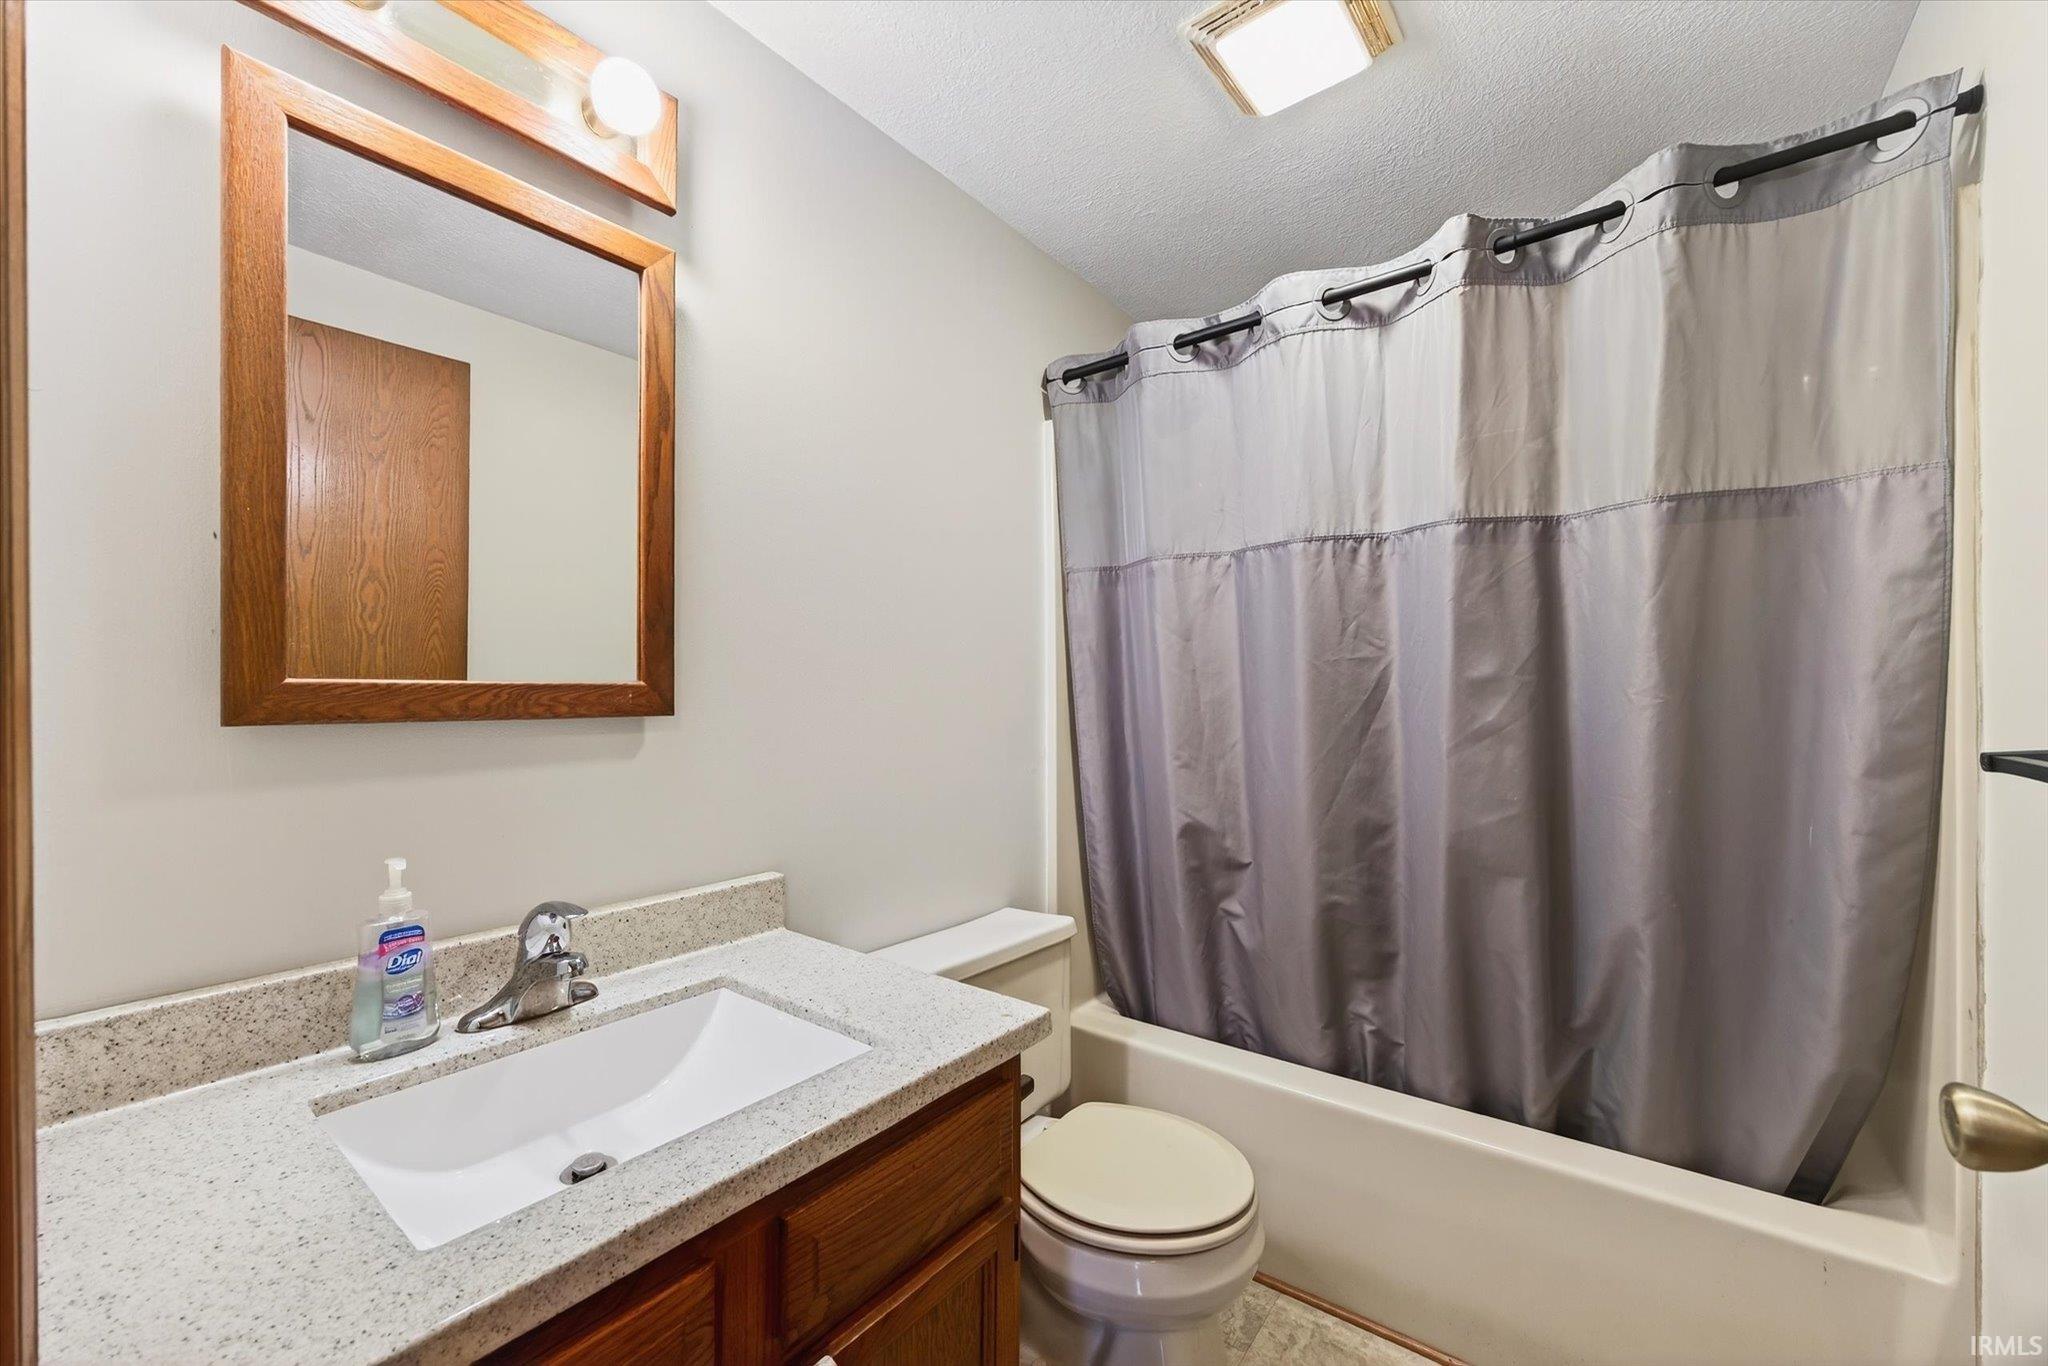
Bathroom with a wood vanity and mirror, white tub, gray shower curtain, and toilet.
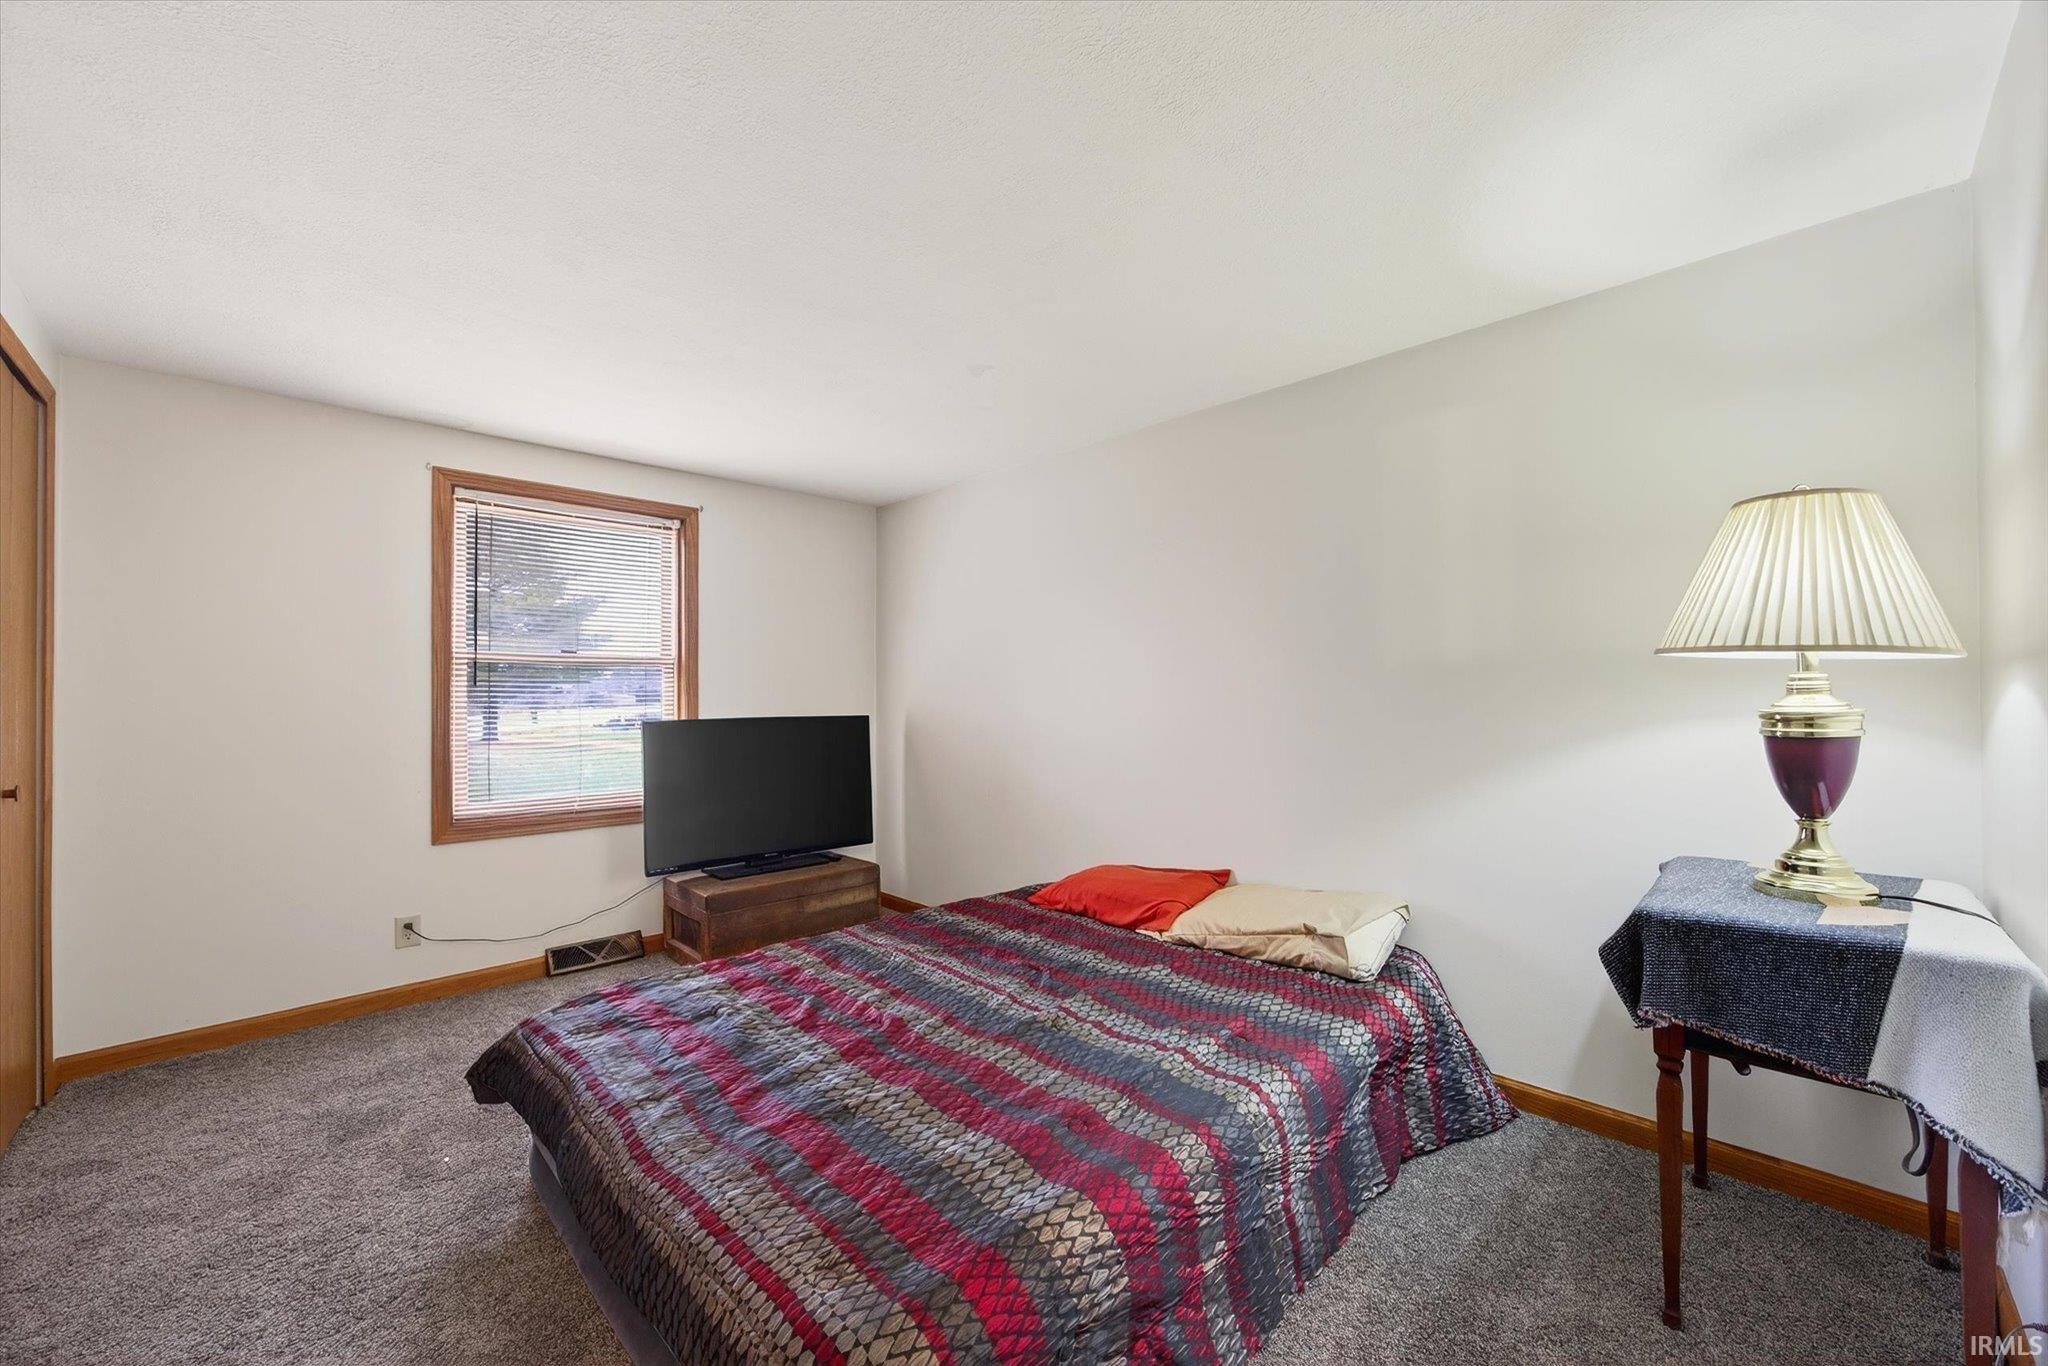
Bedroom with a patterned quilt-covered bed, television, and window with blinds.
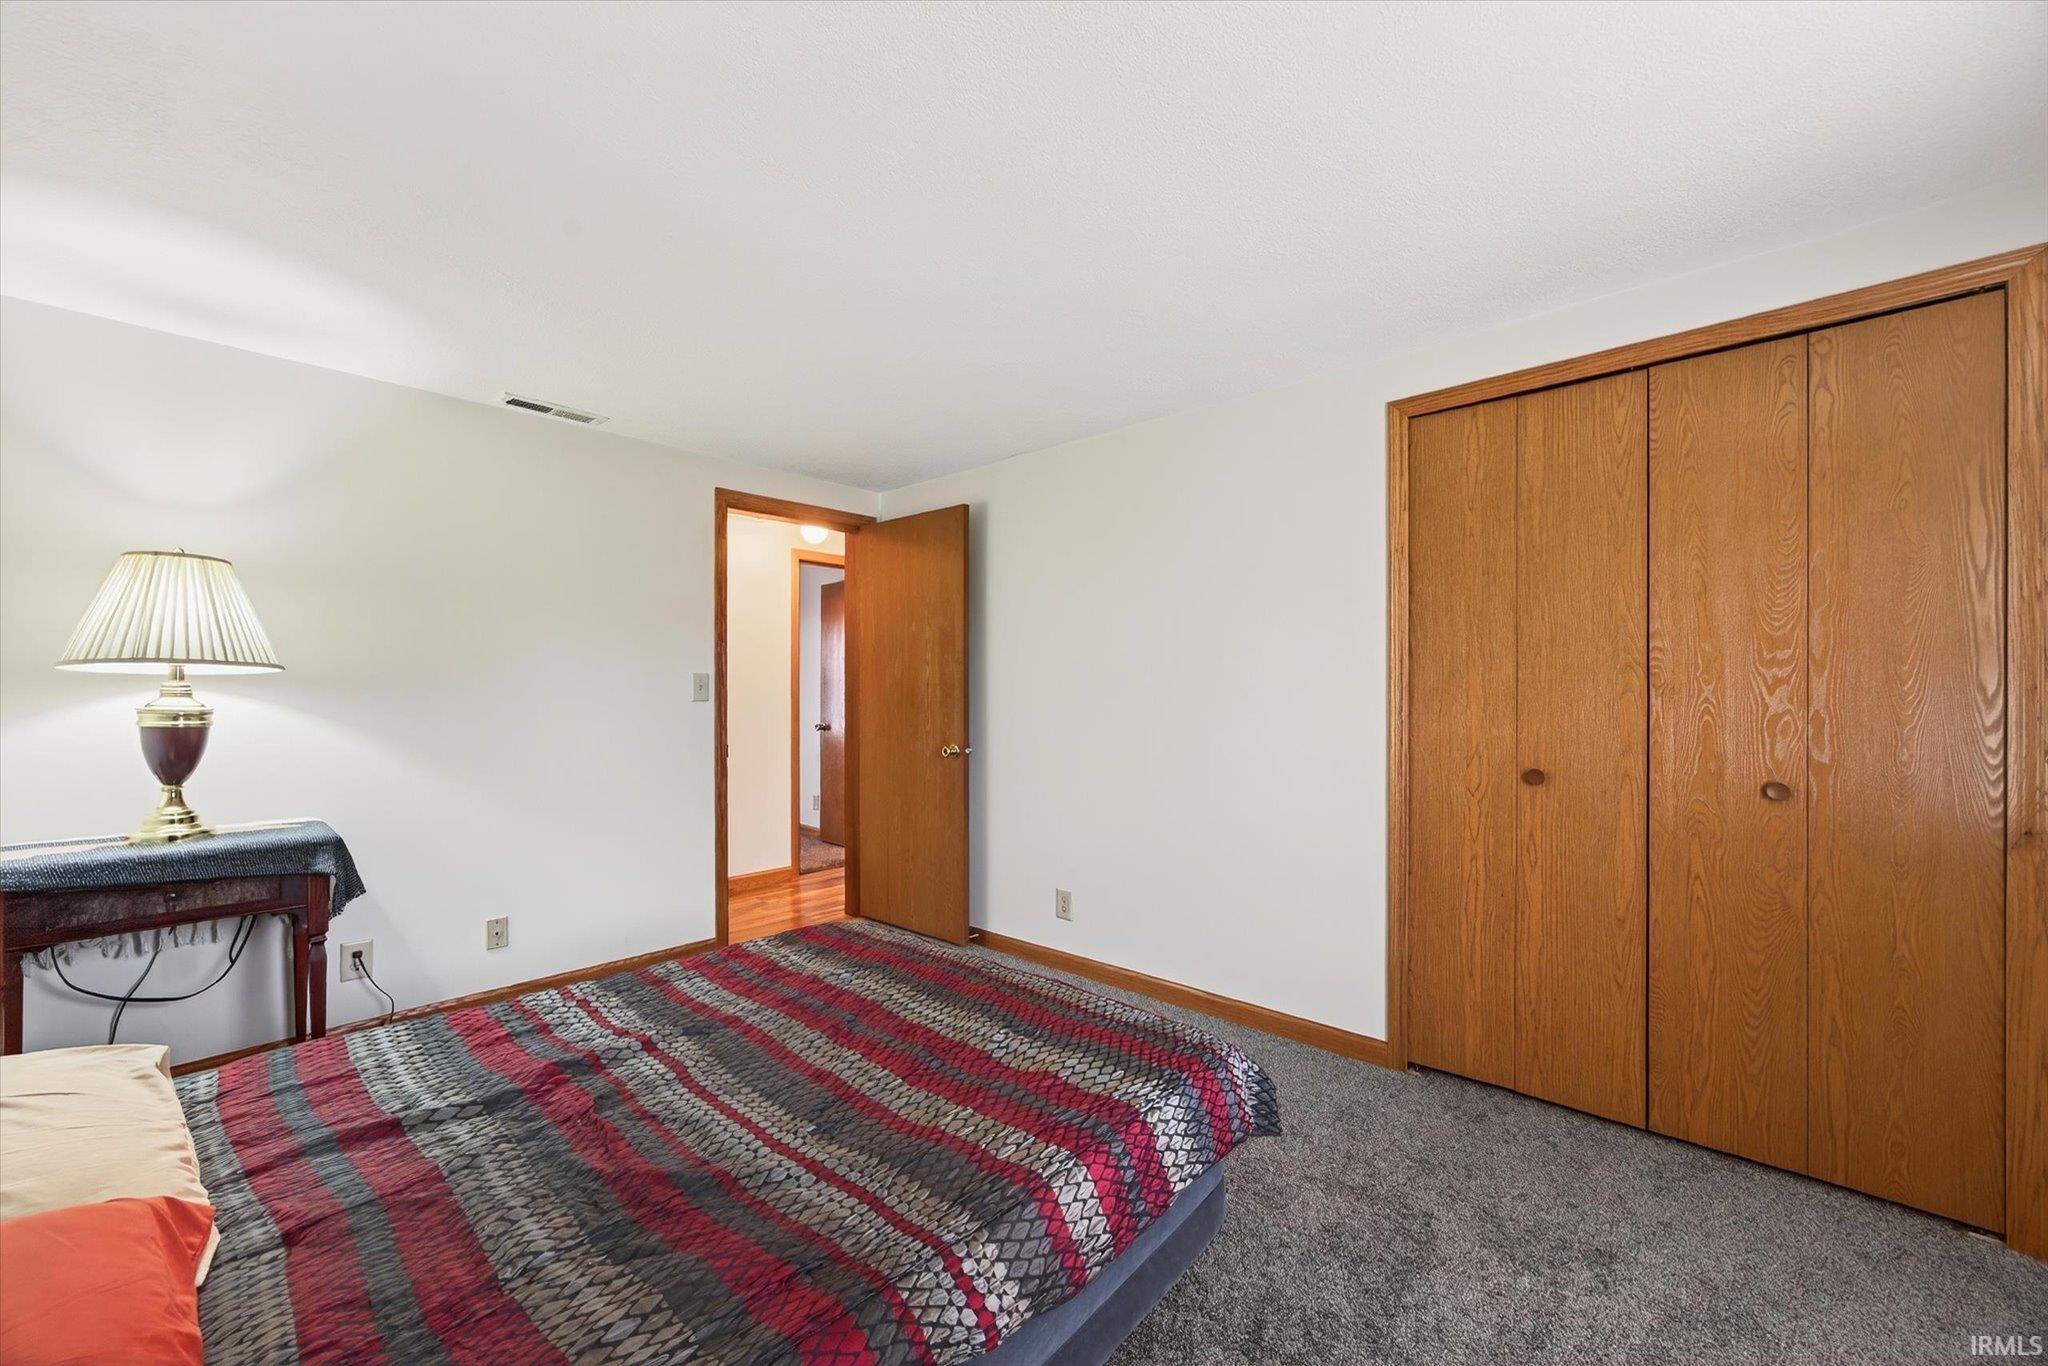
Bedroom with a patterned bedspread, gray carpet, and large wooden closet.
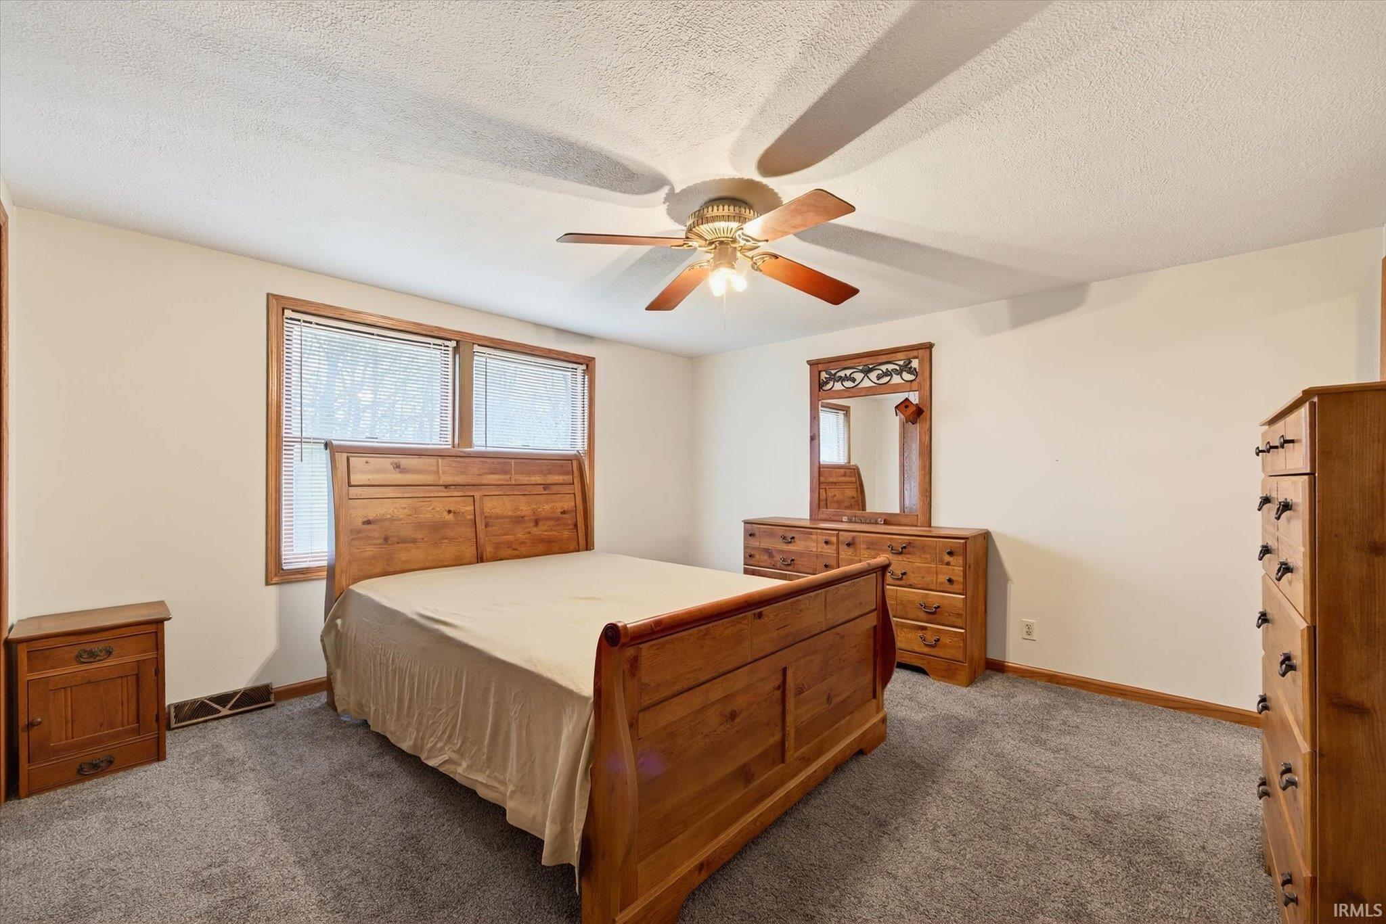
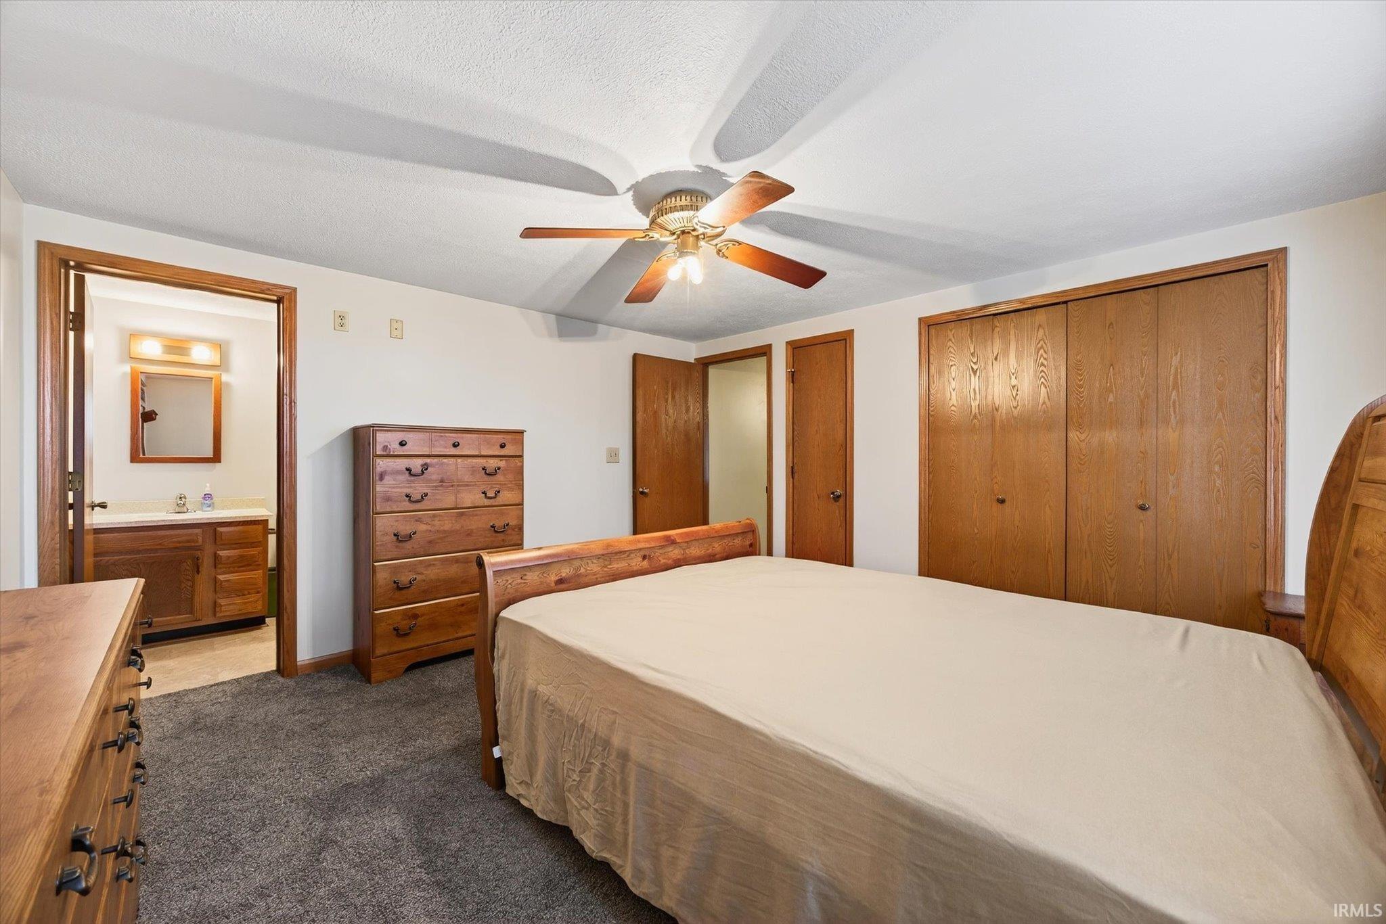
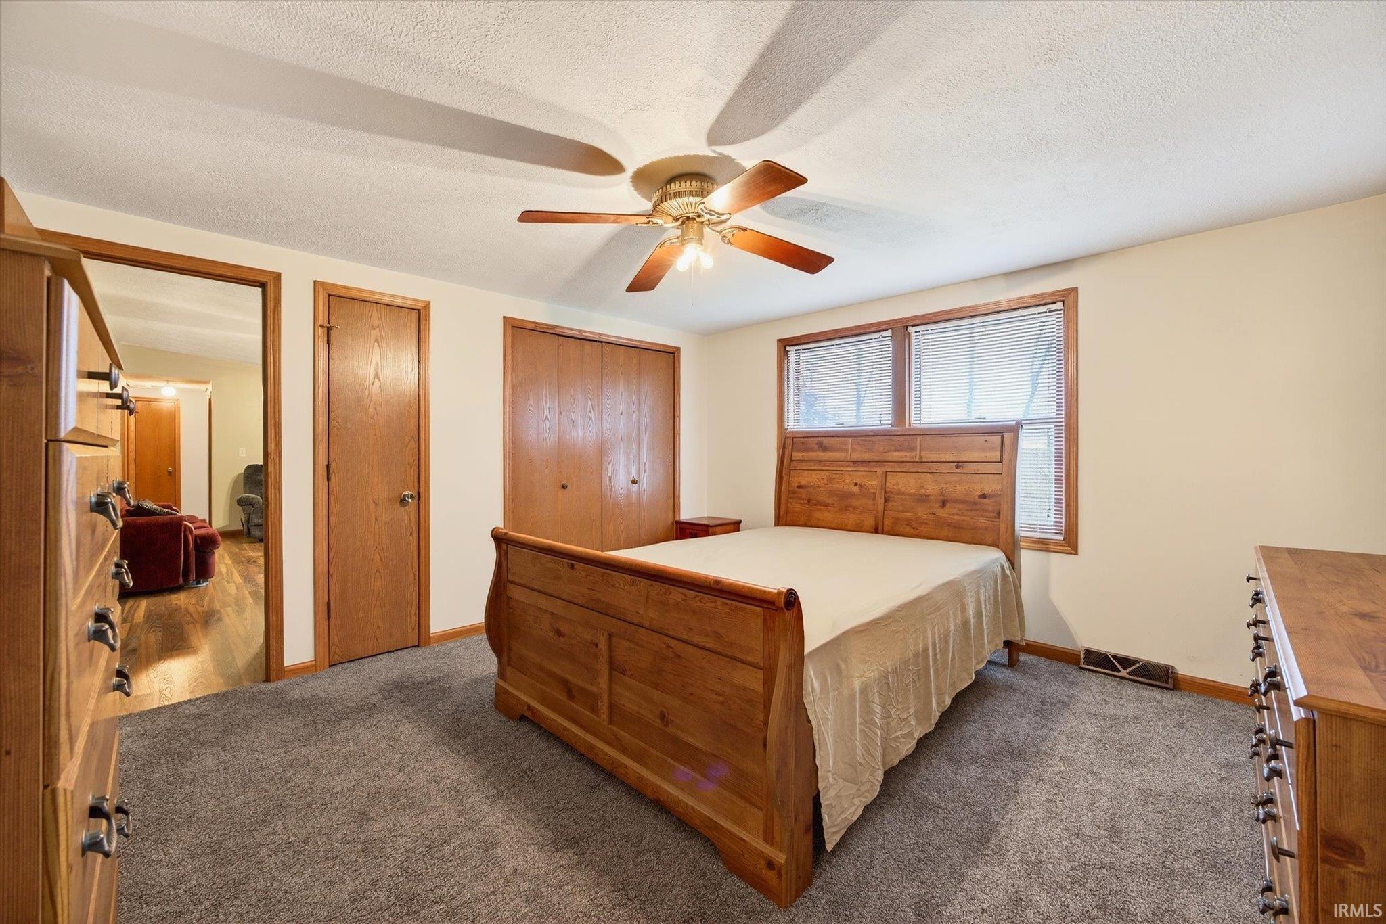
Bedroom with a wooden bed and matching furniture, gray carpet, and a ceiling fan.
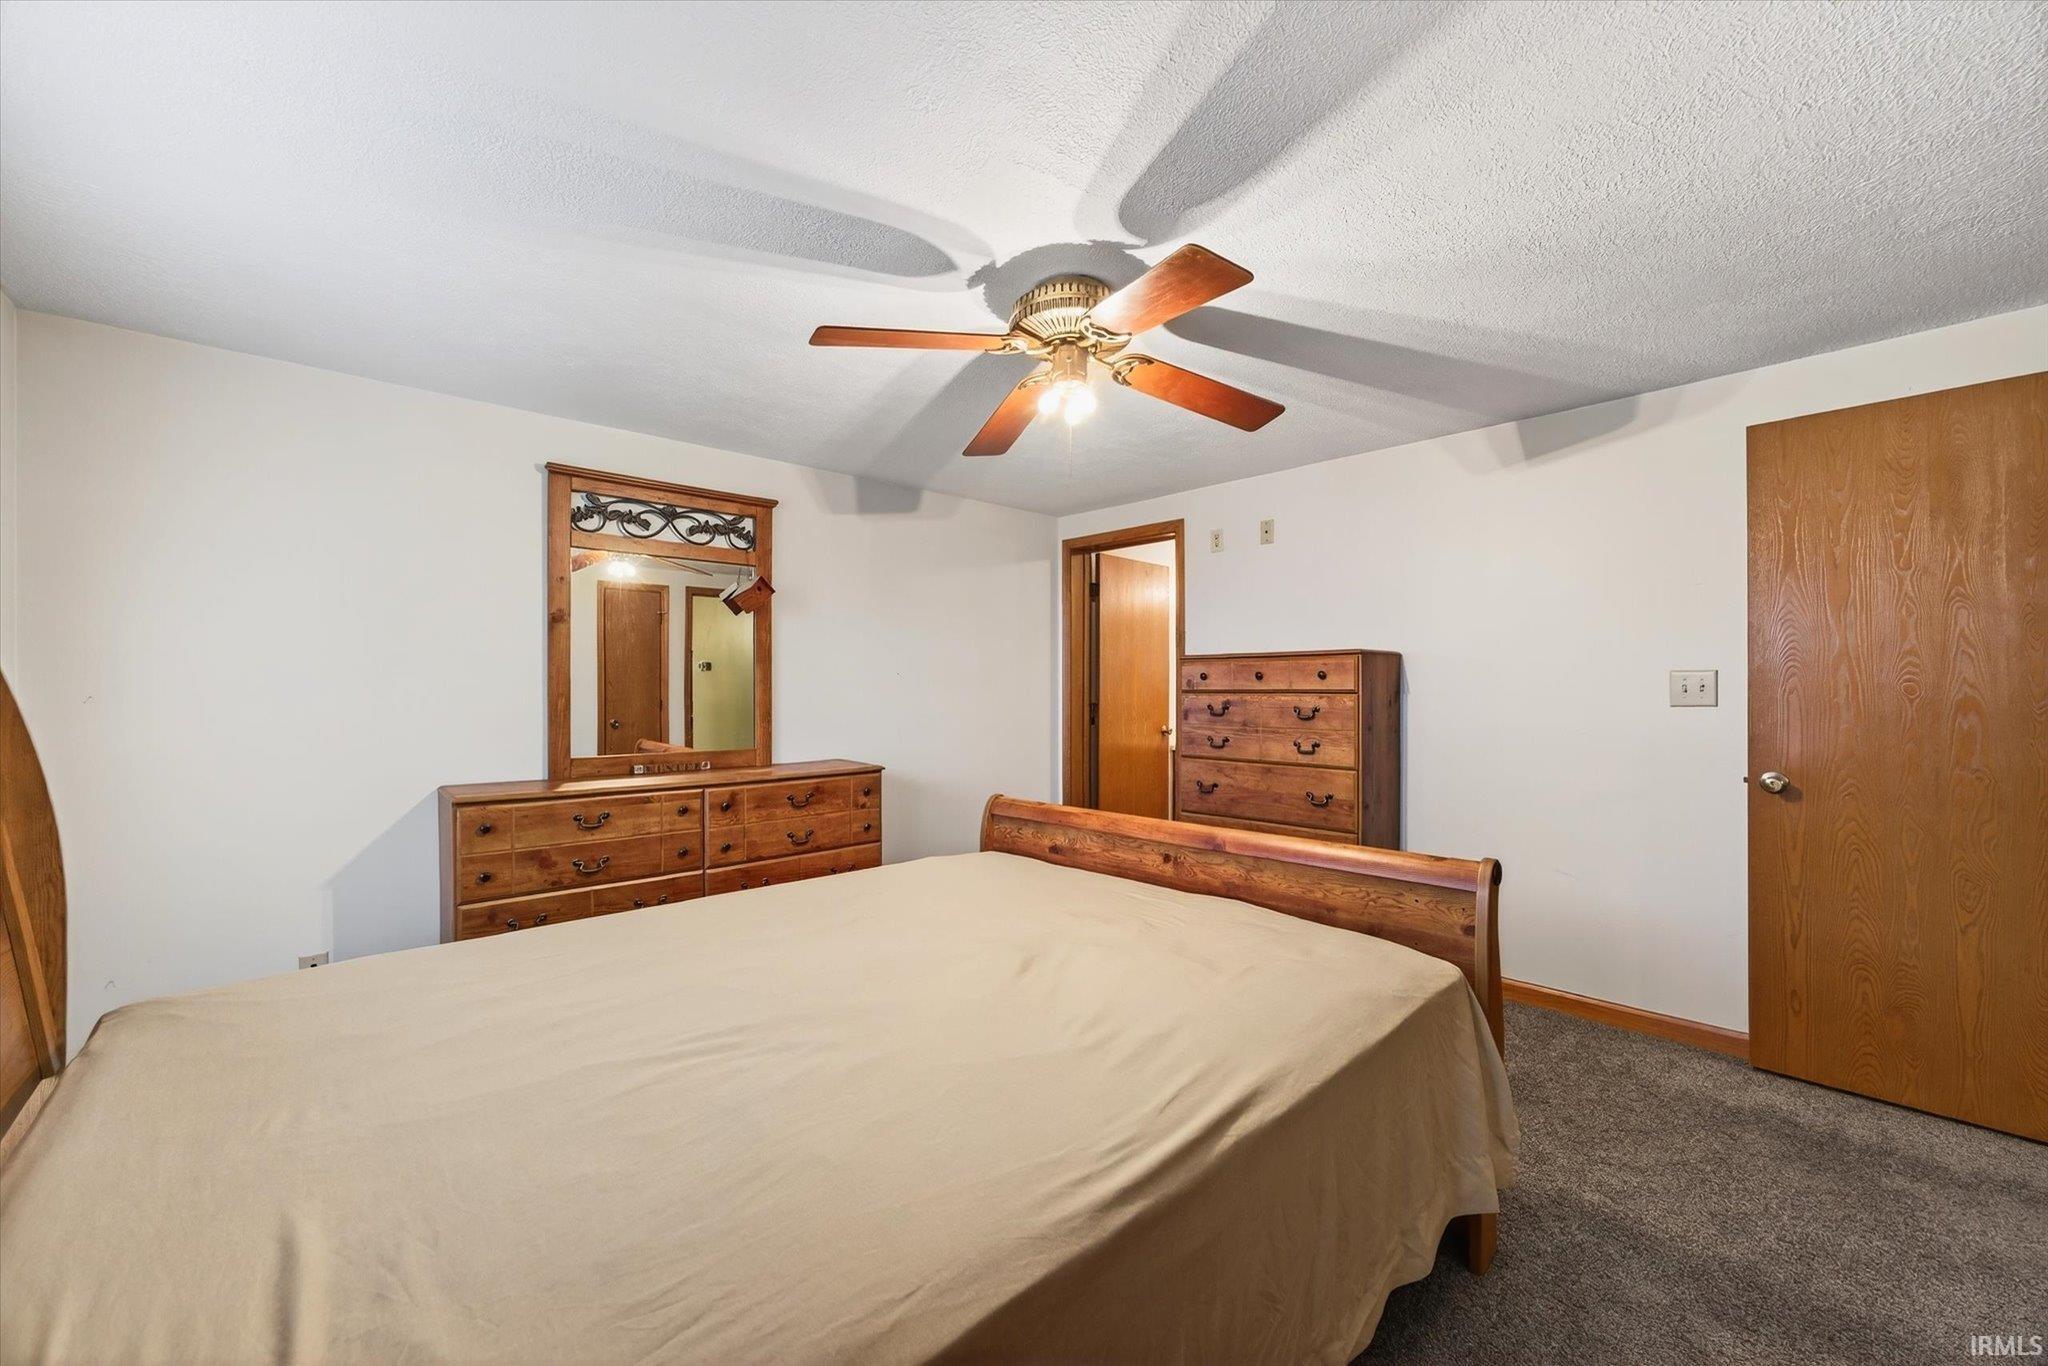
Furnished bedroom with a large bed, wooden dressers, and a ceiling fan.
Bedroom with a large bed, wooden dressers, and an adjoining bathroom vanity.
Bedroom with a wooden bed, matching furniture, gray carpet, and a ceiling fan.
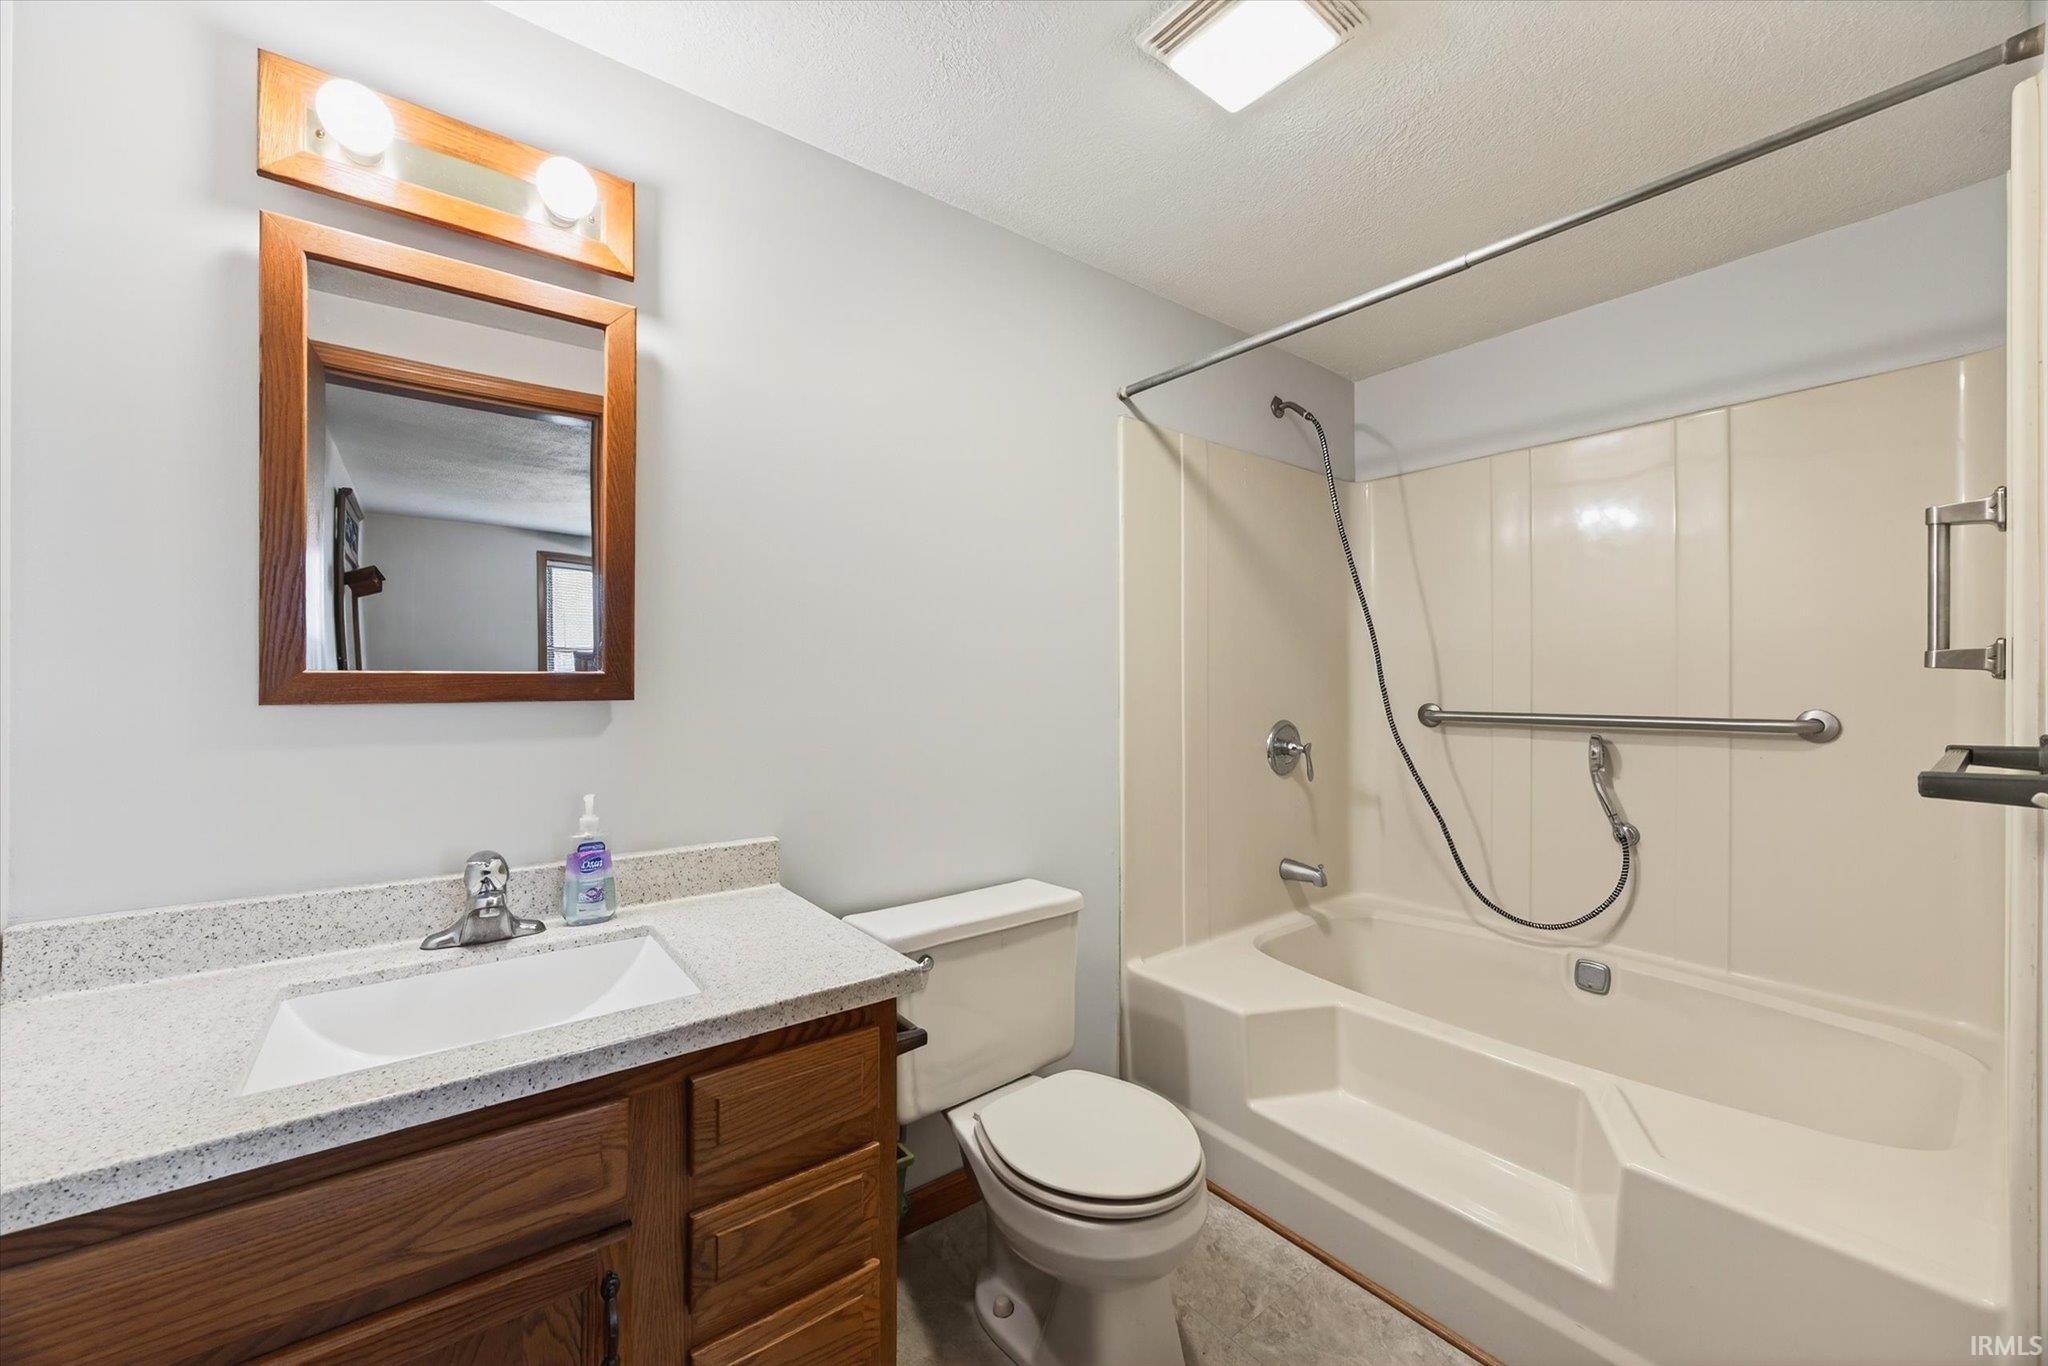
Bathroom with a wood vanity and bathtub-shower featuring grab bars and a handheld showerhead.
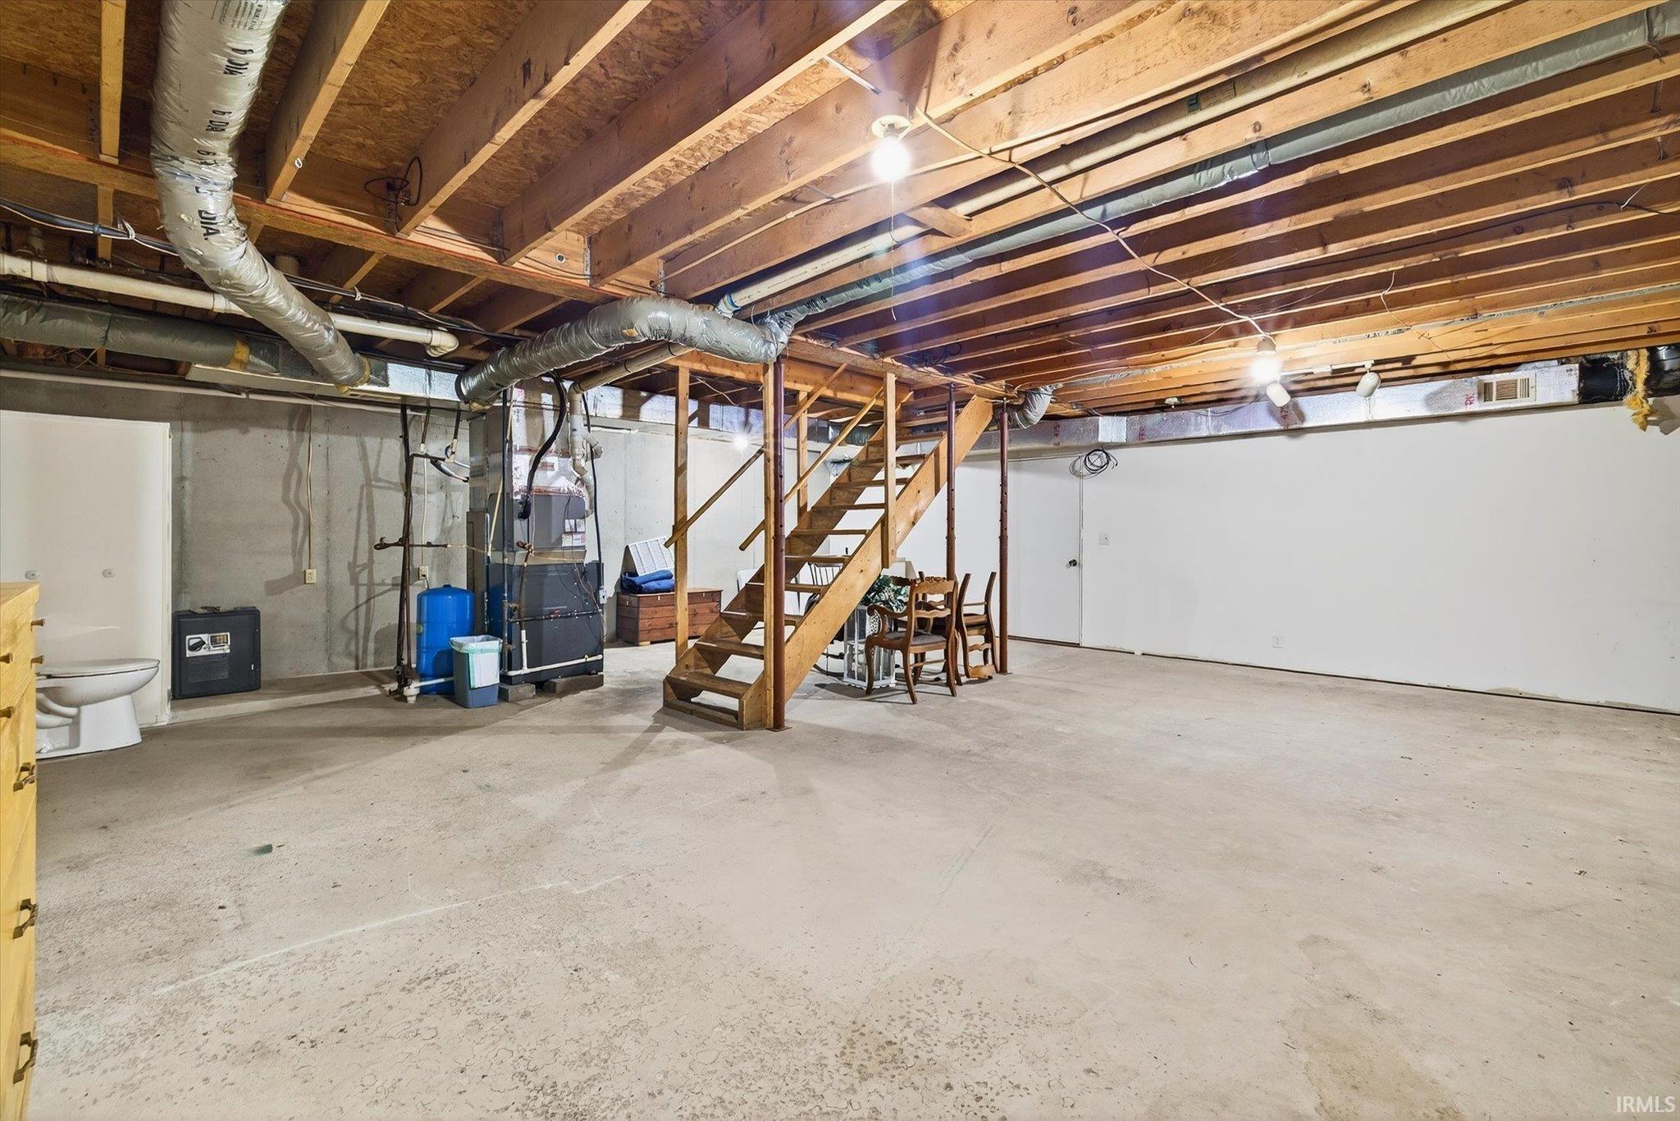
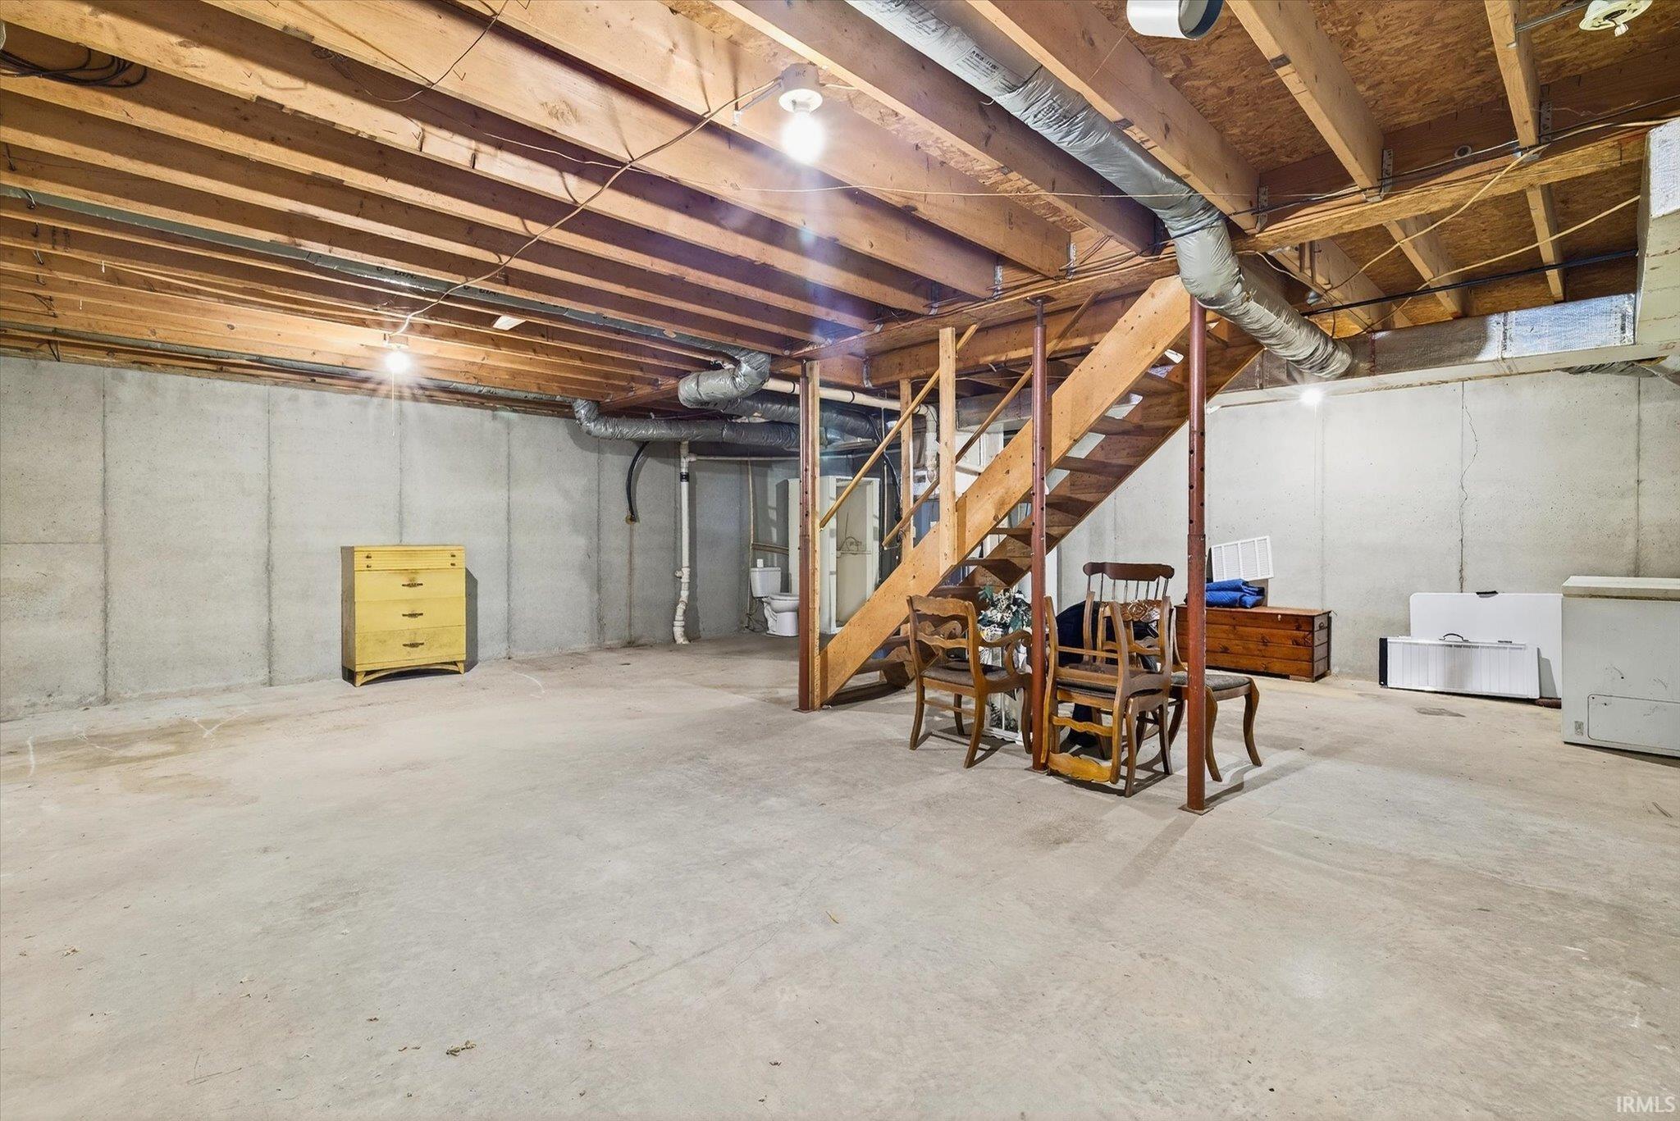
Unfinished basement with exposed joists, mechanical equipment, and a wooden staircase.
Unfinished basement with exposed joists, concrete walls, and a wooden staircase.
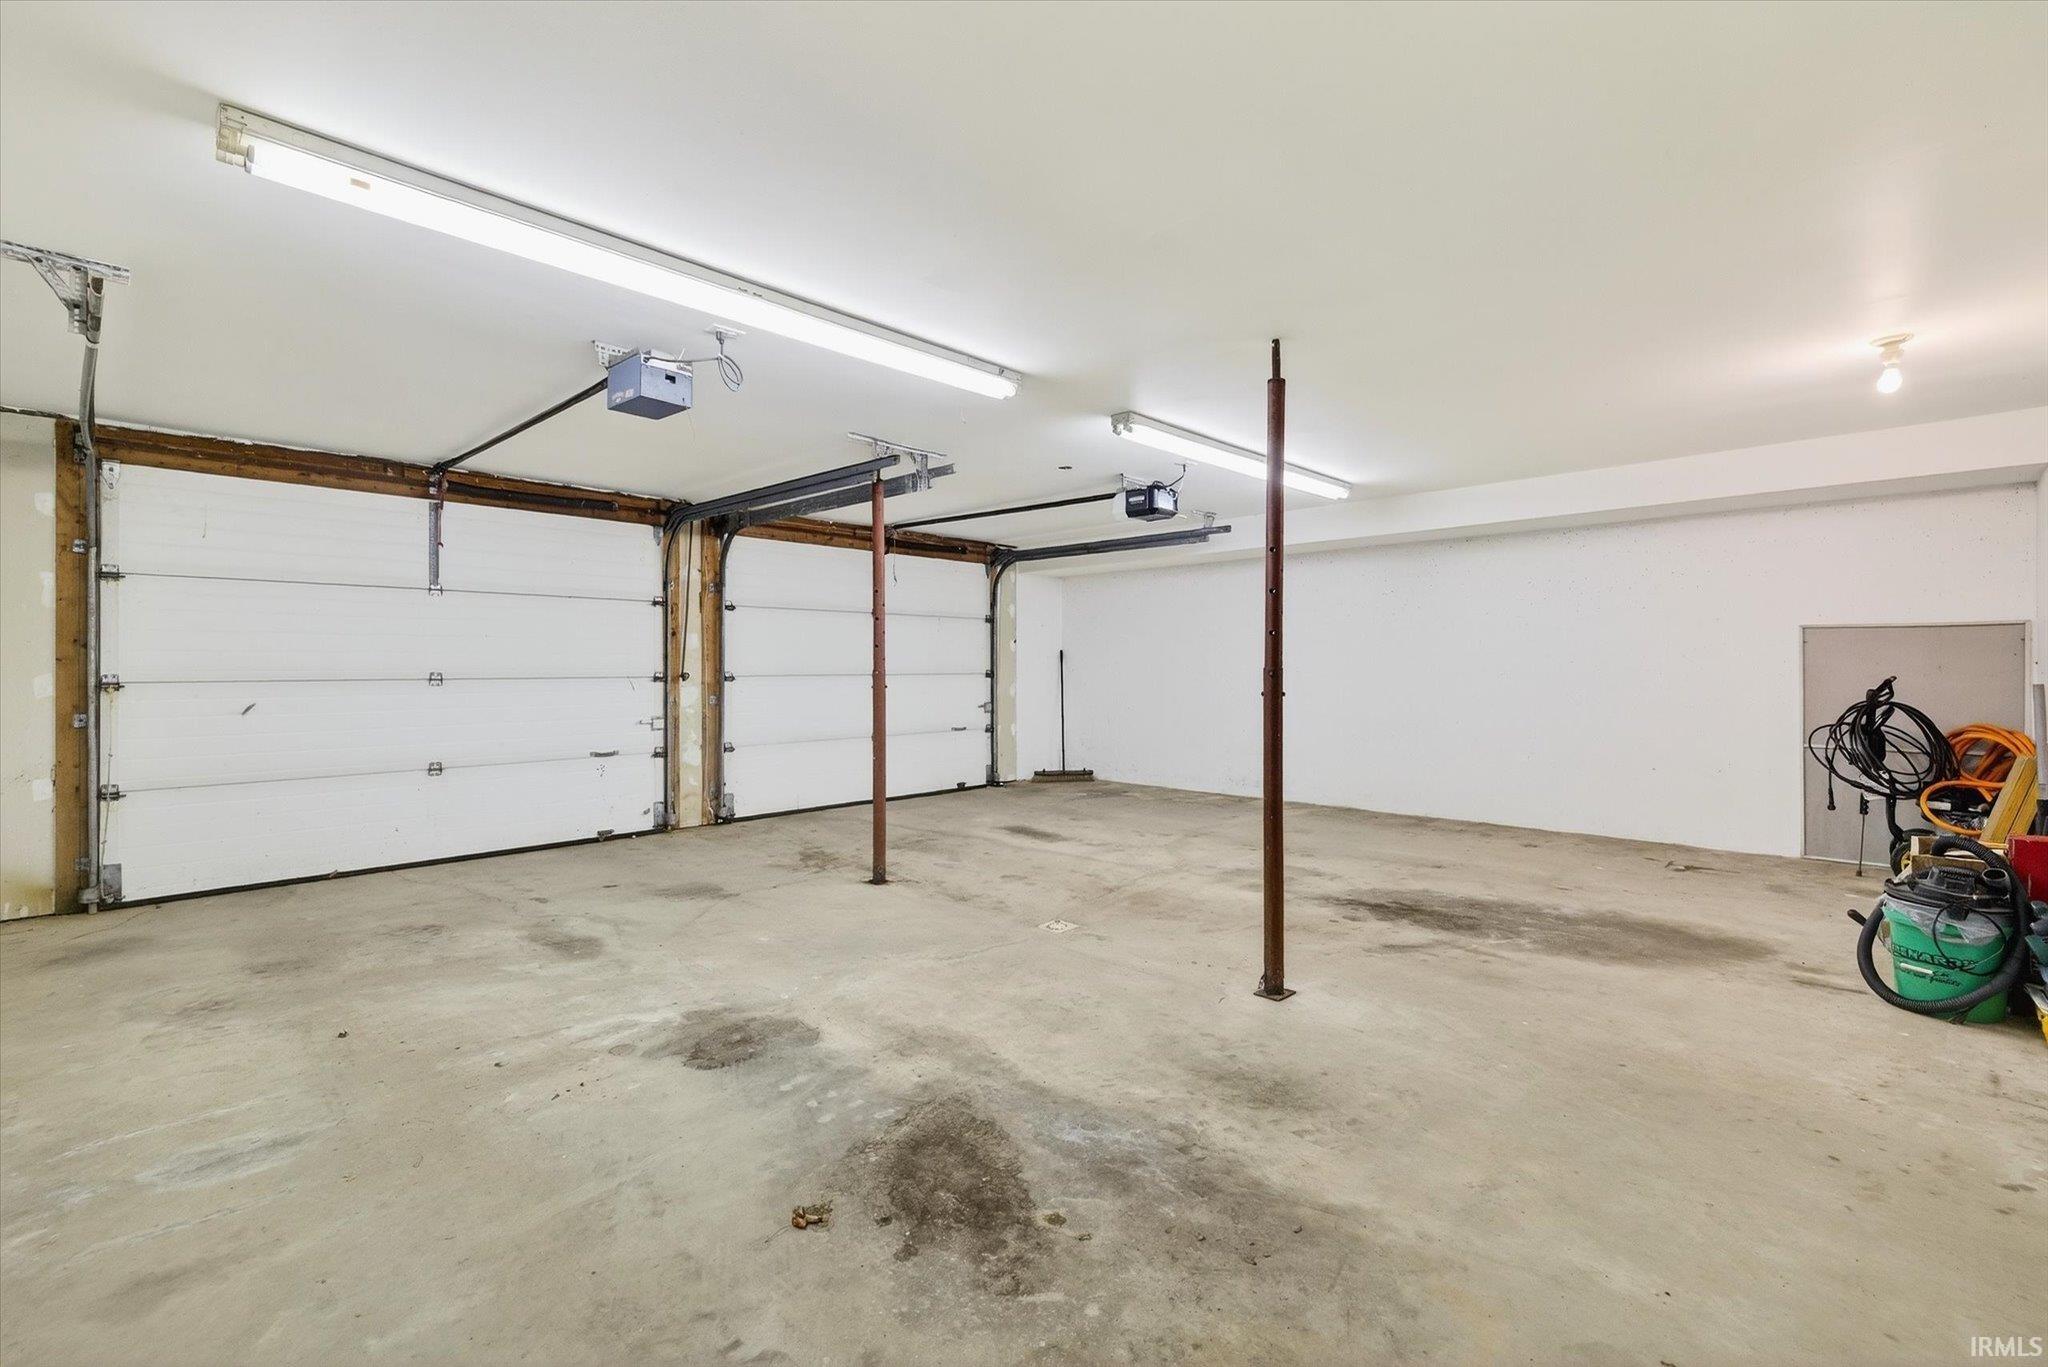
Large garage with two overhead doors, concrete floor, and exposed support posts.
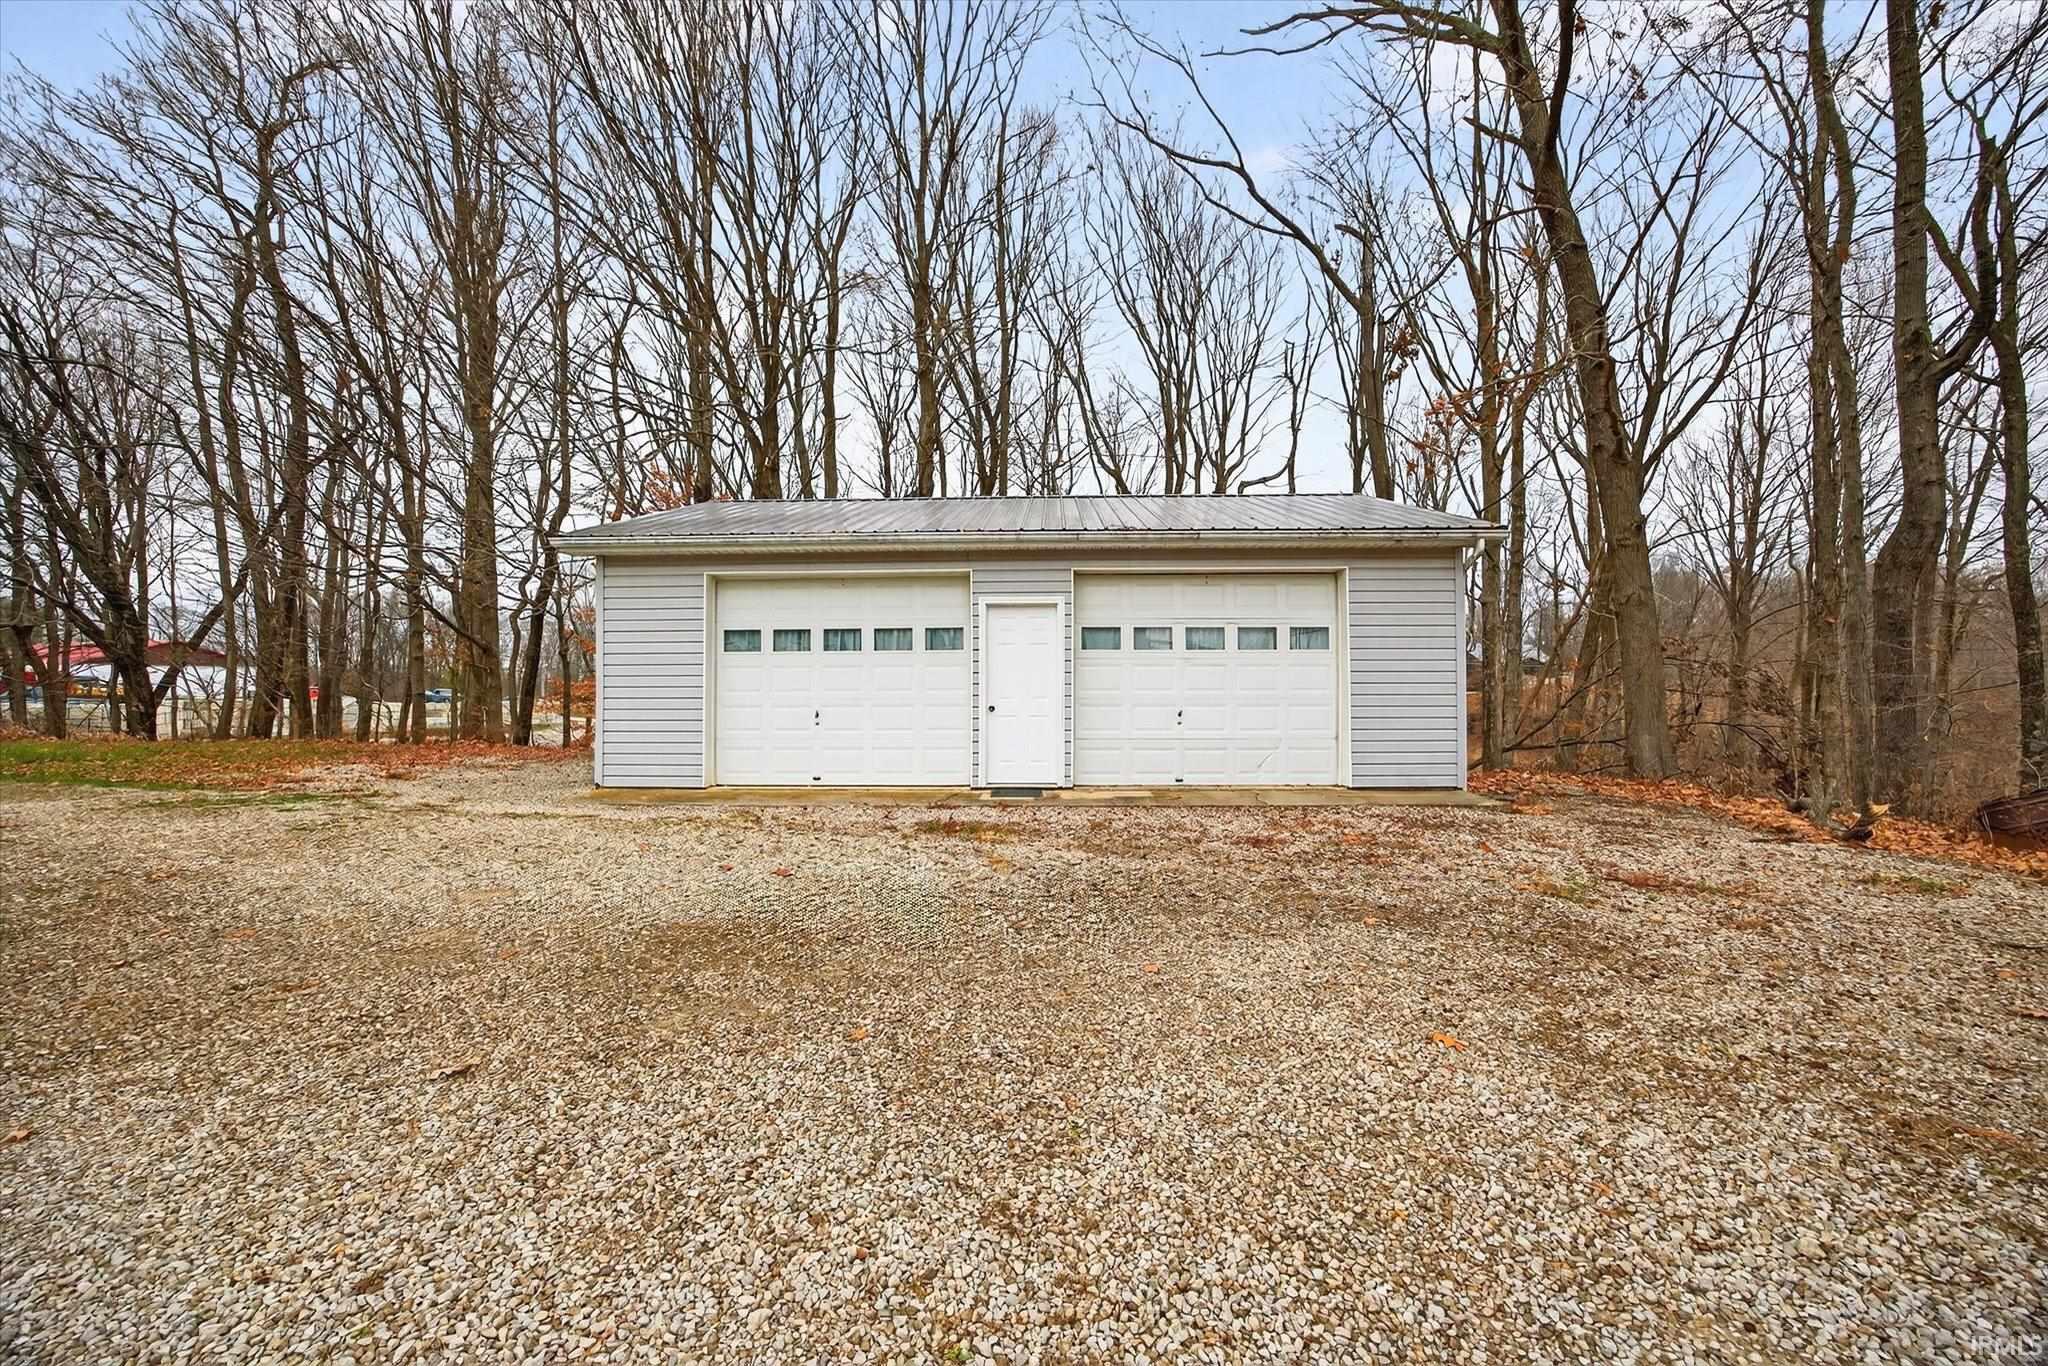
Detached two-car garage with white doors, a metal roof, and a wide gravel driveway among leafless trees.
Single-story home with a long raised deck and stairs above a leaf-strewn sloping lawn.
White-sided home with a raised deck and detached garage above a sloping, leaf-covered lawn.
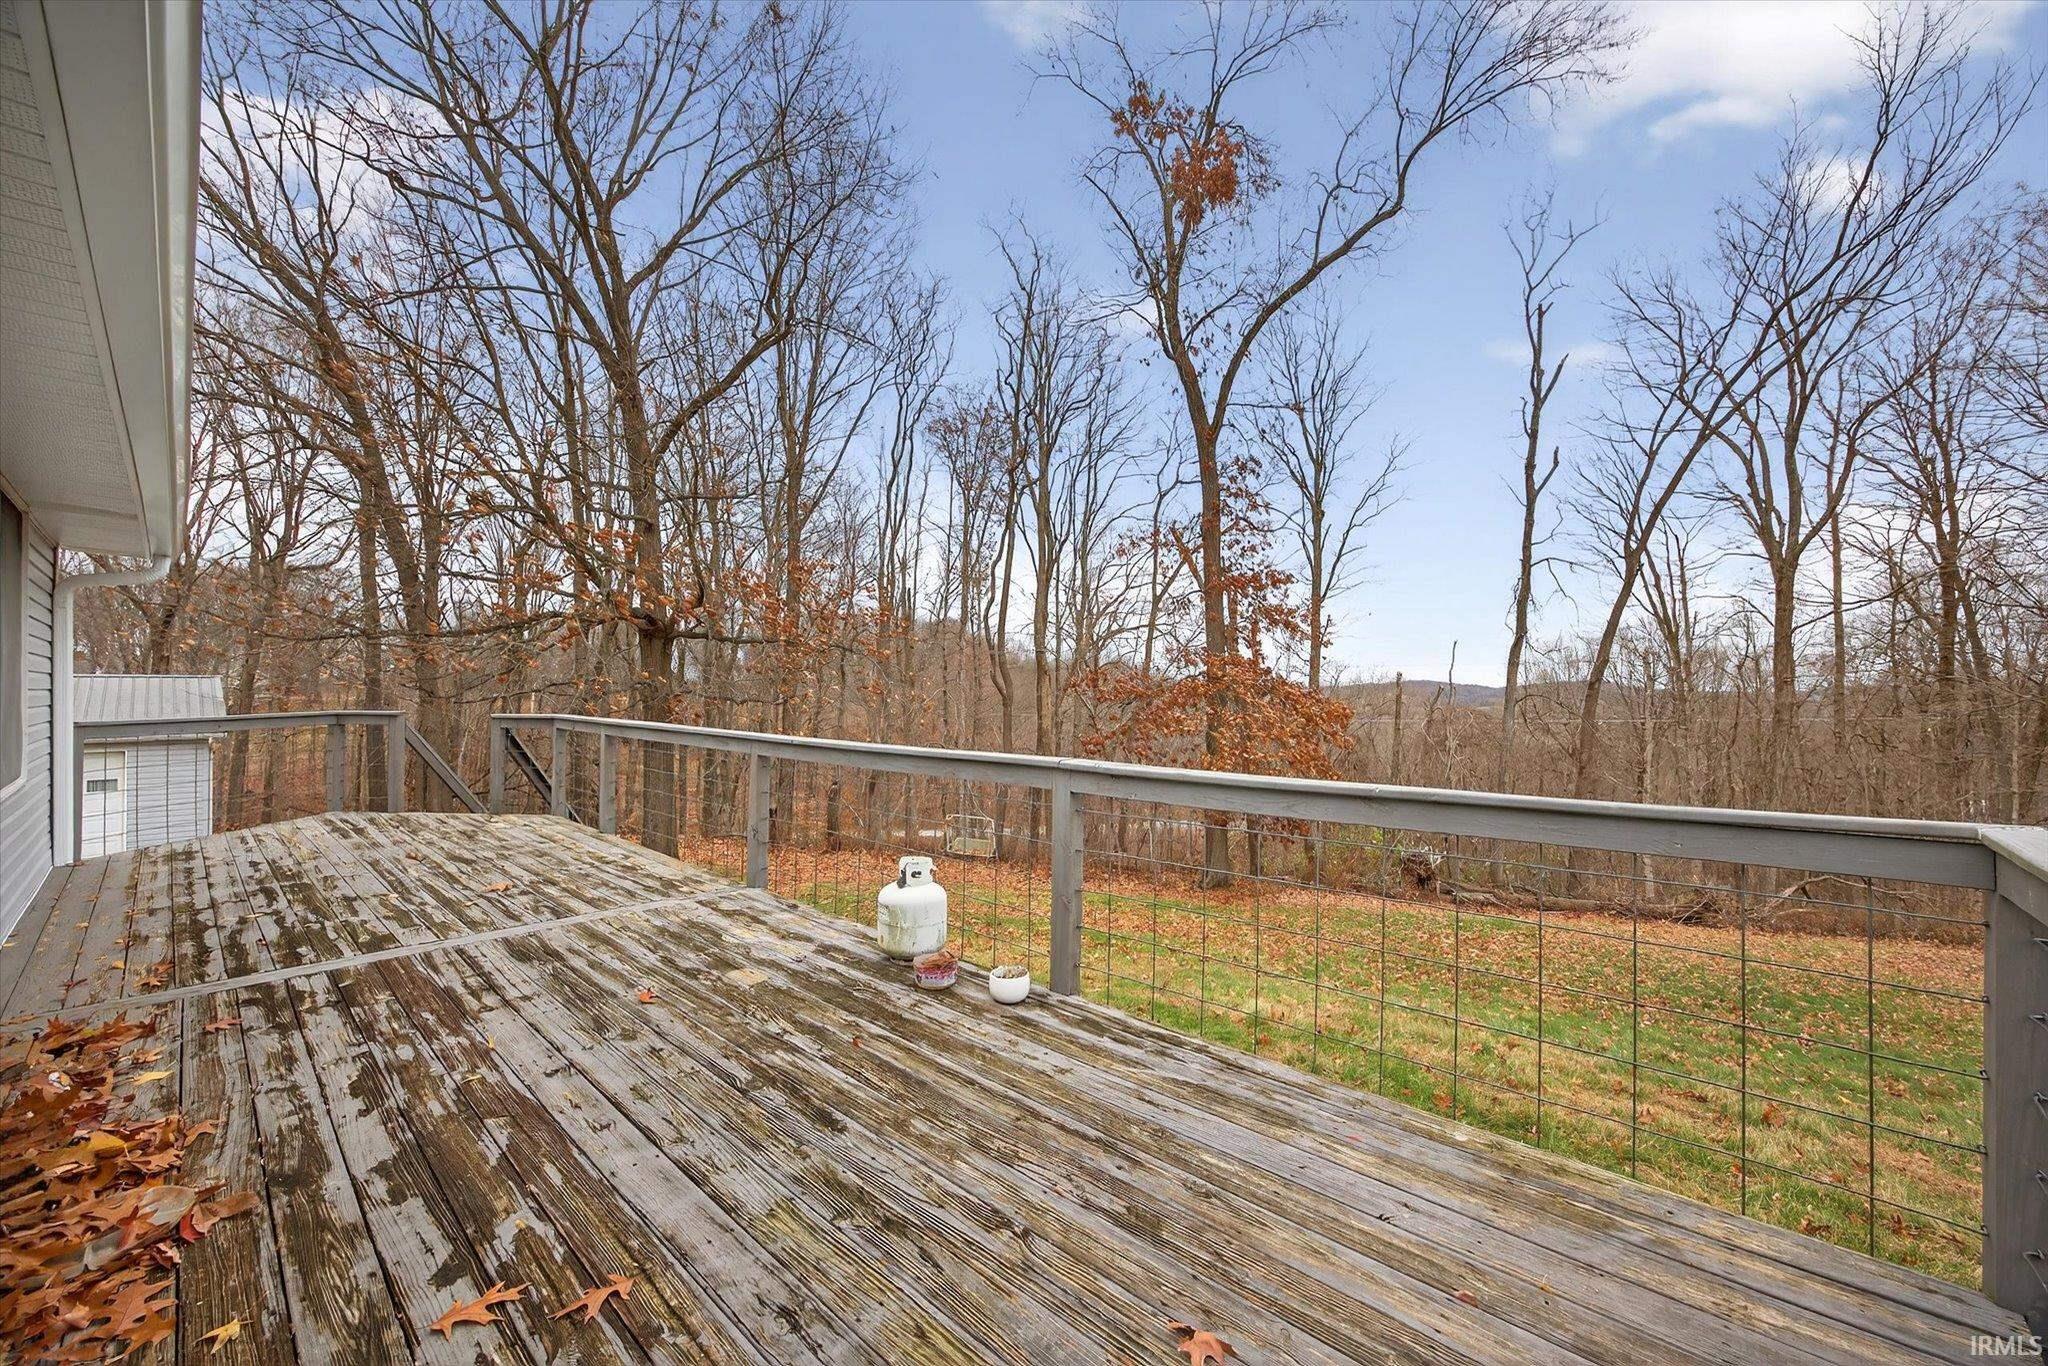
Weathered wooden deck overlooking a wooded backyard with bare trees and autumn leaves.
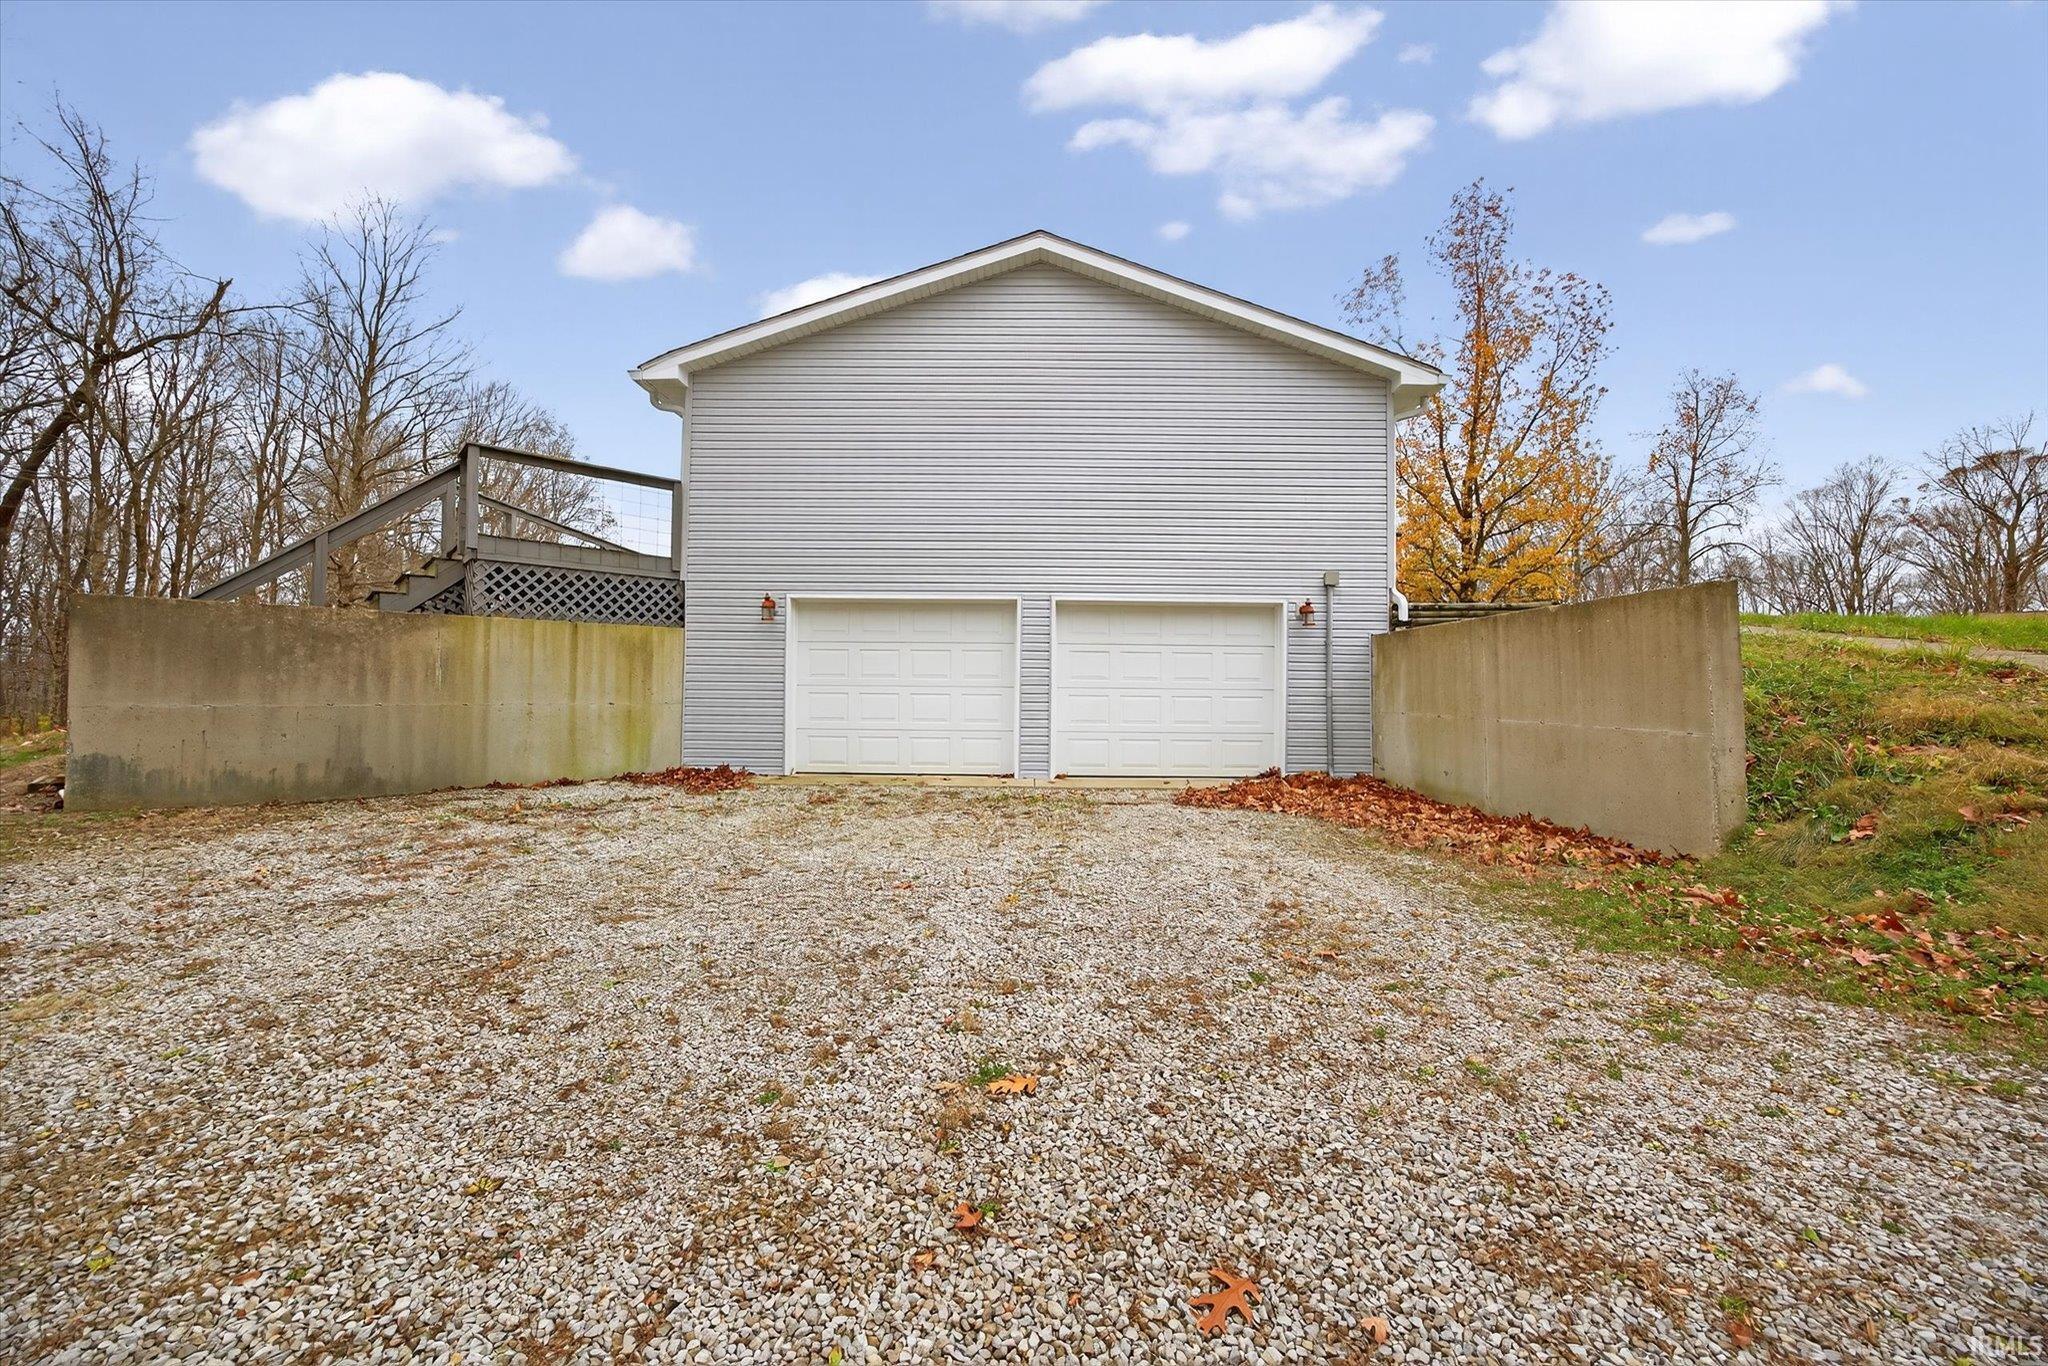
Gray-sided building with two garage doors, a raised deck, and a wide gravel driveway.
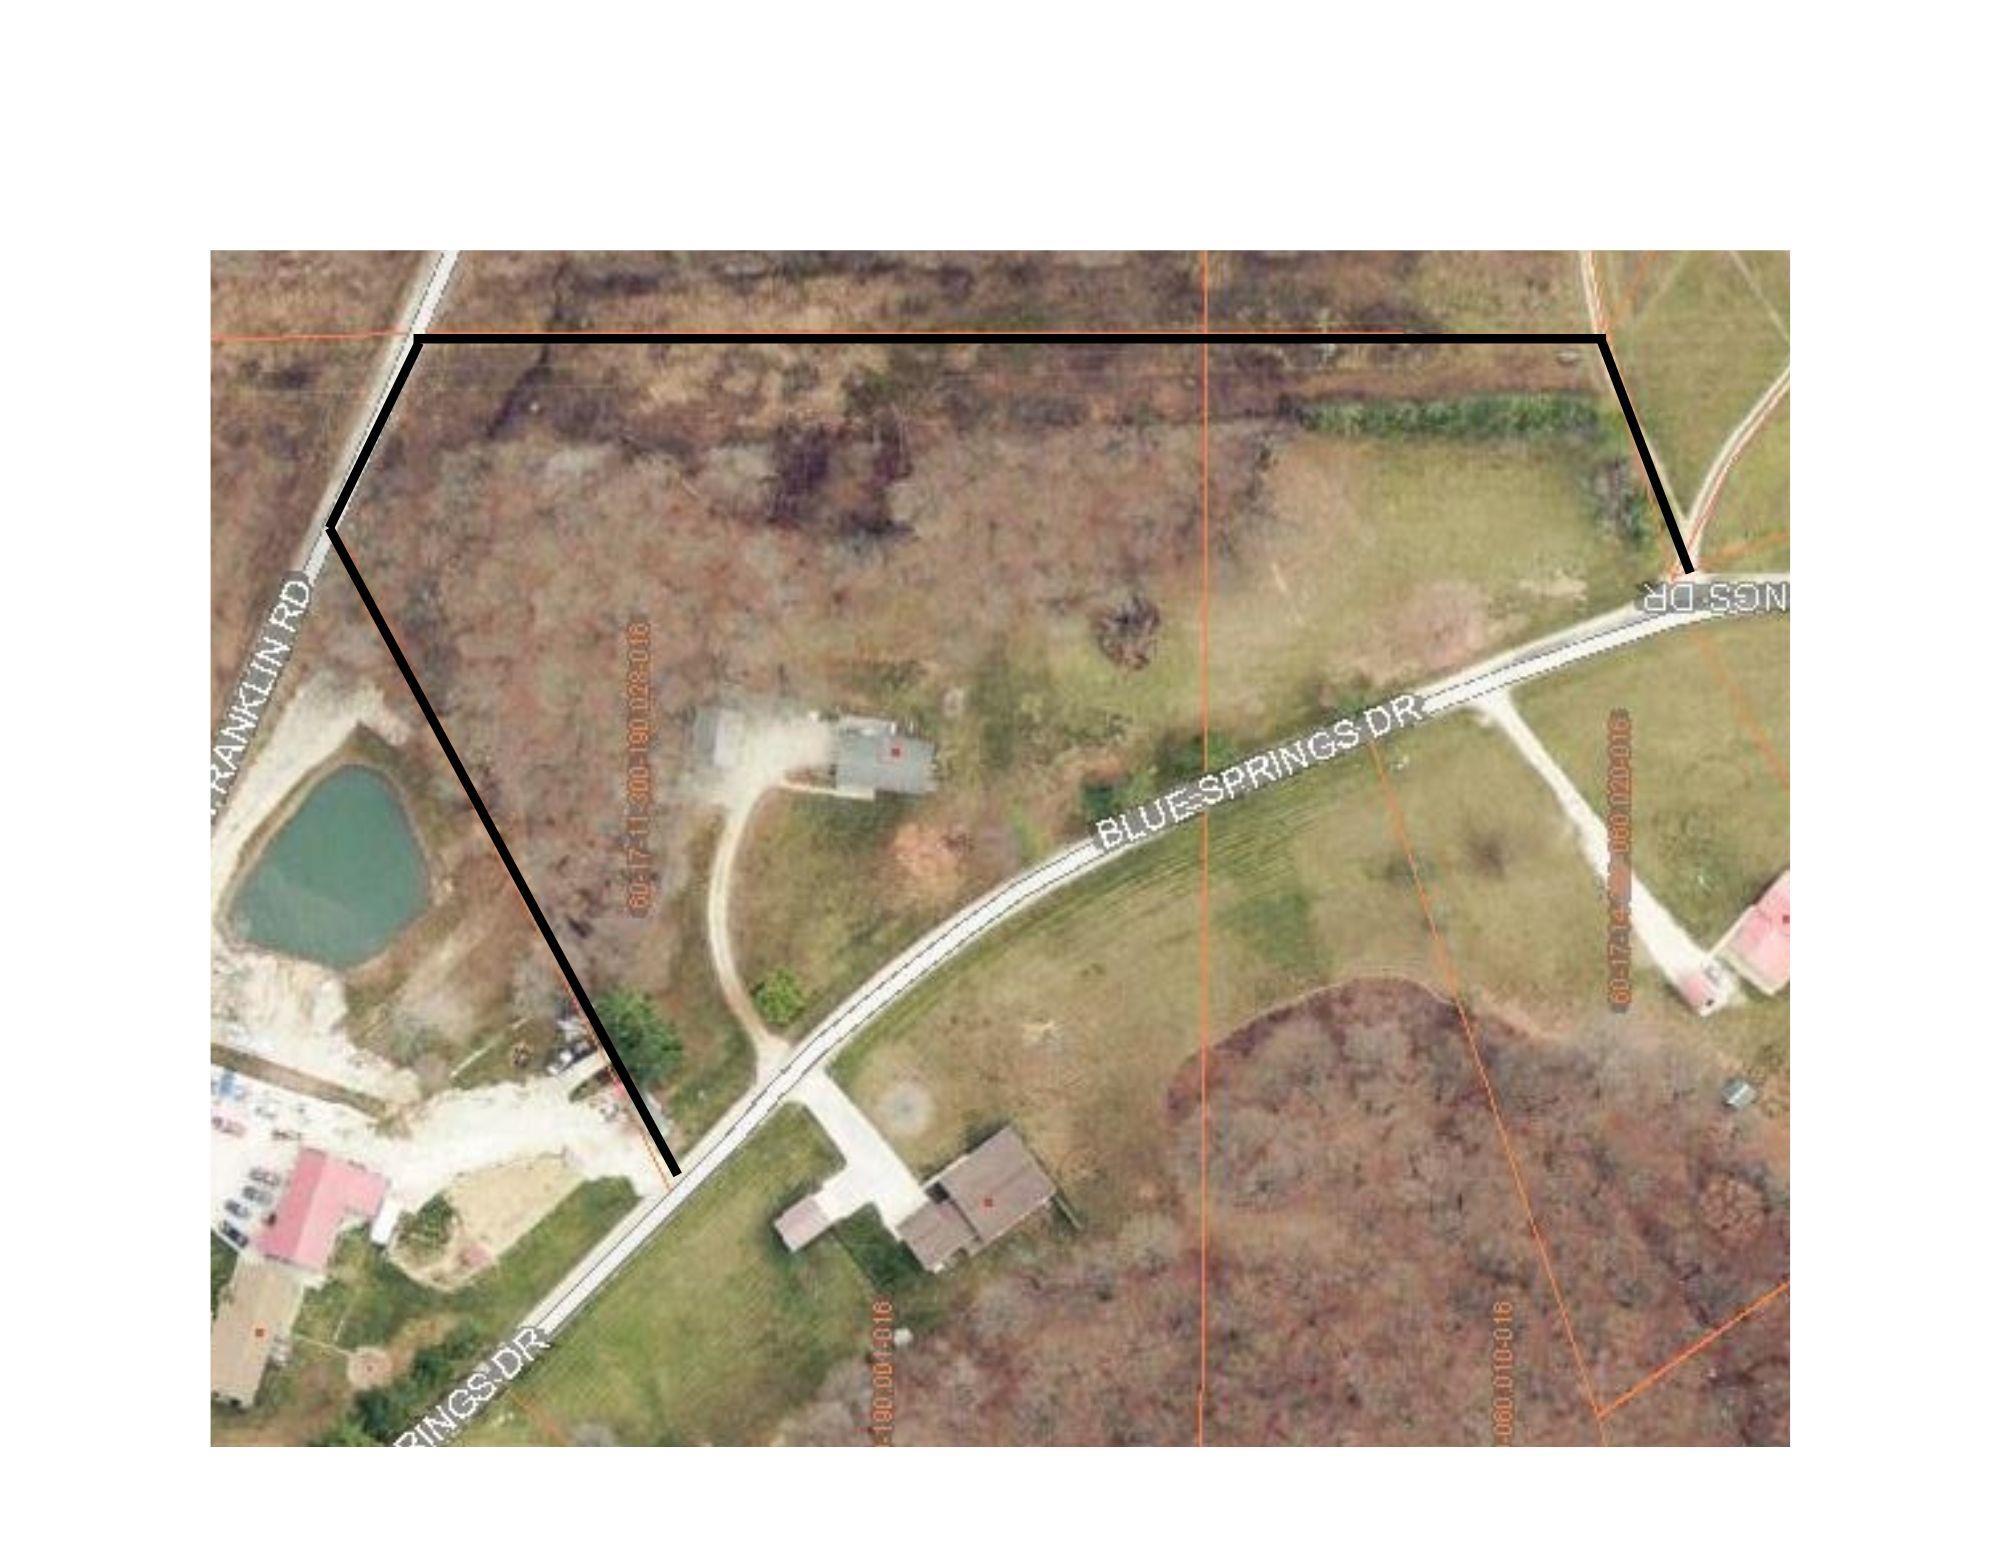
Aerial parcel outlined in black along Blue Springs Drive, with a small structure, driveway, and nearby pond.
SEE ALL PHOTOS
Rear of a single-story home with a small deck, detached garage, and leaf-covered lawn.
White single-story house and detached garage beyond a lawn covered with autumn leaves.
Single-story home with light siding and a small deck, set above a leaf-strewn lawn beside woodland.
Single-story white-sided home on a sloping lawn, with small decks and autumn trees.
White single-story house on a grassy slope beside a gravel driveway and autumn trees.
Home’s white-sided exterior with a side entry door and concrete walkway beside the autumn yard.
Furnished entry and dining area with wood-look flooring, a wooden table, and a white front door.
Dining room with wood-look flooring, a drop-leaf table, and a large wooden china cabinet.
Living room with burgundy and gray seating, wood-look floors, and a glass coffee table.
Living room with burgundy sofa, gray recliners, and wood-look flooring, opening to a dining area.
Living room with burgundy sofas, wood-look flooring, and a glass coffee table.
Furnished living room with burgundy seating, wood-look floors, and sliding doors to a wooded deck.
Galley kitchen with oak cabinets, mottled countertops, black appliances, and a double sink.
Kitchen with wood cabinets, black appliances, and a doorway to the laundry area.
Kitchen with wood cabinets, patterned countertops, a double-basin sink, and stainless steel dishwasher.
Kitchen with wood cabinets and speckled countertops, opening to a dining area.
Laundry room with a top-loading washer and dryer beneath wood cabinets, beside a window and exterior door.
Bedroom with a red-covered bed, gray carpet, and a wood-trimmed window.
Bedroom with a red bedspread, gray carpet, and large wooden sliding closet doors.
Bathroom with a wood vanity and mirror, white tub, gray shower curtain, and toilet.
Bedroom with a patterned quilt-covered bed, television, and window with blinds.
Bedroom with a patterned bedspread, gray carpet, and large wooden closet.
Bedroom with a wooden bed and matching furniture, gray carpet, and a ceiling fan.
Furnished bedroom with a large bed, wooden dressers, and a ceiling fan.
Bedroom with a large bed, wooden dressers, and an adjoining bathroom vanity.
Bedroom with a wooden bed, matching furniture, gray carpet, and a ceiling fan.
Bathroom with a wood vanity and bathtub-shower featuring grab bars and a handheld showerhead.
Unfinished basement with exposed joists, mechanical equipment, and a wooden staircase.
Unfinished basement with exposed joists, concrete walls, and a wooden staircase.
Large garage with two overhead doors, concrete floor, and exposed support posts.
Detached two-car garage with white doors, a metal roof, and a wide gravel driveway among leafless trees.
Single-story home with a long raised deck and stairs above a leaf-strewn sloping lawn.
White-sided home with a raised deck and detached garage above a sloping, leaf-covered lawn.
Weathered wooden deck overlooking a wooded backyard with bare trees and autumn leaves.
Gray-sided building with two garage doors, a raised deck, and a wide gravel driveway.
Aerial parcel outlined in black along Blue Springs Drive, with a small structure, driveway, and nearby pond.
Sold

4496 Blue Springs Drive

4496 Blue Springs Drive, Spencer, IN 47460

$293,000
Great find for those seeking an open floor plan ranch home. This 3 bedroom 2 bath home offers tons of potential with a walkout basement space, garage and detached metal polebarn garage that is 24x36 and has concrete floors. Large main level deck shows off morning sunrises. Spacious 5 acre lot offers a level open space perfect for gardening. The property does allow for horses, fencing and additional outbuilding or barn if desired. Newer roof. Professionally appraised and ready for a new owner.

3
beds

4
baths

1,400 Sq.Ft. LIVING AREA

5 Acres lot

Amanda Richardson

Amanda Richardson

Features & Amenities

Interior

  • total bedrooms3
  • Total bathrooms4
  • full bathrooms2
  • half bathrooms2
  • Flooring Carpet, Laminate, Tile

Area & Lot

  • Status Sold
  • Date Sold May 14, 2026
  • Living Area1,400 Sq.Ft.
  • Total Area2,800 Sq.Ft.
  • Lot Area5 Acres
  • MLS® ID202547536
  • TypeResidential
  • YEAR BUILT1990
  • Architecture StylesRanch, Walkout Ranch
  • Elementary SchoolSpencer
  • Middle SchoolOwen Valley
  • High SchoolOwen Valley
  • School DistrictSpencer-Owen Community Schools

Exterior

  • STORIES1
  • Garage Space4.0
  • roofDimensional Shingles
  • lot featuresLevel, Partially Wooded, 3-59999
  • HEAT TYPEGas, Forced Air
  • AIR CONDITIONINGCentral Air
  • sewerSeptic

Financial

  • Sales Price$293,000
  • Real Estate Tax $1,676/yr
  • HOA $700
View Virtual Tour

Let’s Find Your Dream Home

Get assistance in determining current property value, crafting a competitive offer, writing and negotiating a contract, and much more. Contact me today.

Follow Me on Instagram