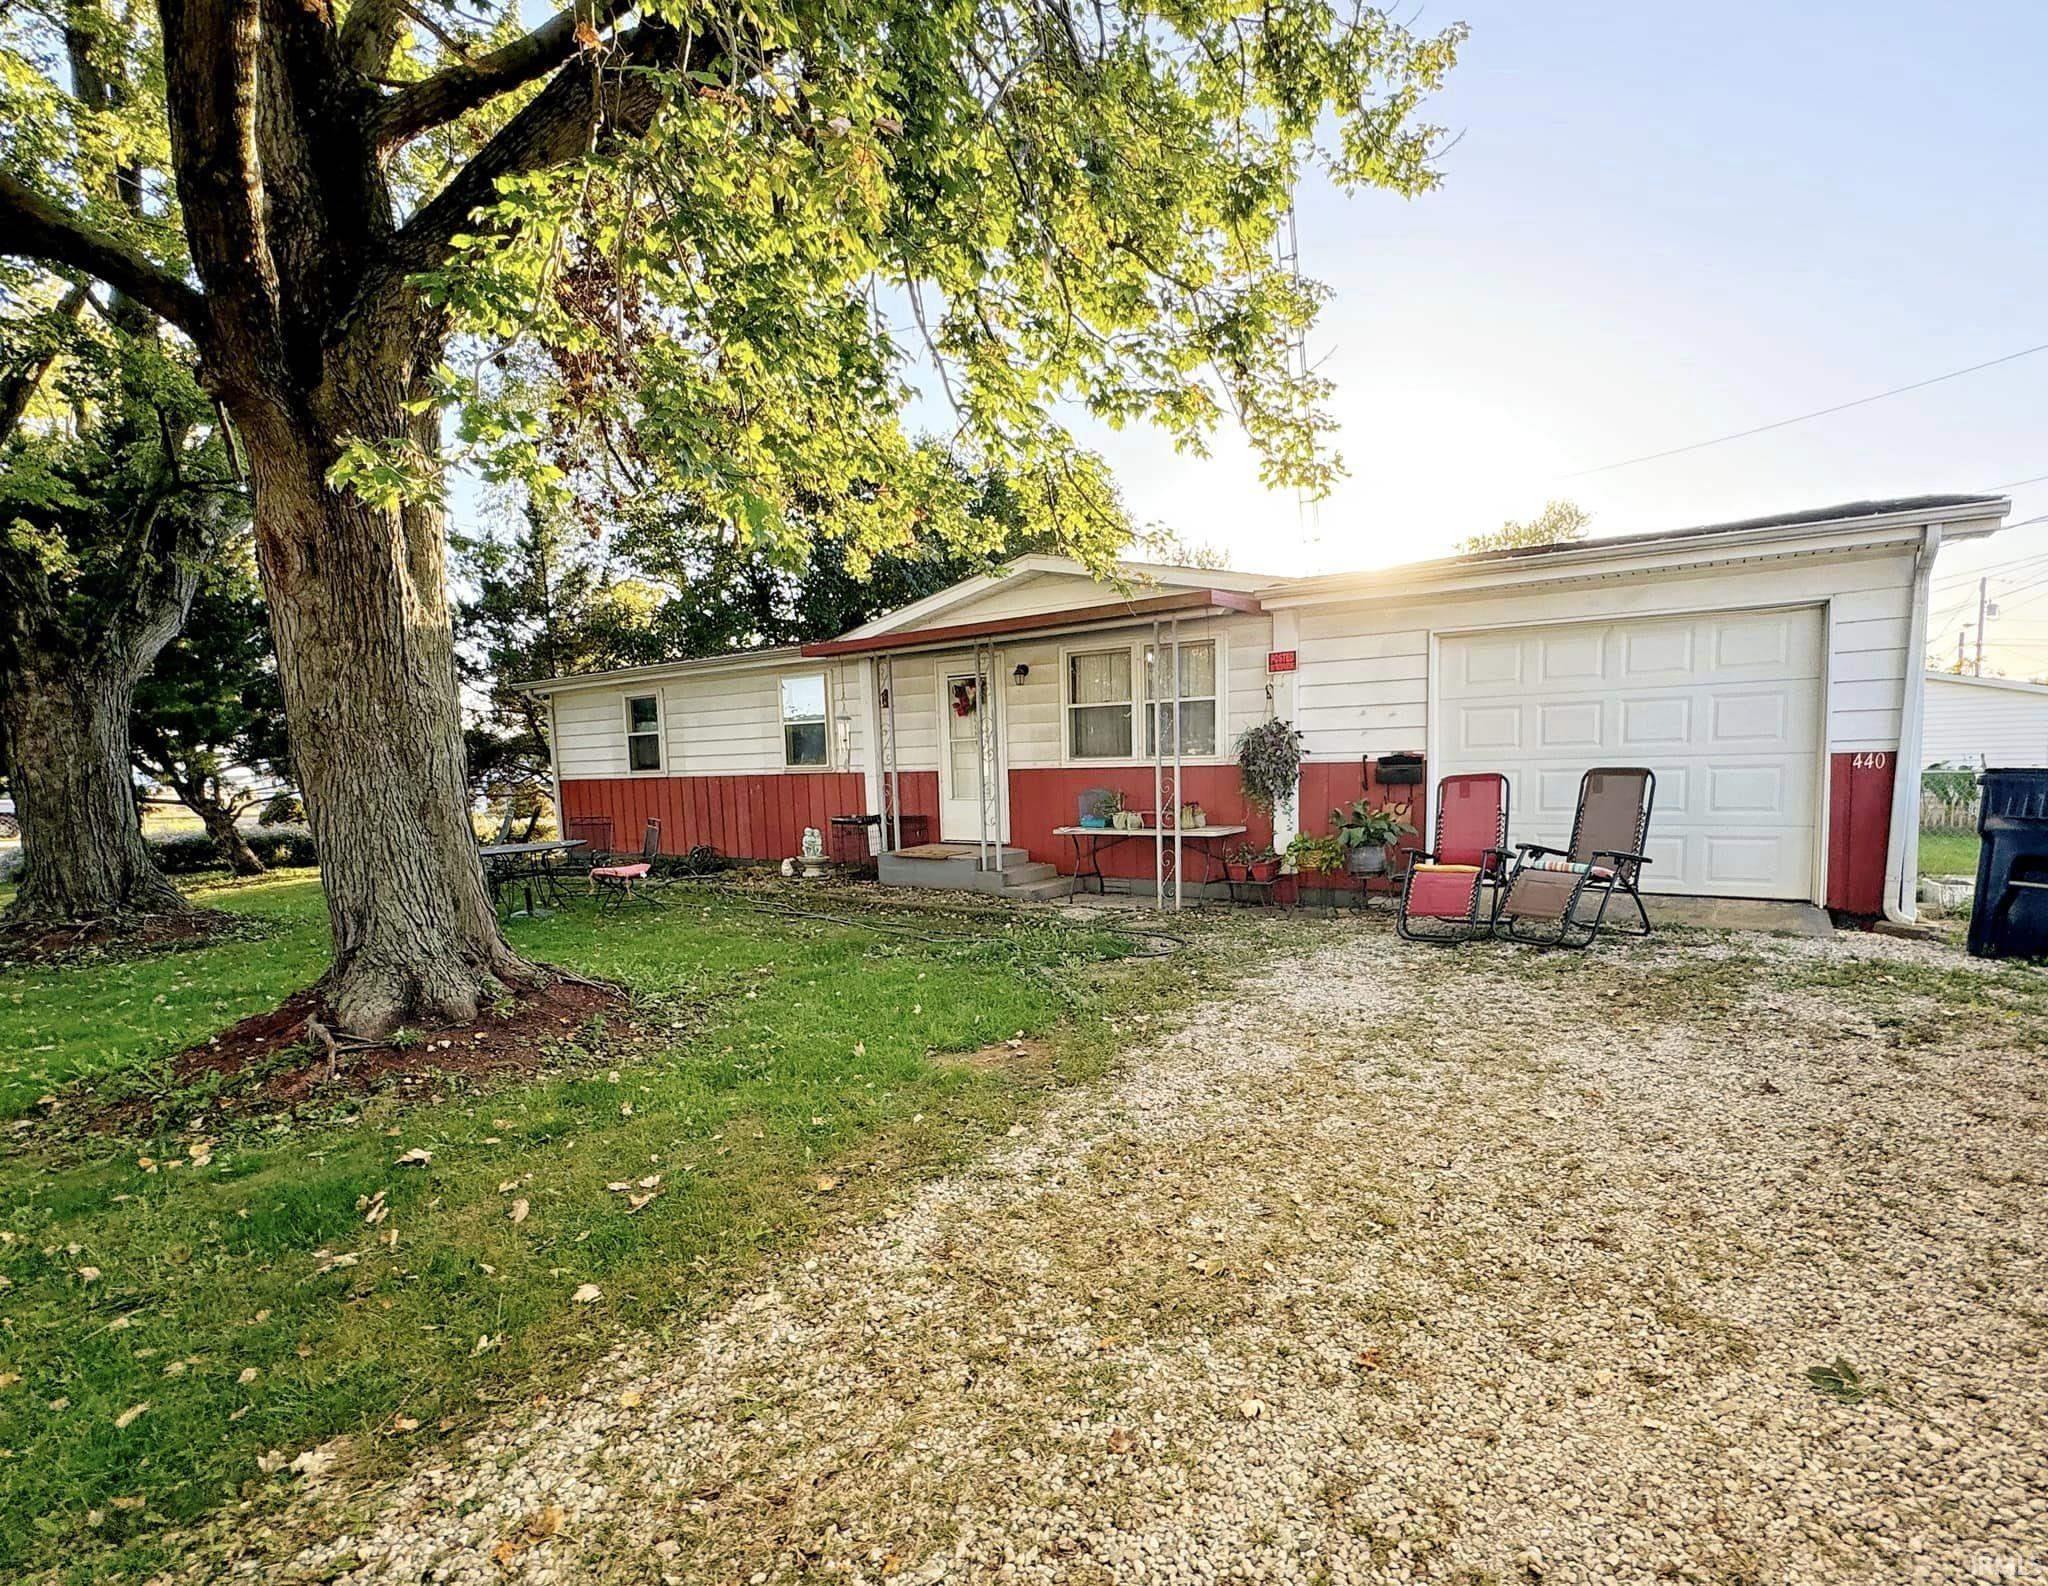
White-and-red single-story home with an attached garage, gravel driveway, and large shade trees.
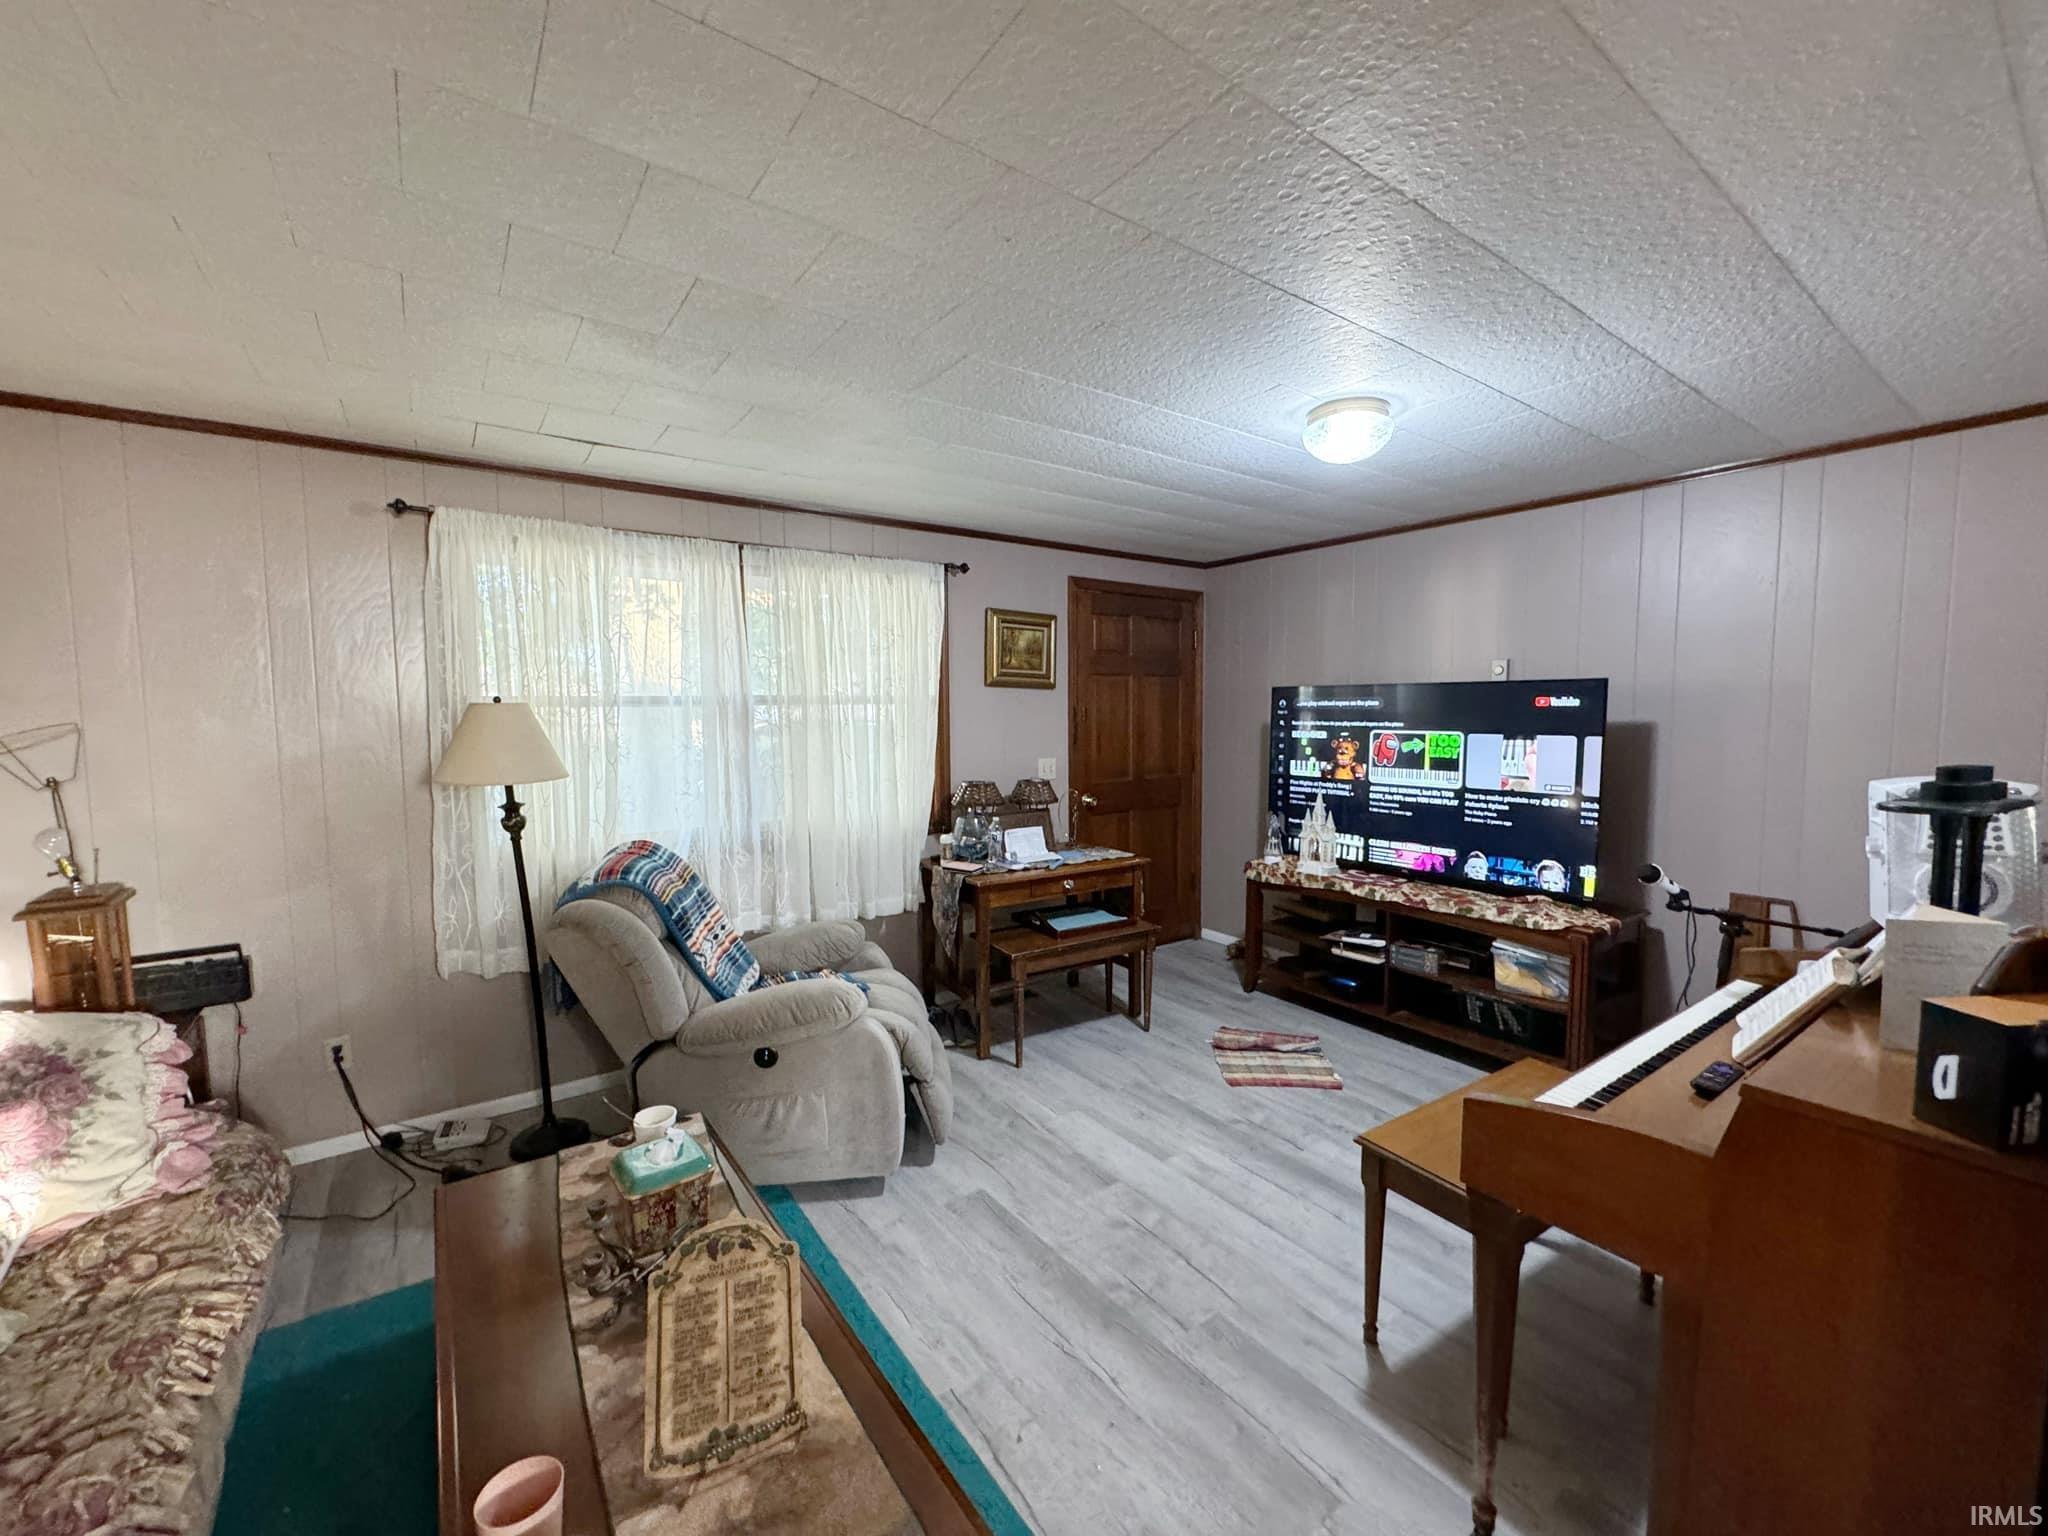
Living room with a recliner, television, and upright piano.
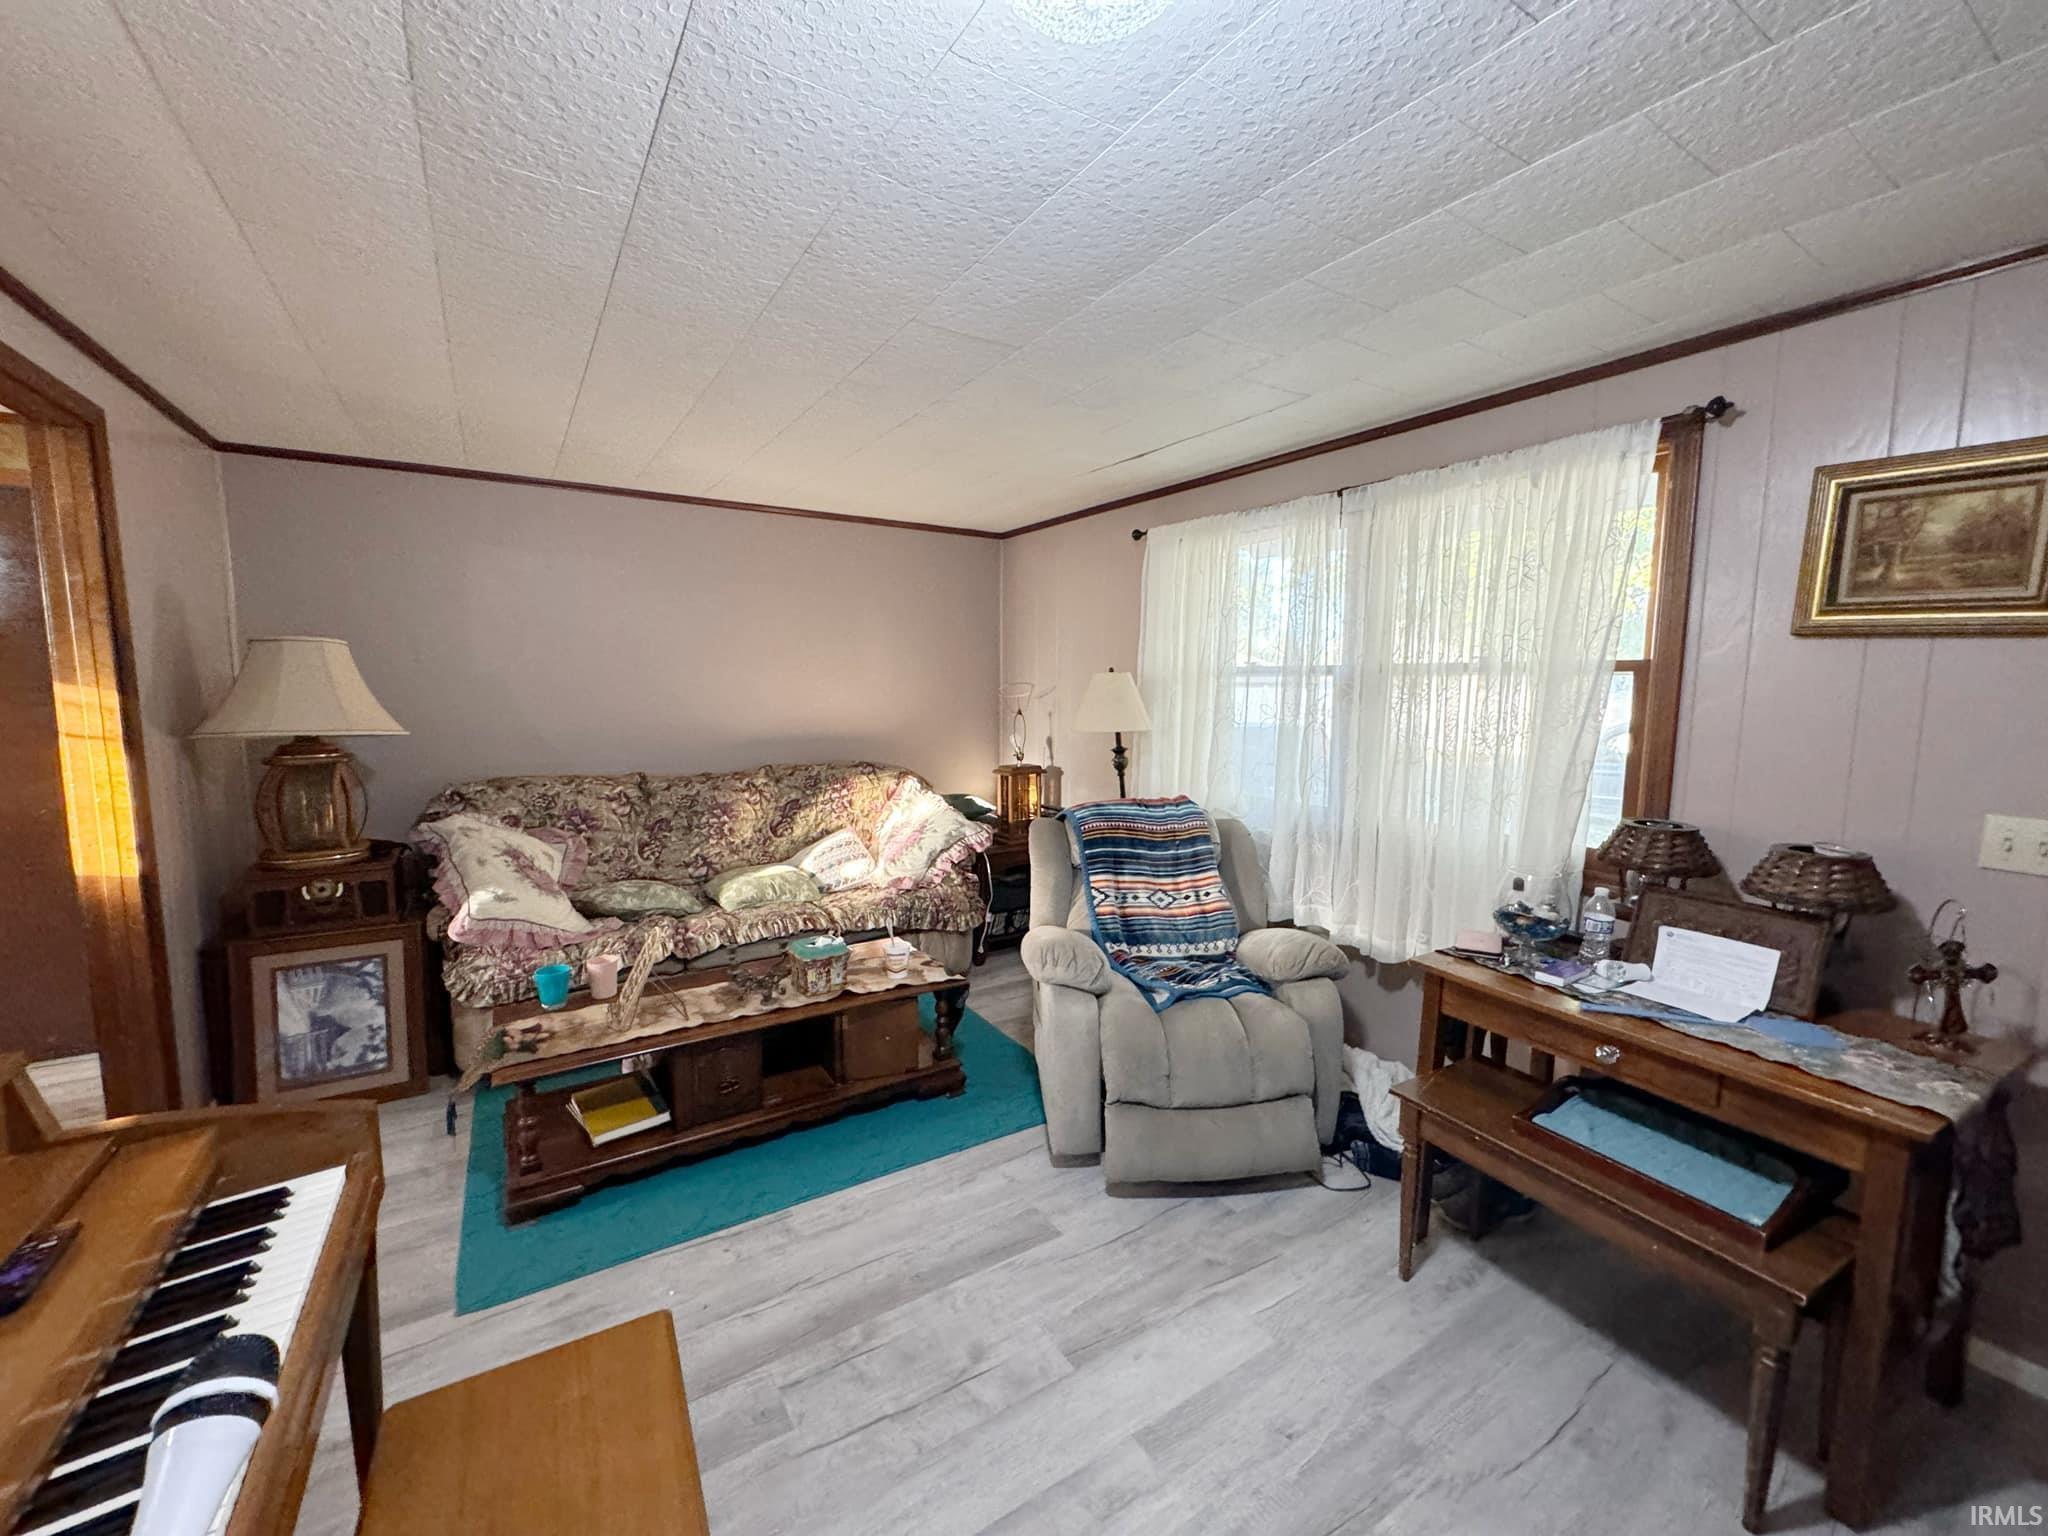
Living room with a floral sofa, beige recliner, turquoise rug, and piano.
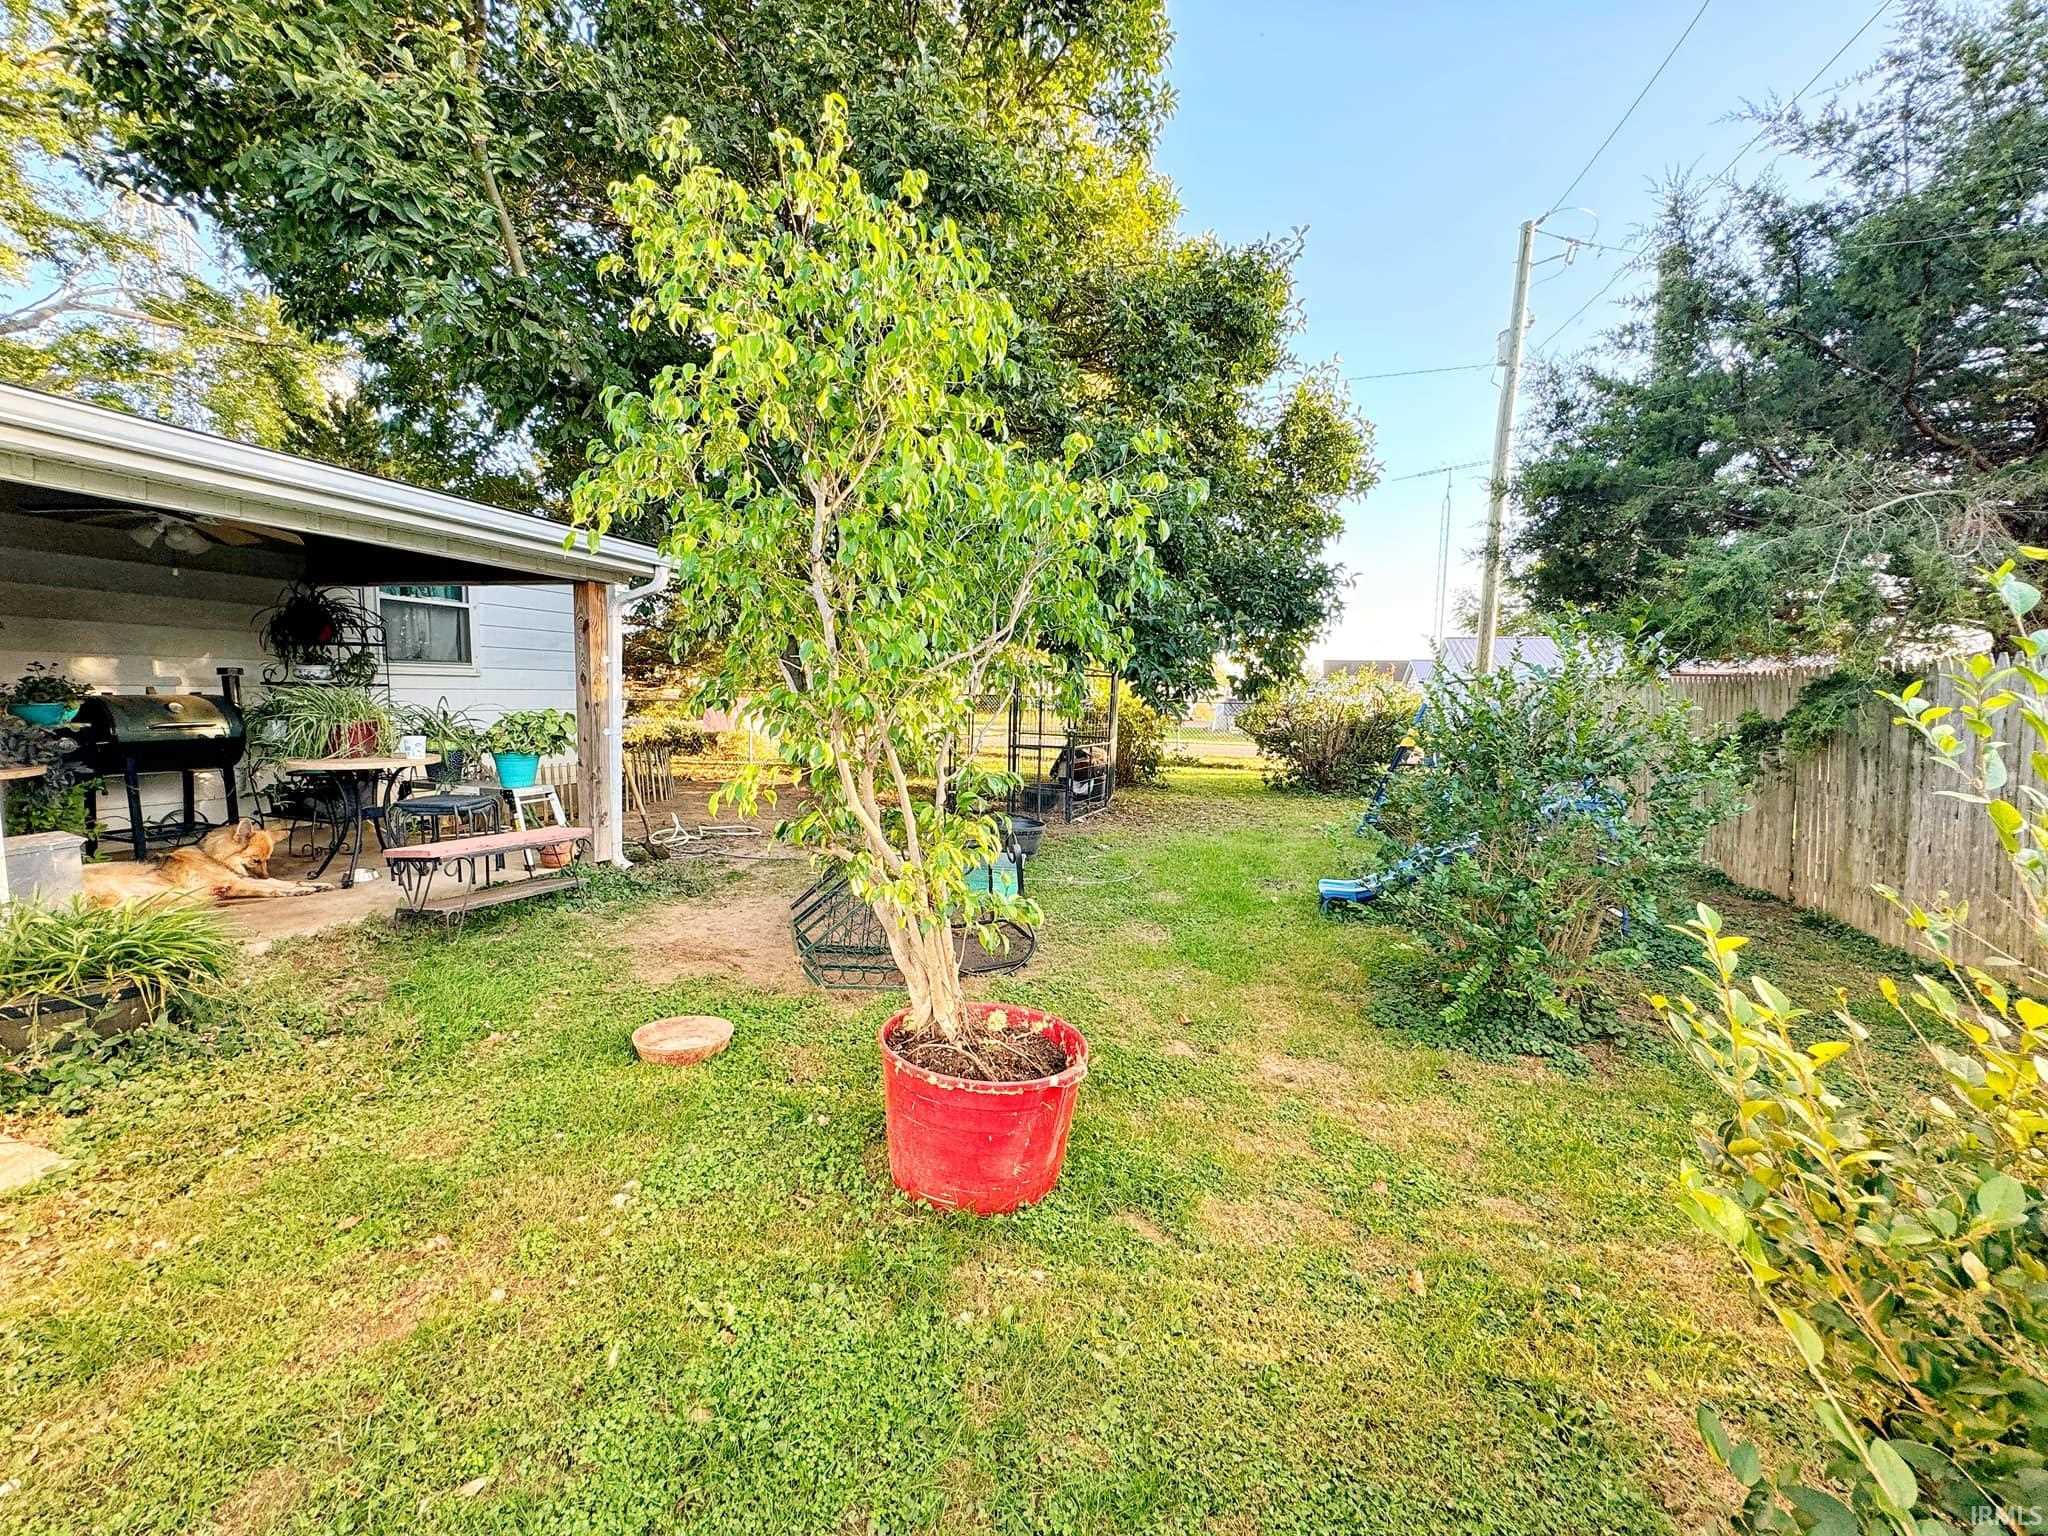
Backyard with a covered patio, outdoor seating, grill, and a potted tree on the lawn.
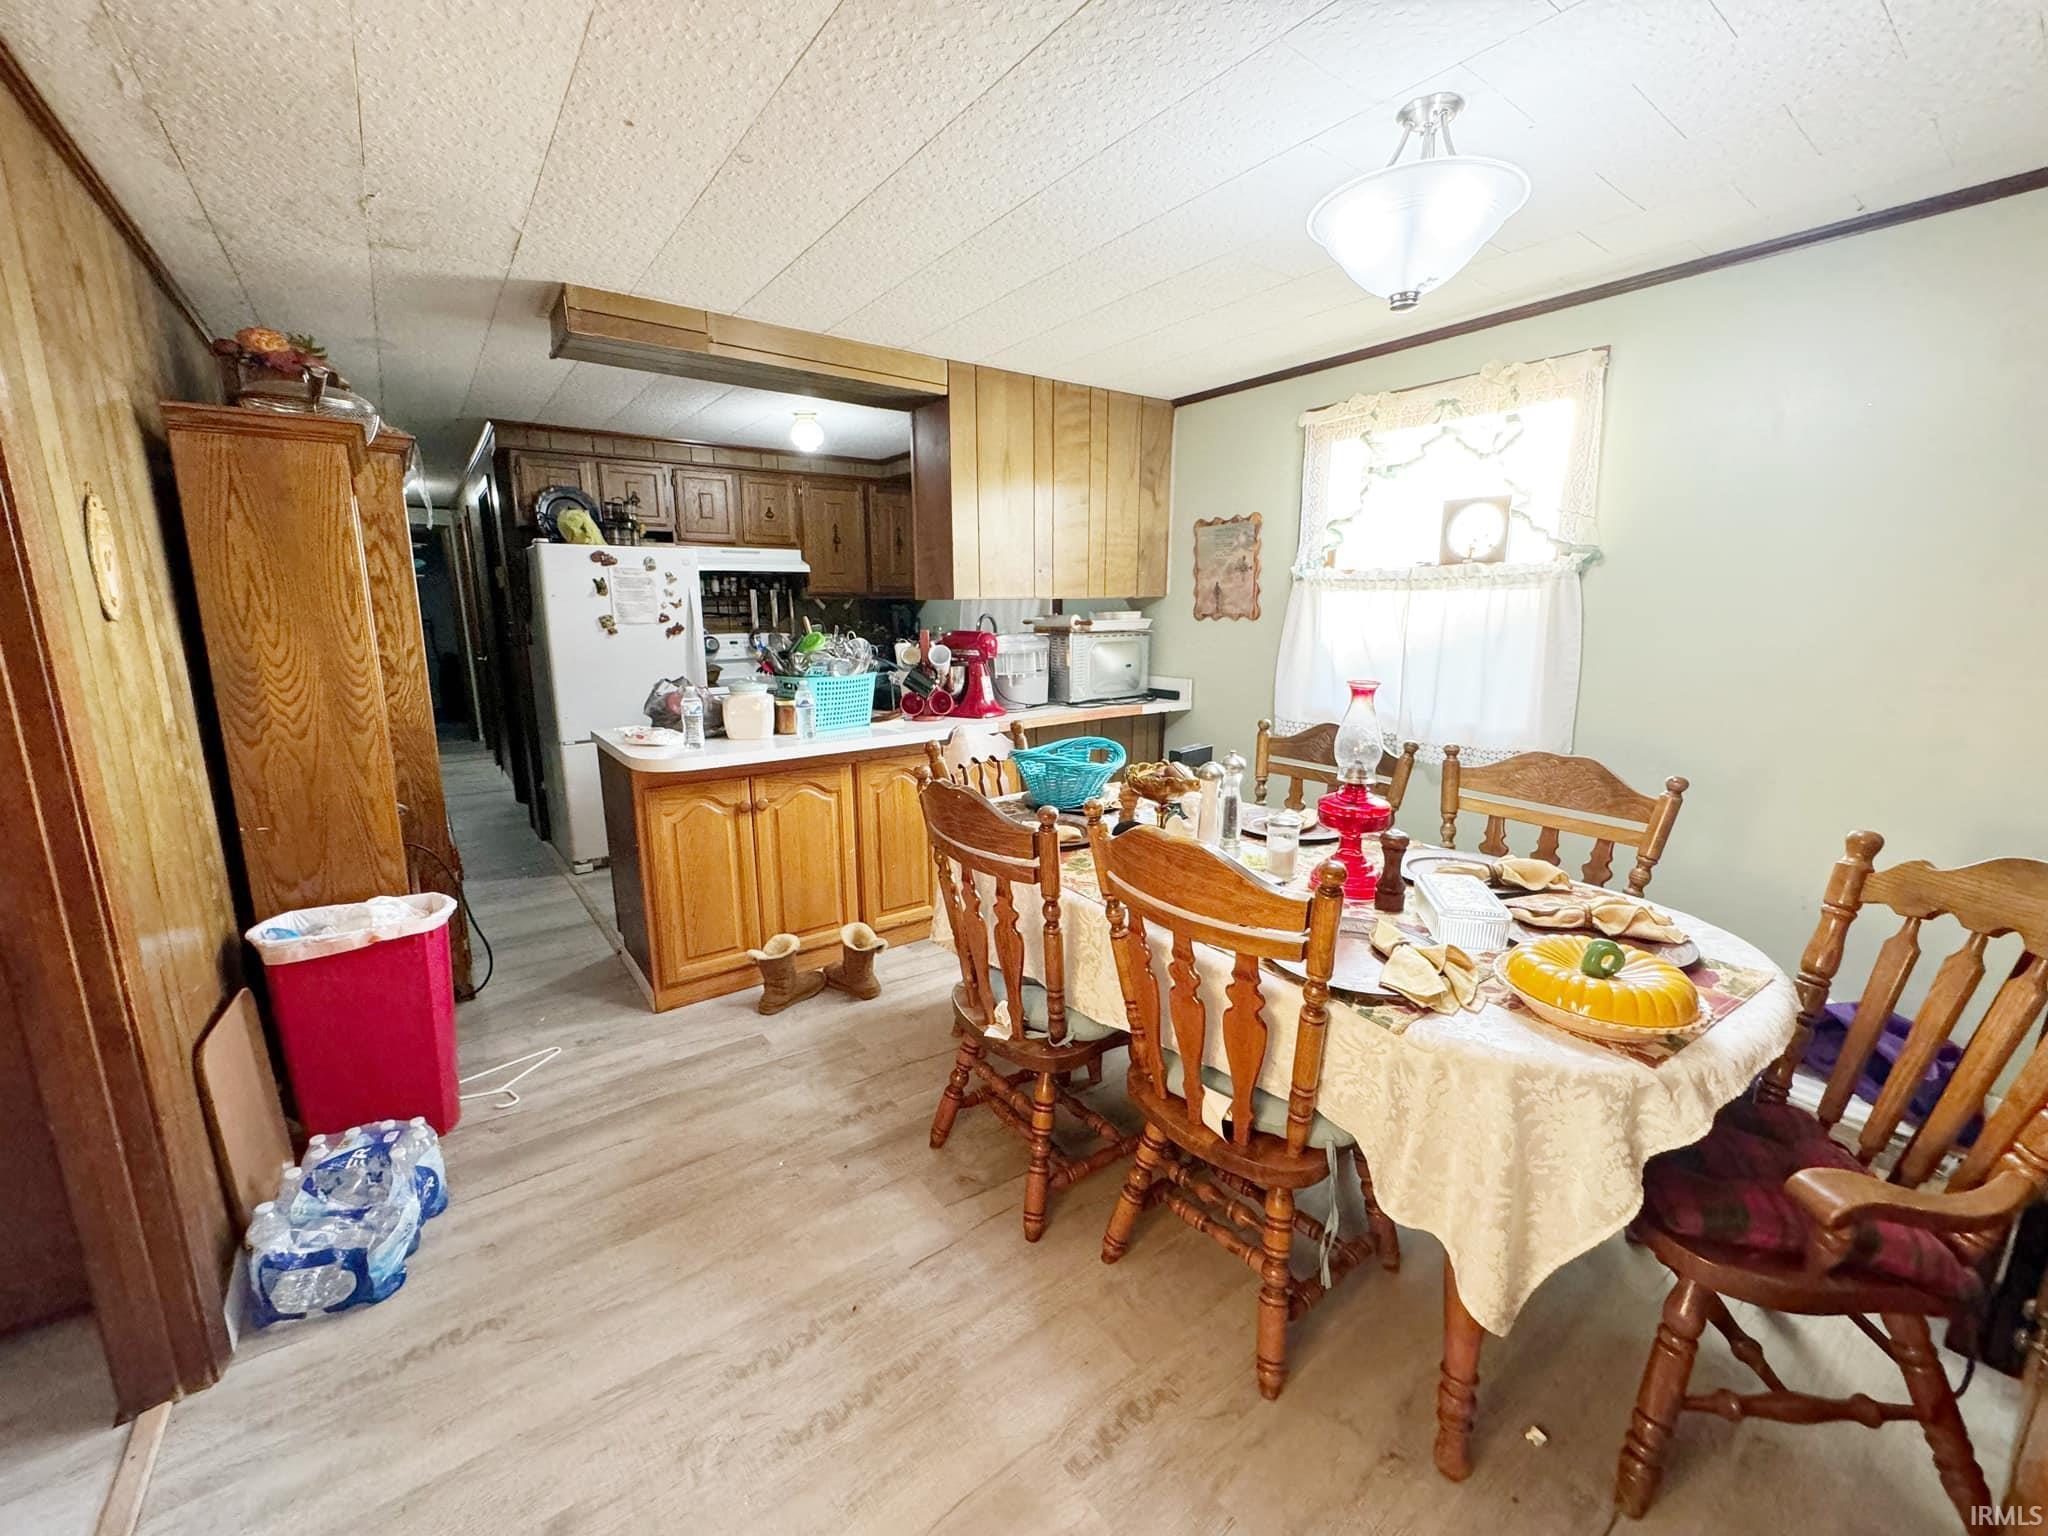
Kitchen and dining area with wood cabinetry, a refrigerator, and a dining table set with dishes.
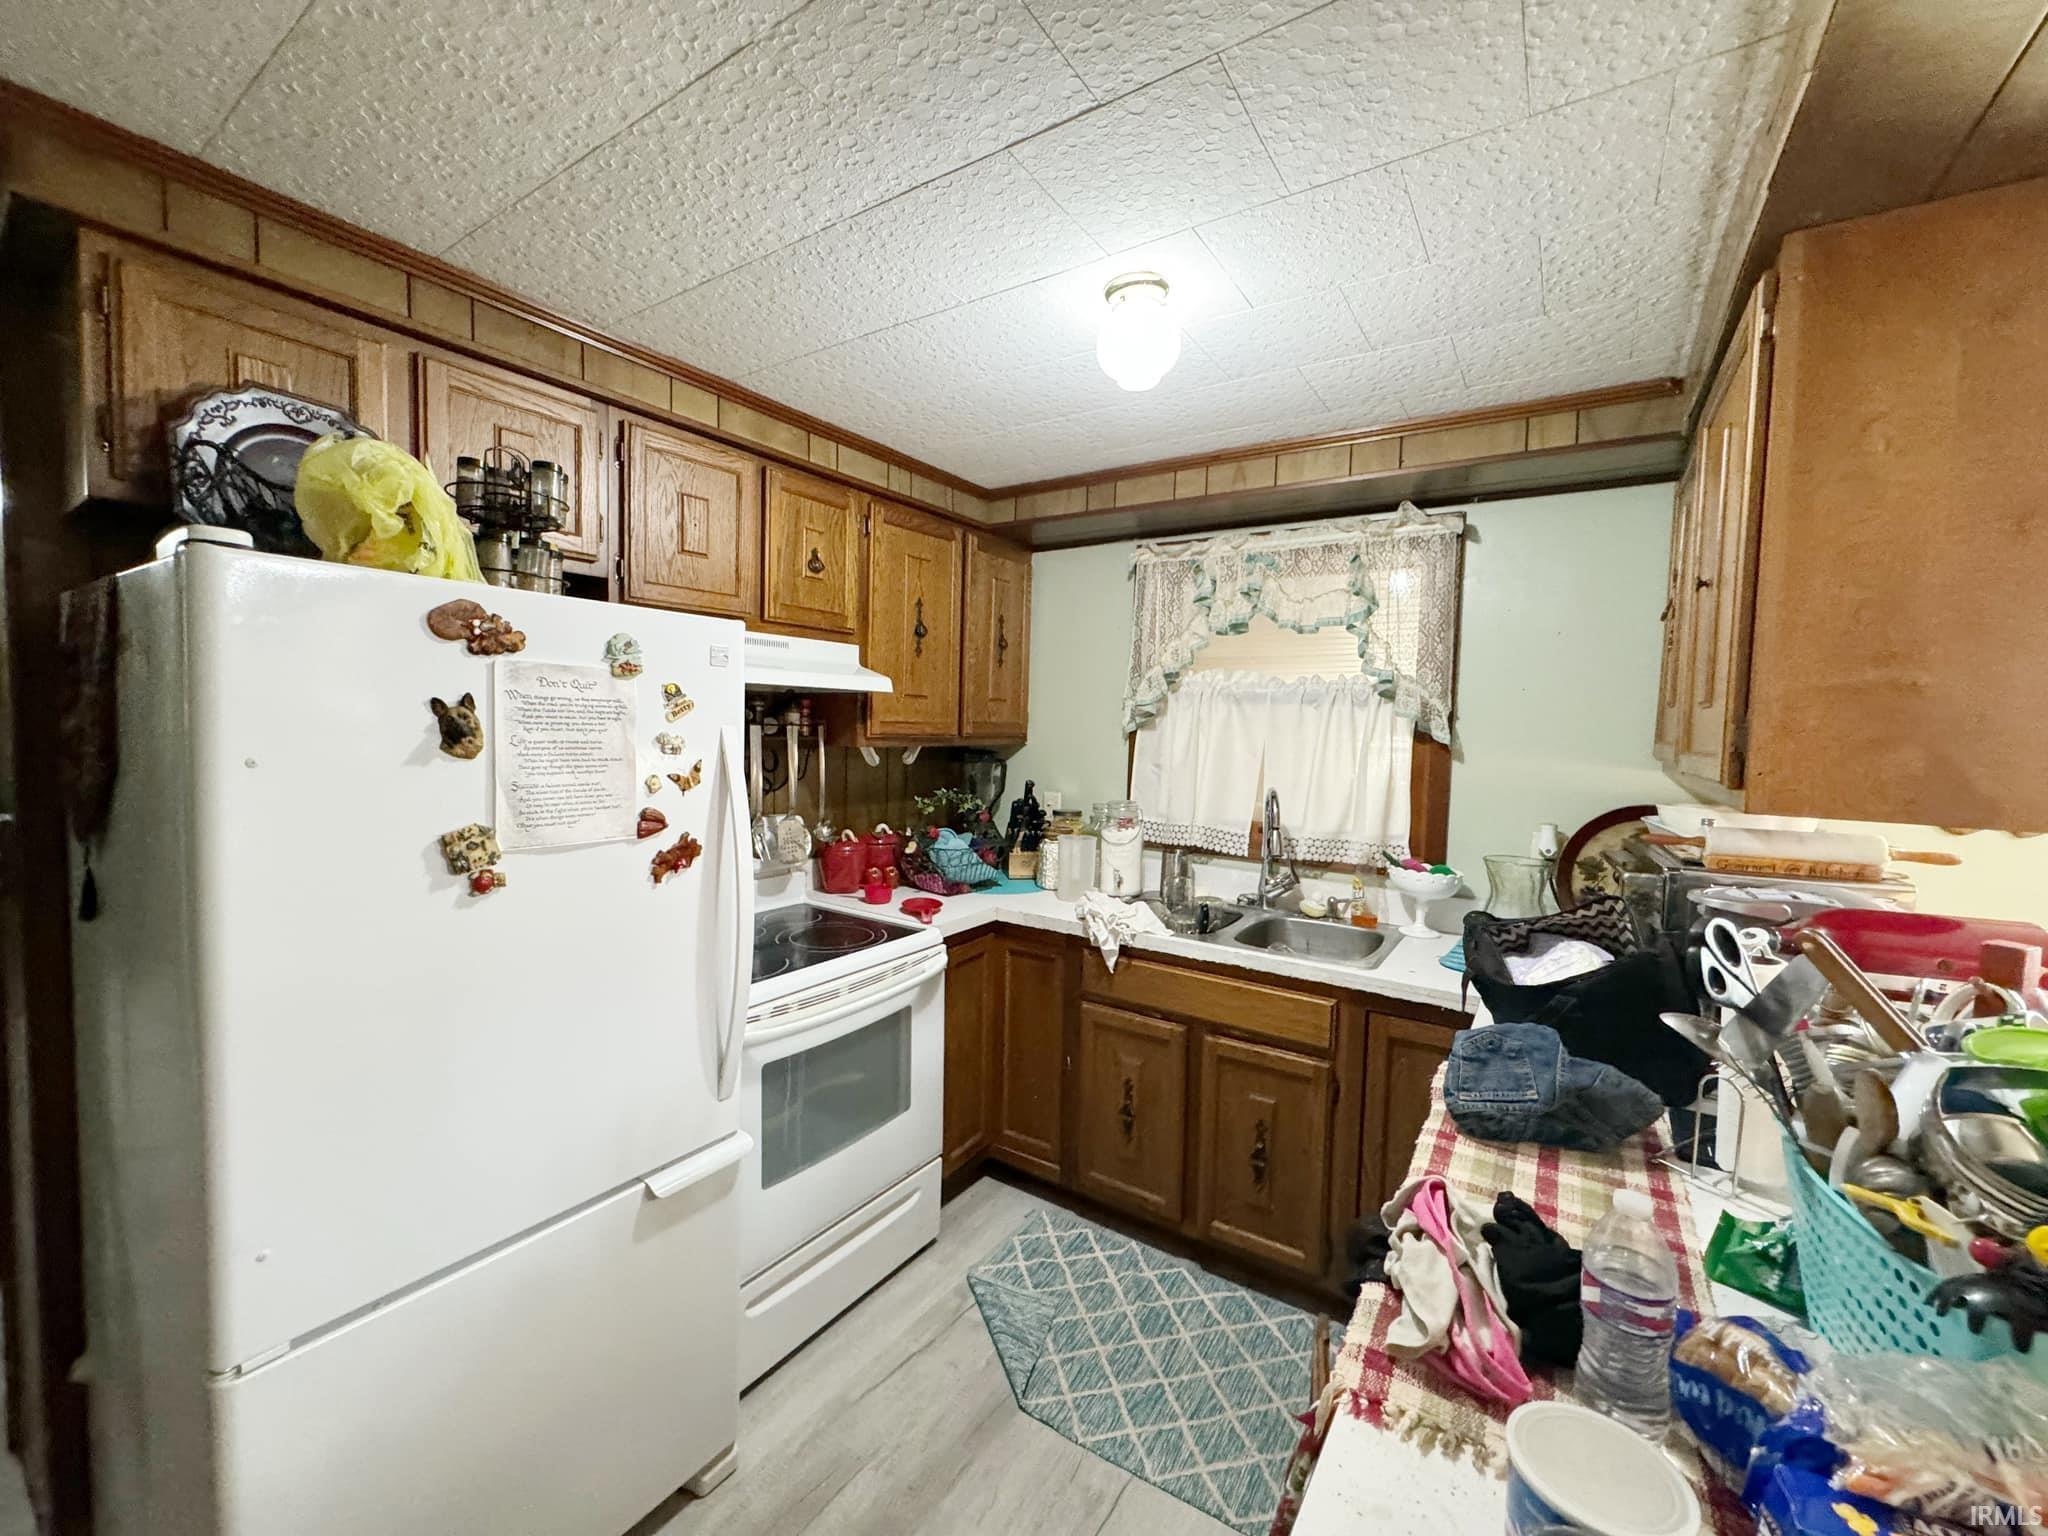
Kitchen with wood cabinets, white appliances, a sink beneath a curtained window, and crowded counters.
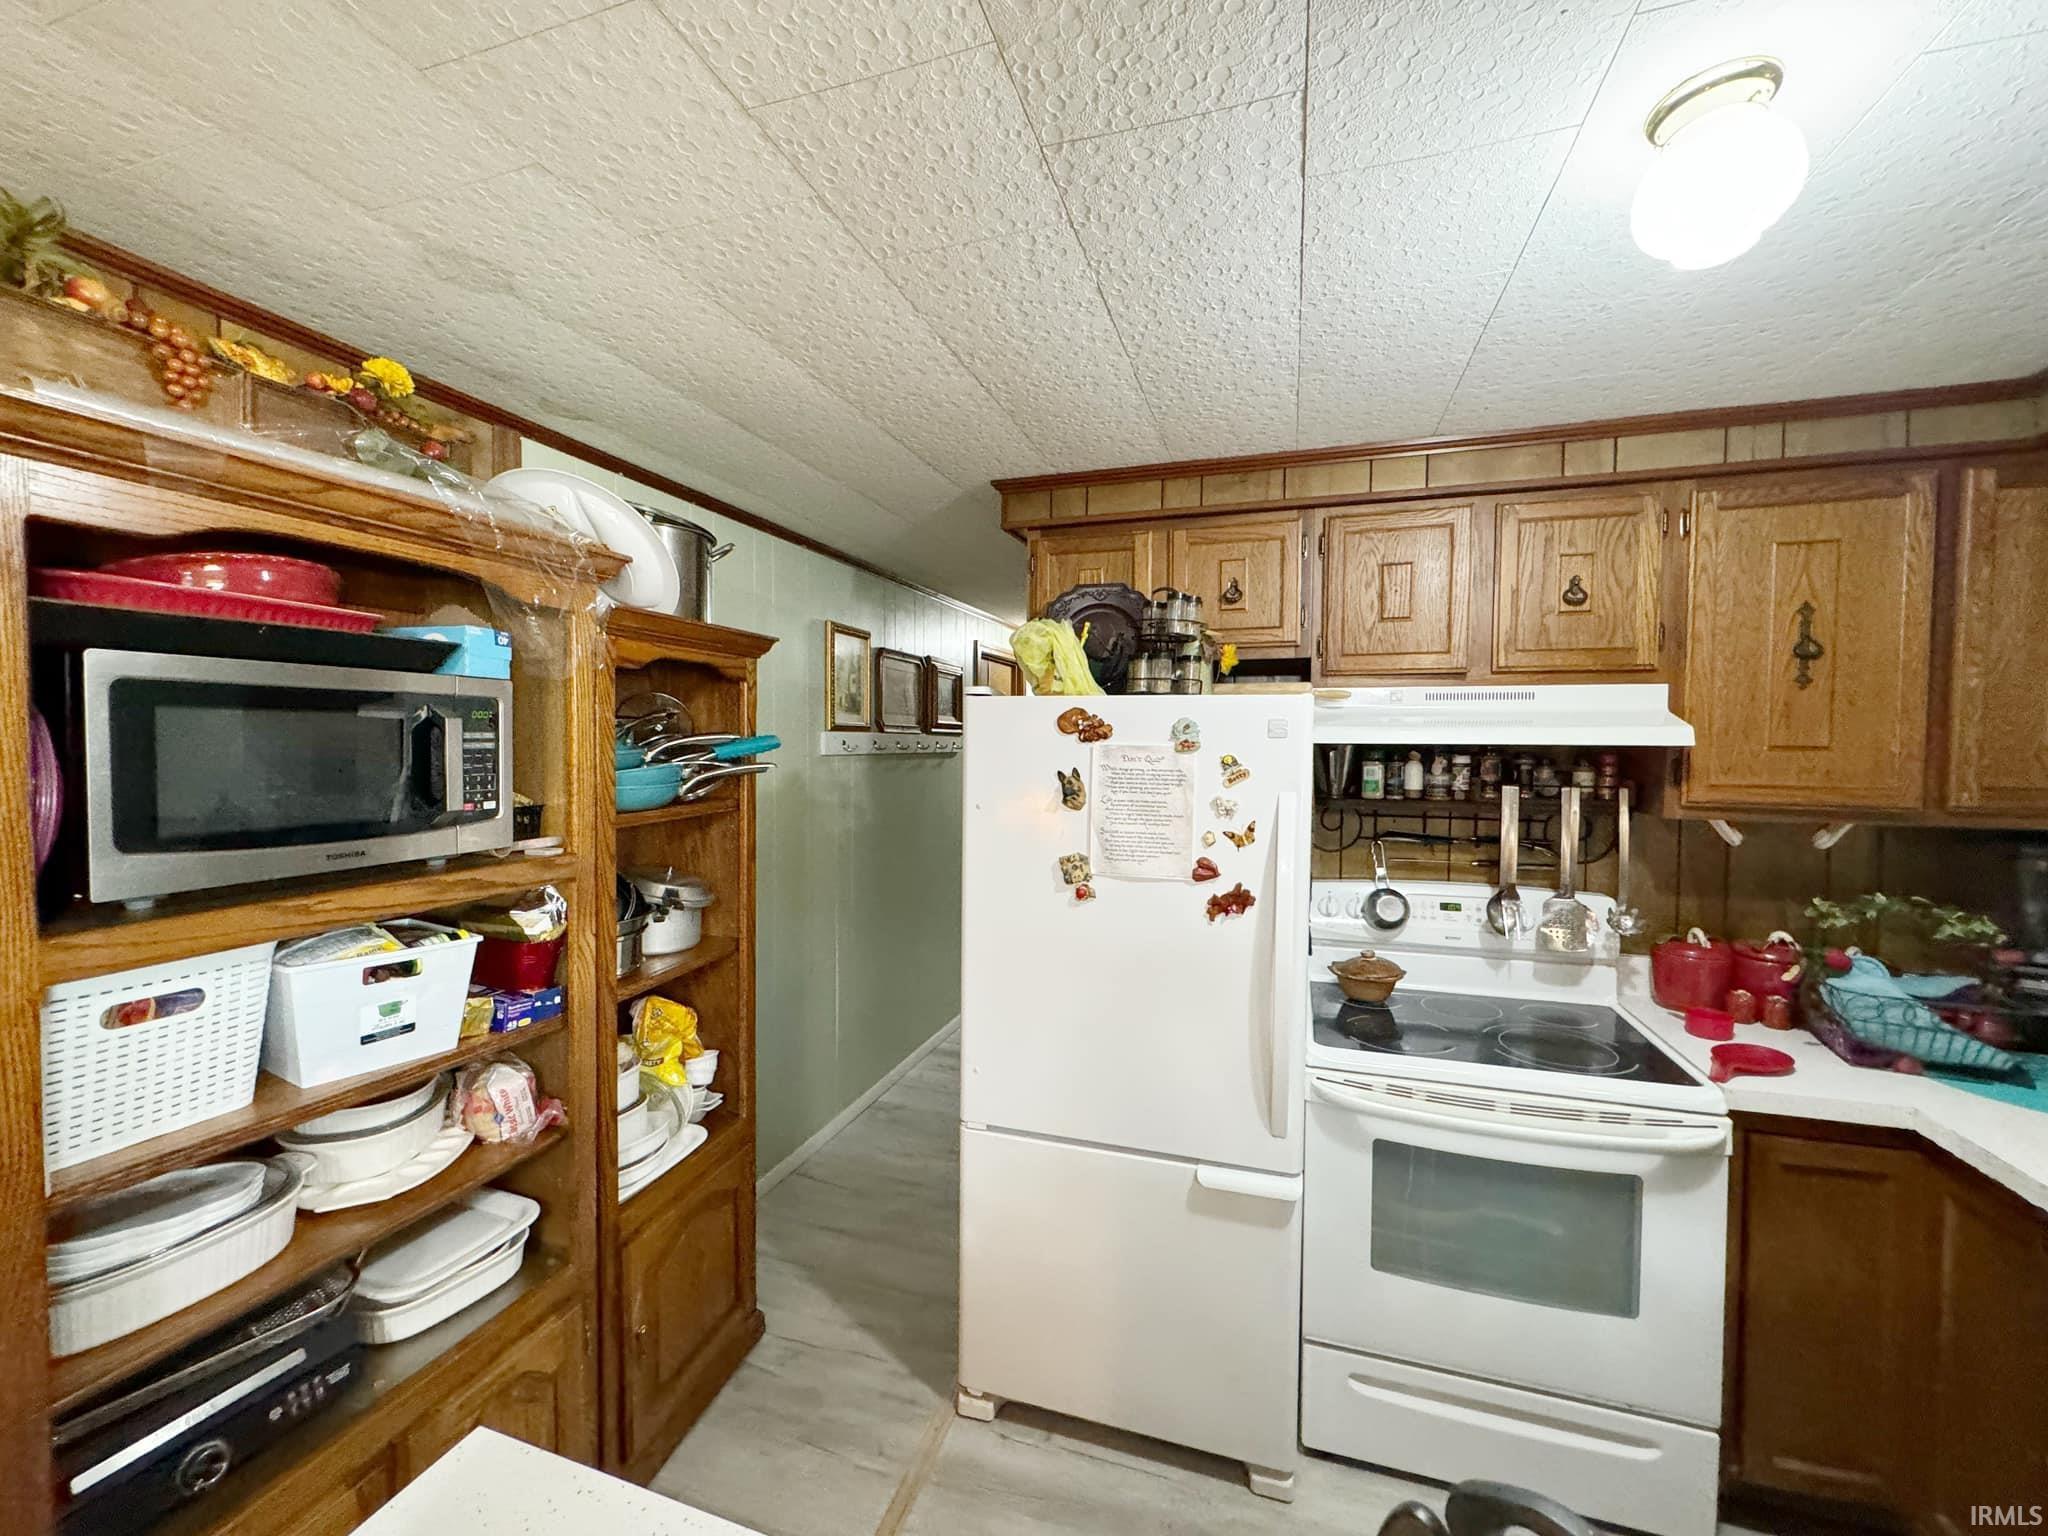
Kitchen with wooden cabinets, open dish shelves, and a white refrigerator and range.
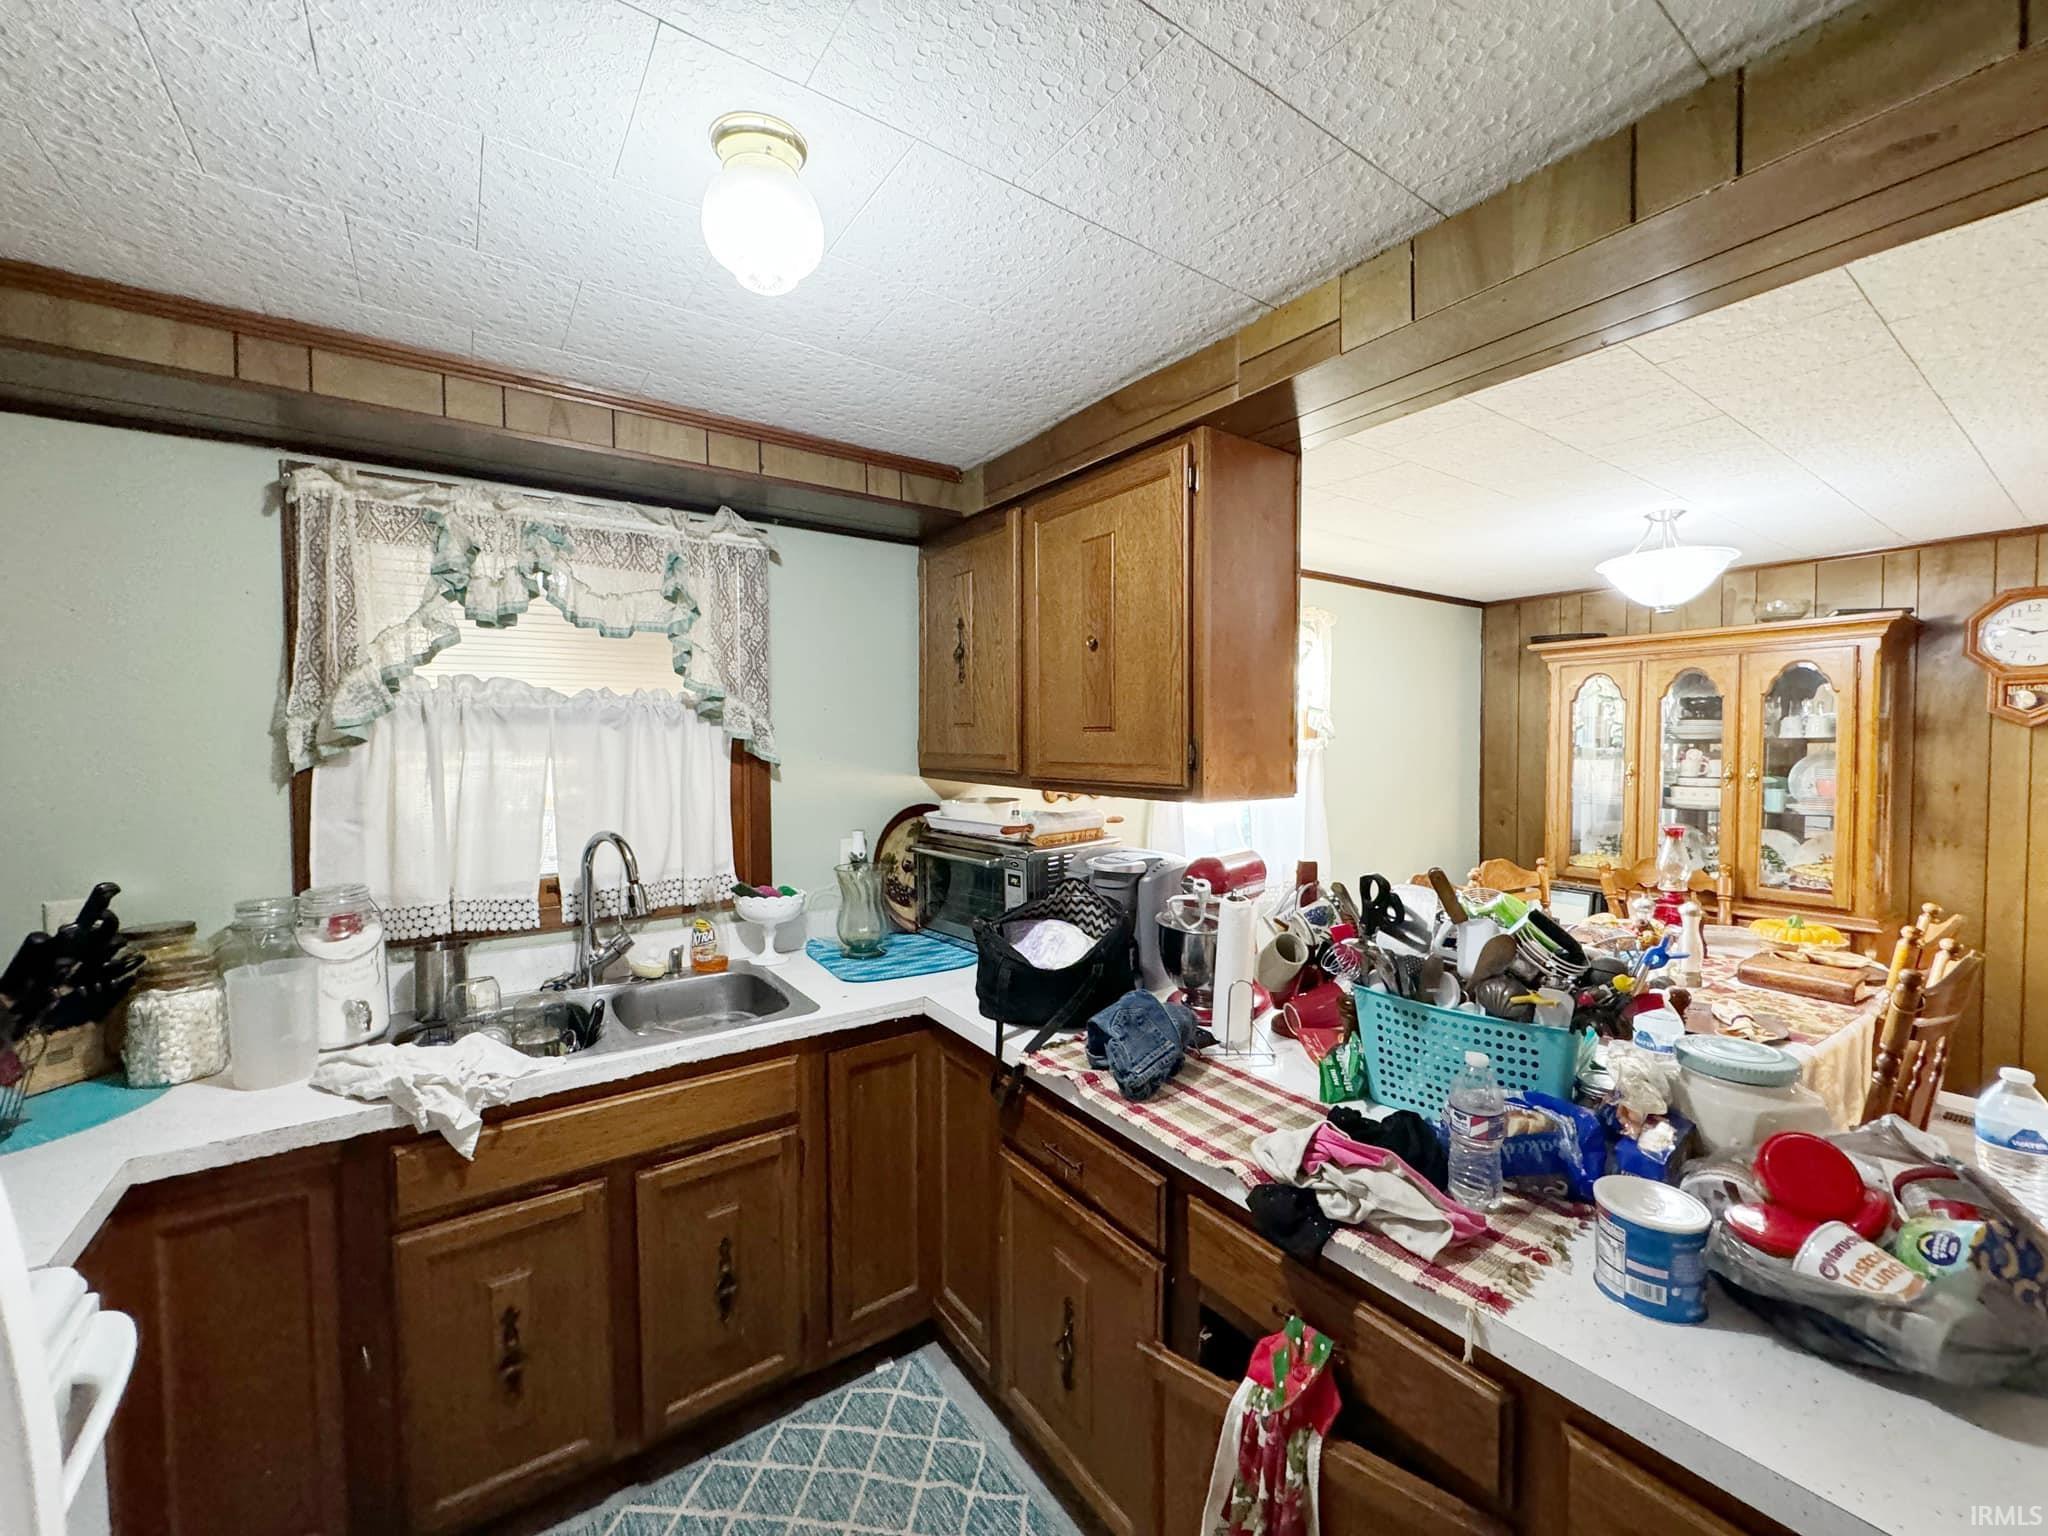
Cluttered kitchen with dark wood cabinets, a double sink, and crowded counters.
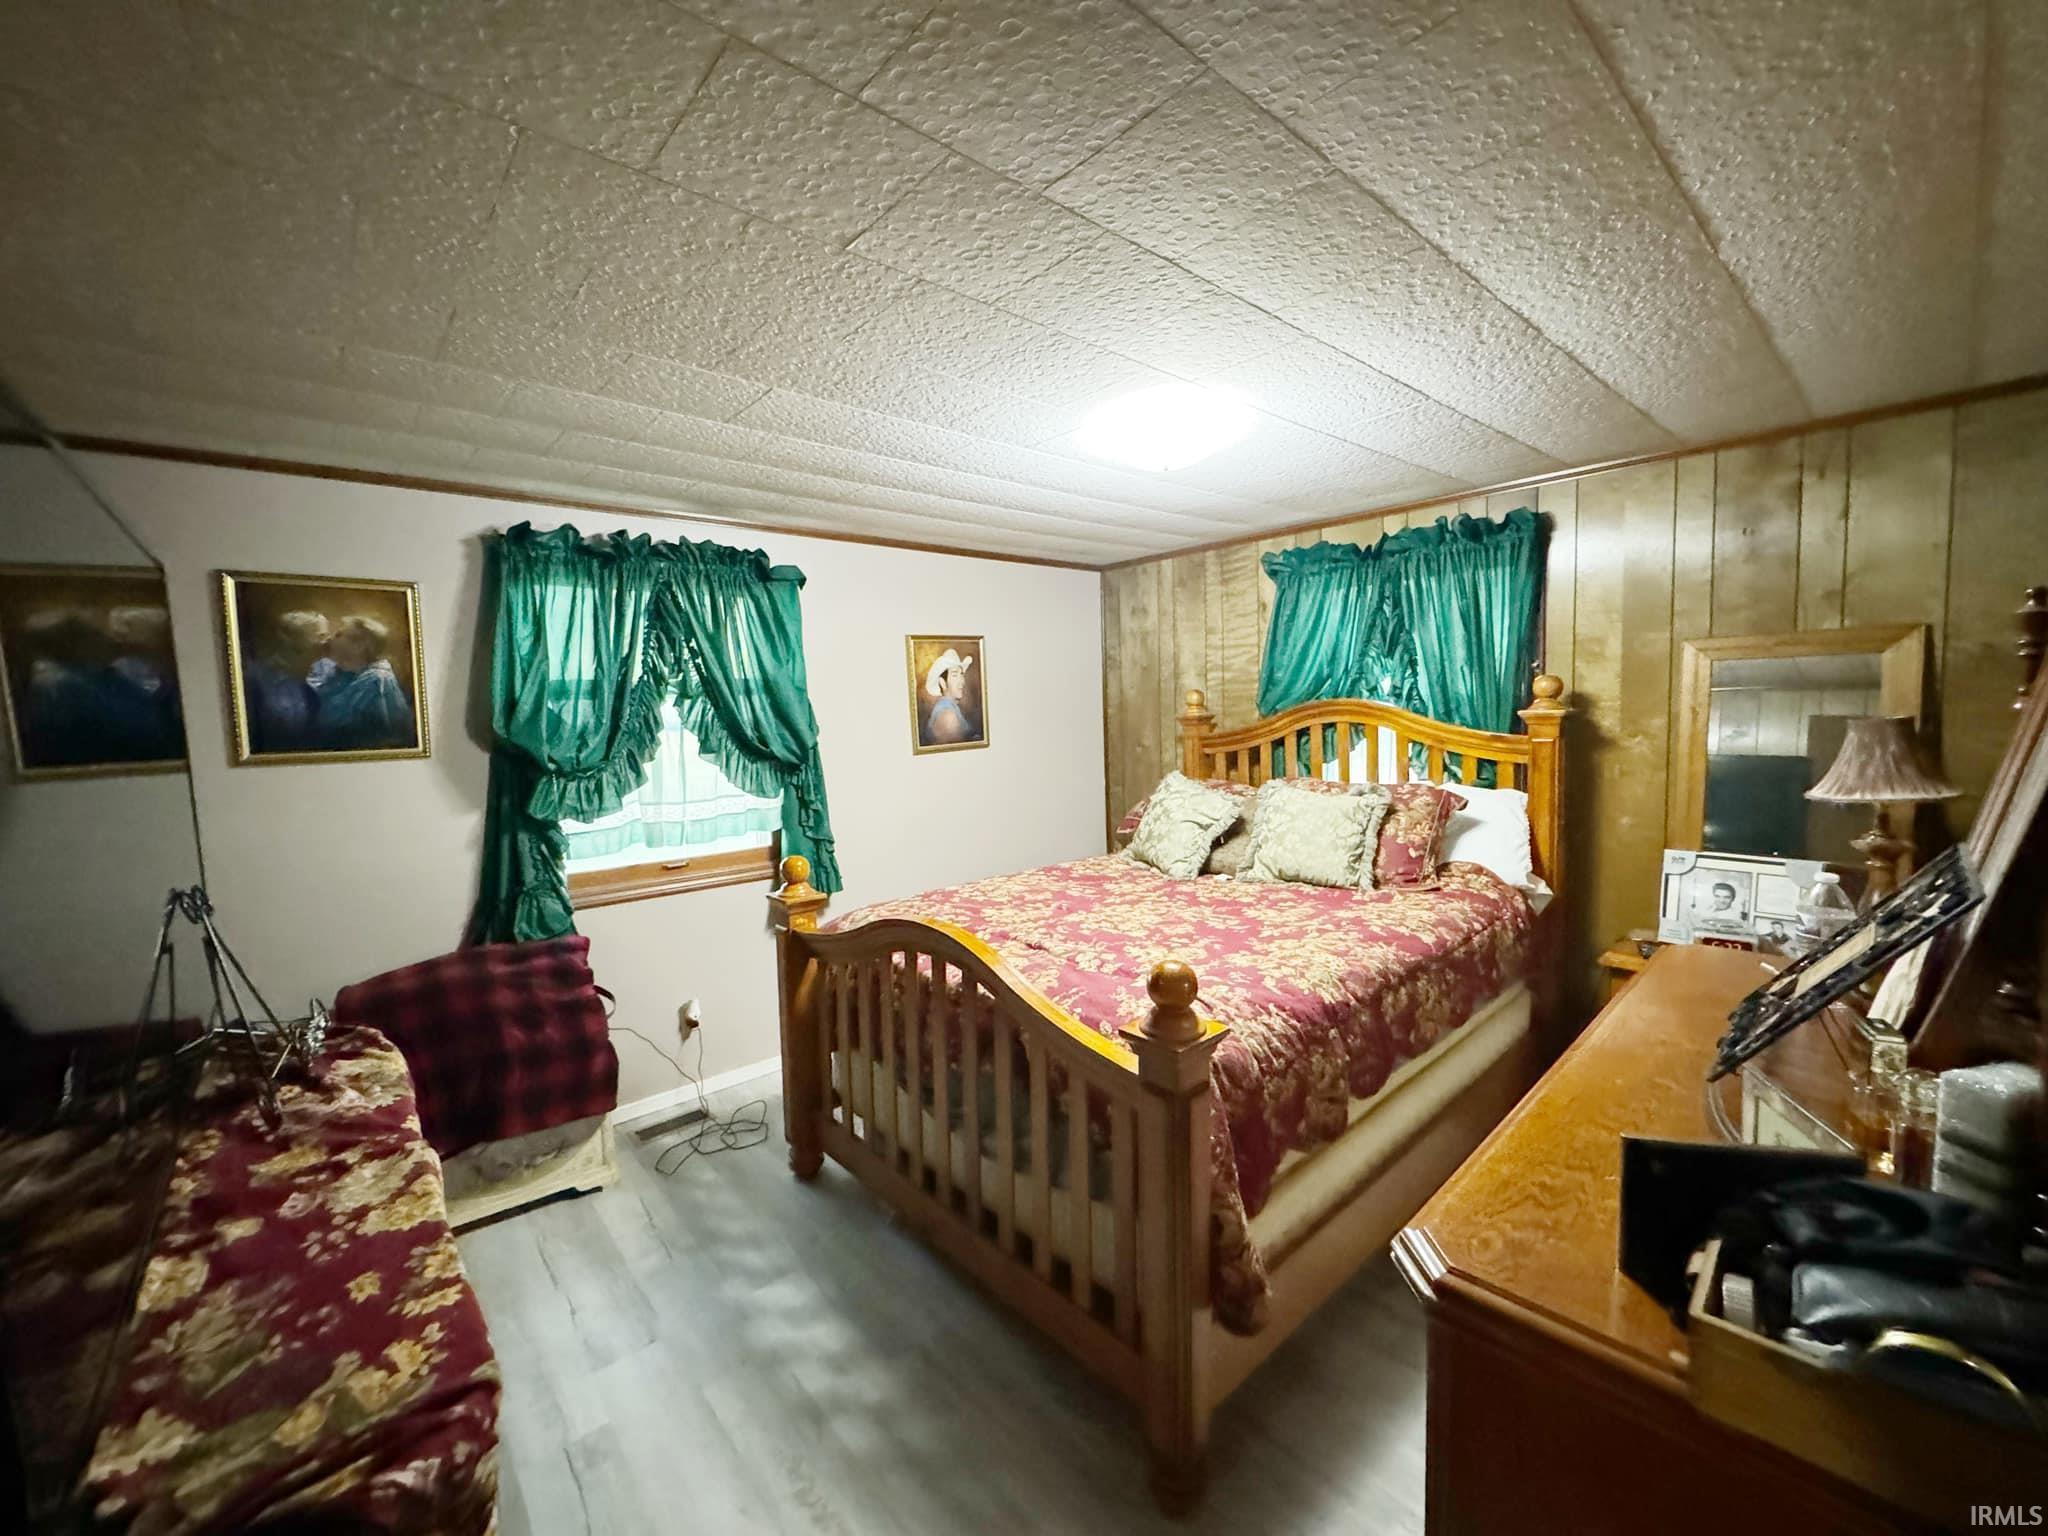
Bedroom with a wooden bed, red floral quilt, green curtains, and wood-paneled walls.
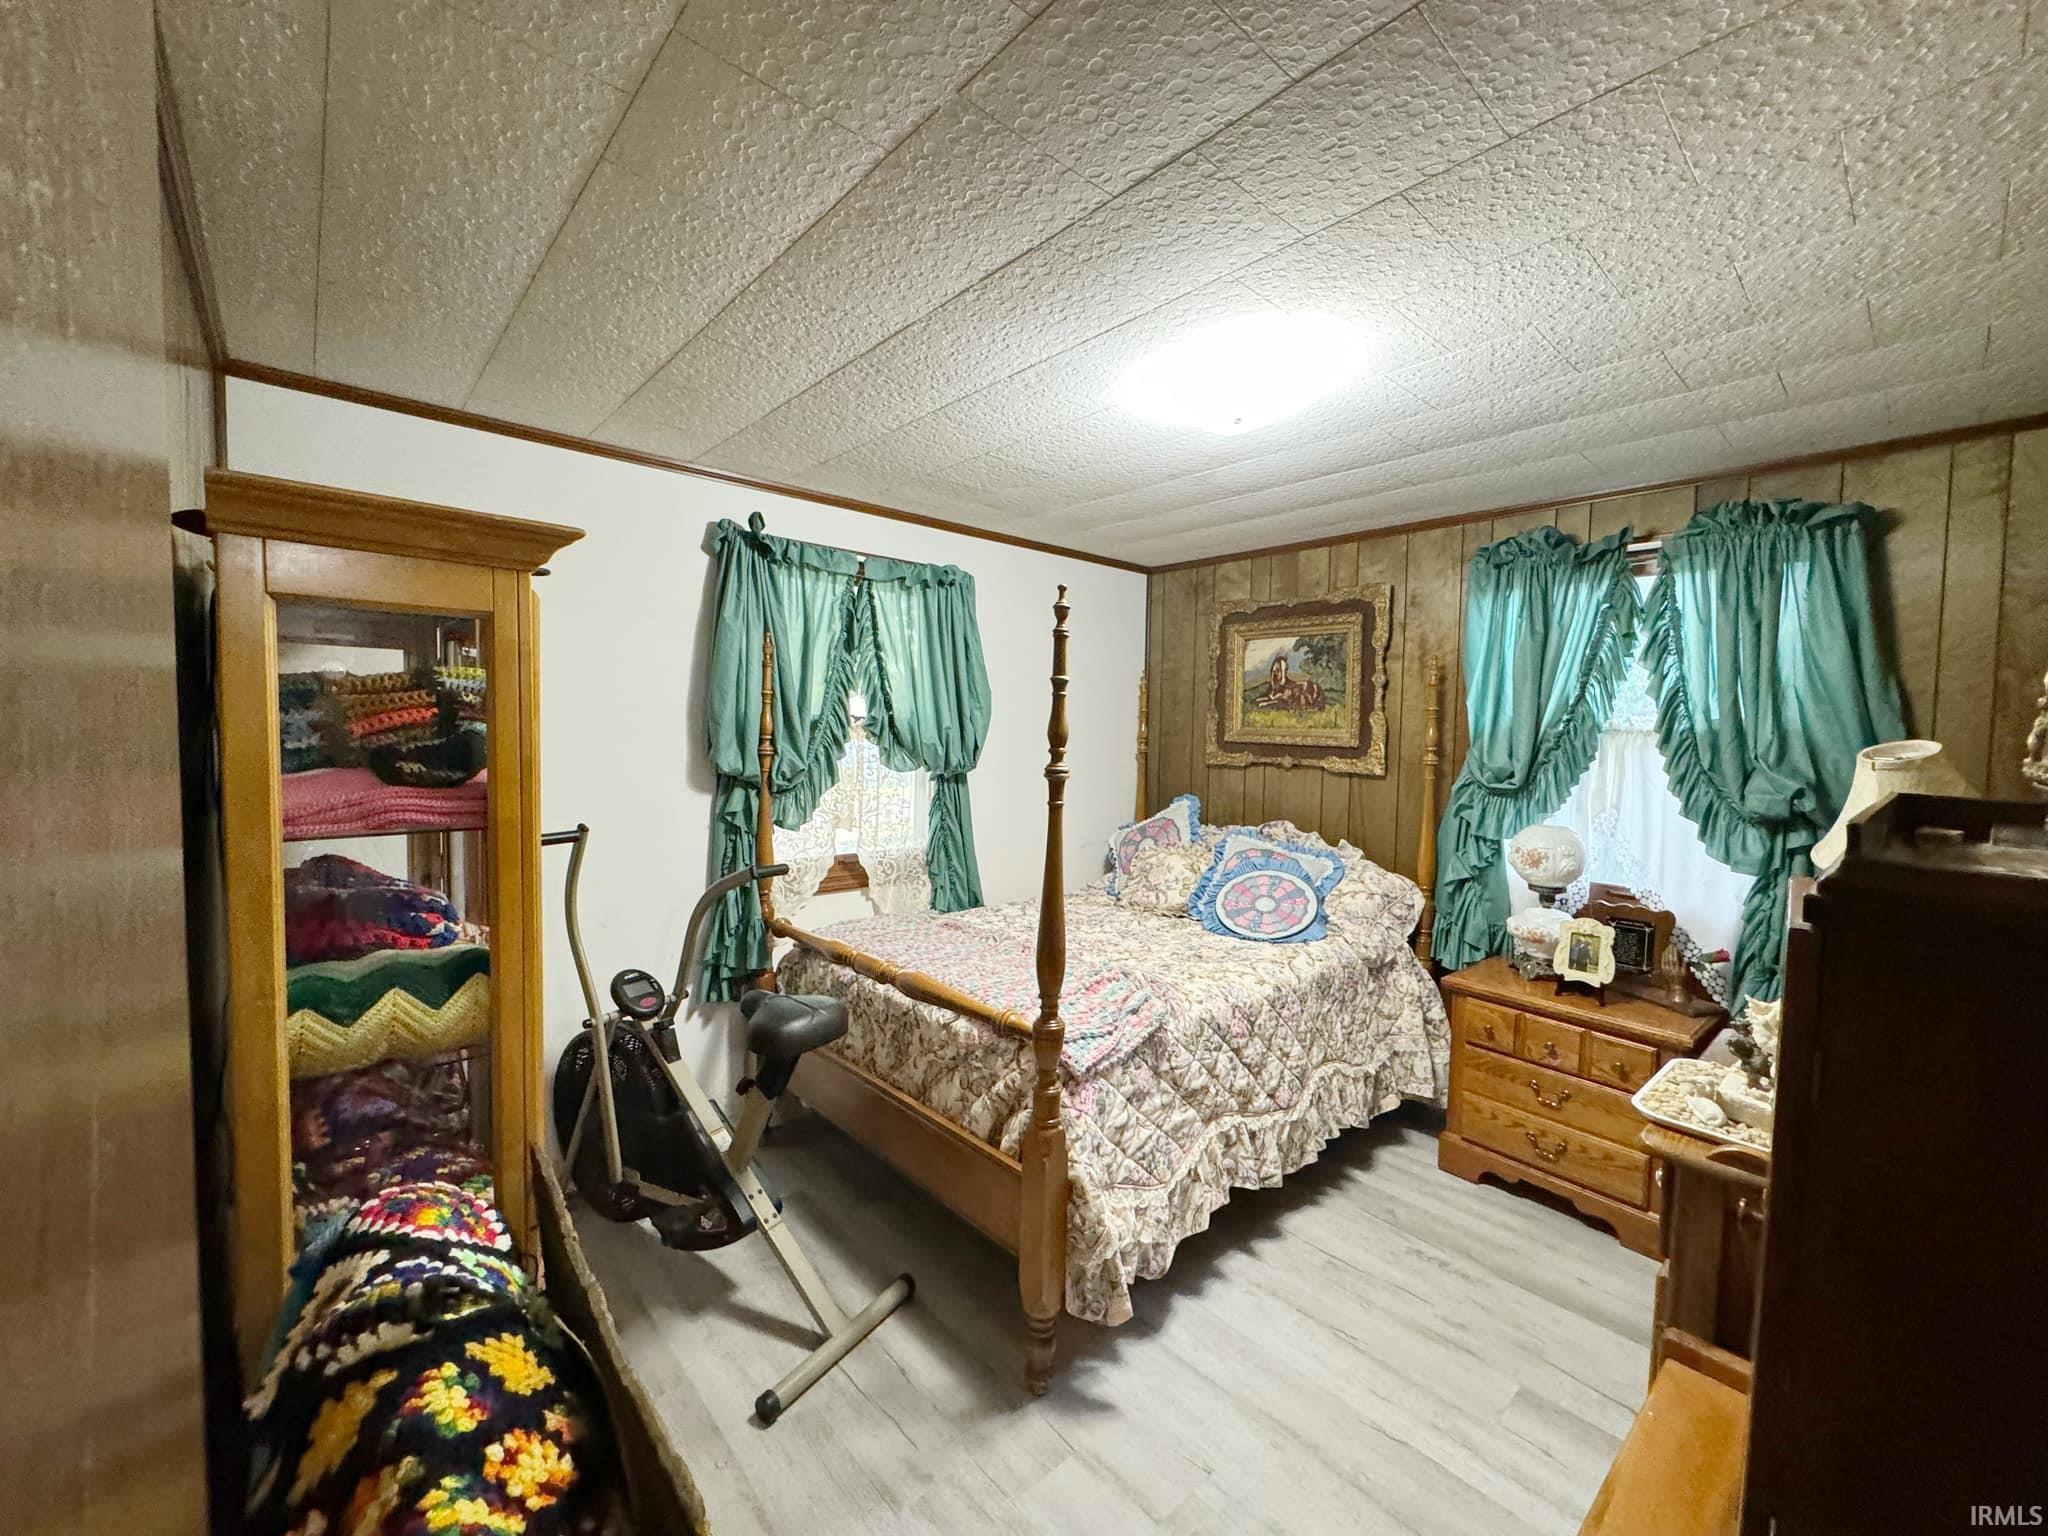
Bedroom with a wooden four-poster bed, patterned quilt, teal curtains, and an exercise machine.
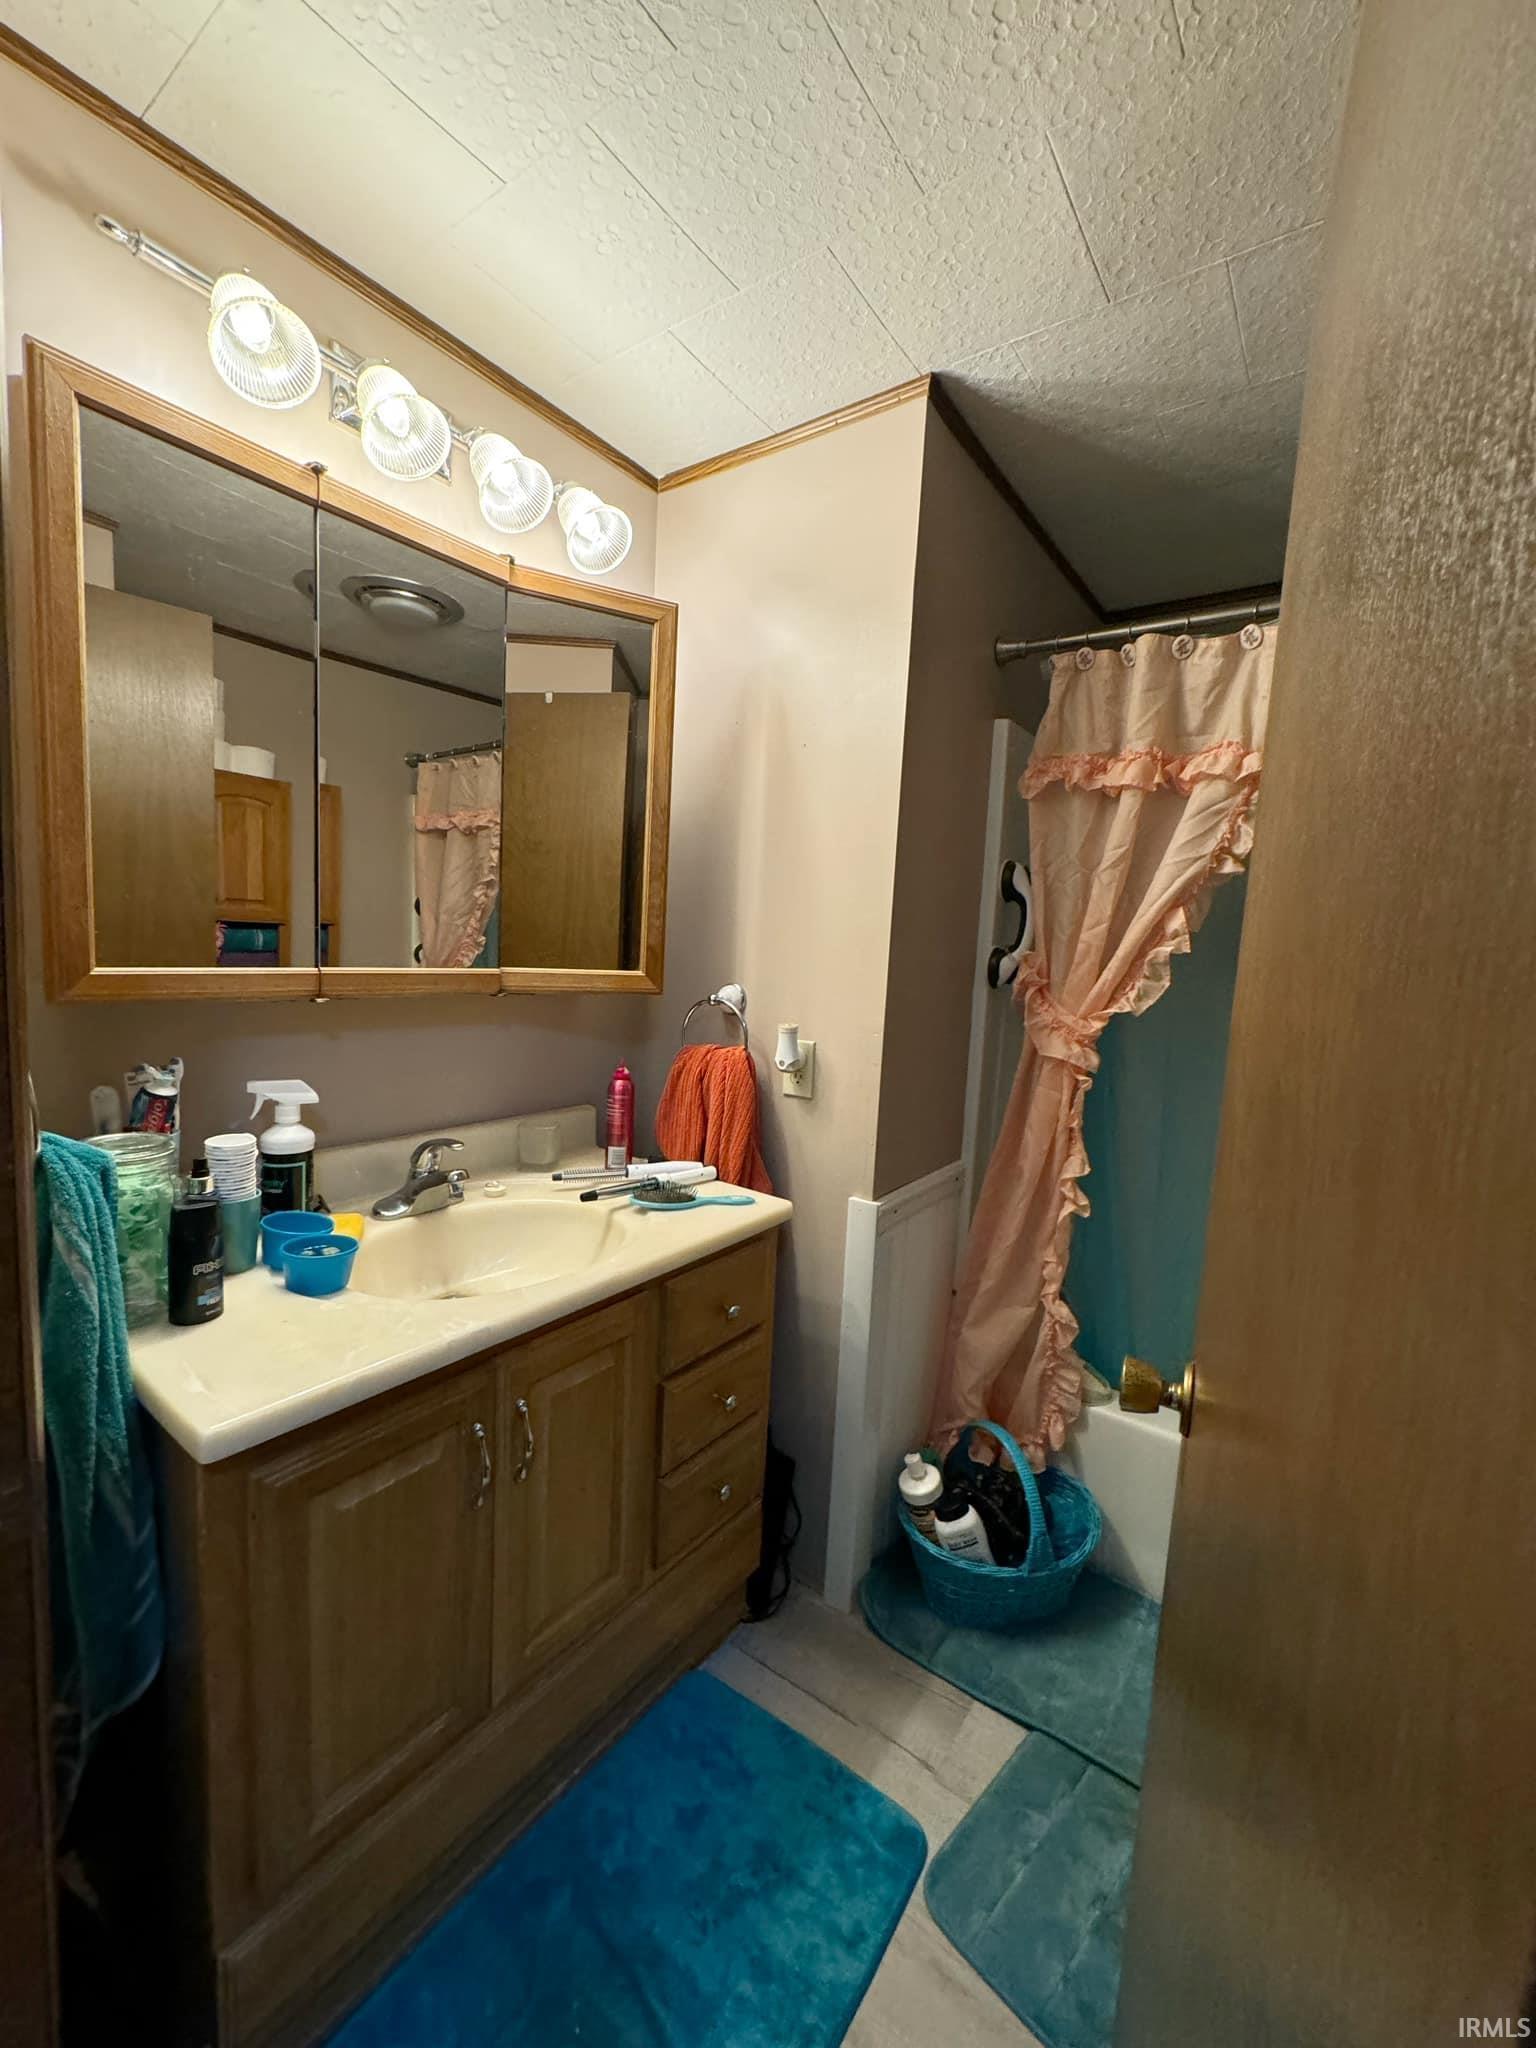
Bathroom with a wood vanity and mirrored cabinet beside a tub with a pink ruffled shower curtain.
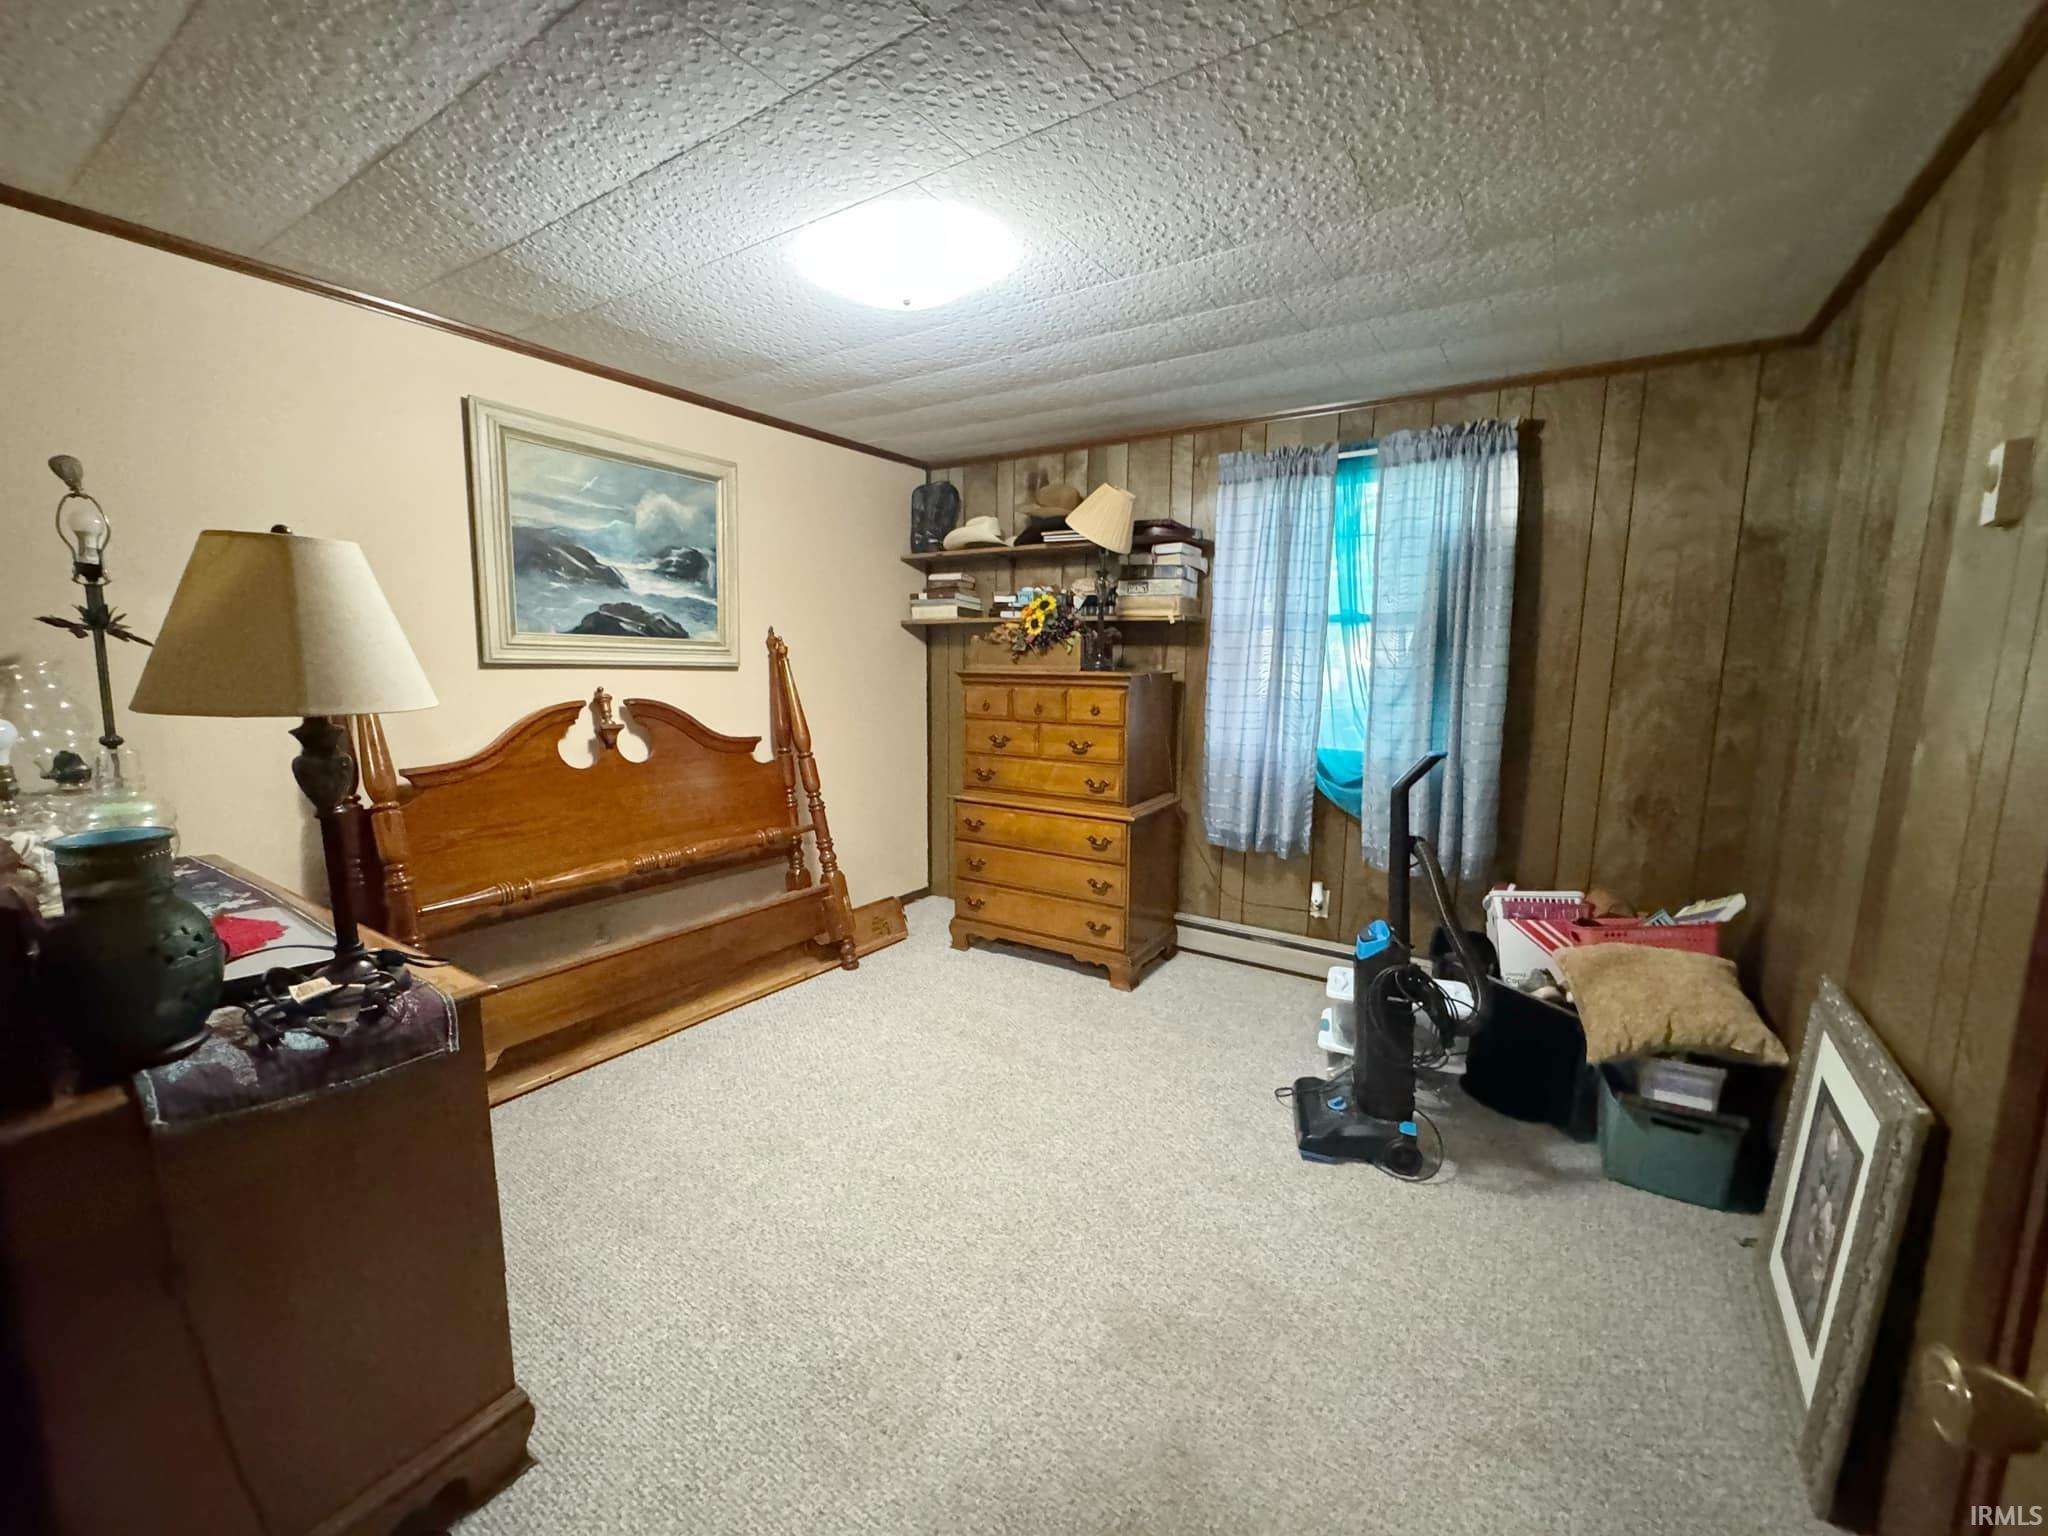
Bedroom with wood-paneled walls, a wooden bed frame and dresser, and a curtained window.
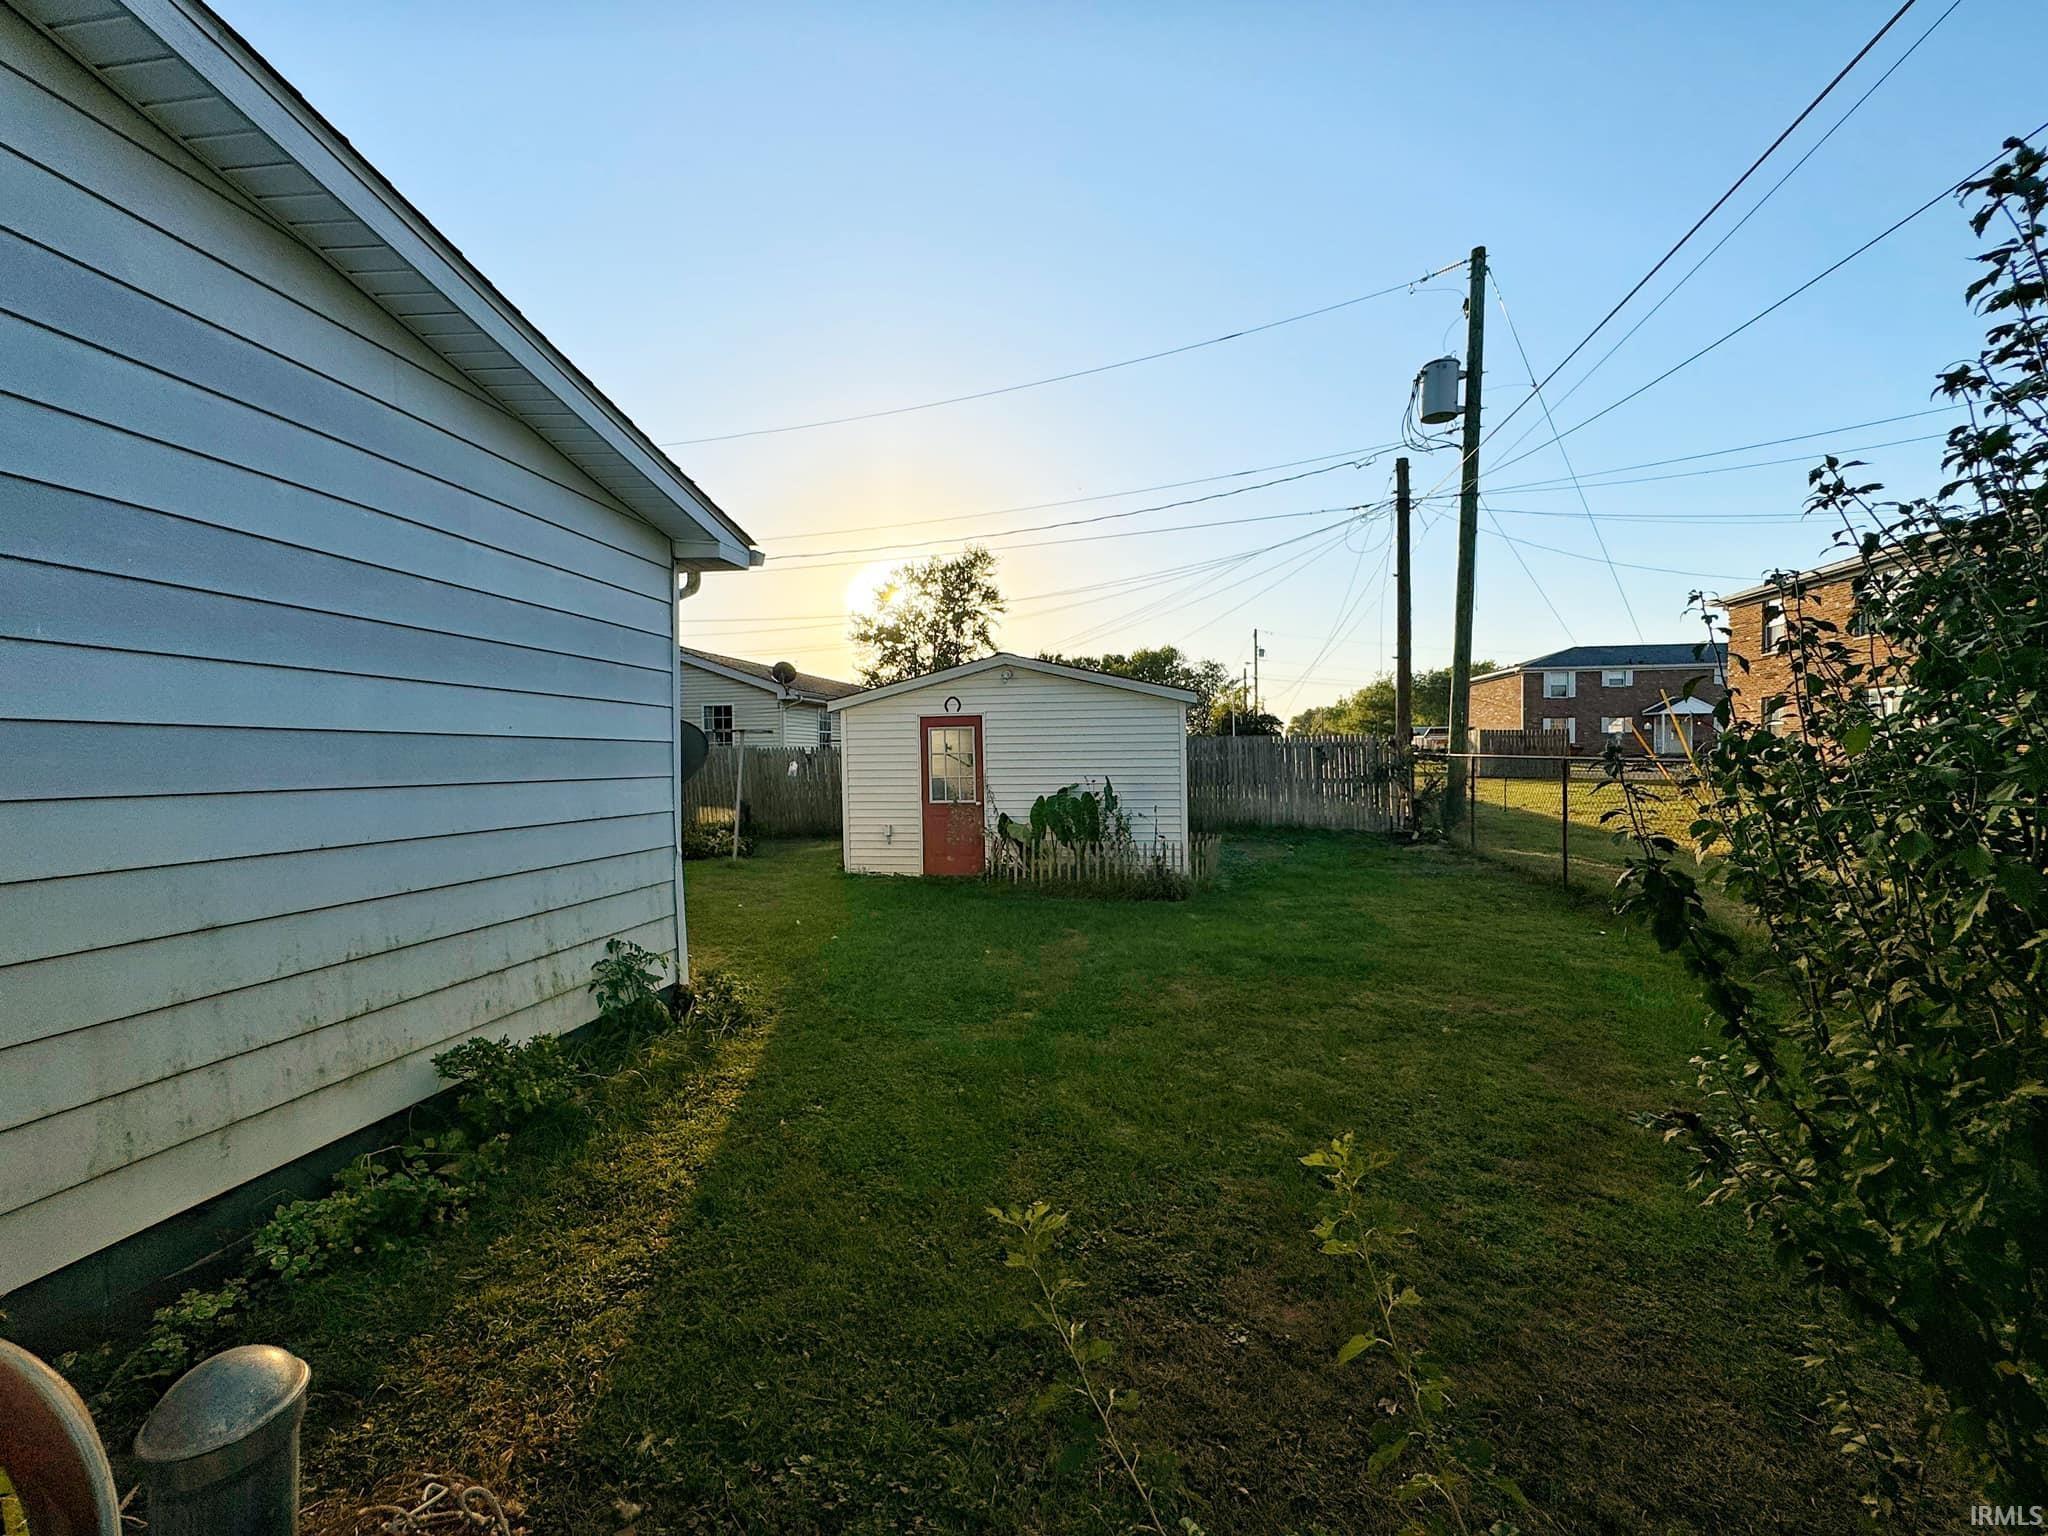
Backyard with a grassy lawn and a small white shed with a red door.
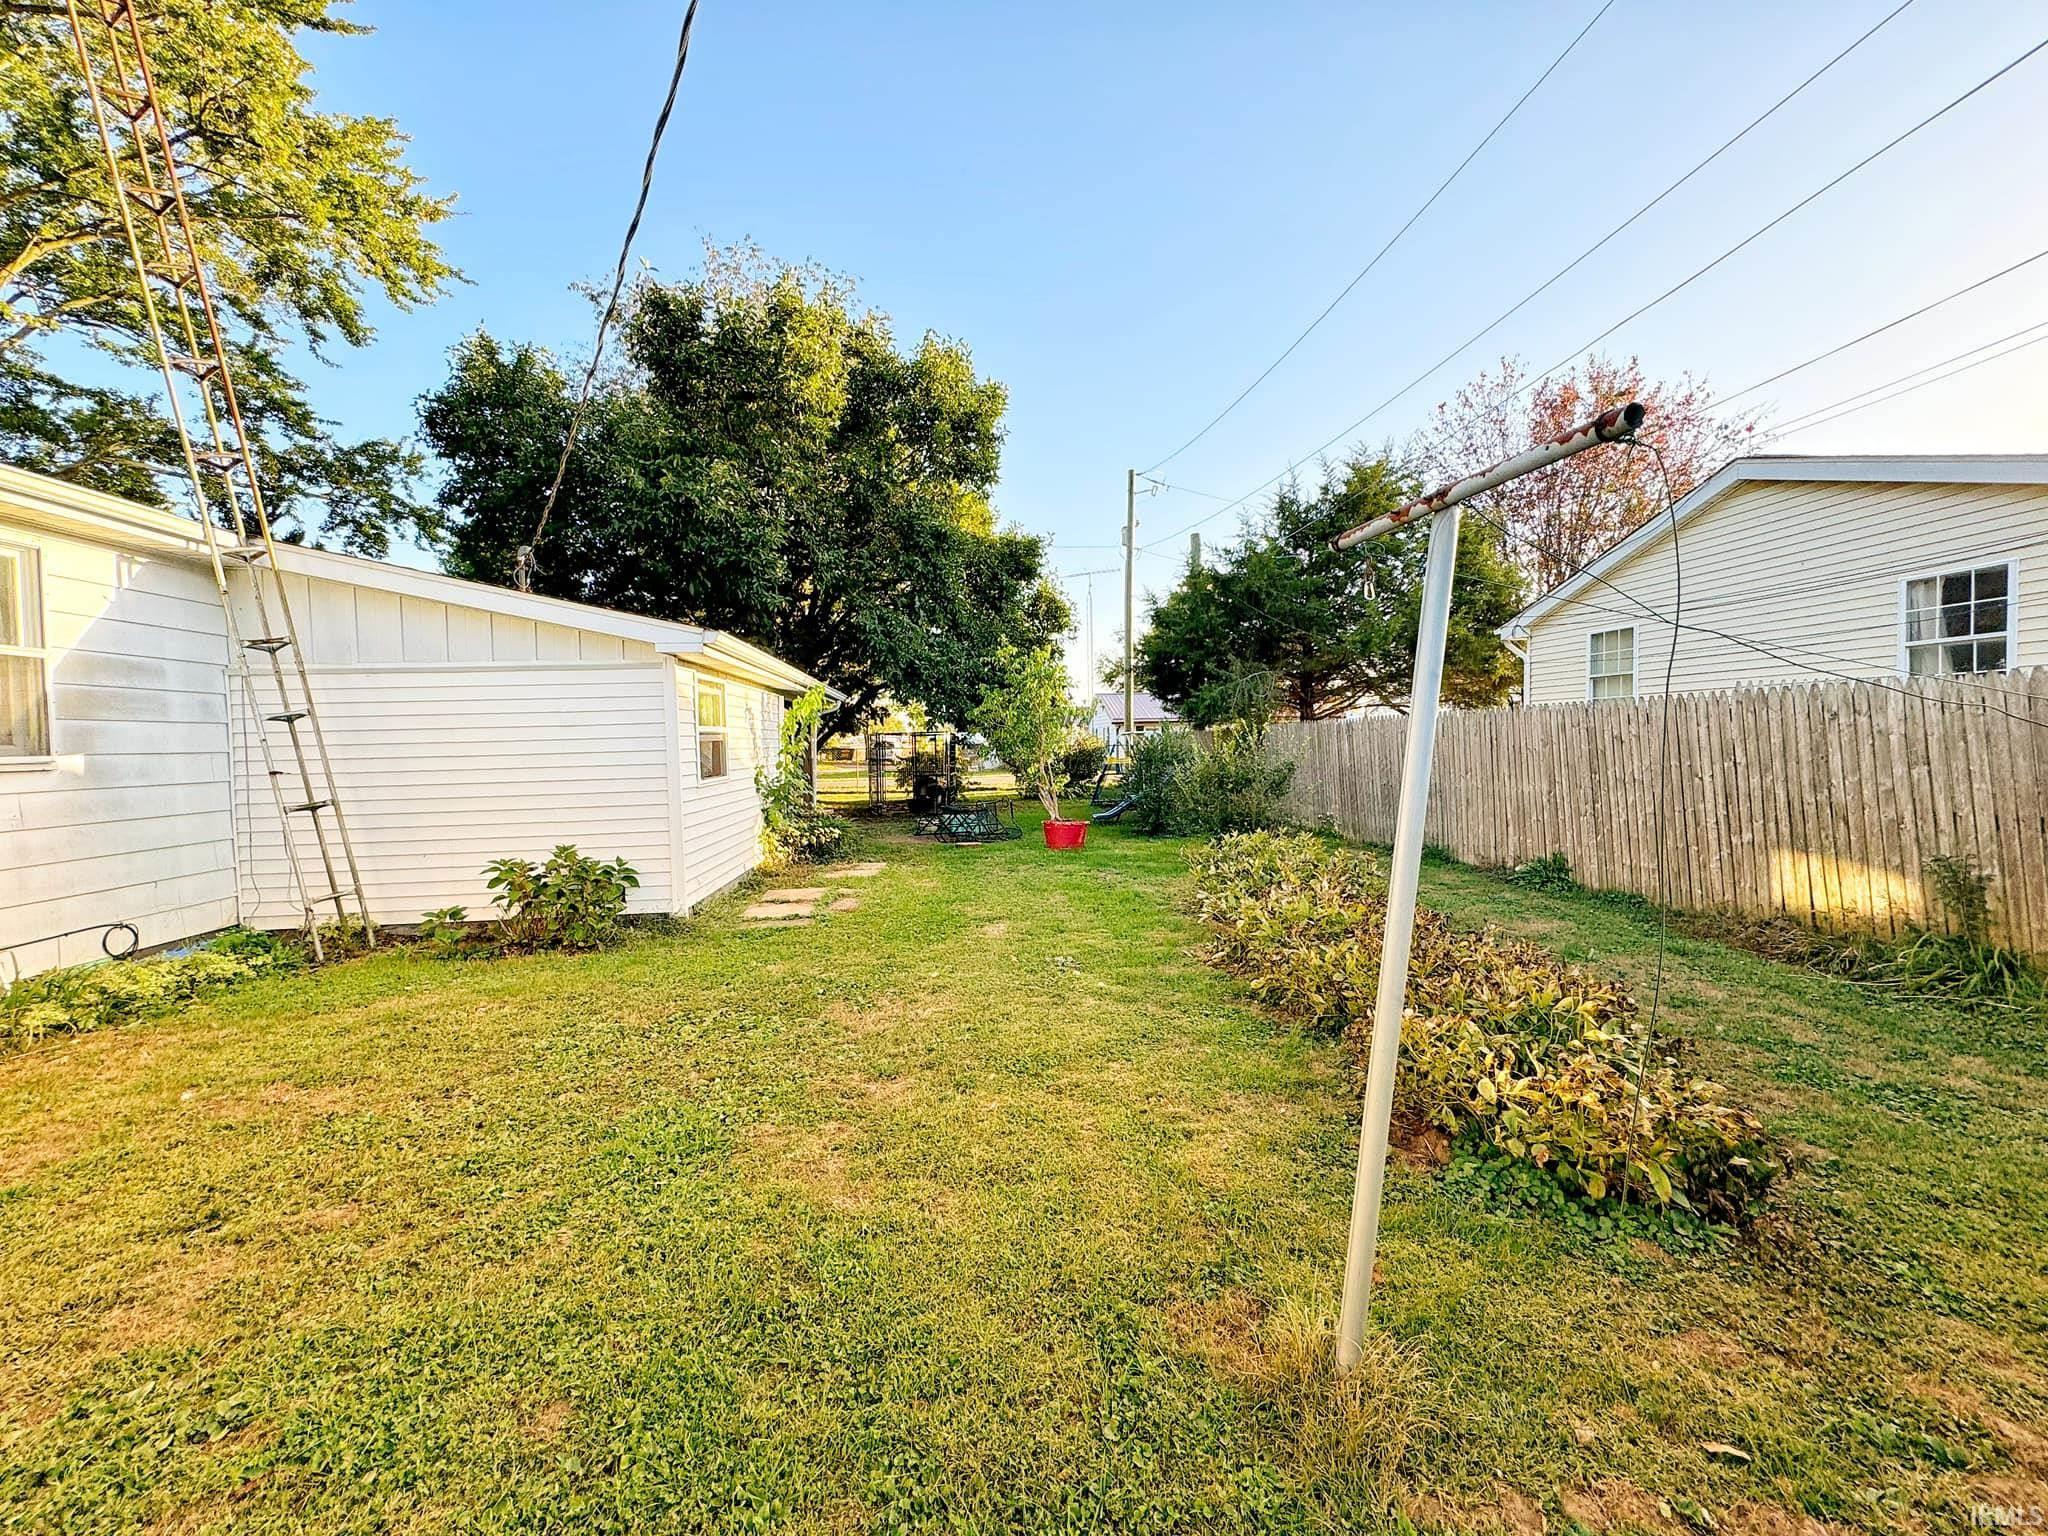
Backyard lawn with a wooden fence, white-sided outbuilding, and freestanding clothesline.
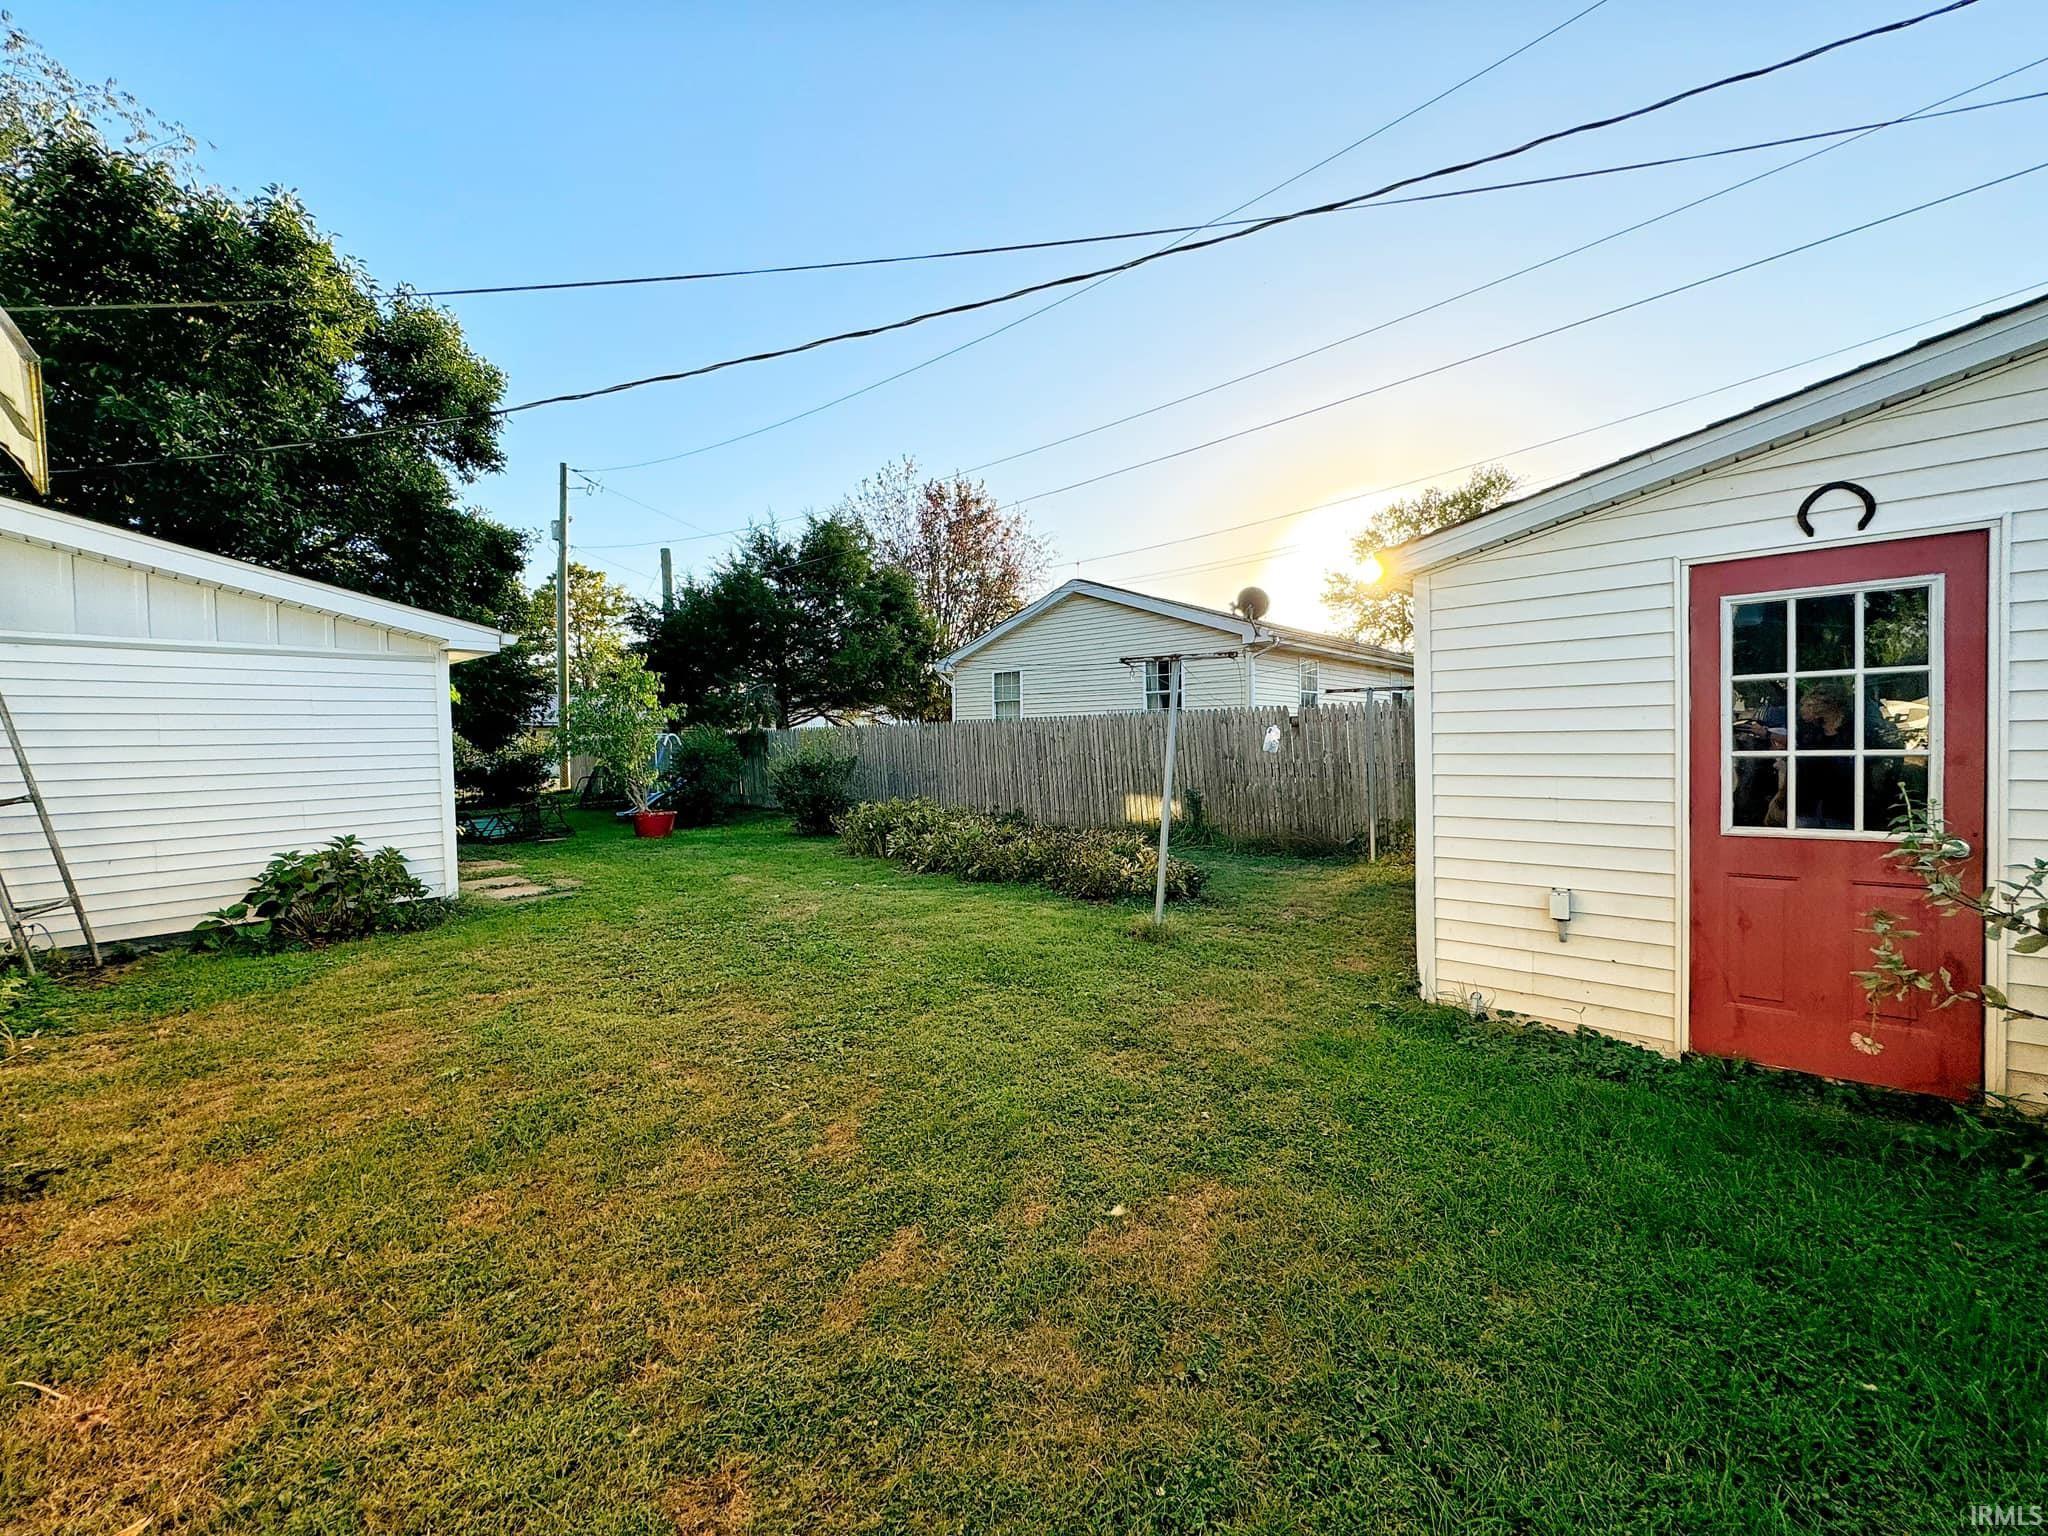
Grassy fenced backyard between white outbuildings, with a red door on the right-hand building.
SEE ALL PHOTOS
White-and-red single-story home with an attached garage, gravel driveway, and large shade trees.
Living room with a recliner, television, and upright piano.
Living room with a floral sofa, beige recliner, turquoise rug, and piano.
Backyard with a covered patio, outdoor seating, grill, and a potted tree on the lawn.
Kitchen and dining area with wood cabinetry, a refrigerator, and a dining table set with dishes.
Kitchen with wood cabinets, white appliances, a sink beneath a curtained window, and crowded counters.
Kitchen with wooden cabinets, open dish shelves, and a white refrigerator and range.
Cluttered kitchen with dark wood cabinets, a double sink, and crowded counters.
Bedroom with a wooden bed, red floral quilt, green curtains, and wood-paneled walls.
Bedroom with a wooden four-poster bed, patterned quilt, teal curtains, and an exercise machine.
Bathroom with a wood vanity and mirrored cabinet beside a tub with a pink ruffled shower curtain.
Bedroom with wood-paneled walls, a wooden bed frame and dresser, and a curtained window.
Backyard with a grassy lawn and a small white shed with a red door.
Backyard lawn with a wooden fence, white-sided outbuilding, and freestanding clothesline.
Grassy fenced backyard between white outbuildings, with a red door on the right-hand building.
Sold

440 S Edwards Street

440 S Edwards Street, Worthington, IN 47471

$110,000
Ranch home for sale with updated floors throughout and new central air and furnace. Kitchen open to dining area. Laundry room. Sunroom and patio. Attached garage plus a 14x16 shed with electric offers great storage. Fenced backyard. All appliances stay.

3
beds

1
bath

1,008 Sq.Ft. LIVING AREA

7,405 Sq.Ft. lot

Amanda Richardson

Amanda Richardson

Features & Amenities

Interior

  • total bedrooms3
  • Total bathroom1
  • full bathroom1
  • Flooring Laminate

Area & Lot

  • Status Sold
  • Date Sold May 1, 2025
  • Living Area1,008 Sq.Ft.
  • Total Area1,008 Sq.Ft.
  • Lot Area7,405 Sq.Ft.
  • MLS® ID202439483
  • TypeResidential
  • YEAR BUILT1973
  • Architecture StylesRanch
  • Elementary SchoolWhite River
  • Middle SchoolWhite River Valley
  • High SchoolWhite River Valley
  • School DistrictWhite River Valley Schools

Exterior

  • STORIES1
  • Garage Space1.0
  • roofShingle
  • lot featuresLevel, 0-29999
  • HEAT TYPEElectric
  • AIR CONDITIONINGCentral Air
  • sewerCity

Financial

  • Sales Price$110,000
  • Real Estate Tax $400/yr
View Virtual Tour

Let’s Find Your Dream Home

Get assistance in determining current property value, crafting a competitive offer, writing and negotiating a contract, and much more. Contact me today.

Follow Me on Instagram