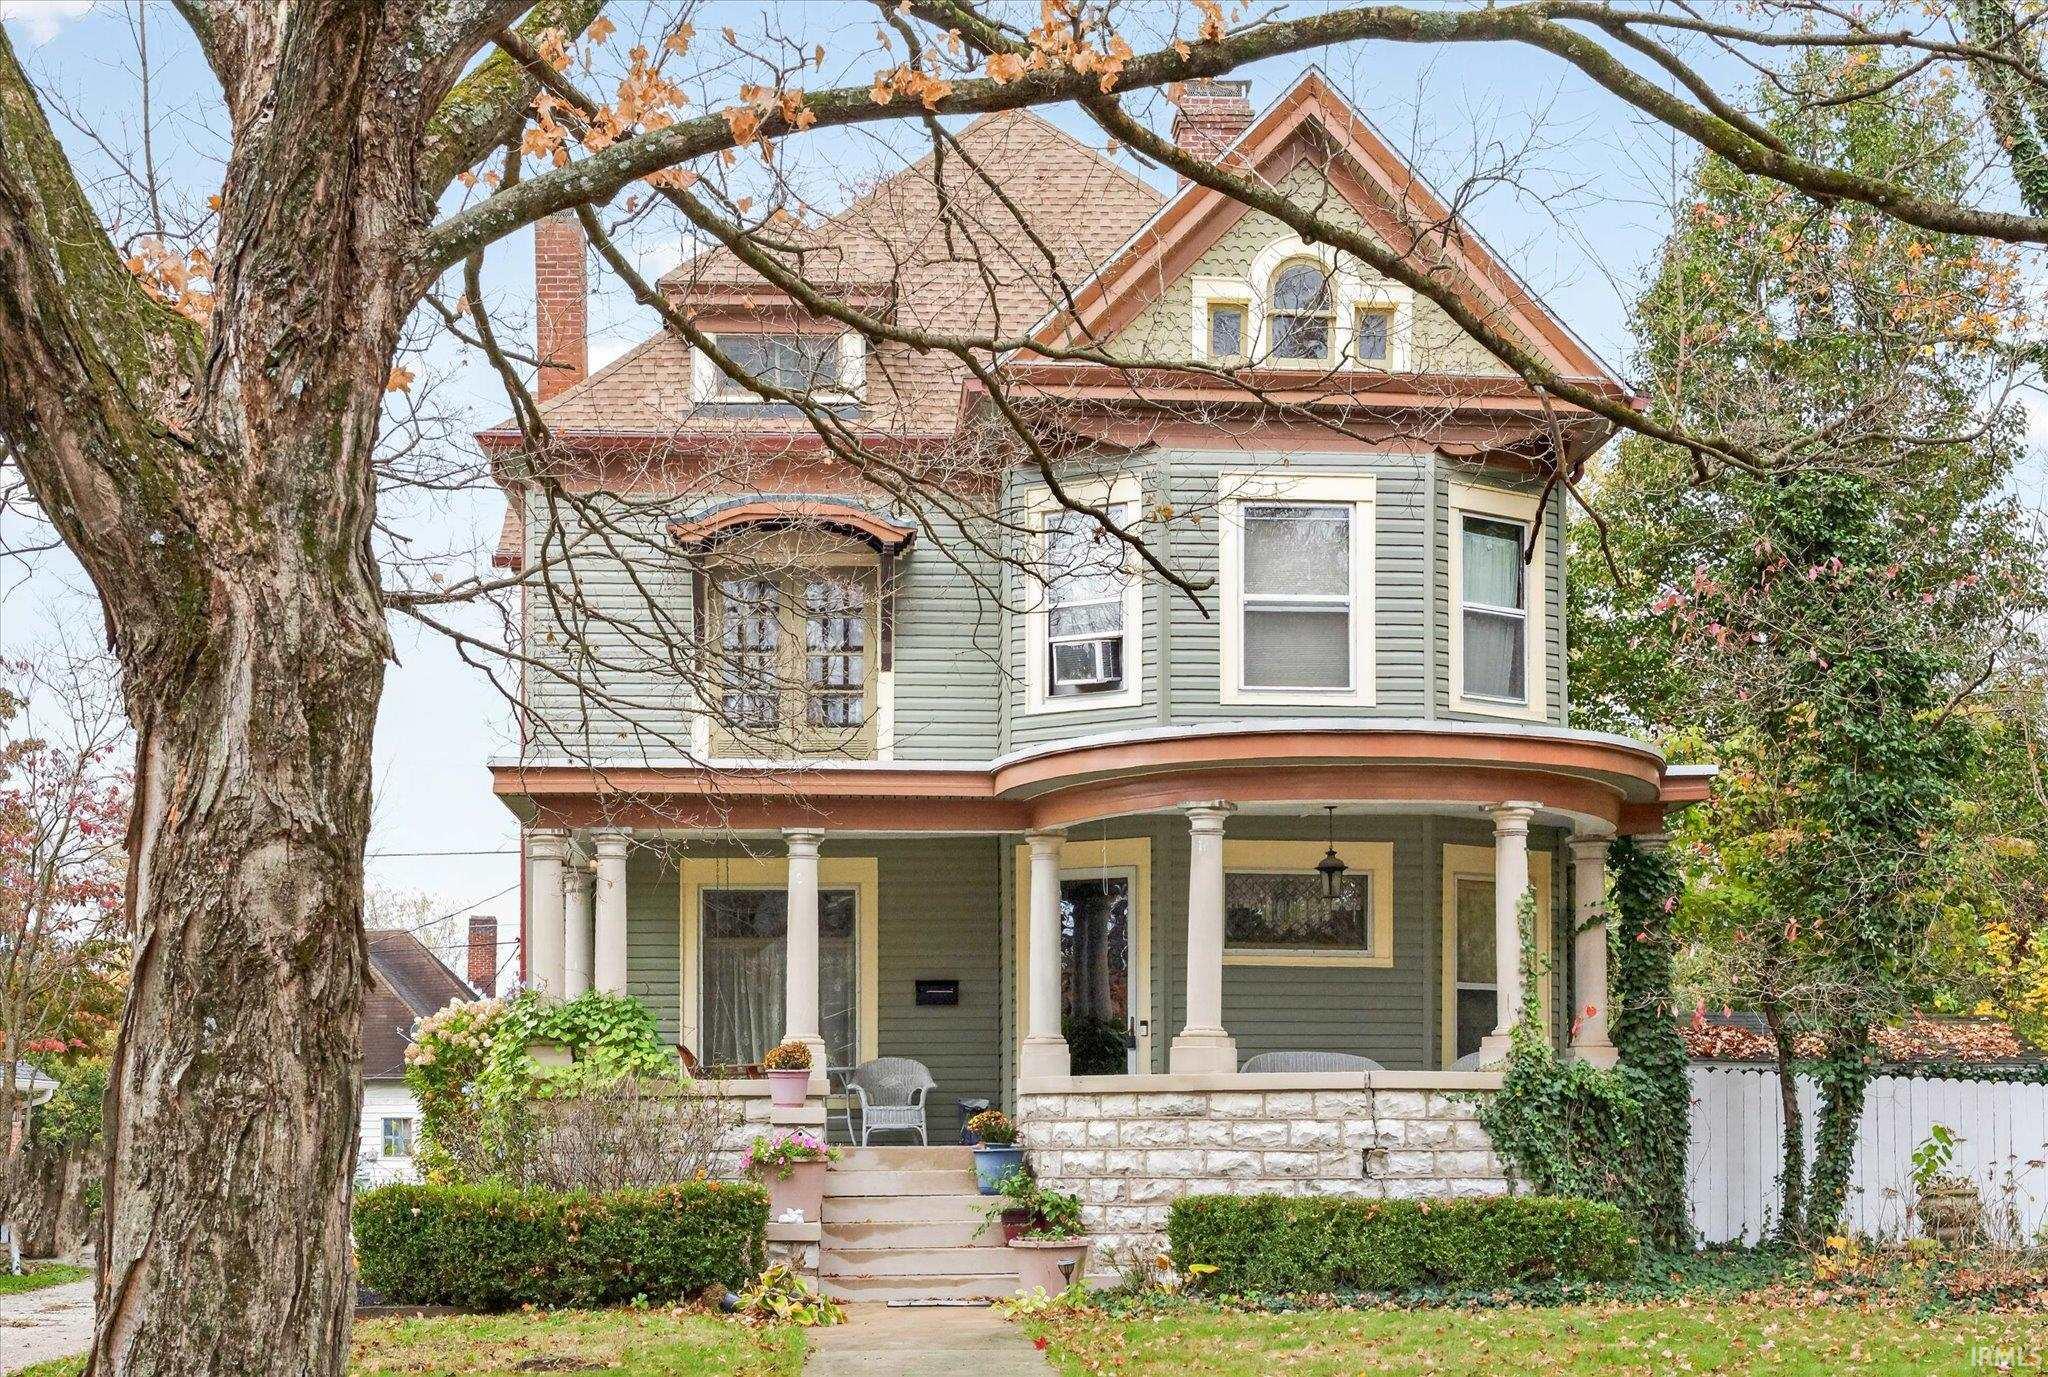
Victorian-style home with a wraparound porch, stone foundation, and large foreground tree.
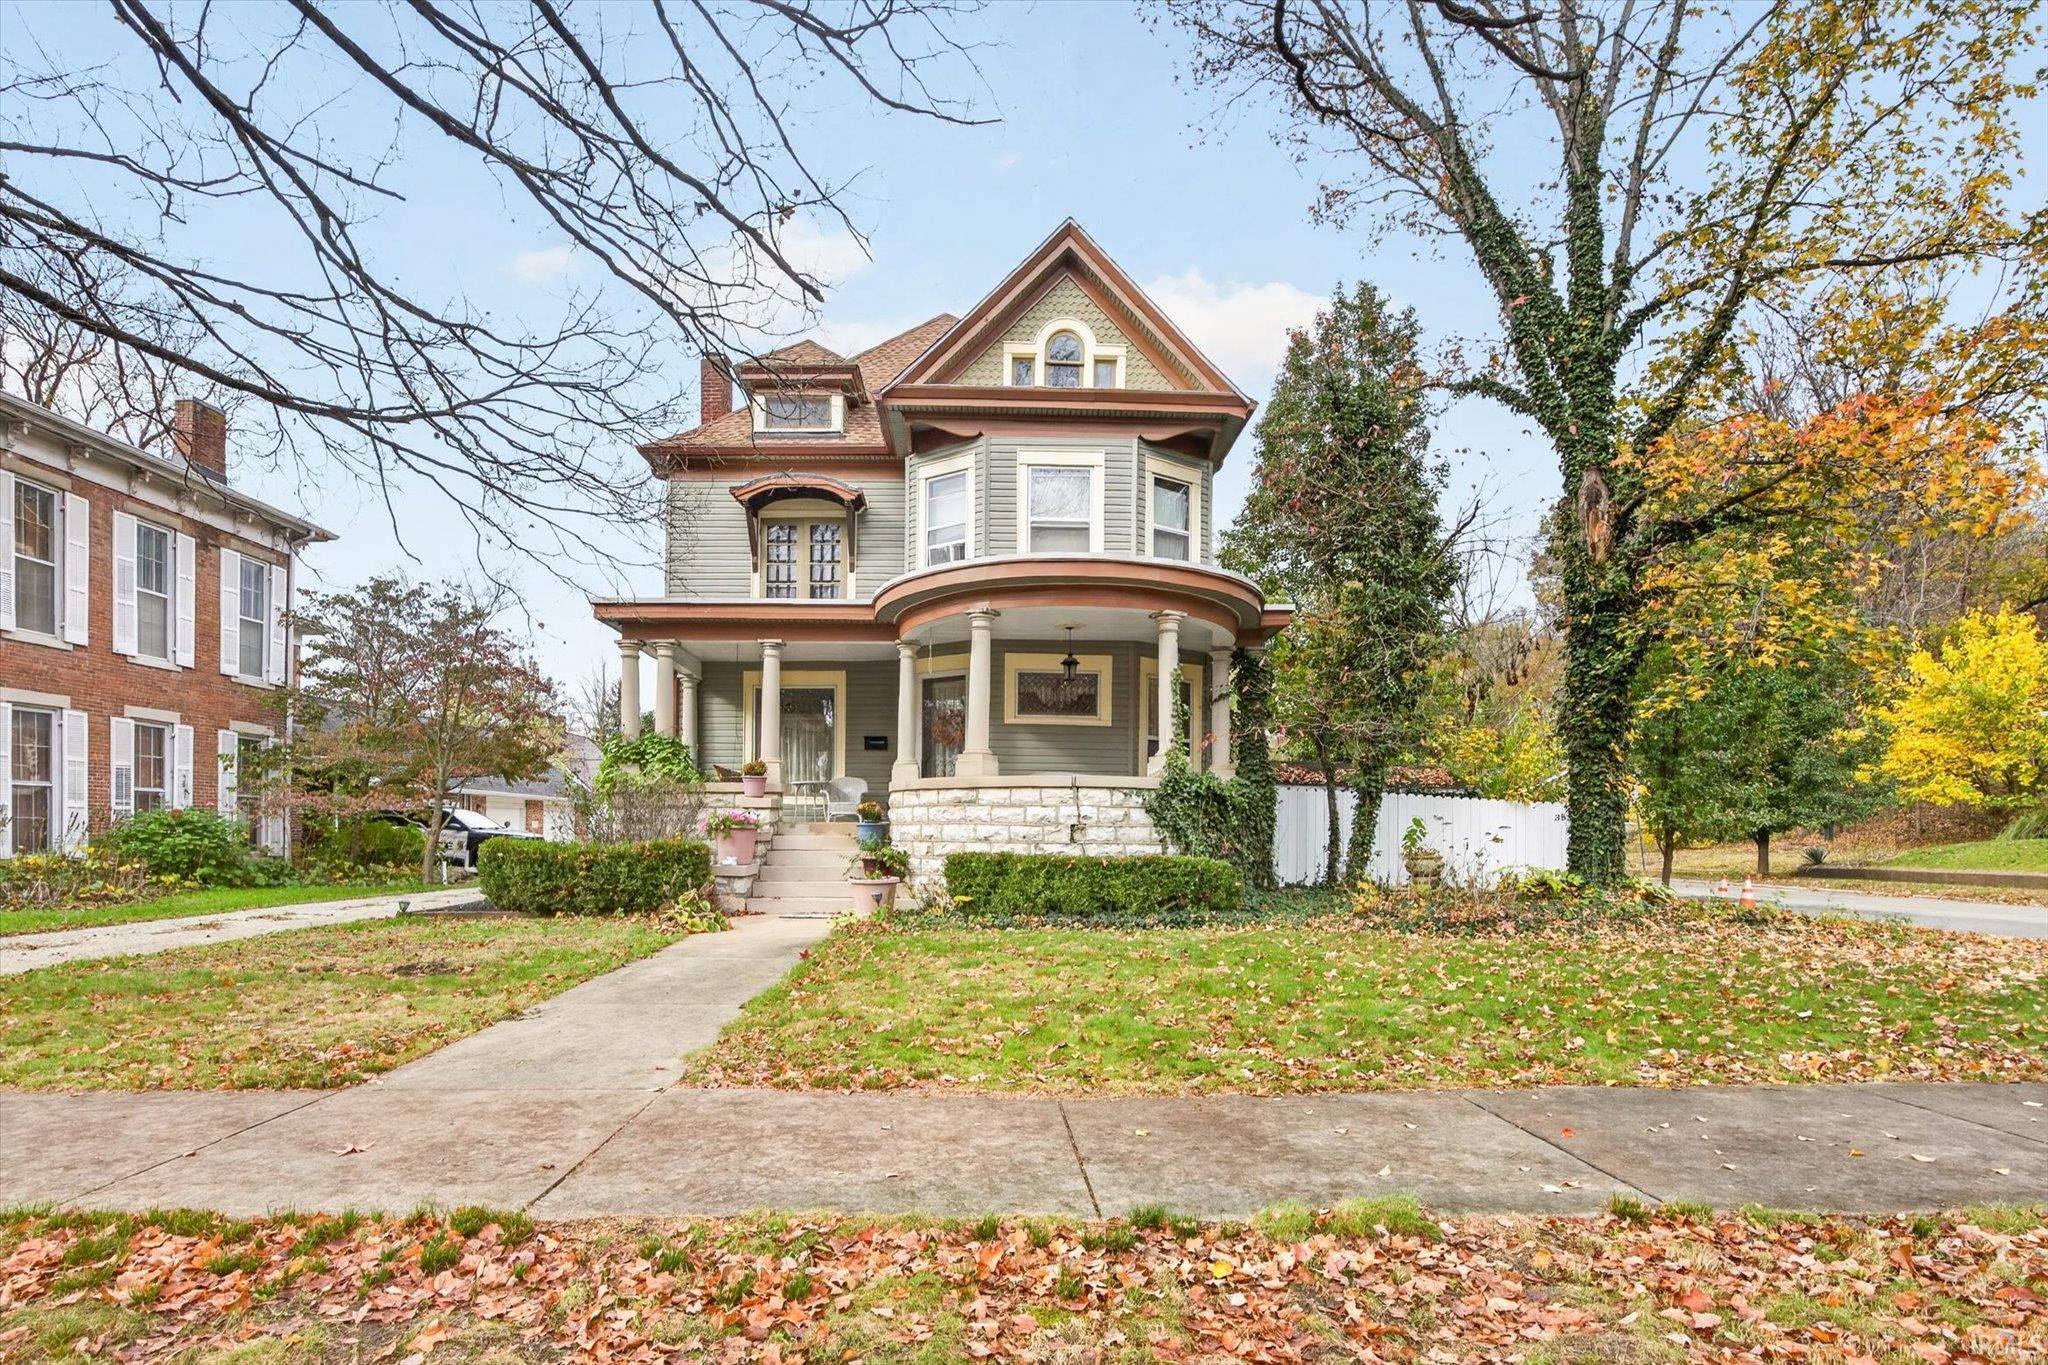
Victorian-style house with a rounded columned porch and autumn leaves on the lawn.
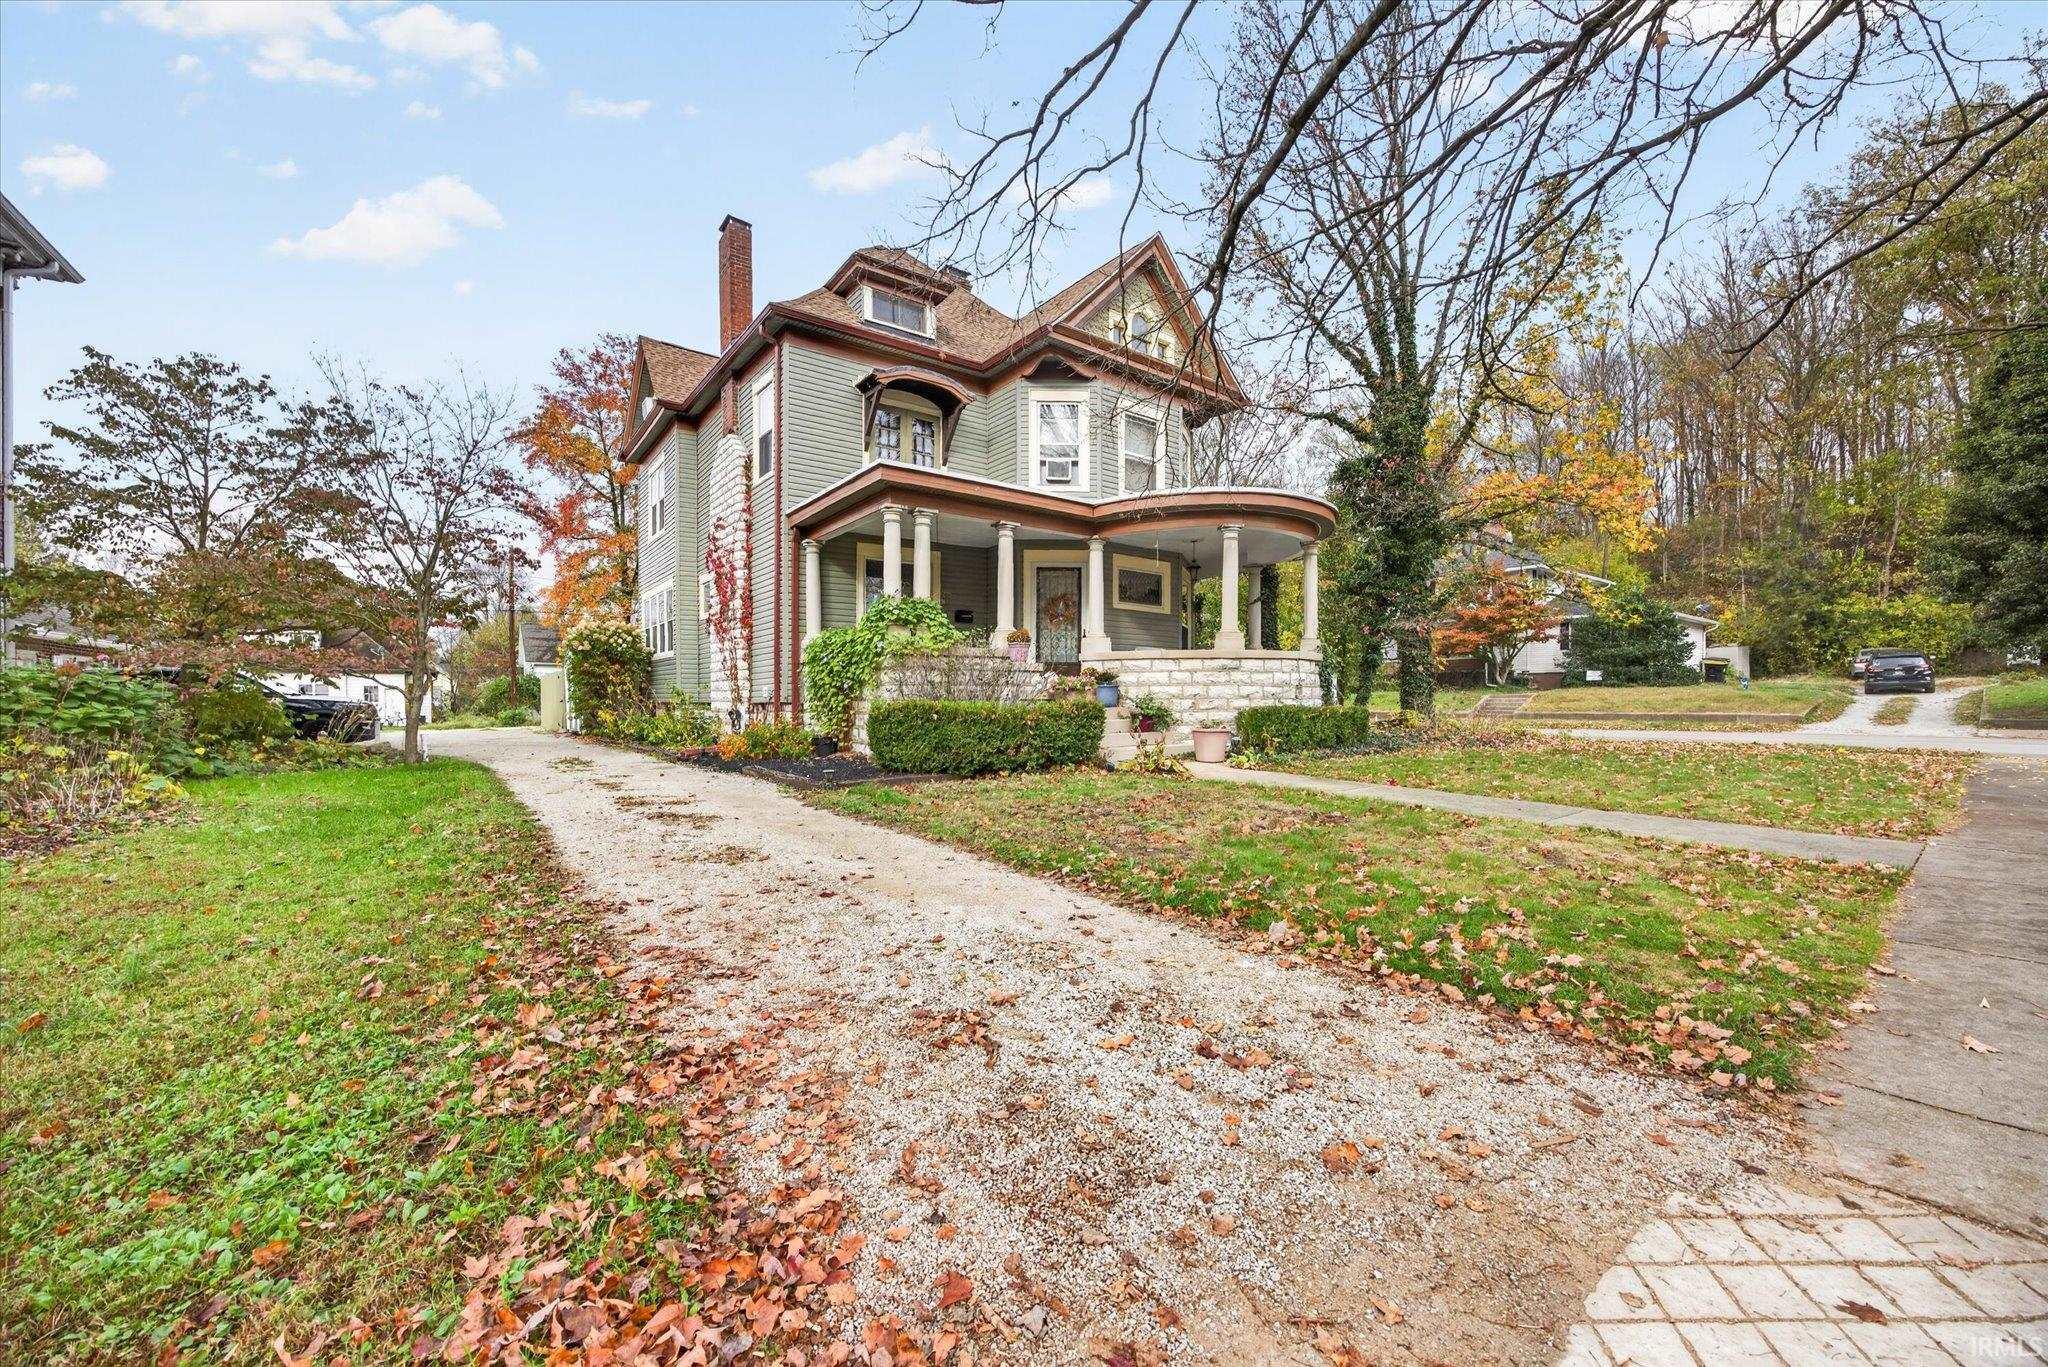
Victorian house with a wraparound porch and gravel driveway beneath autumn trees.
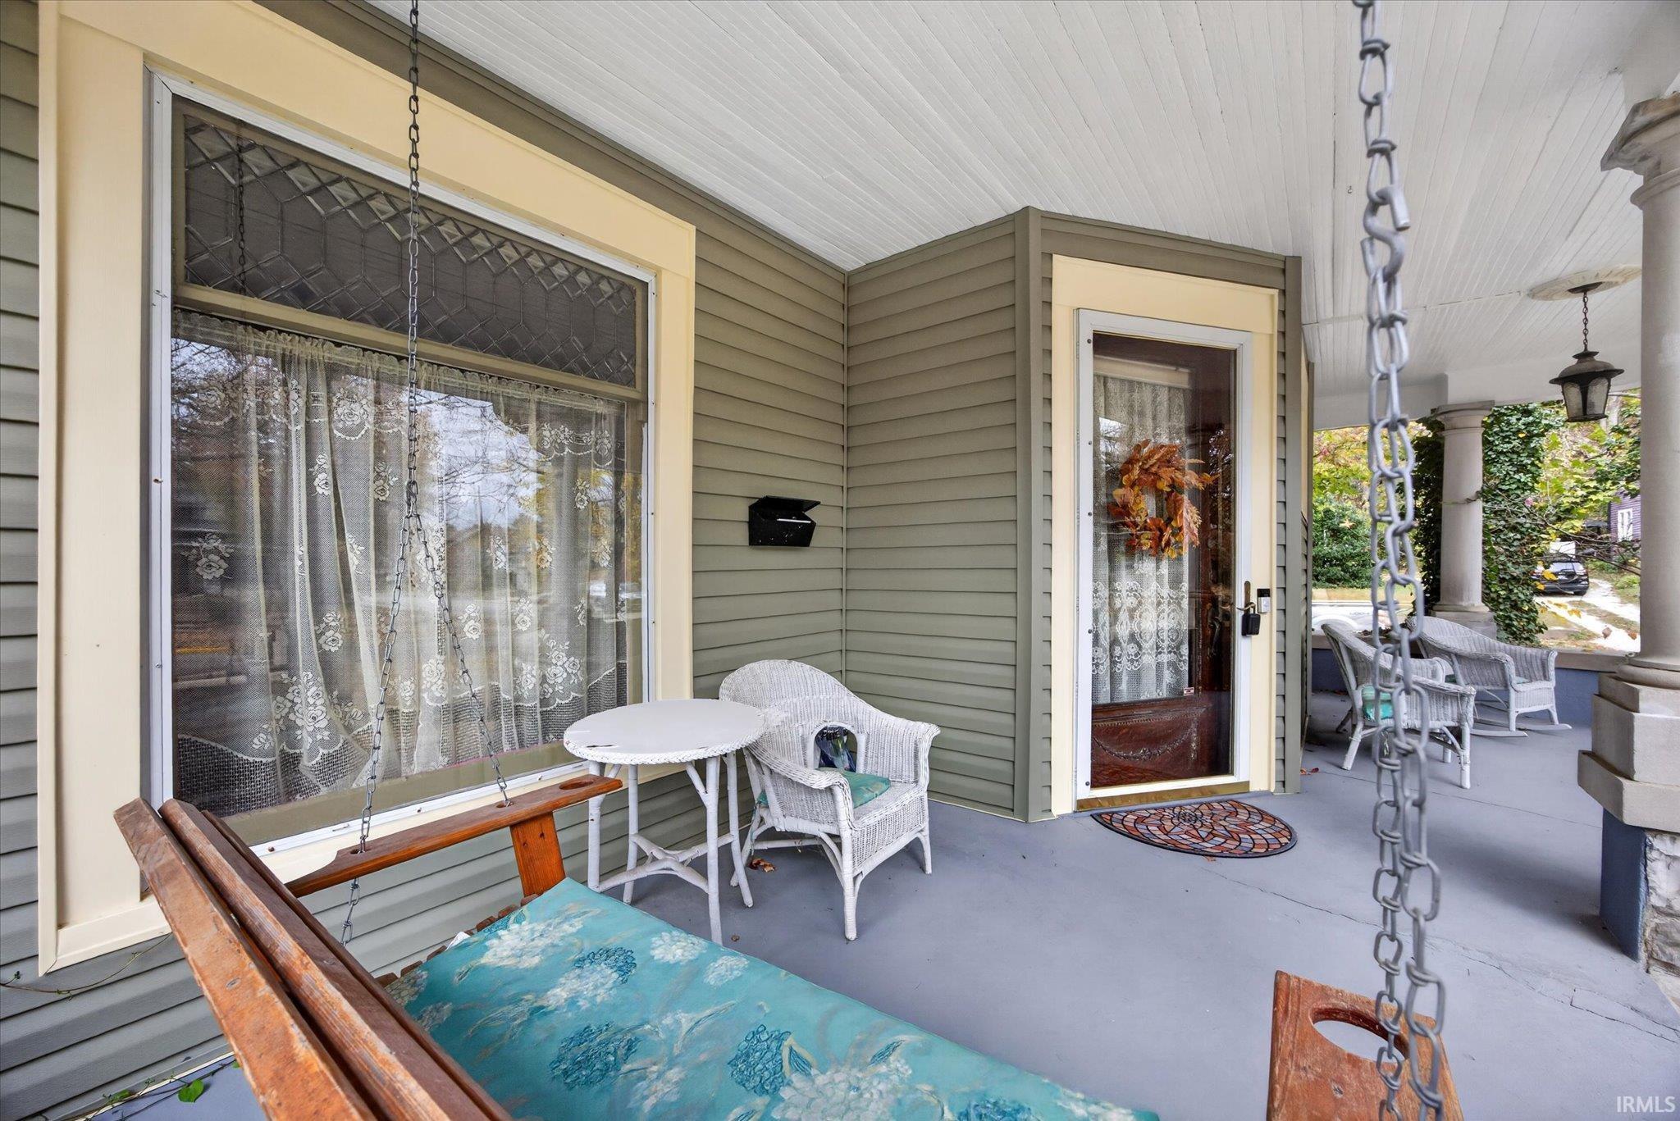
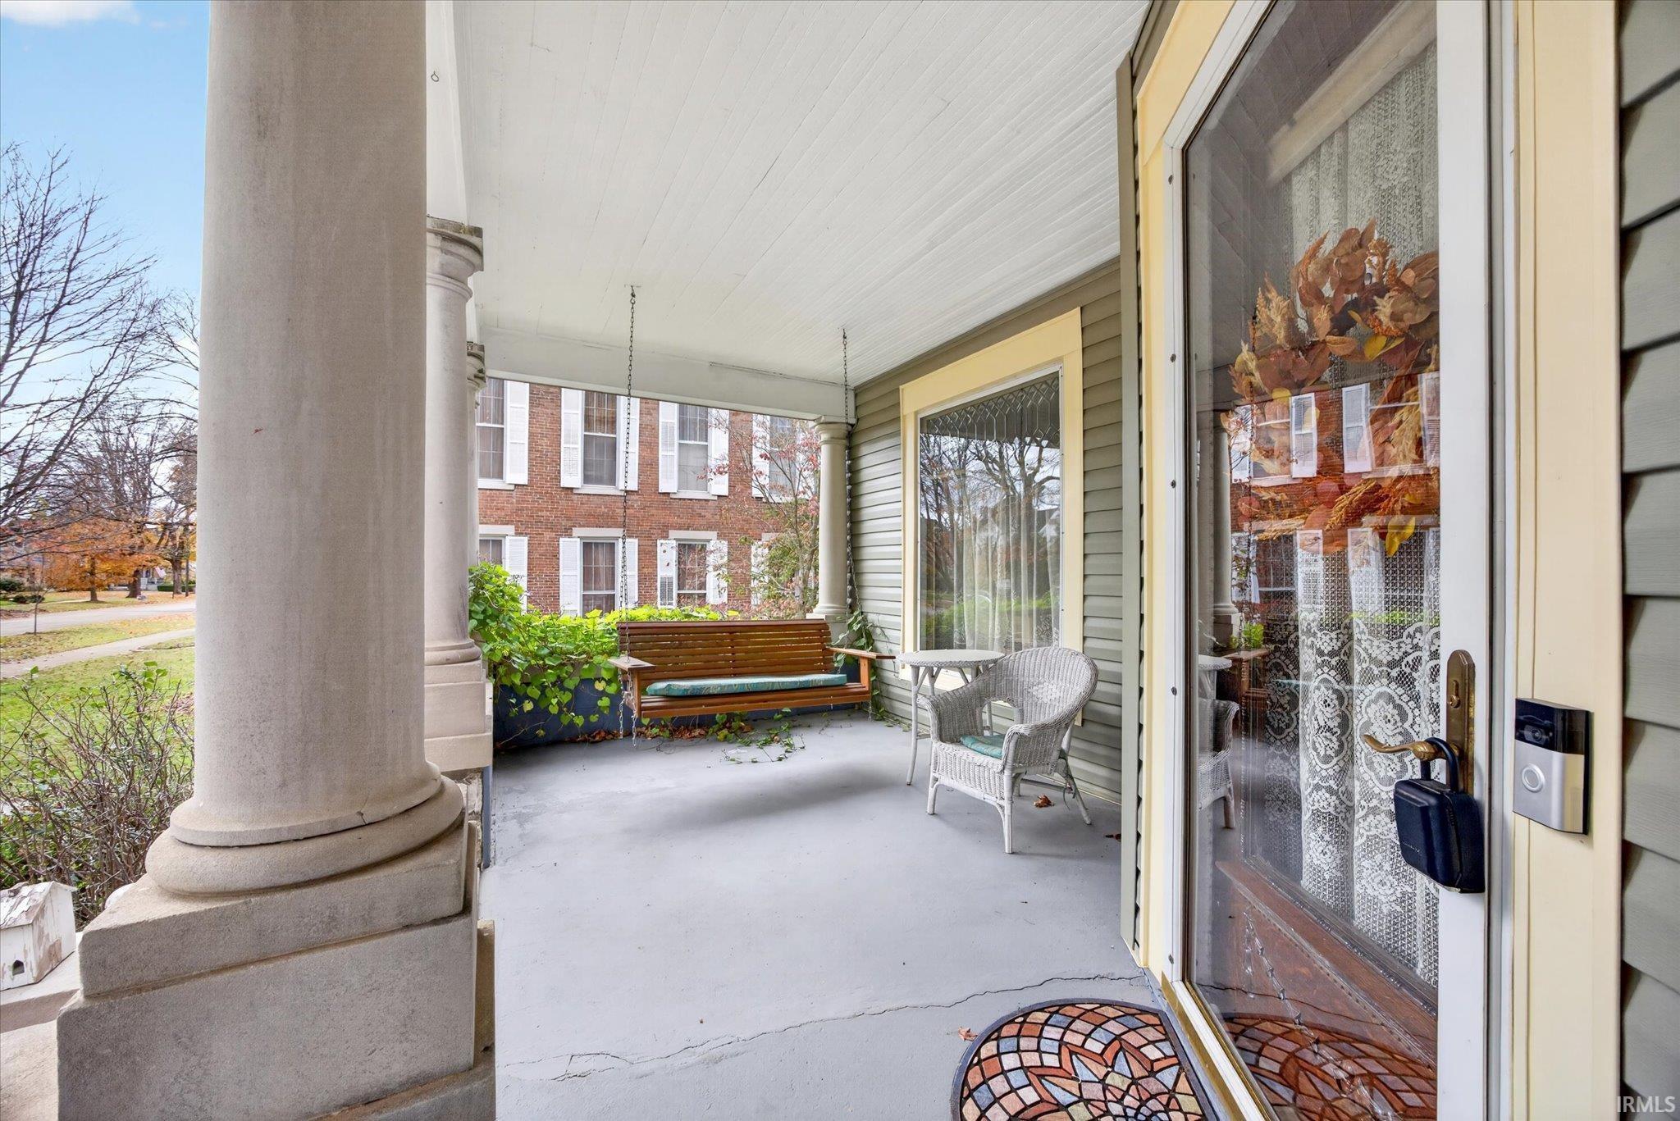
Covered front porch with a wooden swing, wicker seating, and a glass-paneled entry door.
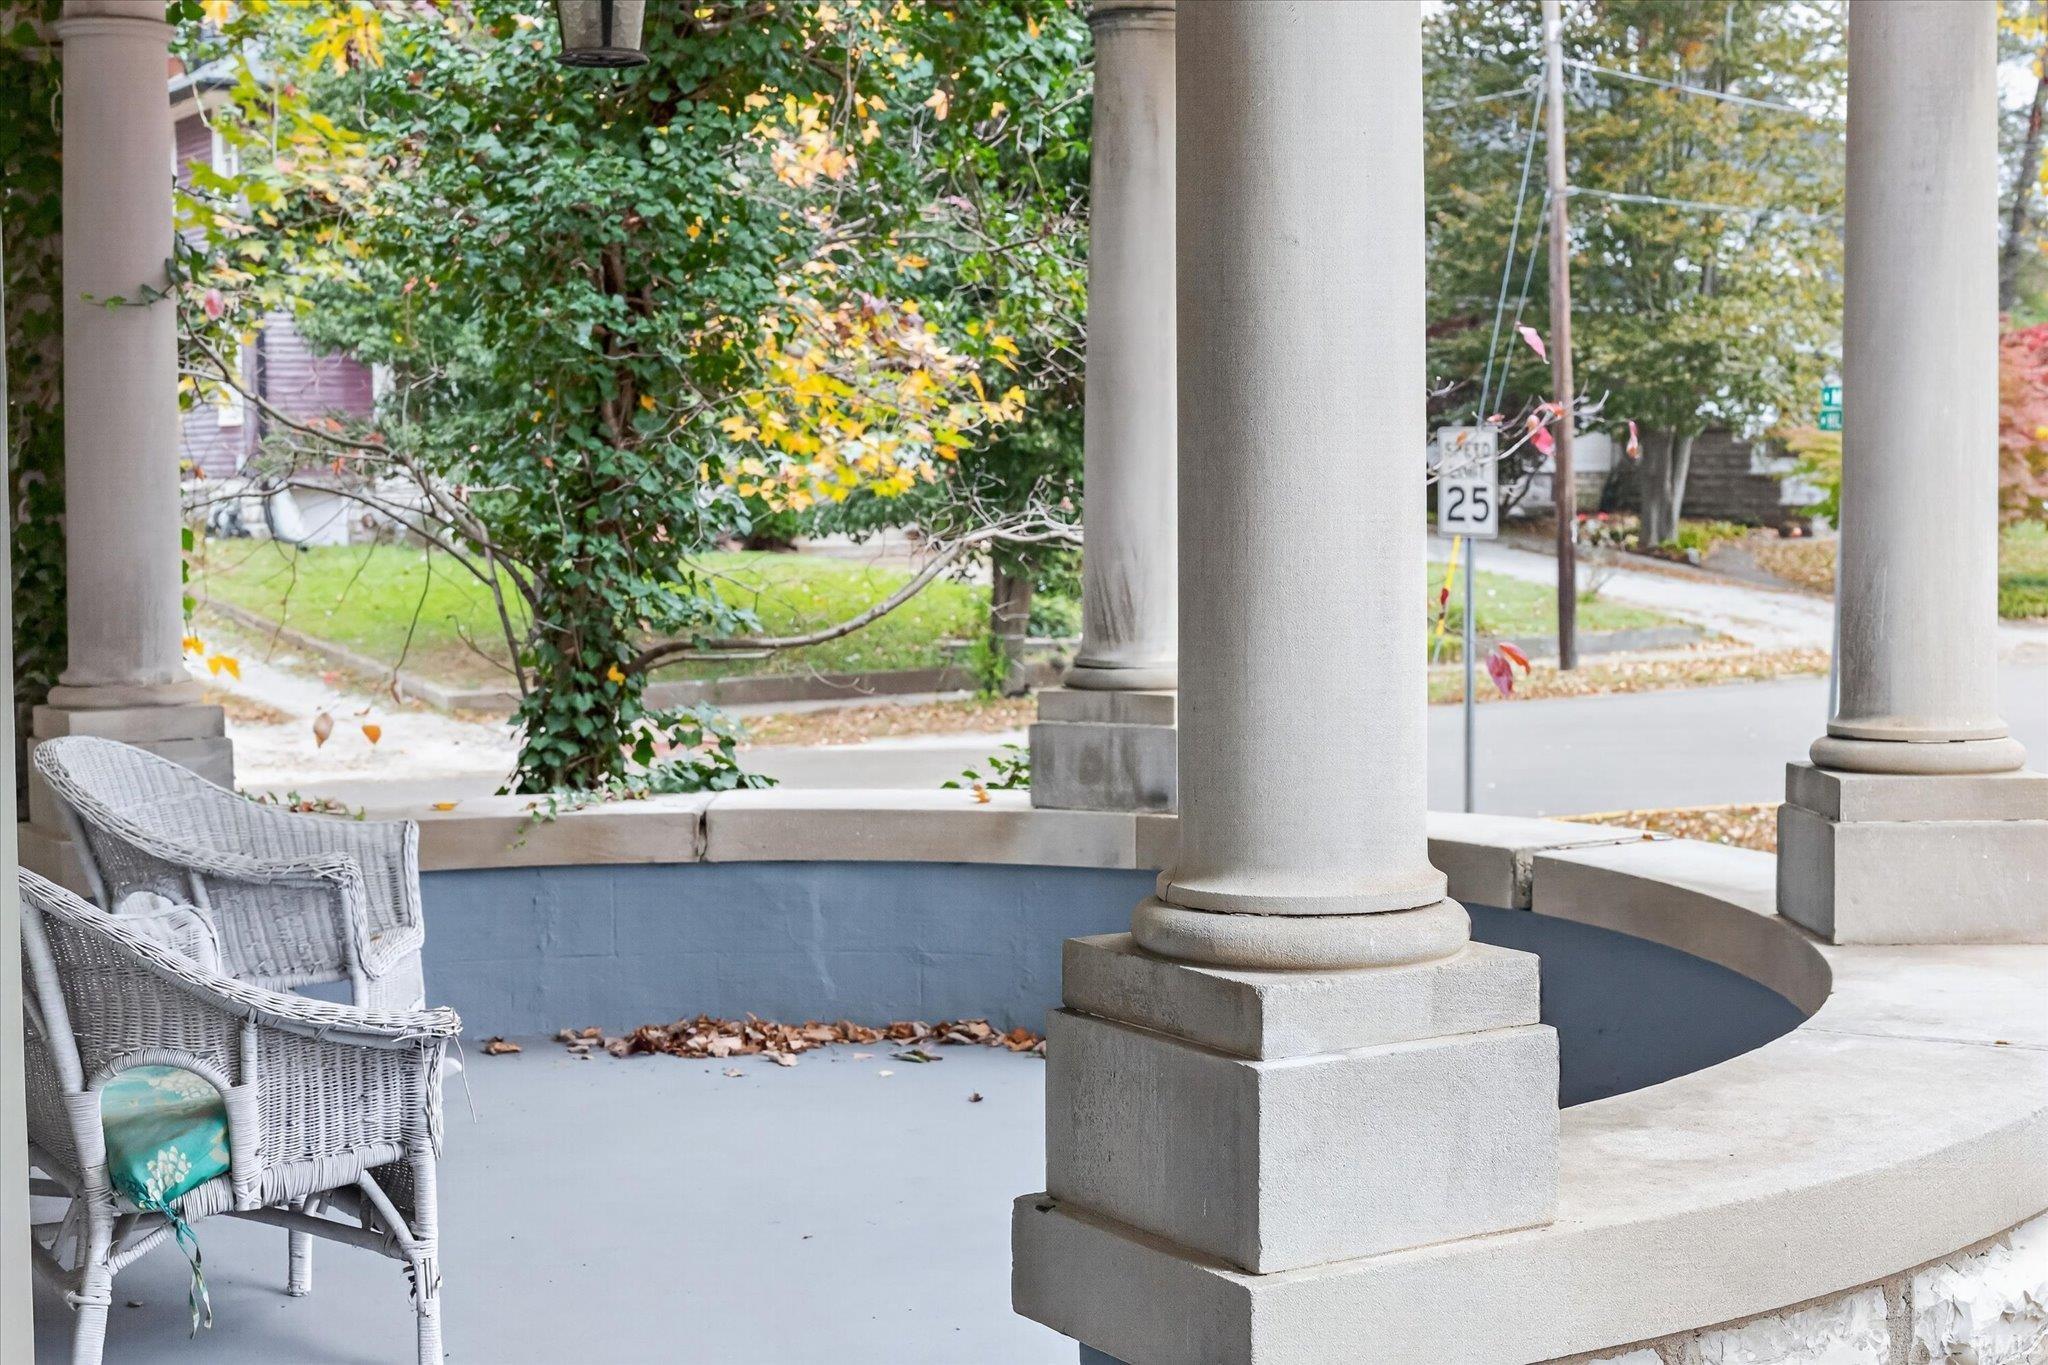
Curved front porch with stone columns, wicker chairs, and a tree-lined street beyond.
Covered front porch with classical columns, a wooden bench, and wicker seating.
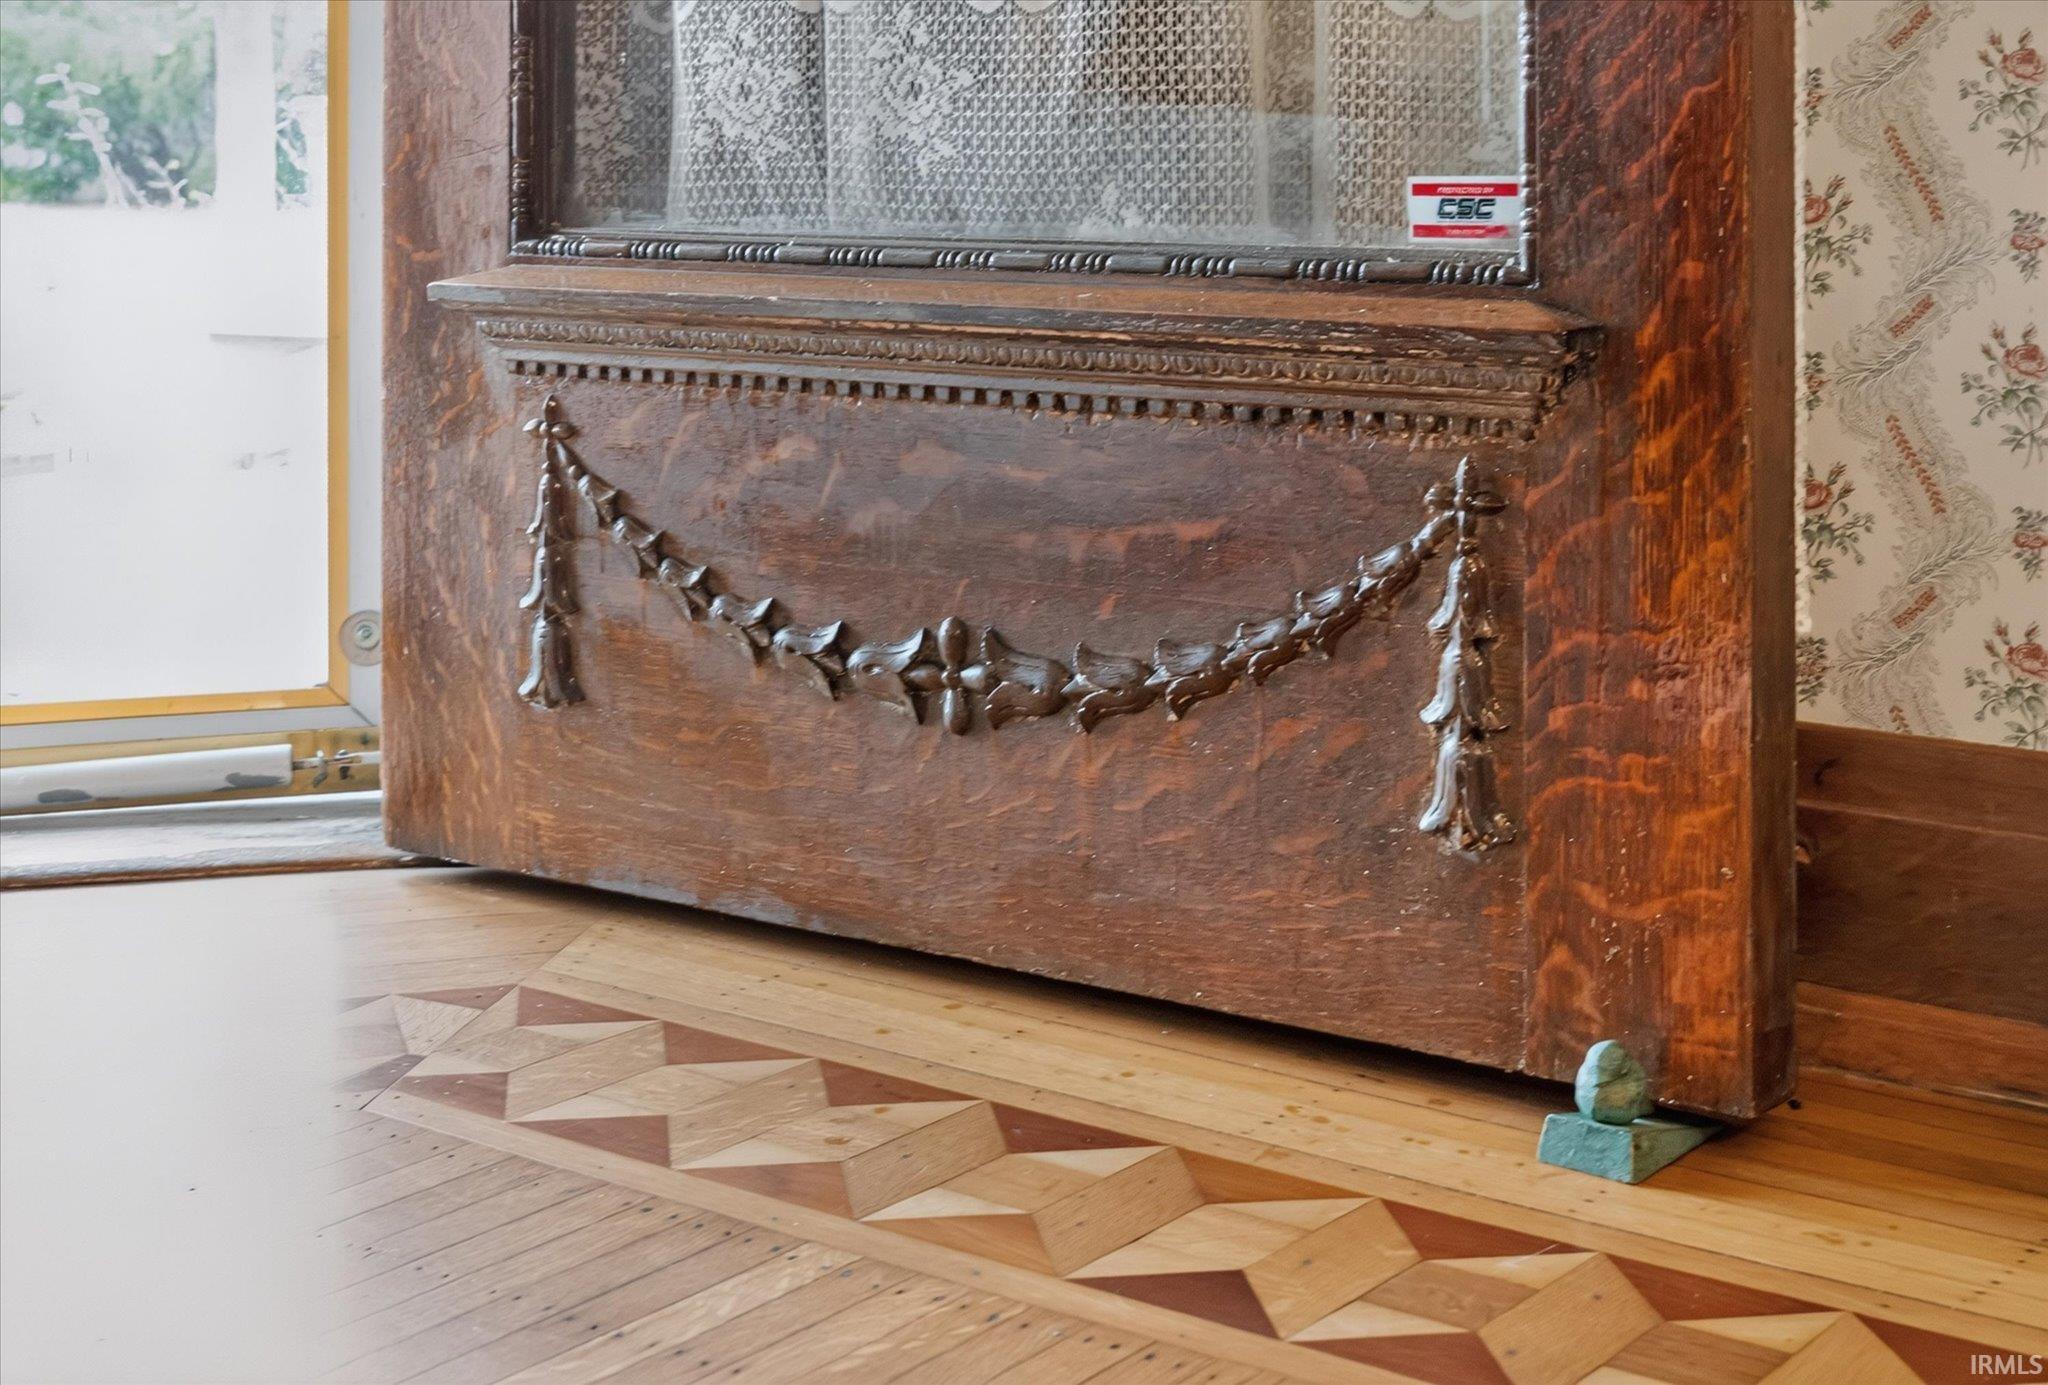
Ornate dark wood antique fixture beside a geometric inlaid wood floor.
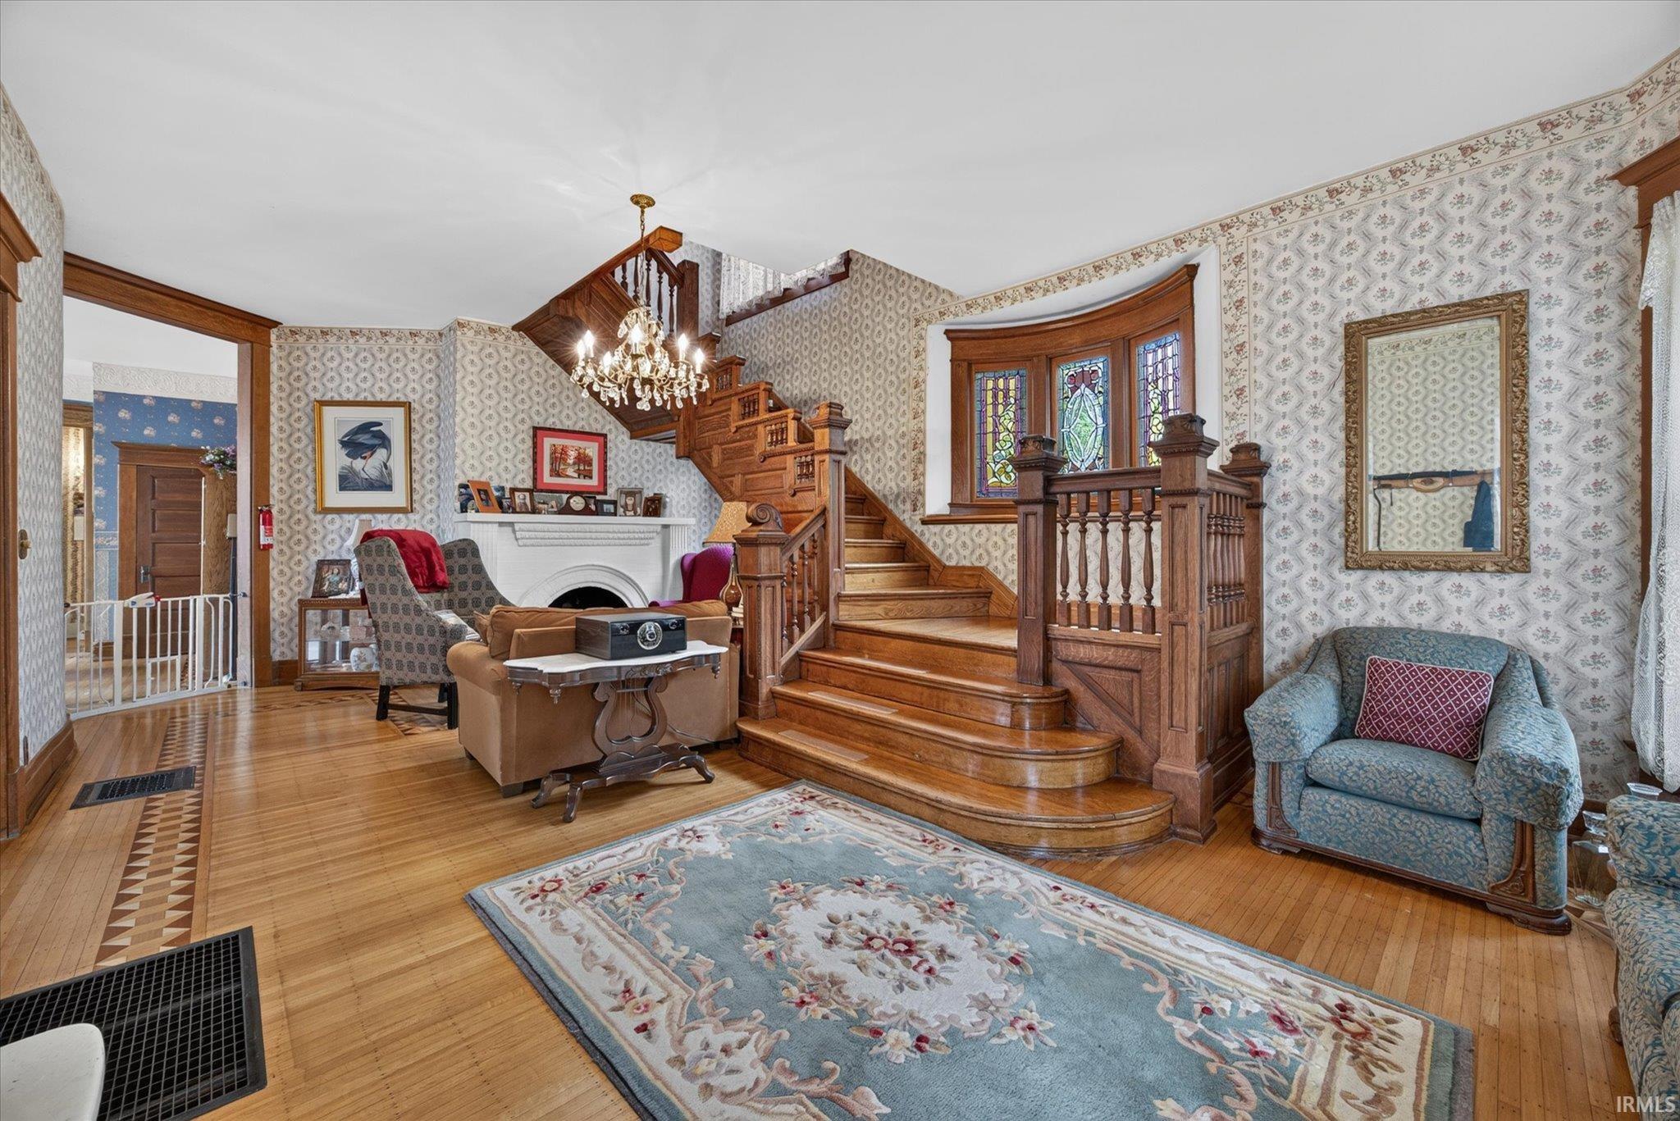
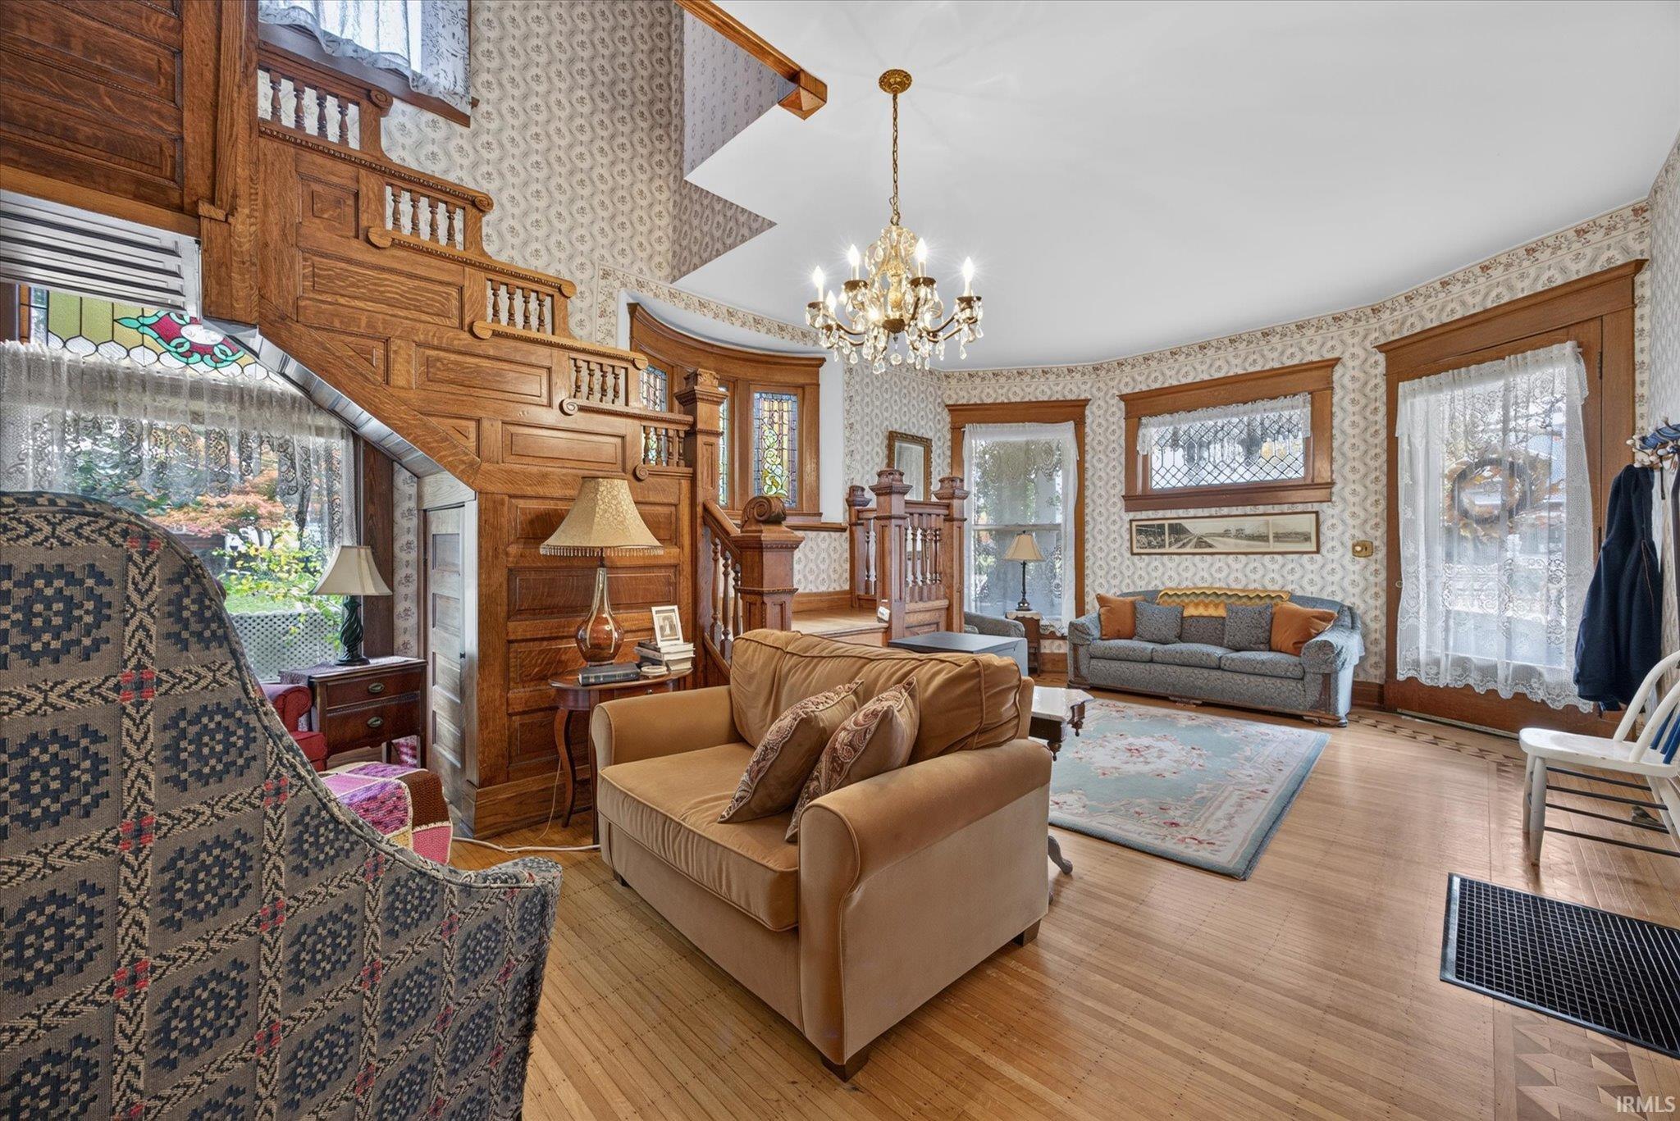
Furnished living room with an ornate wood staircase, stained-glass window, and chandelier.
Living room with an ornate wooden staircase, stained-glass windows, and a crystal chandelier.
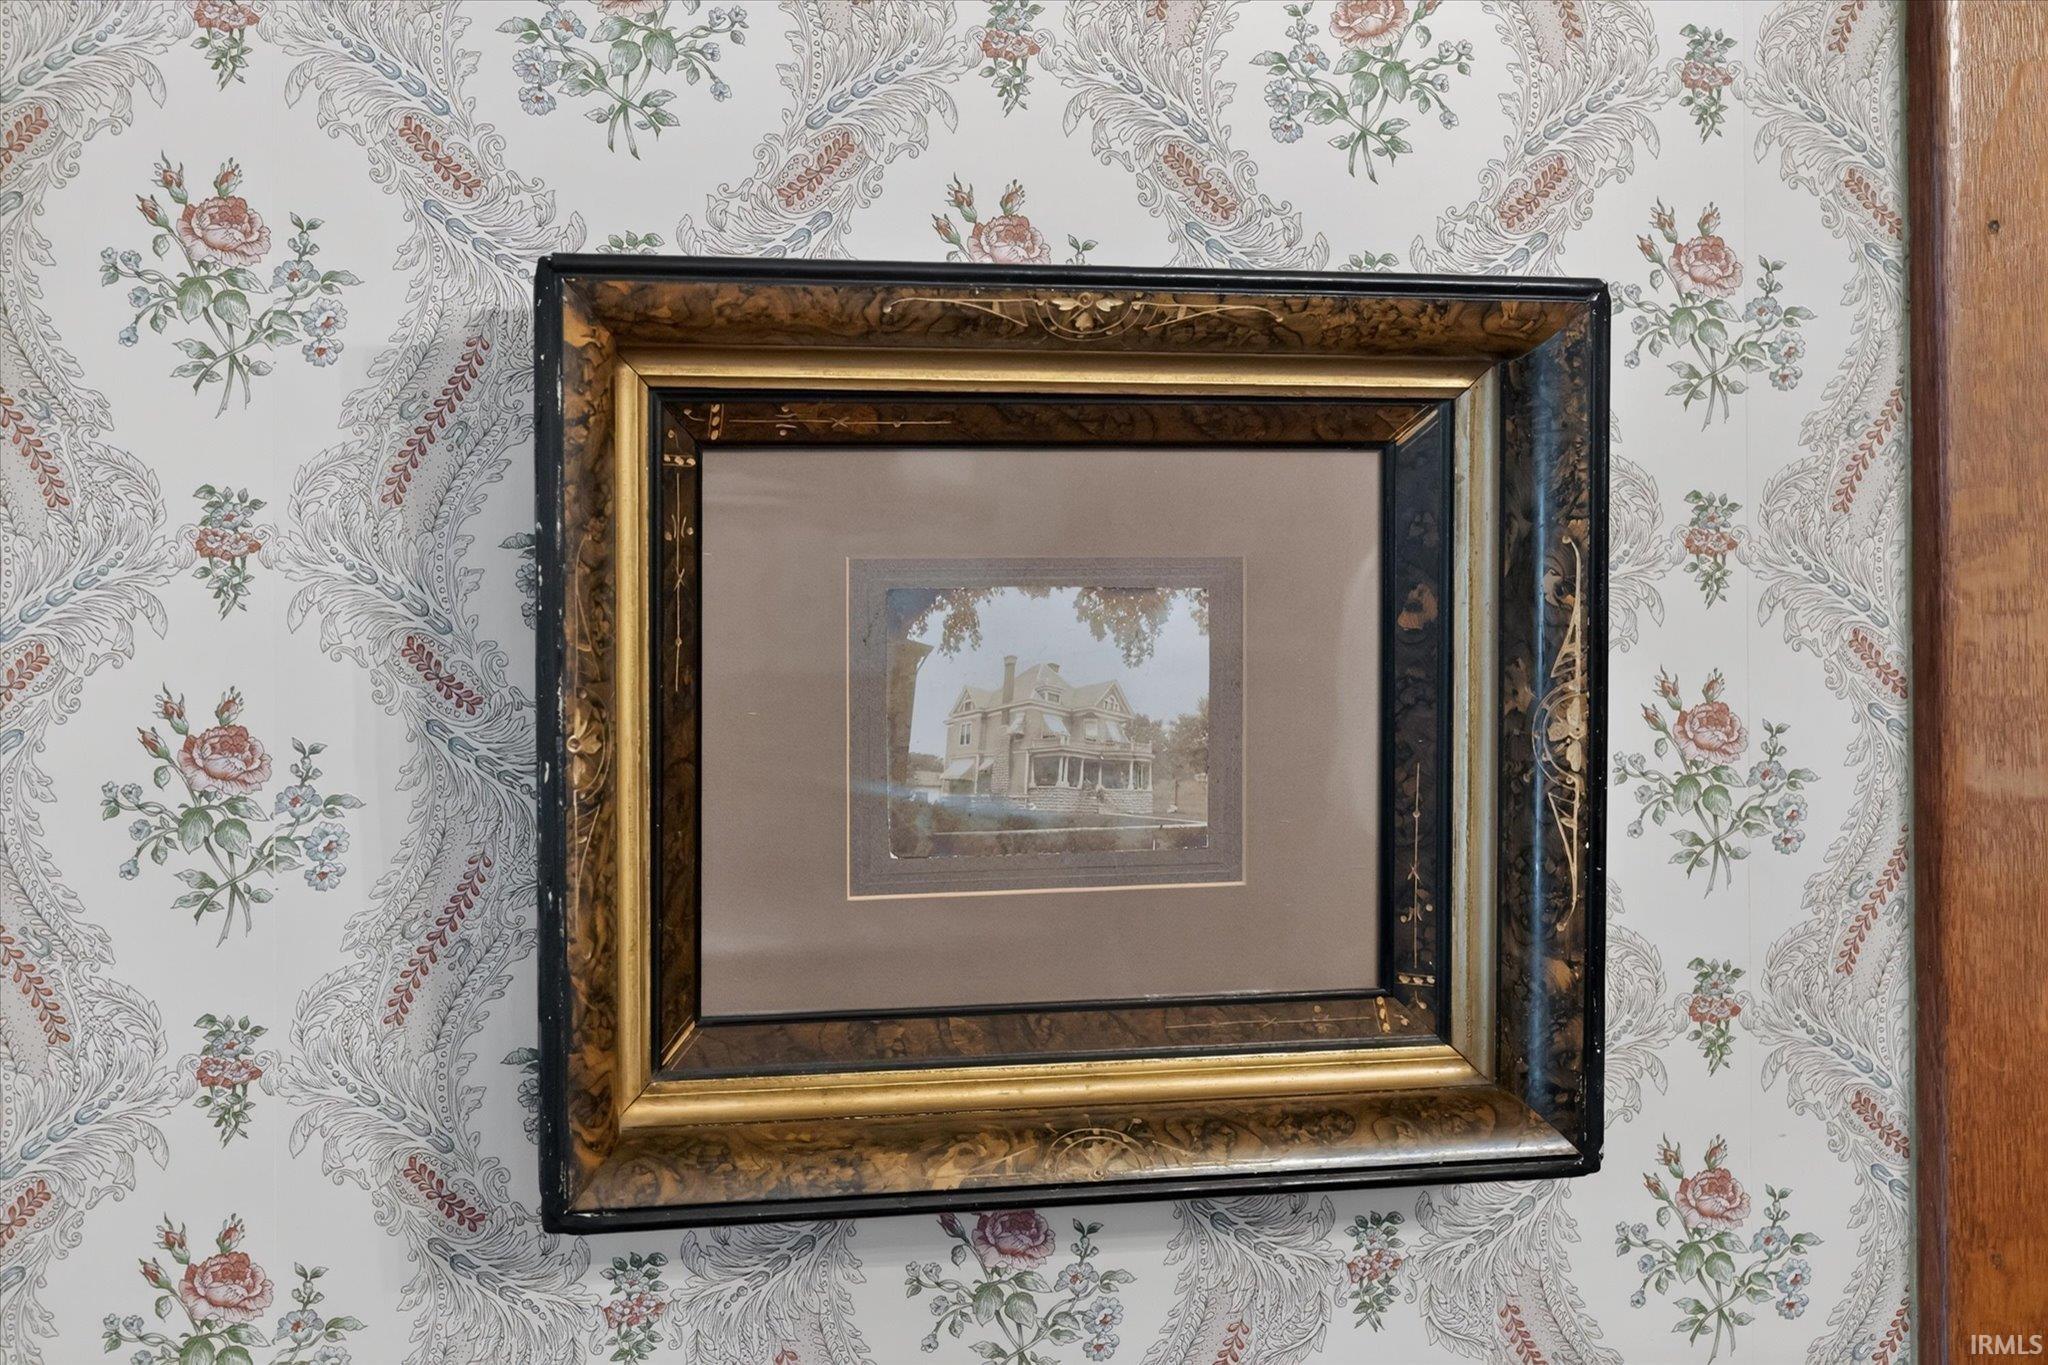
Framed photograph of a house on floral wallpaper beside a wood doorframe.
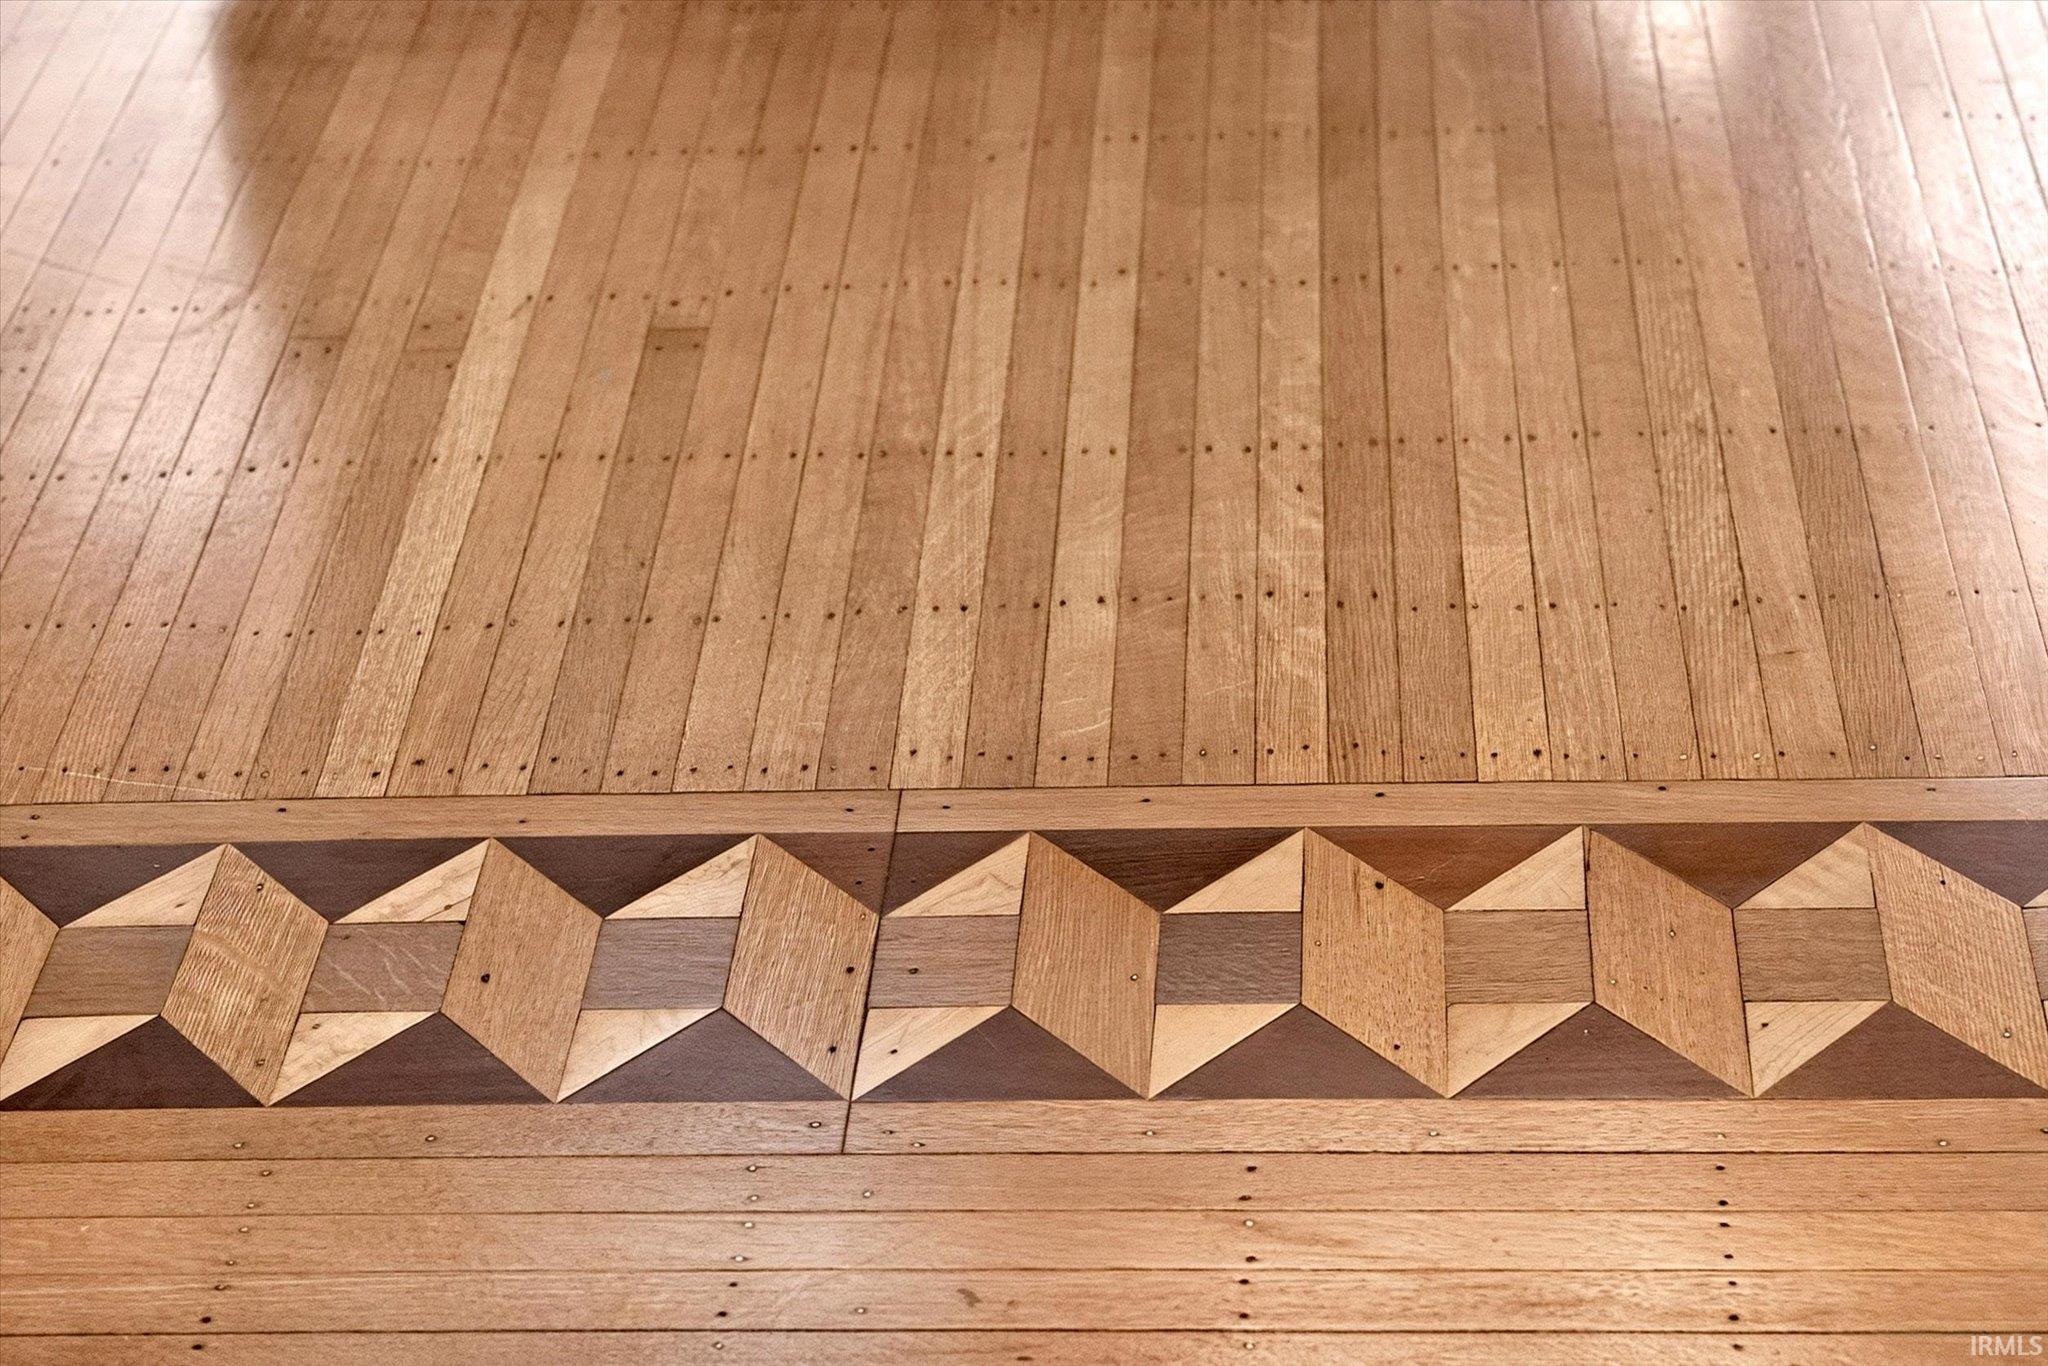
Wooden flooring with a geometric inlaid border.
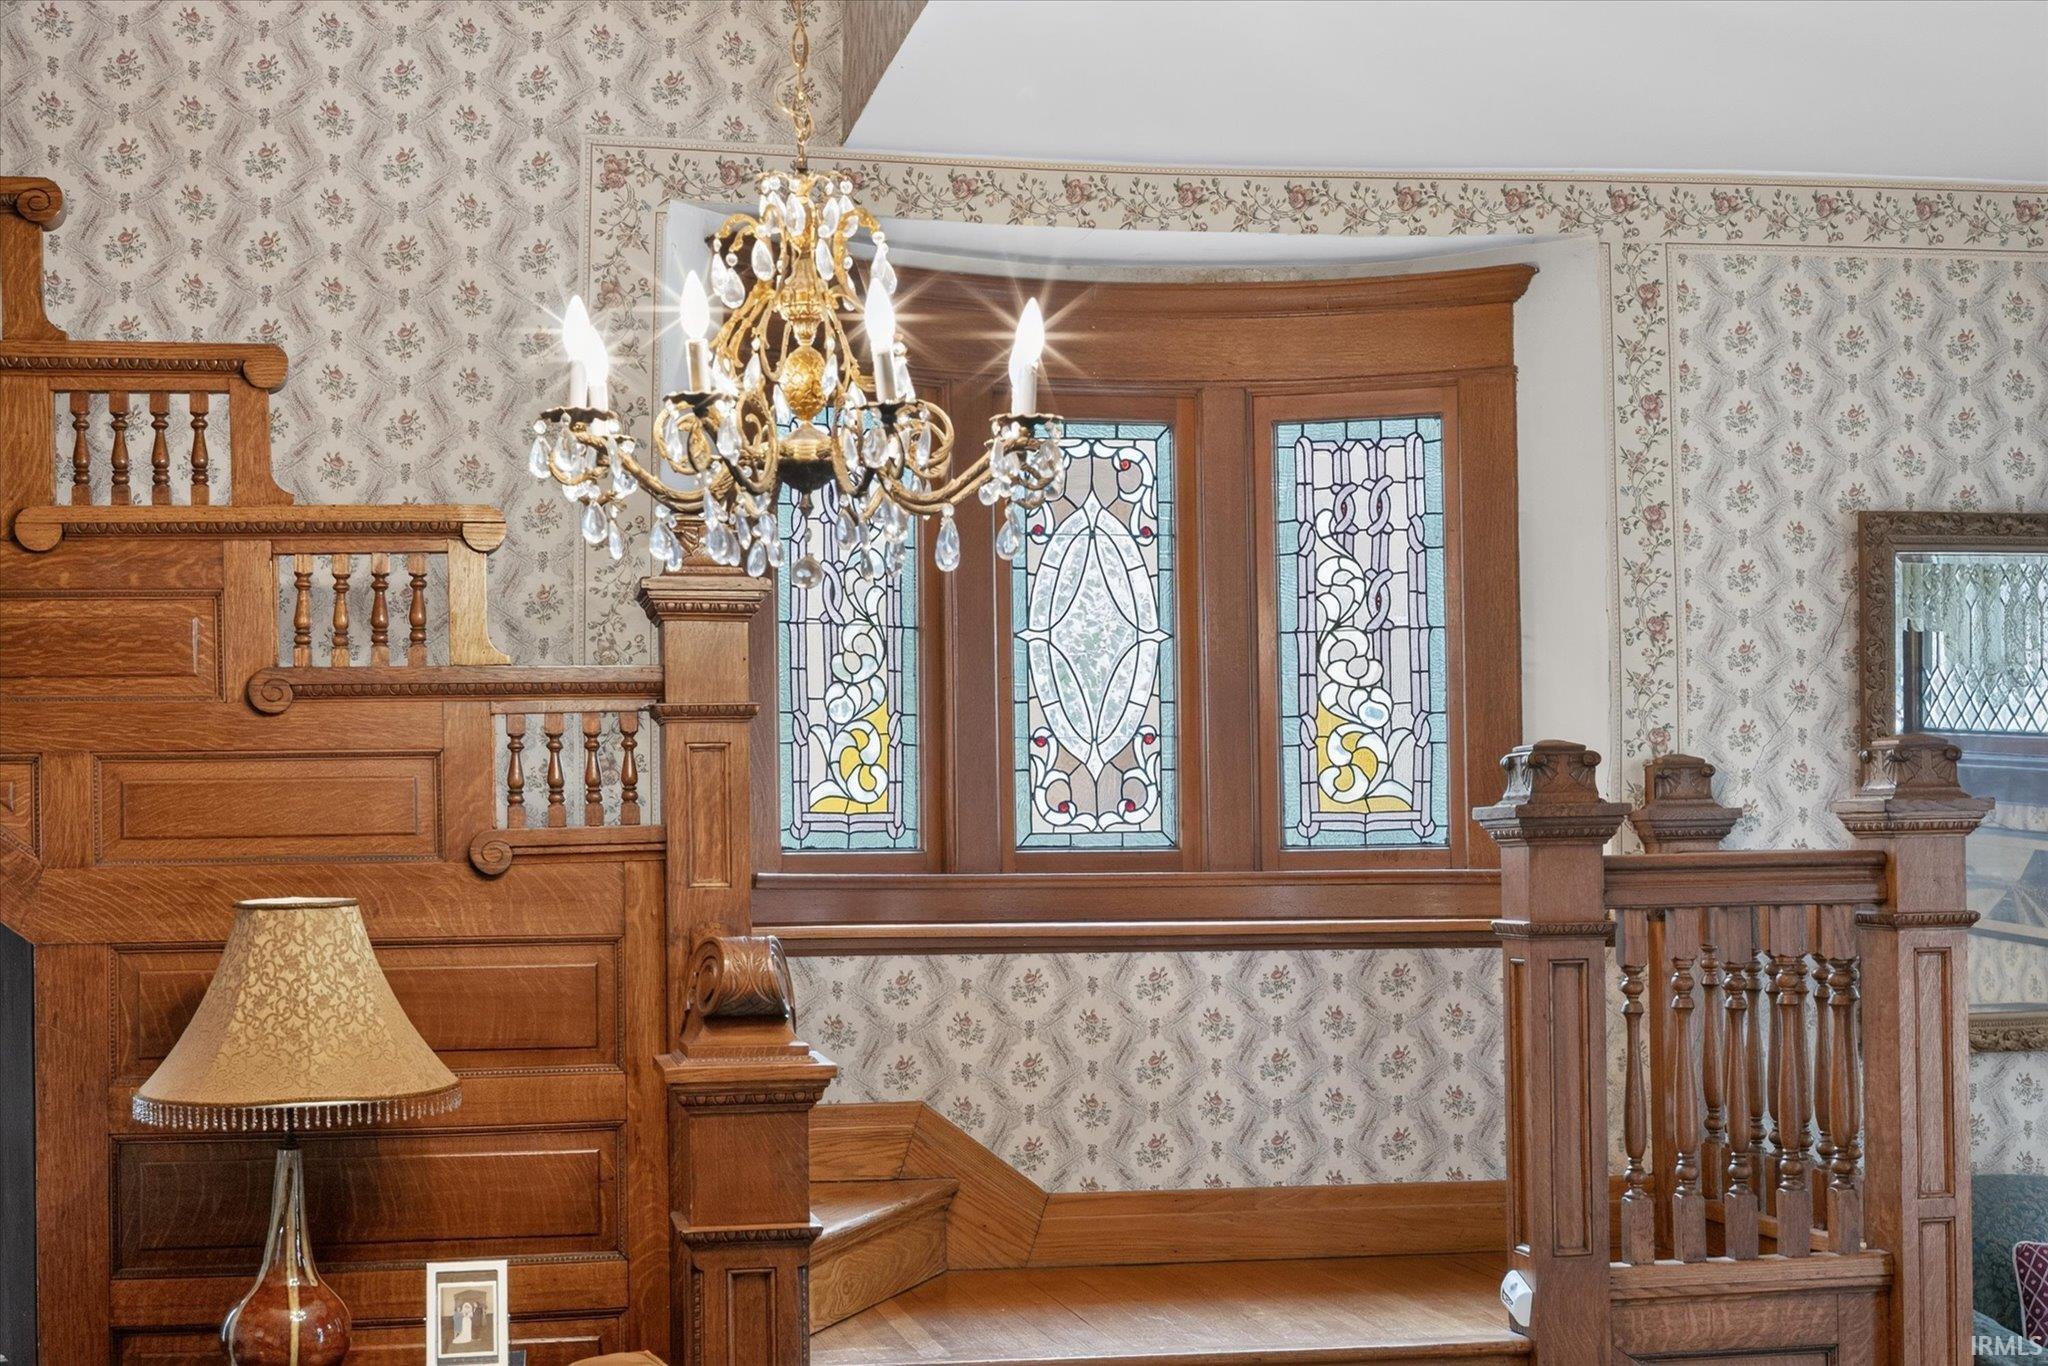
Wood staircase landing with ornate stained-glass windows, carved railings, and a crystal chandelier.
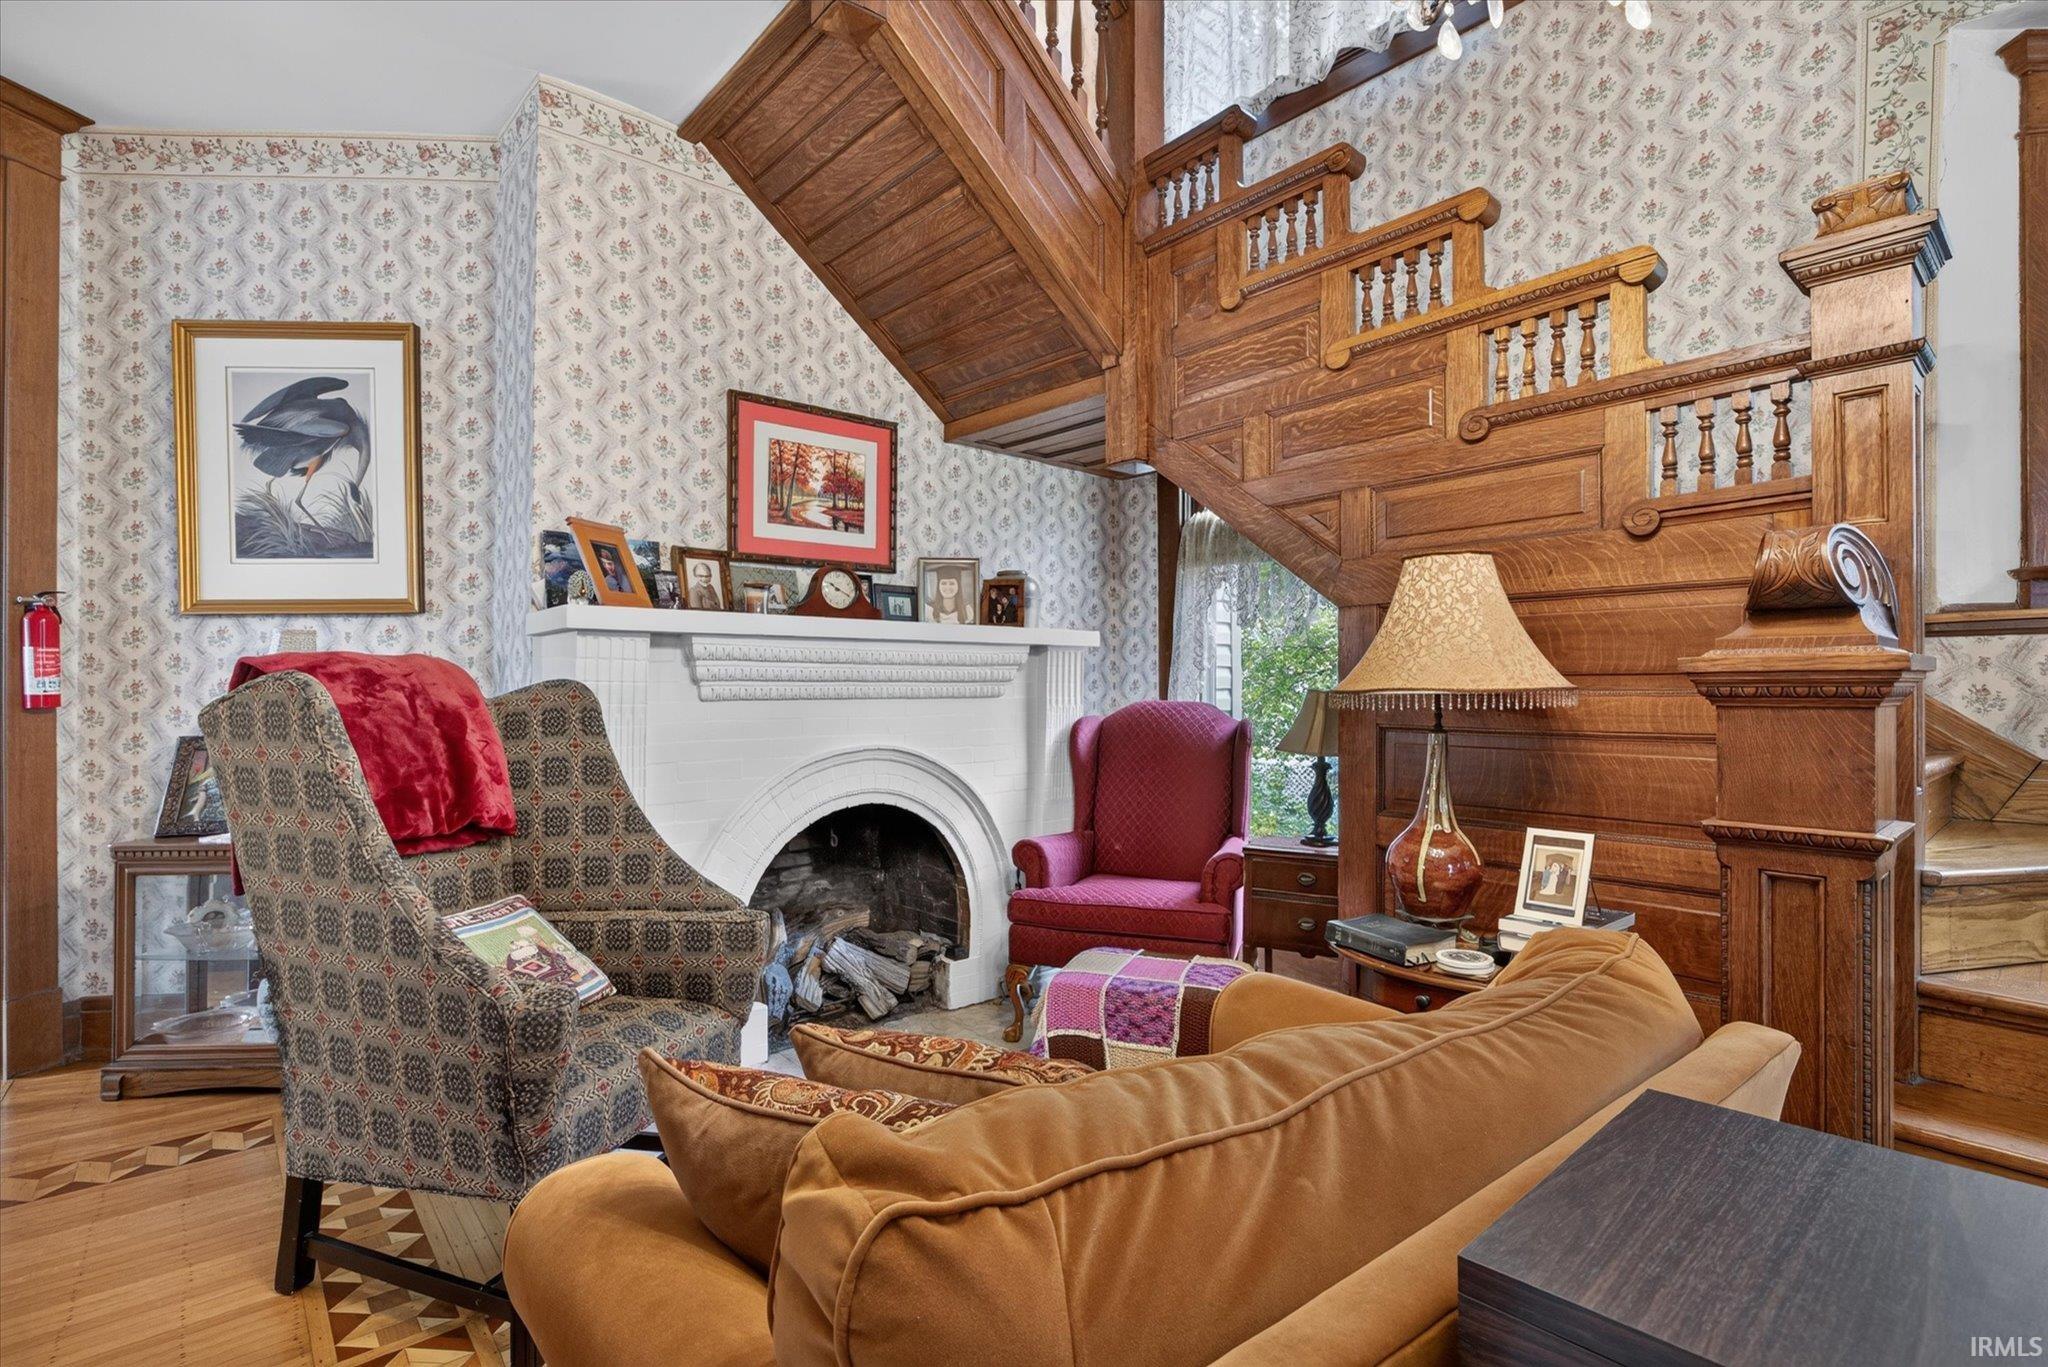
Living room with an ornate wooden staircase, white fireplace, and patterned wallpaper.
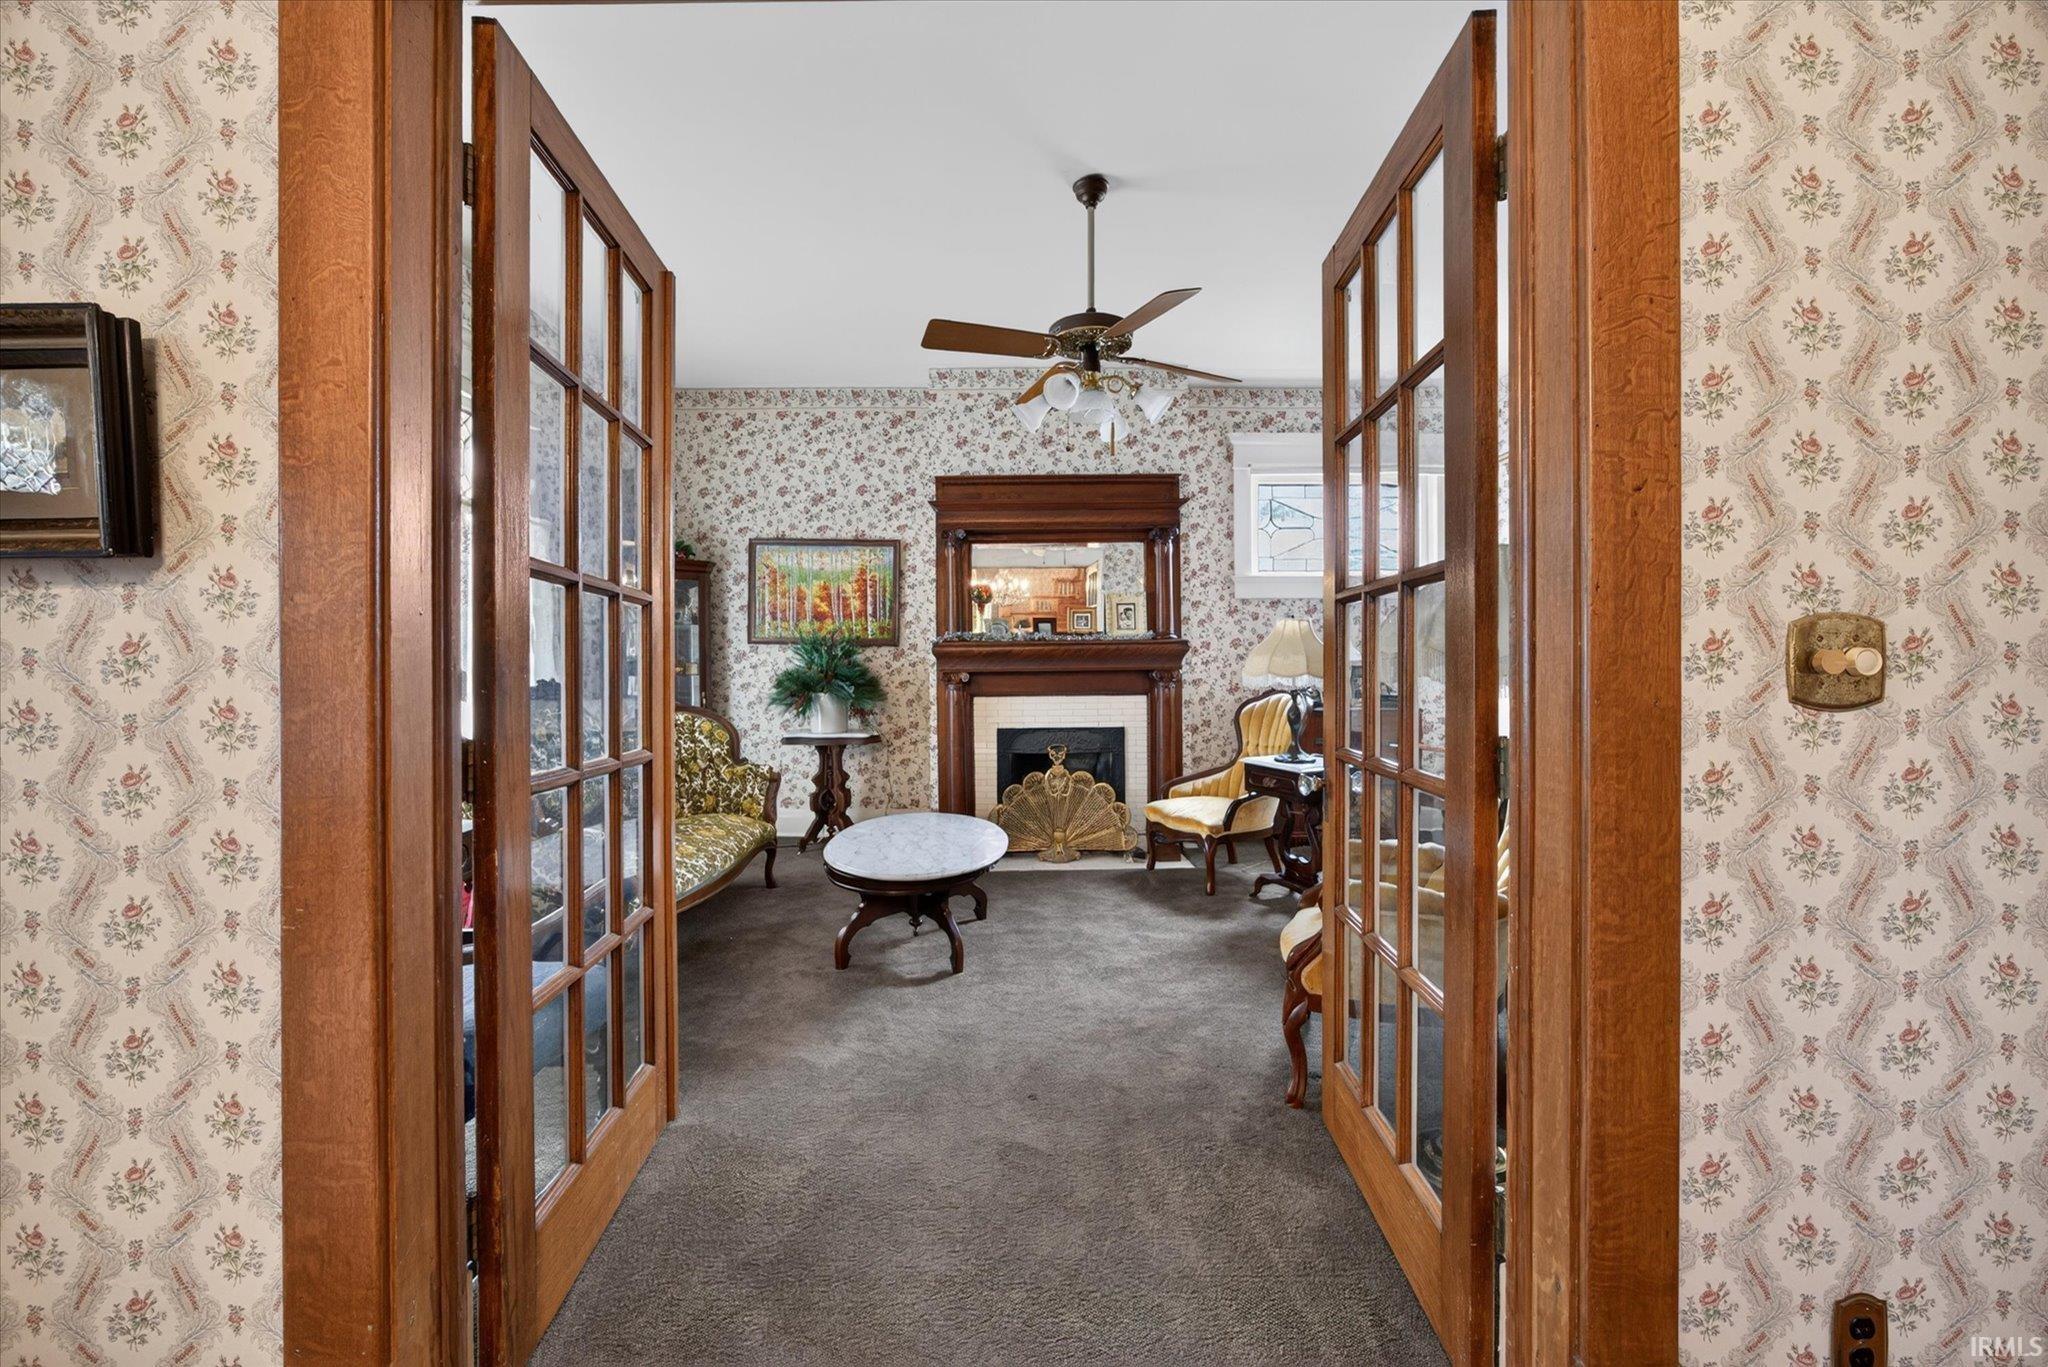
Living room with floral wallpaper, a wood-trimmed fireplace, and open glass-paneled doors.
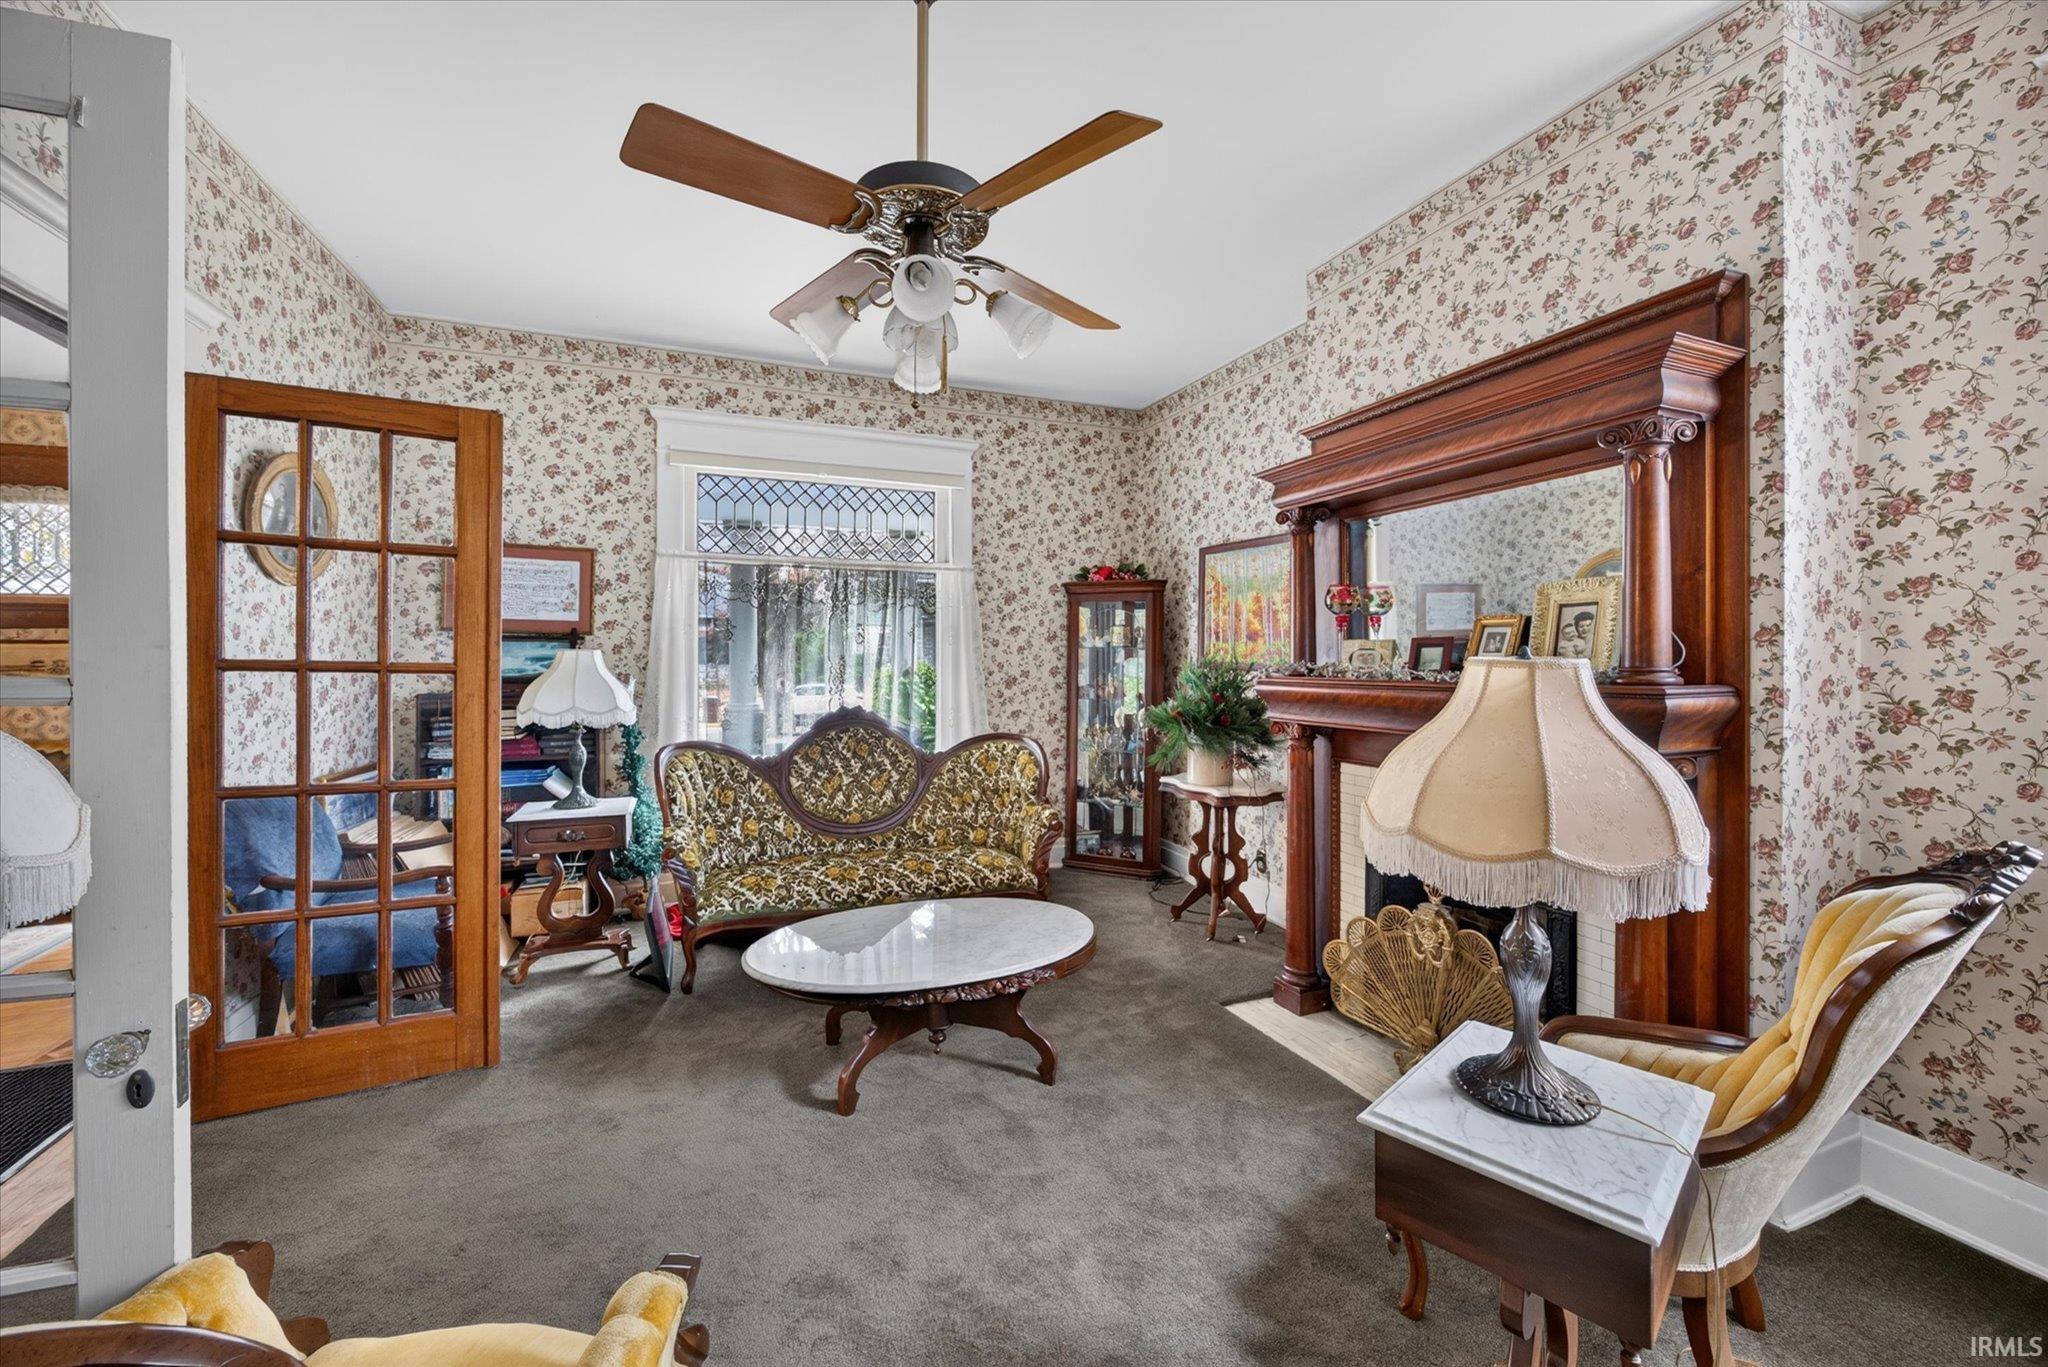
Living room with floral wallpaper, ornate wood fireplace mantel, and vintage upholstered seating.
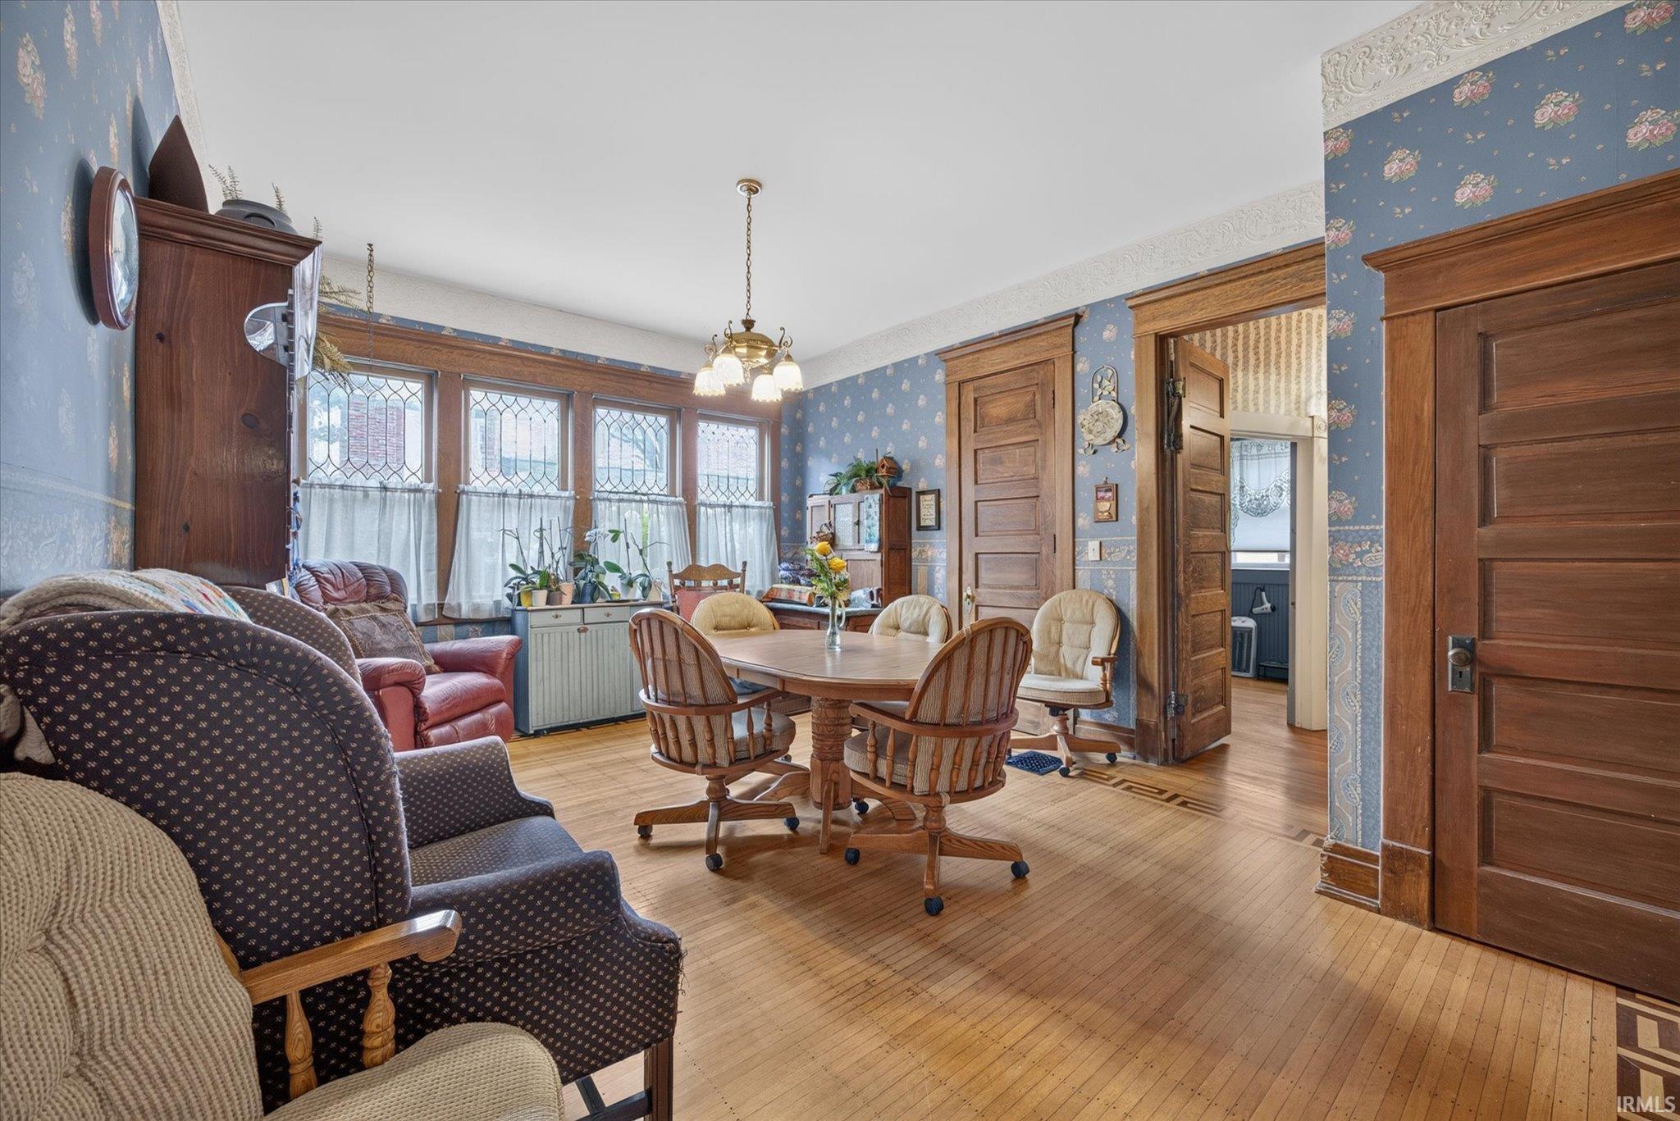
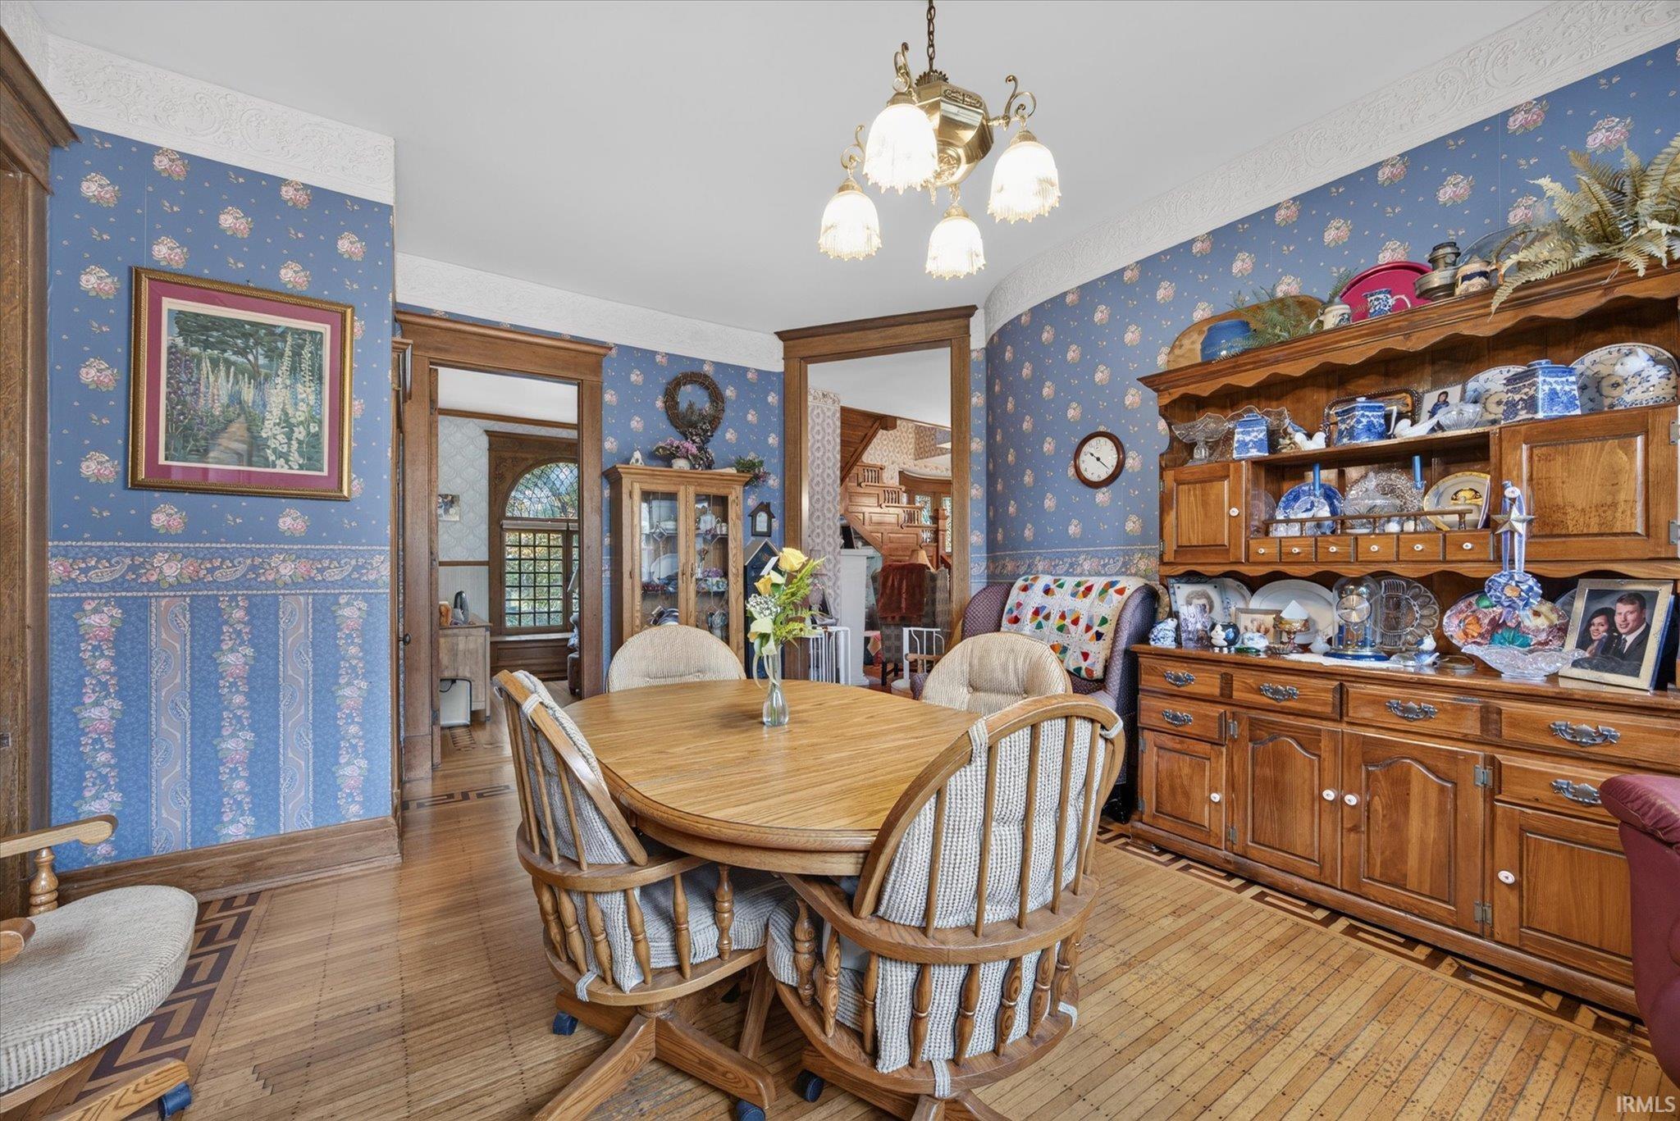
Dining room with a wooden table, floral blue wallpaper, and ornate wood trim.
Dining room with blue floral wallpaper, a wooden table, and an ornate china cabinet.
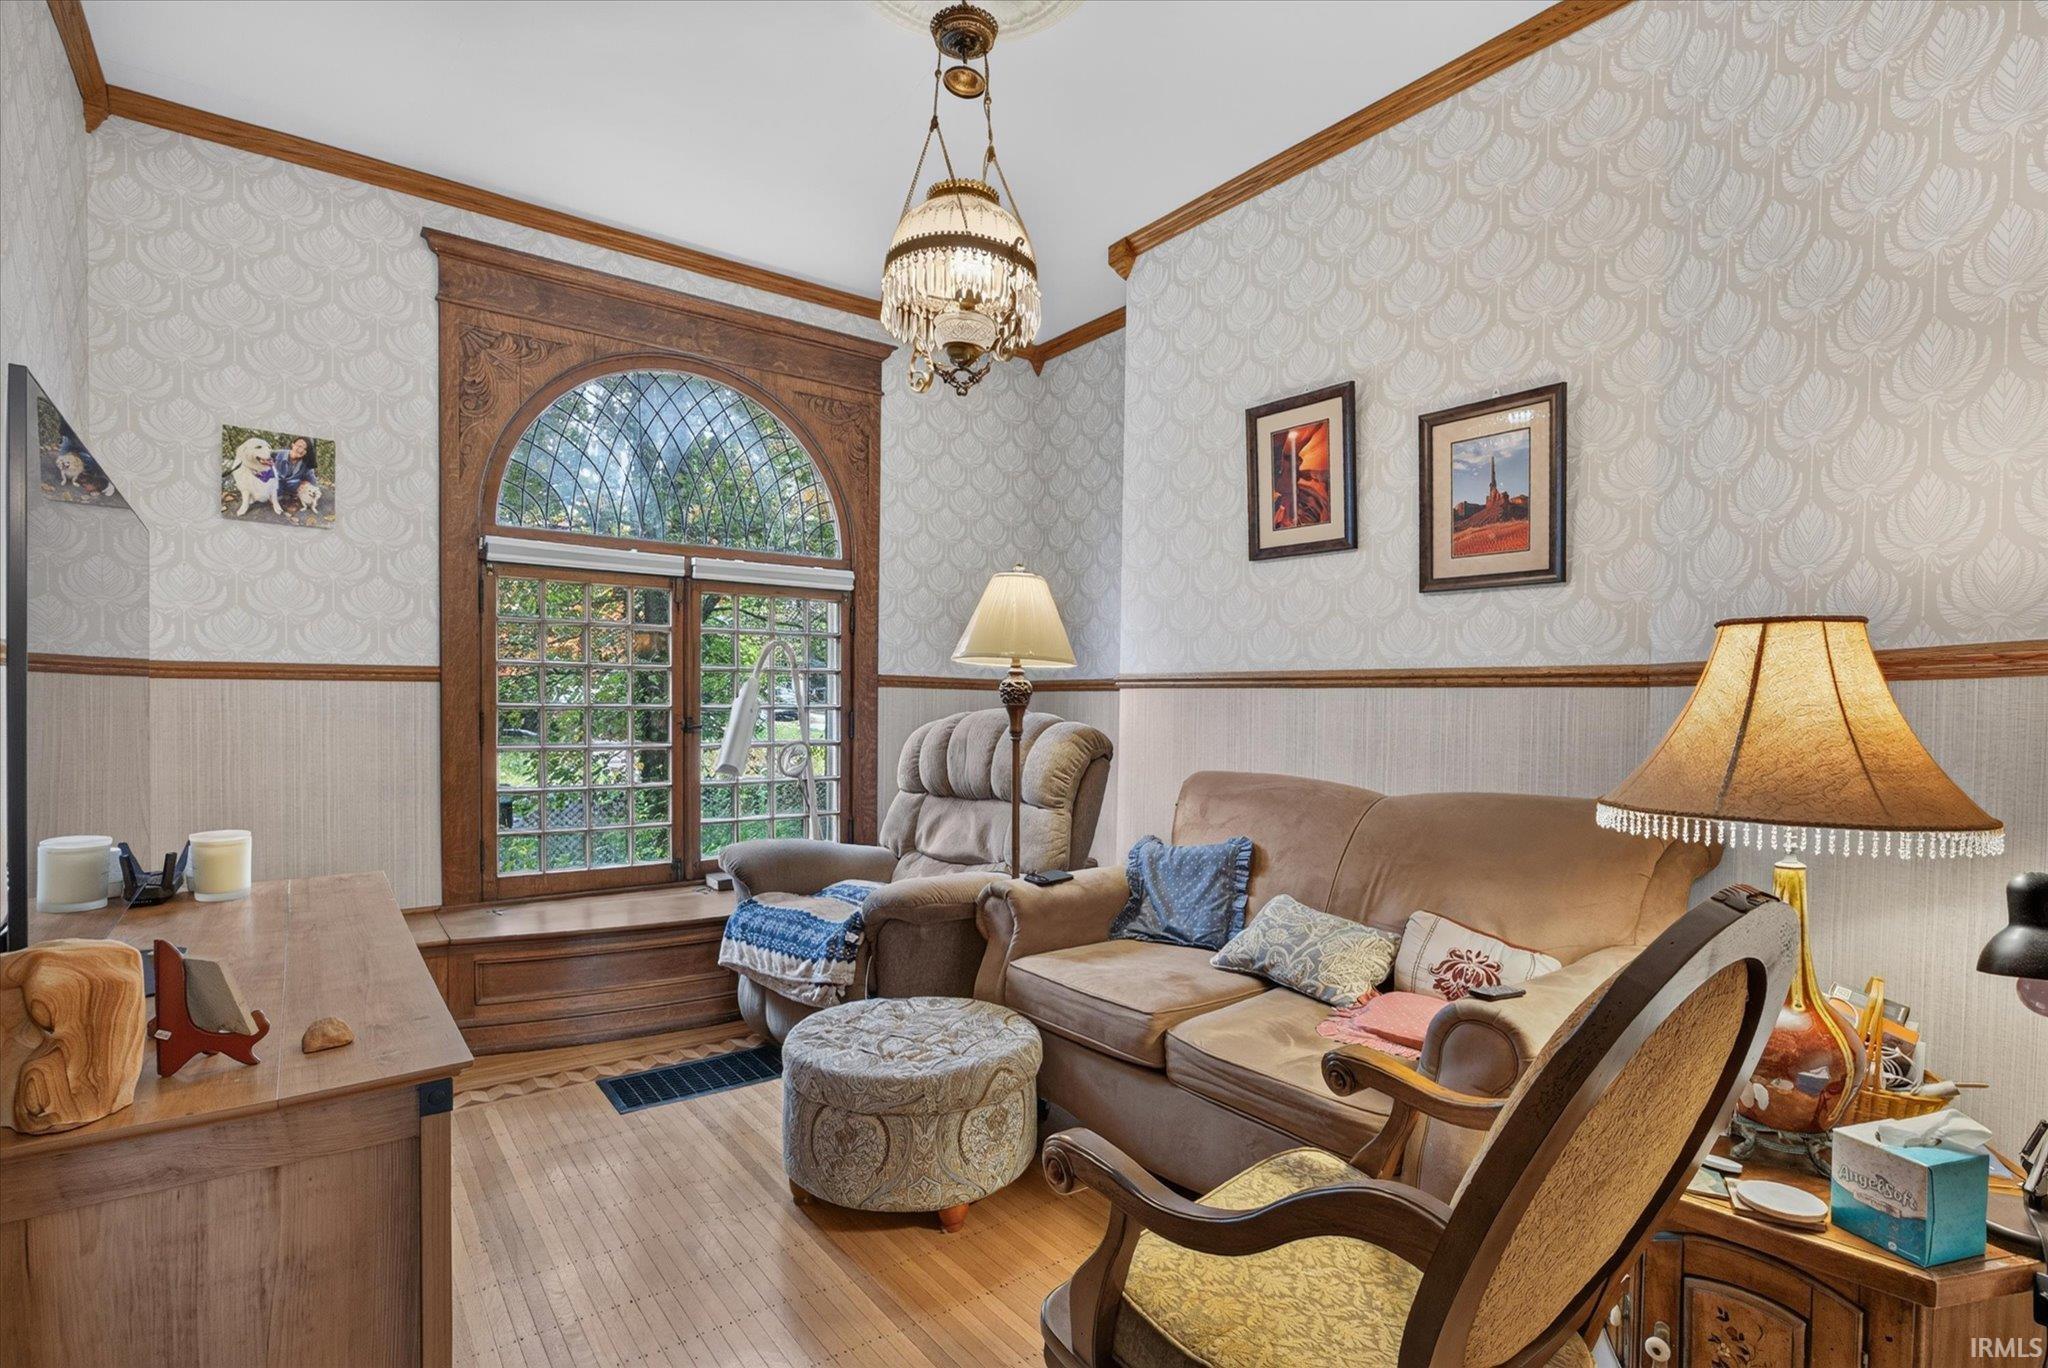
Living room with an ornate arched window, wood trim, and upholstered seating.
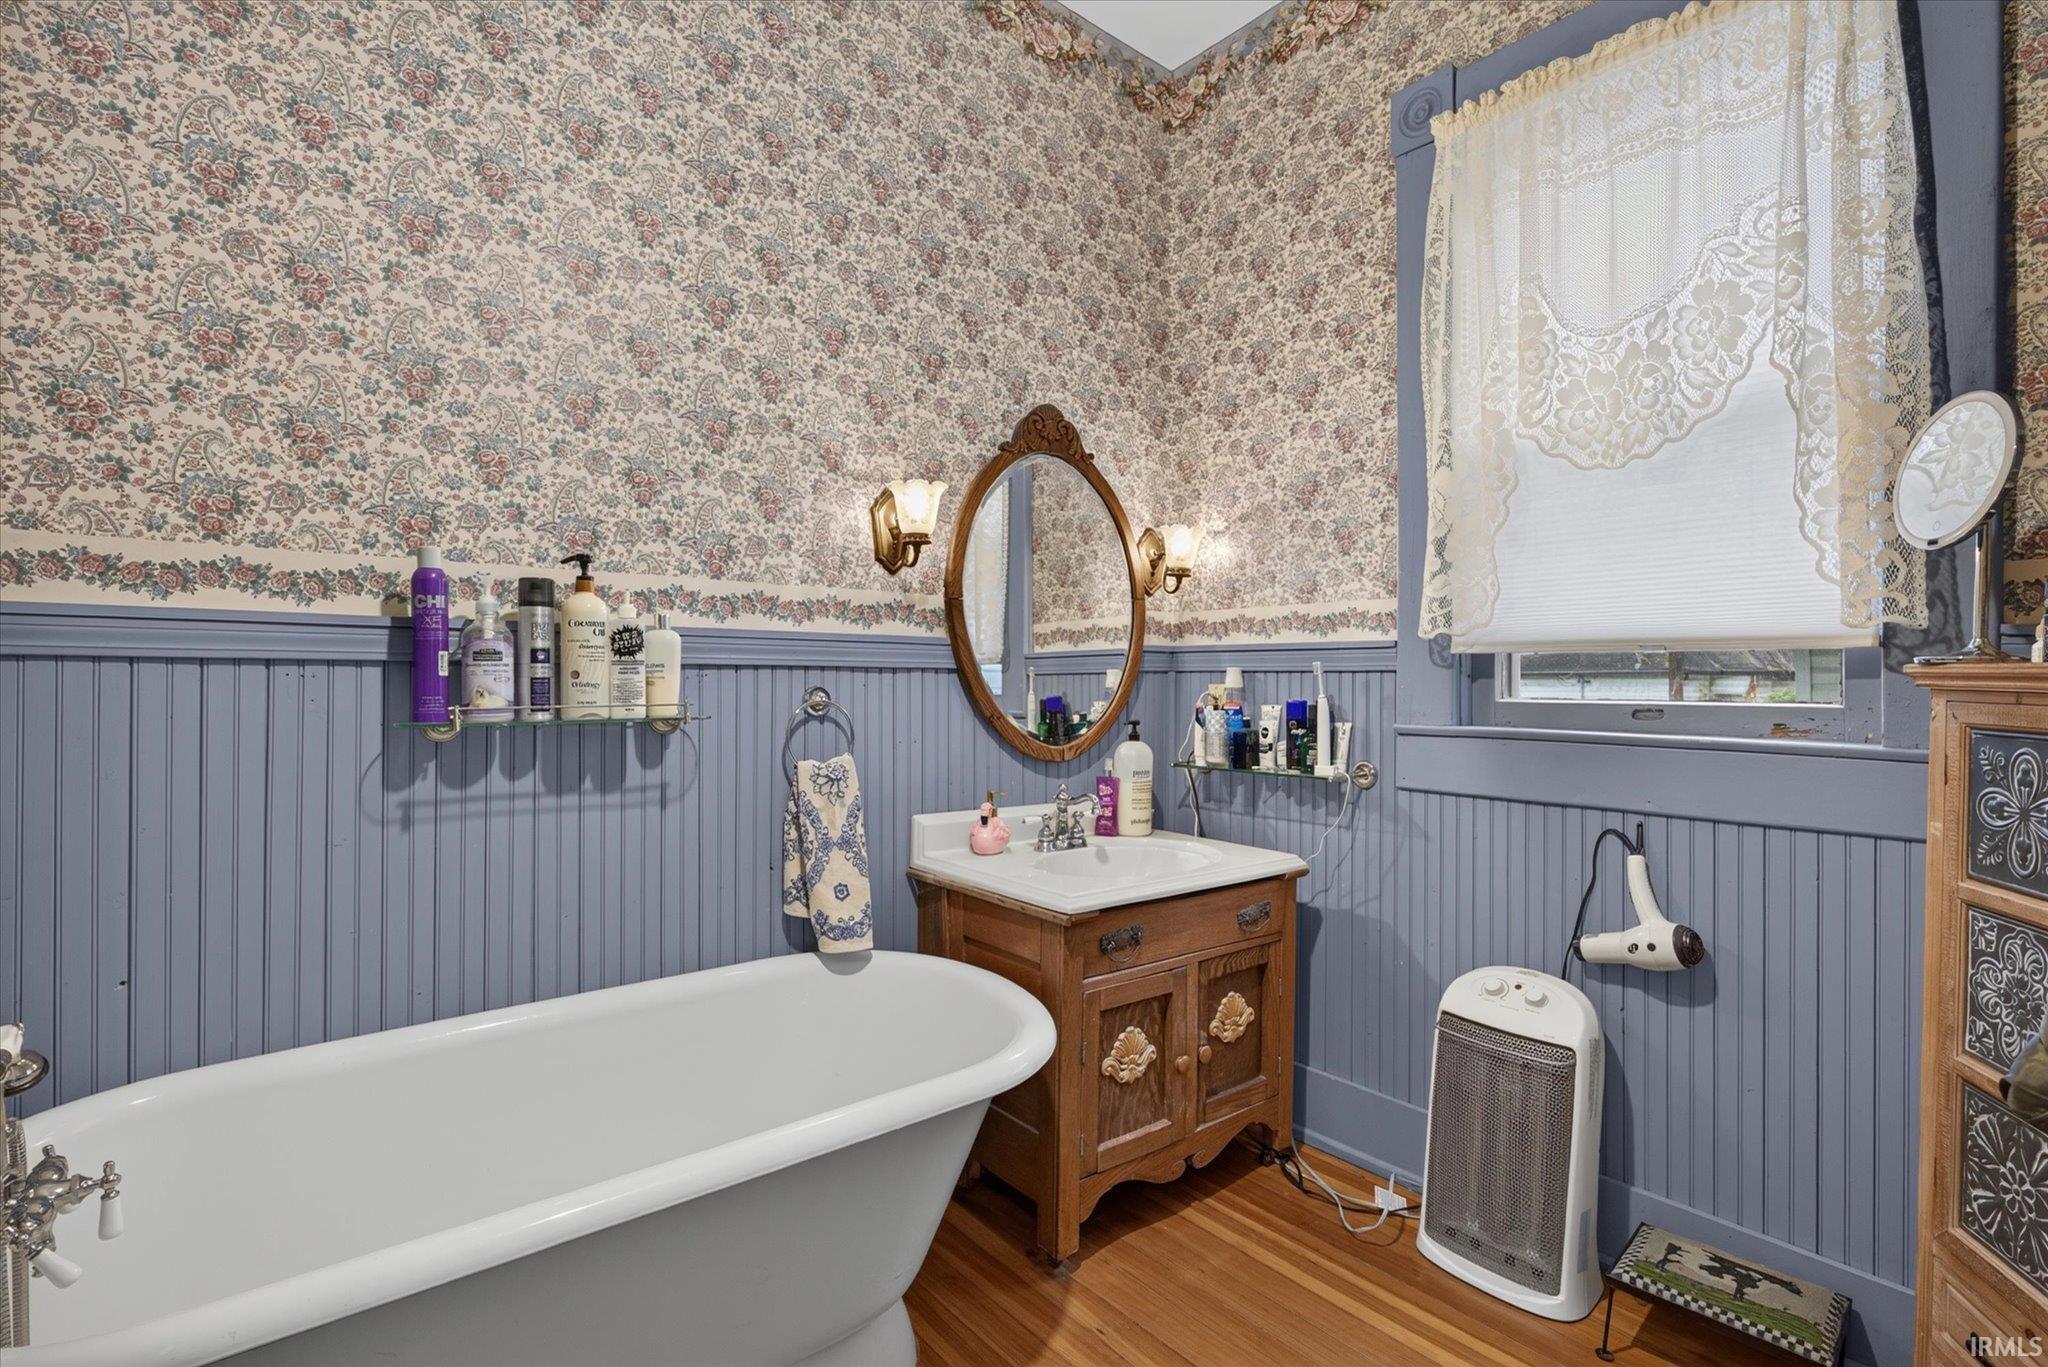
Bathroom with a freestanding tub, floral wallpaper, blue beadboard, and an antique wood vanity.
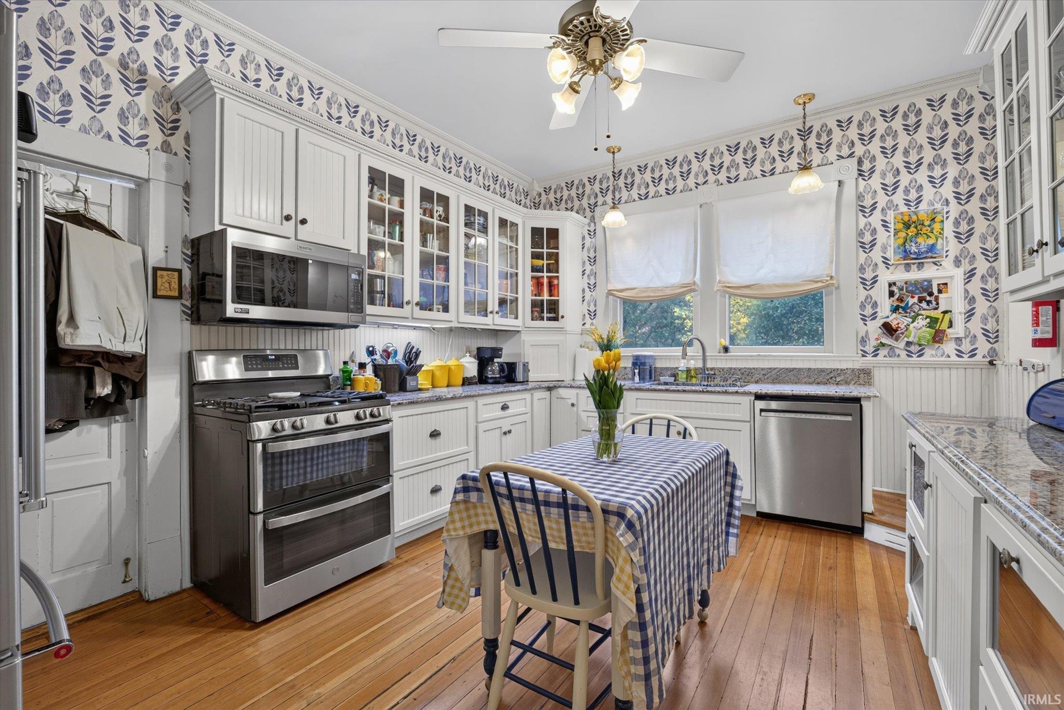
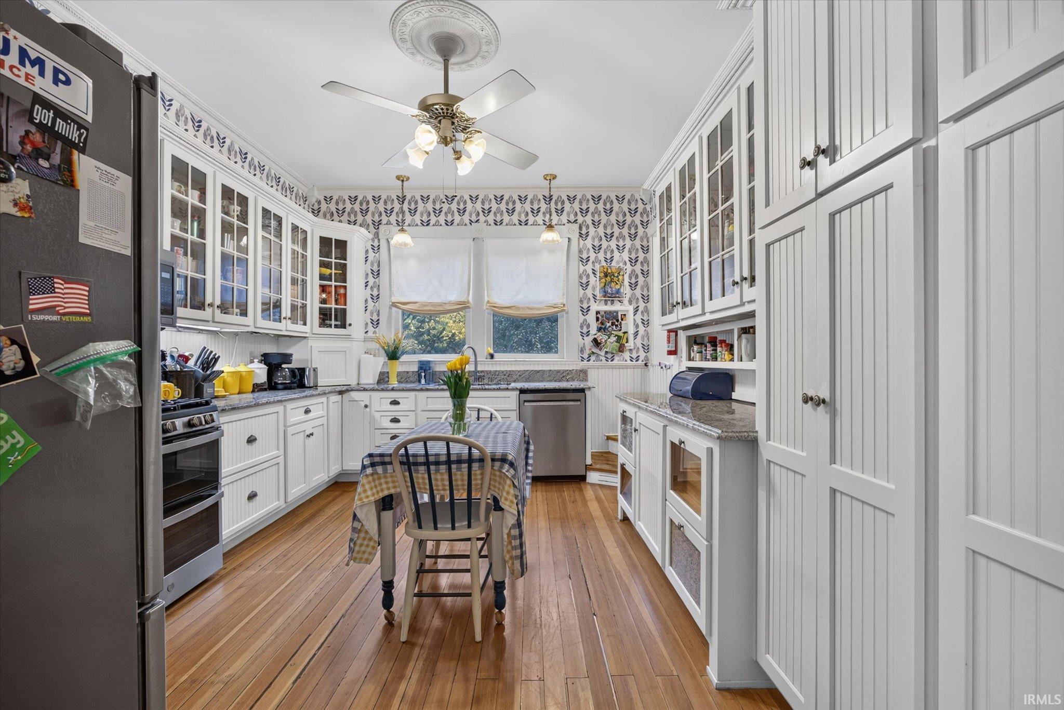
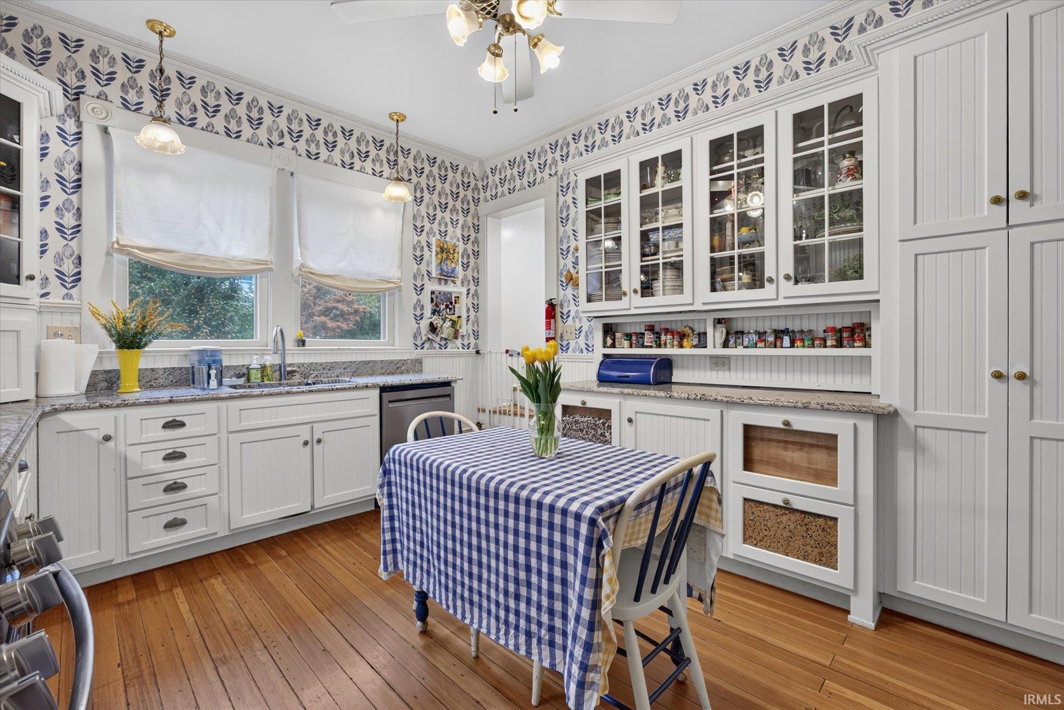
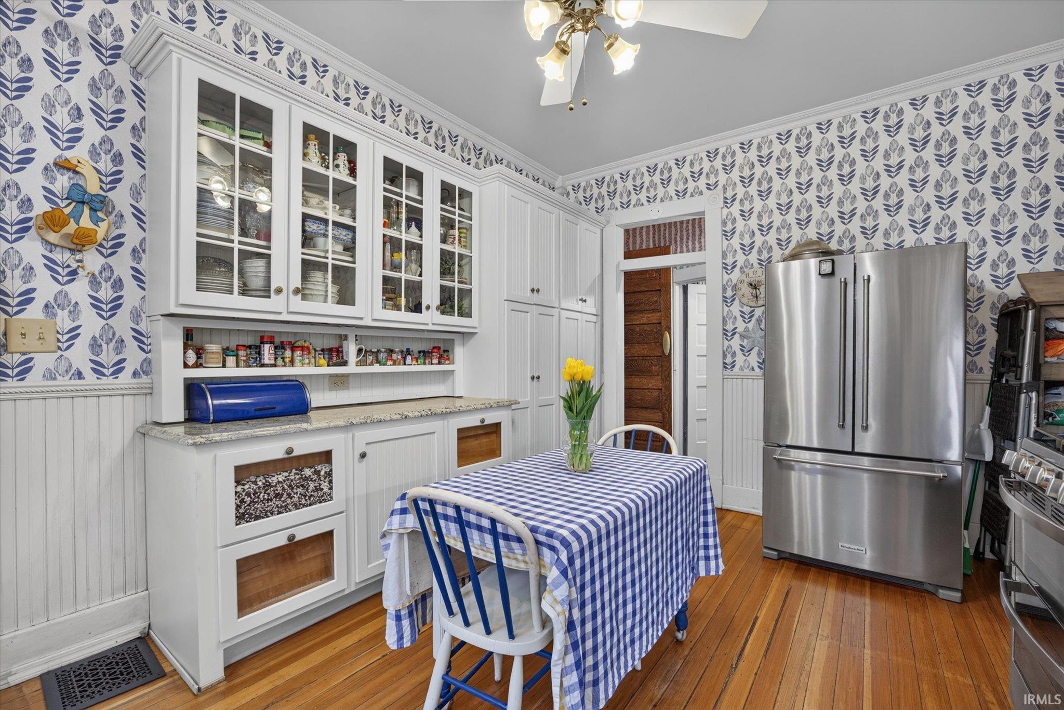
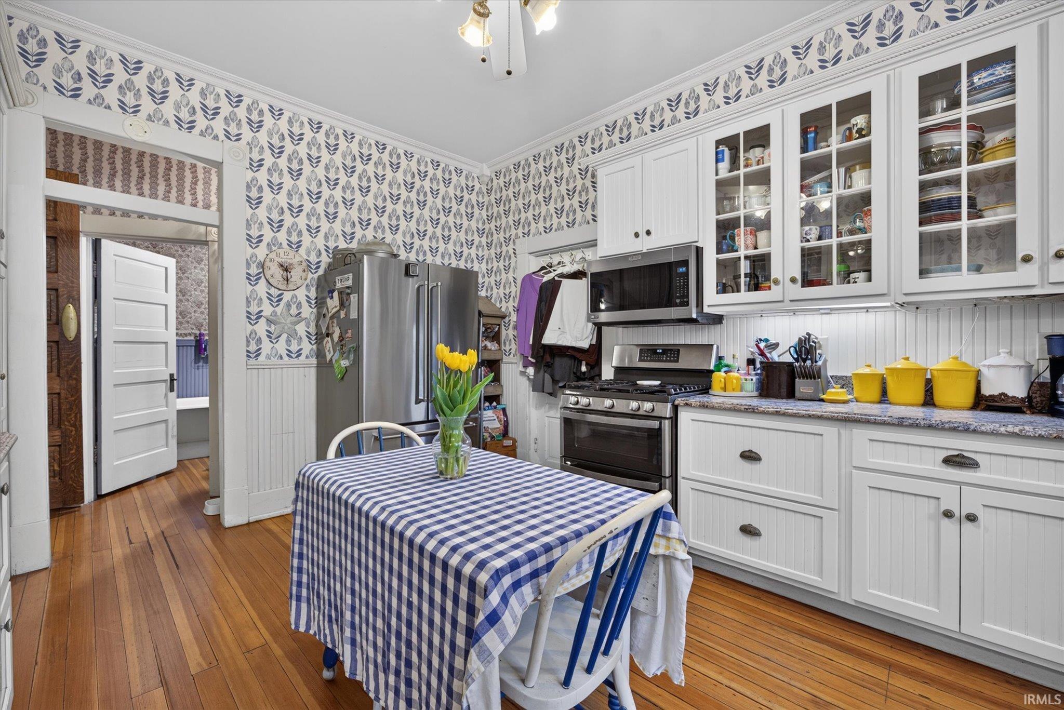
Kitchen with white cabinetry, blue-and-white botanical wallpaper, and a checkered dining table.
Kitchen with white cabinetry, patterned wallpaper, a central dining table, and warm wood floors.
Kitchen with white cabinets, blue floral wallpaper, and a checkered dining table.
Kitchen with blue botanical wallpaper, glass-front white cabinets, stainless refrigerator, and a checkered dining table.
Kitchen with patterned blue wallpaper, white cabinetry, and a gingham-covered table.
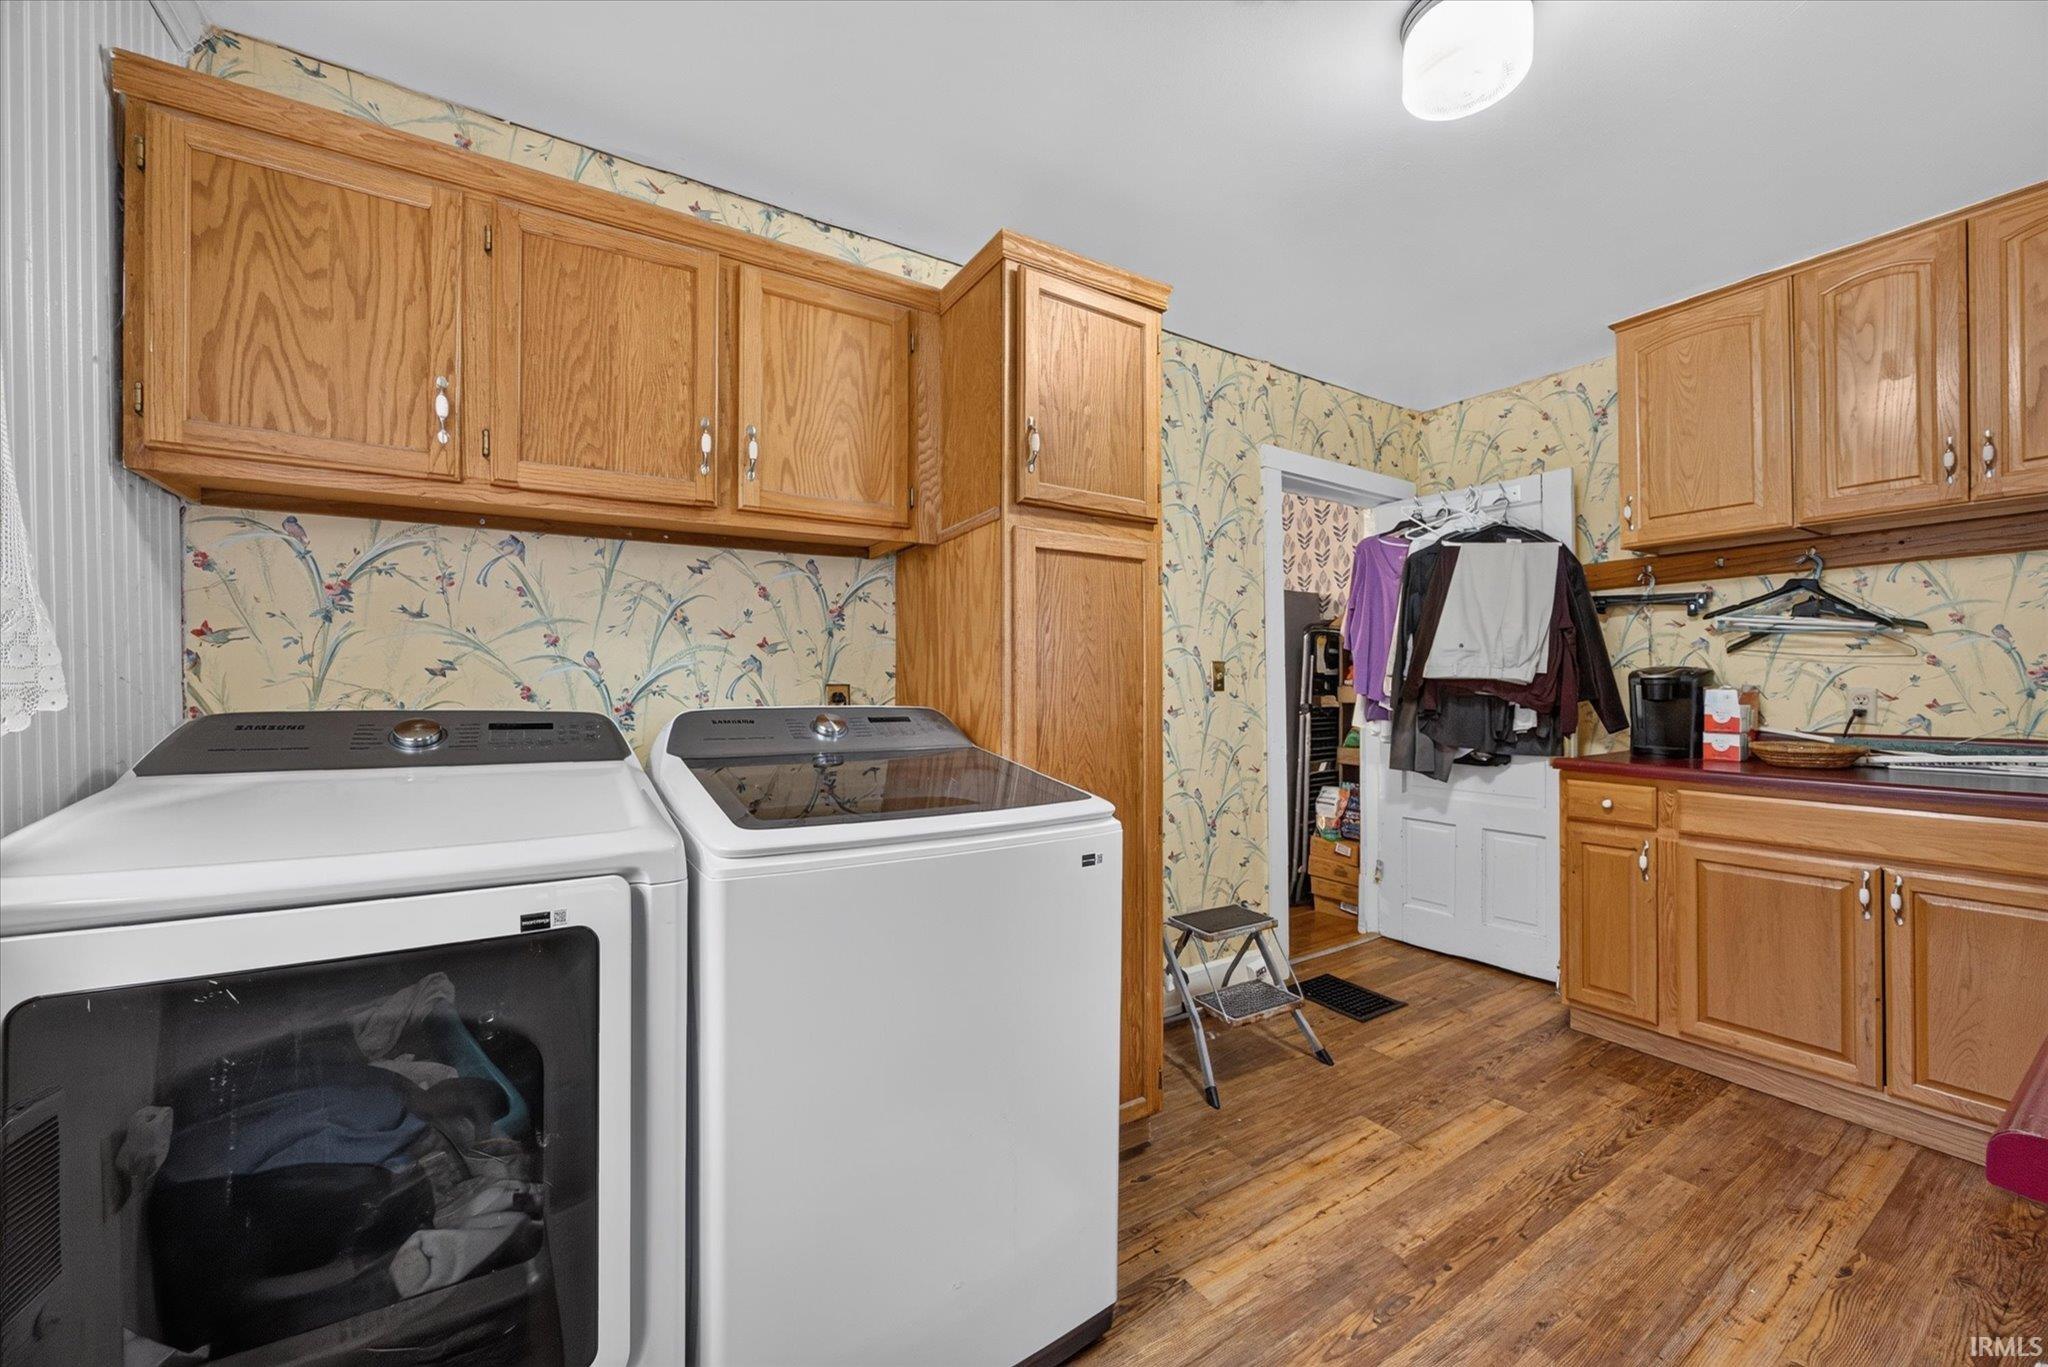
Laundry room with washer and dryer, extensive oak cabinetry, floral wallpaper, and wood flooring.
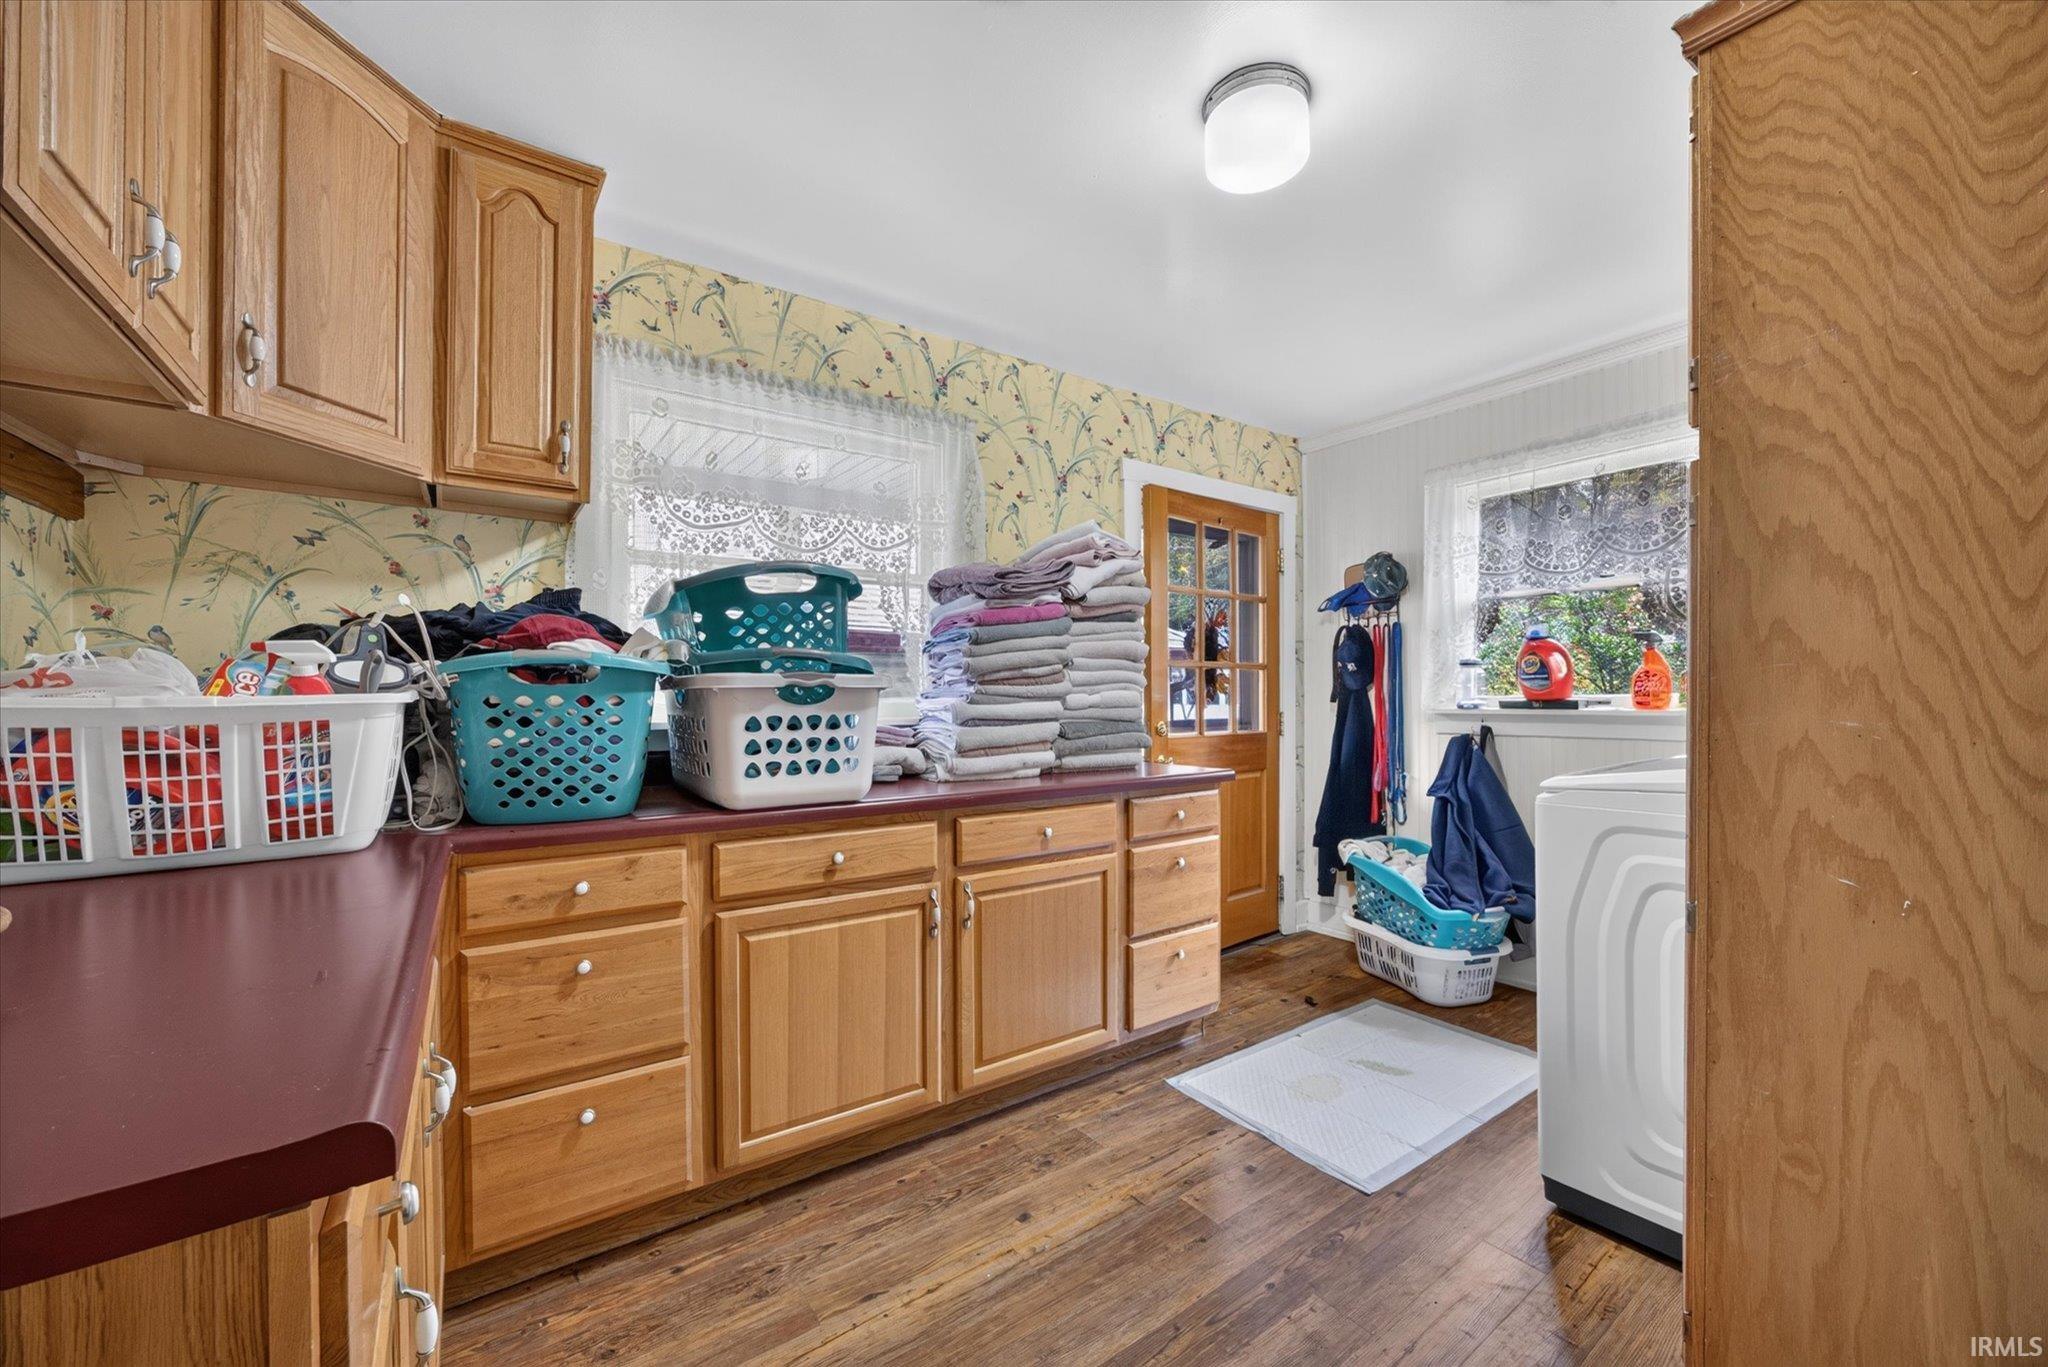
Laundry room with extensive wood cabinetry, laundry baskets, folded towels, and a washing machine.
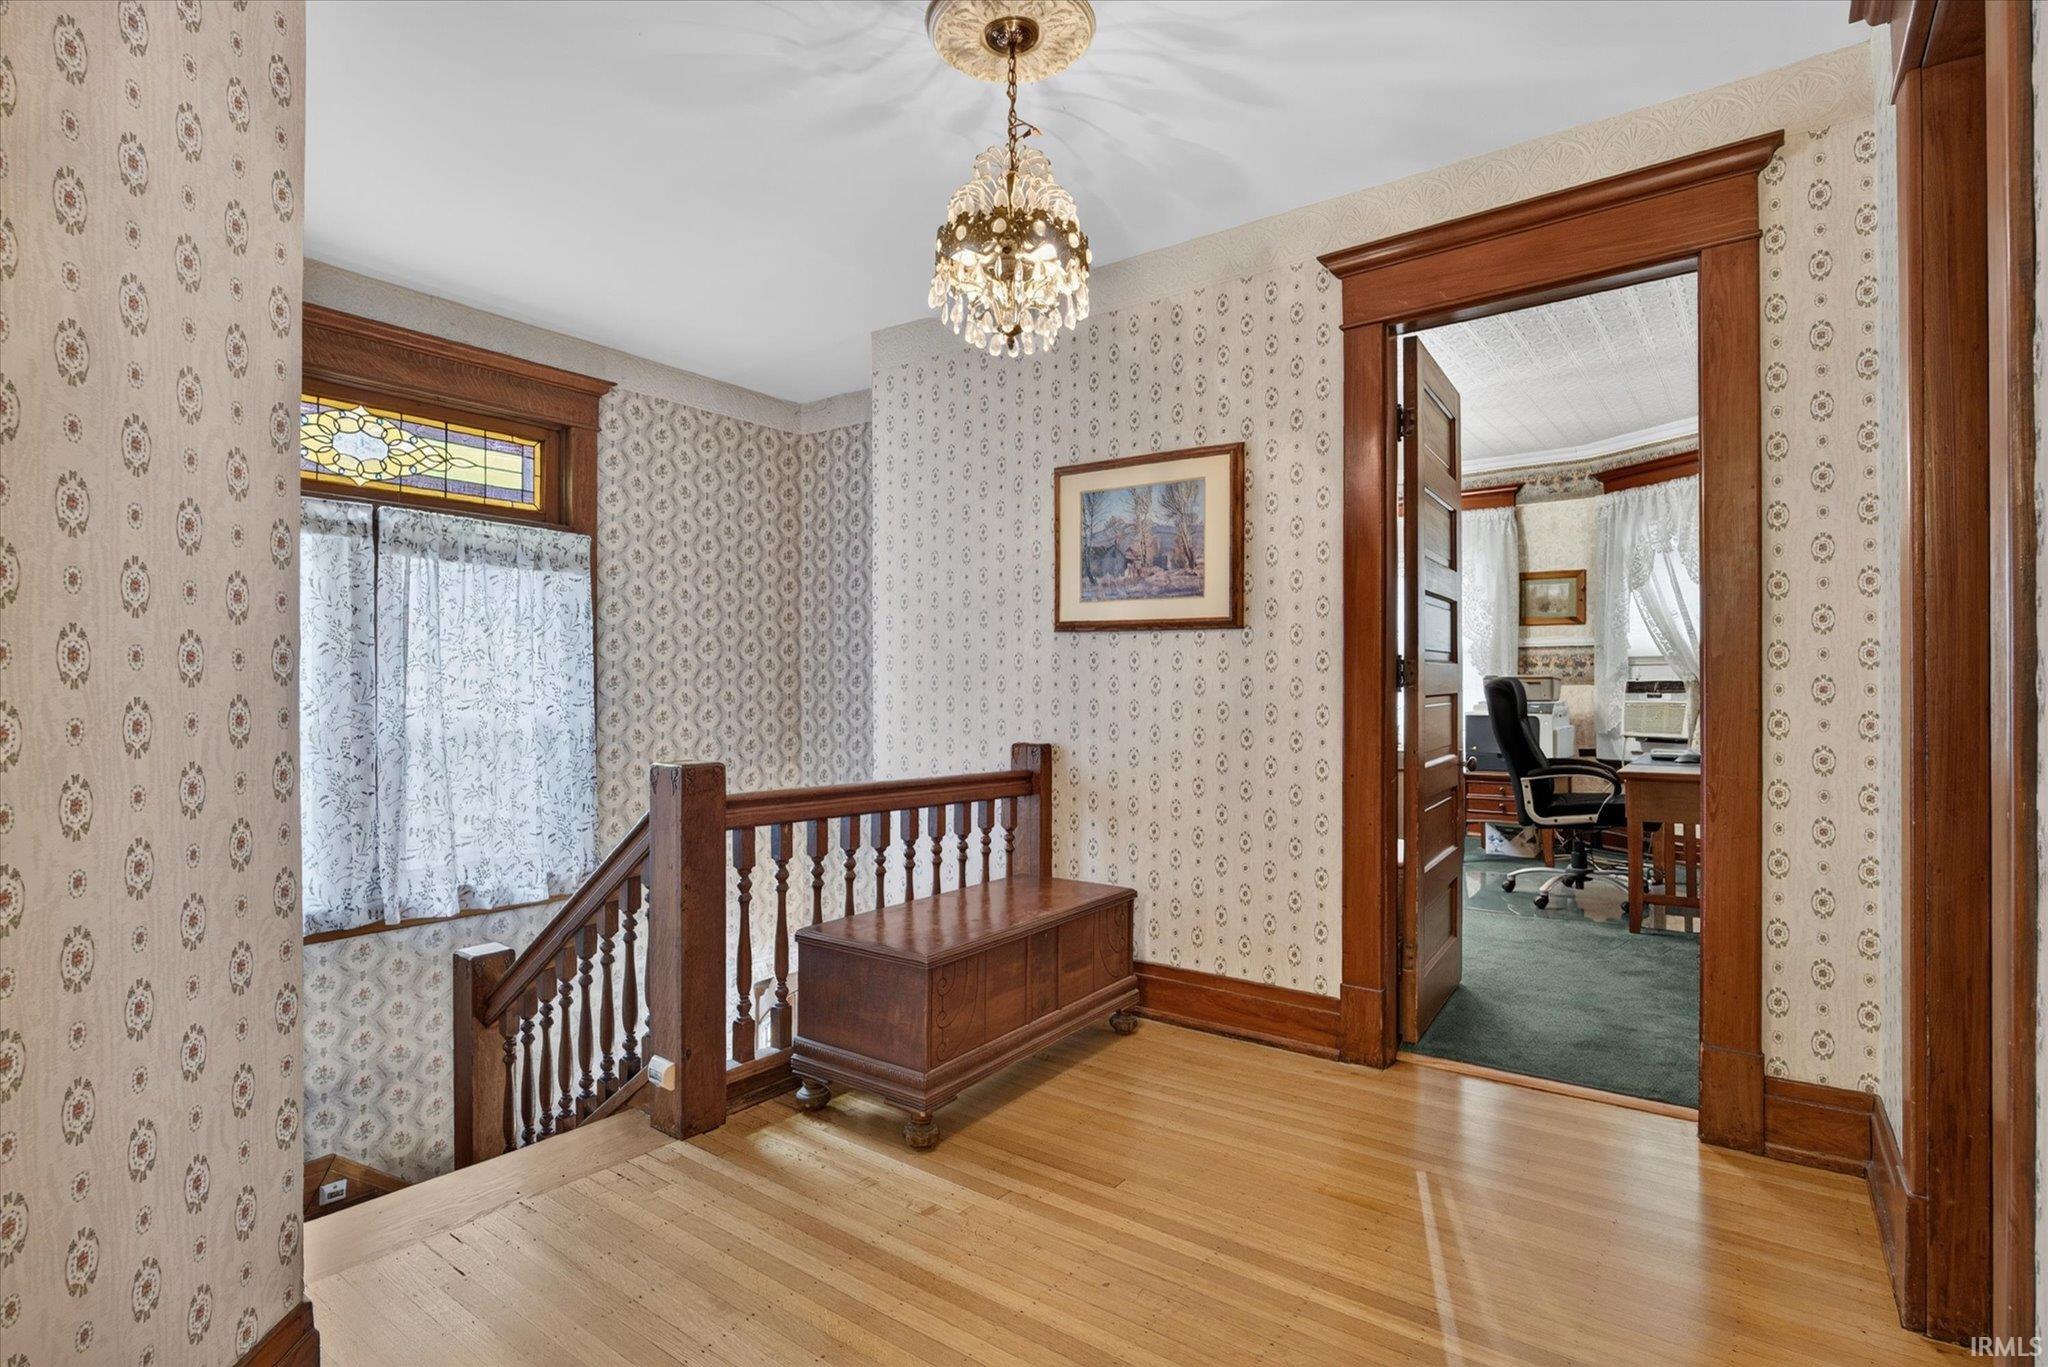
Landing with hardwood floors, ornate wood trim, stained-glass transom, and chandelier.
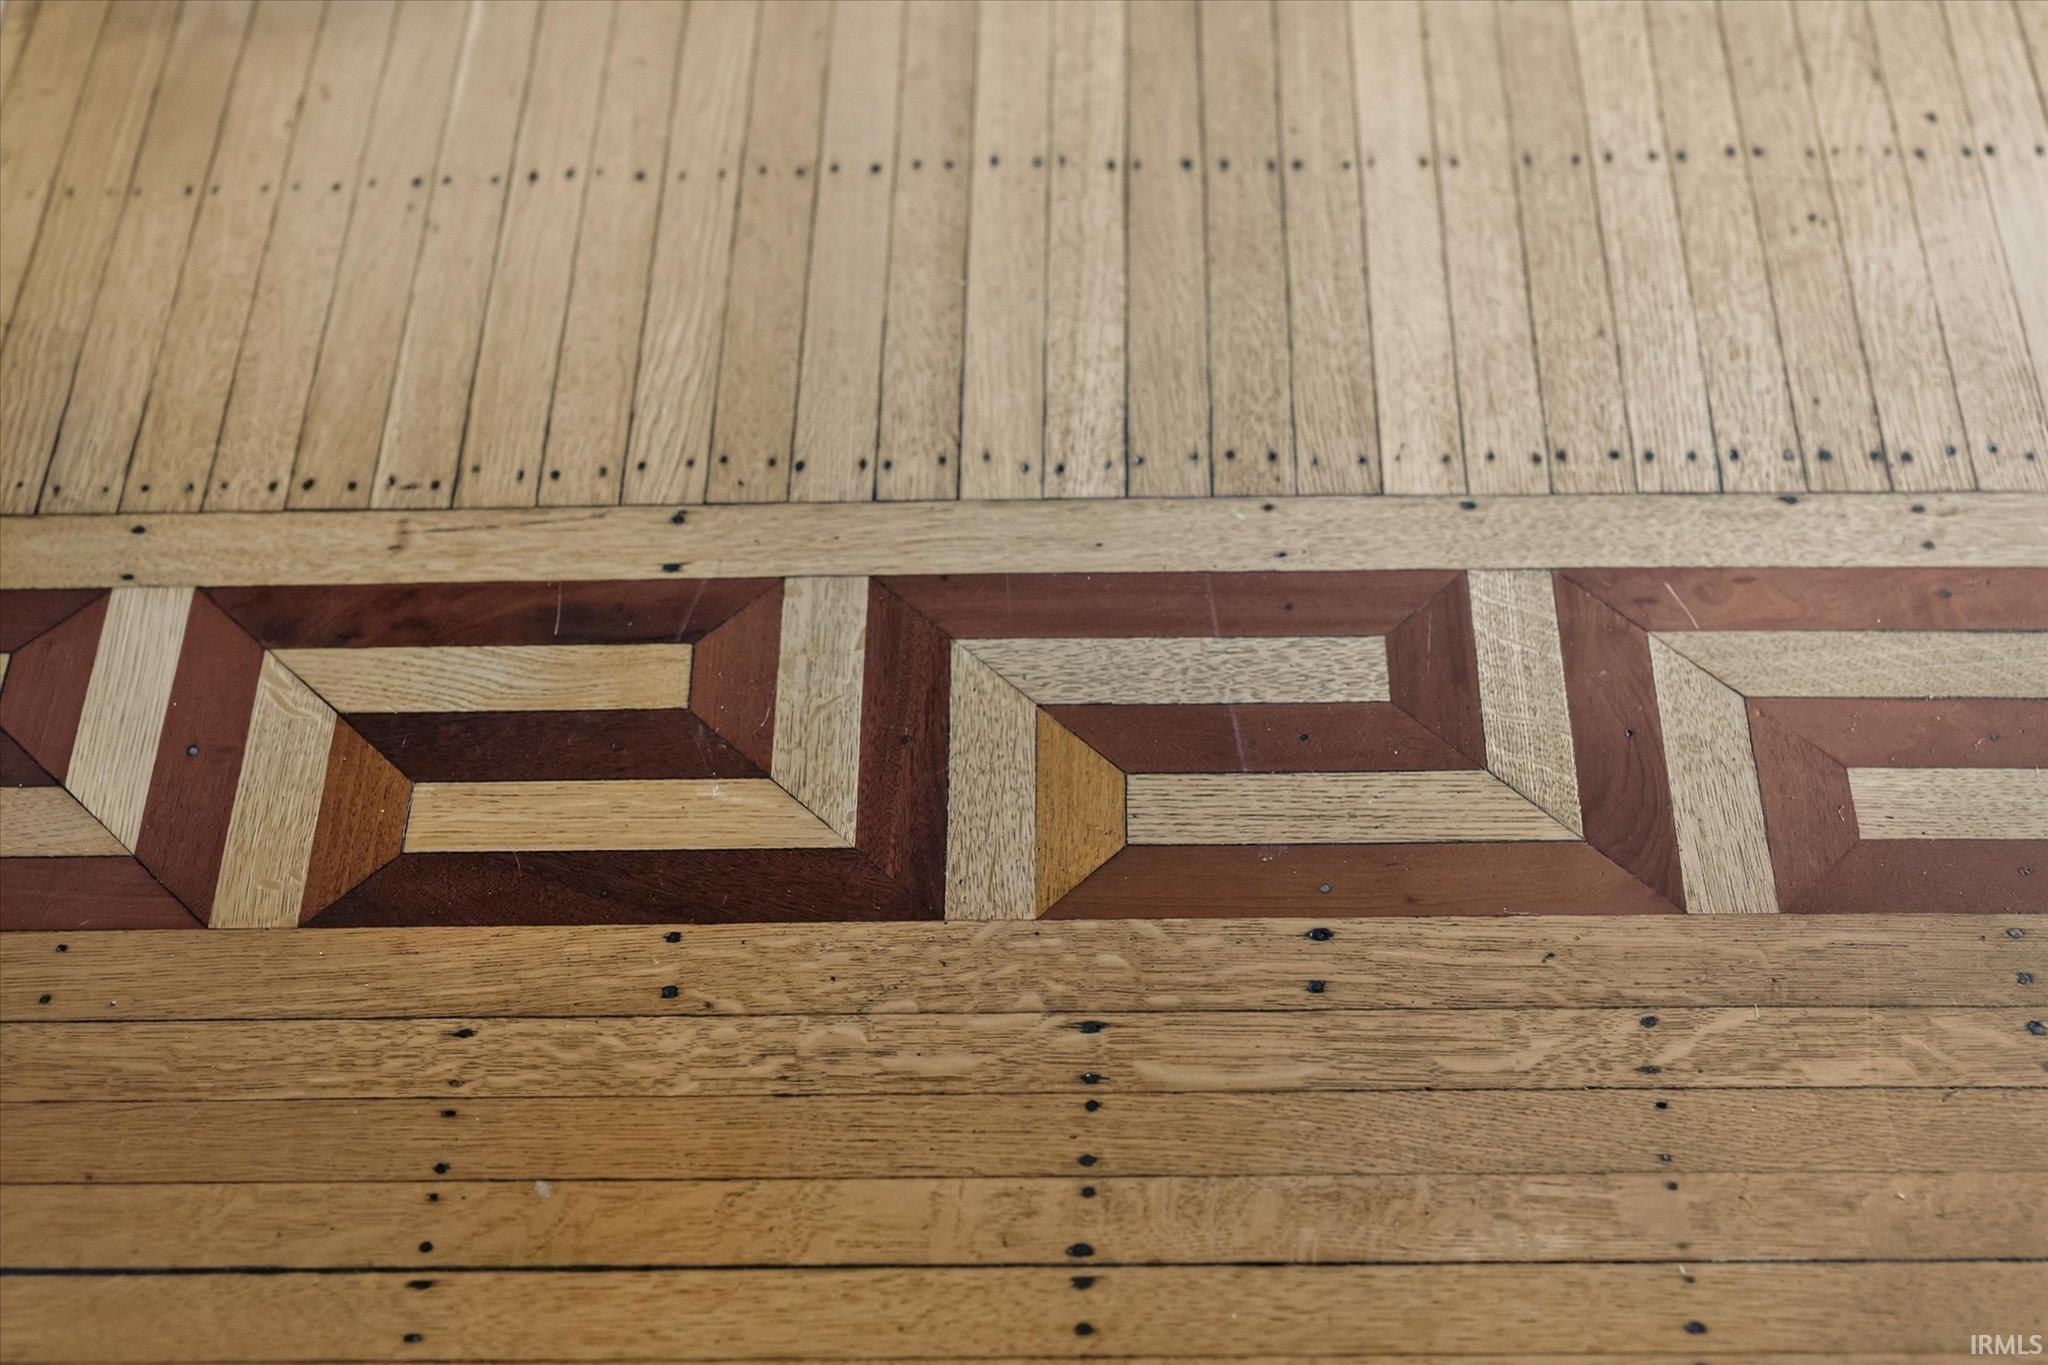
Wood flooring with a decorative geometric inlay and visible nail heads.
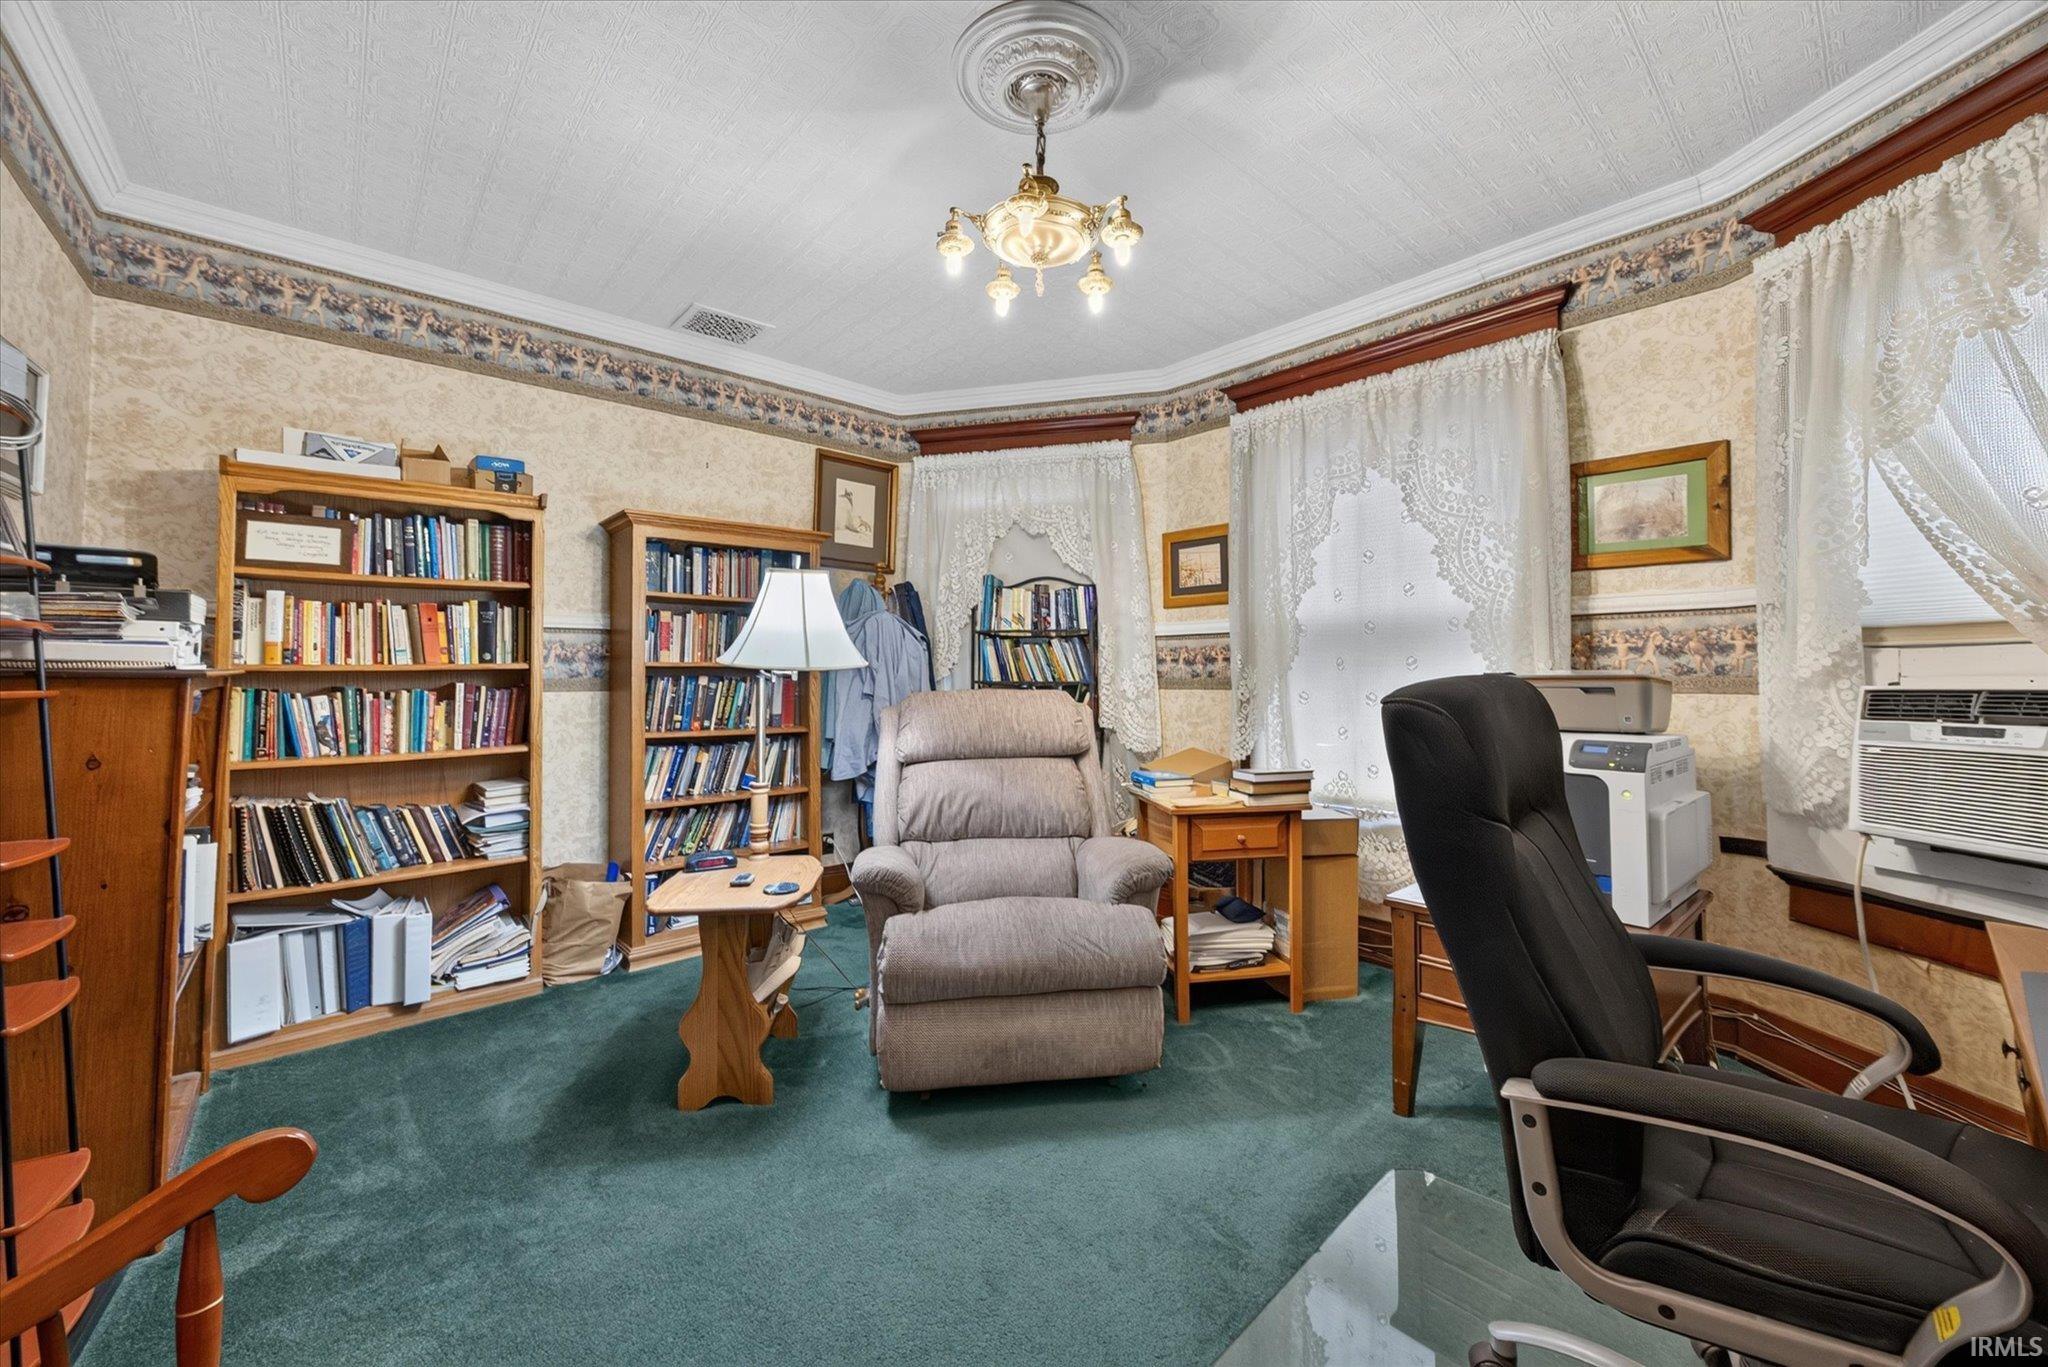
Furnished study with bookcases, lace-curtained windows, and two office chairs.
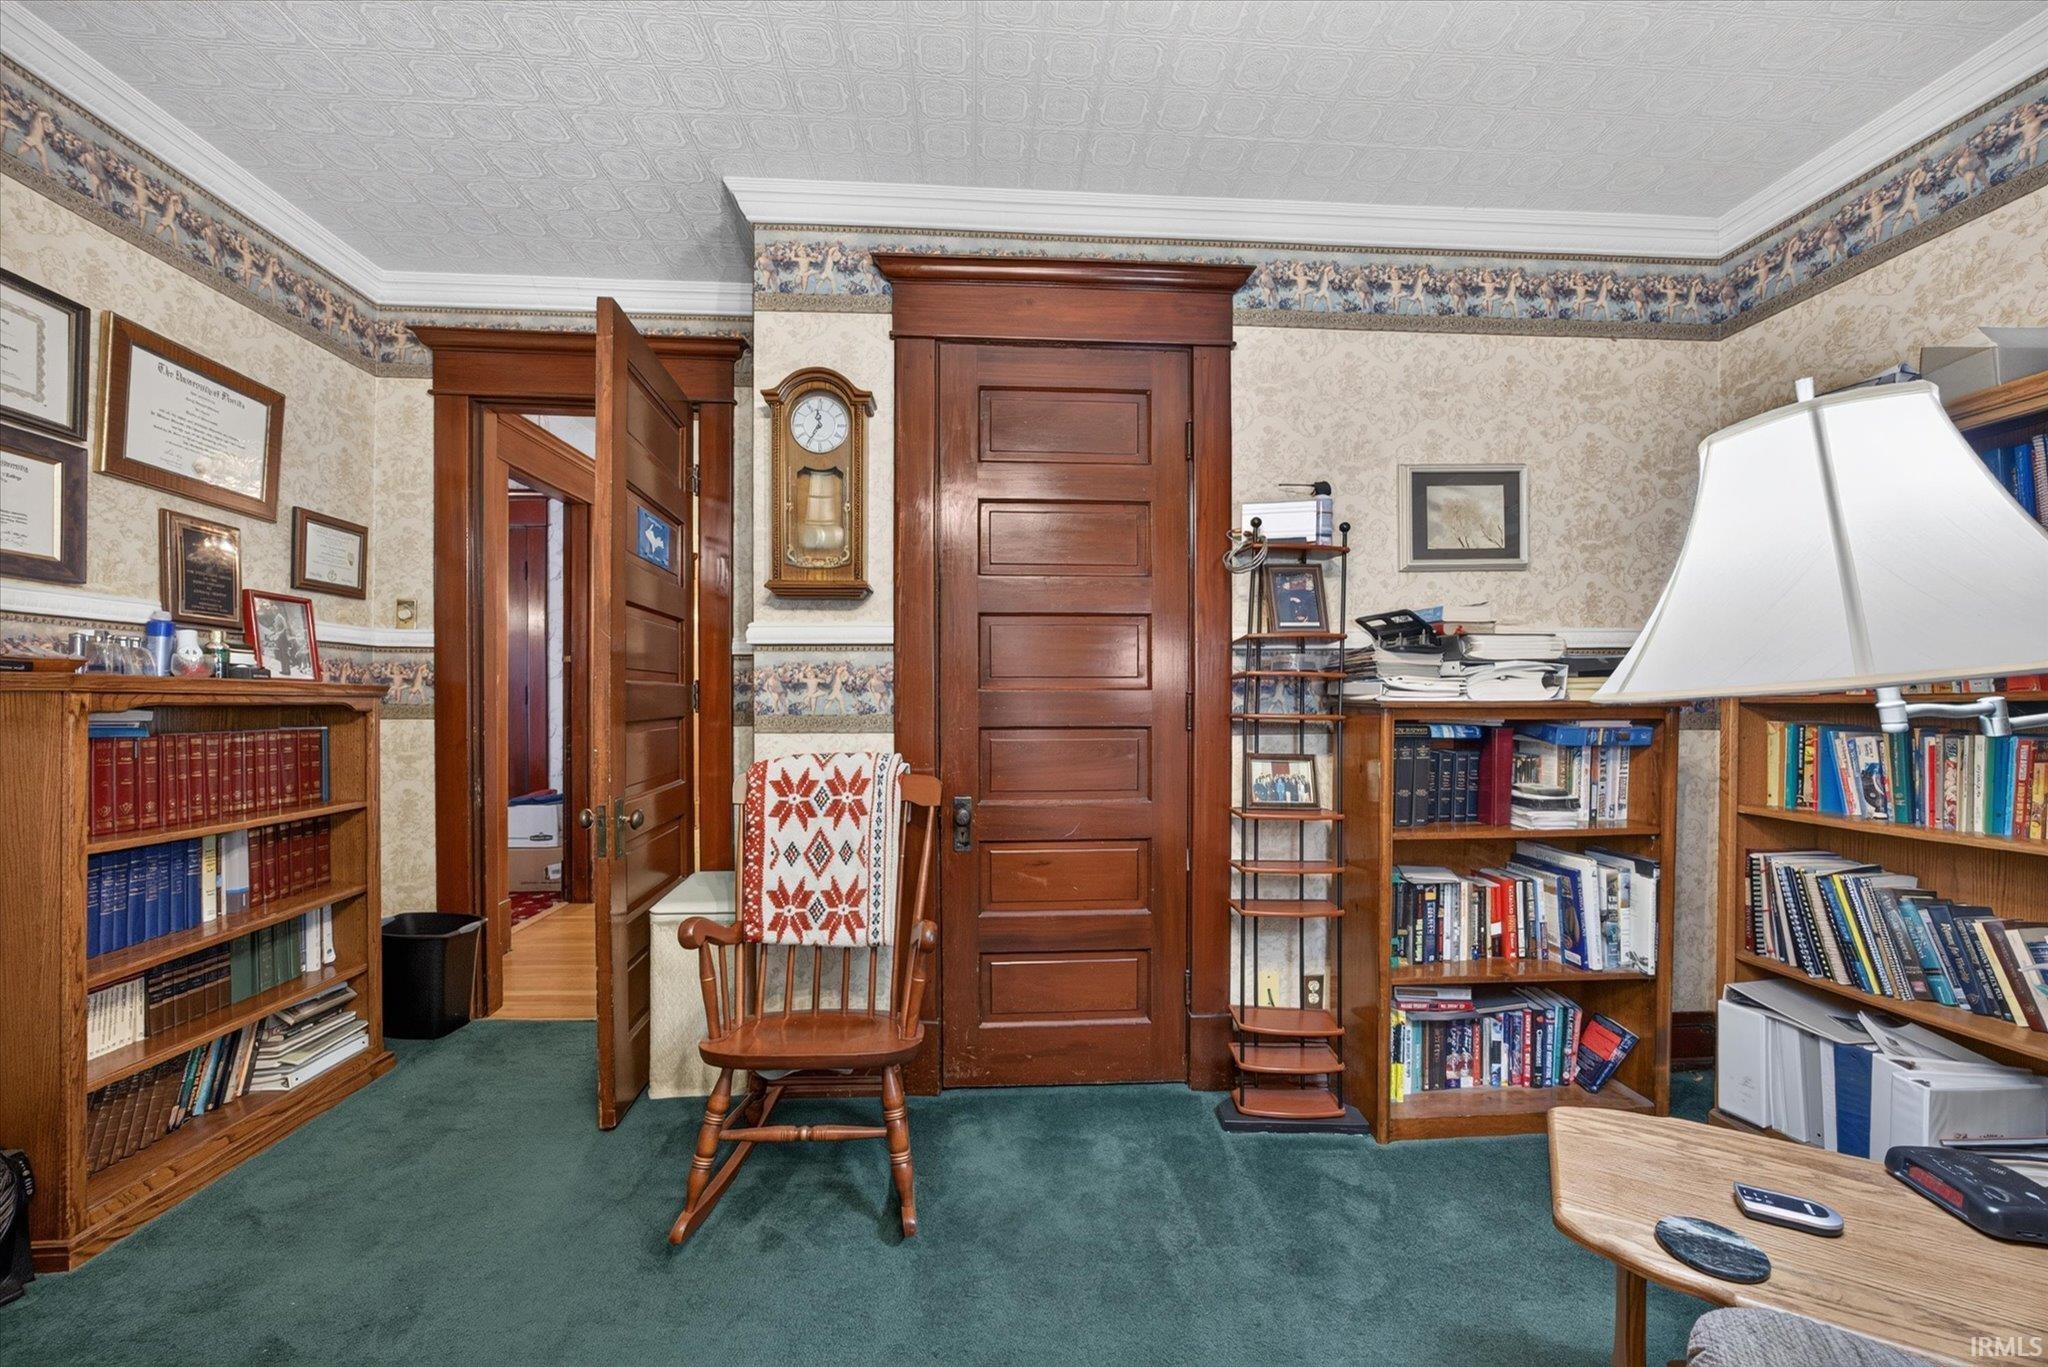
Wood-paneled study with built-in bookshelves, a rocking chair, and green carpet.
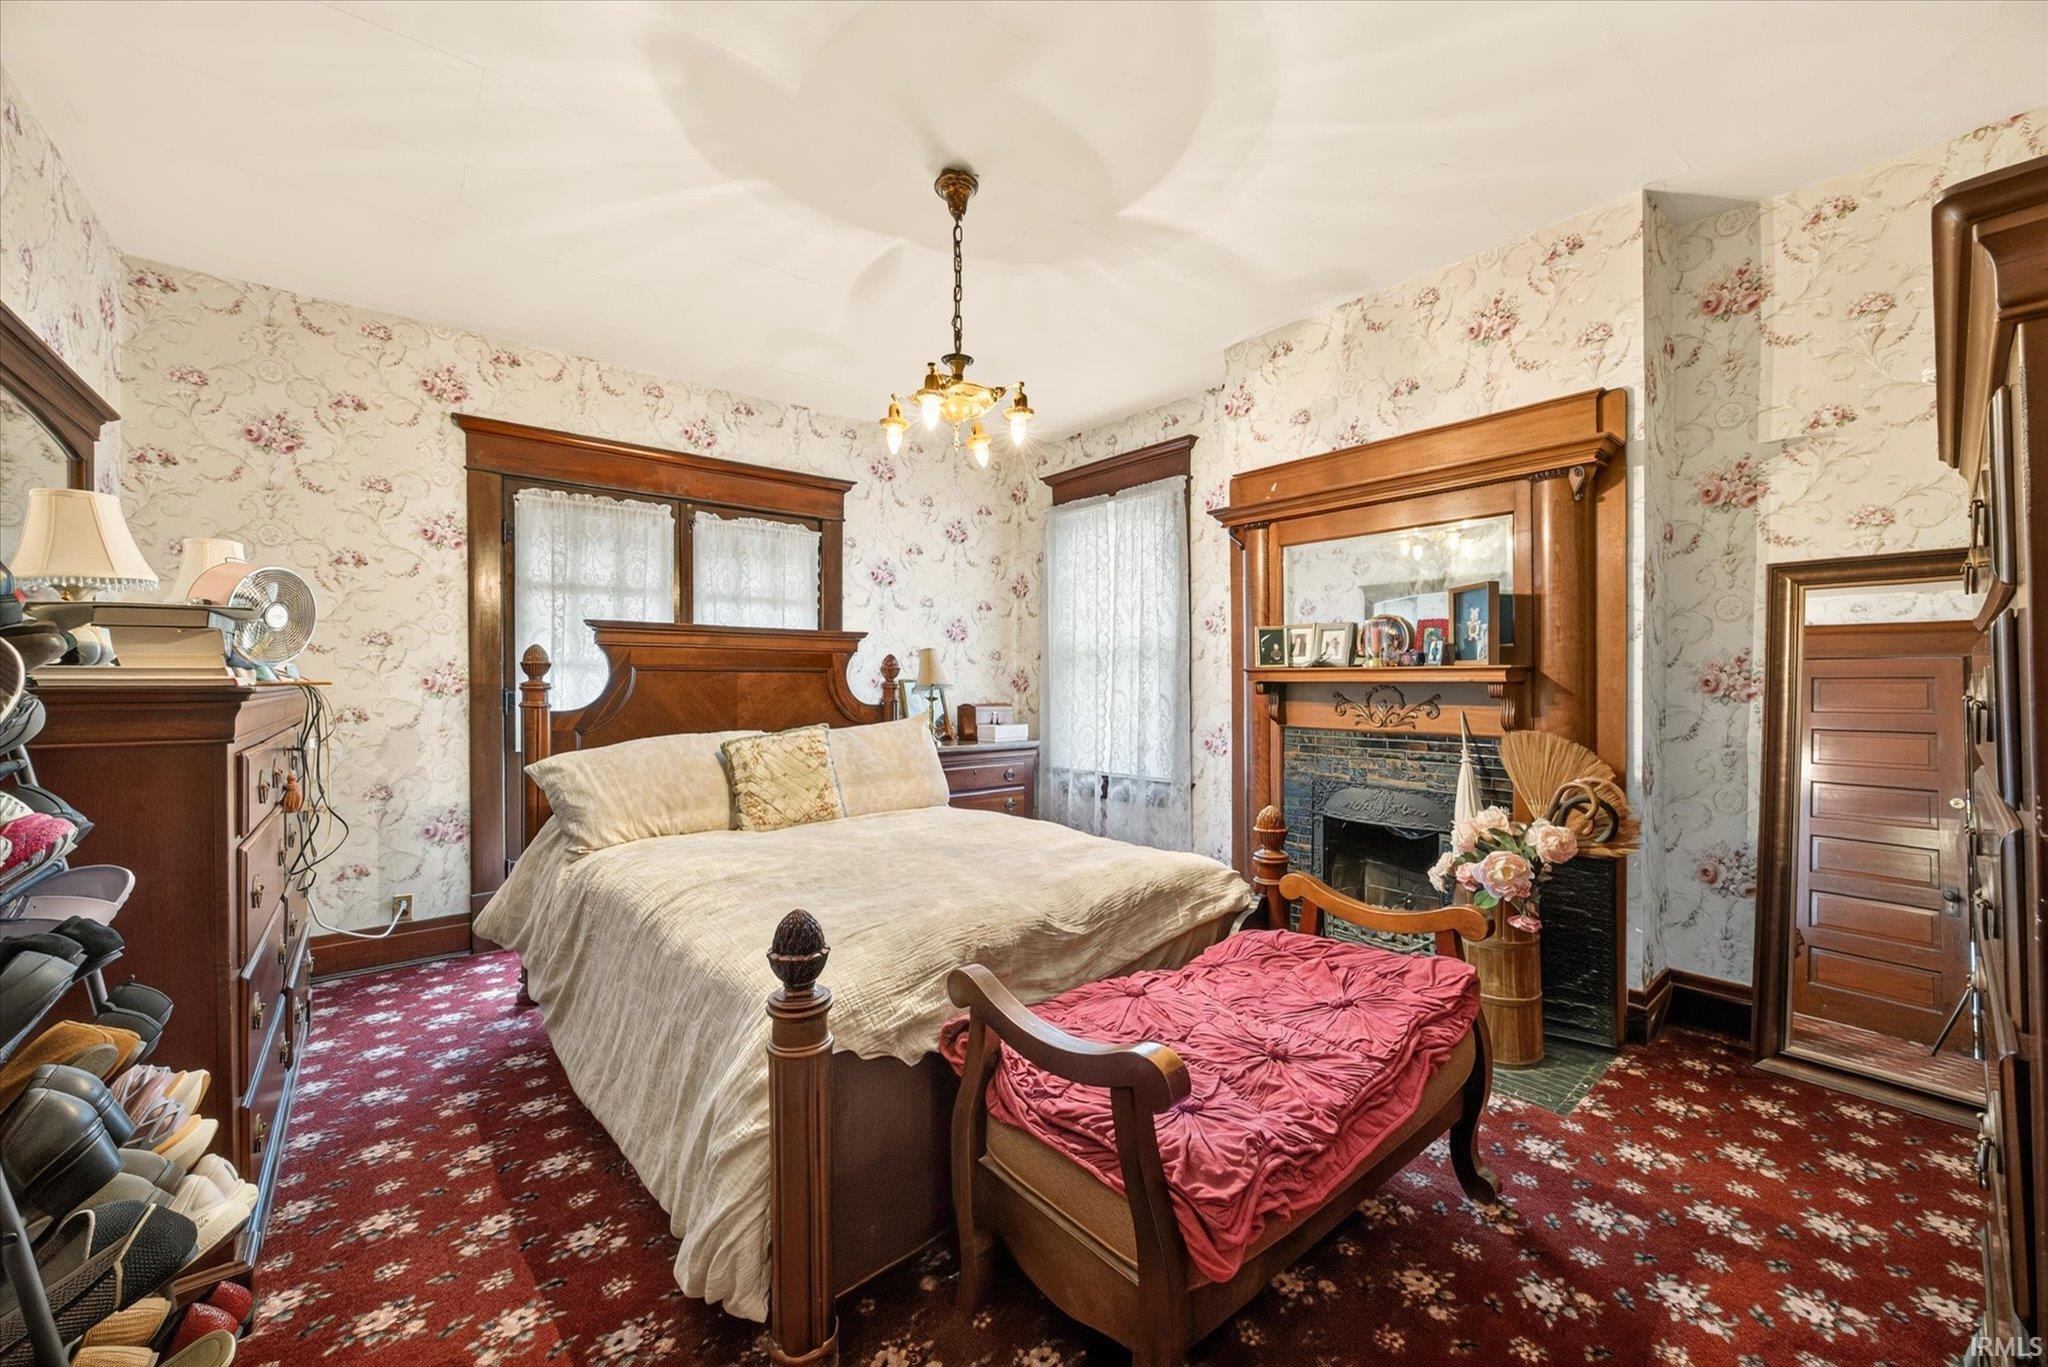
Furnished bedroom with floral wallpaper, ornate wood furniture, and a fireplace.
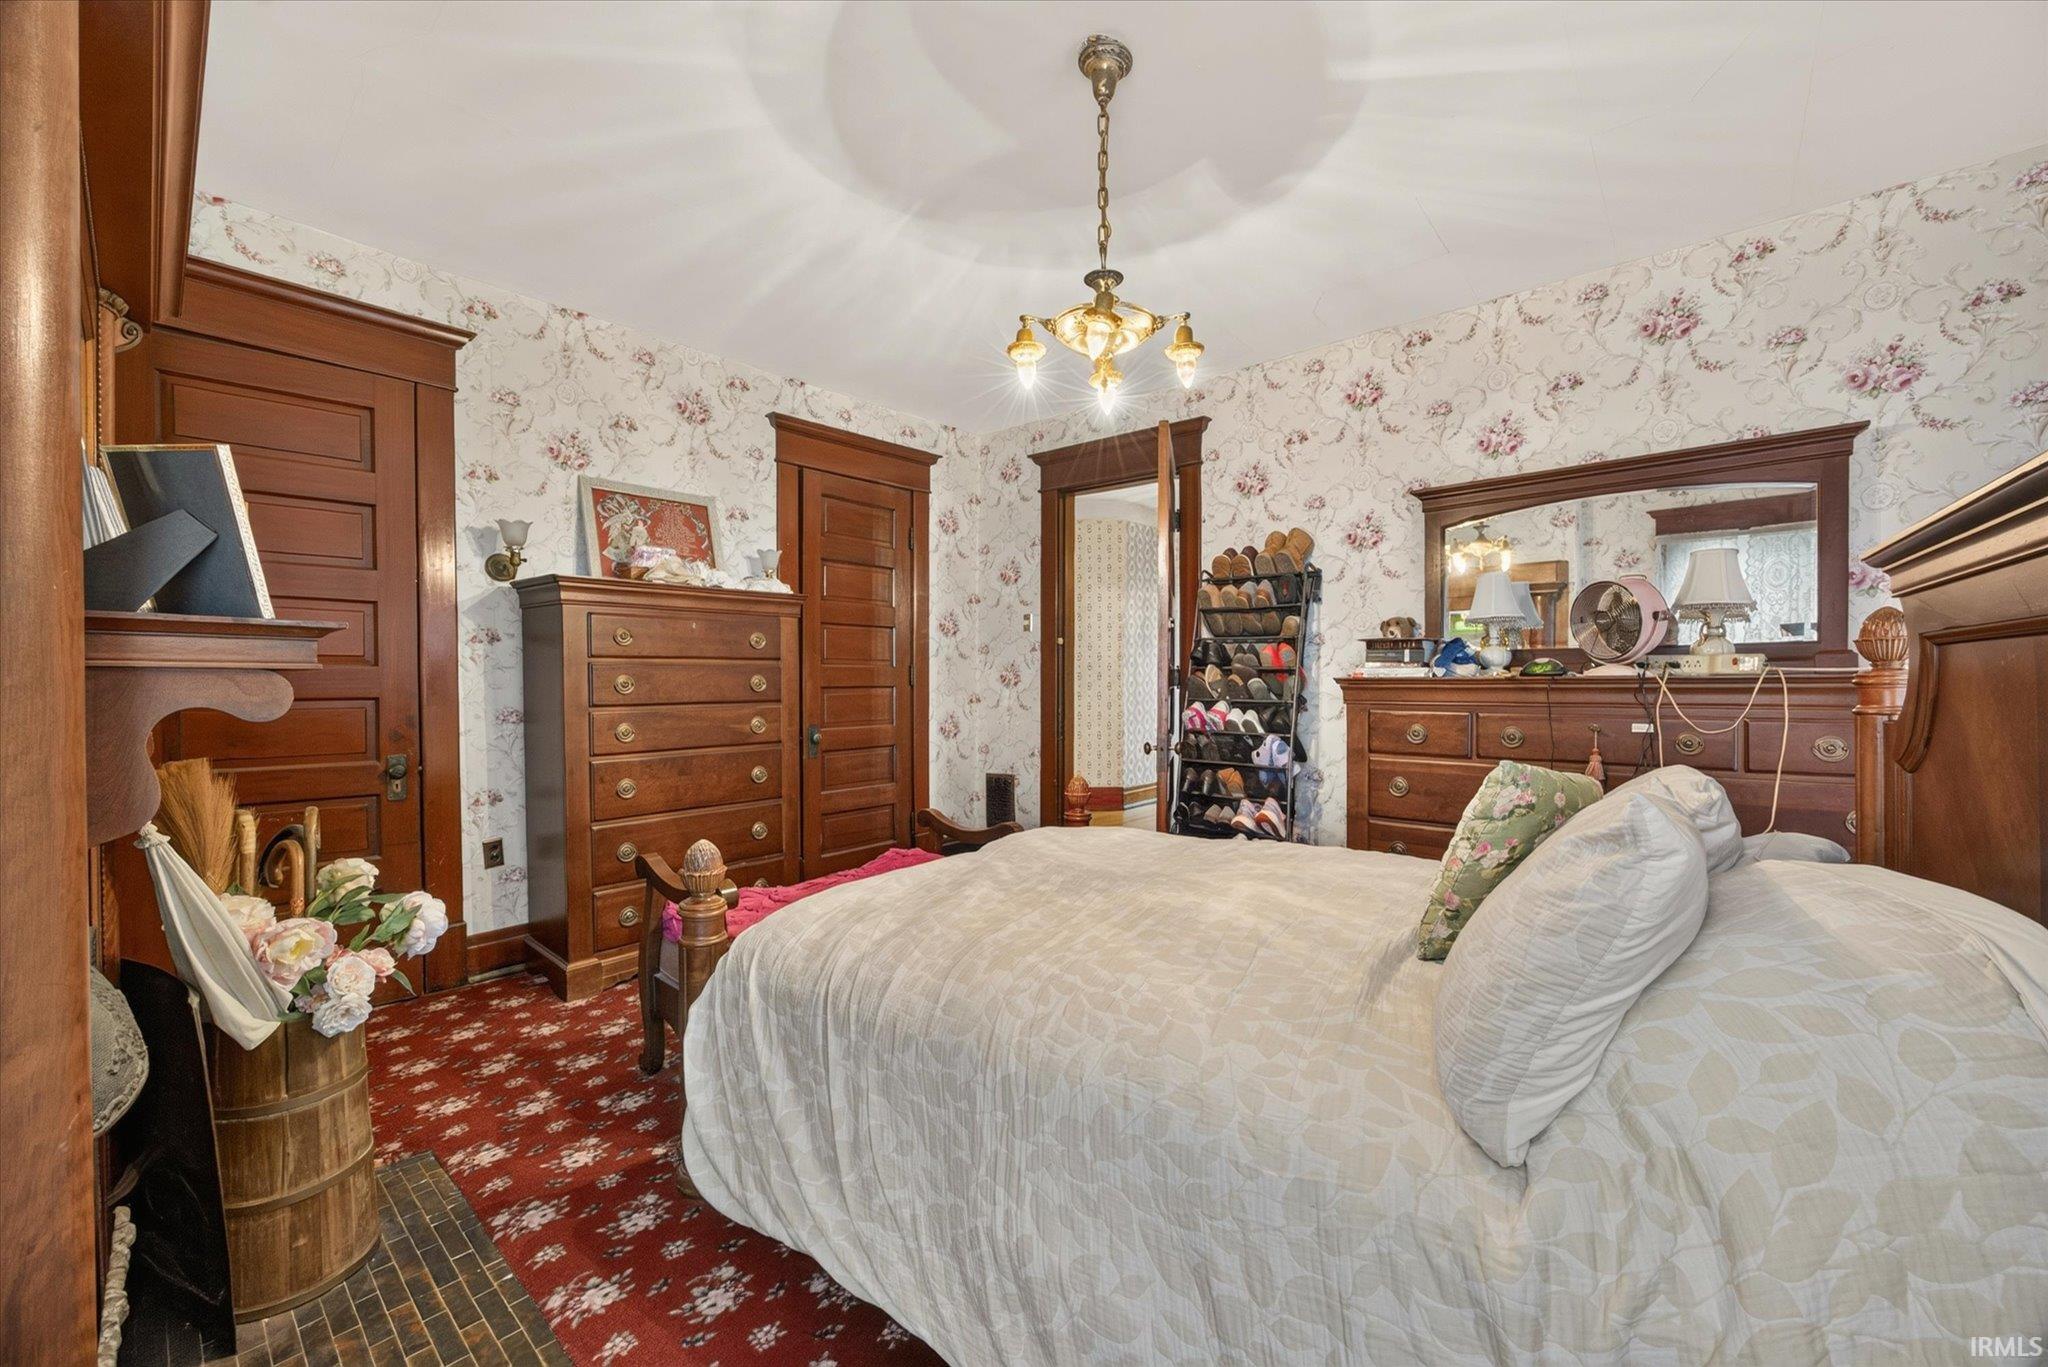
Bedroom with a large bed, floral wallpaper, and dark wood furniture.
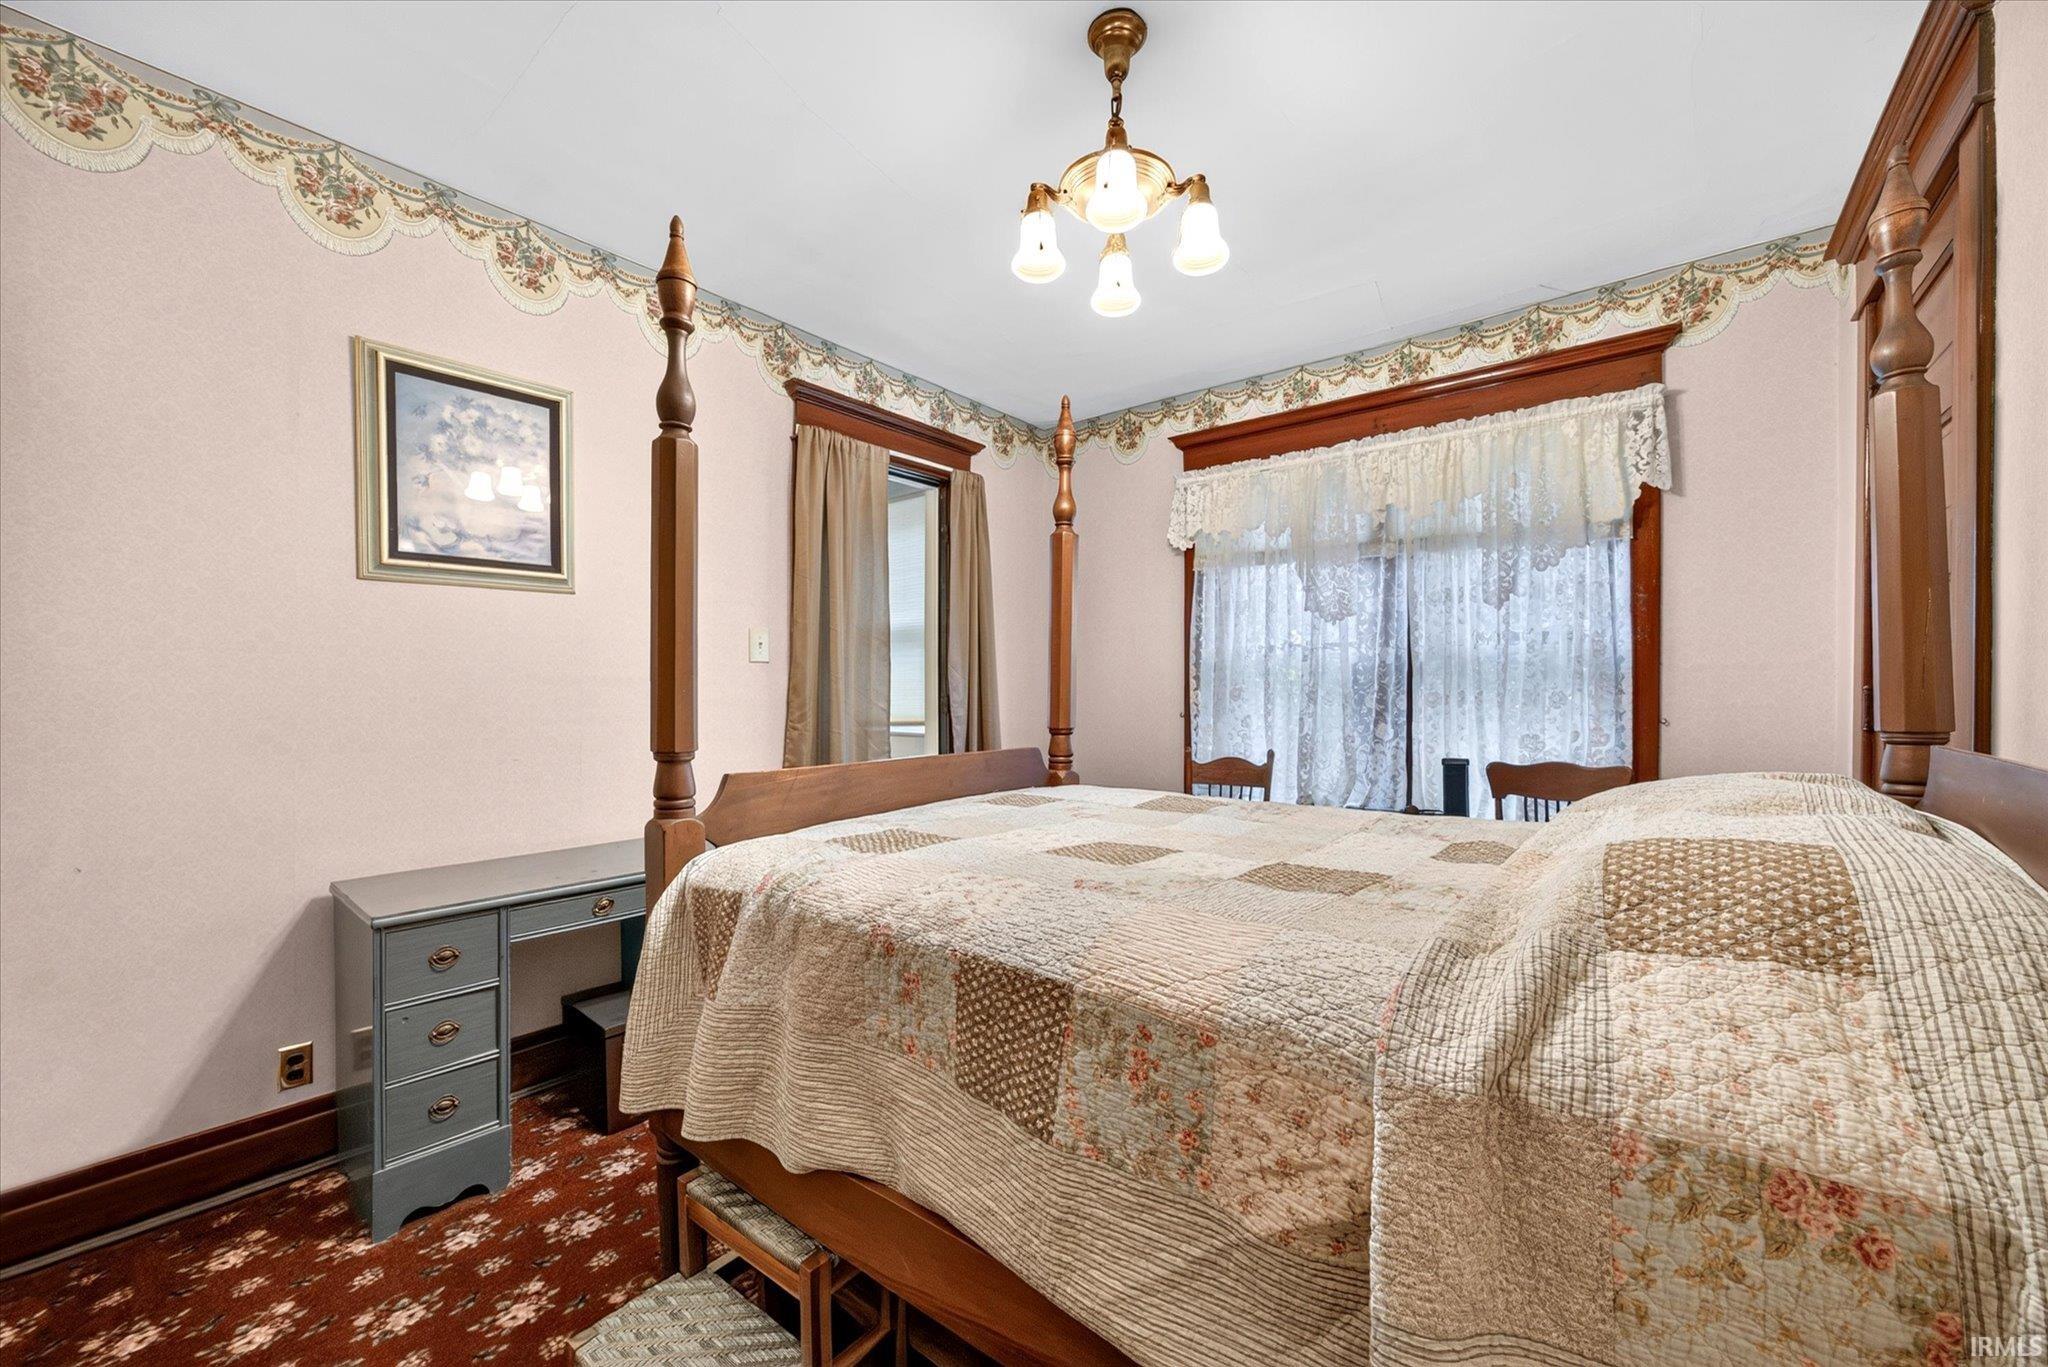
Bedroom with a four-poster bed, patchwork quilt, lace curtains, and floral carpet.
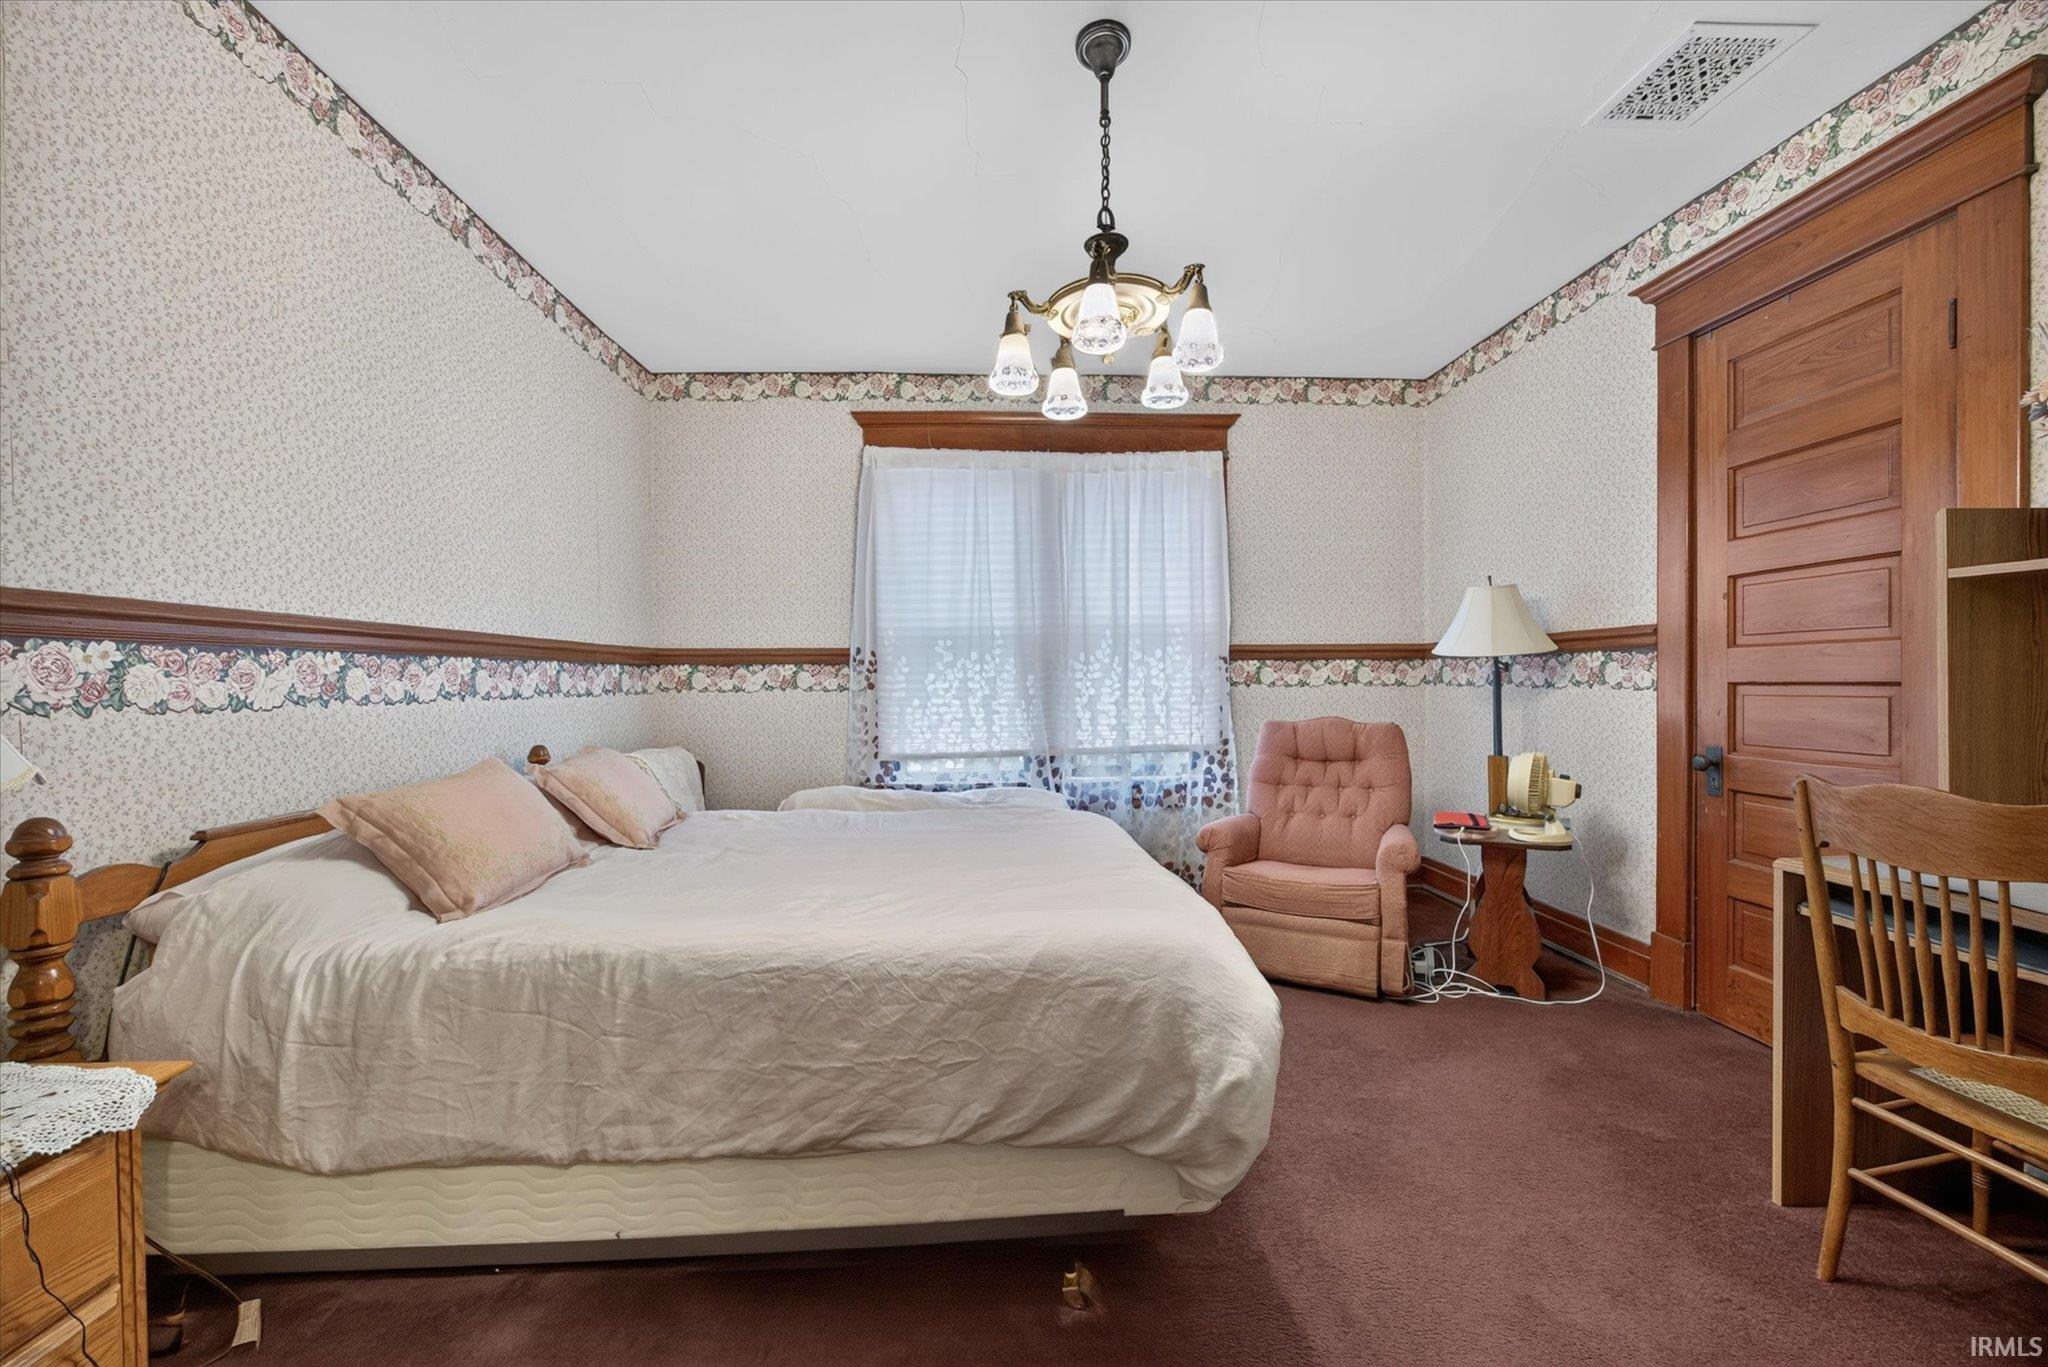
Bedroom with a large bed, floral wallpaper, wood trim, and a pink armchair.
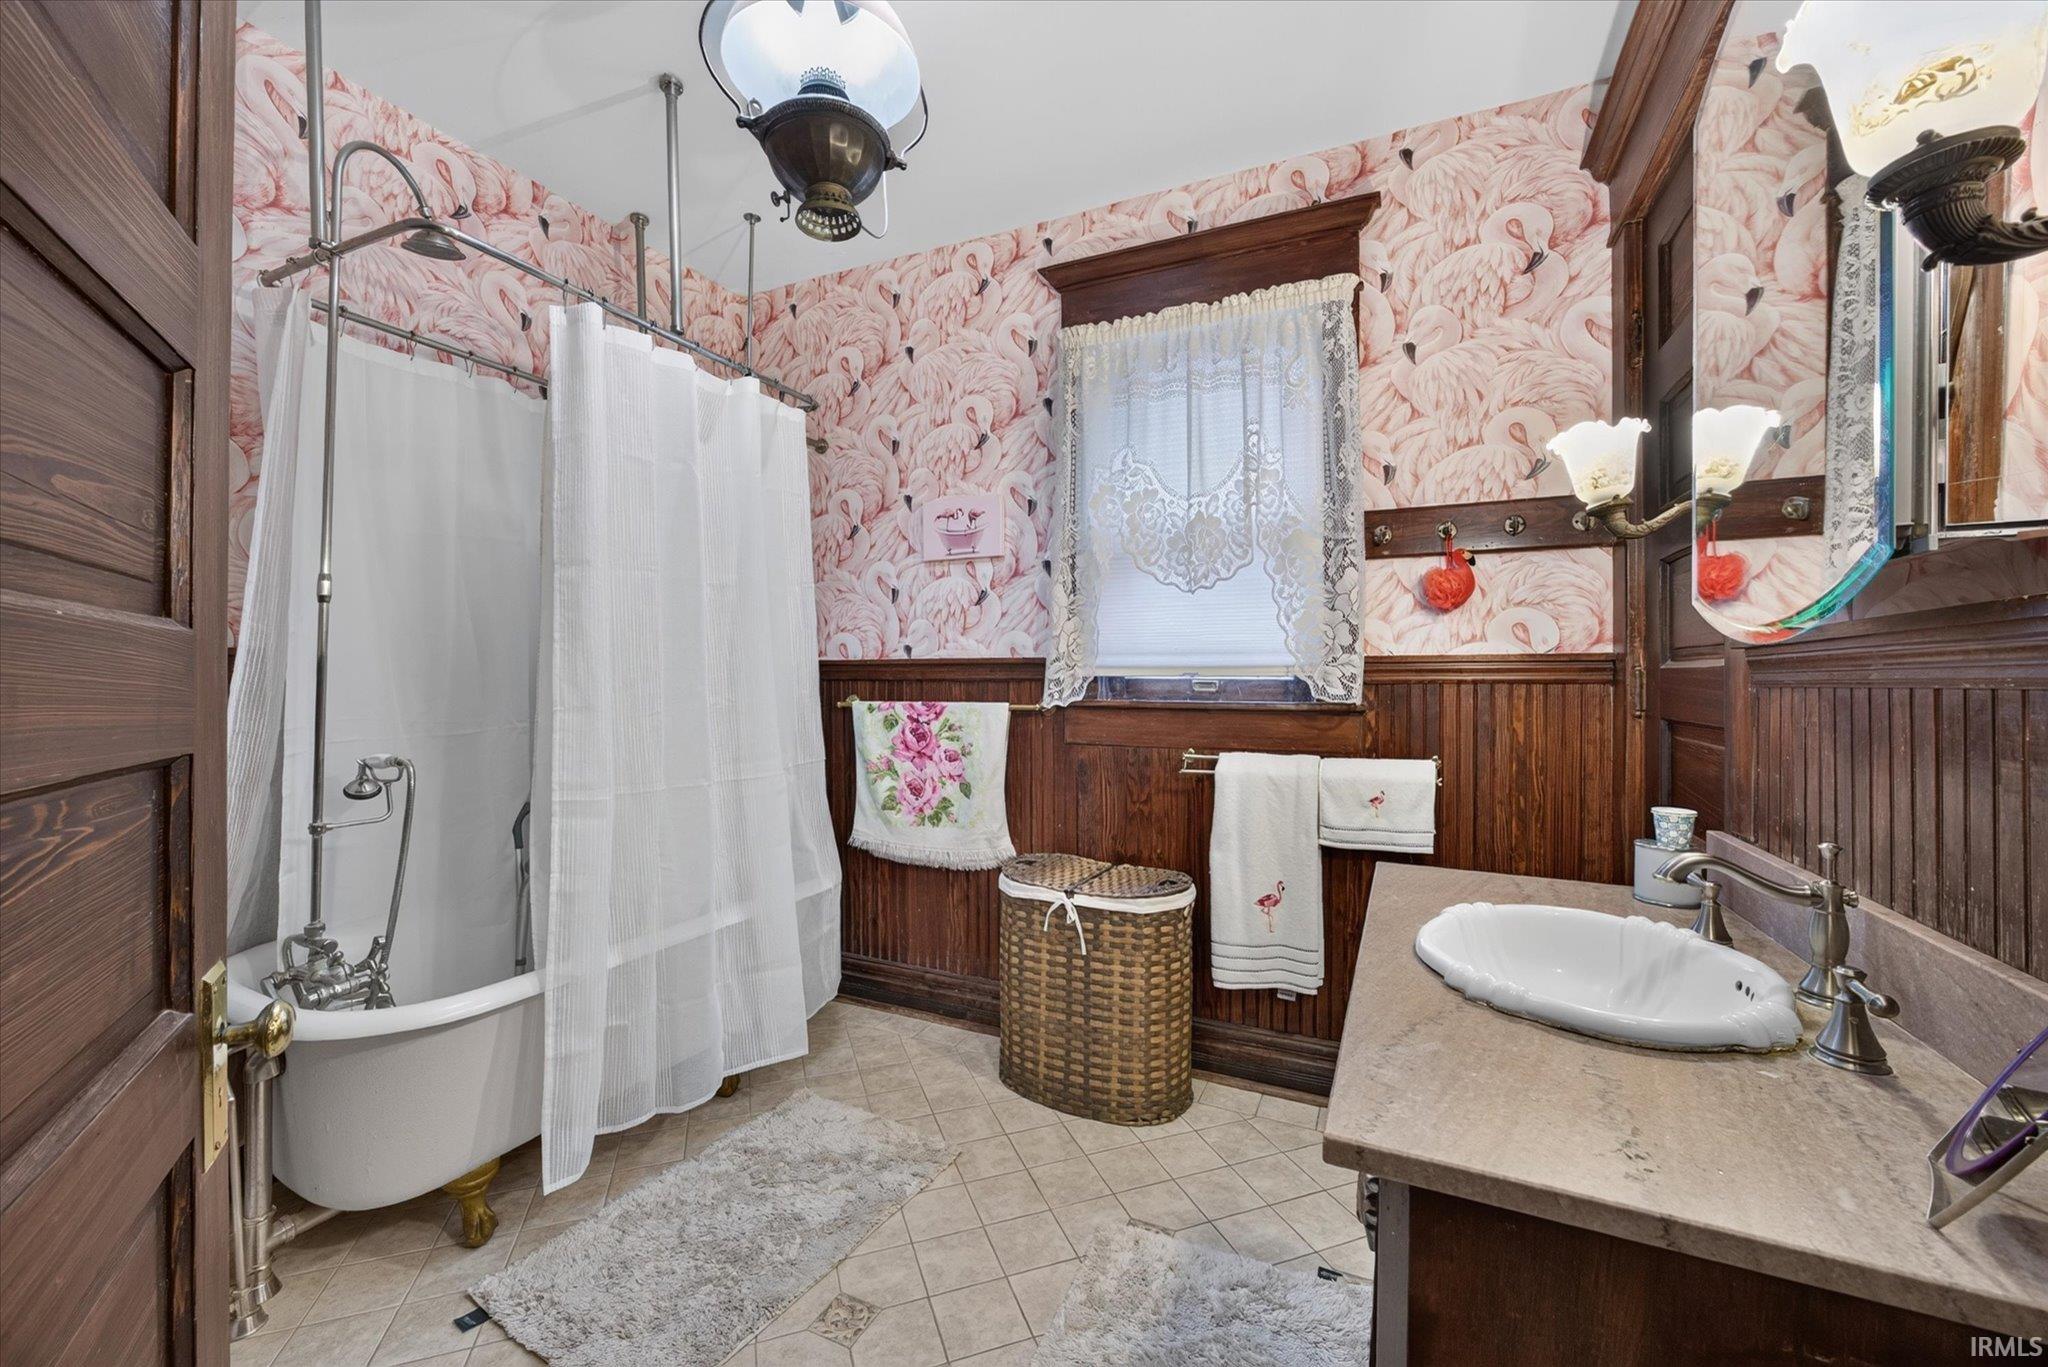
Bathroom with a clawfoot tub, flamingo-patterned wallpaper, and dark wood wainscoting.
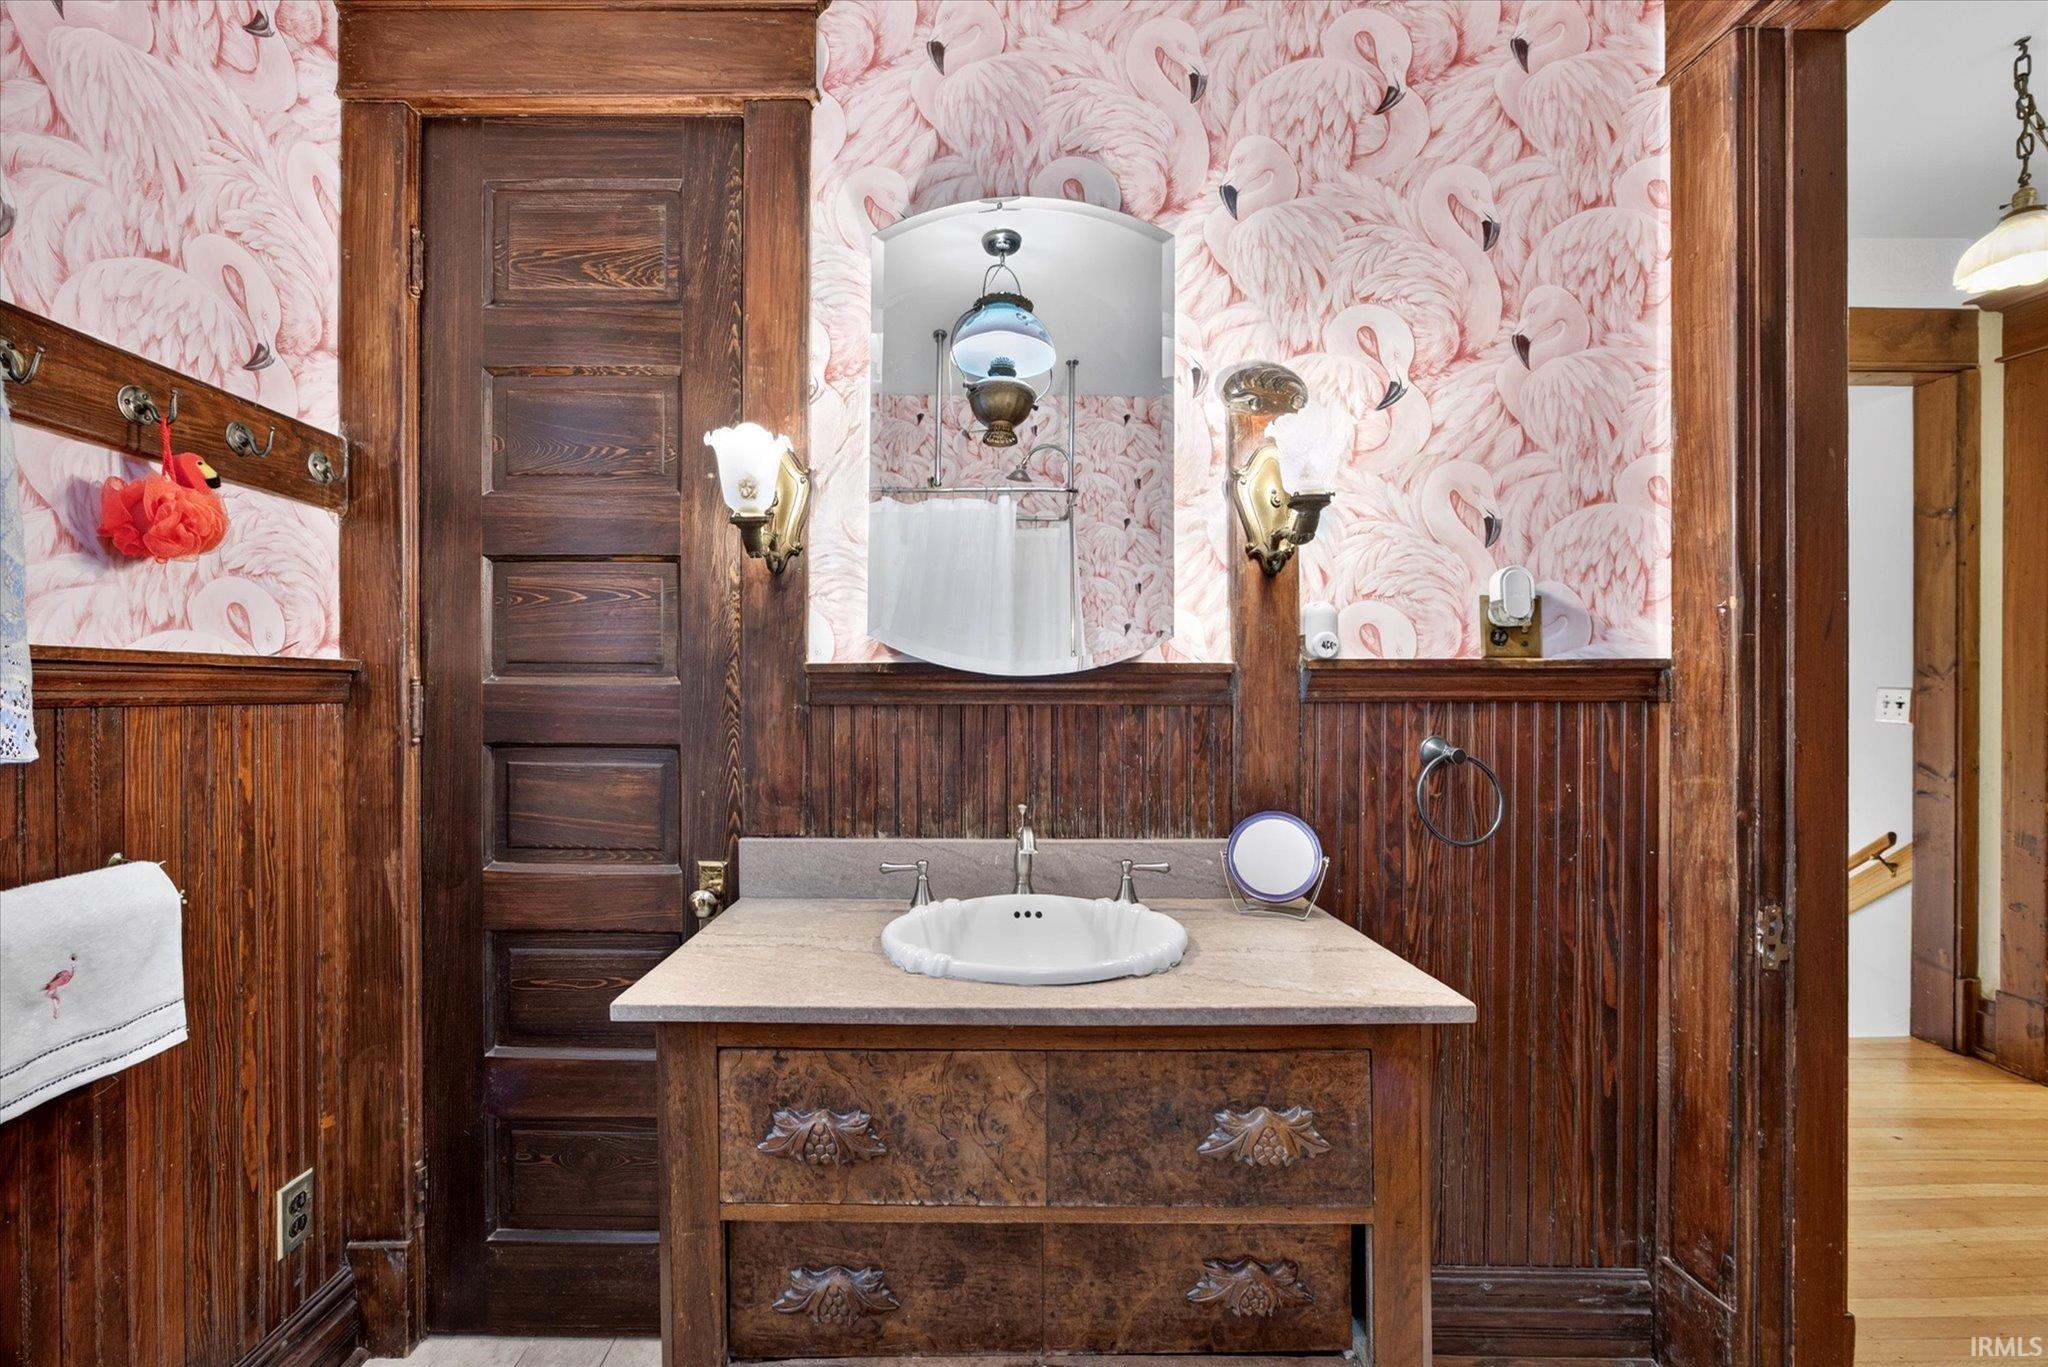
Bathroom with ornate wood vanity, flamingo wallpaper, and a central mirror.
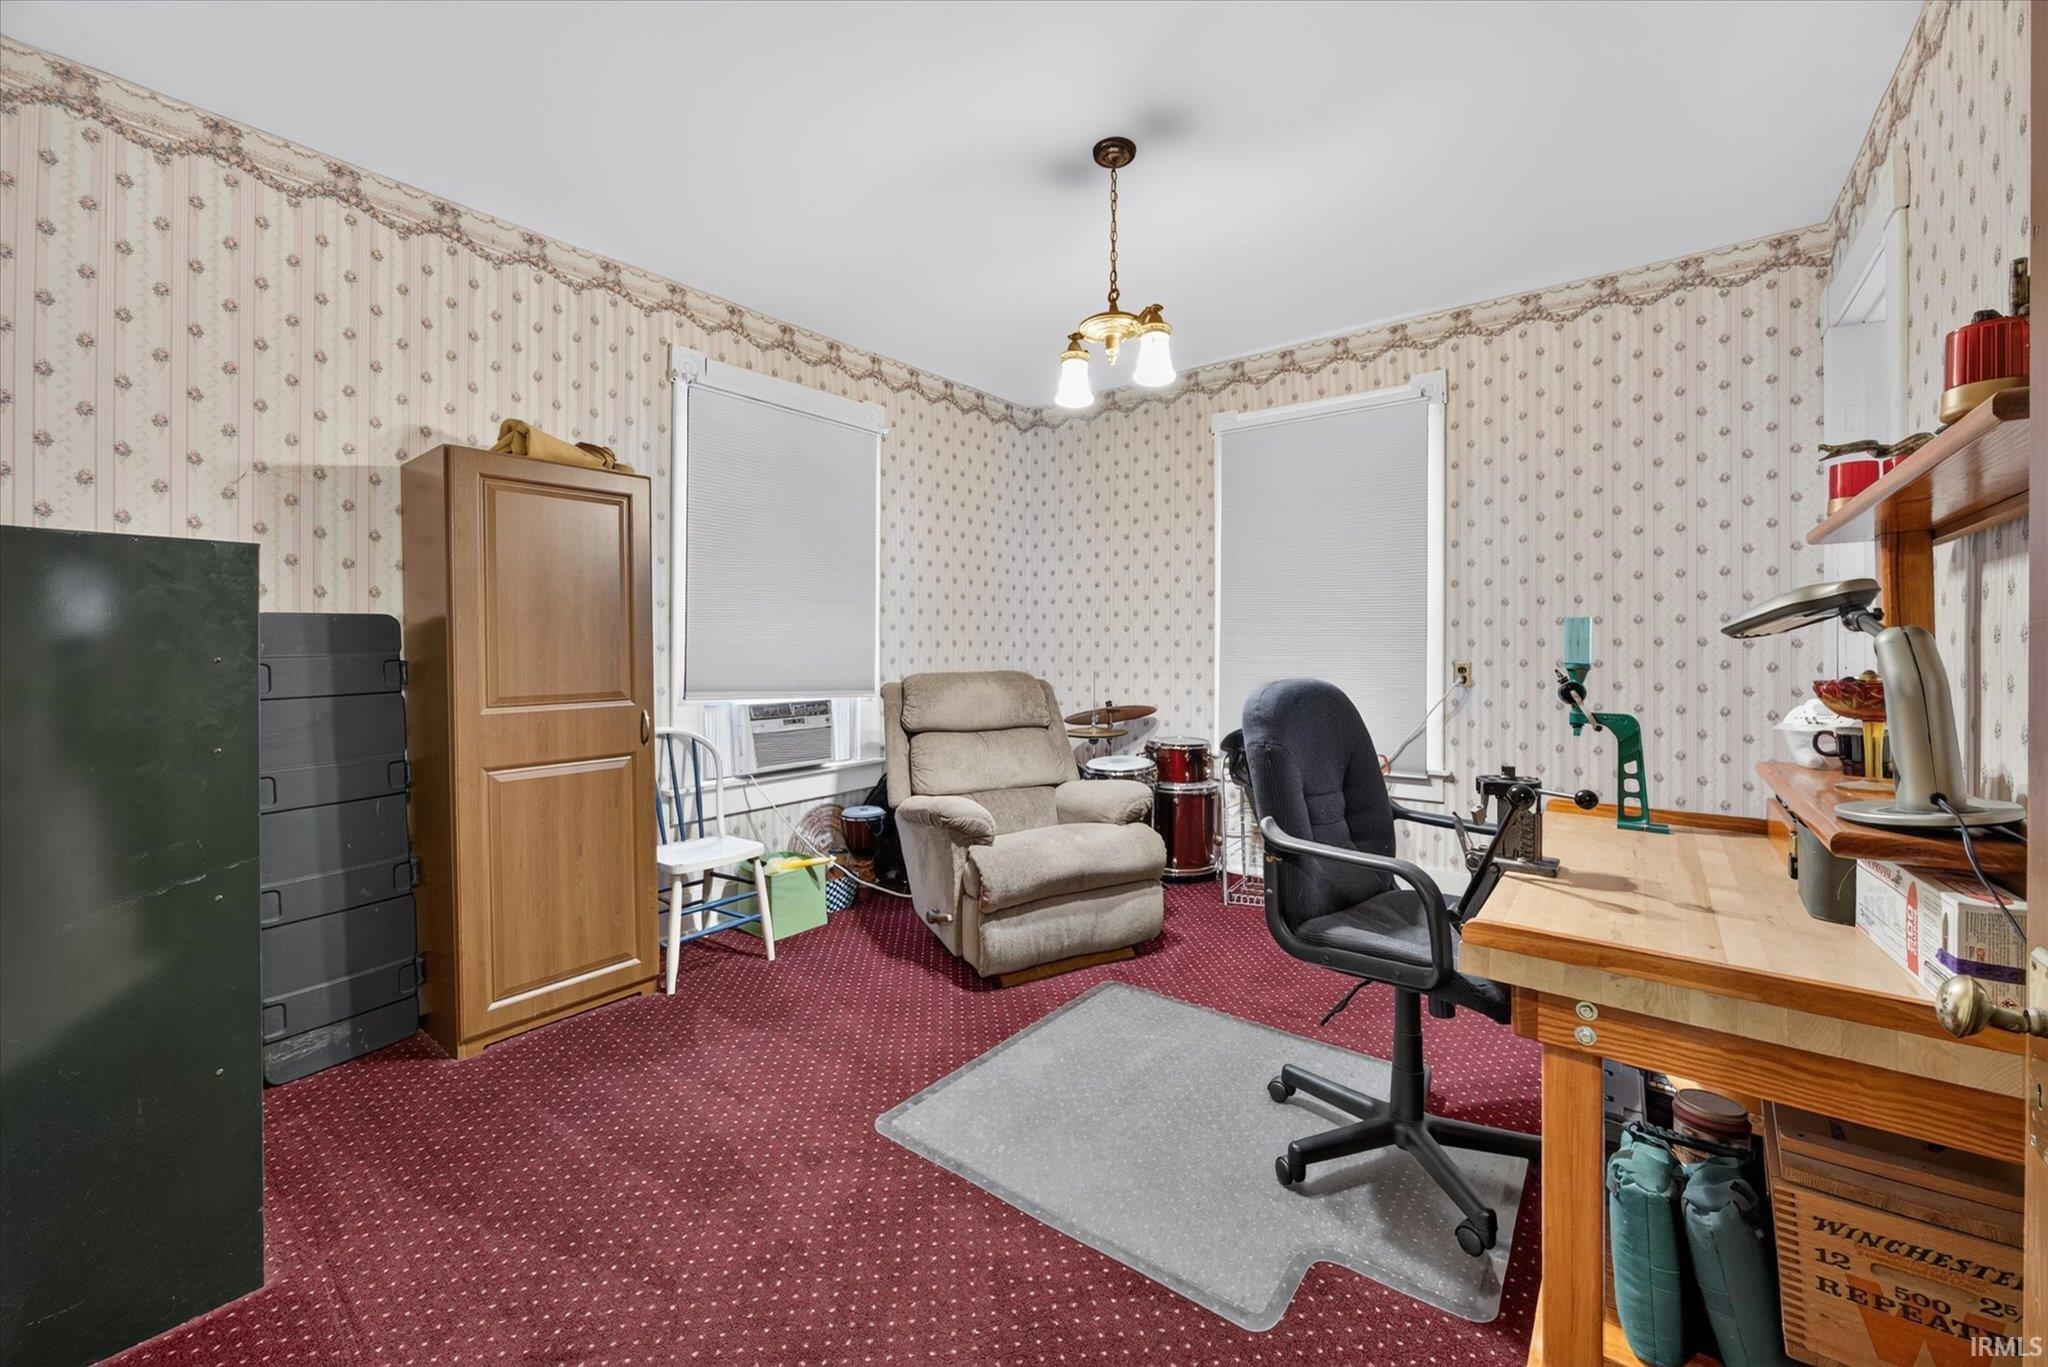
Carpeted room with floral wallpaper, recliner, office chair, and a wooden workbench.
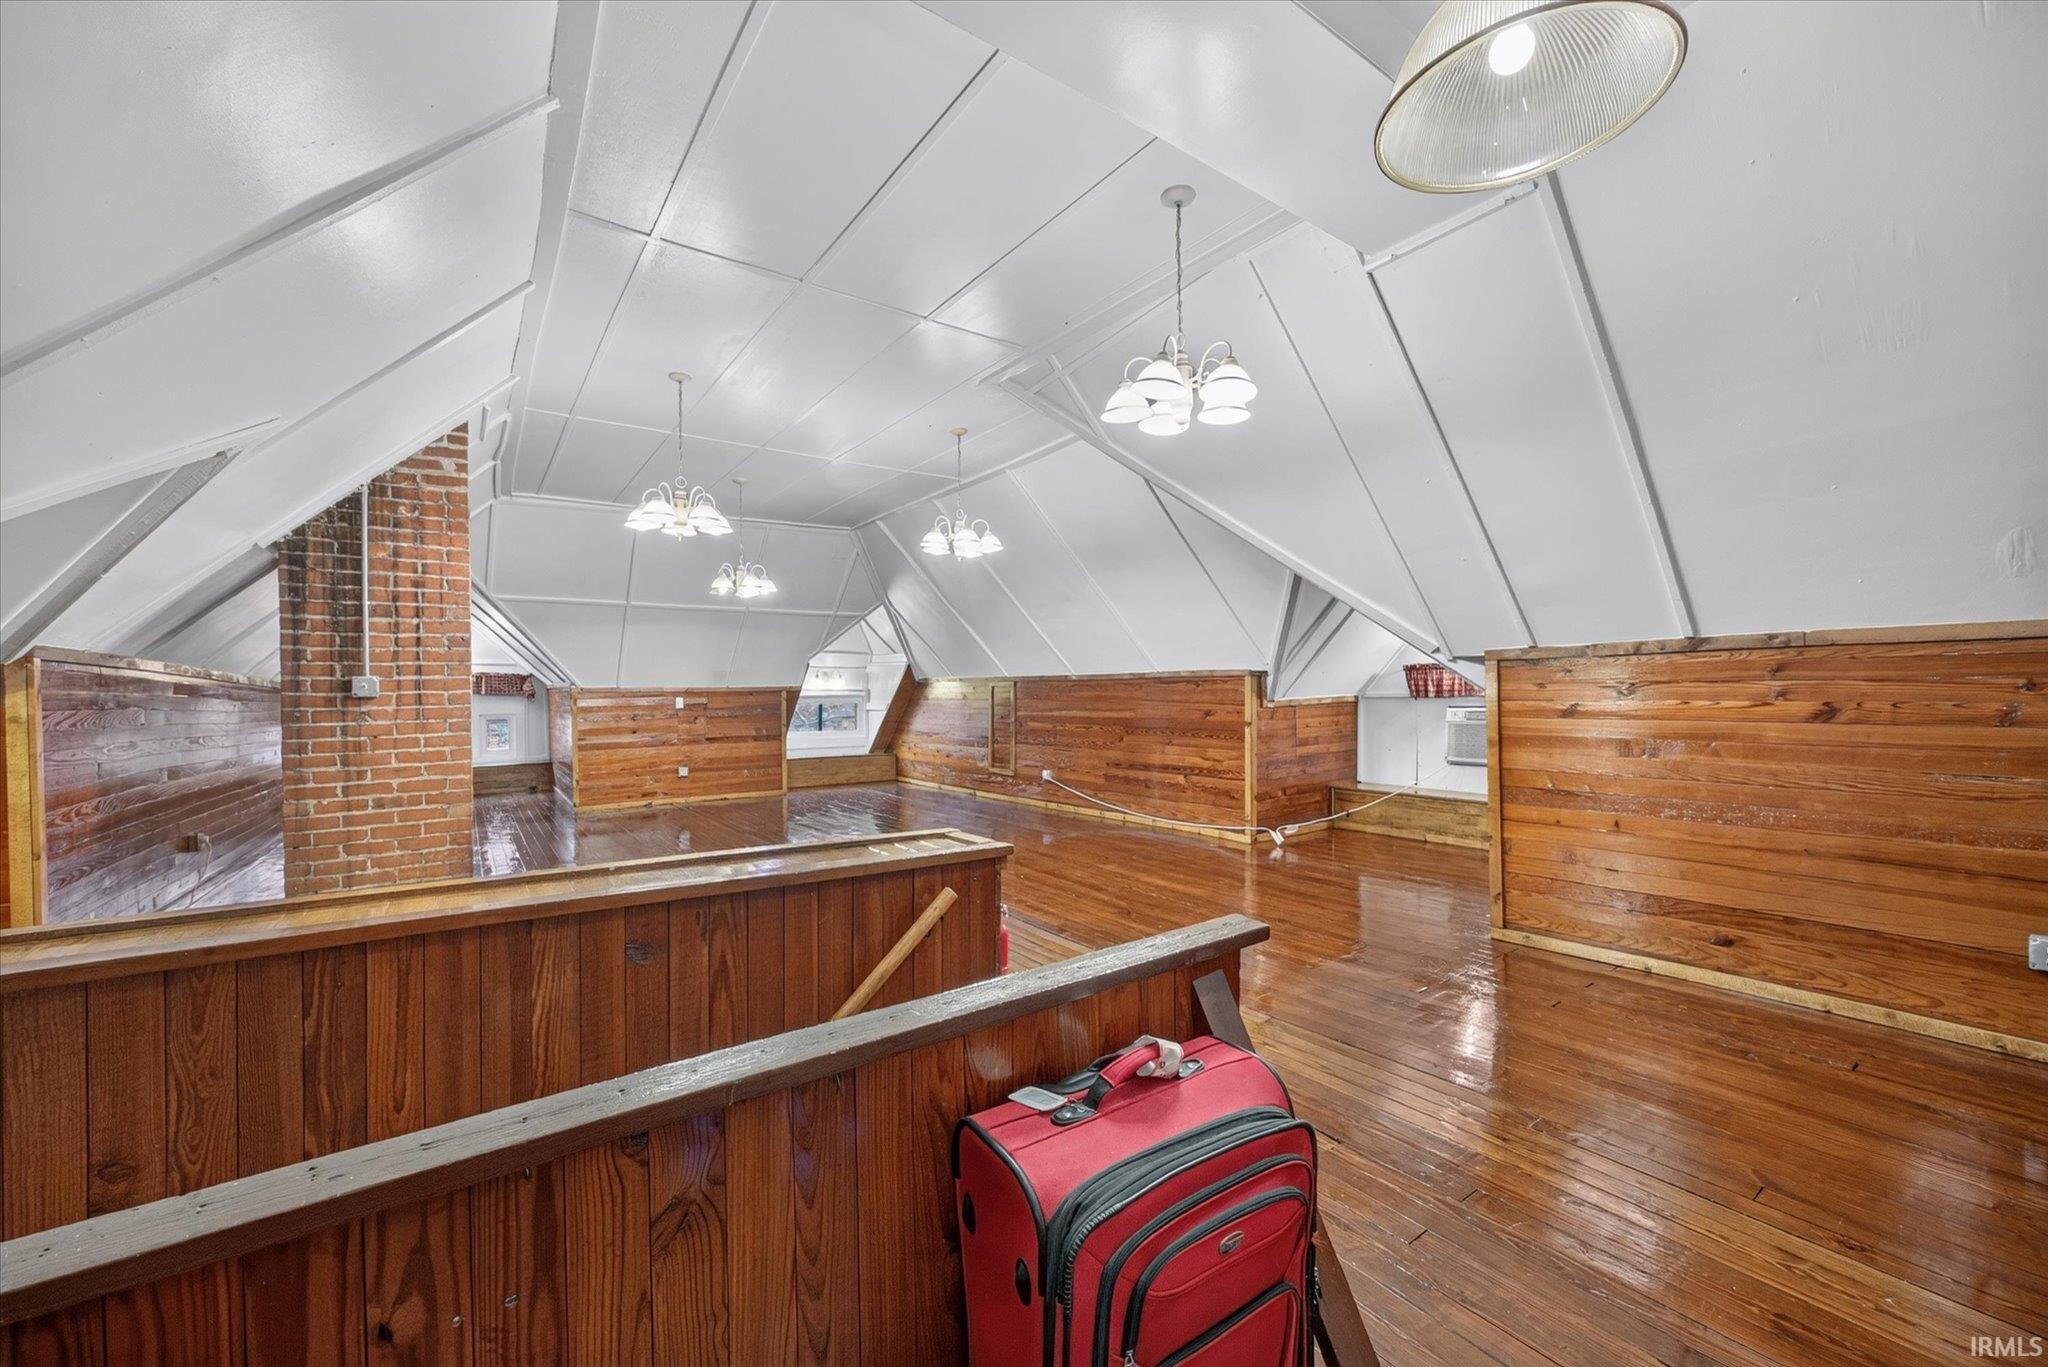
Upper-level room with a sloped white ceiling, polished wood floors, and wood-paneled half walls.
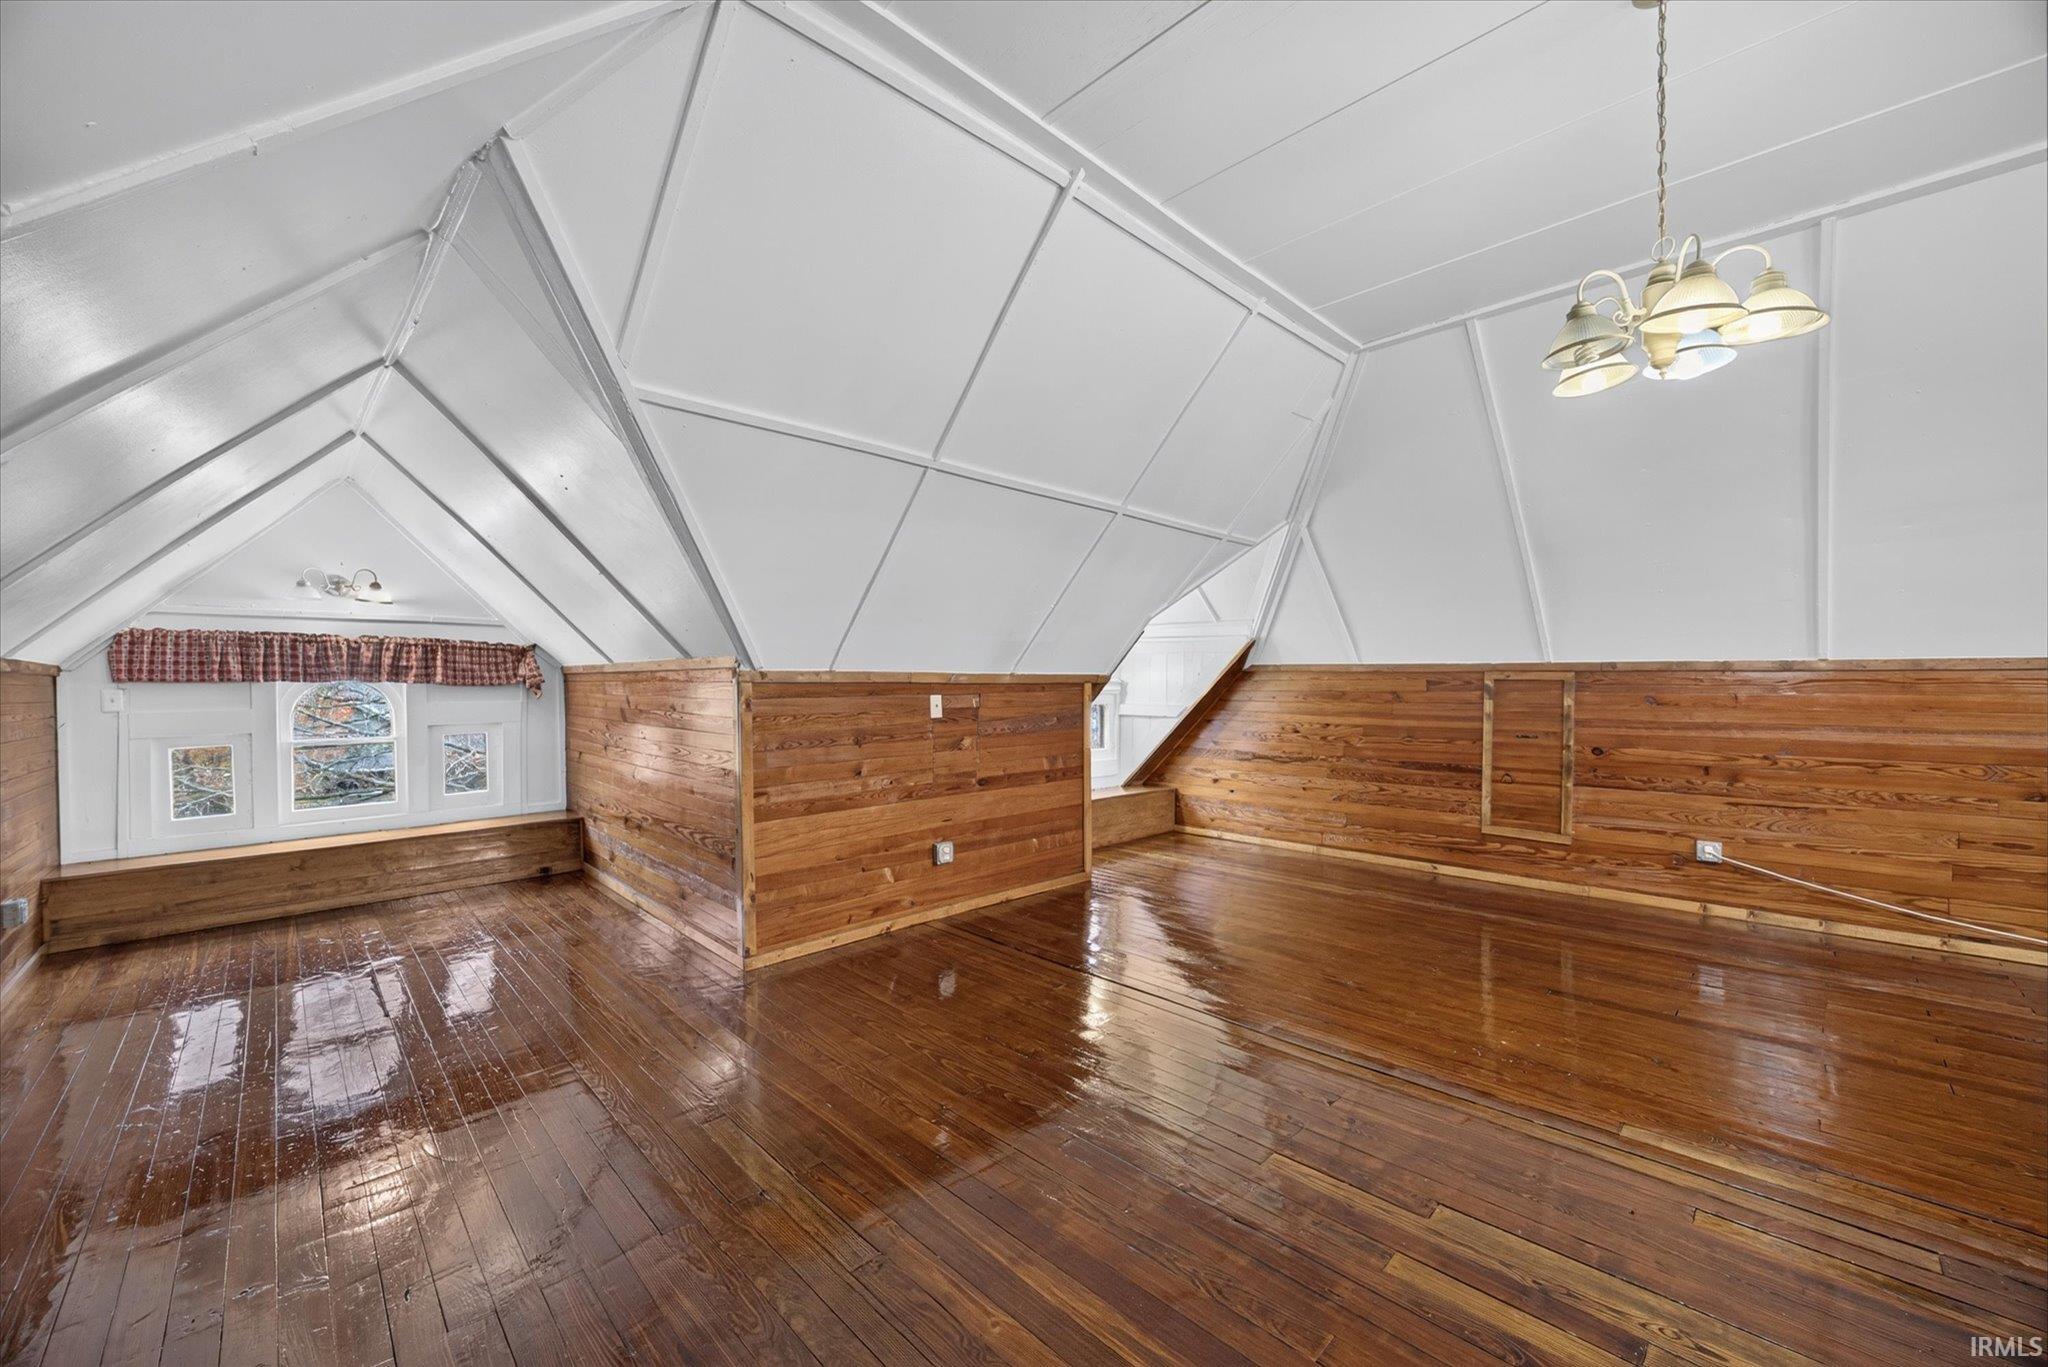
Empty attic room with polished wood floors, paneled walls, and a vaulted ceiling.
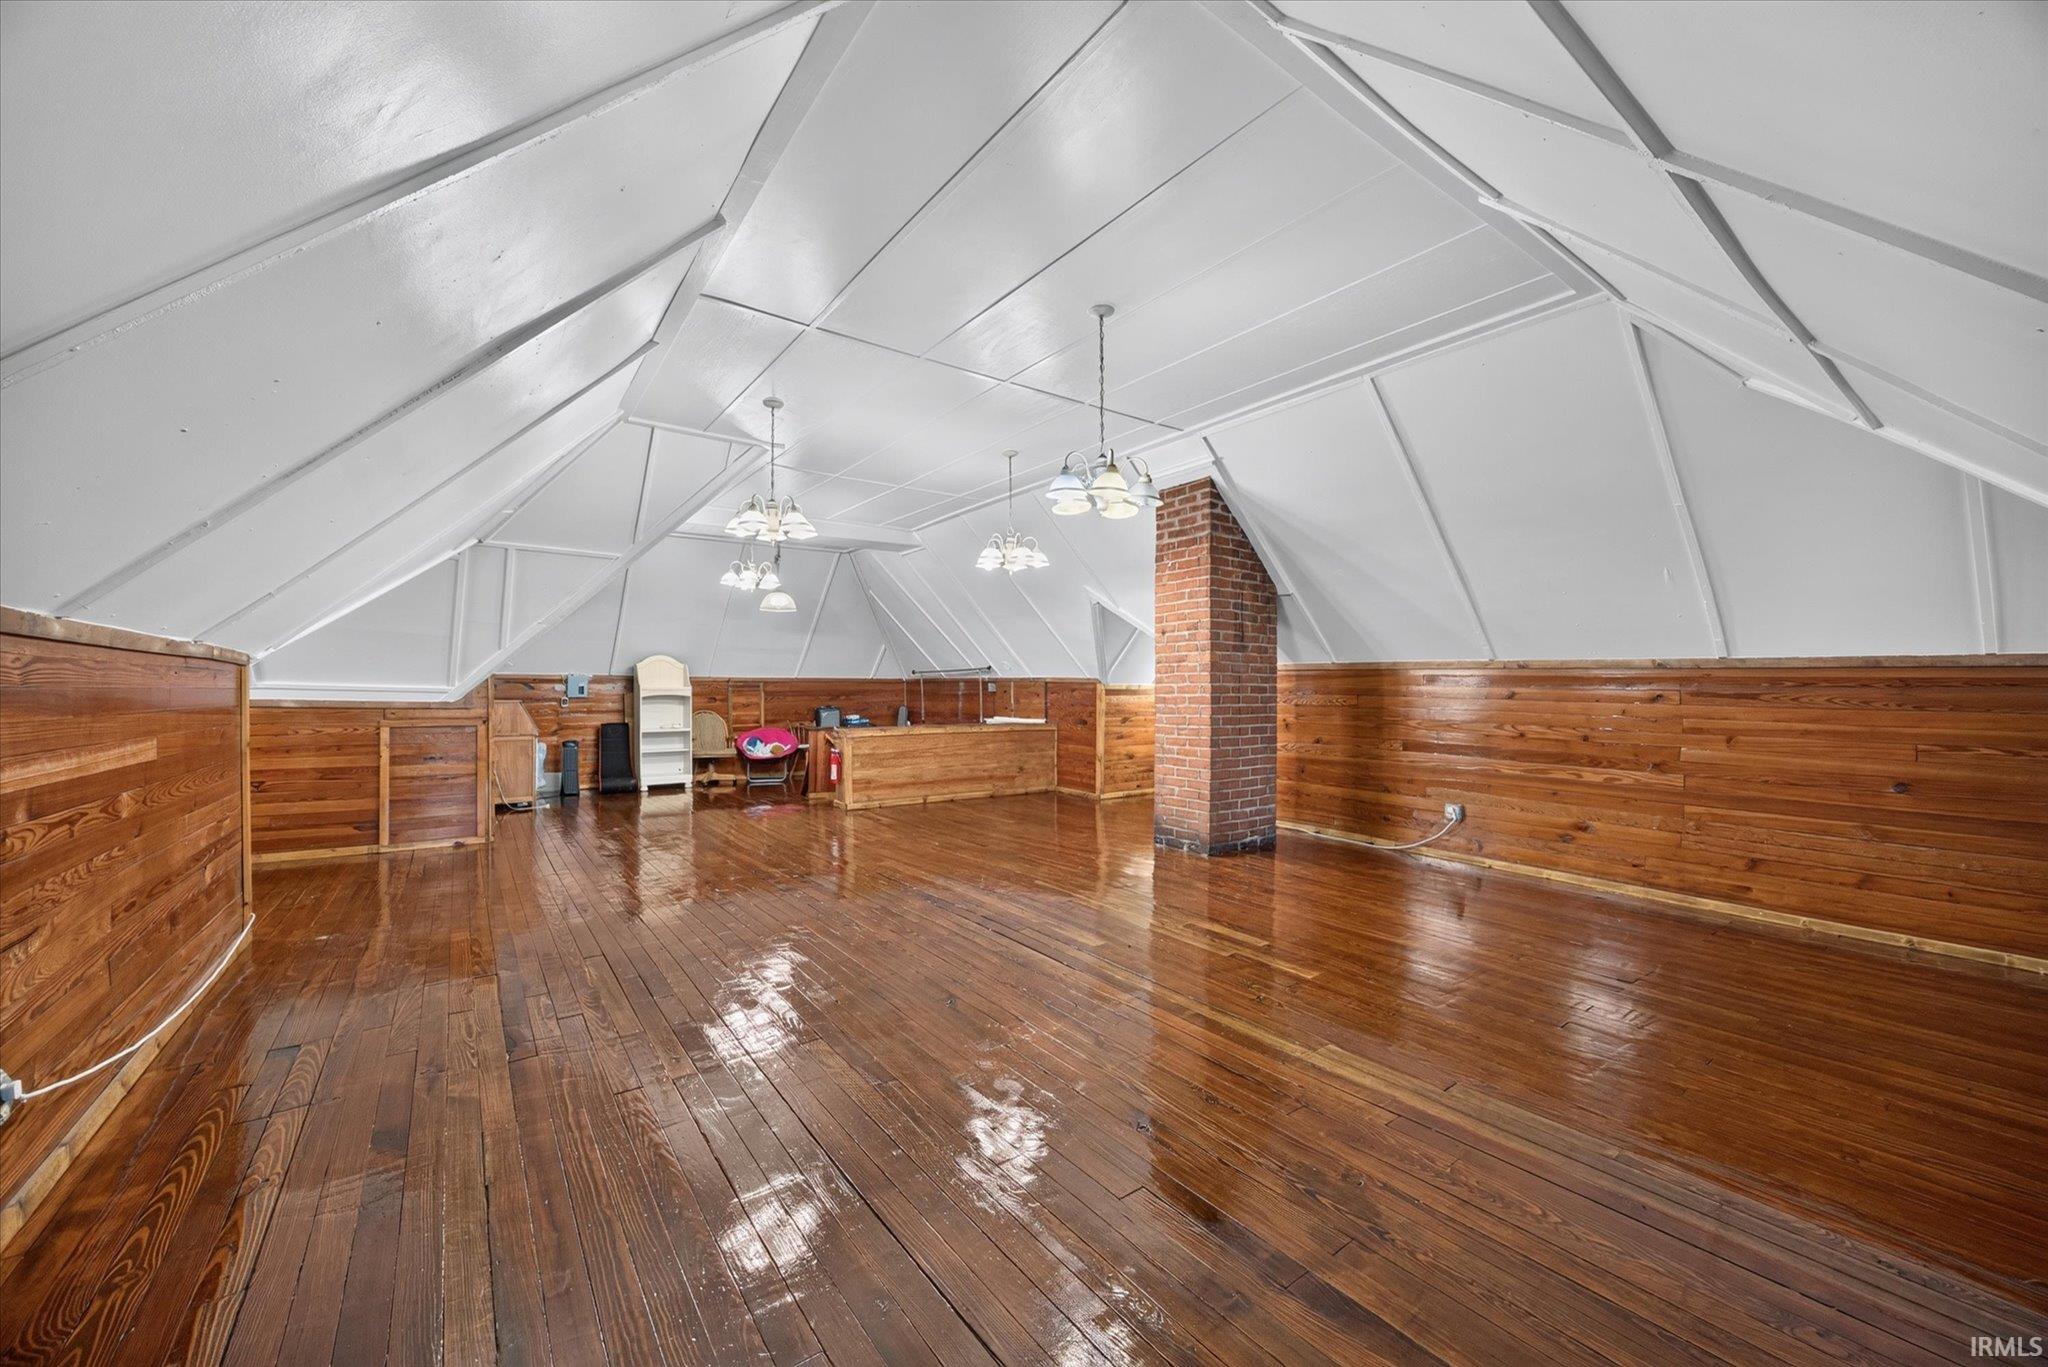
Large room with a steep white ceiling, wood-paneled walls, polished wood floor, and brick chimney.
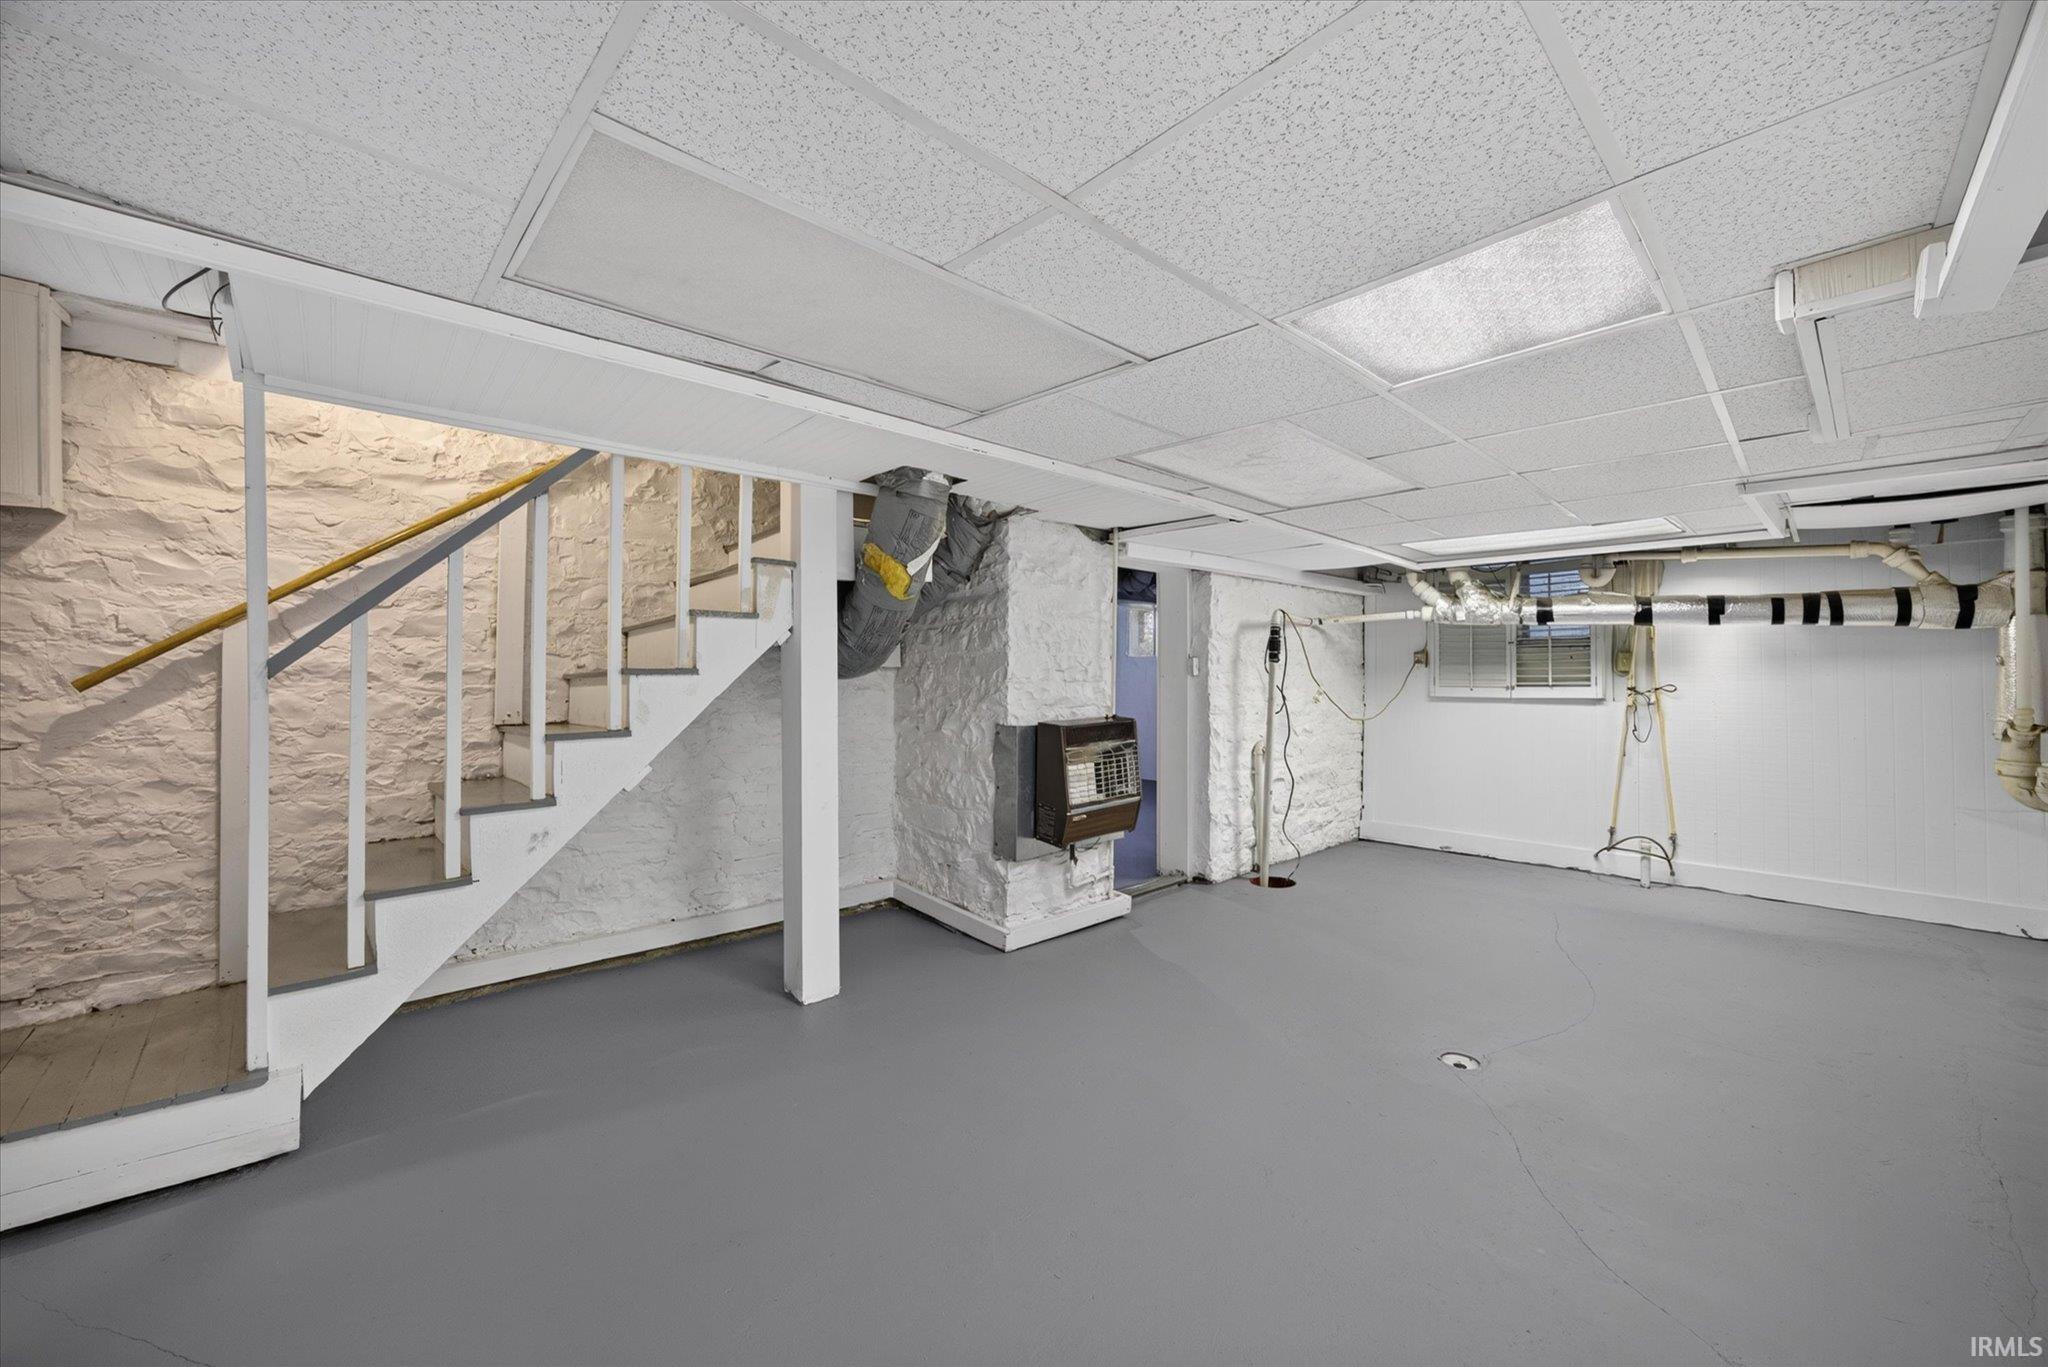
Basement with a staircase, painted stone walls, and exposed heating ducts.
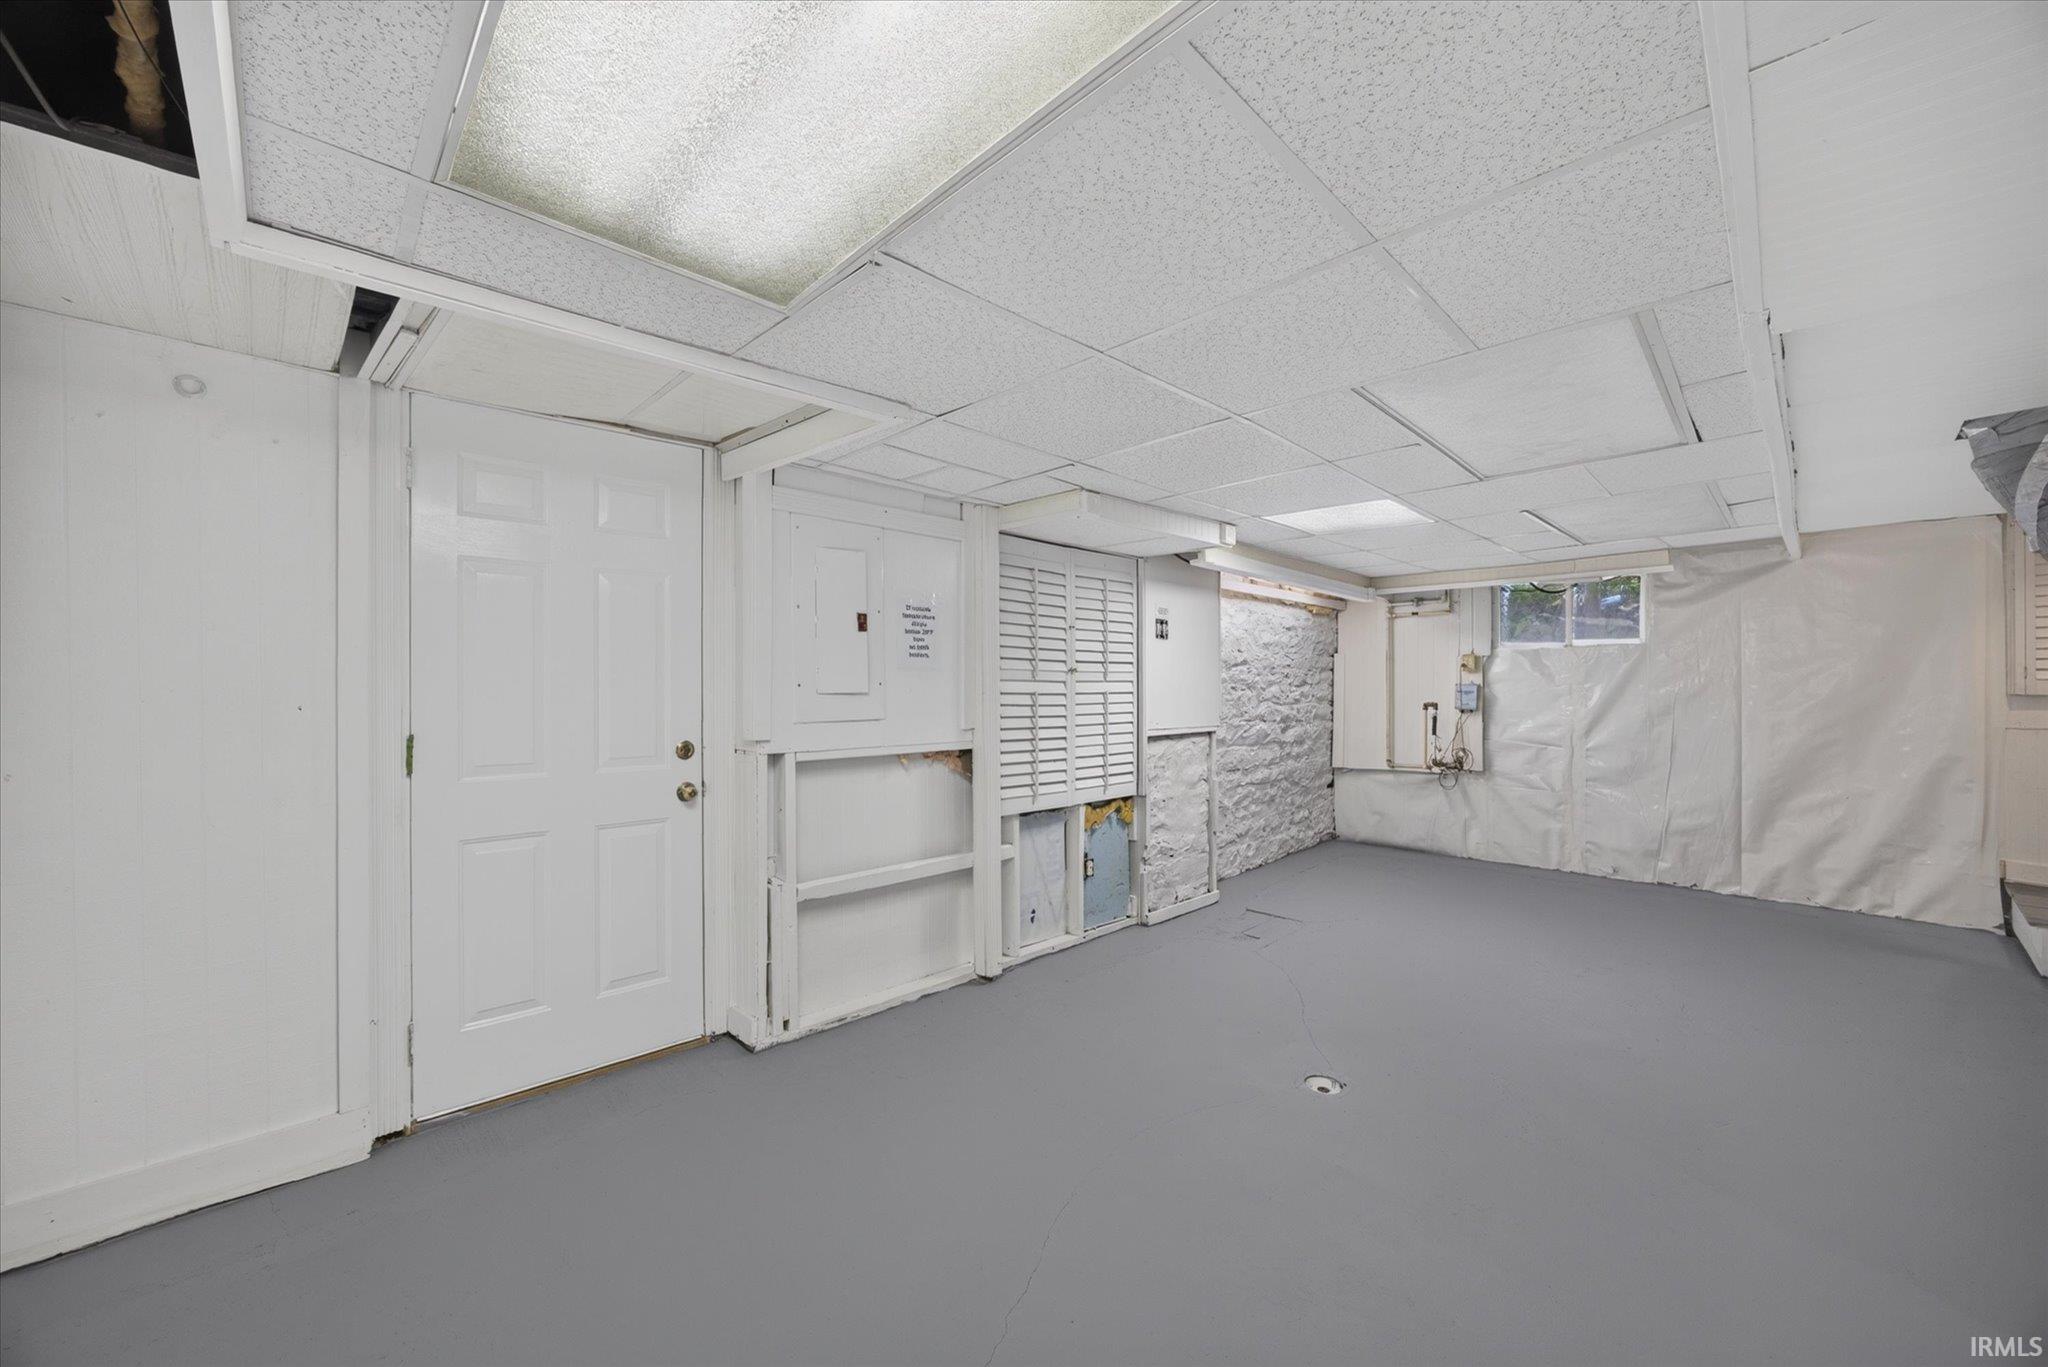
Unfurnished basement room with a gray floor, drop ceiling, and exposed stone wall.
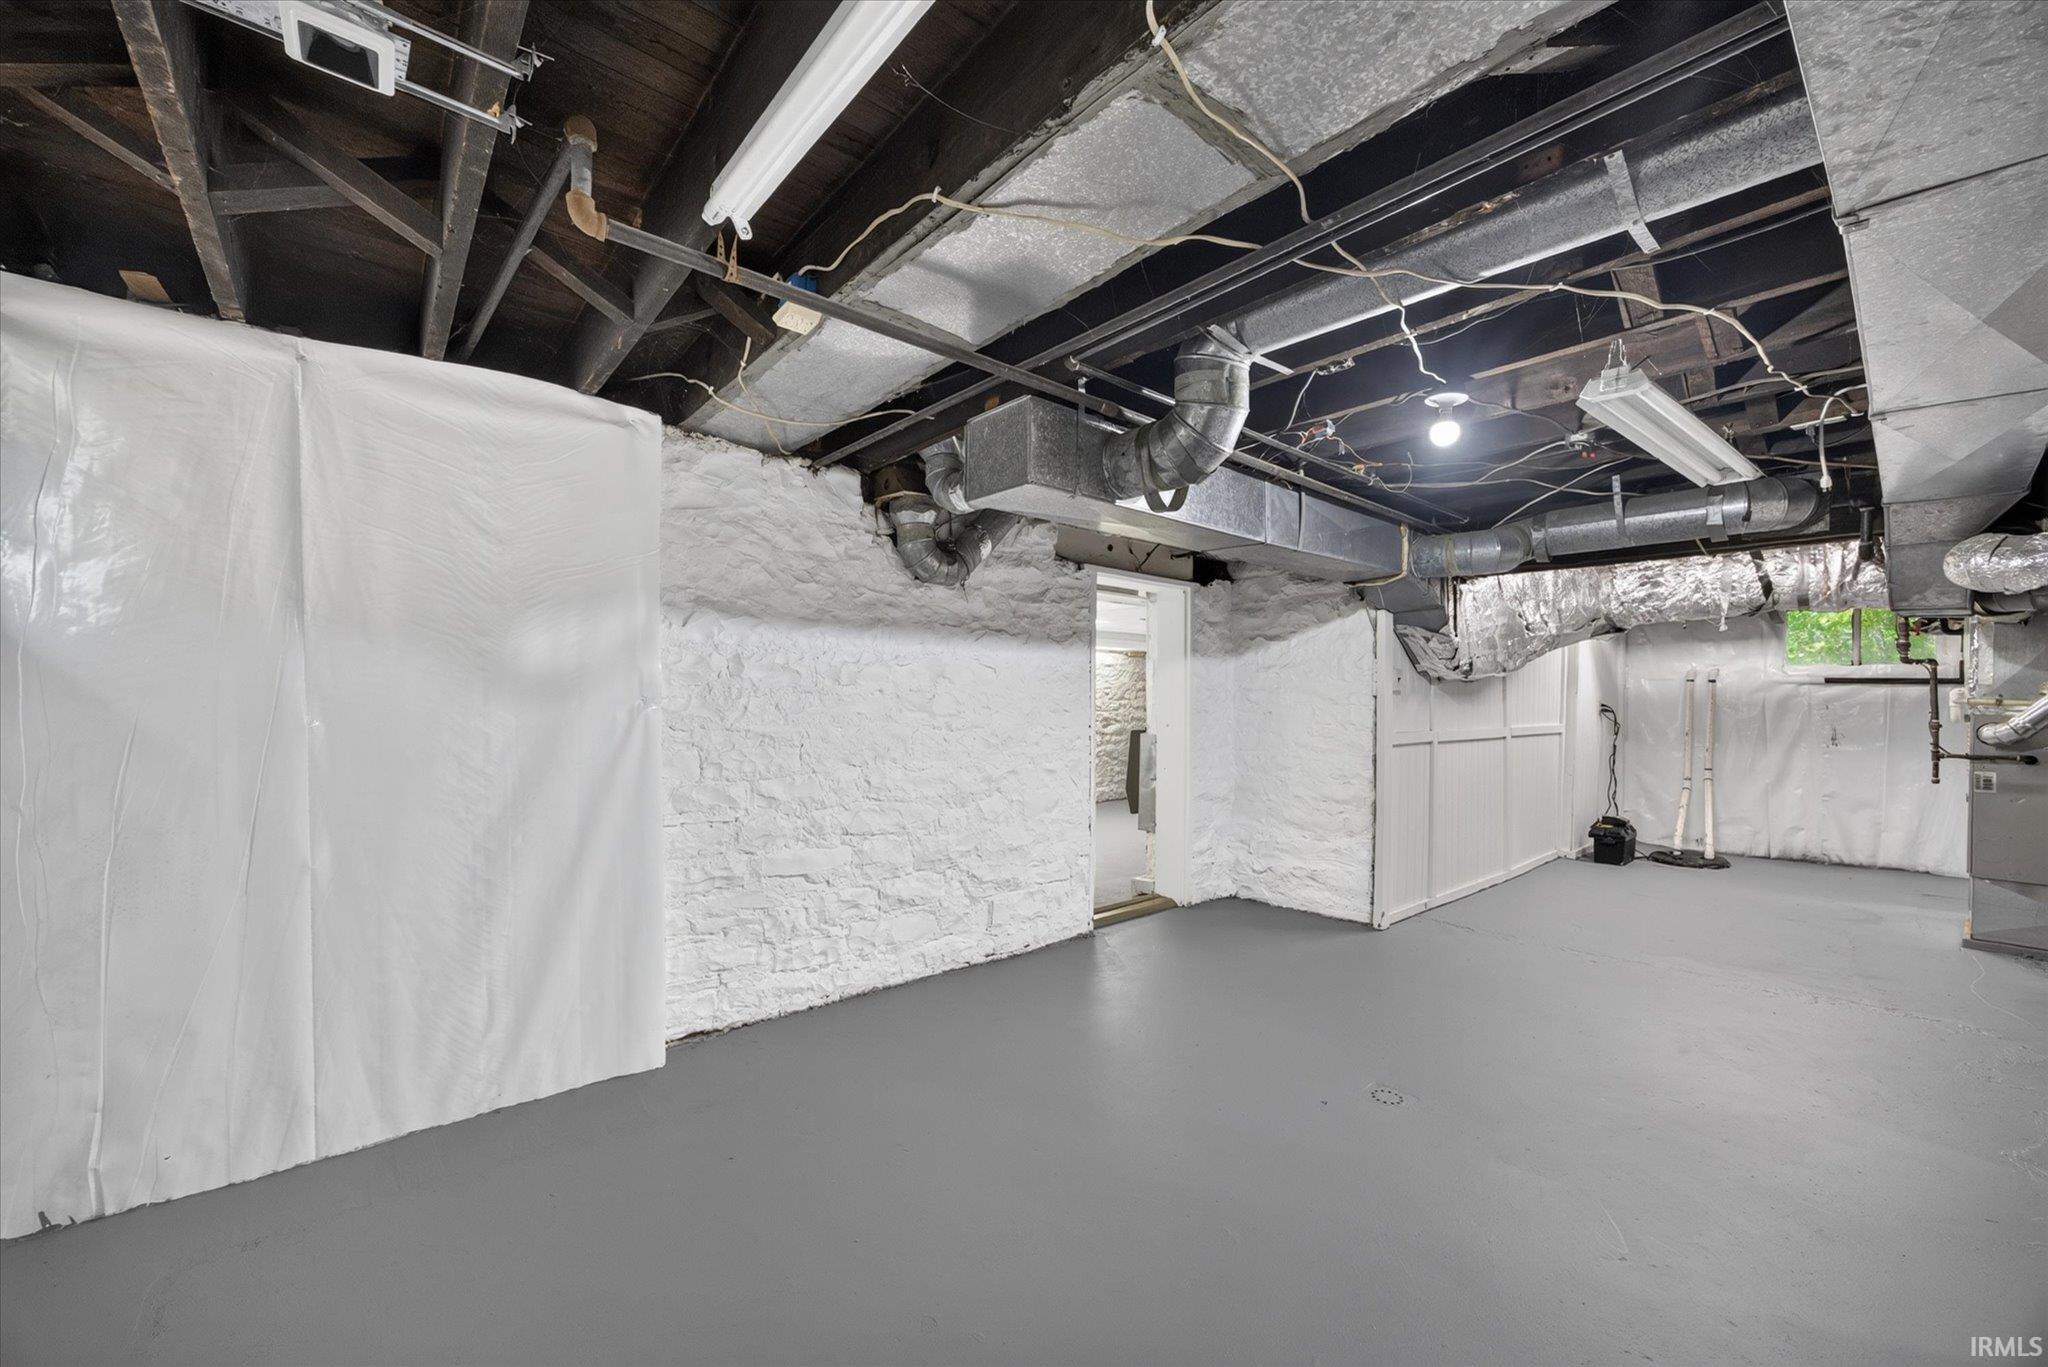
Unfinished basement with exposed ductwork, white-painted brick walls, and a gray floor.
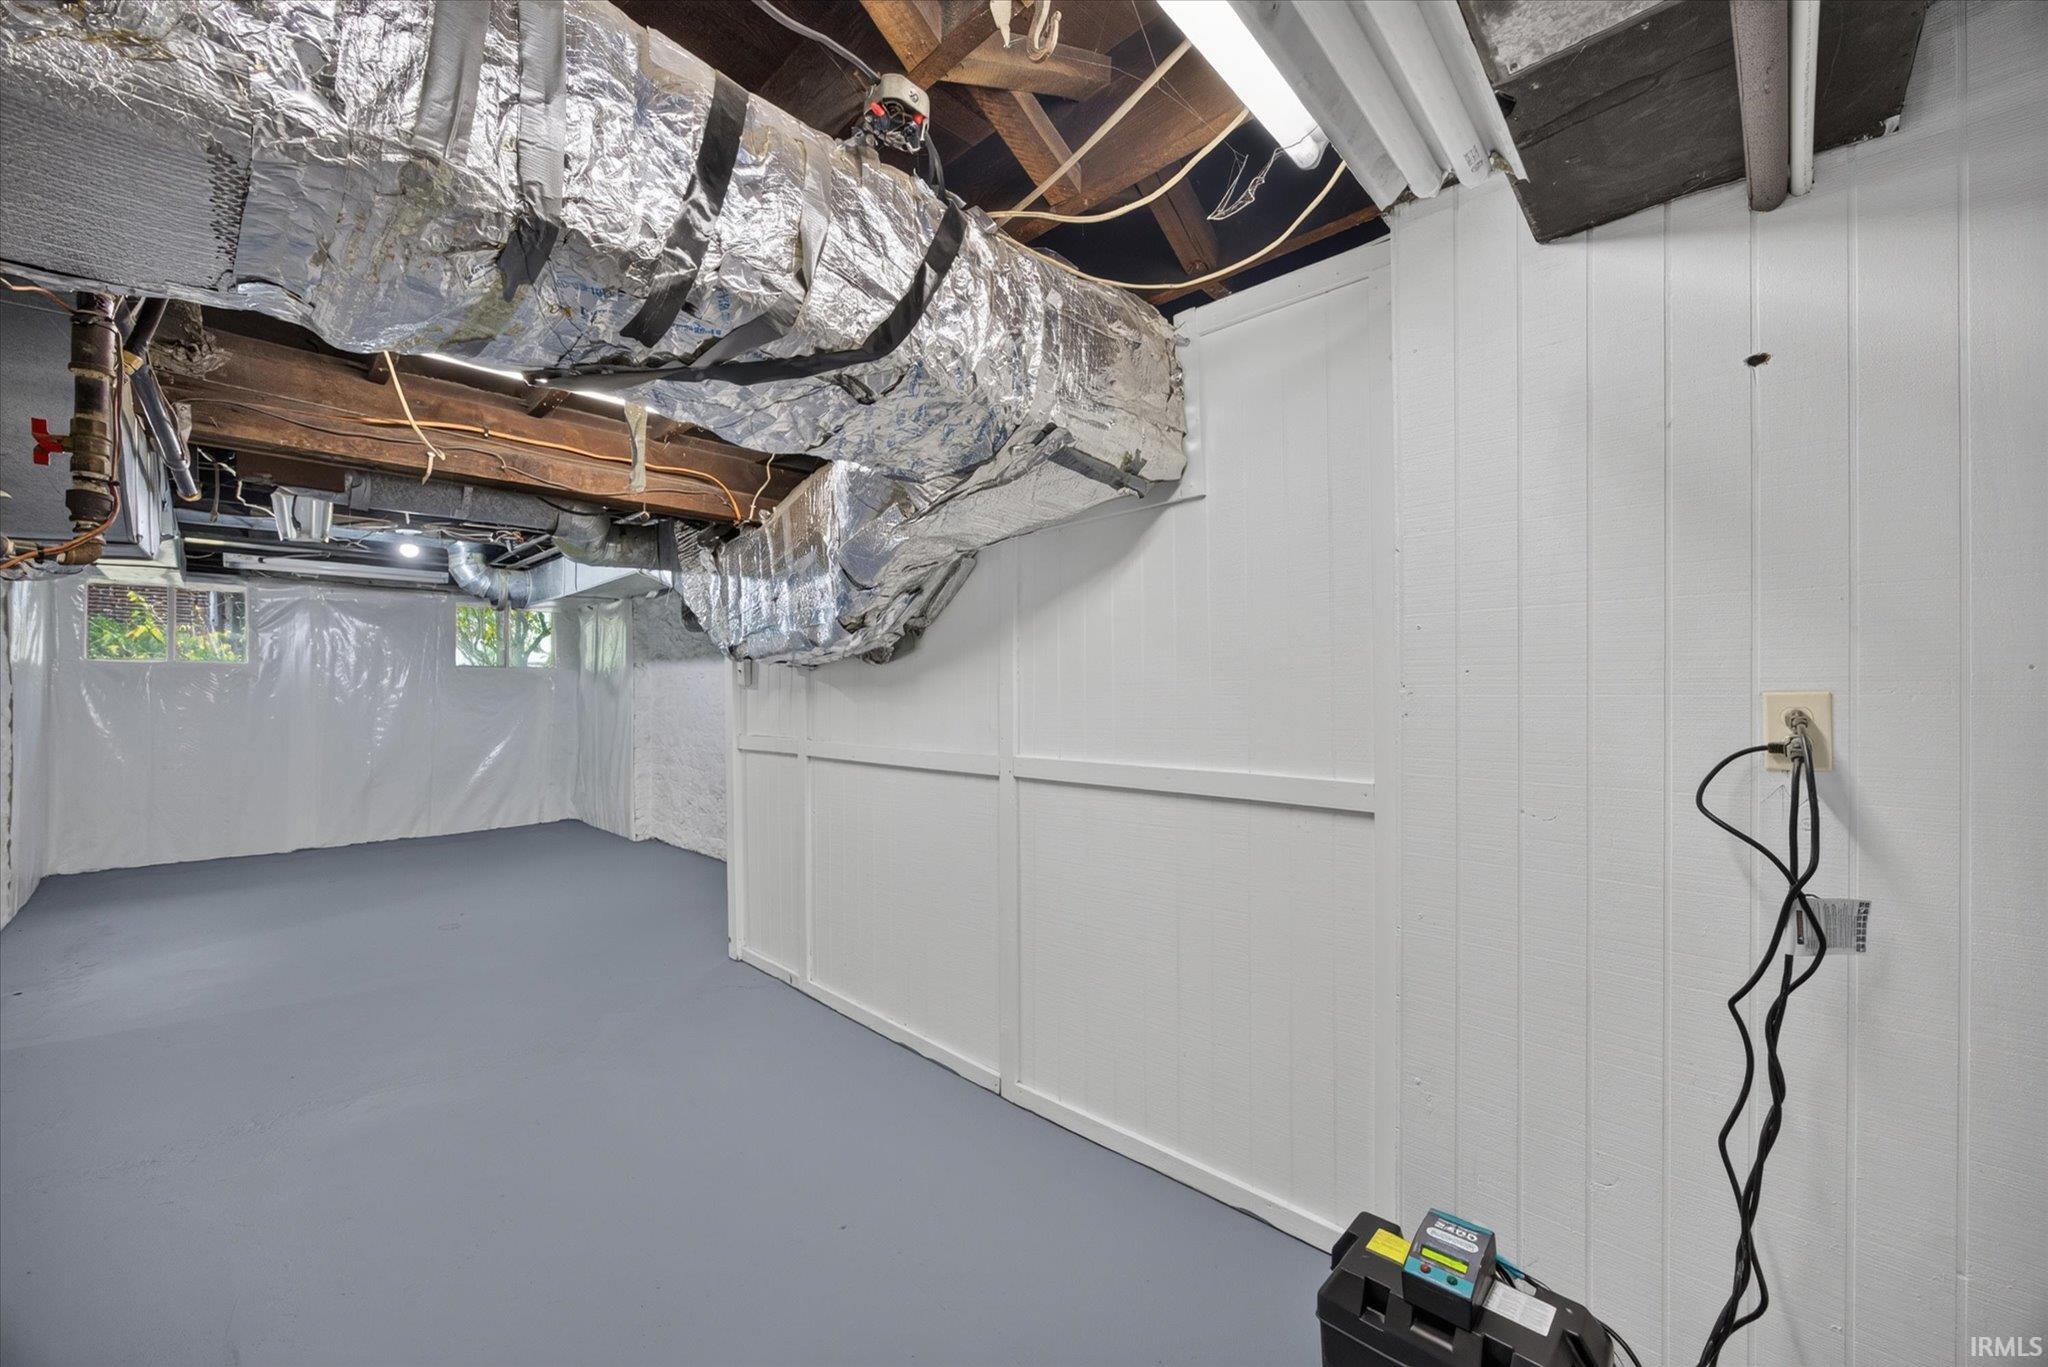
Basement utility area with exposed ductwork, pipes, and a gray floor.
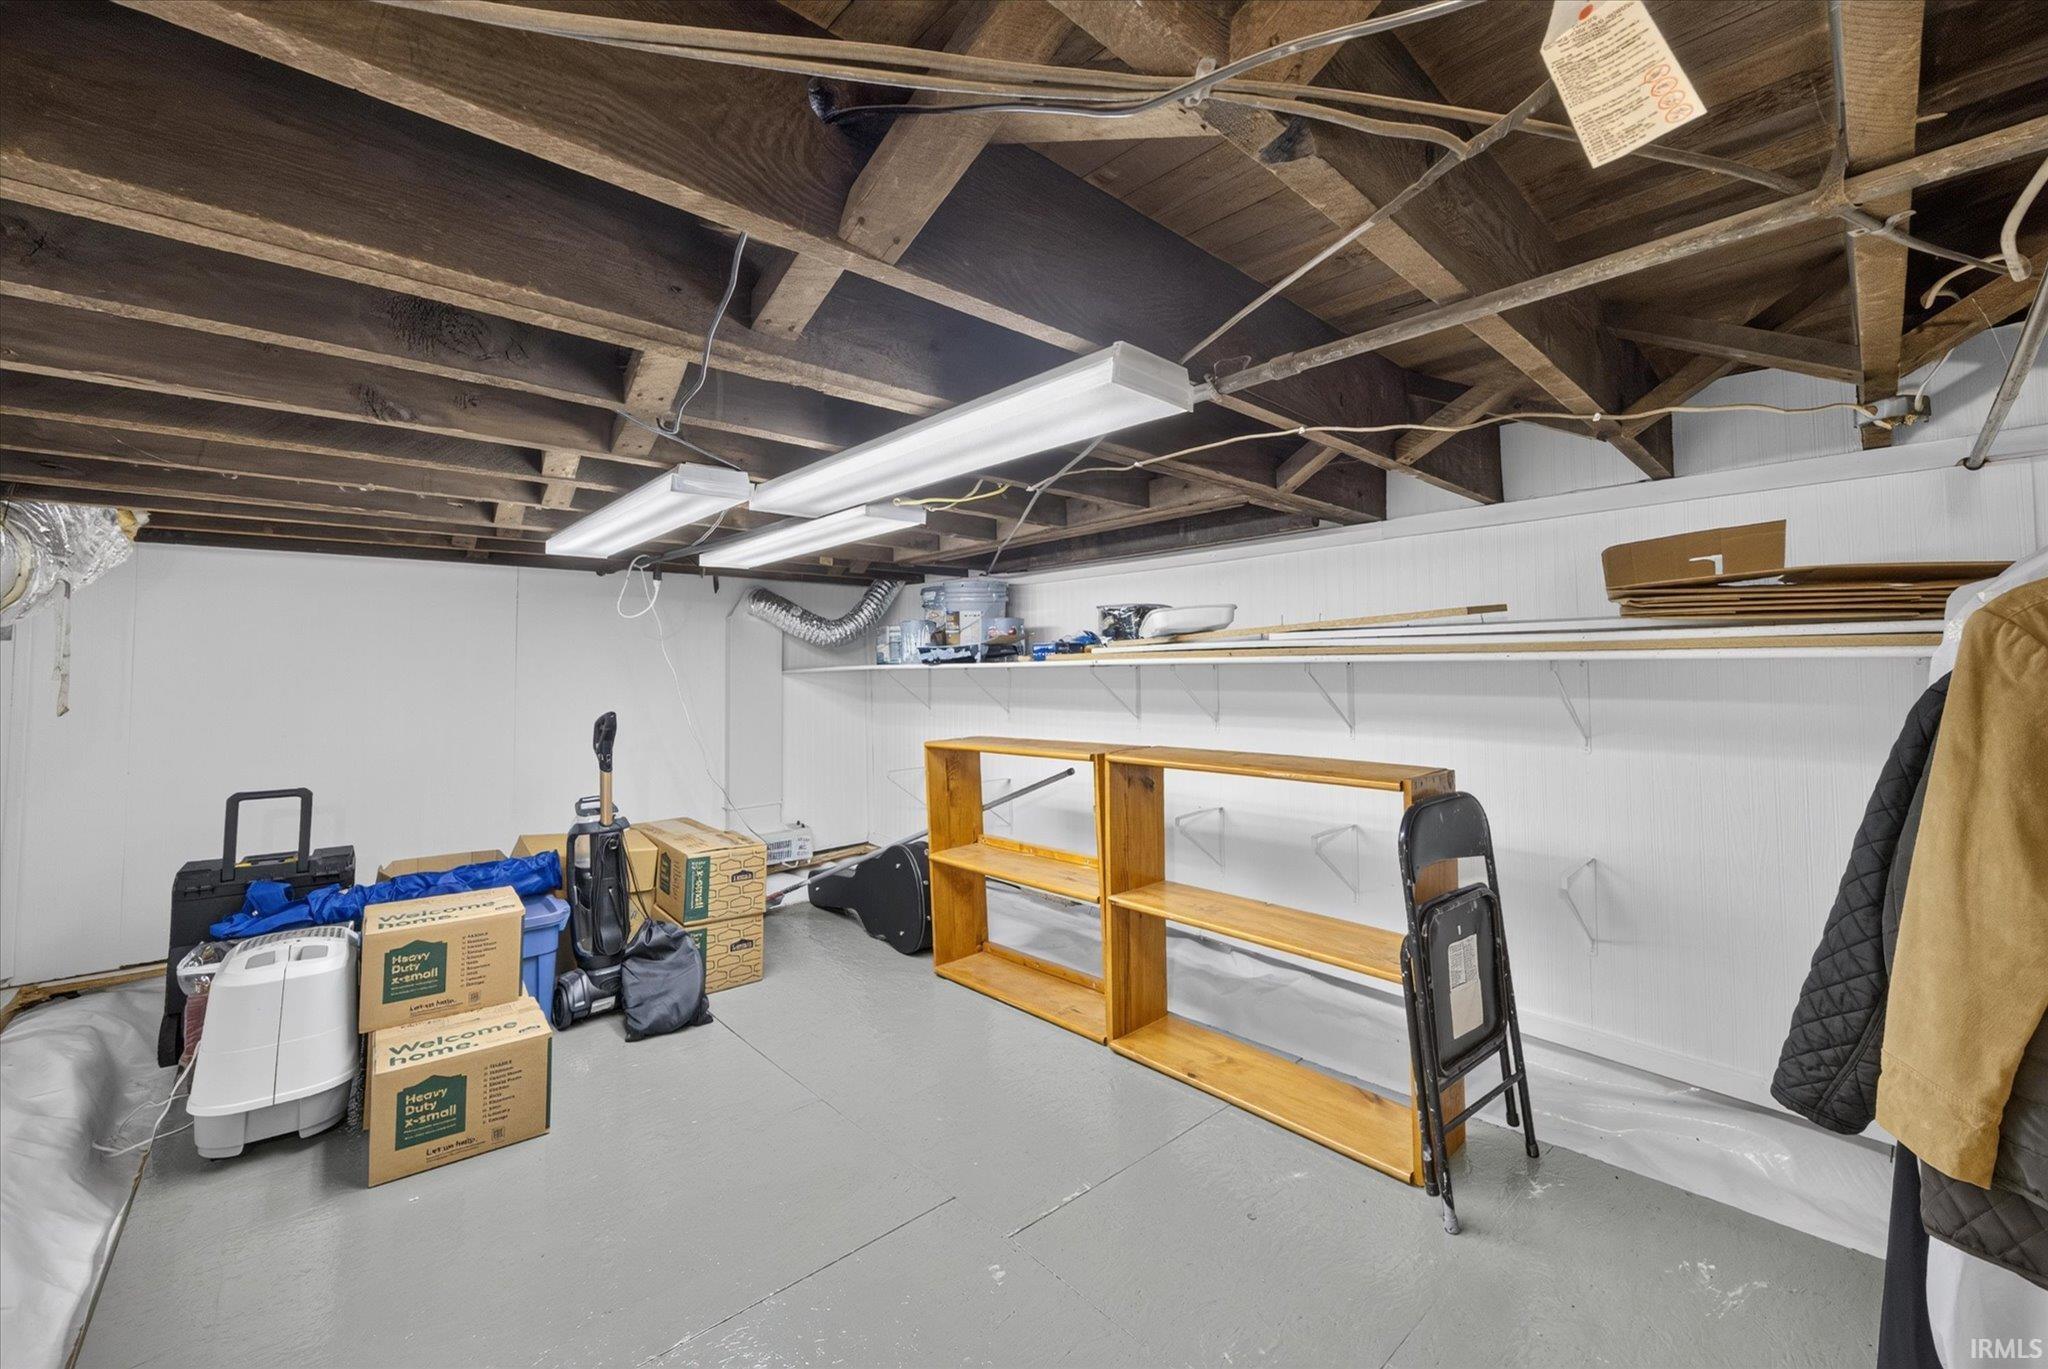
Storage room with exposed ceiling joists, wooden shelving, boxes, and stored household items.
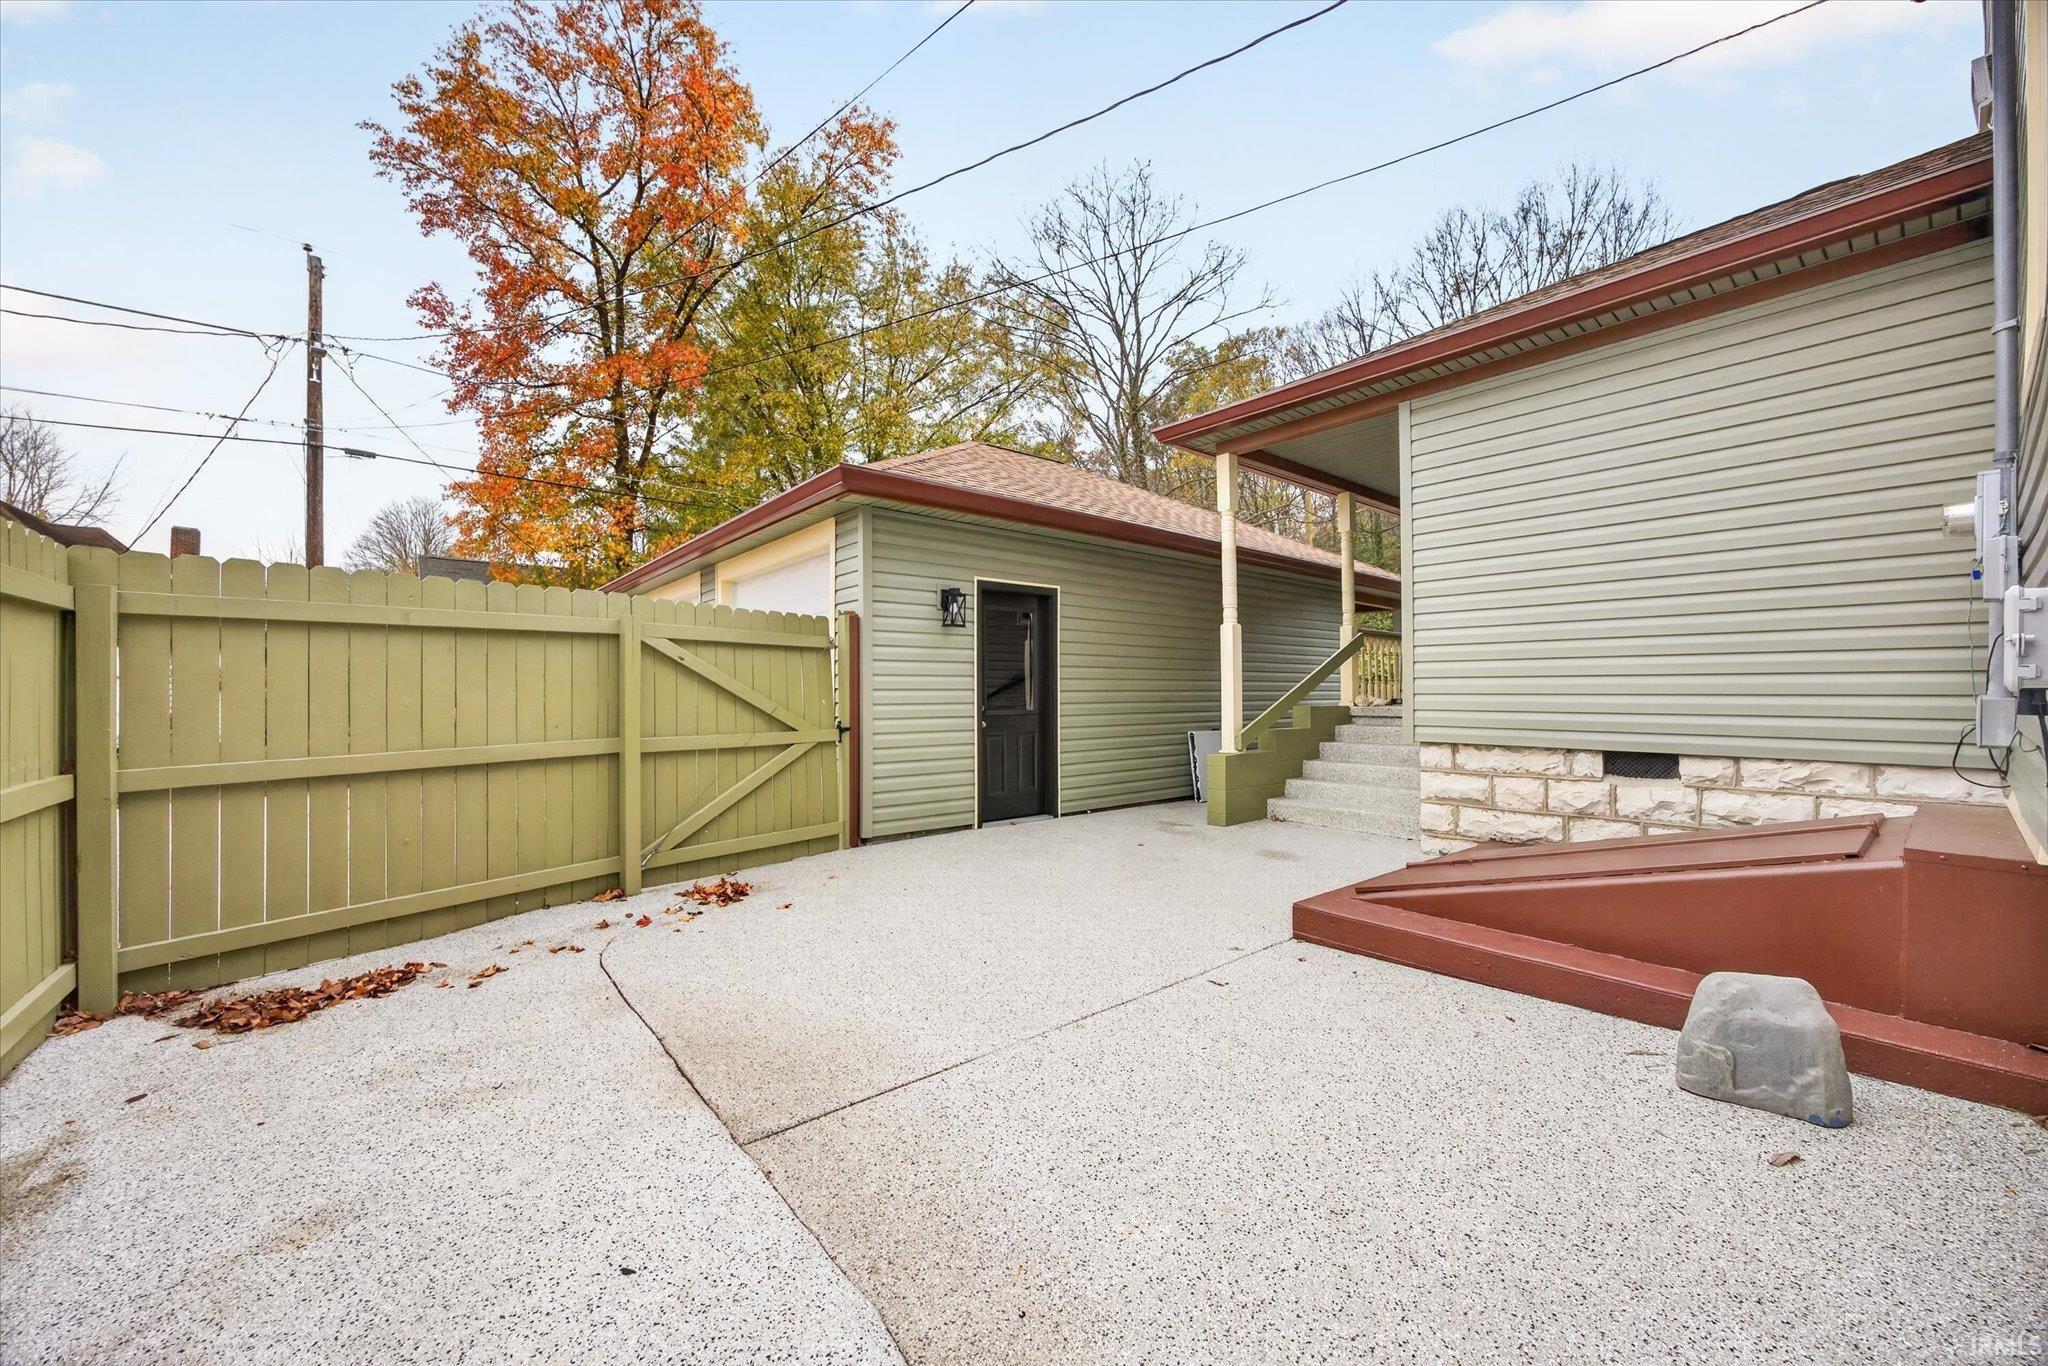
Fenced concrete patio beside a home, with a matching outbuilding and covered steps.
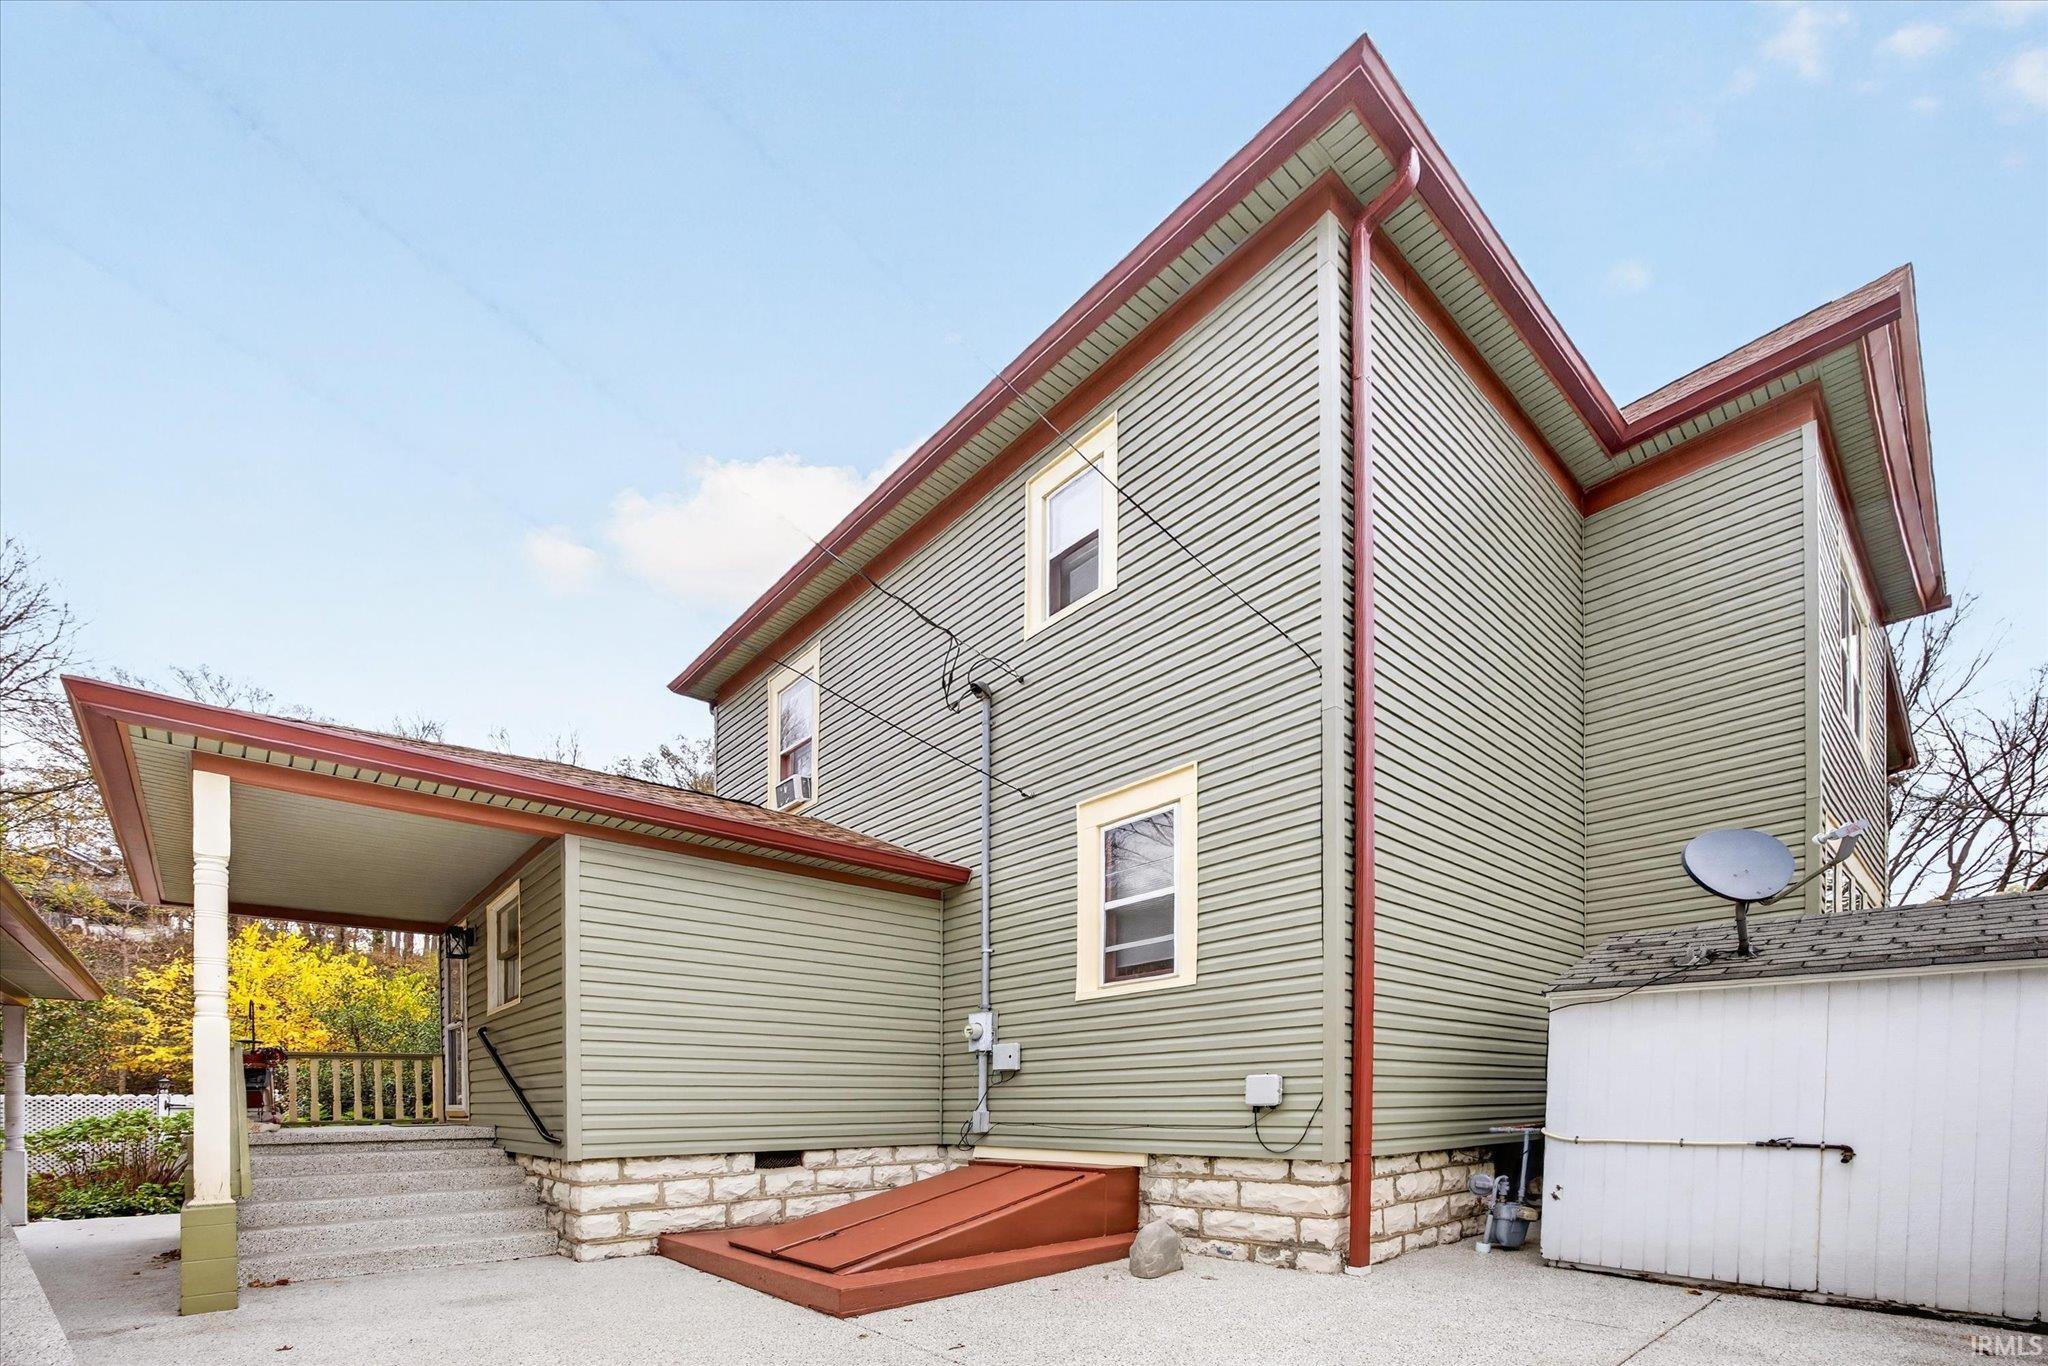
Two-story green-sided house with red trim, covered porch, stone foundation, and adjacent white shed.
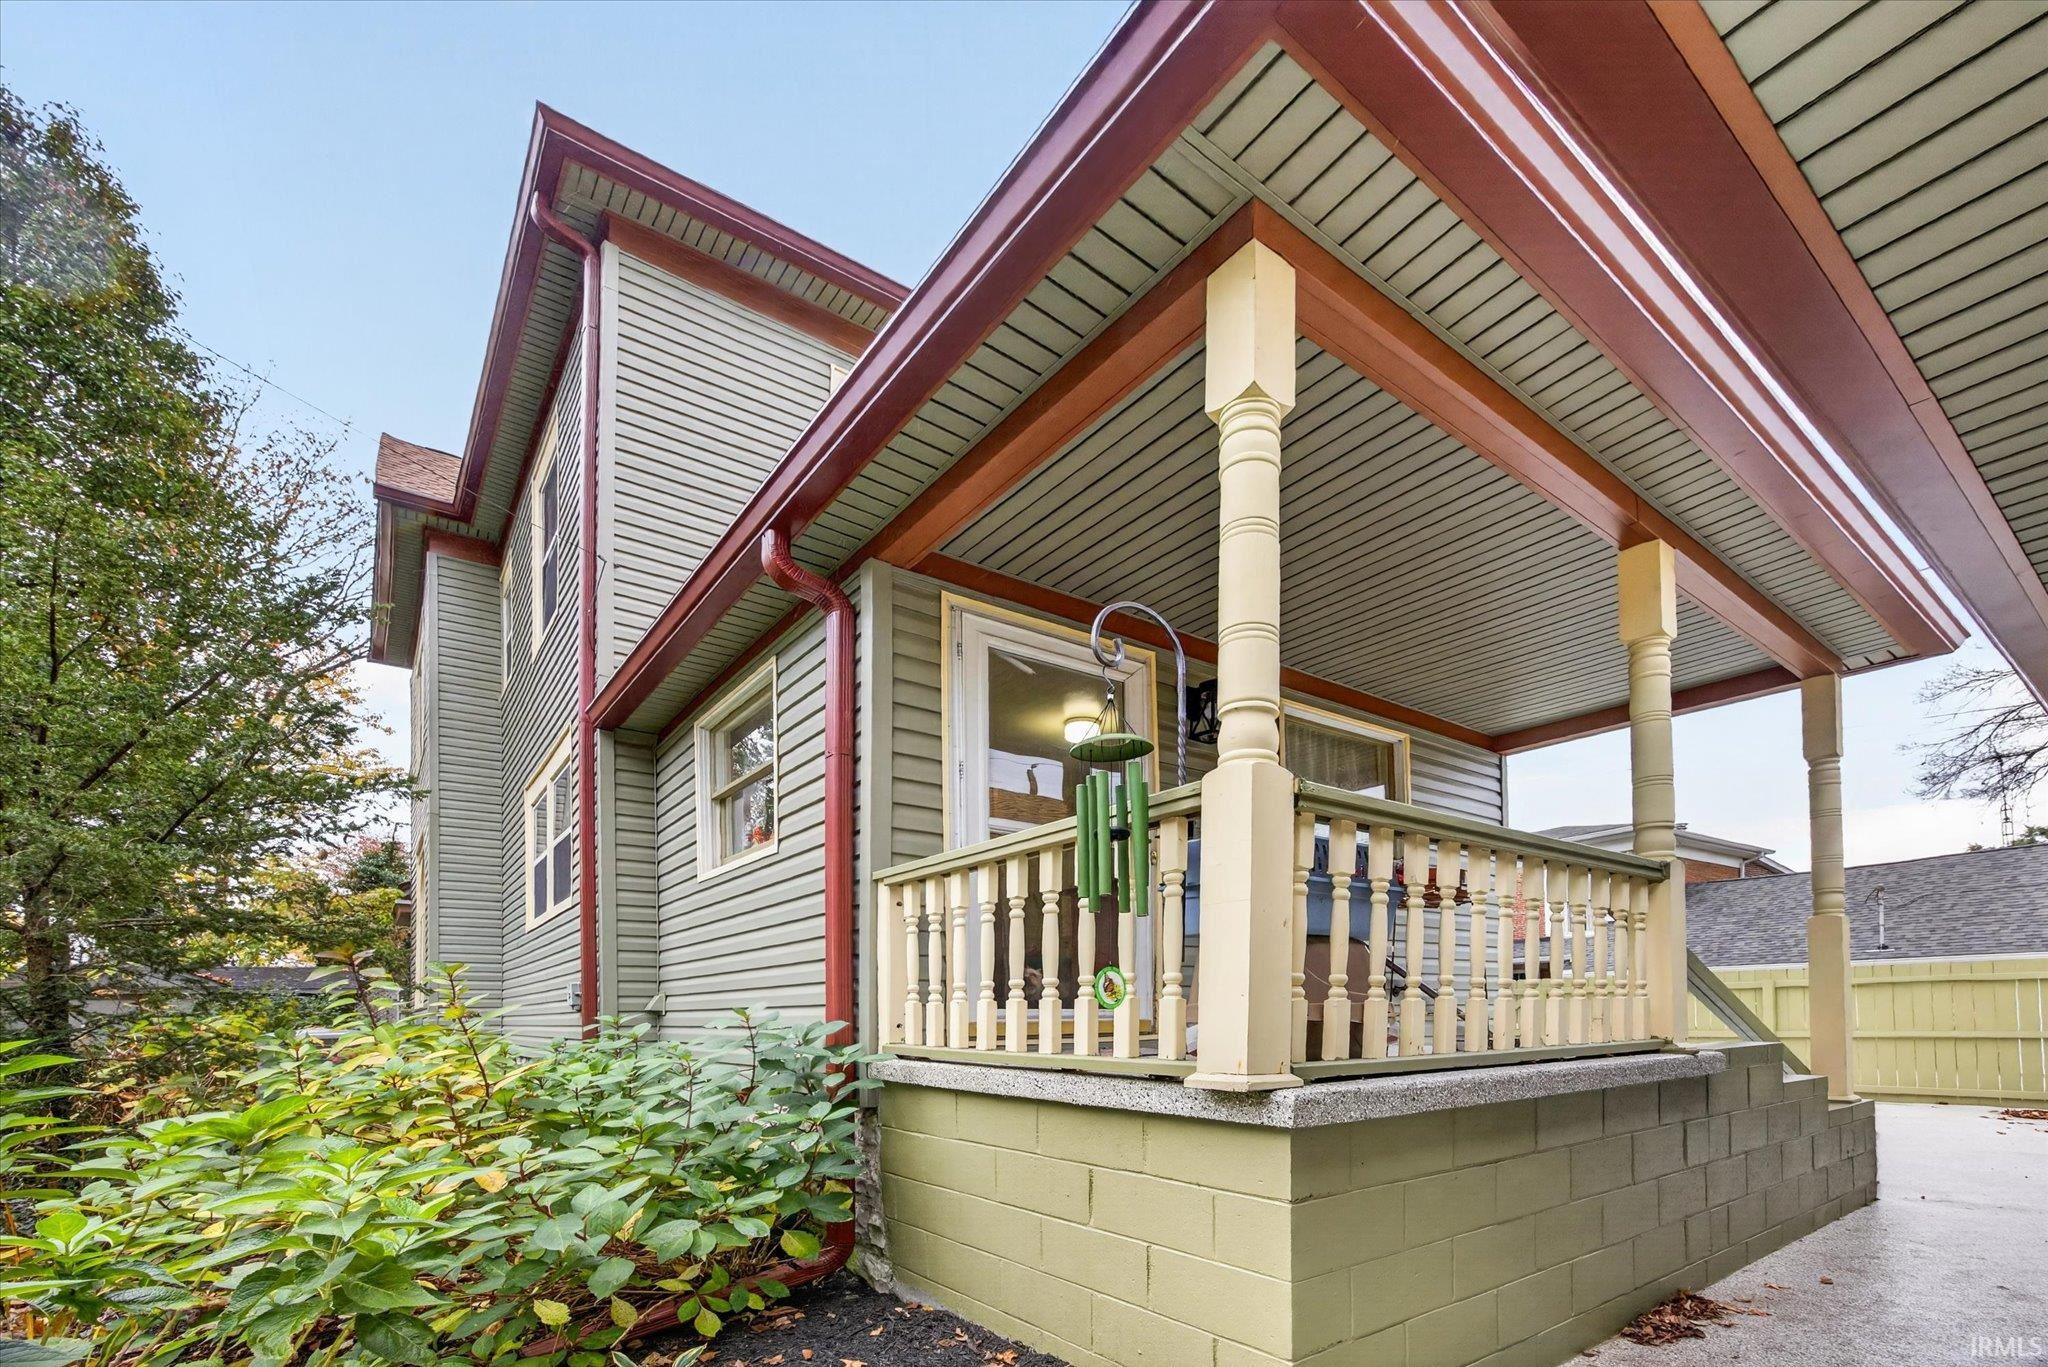
House exterior with a deep covered porch, cream columns, and red trim.
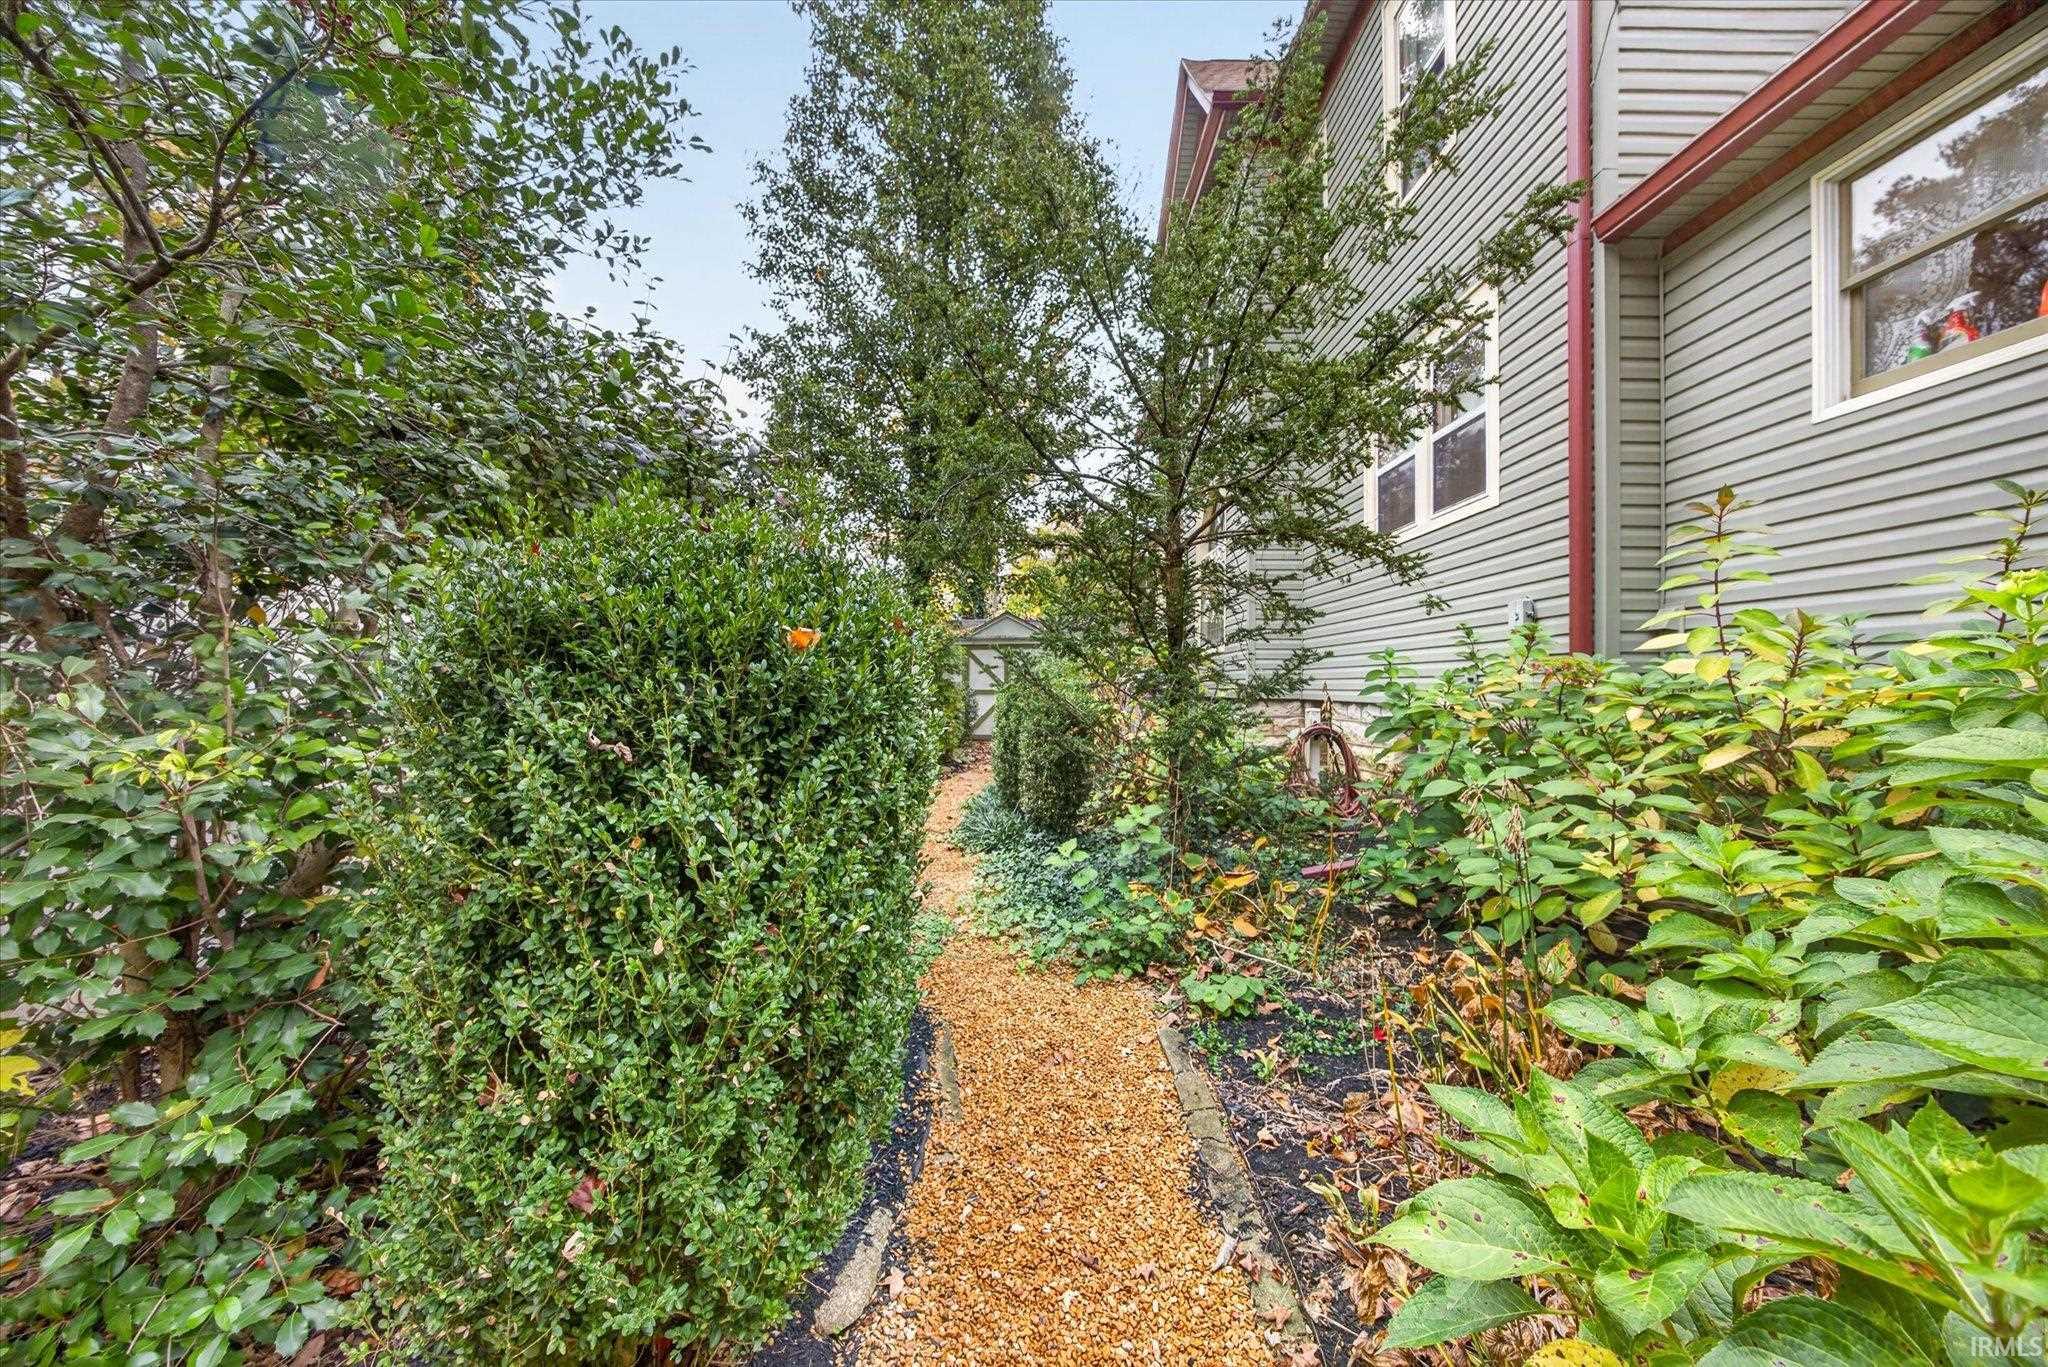
Gravel path beside a gray-sided house, bordered by dense shrubs and garden plants.
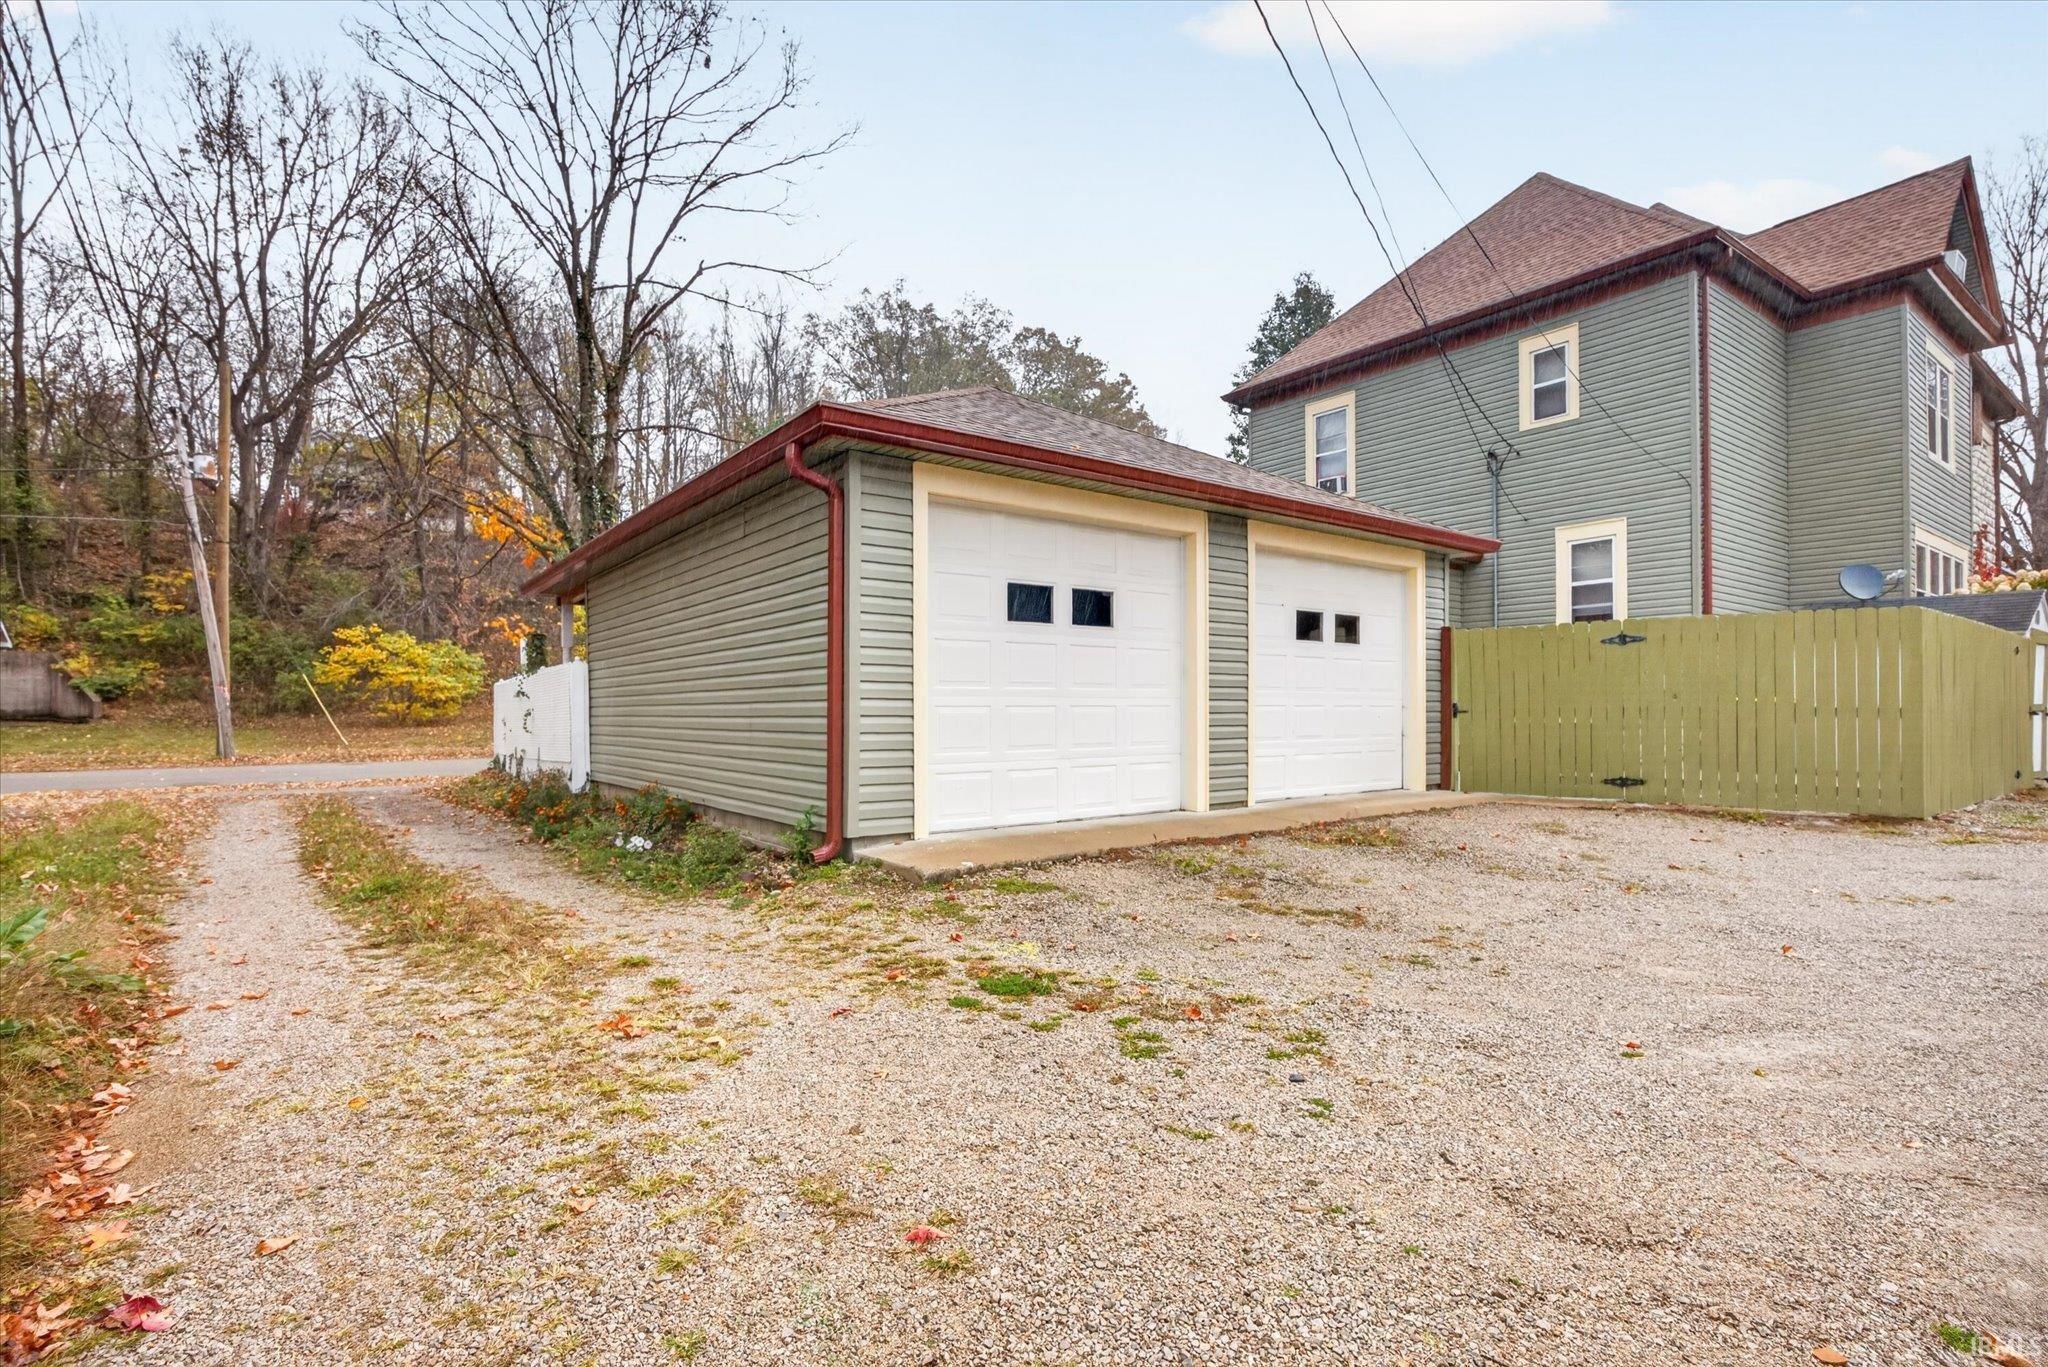
Detached two-car garage beside a green-sided house, with a gravel driveway.
SEE ALL PHOTOS
Victorian-style home with a wraparound porch, stone foundation, and large foreground tree.
Victorian-style house with a rounded columned porch and autumn leaves on the lawn.
Victorian house with a wraparound porch and gravel driveway beneath autumn trees.
Covered front porch with a wooden swing, wicker seating, and a glass-paneled entry door.
Curved front porch with stone columns, wicker chairs, and a tree-lined street beyond.
Covered front porch with classical columns, a wooden bench, and wicker seating.
Ornate dark wood antique fixture beside a geometric inlaid wood floor.
Furnished living room with an ornate wood staircase, stained-glass window, and chandelier.
Living room with an ornate wooden staircase, stained-glass windows, and a crystal chandelier.
Framed photograph of a house on floral wallpaper beside a wood doorframe.
Wooden flooring with a geometric inlaid border.
Wood staircase landing with ornate stained-glass windows, carved railings, and a crystal chandelier.
Living room with an ornate wooden staircase, white fireplace, and patterned wallpaper.
Living room with floral wallpaper, a wood-trimmed fireplace, and open glass-paneled doors.
Living room with floral wallpaper, ornate wood fireplace mantel, and vintage upholstered seating.
Dining room with a wooden table, floral blue wallpaper, and ornate wood trim.
Dining room with blue floral wallpaper, a wooden table, and an ornate china cabinet.
Living room with an ornate arched window, wood trim, and upholstered seating.
Bathroom with a freestanding tub, floral wallpaper, blue beadboard, and an antique wood vanity.
Kitchen with white cabinetry, blue-and-white botanical wallpaper, and a checkered dining table.
Kitchen with white cabinetry, patterned wallpaper, a central dining table, and warm wood floors.
Kitchen with white cabinets, blue floral wallpaper, and a checkered dining table.
Kitchen with blue botanical wallpaper, glass-front white cabinets, stainless refrigerator, and a checkered dining table.
Kitchen with patterned blue wallpaper, white cabinetry, and a gingham-covered table.
Laundry room with washer and dryer, extensive oak cabinetry, floral wallpaper, and wood flooring.
Laundry room with extensive wood cabinetry, laundry baskets, folded towels, and a washing machine.
Landing with hardwood floors, ornate wood trim, stained-glass transom, and chandelier.
Wood flooring with a decorative geometric inlay and visible nail heads.
Furnished study with bookcases, lace-curtained windows, and two office chairs.
Wood-paneled study with built-in bookshelves, a rocking chair, and green carpet.
Furnished bedroom with floral wallpaper, ornate wood furniture, and a fireplace.
Bedroom with a large bed, floral wallpaper, and dark wood furniture.
Bedroom with a four-poster bed, patchwork quilt, lace curtains, and floral carpet.
Bedroom with a large bed, floral wallpaper, wood trim, and a pink armchair.
Bathroom with a clawfoot tub, flamingo-patterned wallpaper, and dark wood wainscoting.
Bathroom with ornate wood vanity, flamingo wallpaper, and a central mirror.
Carpeted room with floral wallpaper, recliner, office chair, and a wooden workbench.
Upper-level room with a sloped white ceiling, polished wood floors, and wood-paneled half walls.
Empty attic room with polished wood floors, paneled walls, and a vaulted ceiling.
Large room with a steep white ceiling, wood-paneled walls, polished wood floor, and brick chimney.
Basement with a staircase, painted stone walls, and exposed heating ducts.
Unfurnished basement room with a gray floor, drop ceiling, and exposed stone wall.
Unfinished basement with exposed ductwork, white-painted brick walls, and a gray floor.
Basement utility area with exposed ductwork, pipes, and a gray floor.
Storage room with exposed ceiling joists, wooden shelving, boxes, and stored household items.
Fenced concrete patio beside a home, with a matching outbuilding and covered steps.
Two-story green-sided house with red trim, covered porch, stone foundation, and adjacent white shed.
House exterior with a deep covered porch, cream columns, and red trim.
Gravel path beside a gray-sided house, bordered by dense shrubs and garden plants.
Detached two-car garage beside a green-sided house, with a gravel driveway.
Courtesy of FC Tucker/Bloomington REALTORS, Amanda Richardson, [email protected]
For Sale

385 N Main Street

385 N Main Street, Spencer, IN 46160

$564,900
Remarkable historical home, no doubt a mansion in its prime with impressive woodwork including inlaid hardwood floors that were nailed by hand, gorgeous architecture flowing throughout including stained glass windows, three fireplace with beautiful oak mantle surround. A local piece of history with photo from it's original build and the date inscribed in the home, 385 N. Main Street is a beautiful fully restored Victorian home Over 4,000 sq. ft. of living space with 5 bedrooms and 2 full baths. The floorplan flows over a main level, two additional upper stories and a full basement. Outside there are two covered porches. There is a detached 2 car garage and private garden area. Lots of improvements have been made by the owners, please check out the additional information.

6
beds

2
baths

4,273 Sq.Ft. LIVING AREA

7,840.8 Sq.Ft. lot

Amanda Richardson

Amanda Richardson

Features & Amenities

Interior

  • total bedrooms6
  • Total bathrooms2
  • full bathrooms2
  • Laundry room Main Level
  • Flooring Hardwood
  • Fireplace Extra Rm, Family Room, 1st Bdrm, Gas Log, Wood Burning
  • other interior Features Storage, Attic-Walk-up

Area & Lot

  • Status For Sale
  • Living Area4,273 Sq.Ft.
  • Total Area5,134 Sq.Ft.
  • Lot Area7,840.8 Sq.Ft.
  • MLS® ID202646368
  • TypeResidential
  • YEAR BUILT1901
  • Architecture StylesHistoric, Traditional, Victorian
  • Elementary SchoolSpencer
  • Middle SchoolOwen Valley
  • High SchoolOwen Valley
  • School DistrictSpencer-Owen Community Schools

Exterior

  • STORIES2
  • Garage Space2.0
  • water SourceCity
  • roofShingle
  • lot featuresLevel
  • HEAT TYPEGas
  • AIR CONDITIONINGCentral Air
  • sewerPublic Sewer
  • SubstructureBlock

Financial

  • Sales Price$564,900
  • Real Estate Tax $1,854/yr
View Virtual Tour
Victorian-style house with a rounded columned porch and autumn leaves on the lawn.

Schedule a Showing

I would love to show you my beautiful property. Please select your preferred date and time below. I will be in touch shortly to confirm your appointment.

Schedule a Showing

I would love to show you my beautiful property. Please select your preferred date and time below. I will be in touch shortly to confirm your appointment.

Thank you for your interest in 385 N Main Street, Spencer, IN 46160. We are reviewing your request and will be in touch shortly!

Mortgage Calculator

Estimate your monthly mortgage payment, including the principal and interest, property taxes, and HOA. Adjust the values to generate a more accurate rate.

All estimates are provided for informational purposes only. Actual amounts may vary.
$0,000 Your Payment 20 15 65
$0,000 Your Payment

Let’s Find Your Dream Home

Get assistance in determining current property value, crafting a competitive offer, writing and negotiating a contract, and much more. Contact me today.

Follow Me on Instagram