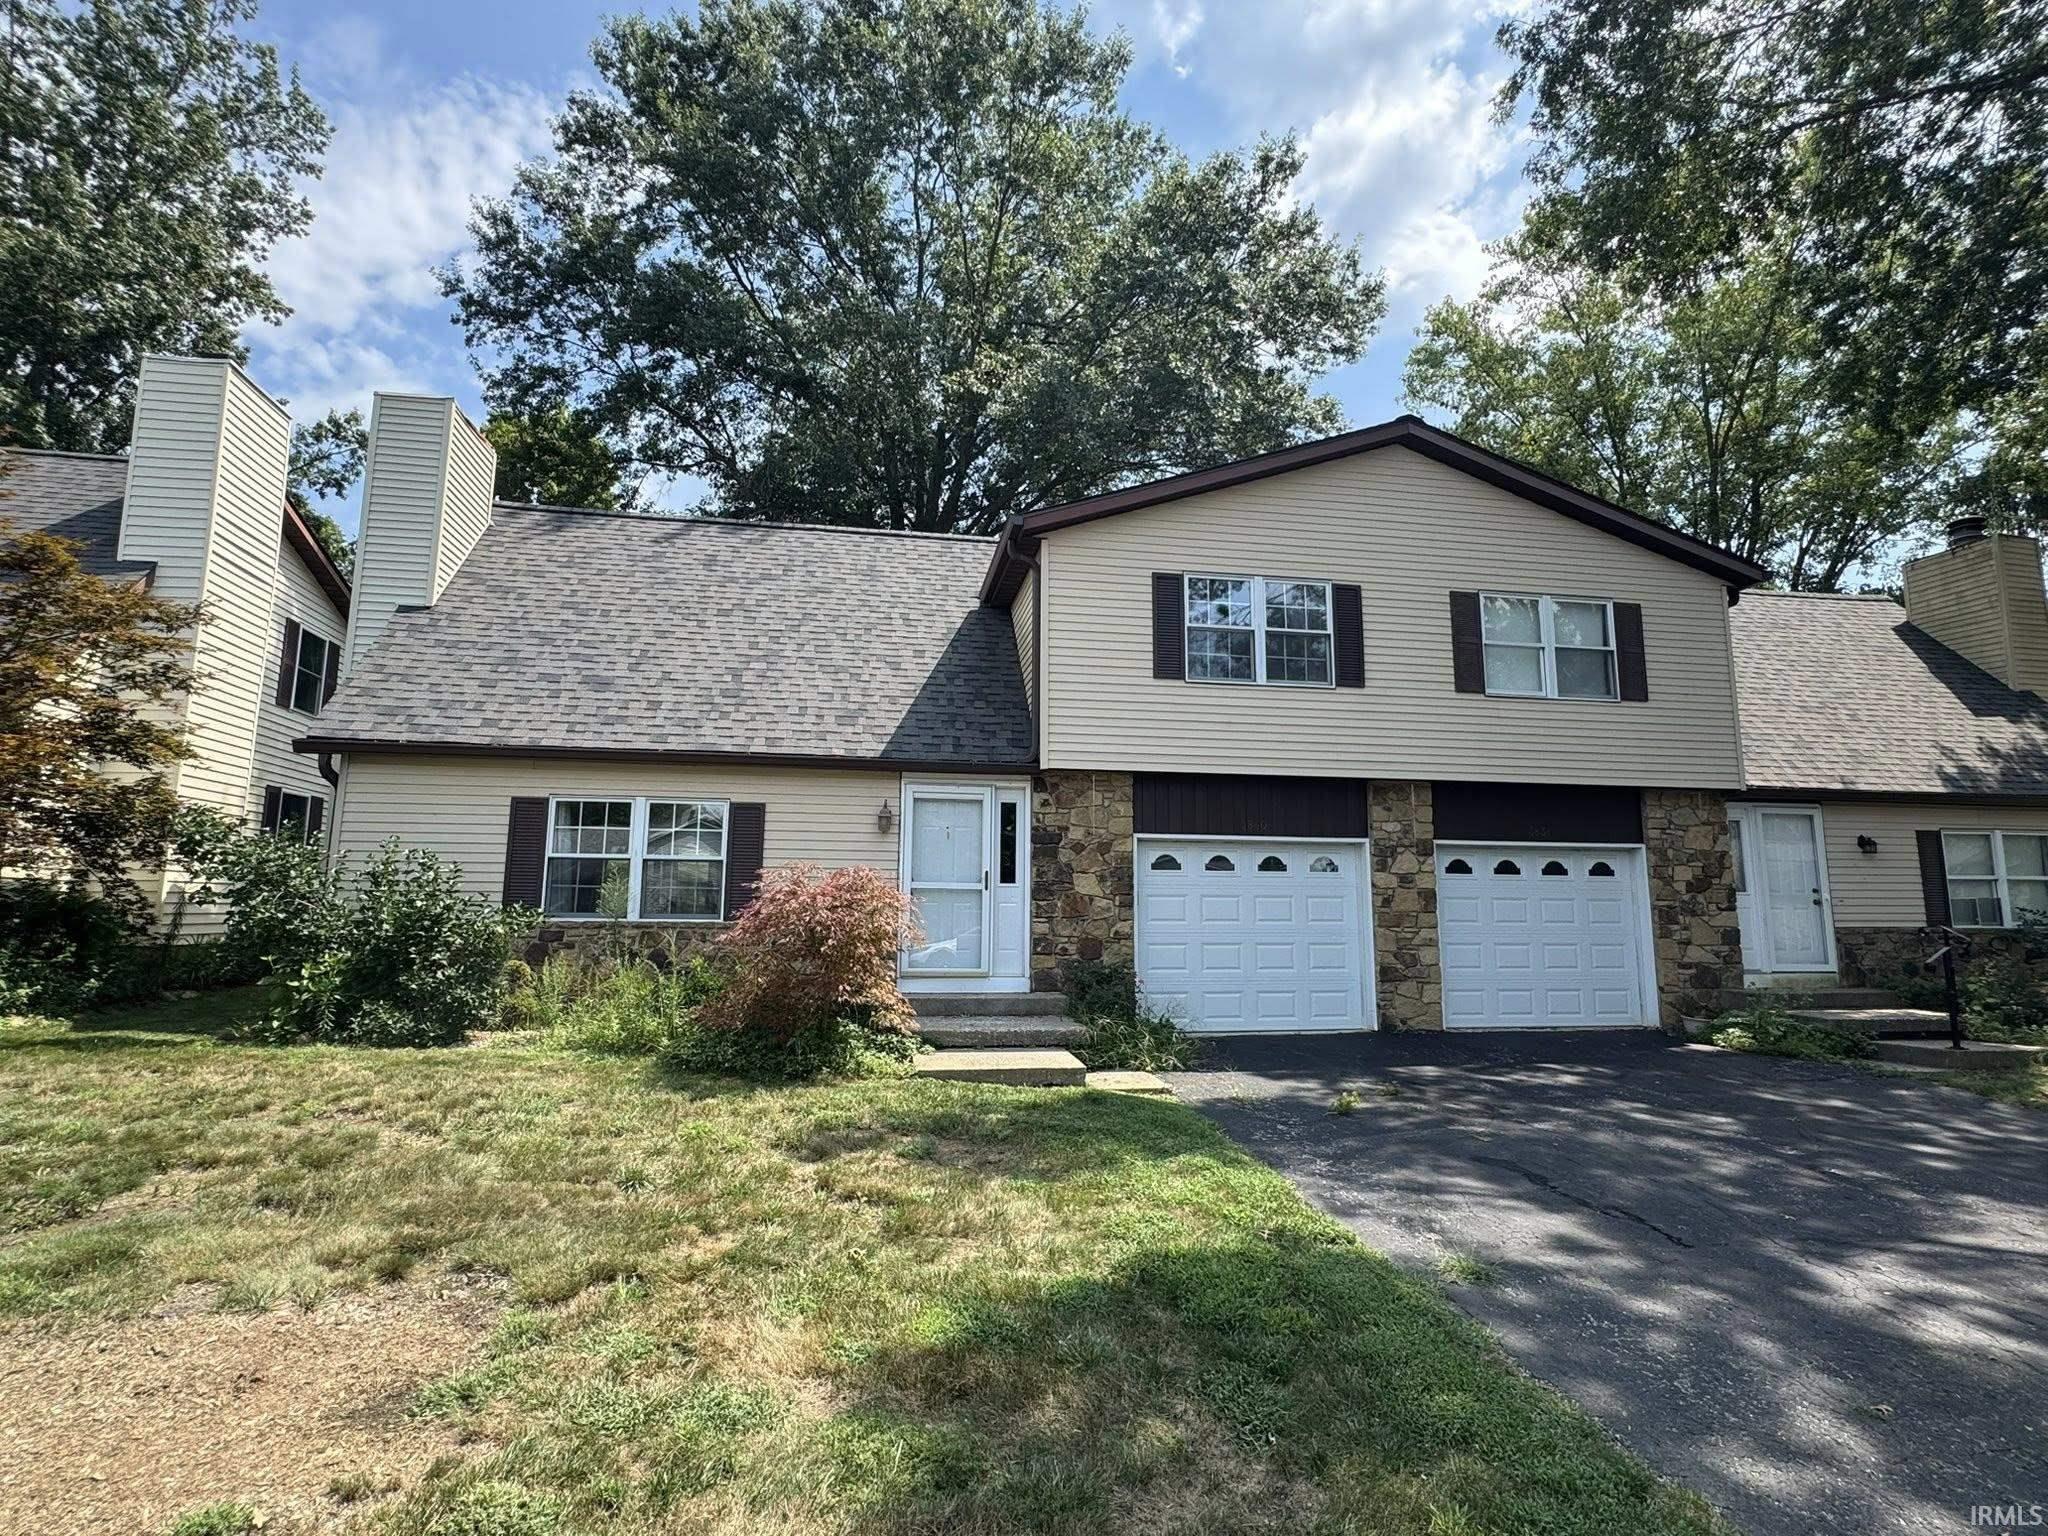
Beige attached home with stone accents, two garage doors, and mature trees.
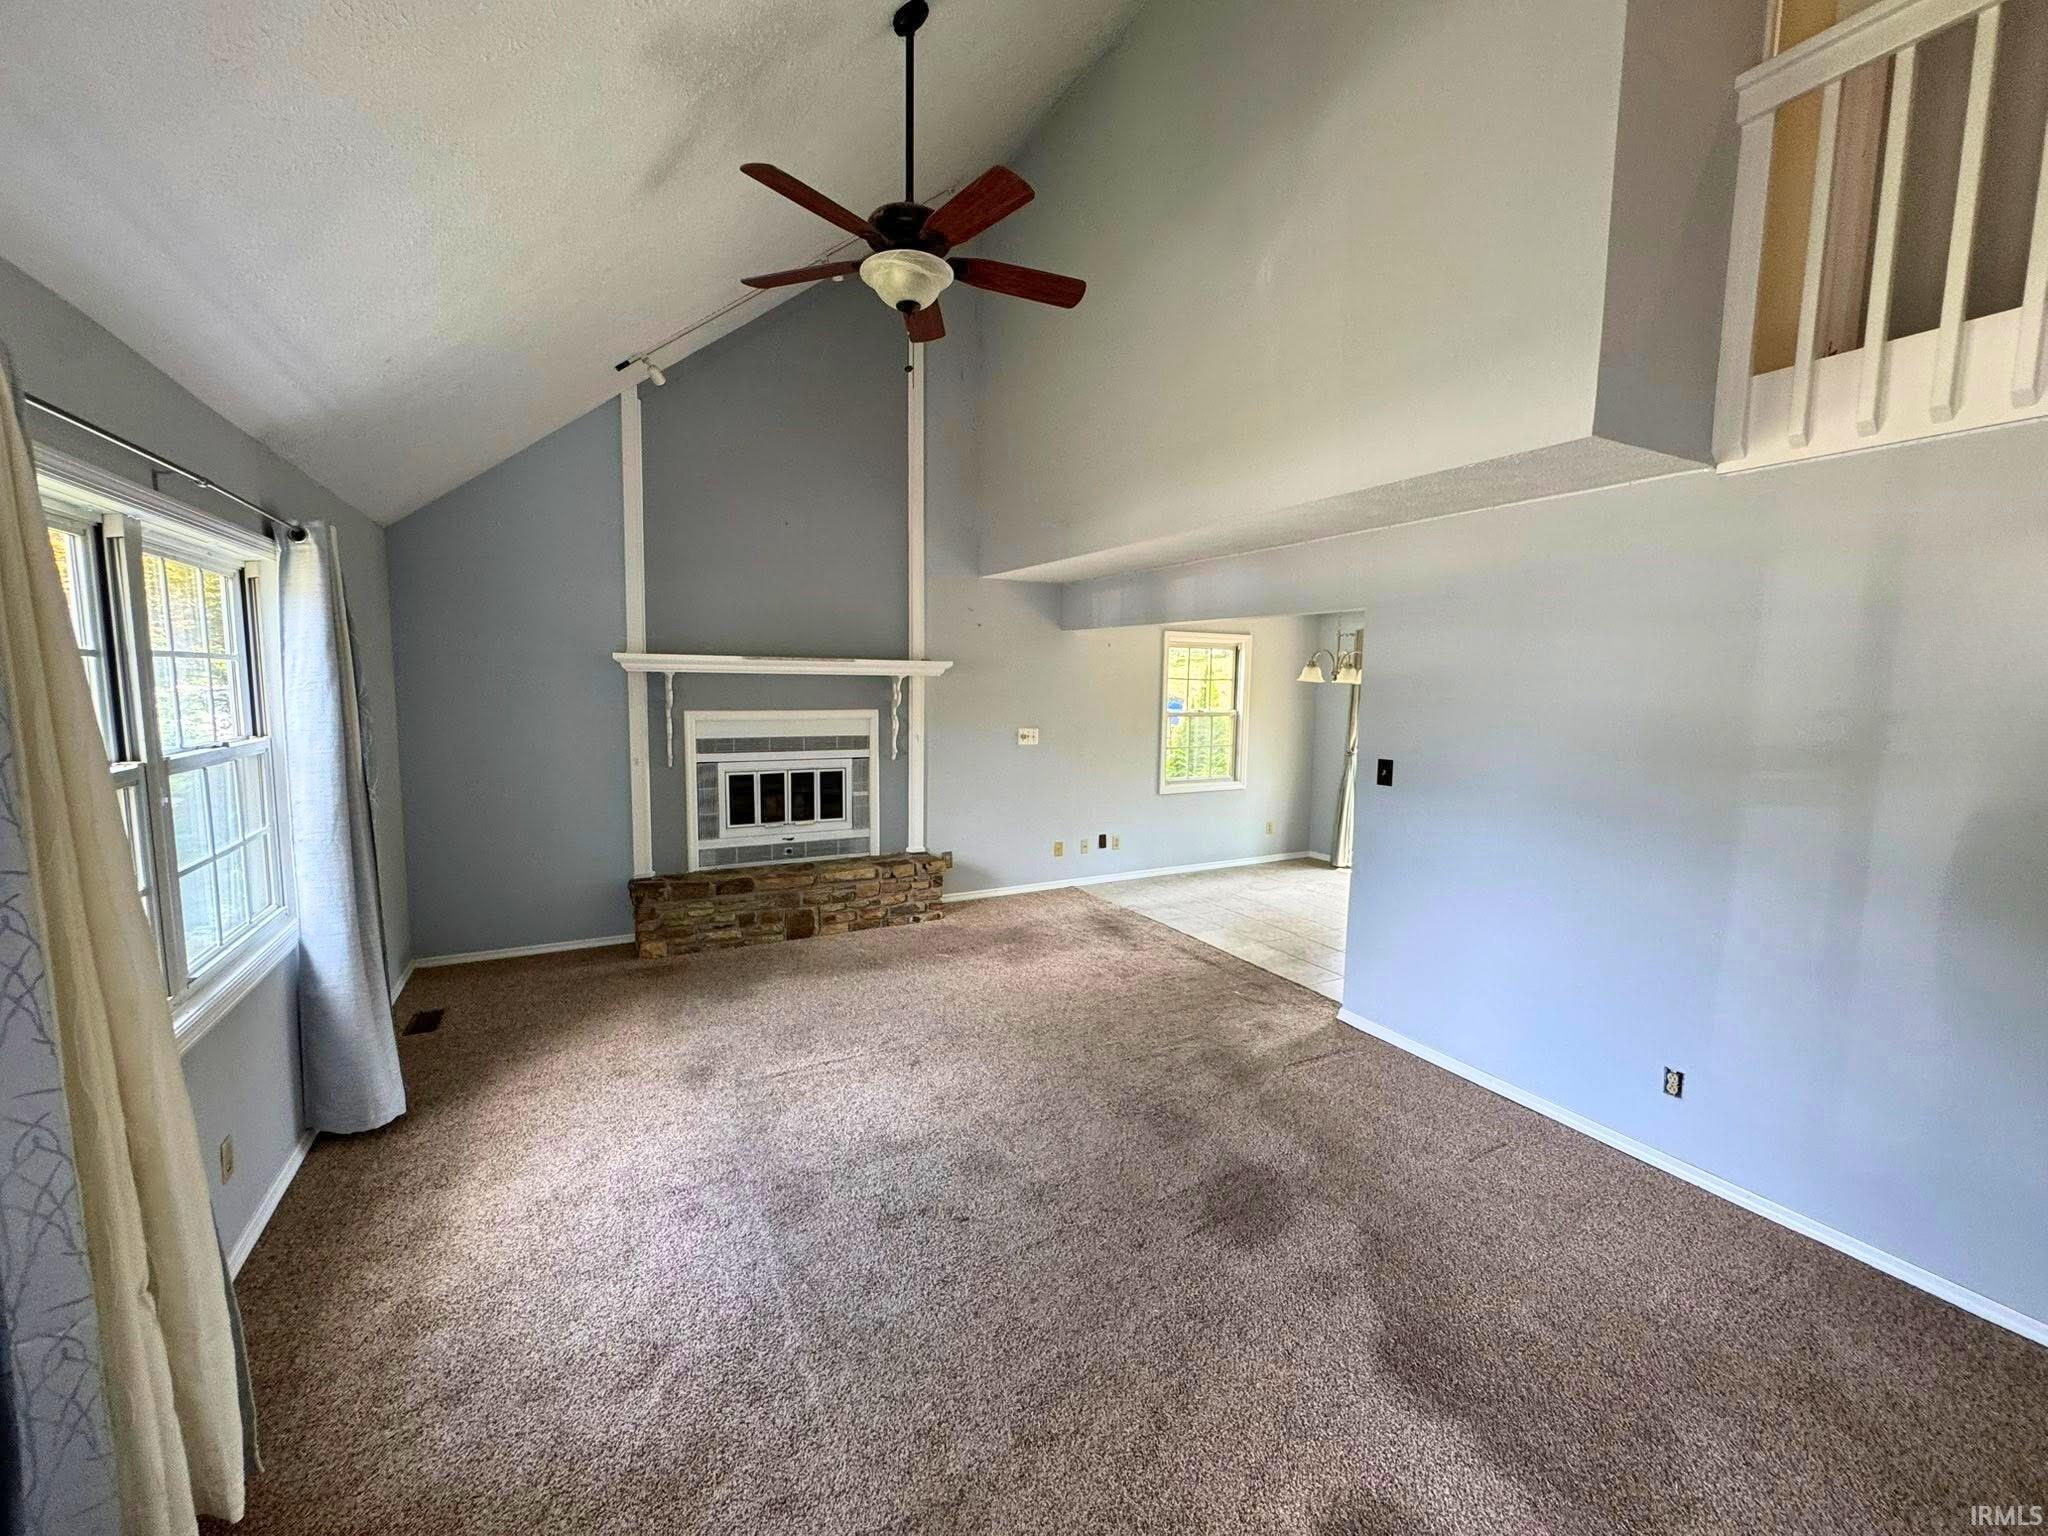
Empty living room with a stone fireplace, vaulted ceiling, and loft railing.
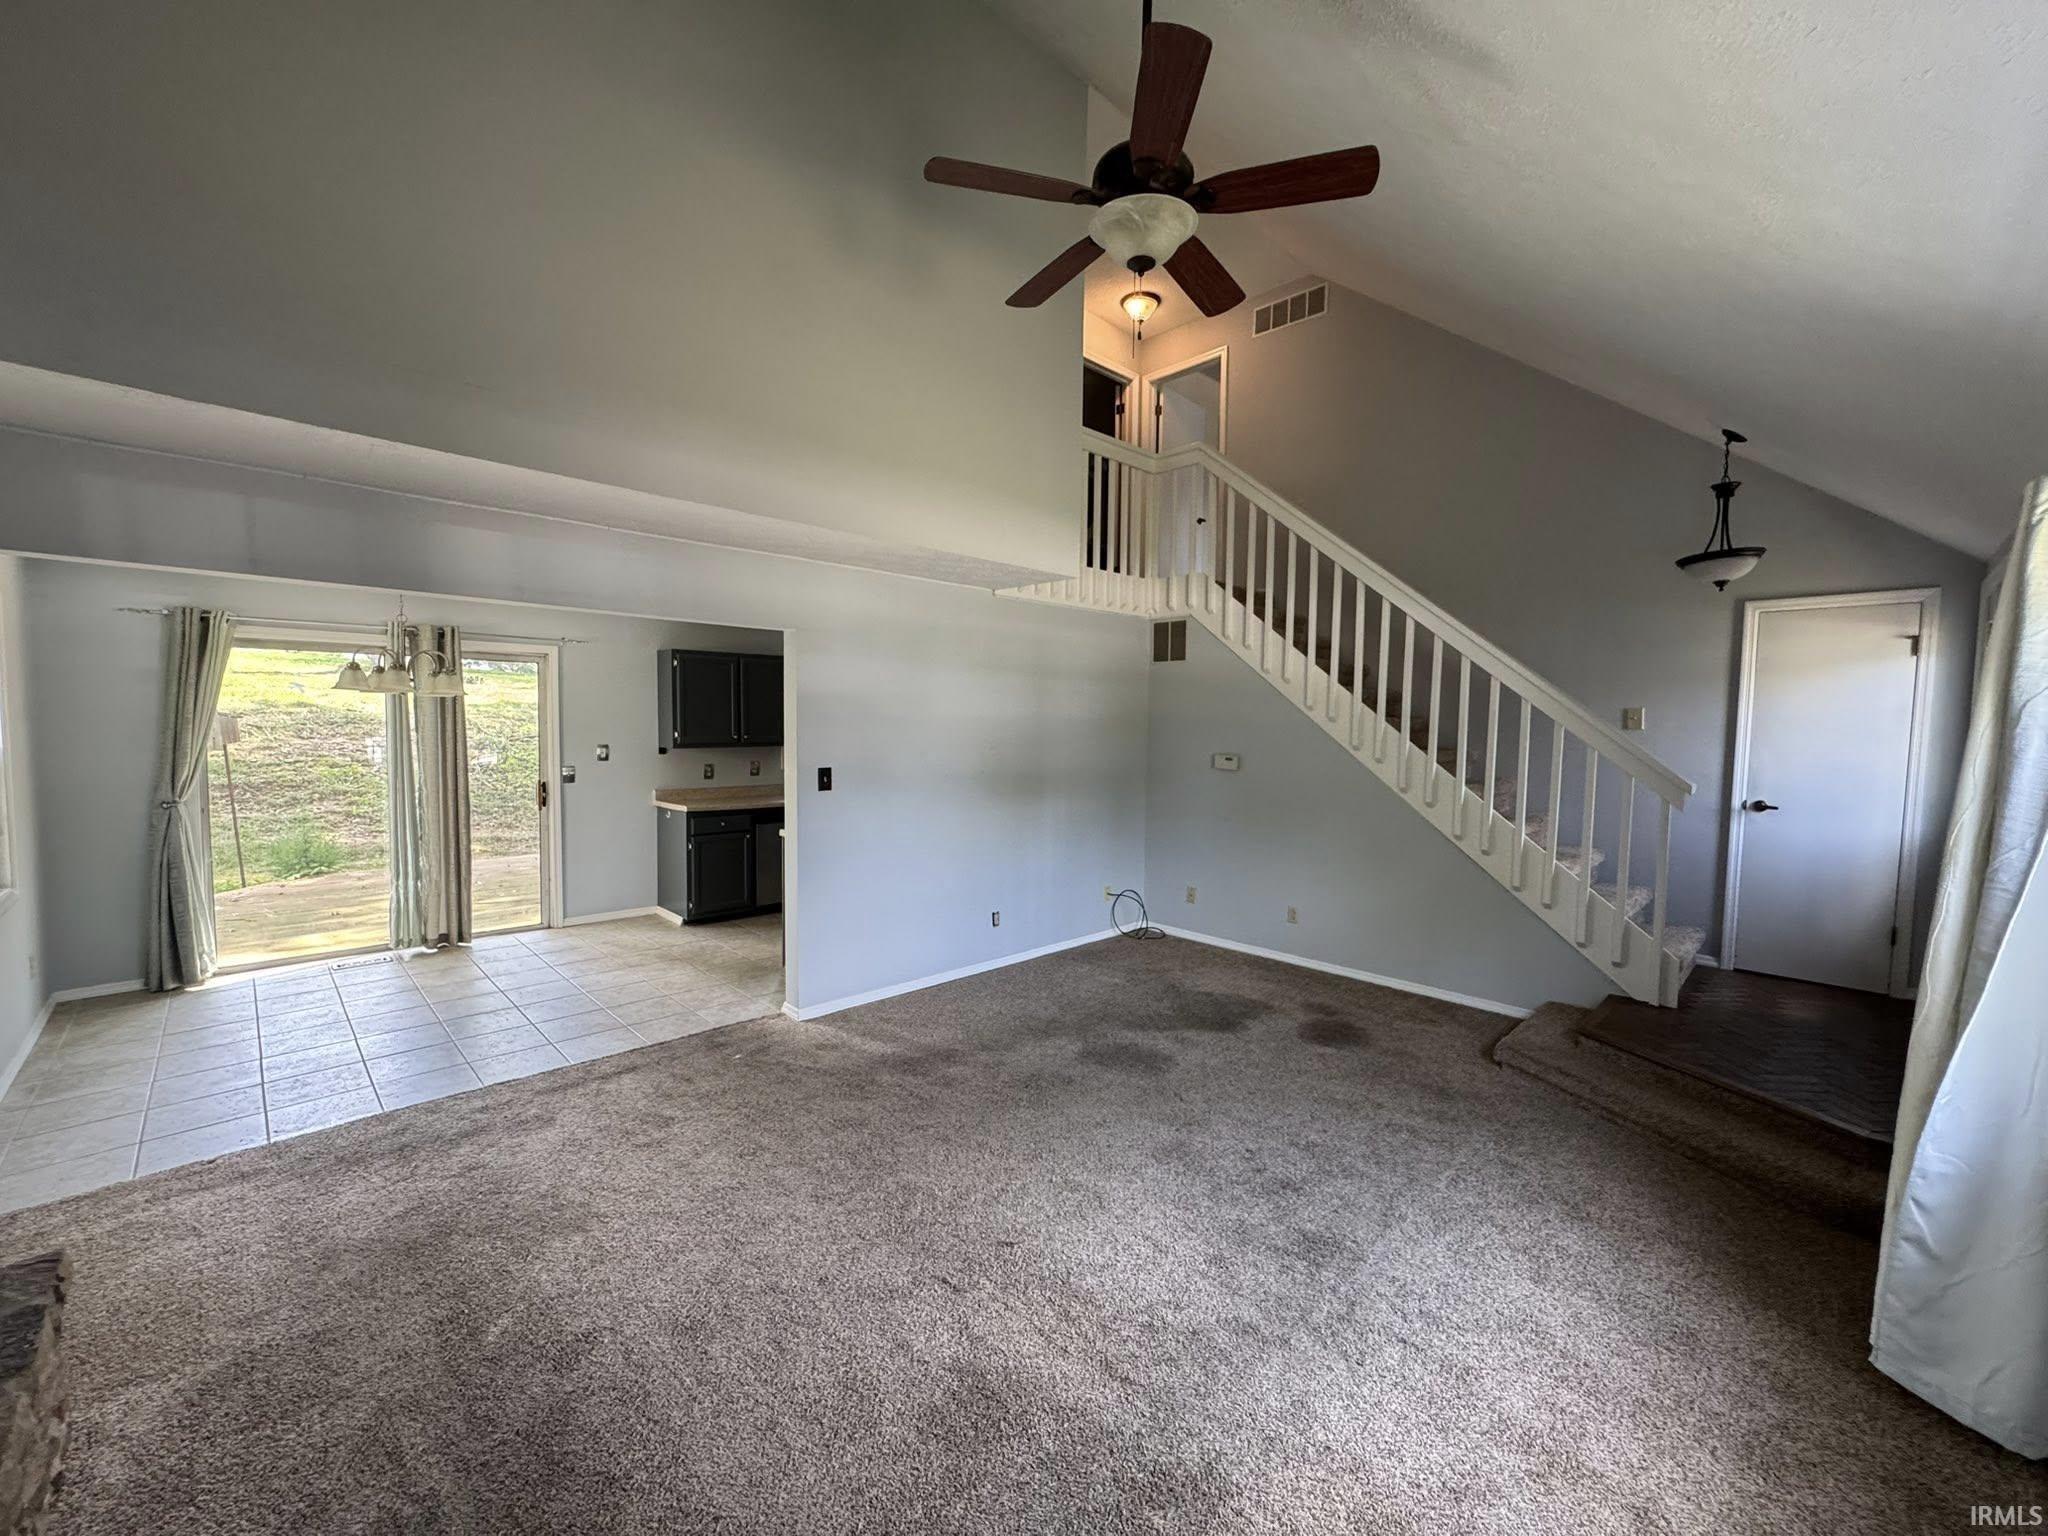
Unfurnished living room with vaulted ceiling, ceiling fan, and staircase beside a tiled dining area.
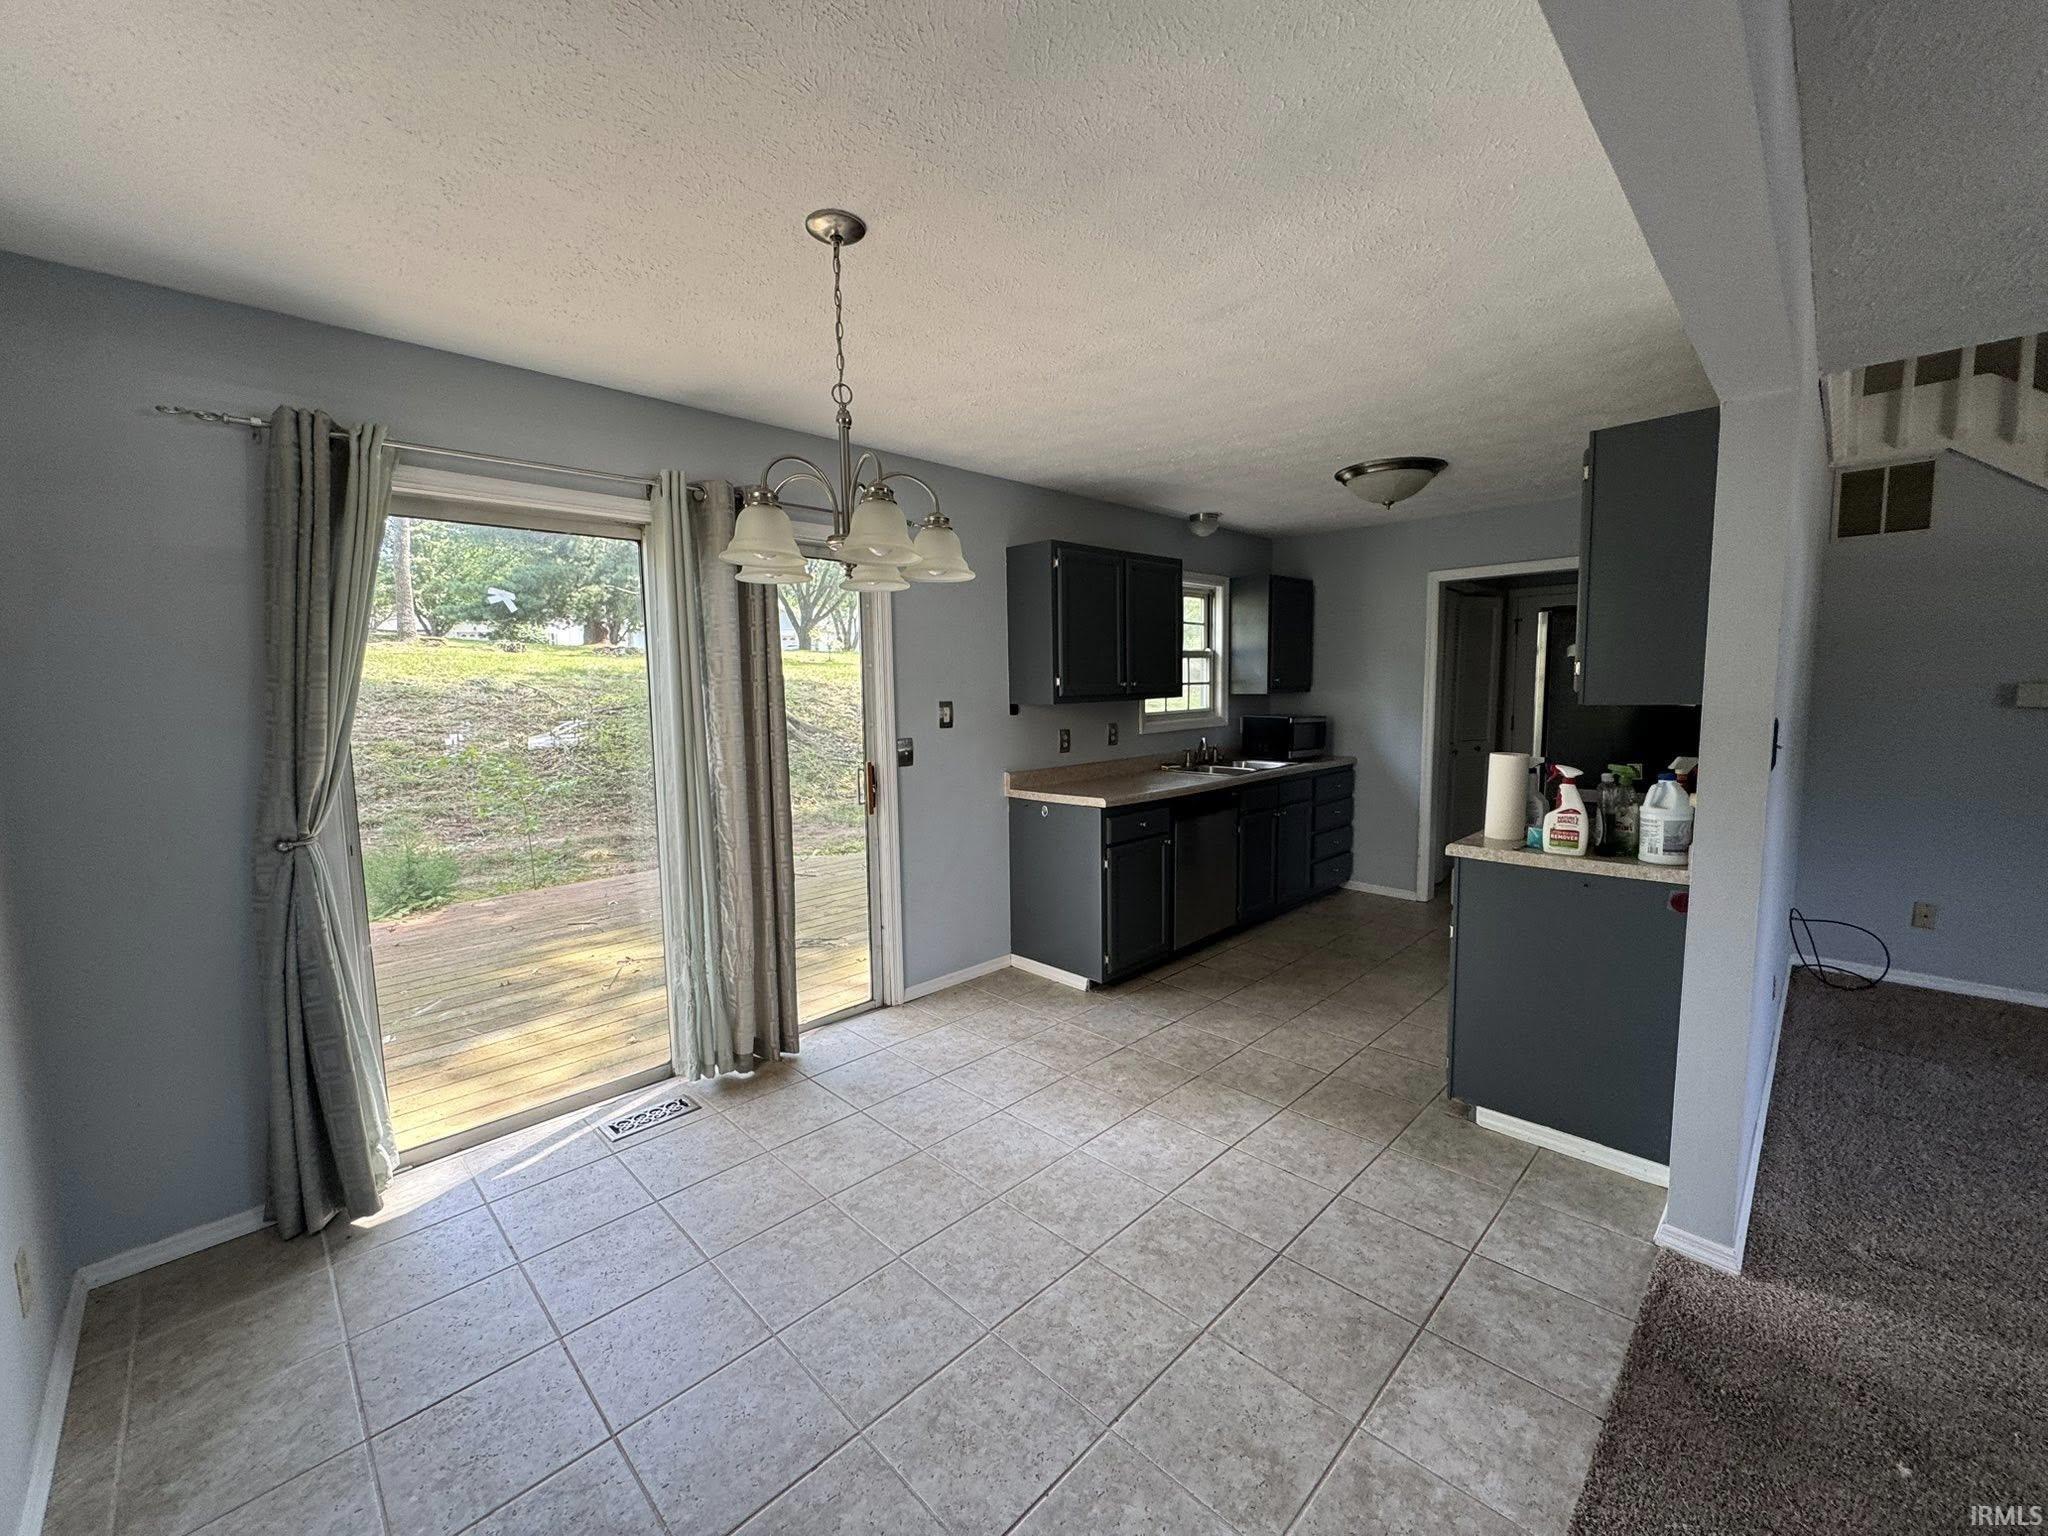
Kitchen with dark cabinets, tiled flooring, and a sliding glass door to a wooden deck.
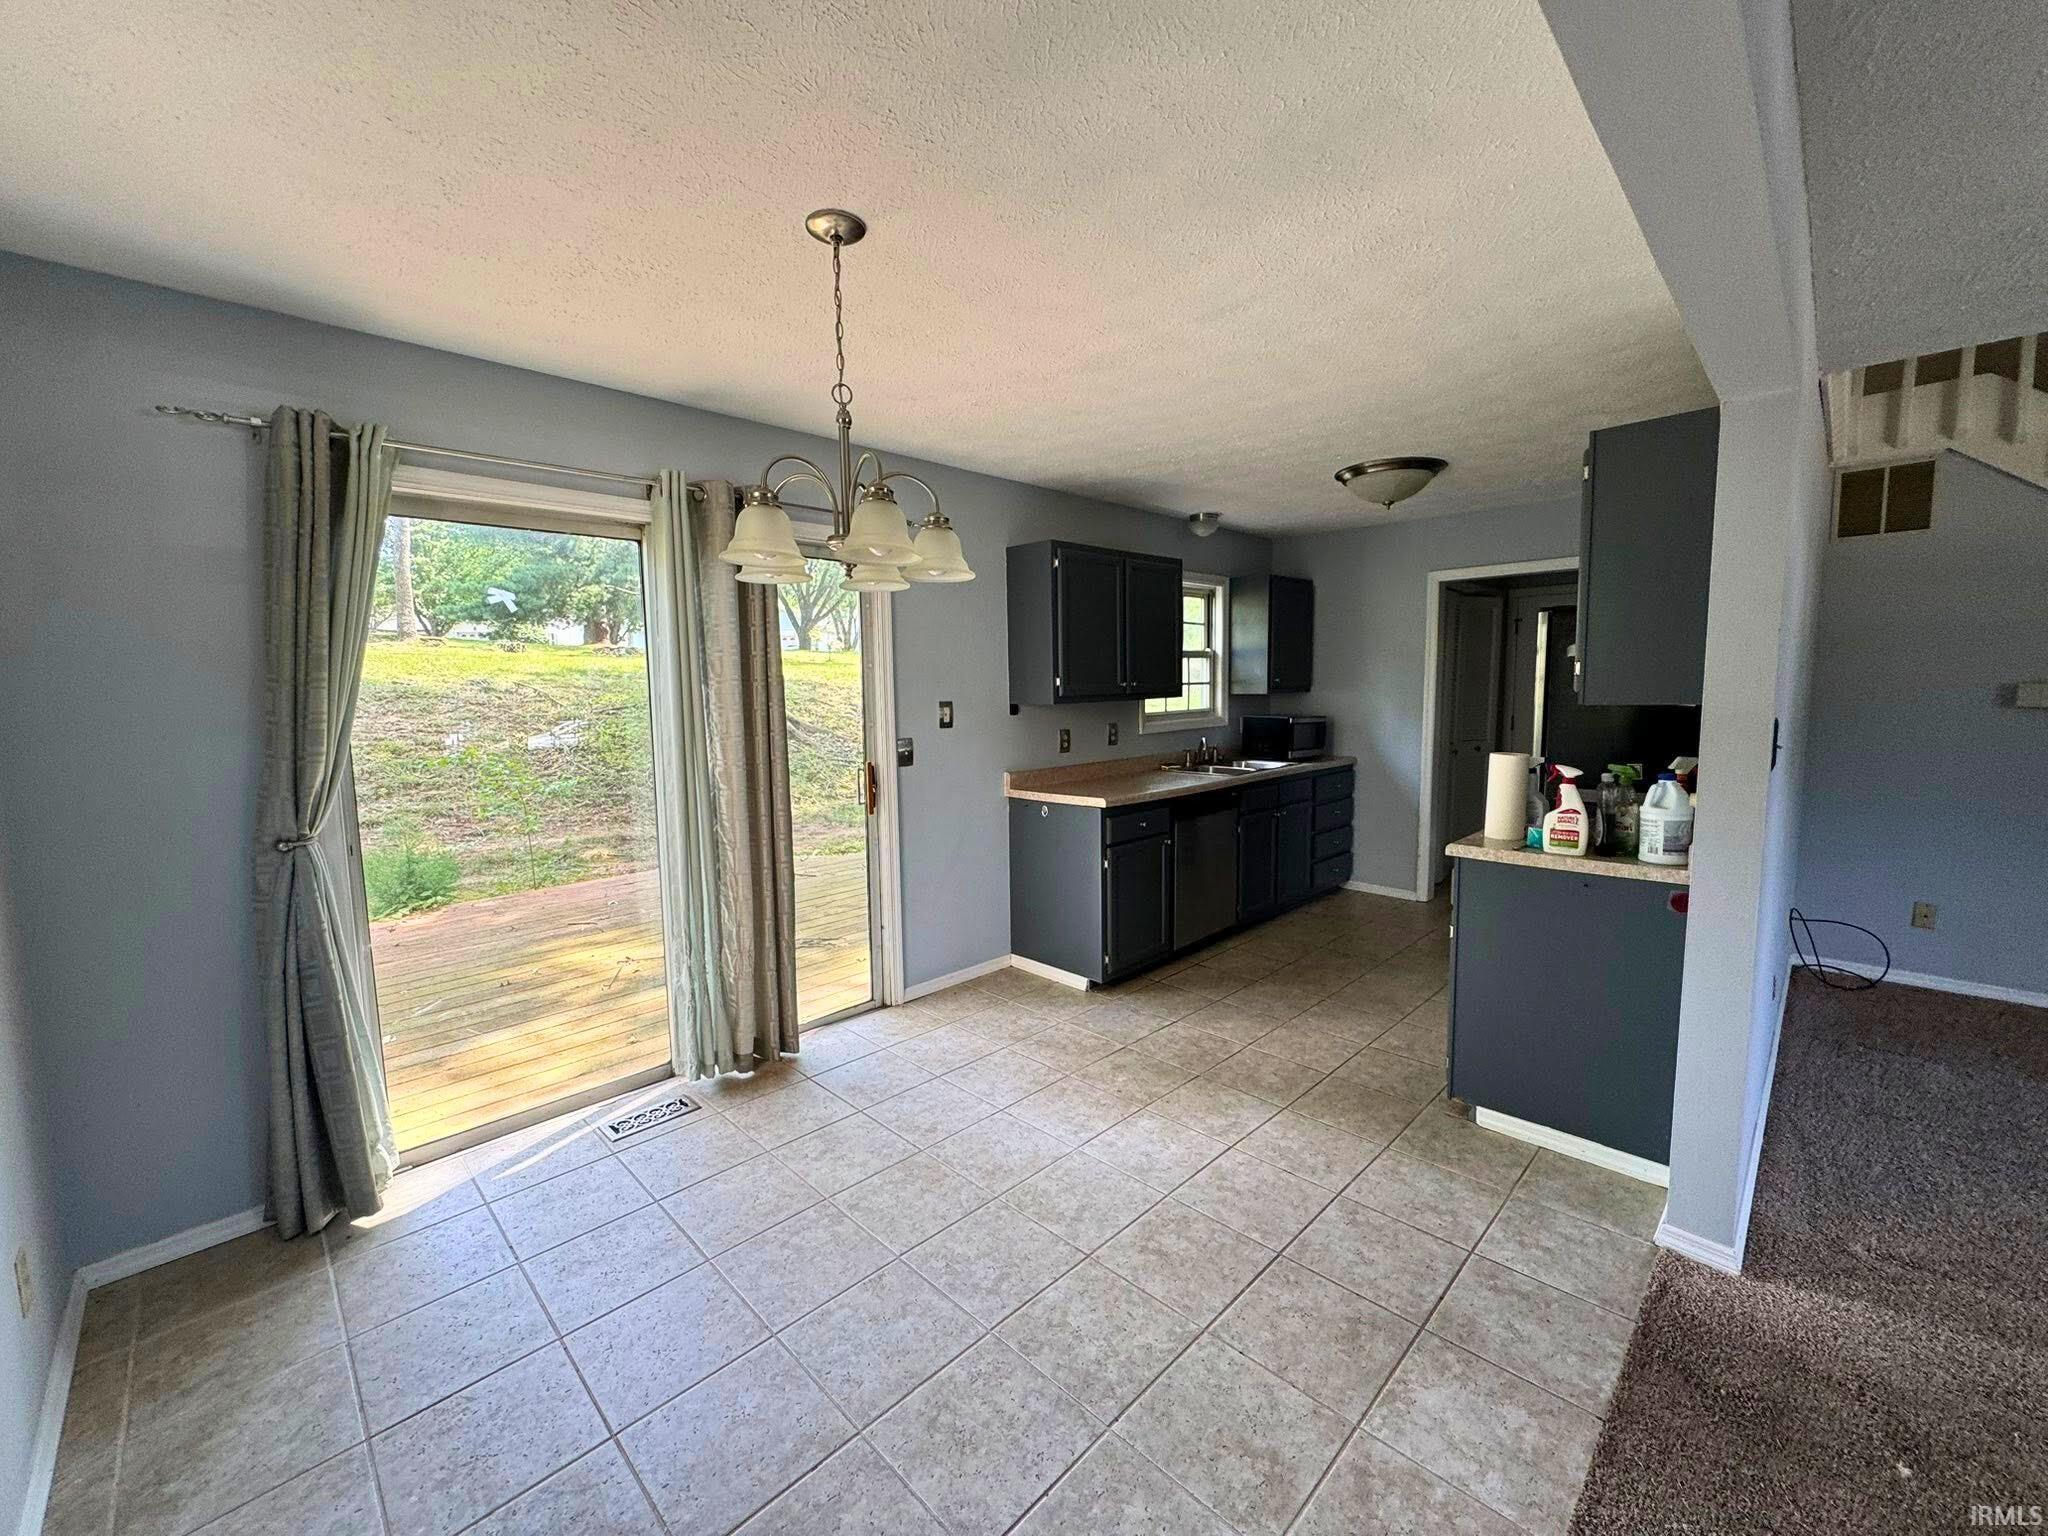
Kitchen and dining area with dark cabinets, tiled floor, and sliding glass doors to a deck.
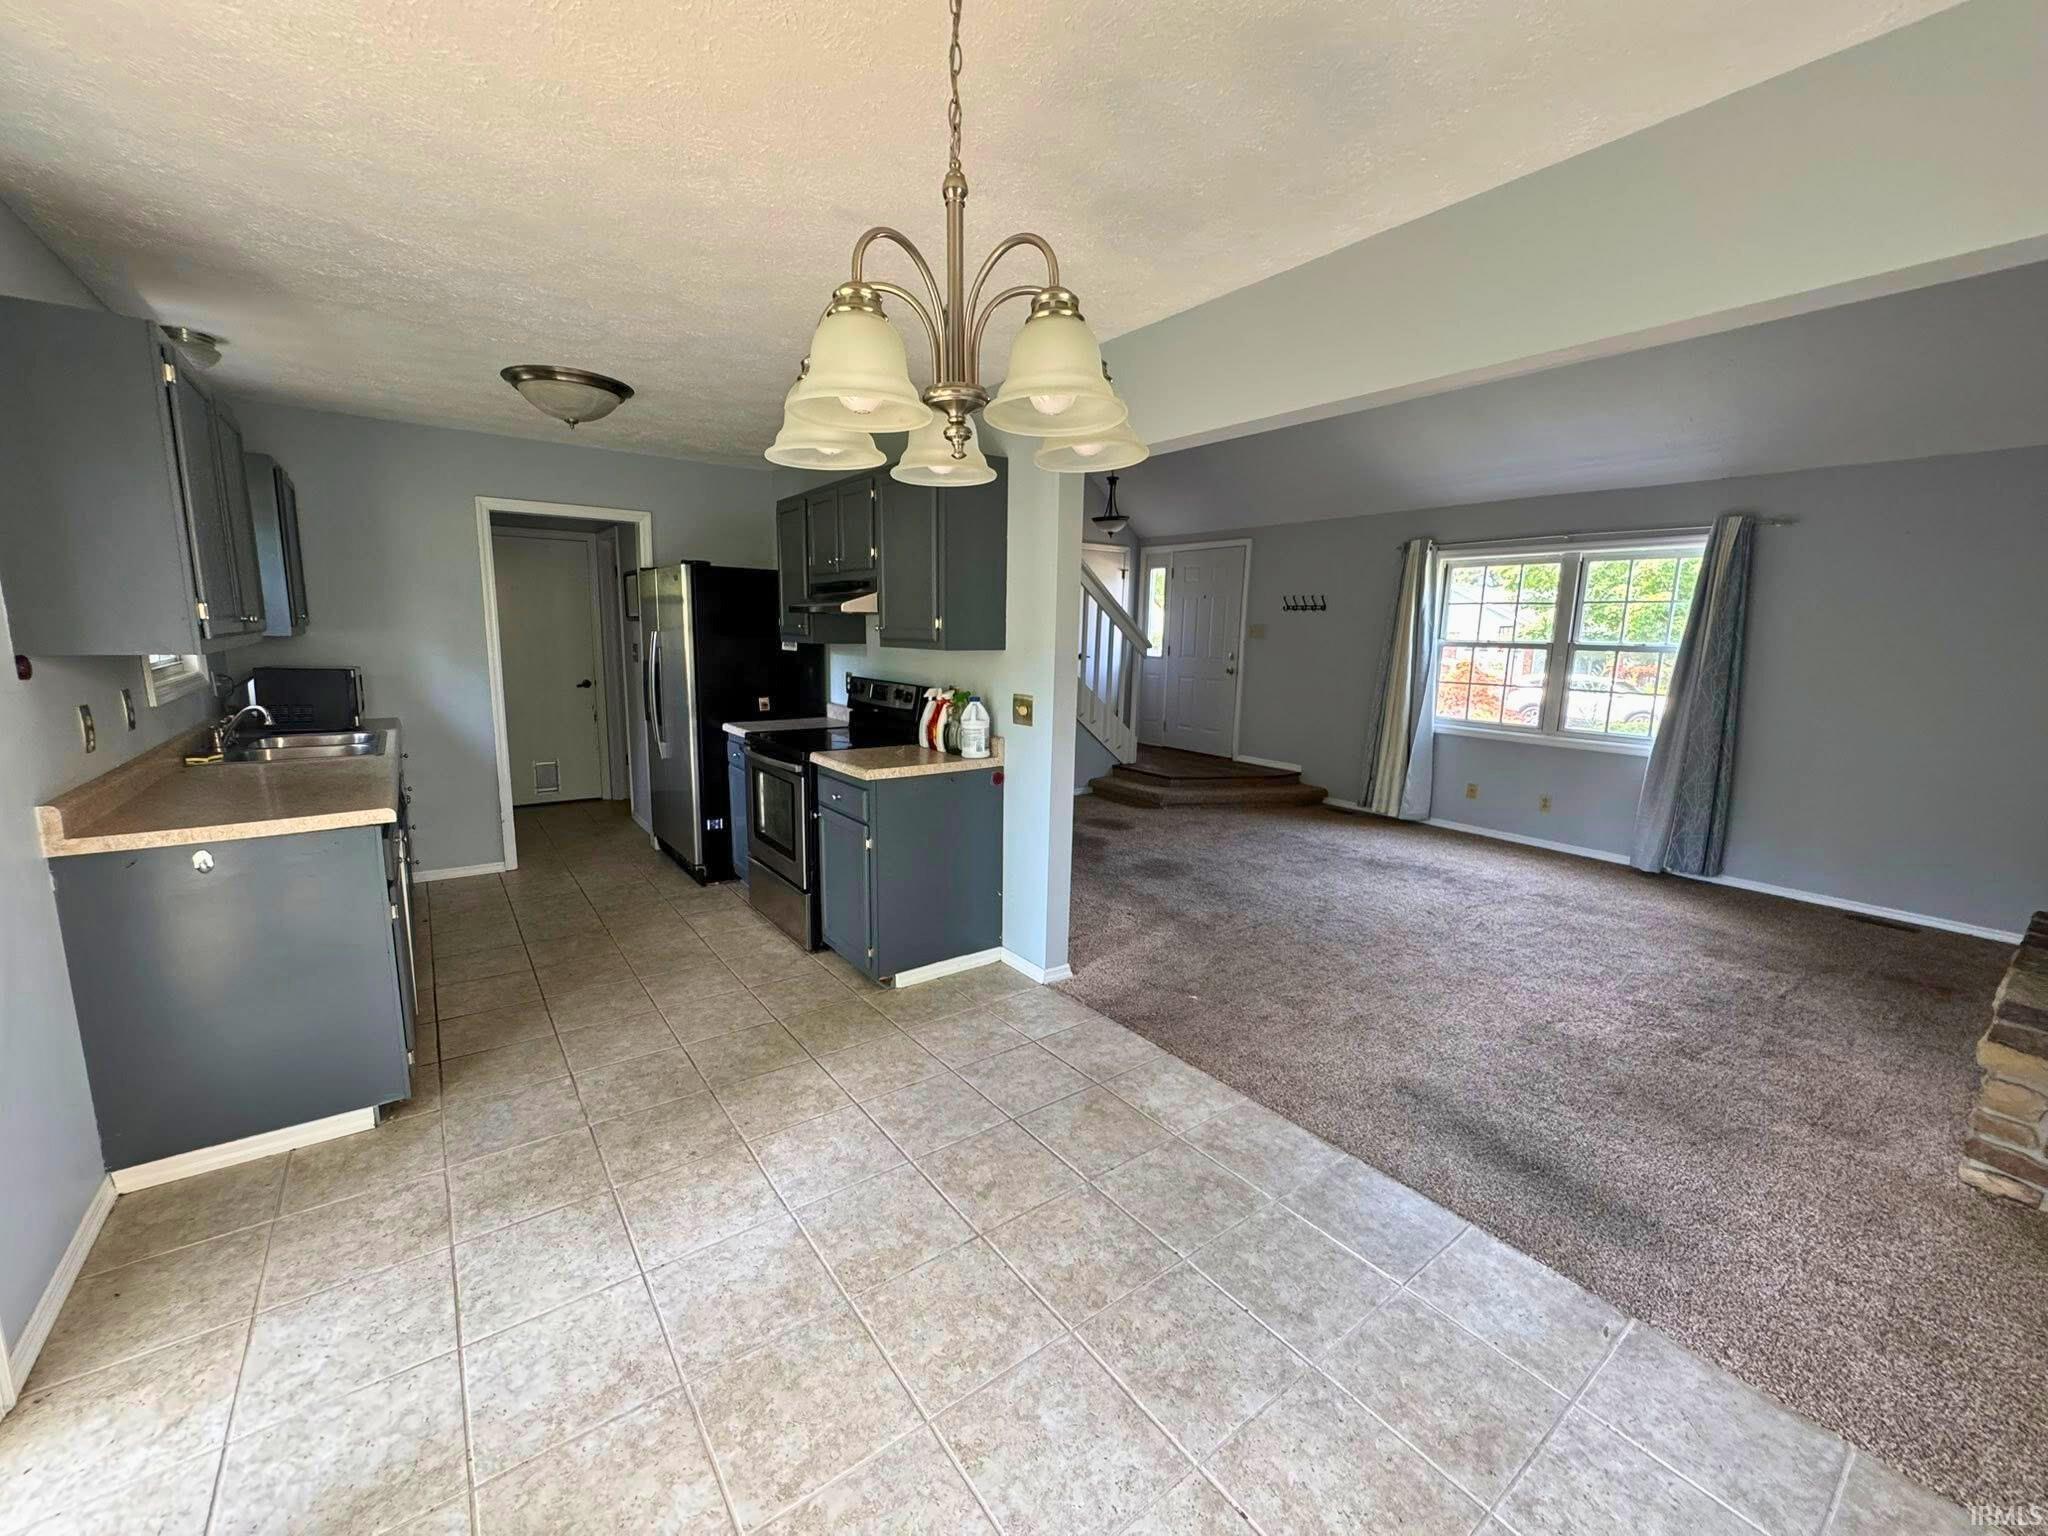
Open kitchen with gray cabinets and tile flooring adjoining a carpeted living room with a large window.
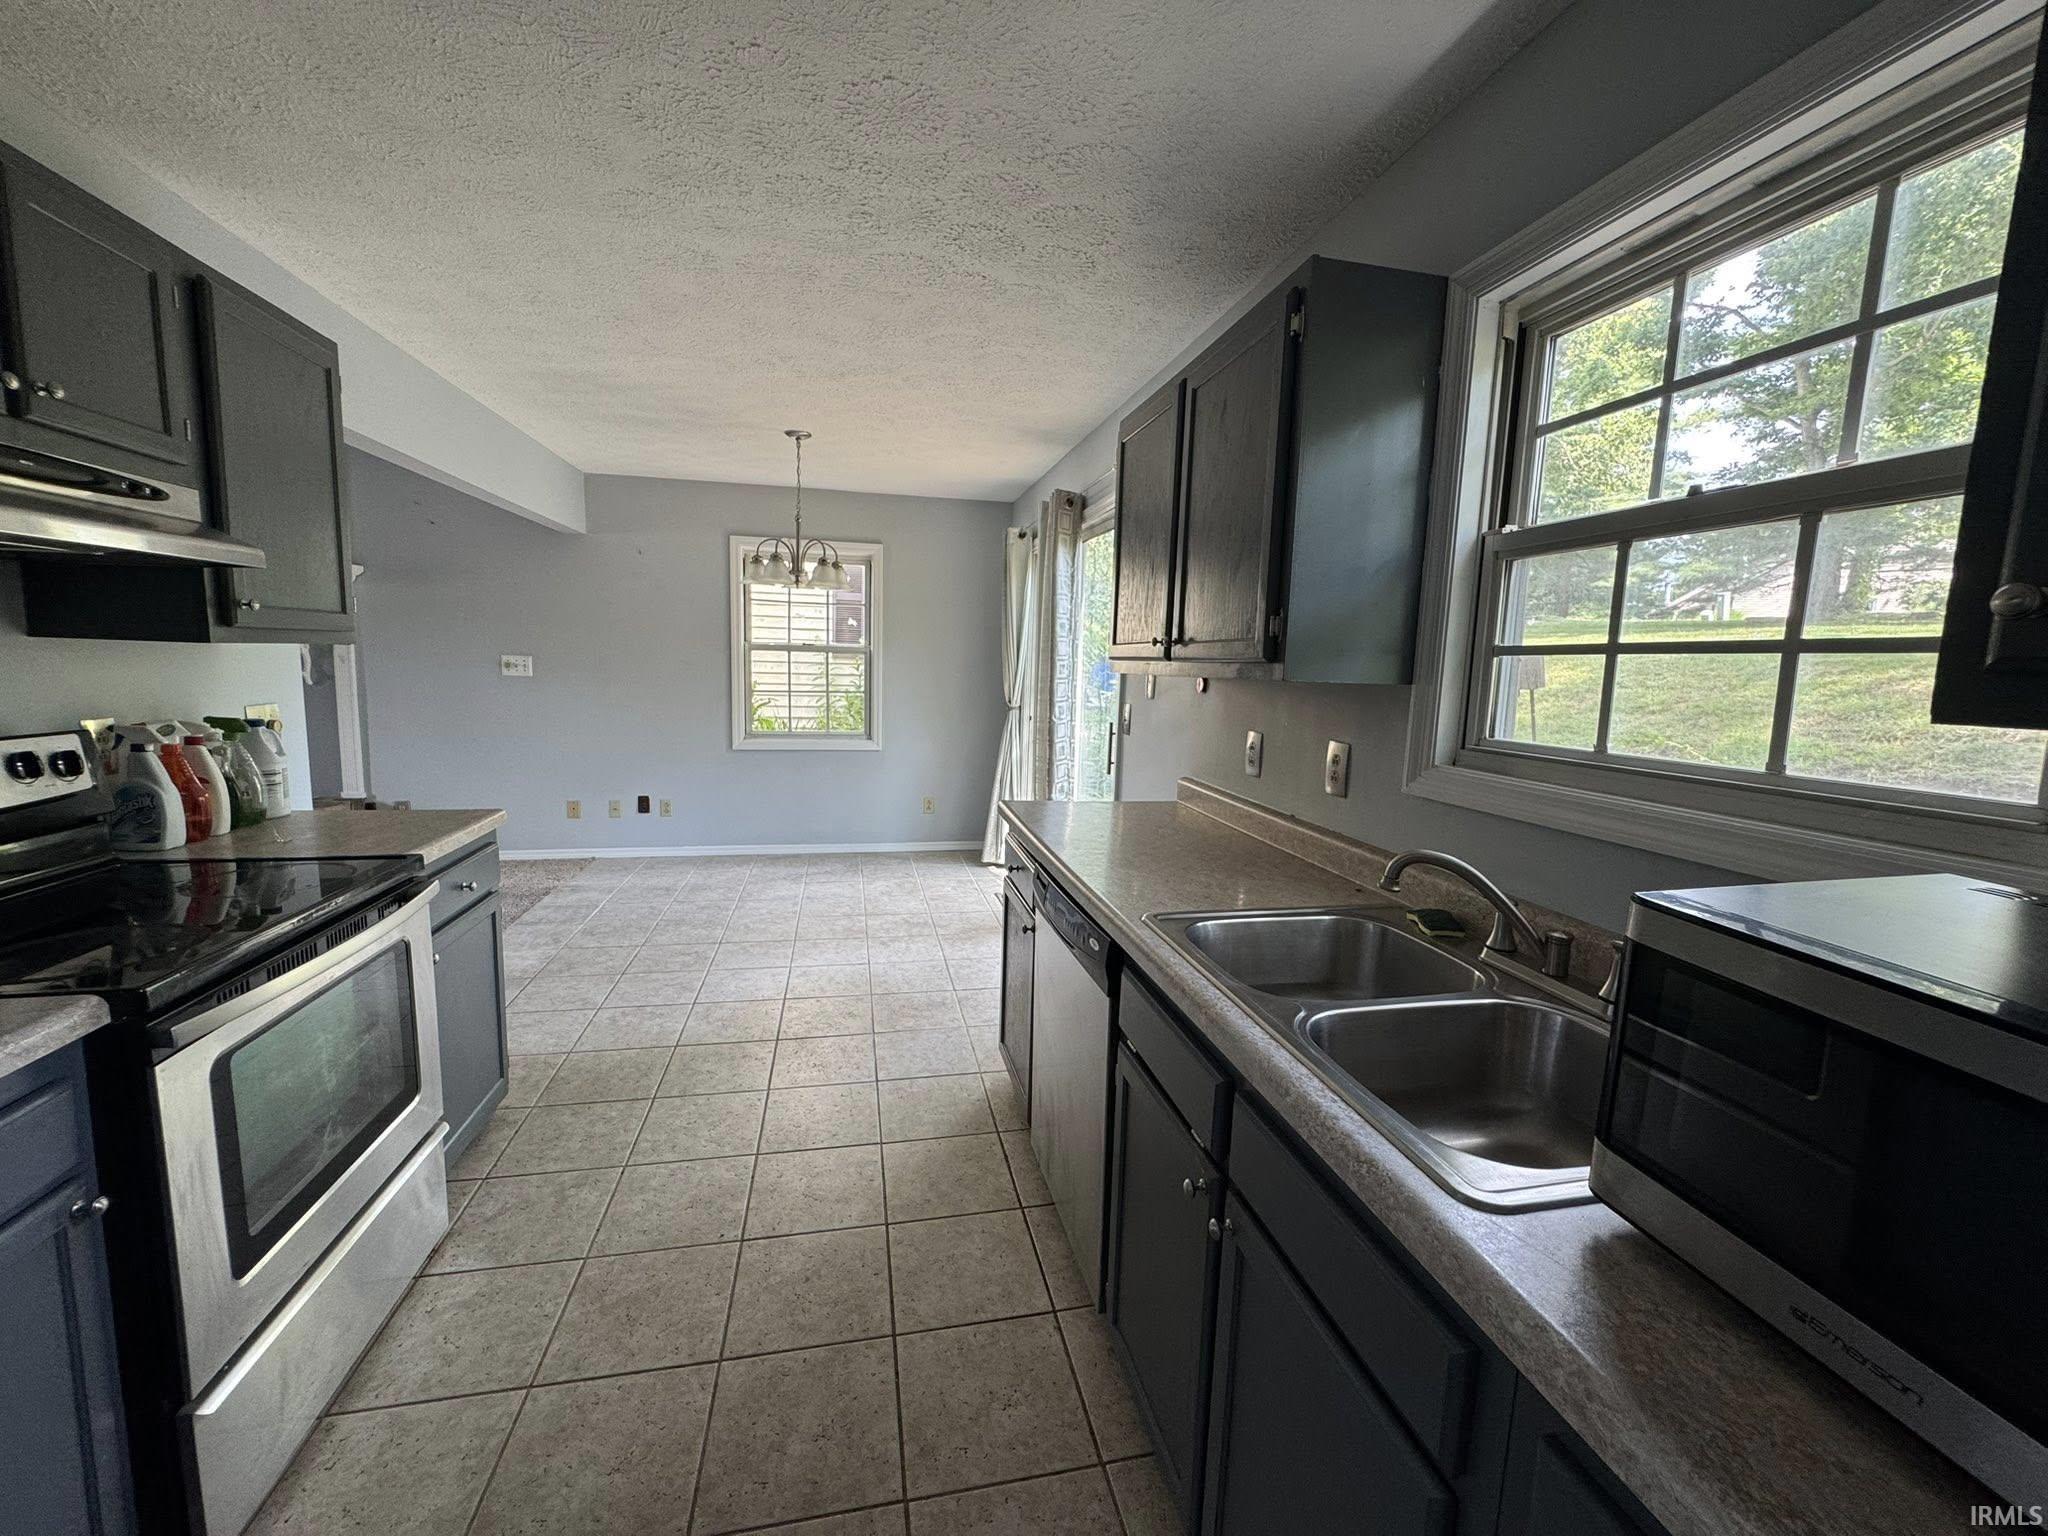
Kitchen with dark cabinets, tiled floor, stainless steel range, and double sink beneath a large window.
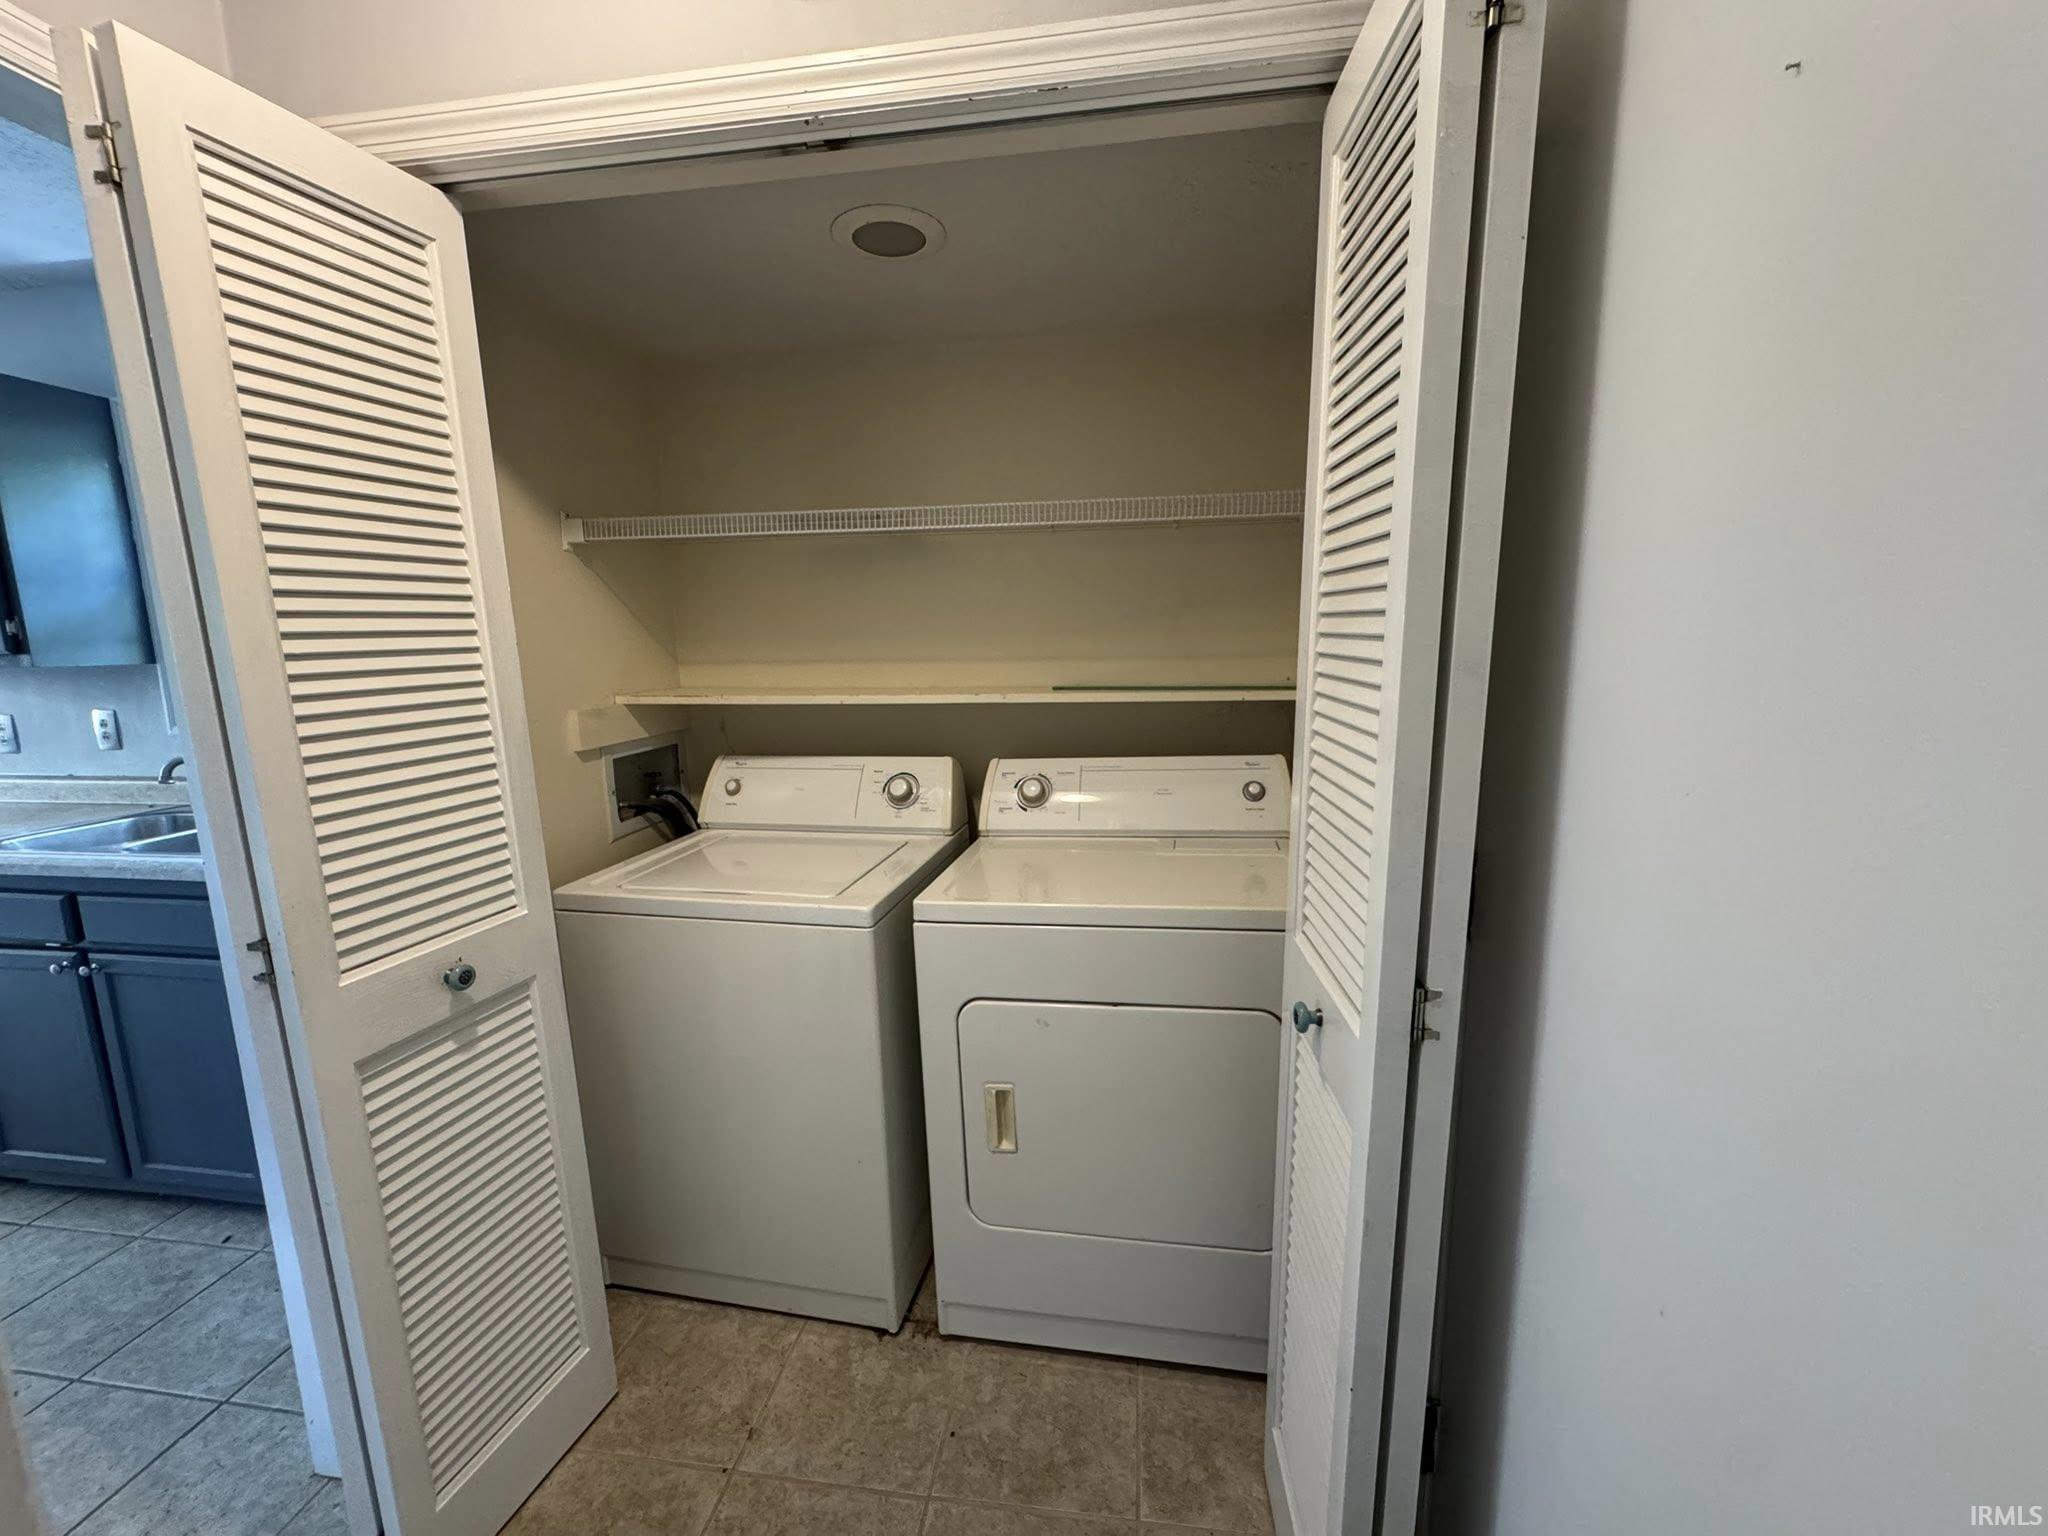
Laundry closet with a white washer and dryer beneath wire shelving, behind open louvered doors.
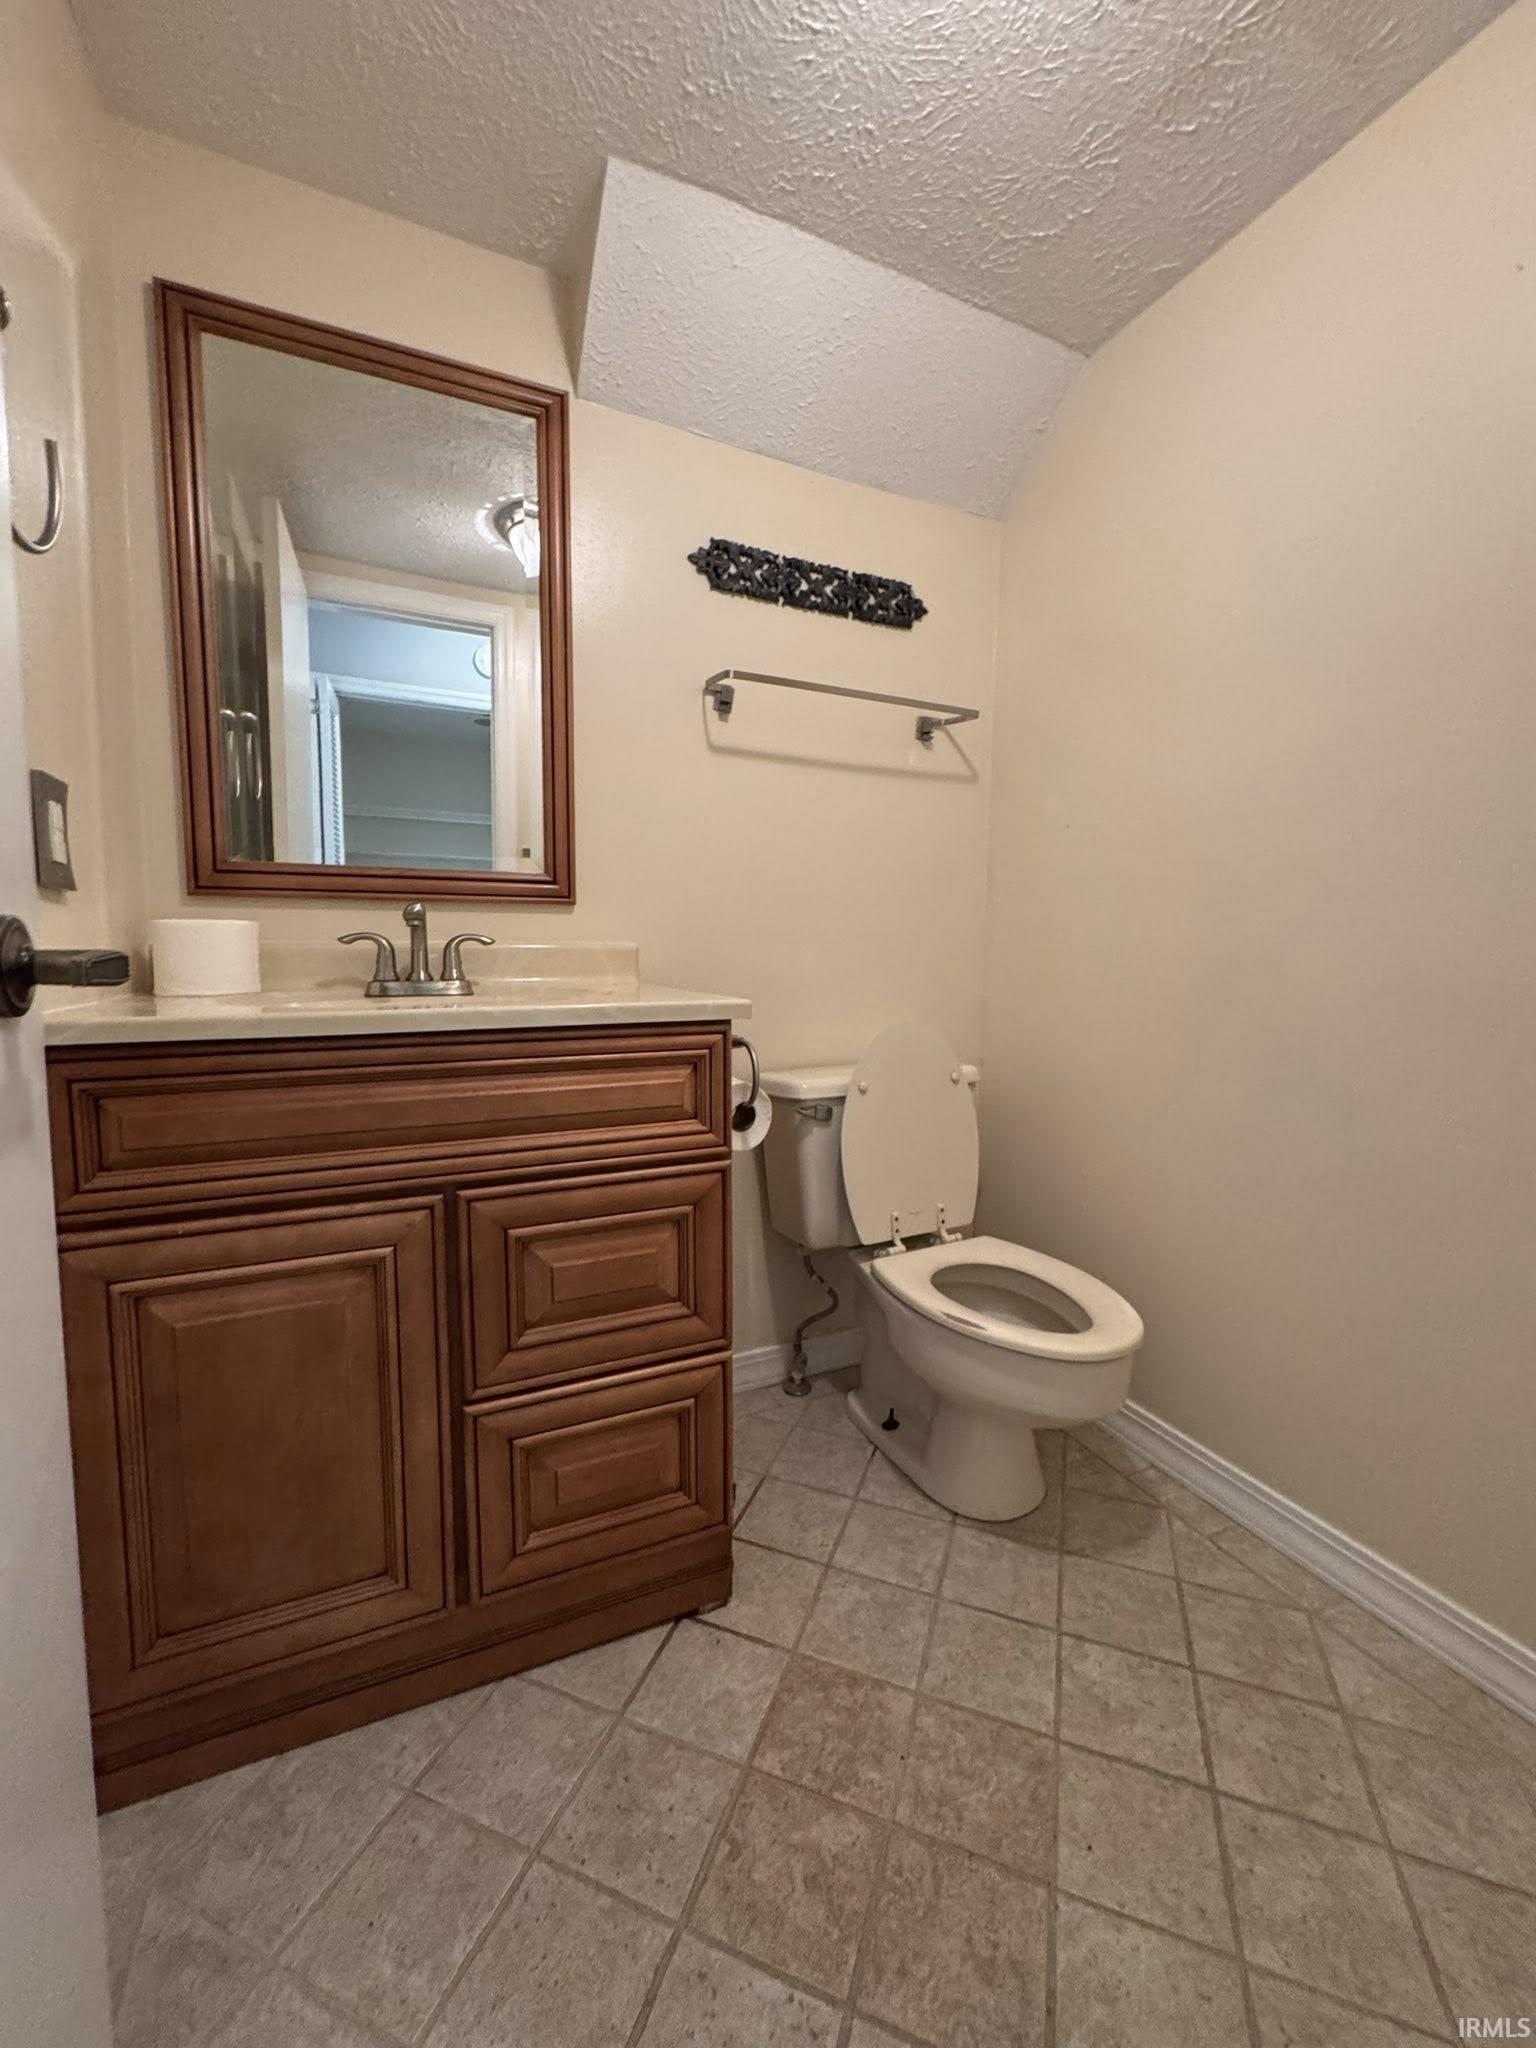
Bathroom with a dark wood vanity, framed mirror, toilet, and square tile floor.
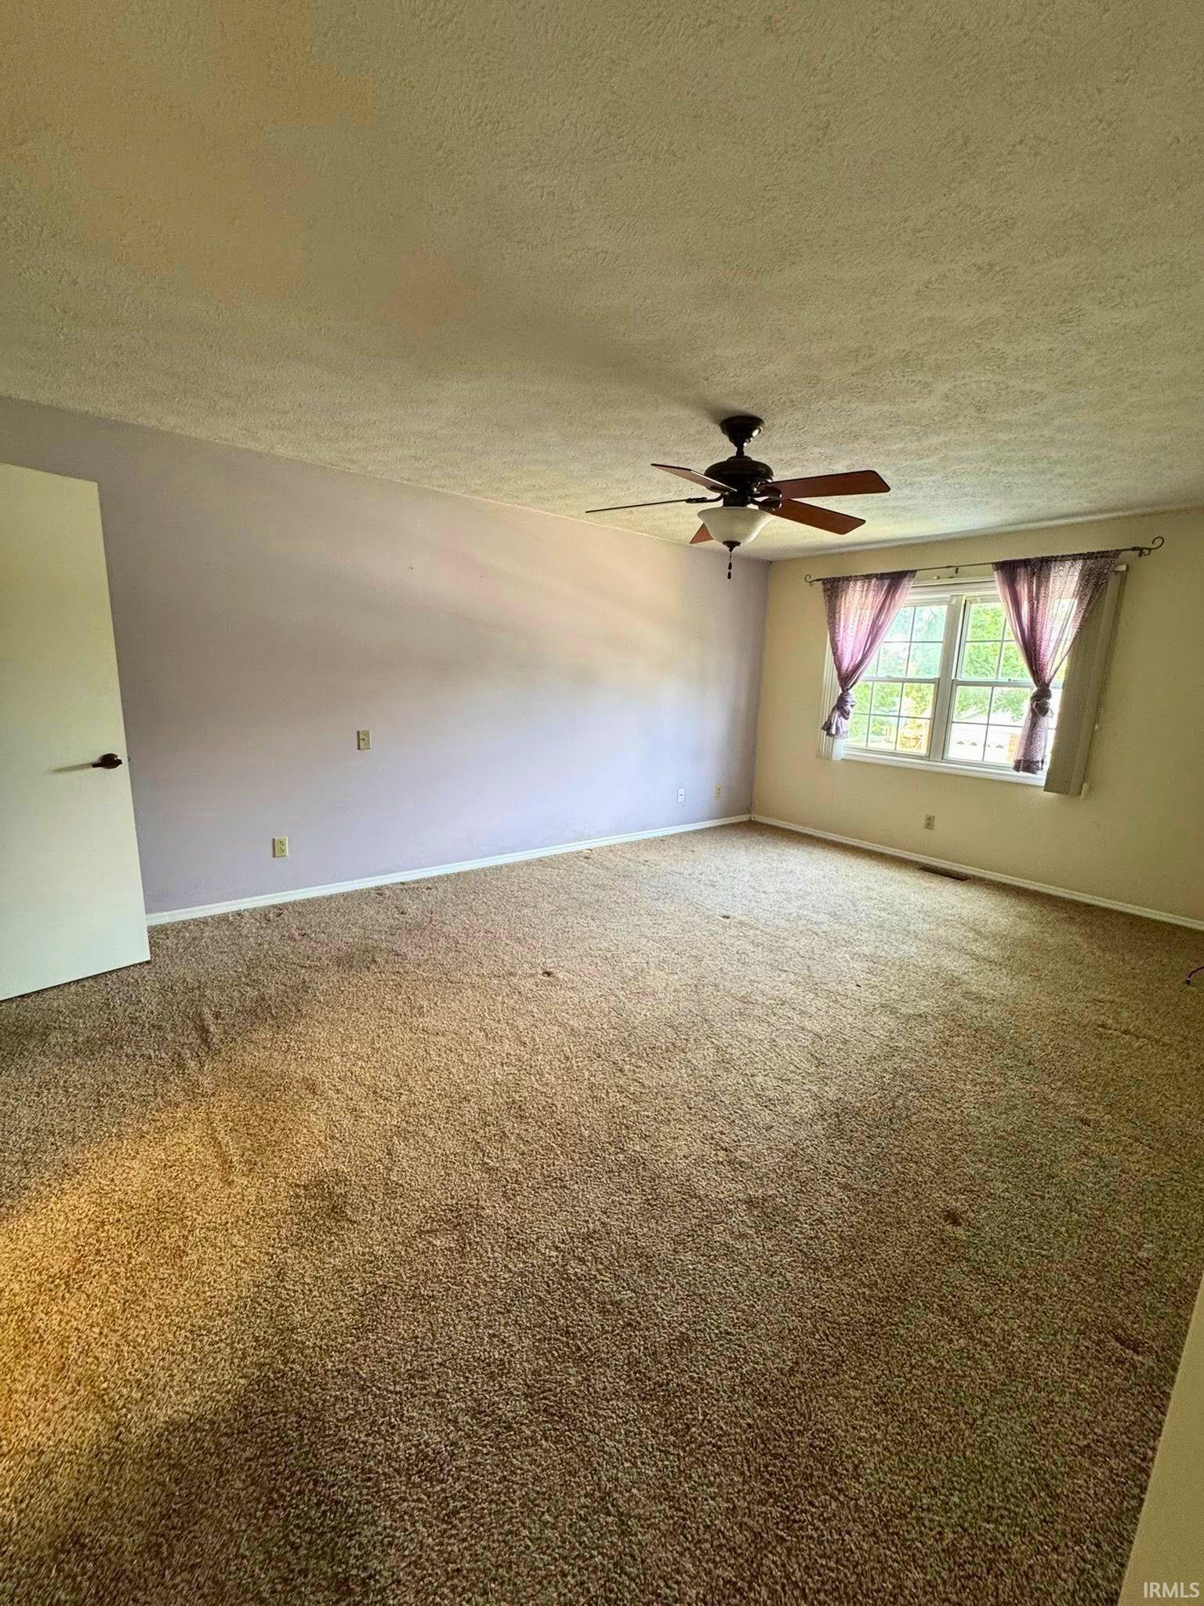
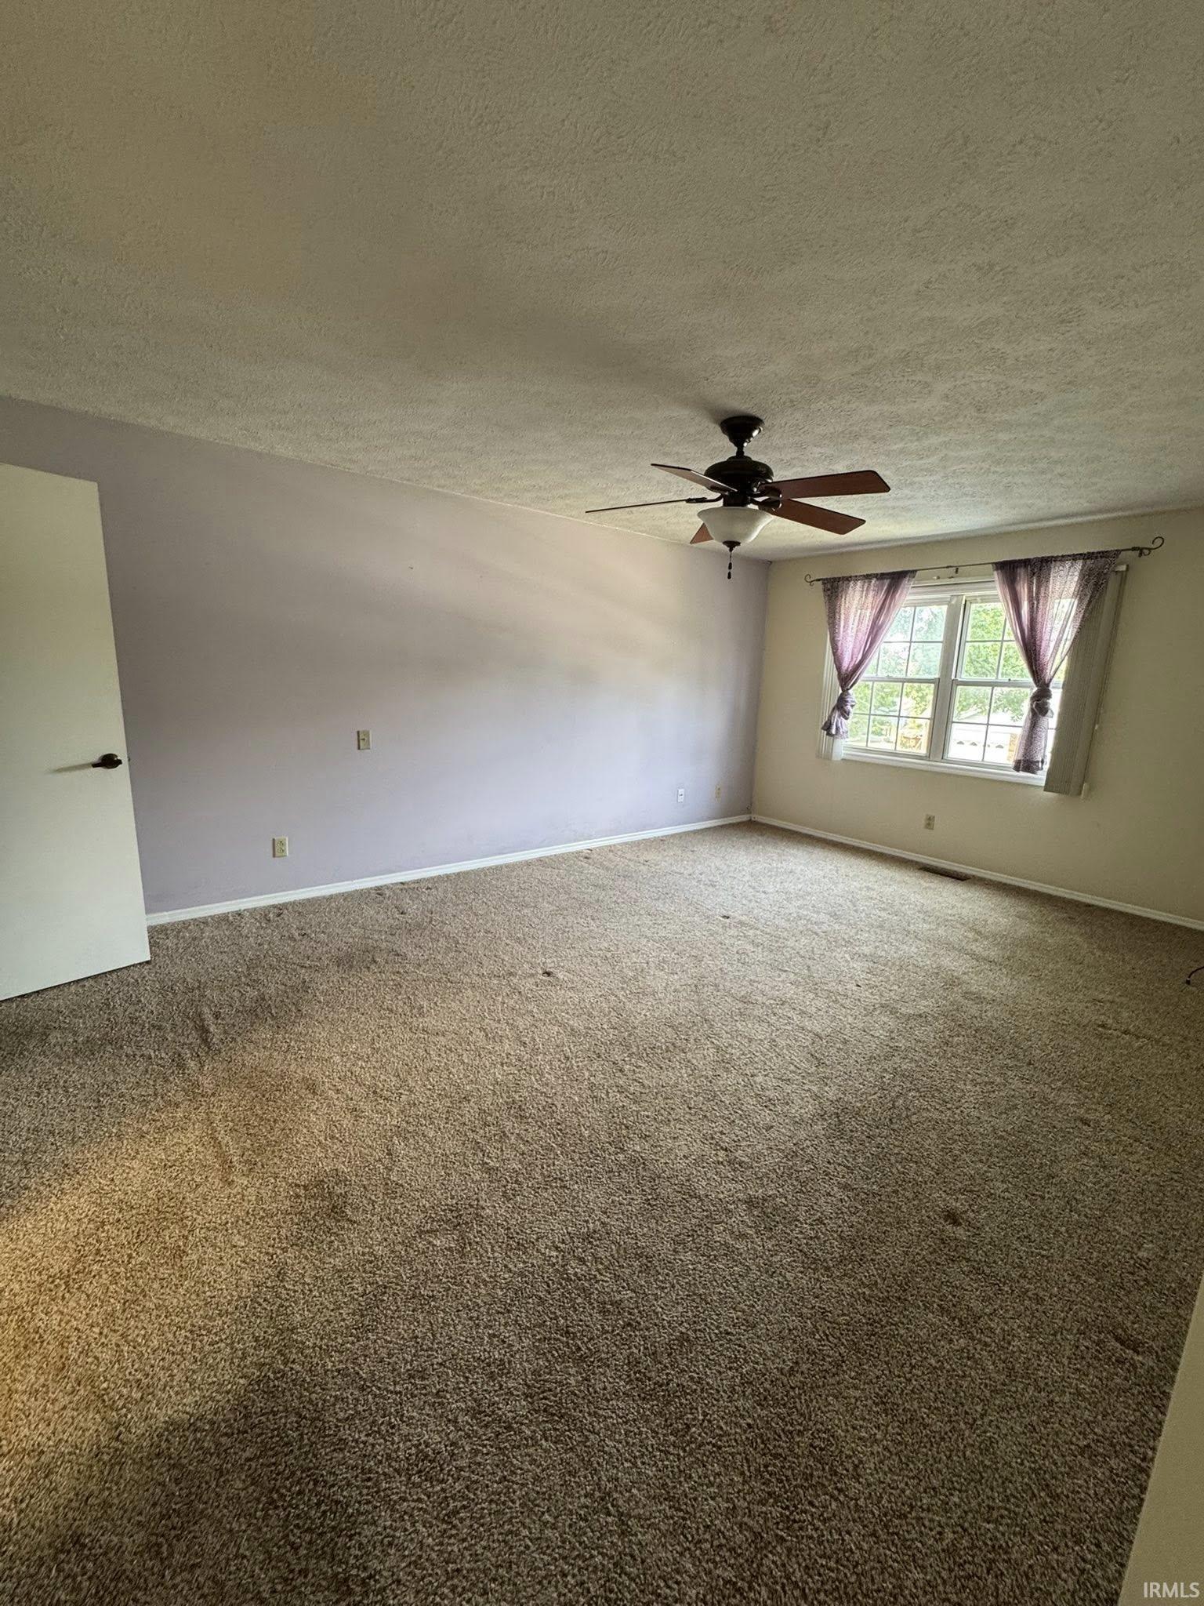
Empty carpeted bedroom with a ceiling fan and a window framed by purple curtains.
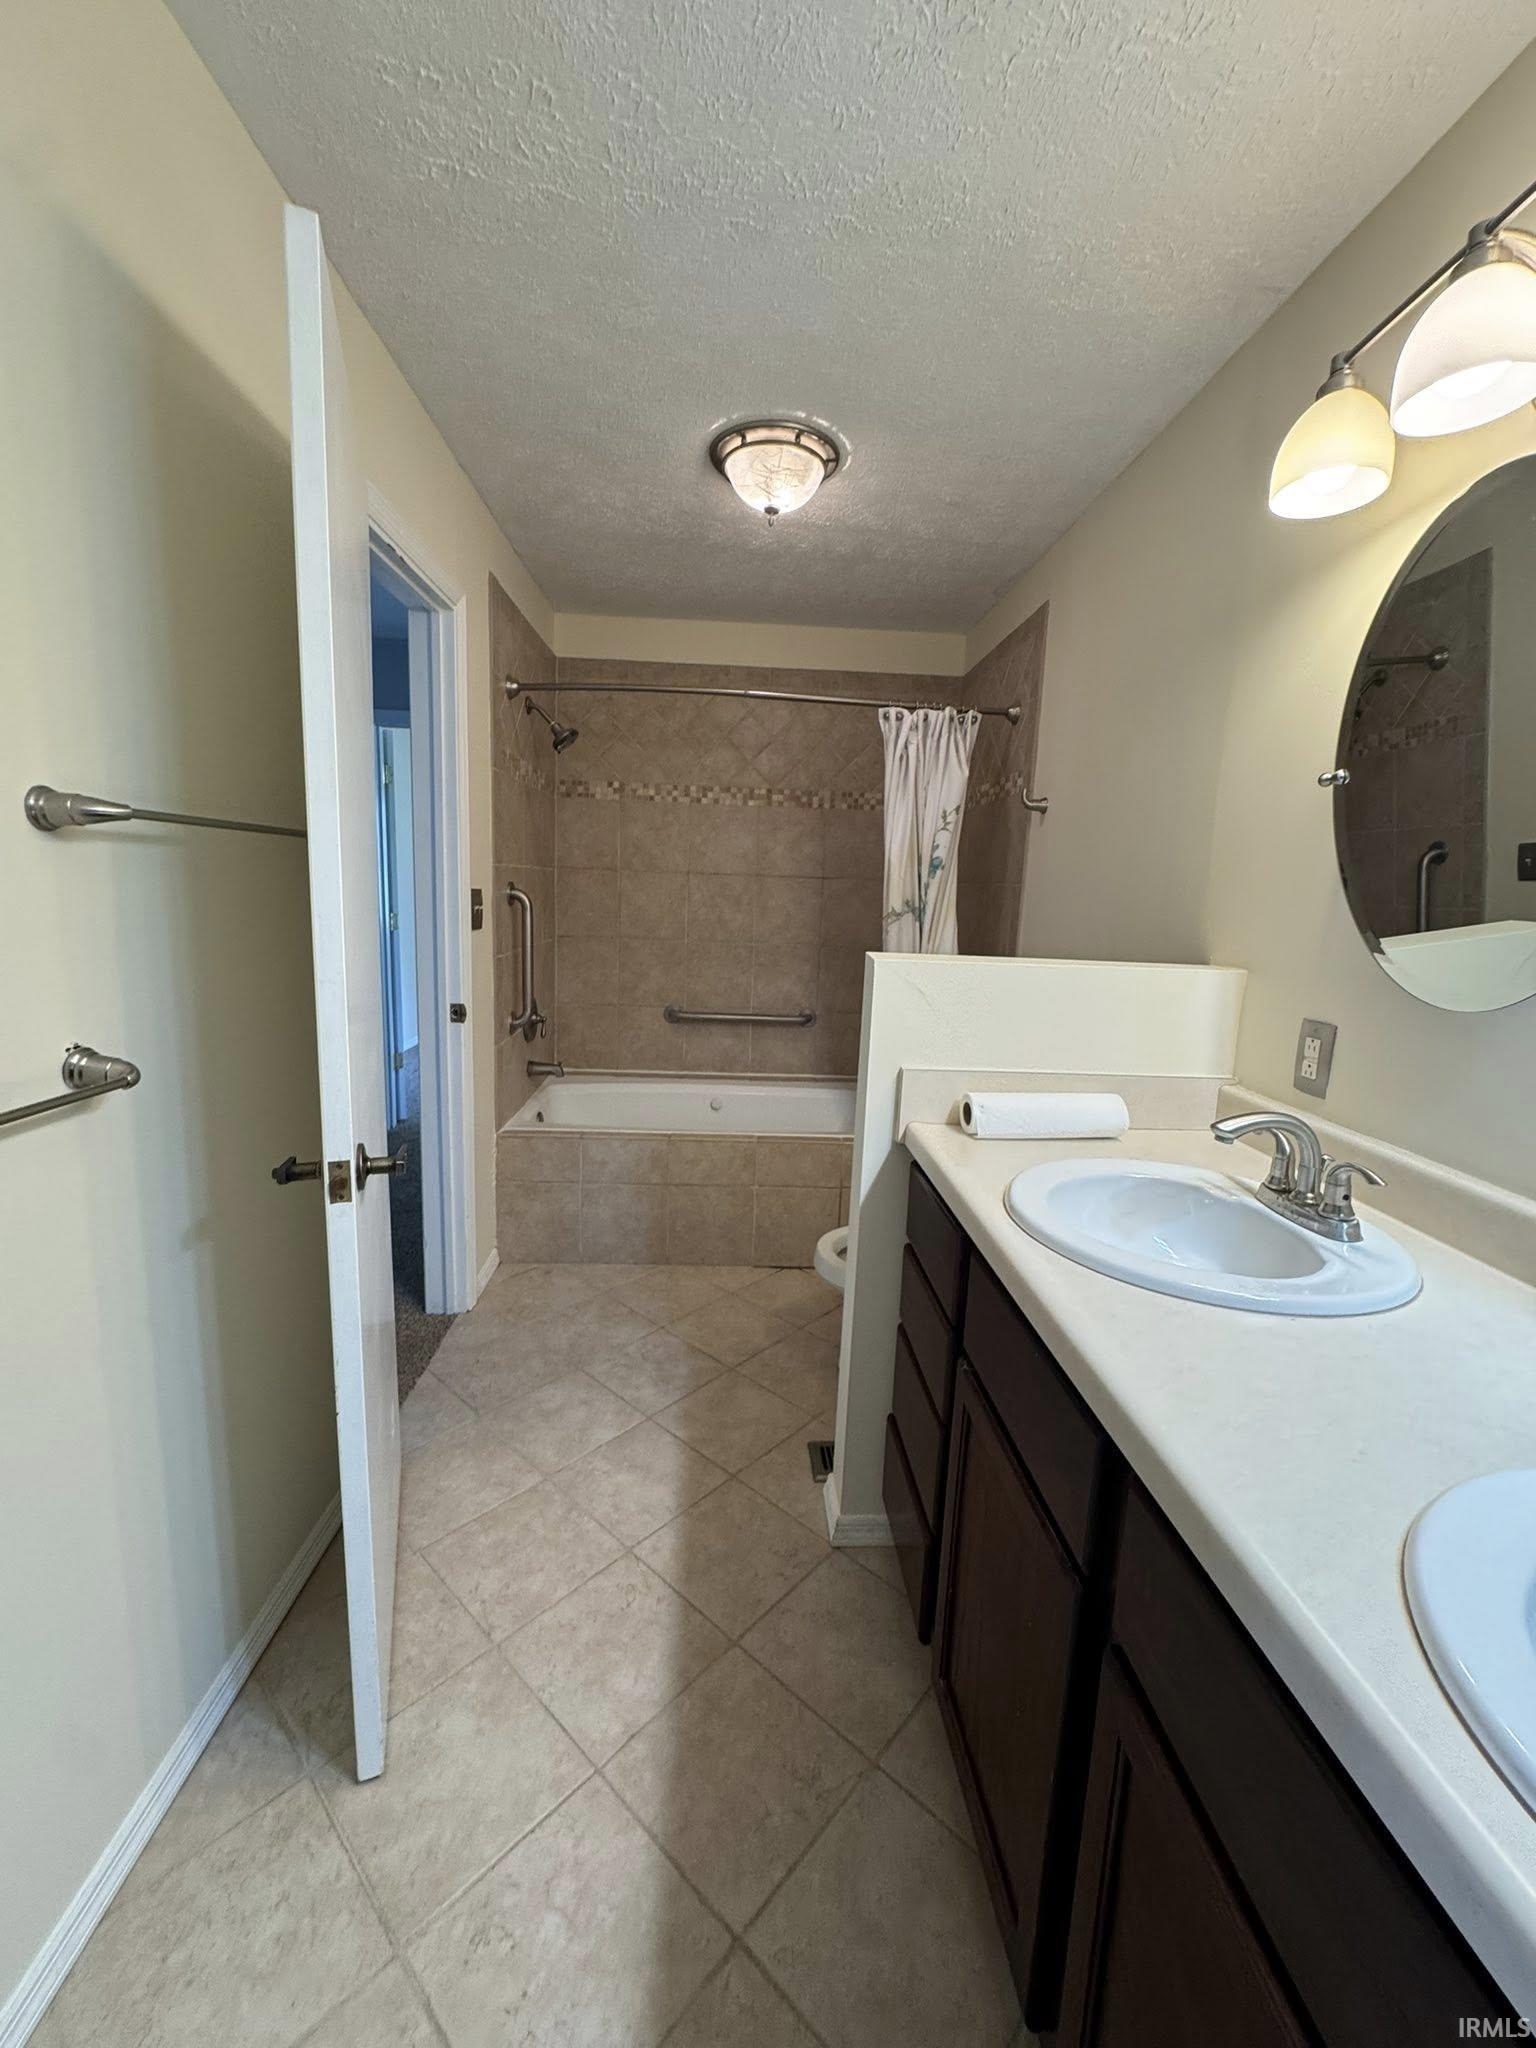
Bathroom with tiled tub and shower, grab bars, and a dark wood double vanity.
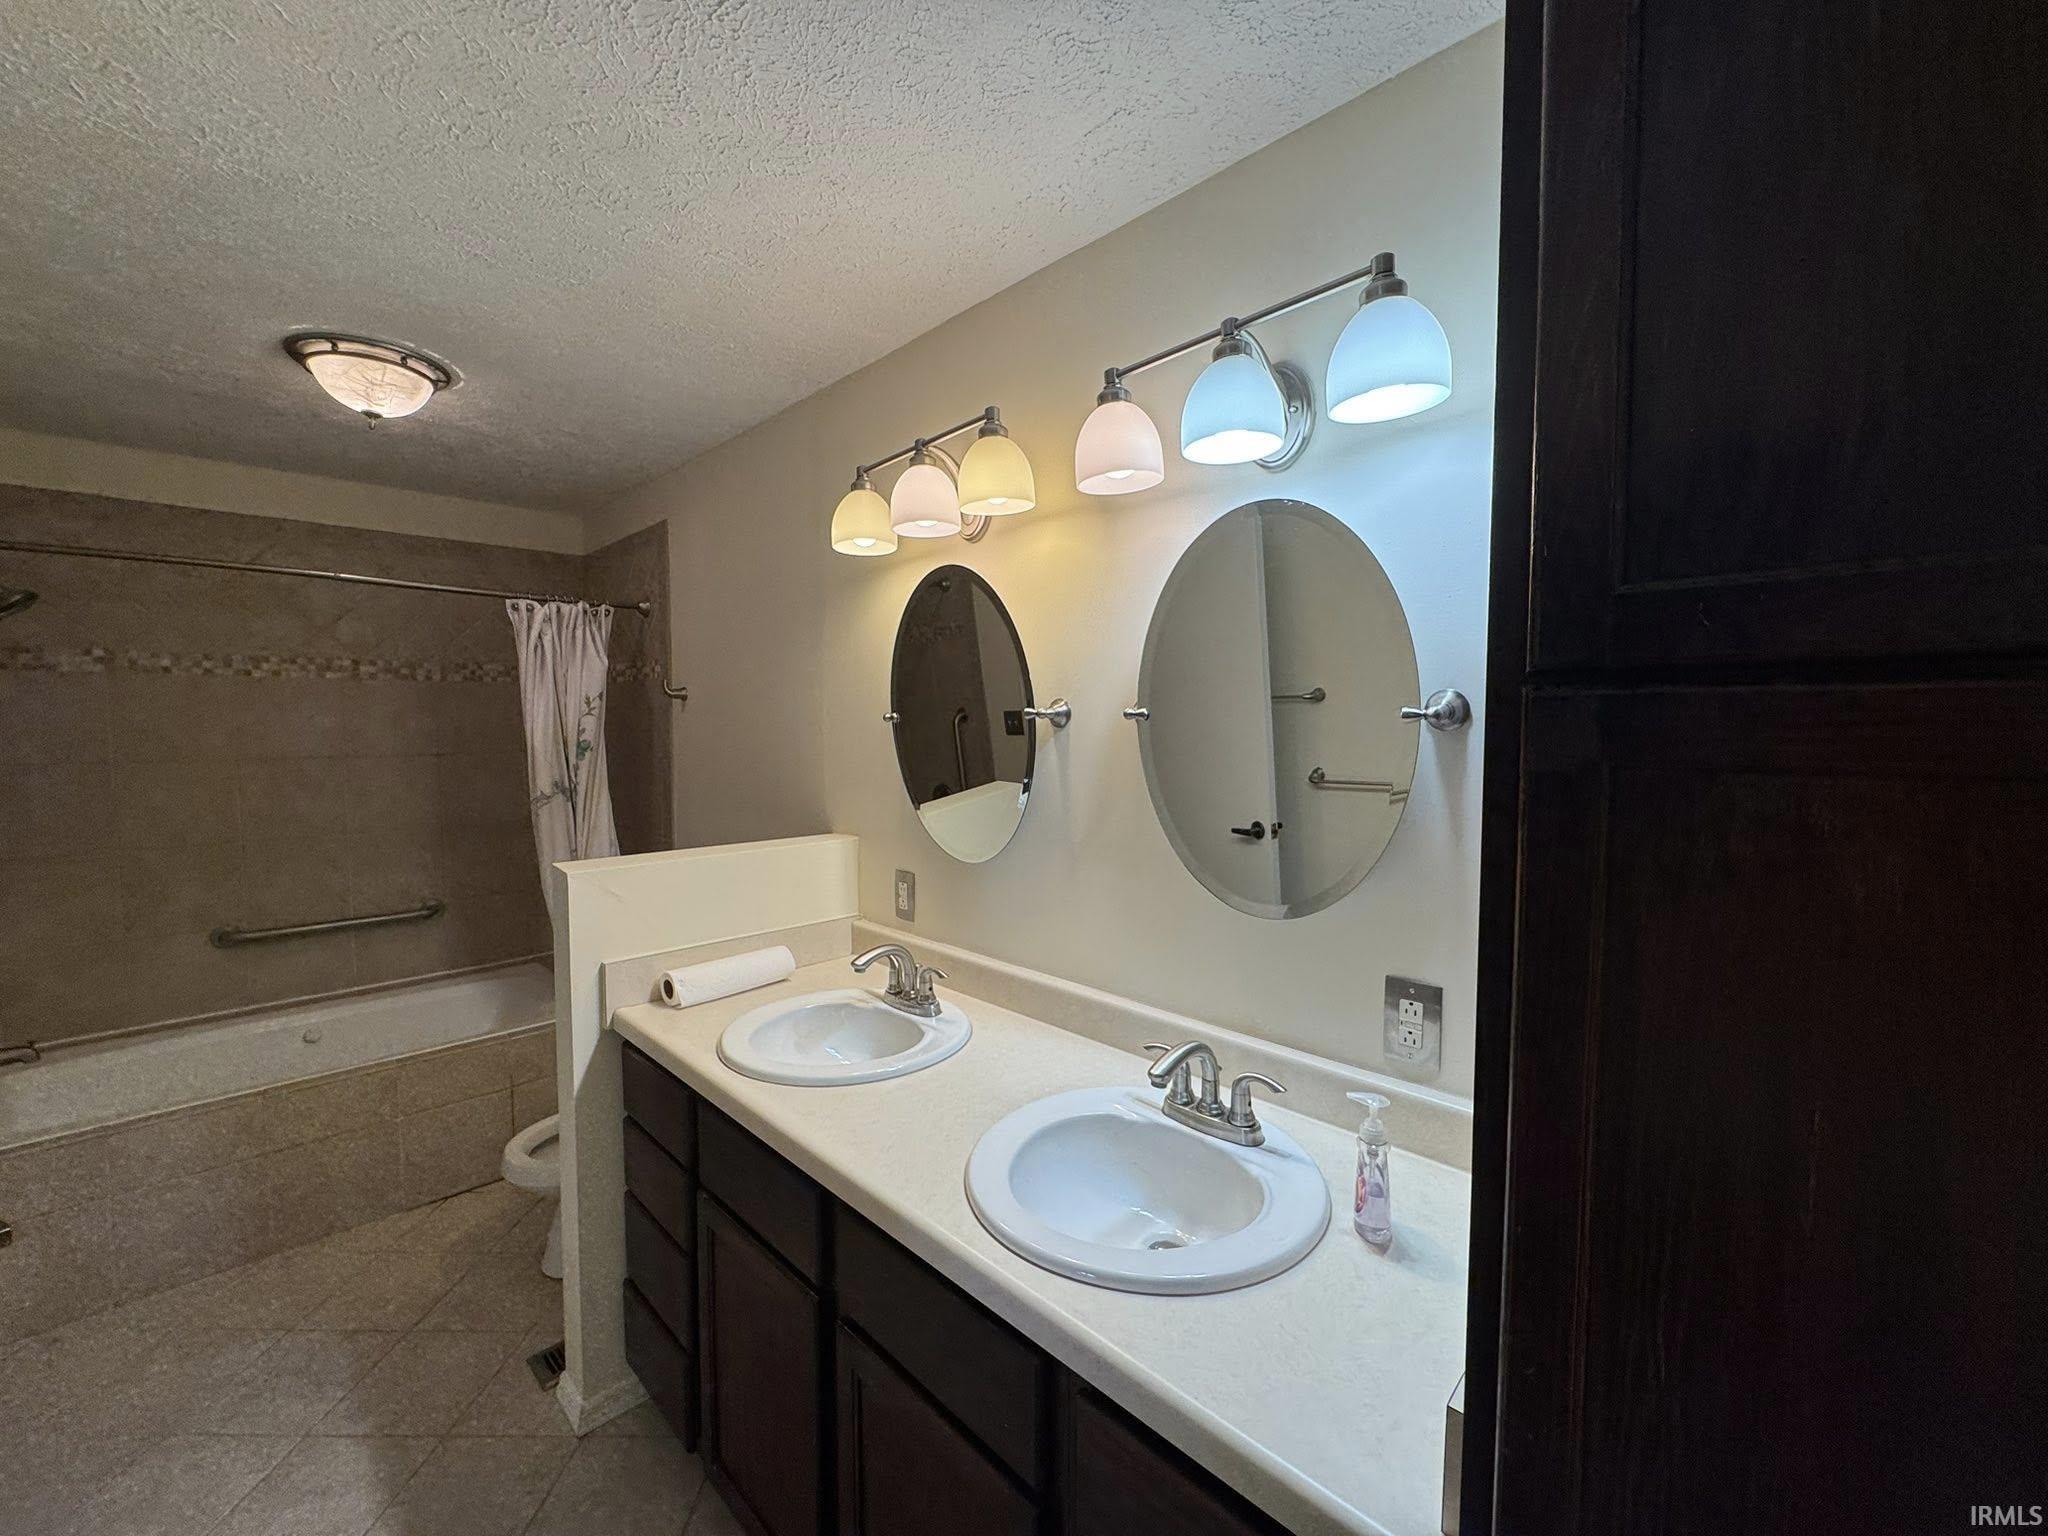
Bathroom with double-sink vanity, oval mirrors, and tiled tub and shower.
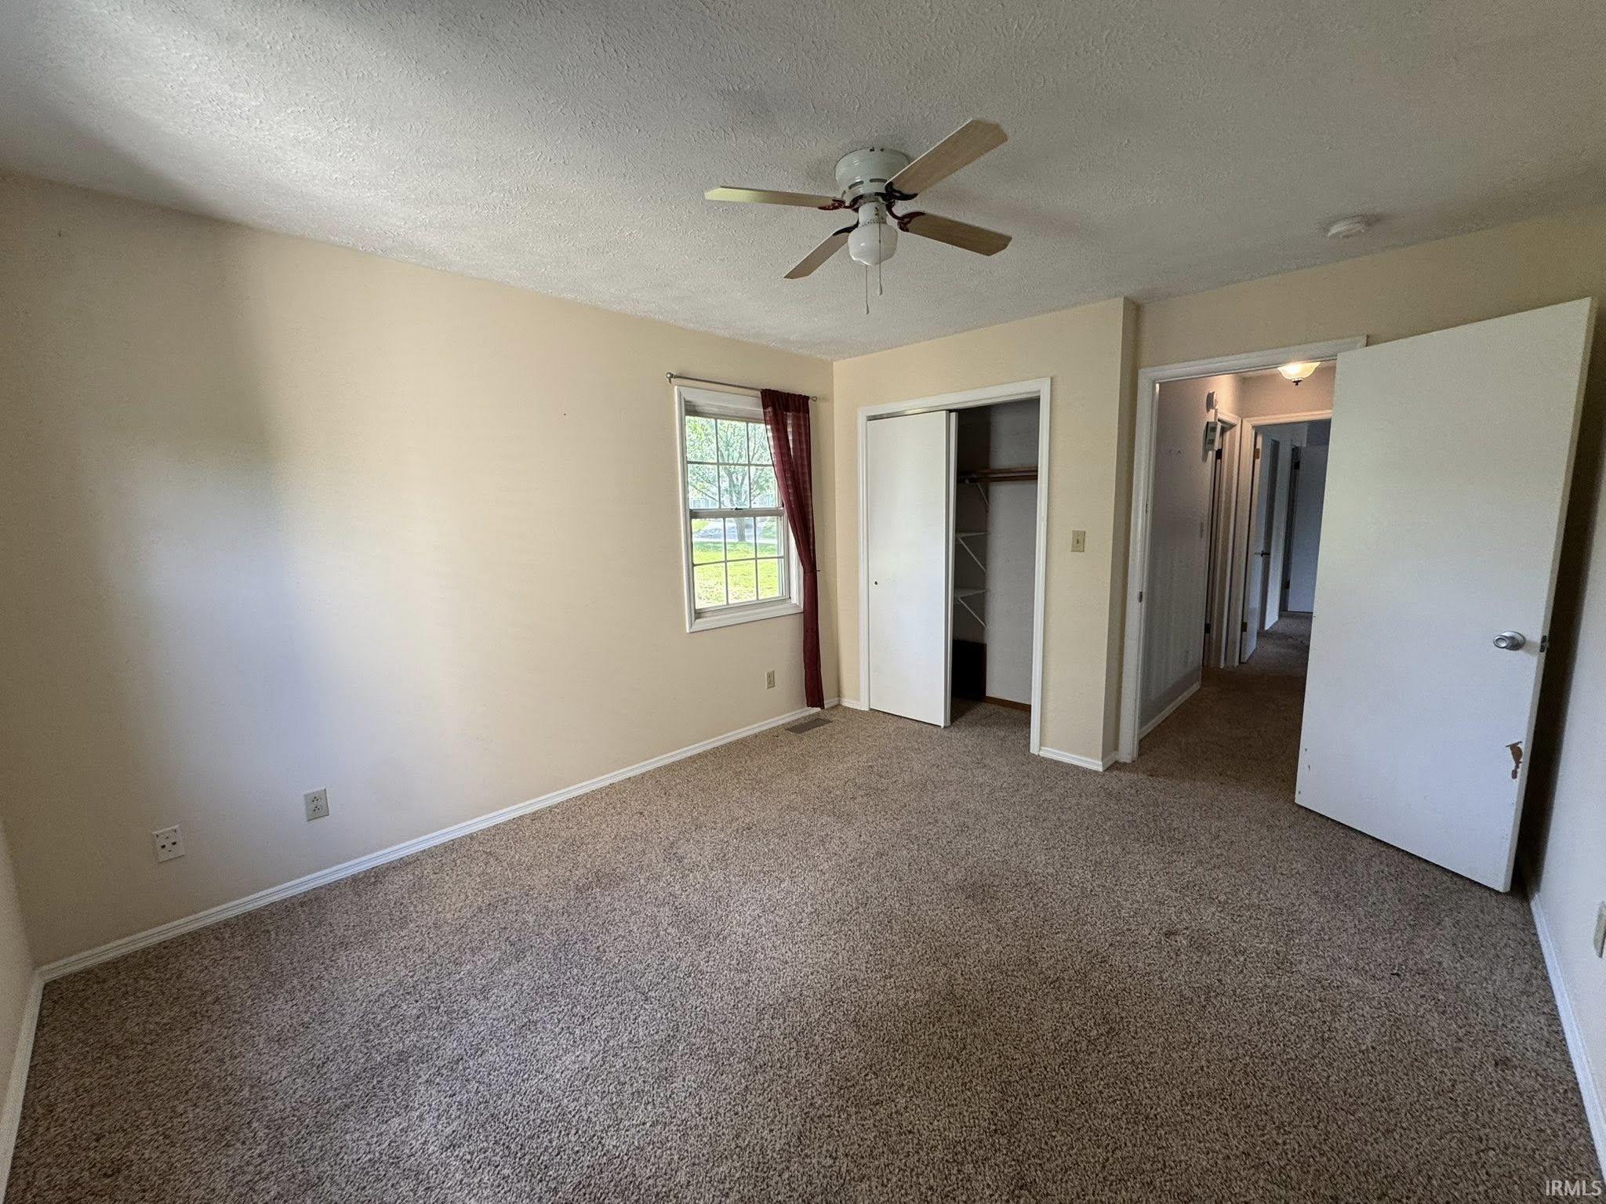
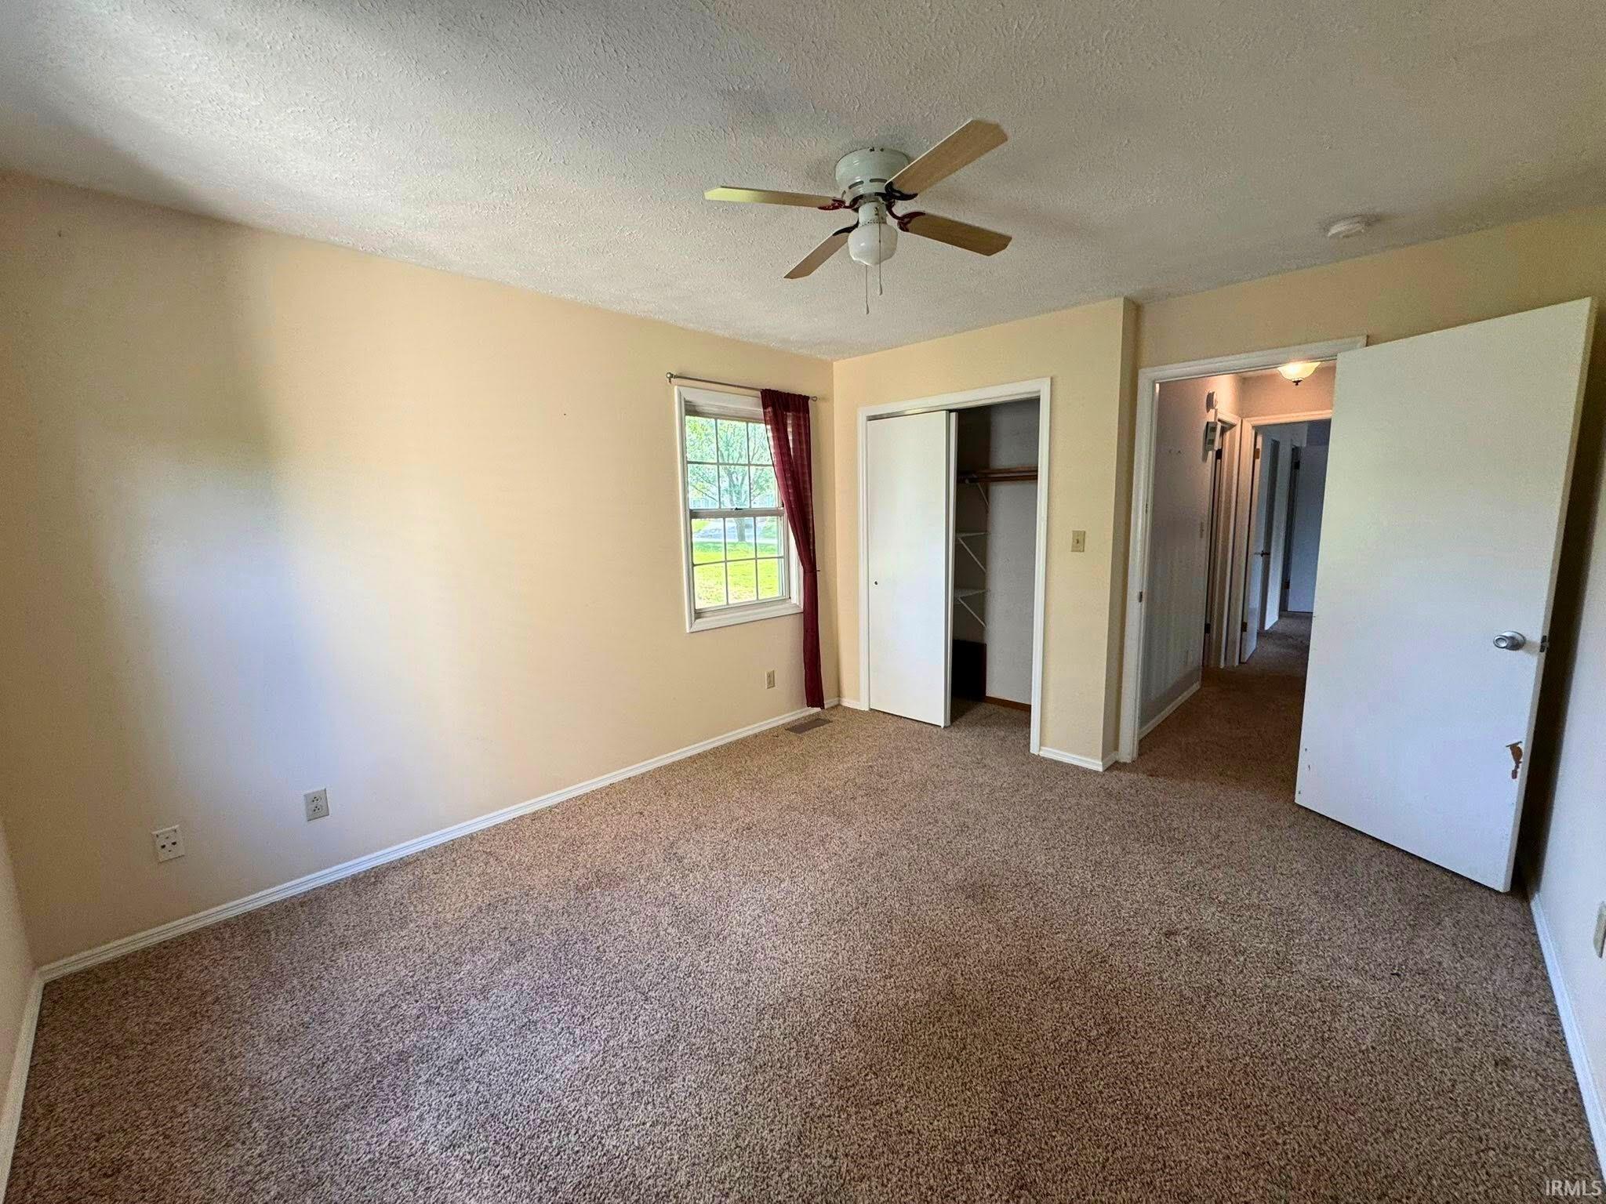
Empty bedroom with brown carpeting, ceiling fan, window, and open closet.
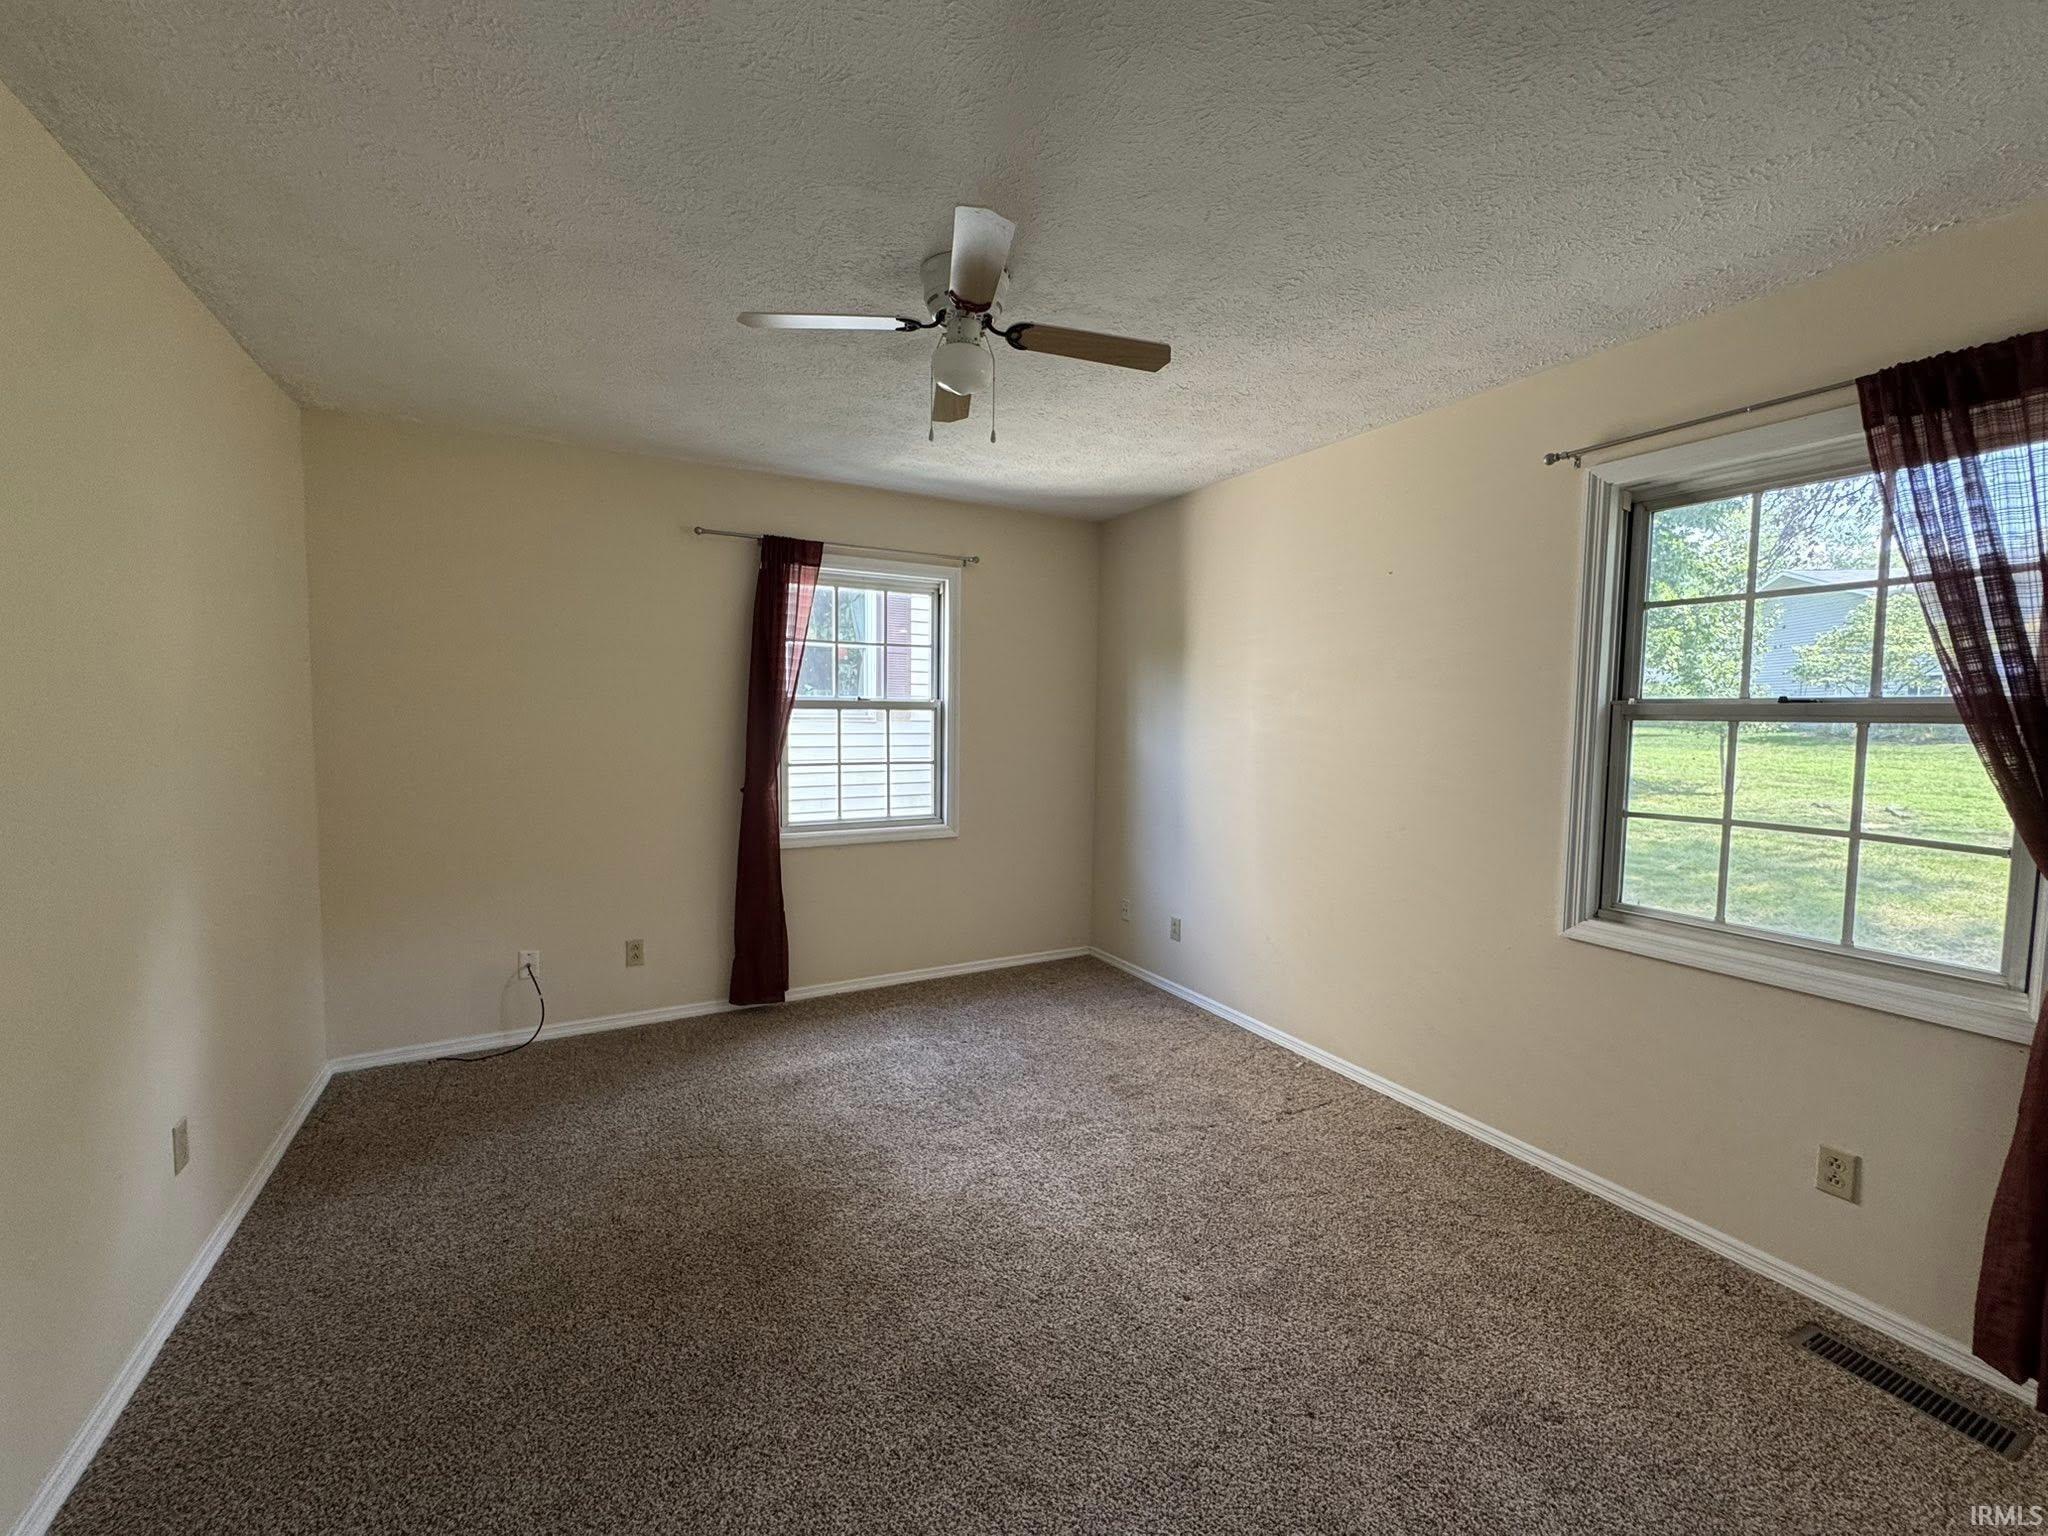
Unfurnished bedroom with brown carpet, two curtained windows, and a ceiling fan.
Empty carpeted bedroom with a ceiling fan and a curtained window.
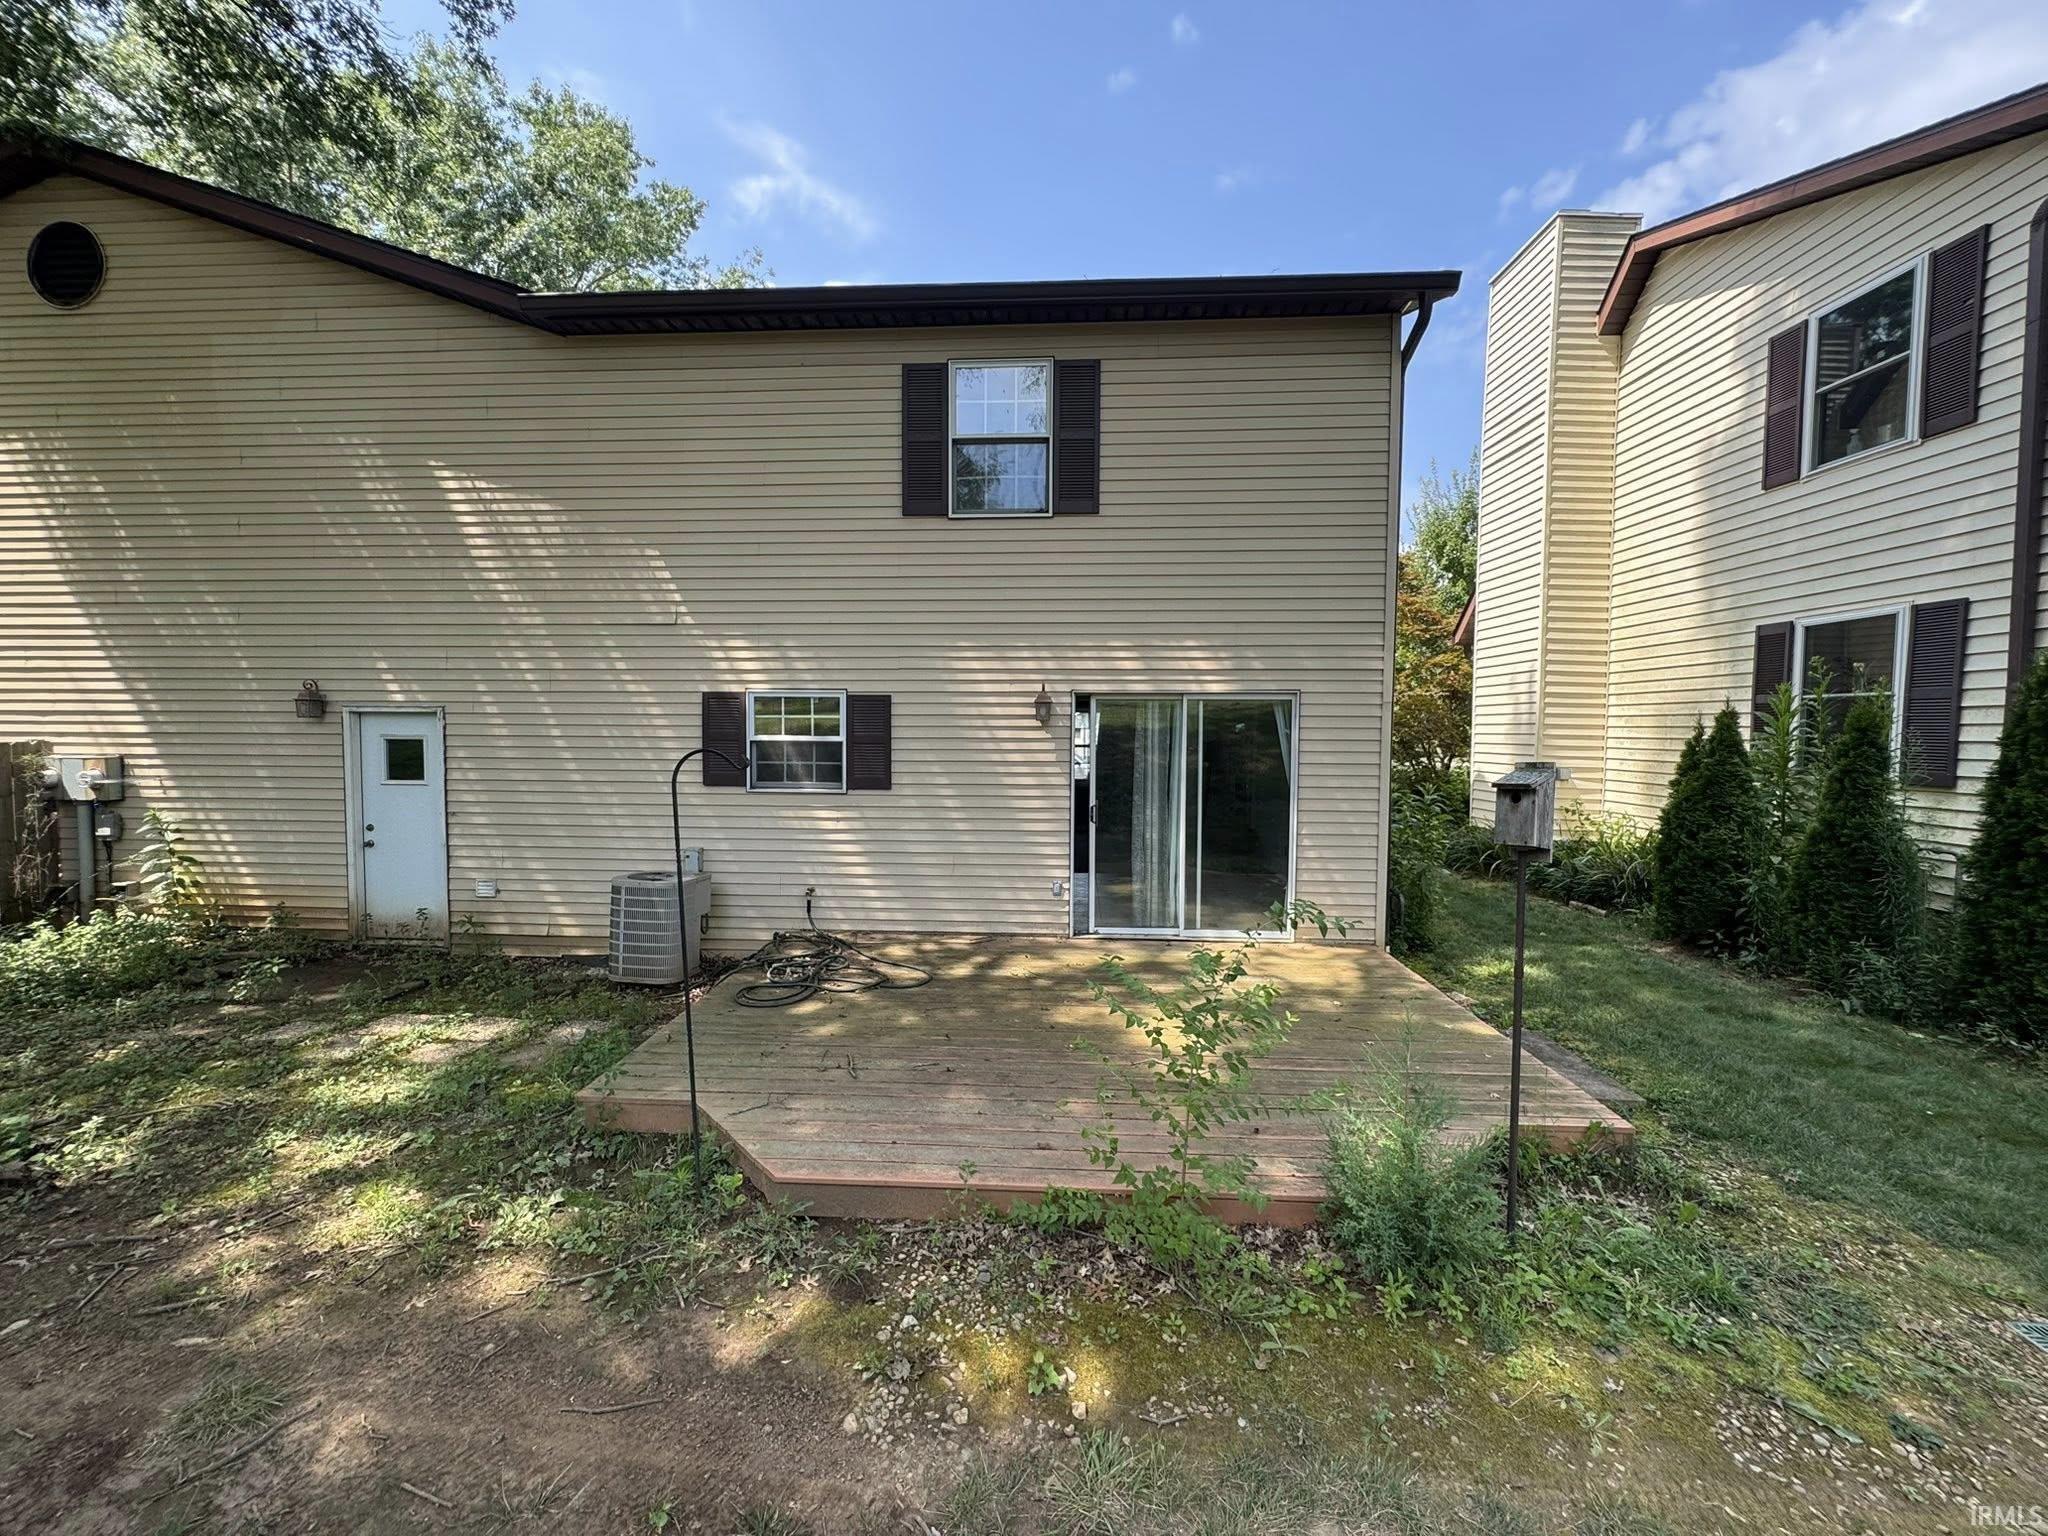
Rear of a beige two-story home with a small wooden deck and sliding glass door.
Empty bedroom with brown carpet, ceiling fan, curtained window, and open closet.
SEE ALL PHOTOS
Beige attached home with stone accents, two garage doors, and mature trees.
Empty living room with a stone fireplace, vaulted ceiling, and loft railing.
Unfurnished living room with vaulted ceiling, ceiling fan, and staircase beside a tiled dining area.
Kitchen with dark cabinets, tiled flooring, and a sliding glass door to a wooden deck.
Kitchen and dining area with dark cabinets, tiled floor, and sliding glass doors to a deck.
Open kitchen with gray cabinets and tile flooring adjoining a carpeted living room with a large window.
Kitchen with dark cabinets, tiled floor, stainless steel range, and double sink beneath a large window.
Laundry closet with a white washer and dryer beneath wire shelving, behind open louvered doors.
Bathroom with a dark wood vanity, framed mirror, toilet, and square tile floor.
Empty carpeted bedroom with a ceiling fan and a window framed by purple curtains.
Bathroom with tiled tub and shower, grab bars, and a dark wood double vanity.
Bathroom with double-sink vanity, oval mirrors, and tiled tub and shower.
Empty bedroom with brown carpeting, ceiling fan, window, and open closet.
Unfurnished bedroom with brown carpet, two curtained windows, and a ceiling fan.
Empty carpeted bedroom with a ceiling fan and a curtained window.
Rear of a beige two-story home with a small wooden deck and sliding glass door.
Empty bedroom with brown carpet, ceiling fan, curtained window, and open closet.
Sold

3840 Laurel Court

3840 Laurel Court, Bloomington, IN 47401

$148,100
Bloomington condo for sale with soaring ceiling and an open floor plan. Lots of natural light, floor to ceiling gas log fireplace in living room with natural stone surround. Updated kitchen. Dining area off kitchen features large window slider. Wood deck overlooks common area. 2 nice sized bedrooms on upper level. Full bath with twin vanity sinks and jetted tub. Walk in closet with organizational shelving. Attached garage. Incredible location to Indiana University, downtown Bloomington, YMCA, multiple parks and popular school district (childs, jackson and bloomington south) HOA fees take care of exterior of condo including landscaping and snow removal. include a clubhouse, pool, and tennis courts and picnic area.

2
beds

2
baths

1,113 Sq.Ft. LIVING AREA

Amanda Richardson

Amanda Richardson

Features & Amenities

Interior

  • total bedrooms2
  • Total bathrooms2
  • full bathroom1
  • half bathroom1
  • Flooring Carpet, Tile
  • Fireplace Gas Log

Area & Lot

  • Status Sold
  • Date Sold January 2, 2026
  • Living Area1,113 Sq.Ft.
  • Total Area1,113 Sq.Ft.
  • MLS® ID202533047
  • TypeCondo
  • YEAR BUILT1982
  • Elementary SchoolChilds
  • Middle SchoolJackson Creek
  • High SchoolBloomington South
  • School DistrictMonroe County Community School Corp.

Exterior

  • STORIES1
  • Garage Space1.0
  • roofAsphalt, Dimensional Shingles
  • lot featuresLevel
  • HEAT TYPEGas, Forced Air
  • AIR CONDITIONINGCentral Air
  • sewerCity
  • HOA AmenitiesClubhouse, Swimming Pool, Tennis Courts, Sidewalks

Financial

  • Sales Price$148,100
  • Real Estate Tax $2,084/yr
  • HOA $355/mo
View Virtual Tour

Let’s Find Your Dream Home

Get assistance in determining current property value, crafting a competitive offer, writing and negotiating a contract, and much more. Contact me today.

Follow Me on Instagram