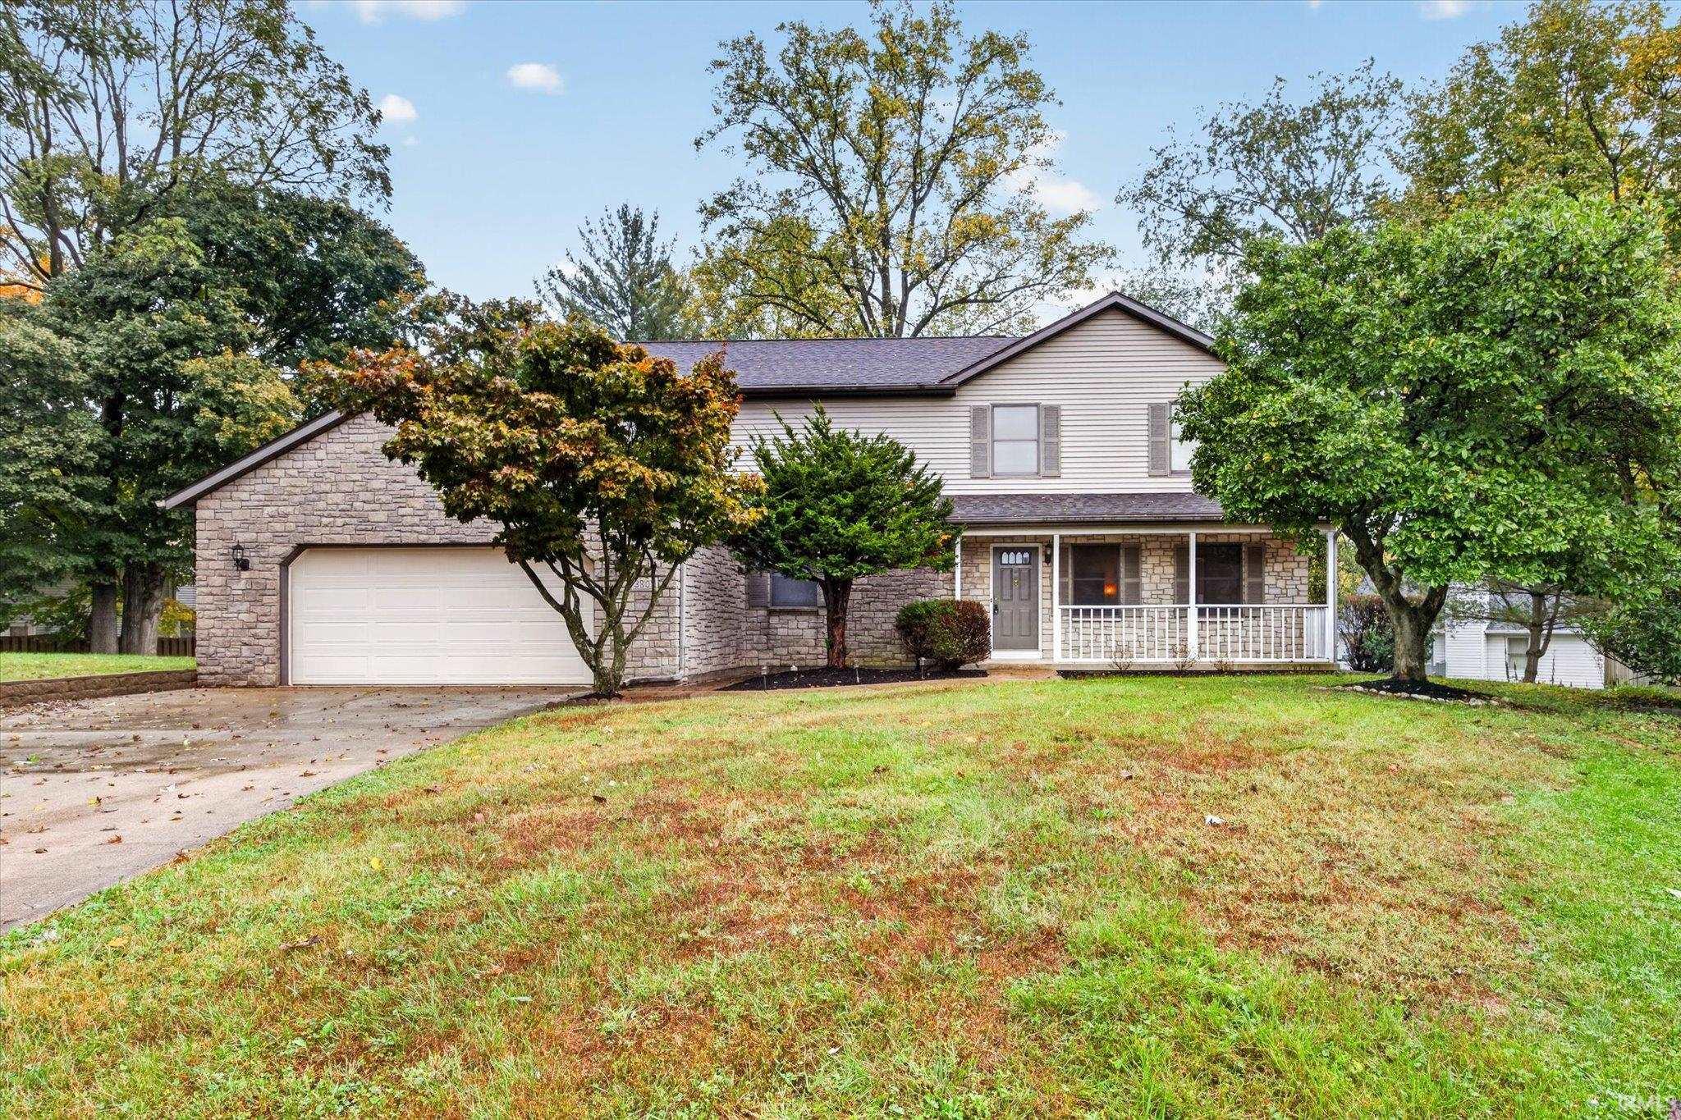
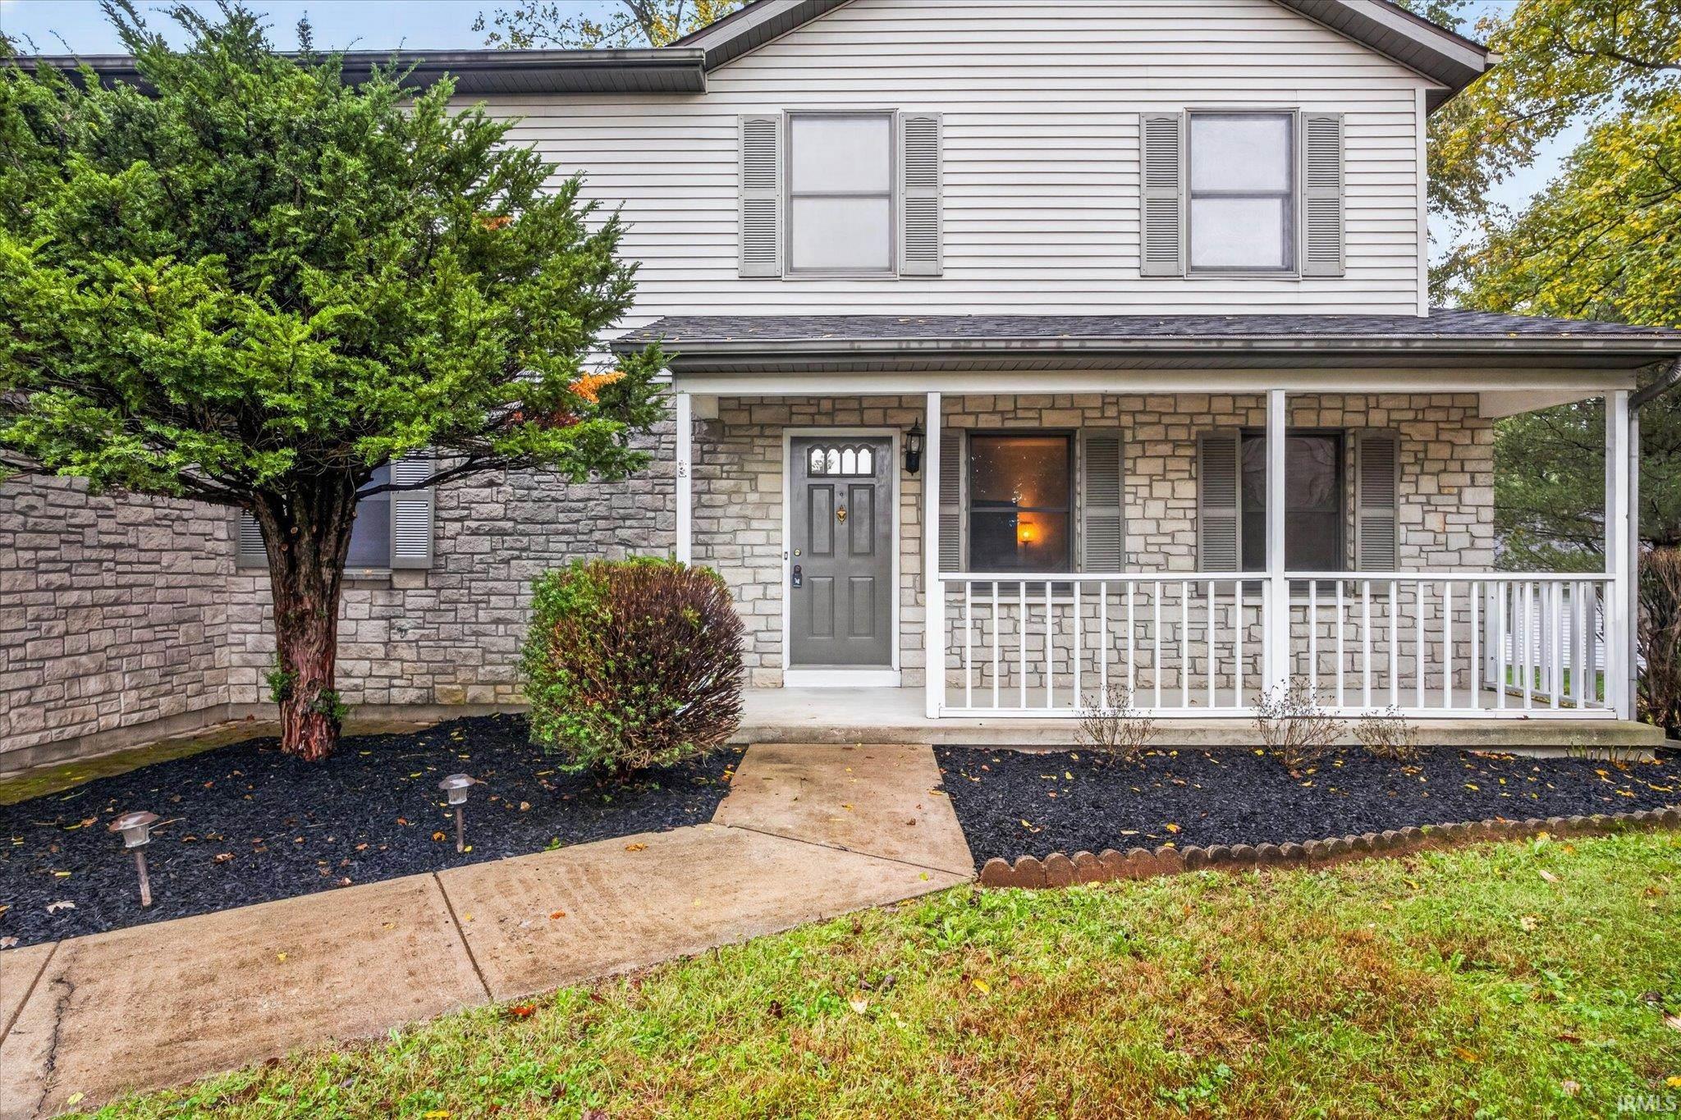
Two-story stone-and-siding house with a covered porch, attached garage, and mature trees.
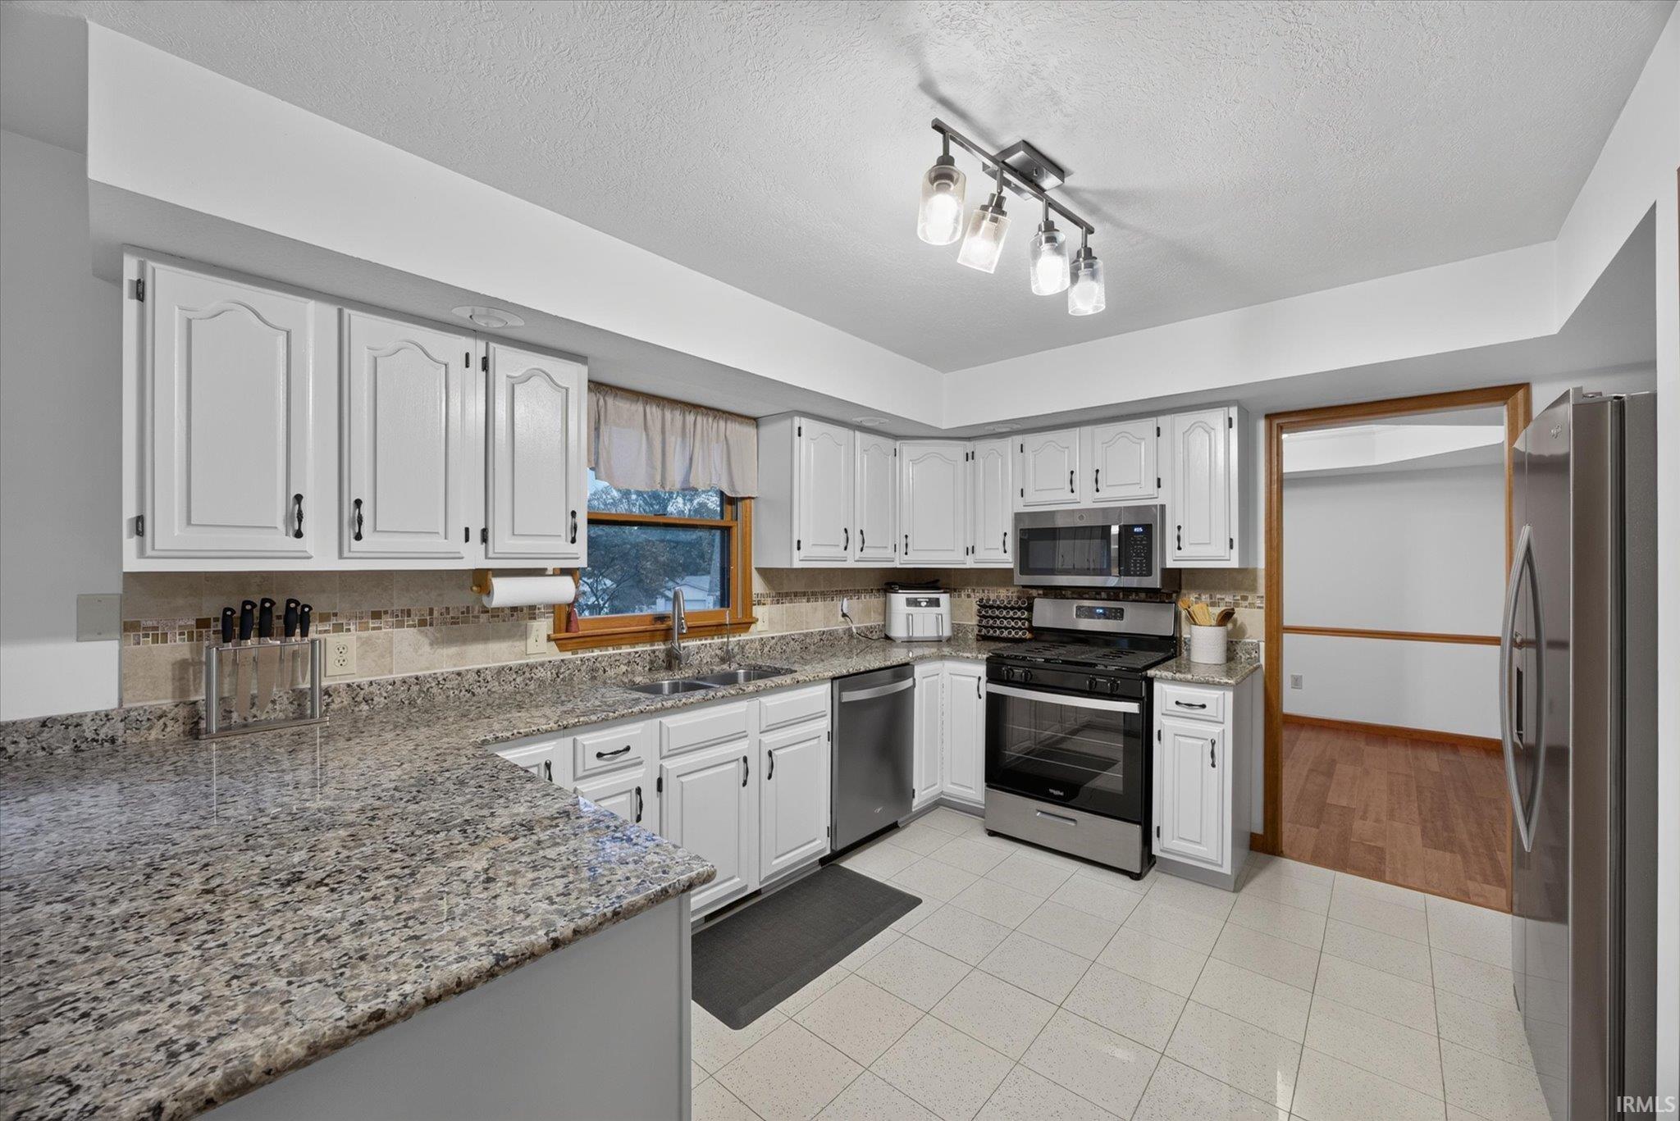
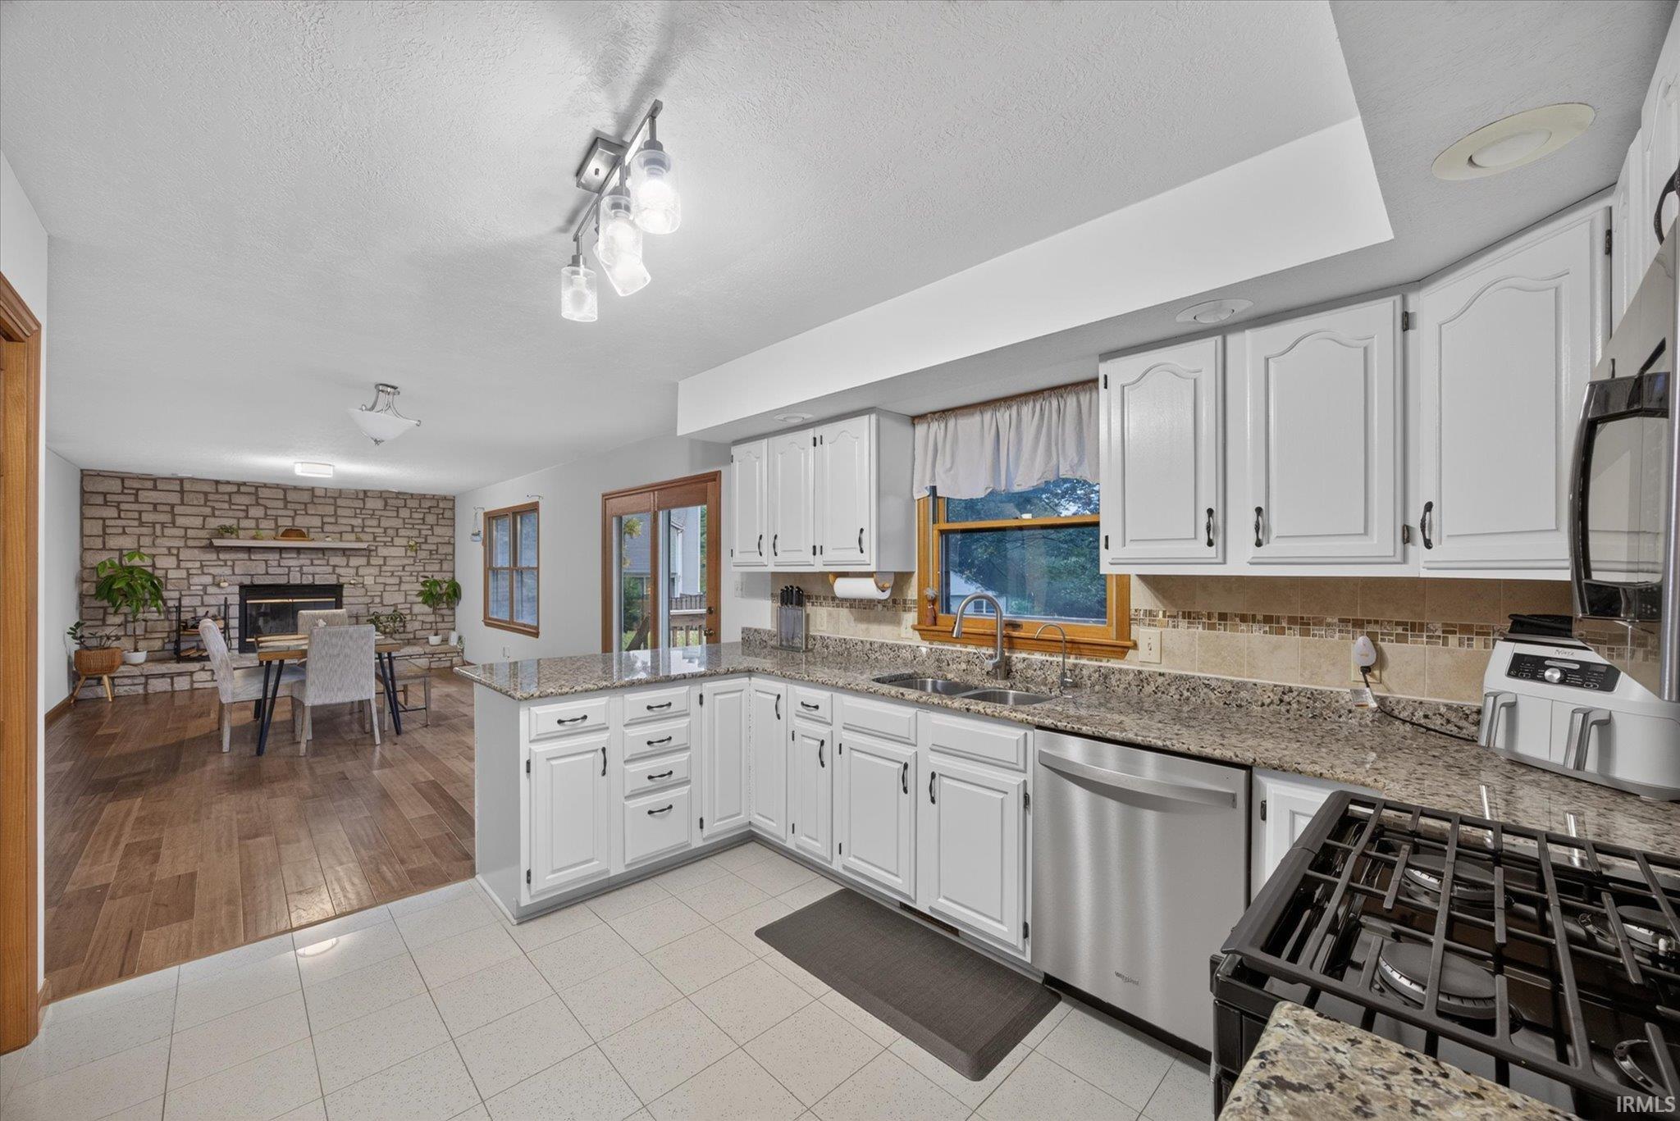
Kitchen with white cabinets, granite counters, and stainless steel appliances.
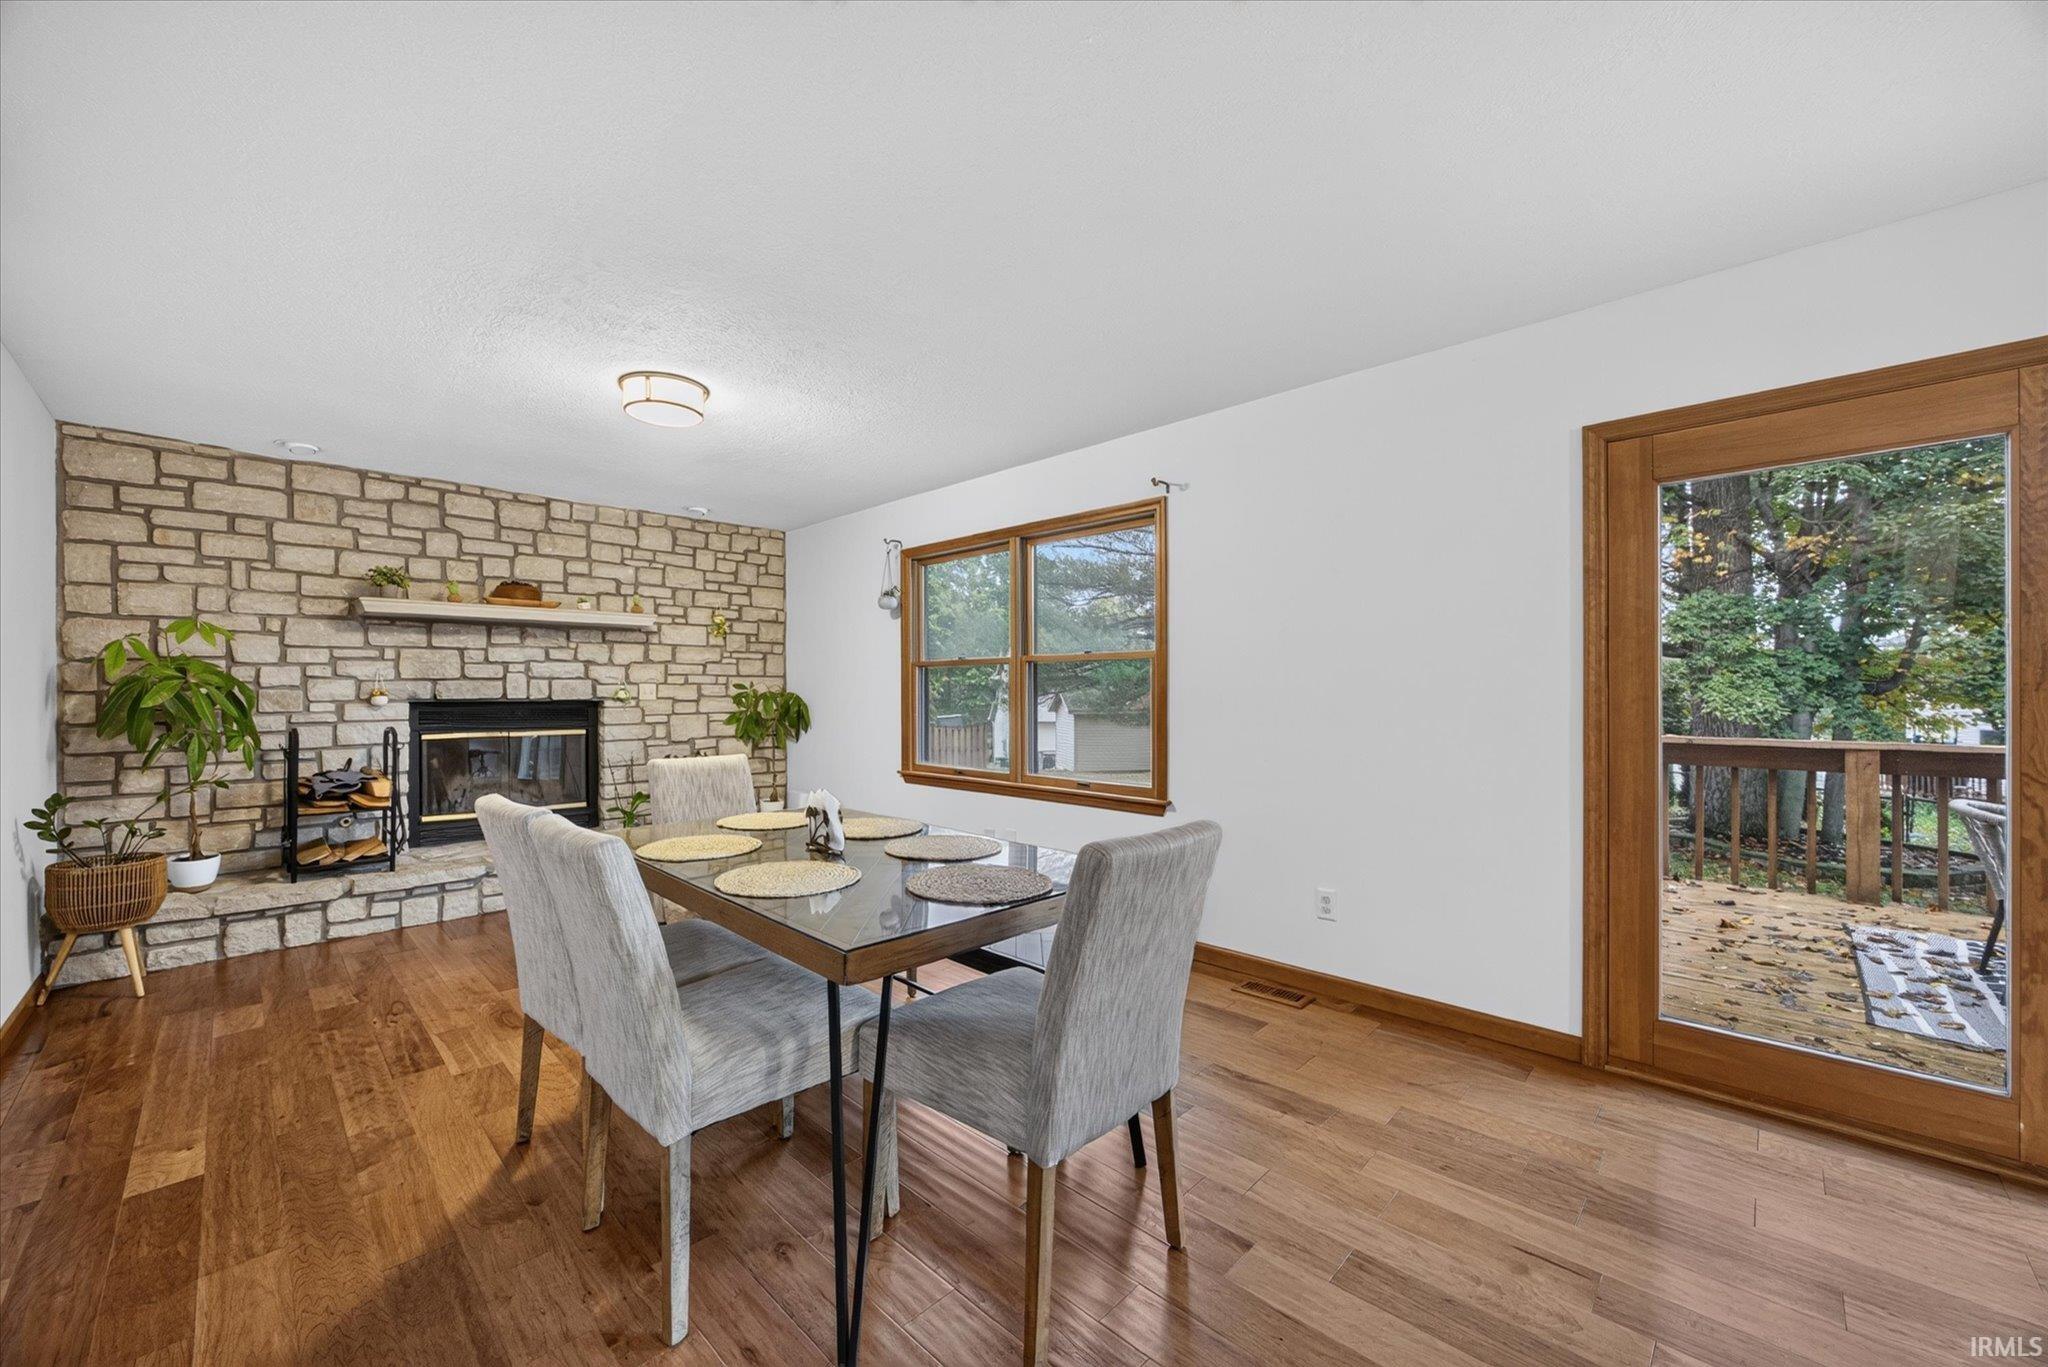
Dining room with a stone fireplace, glass-top table, and wood-framed doors opening to a deck.
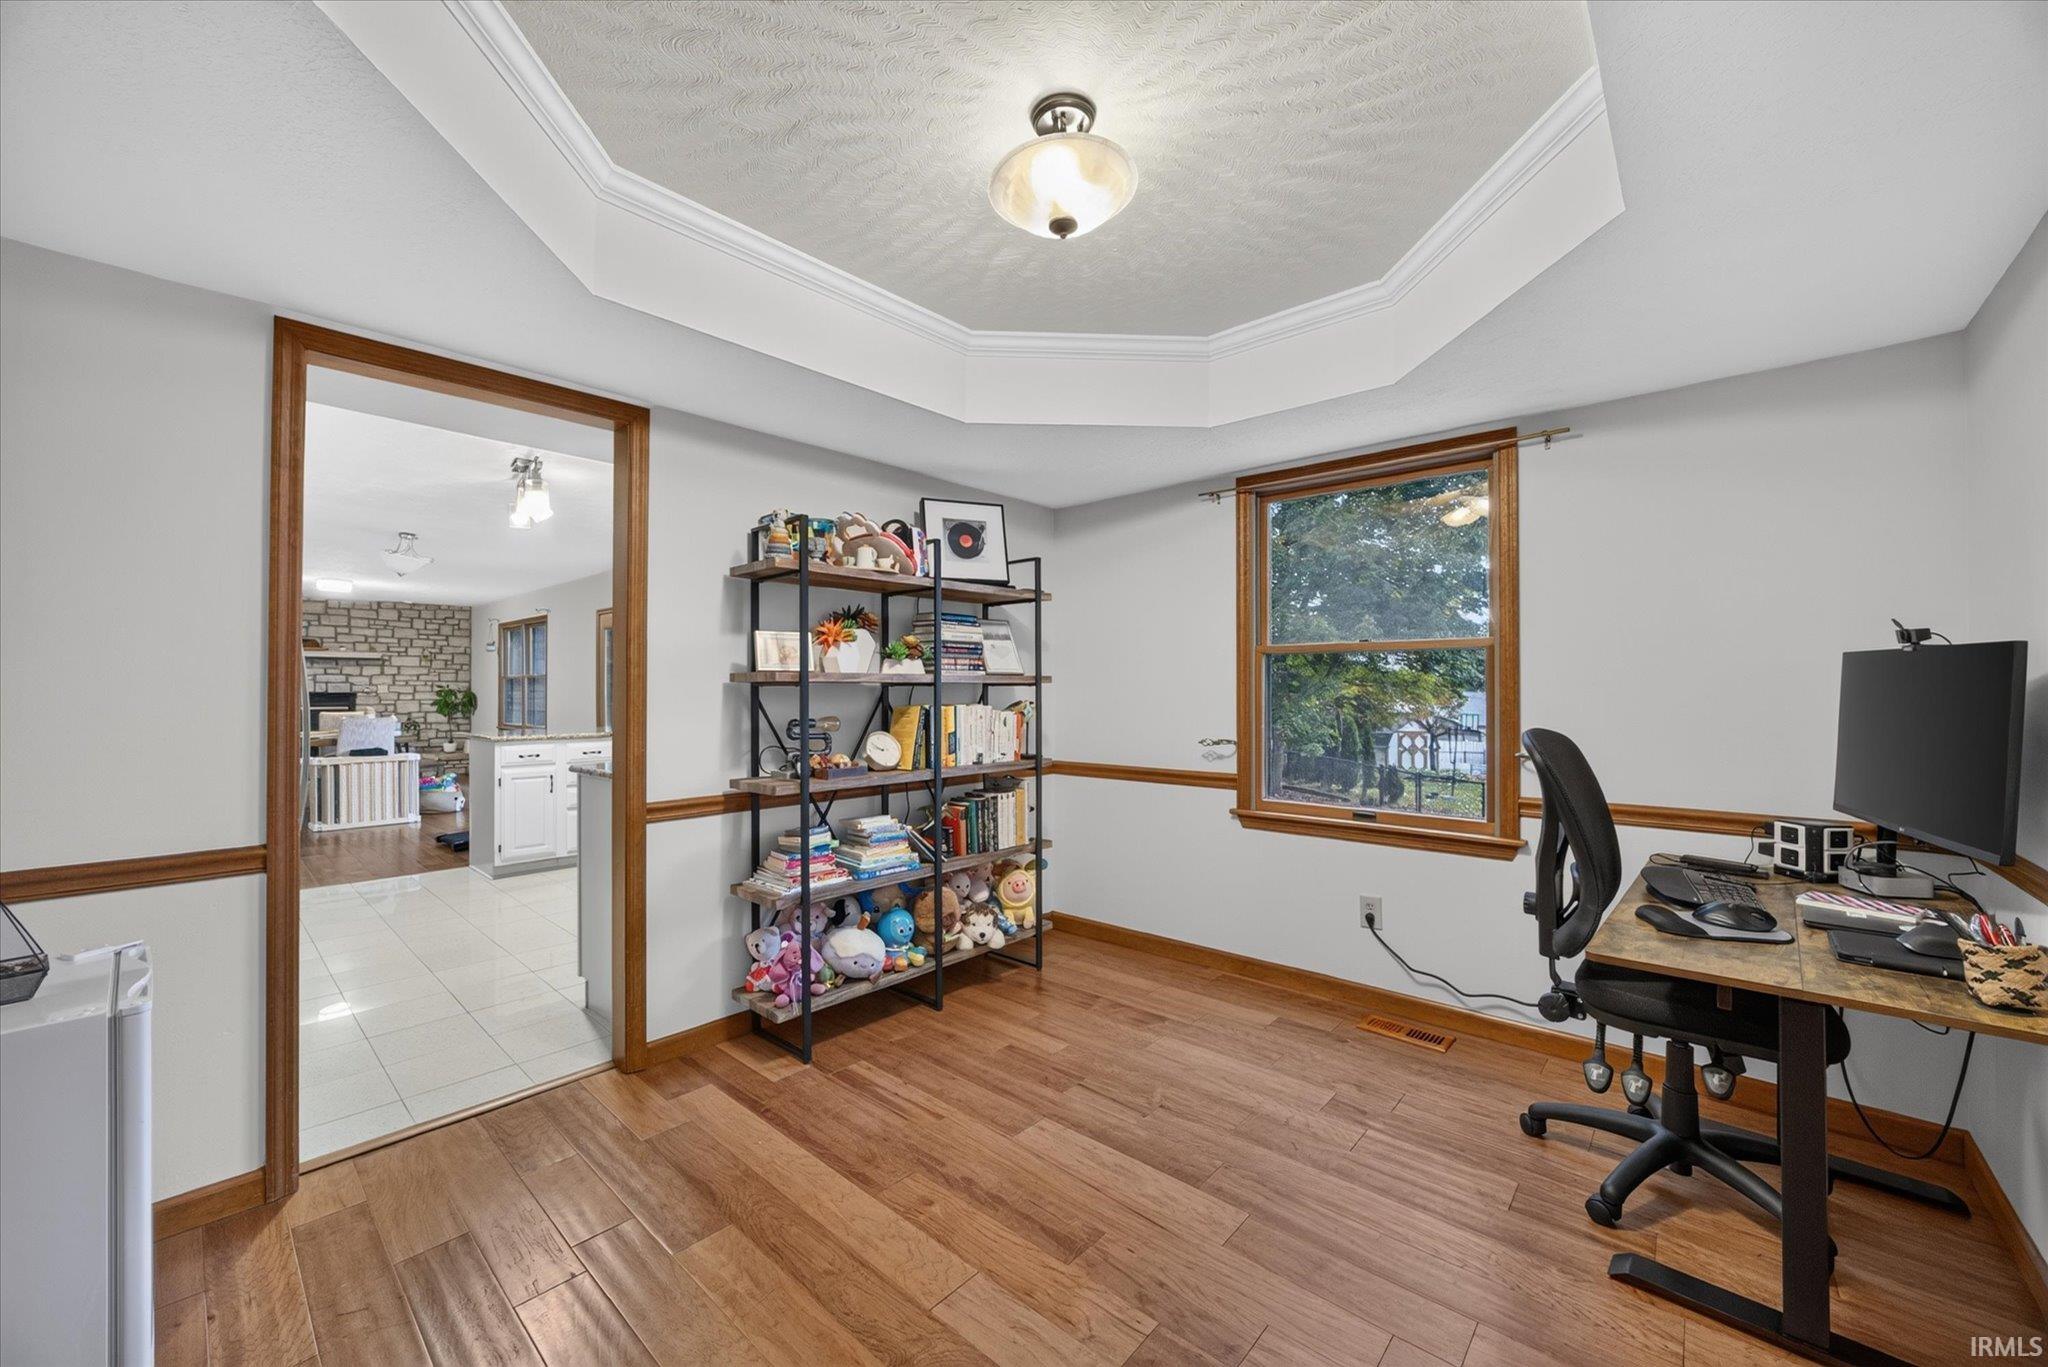
Home office with a wood desk, bookcase, and distinctive octagonal tray ceiling.
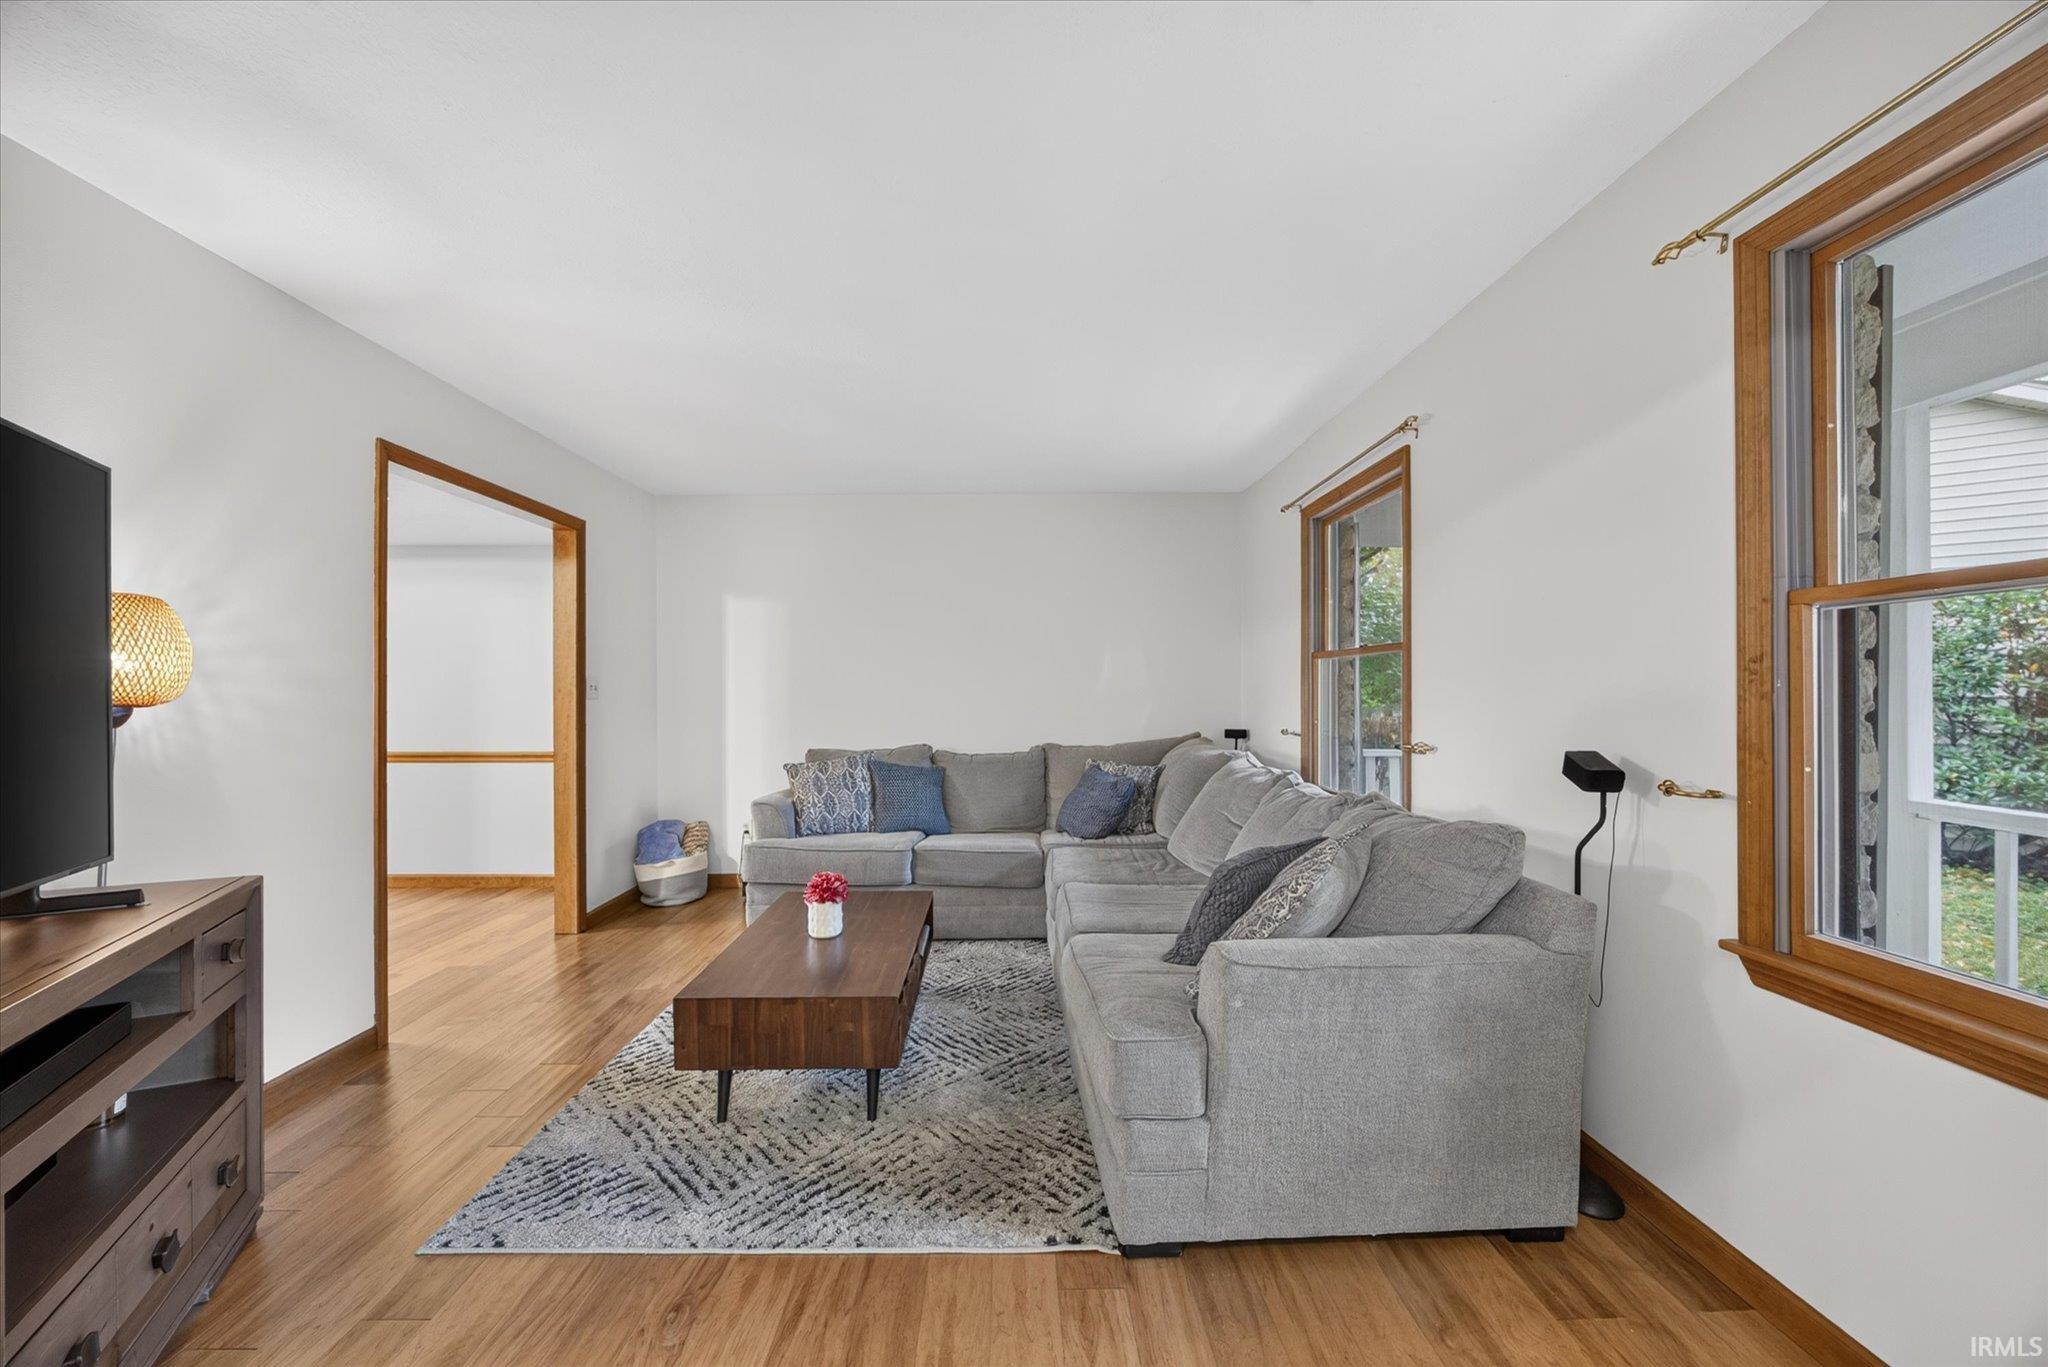
Living room with a gray sectional sofa, wood floors, and large wood-trimmed windows.
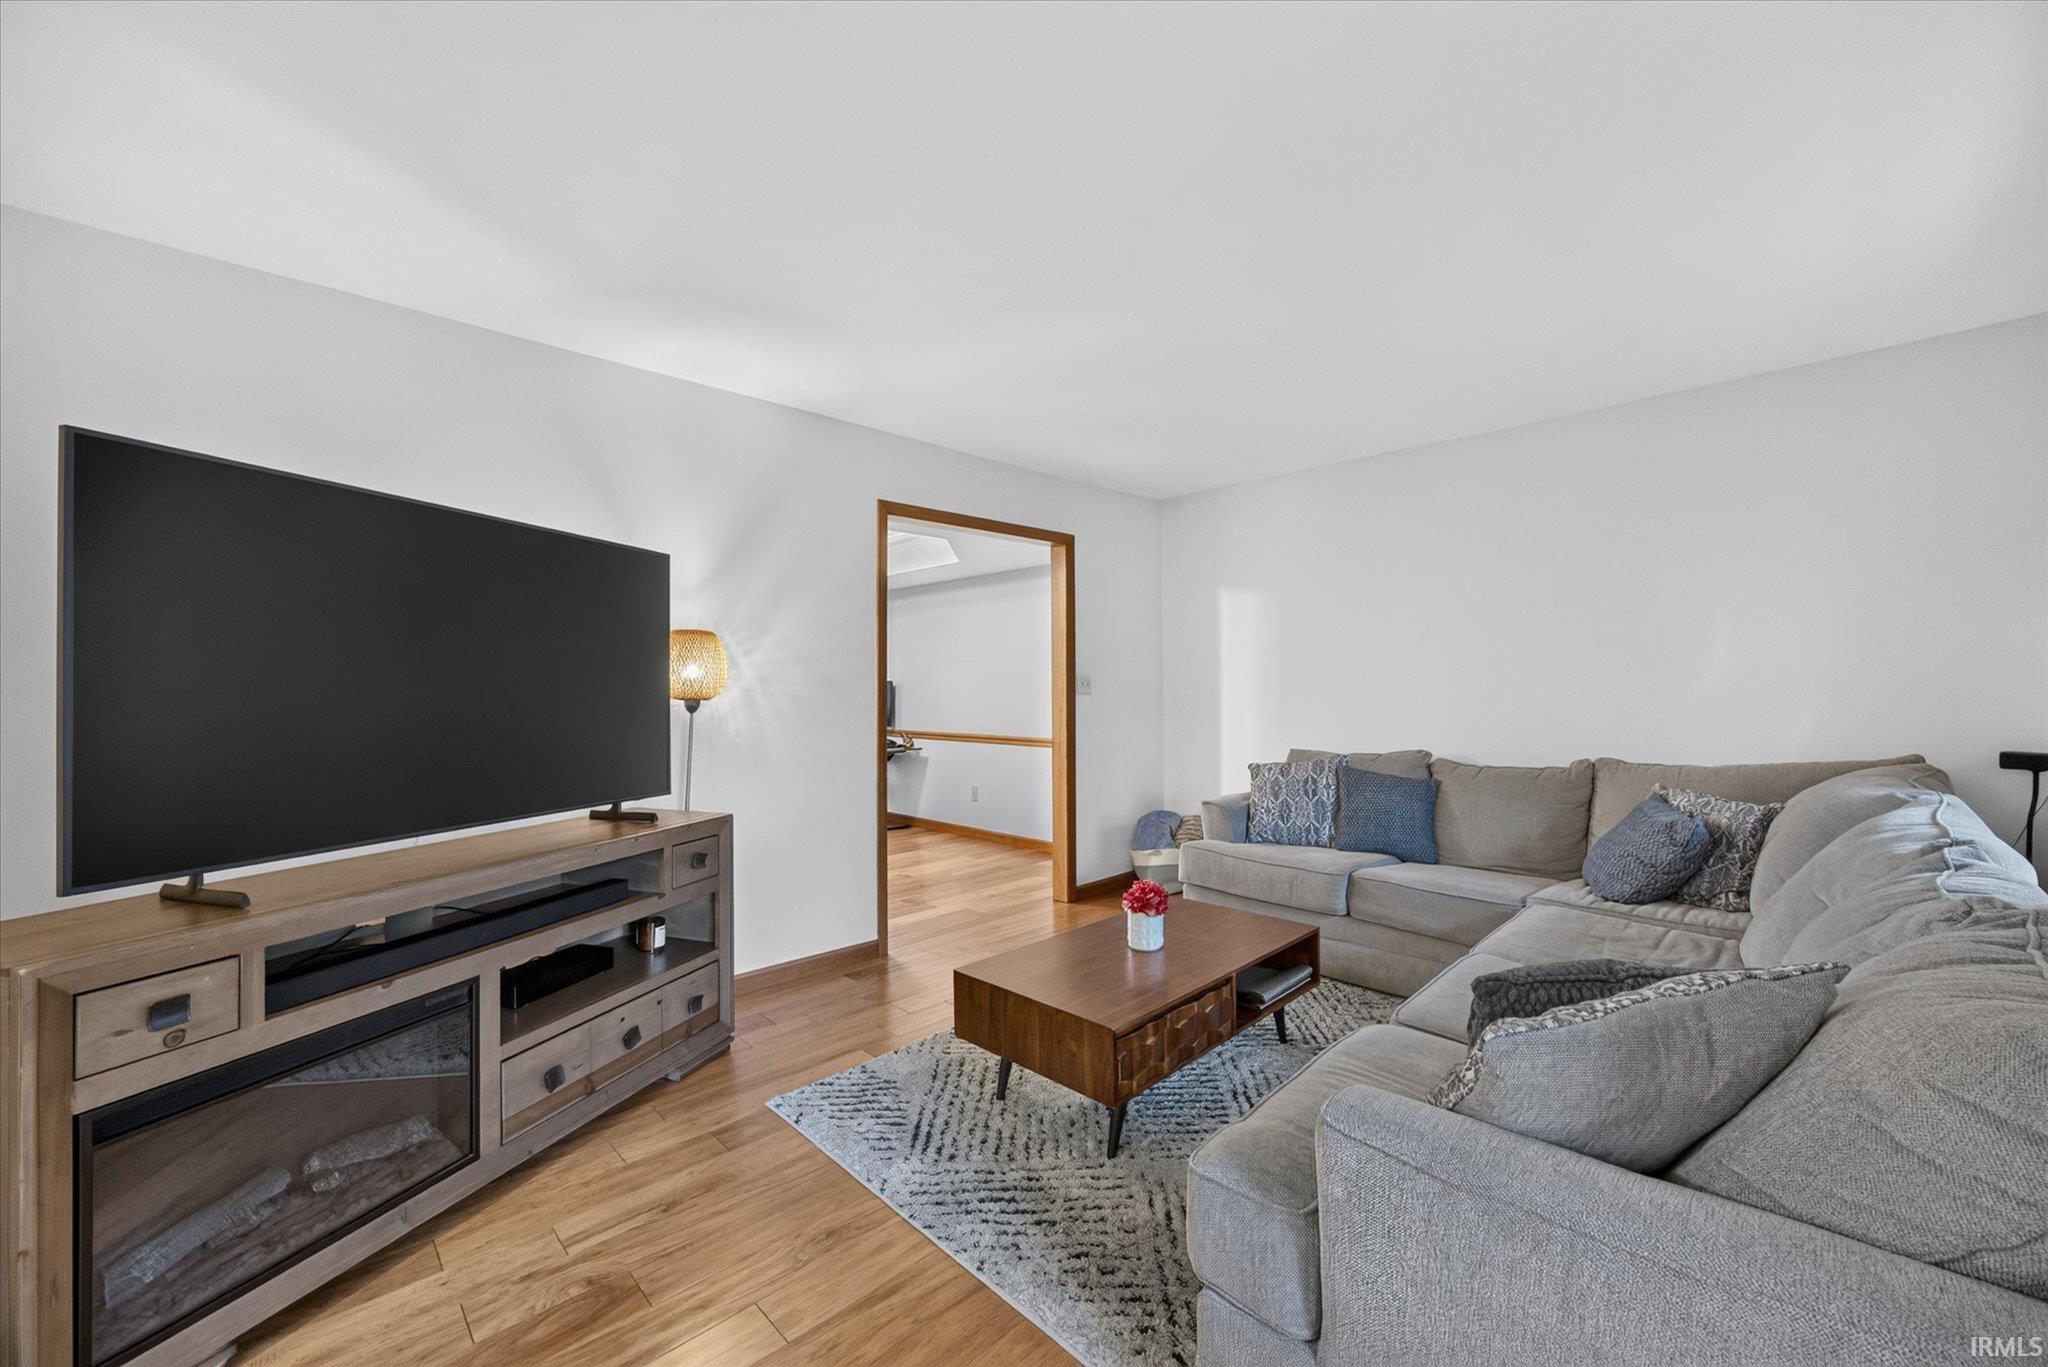
Living room with a large sectional sofa, wall-size TV, and warm wood flooring.
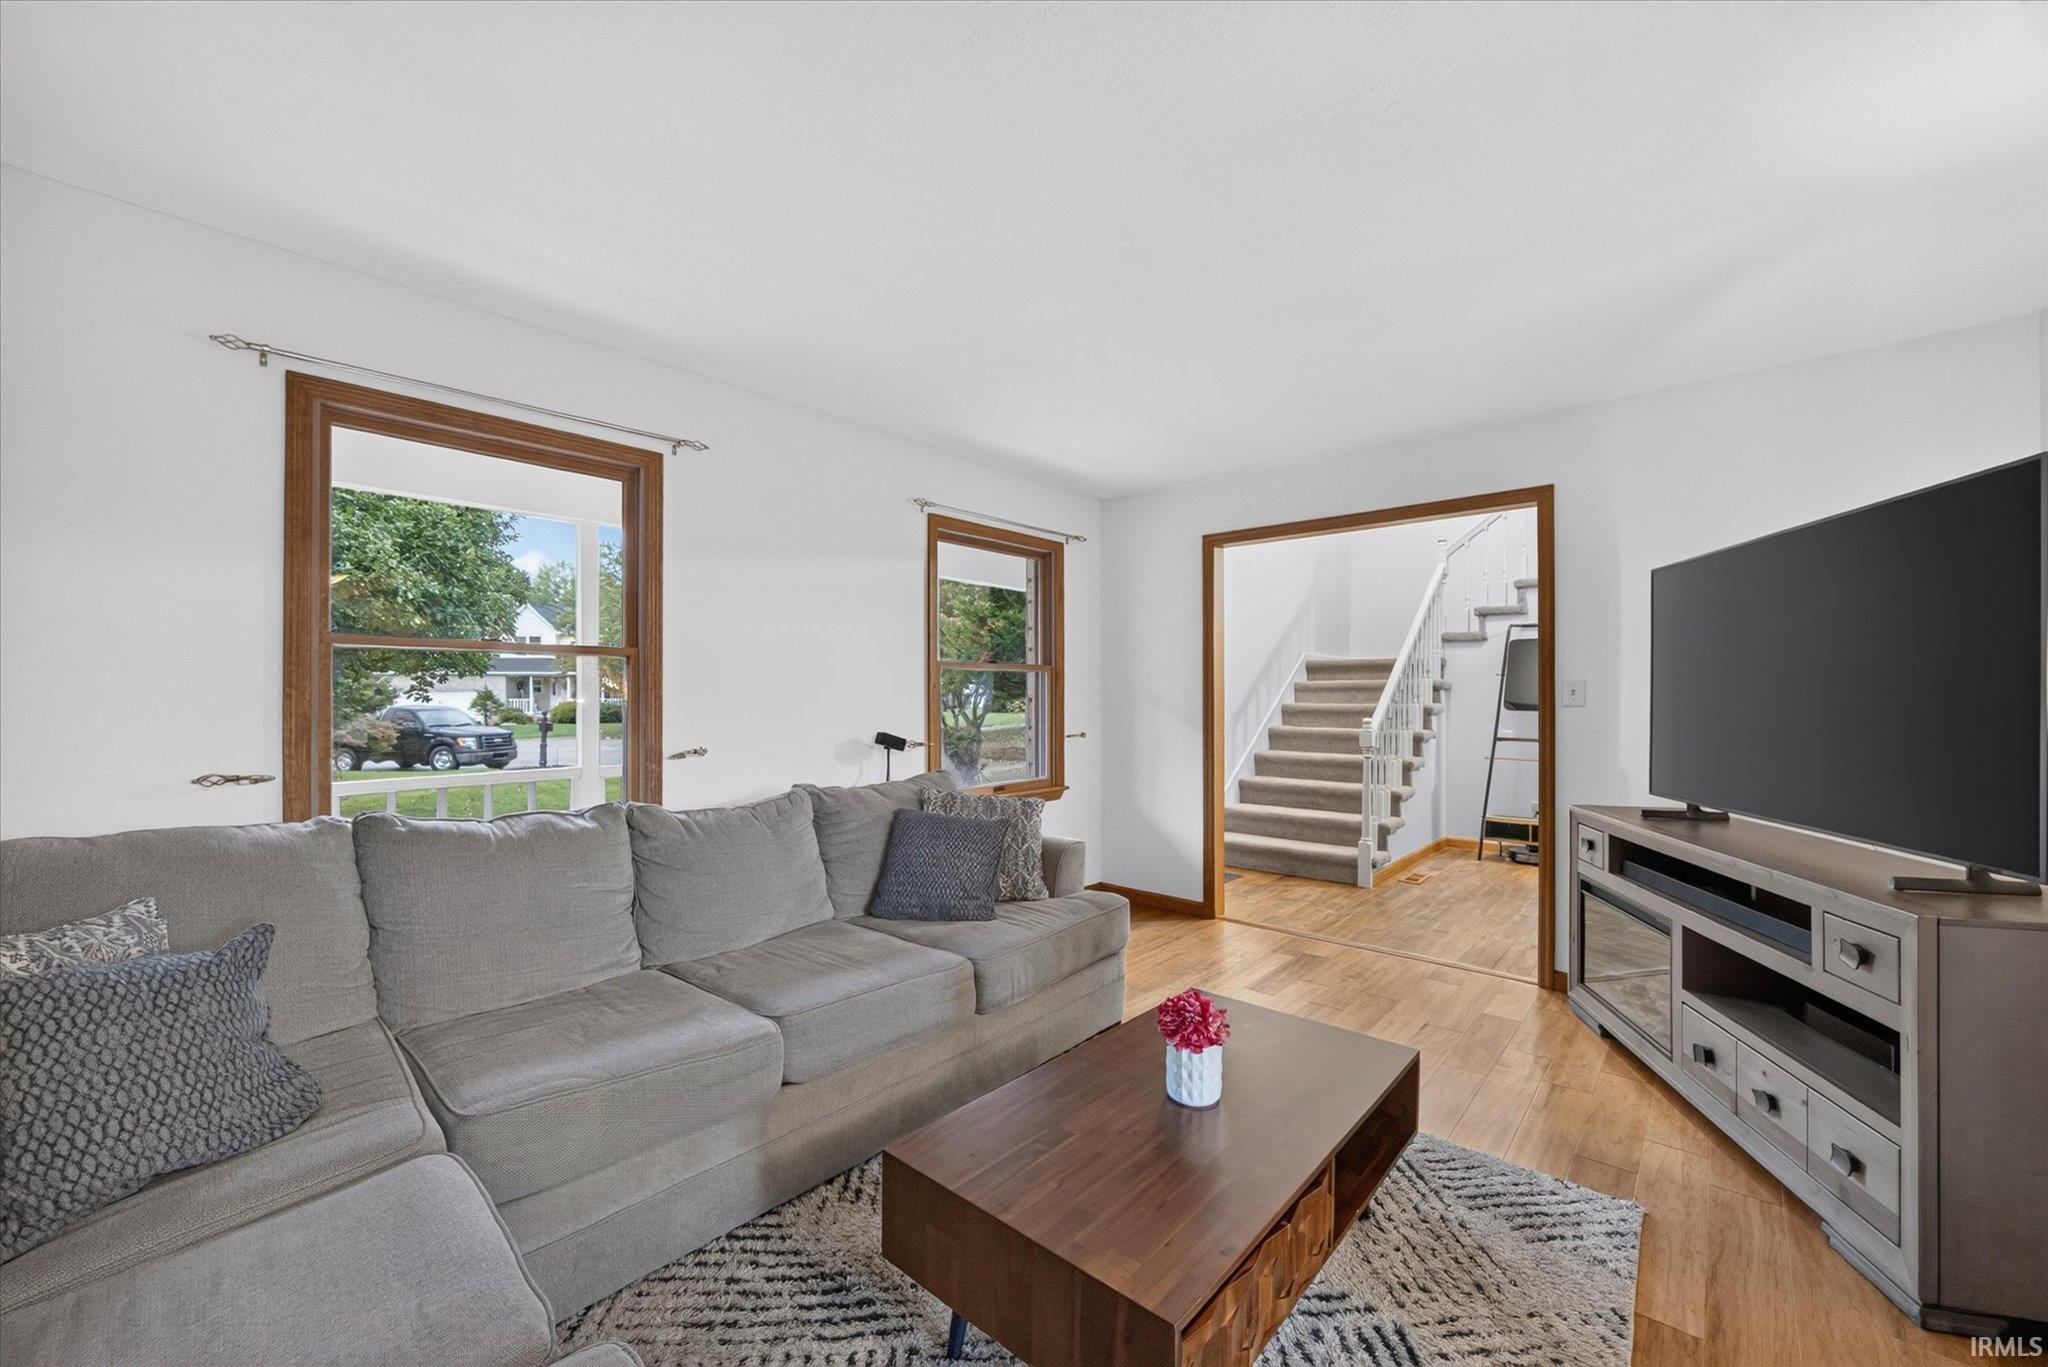
Living room with a gray sectional, wood-trimmed windows, and a view of the staircase.
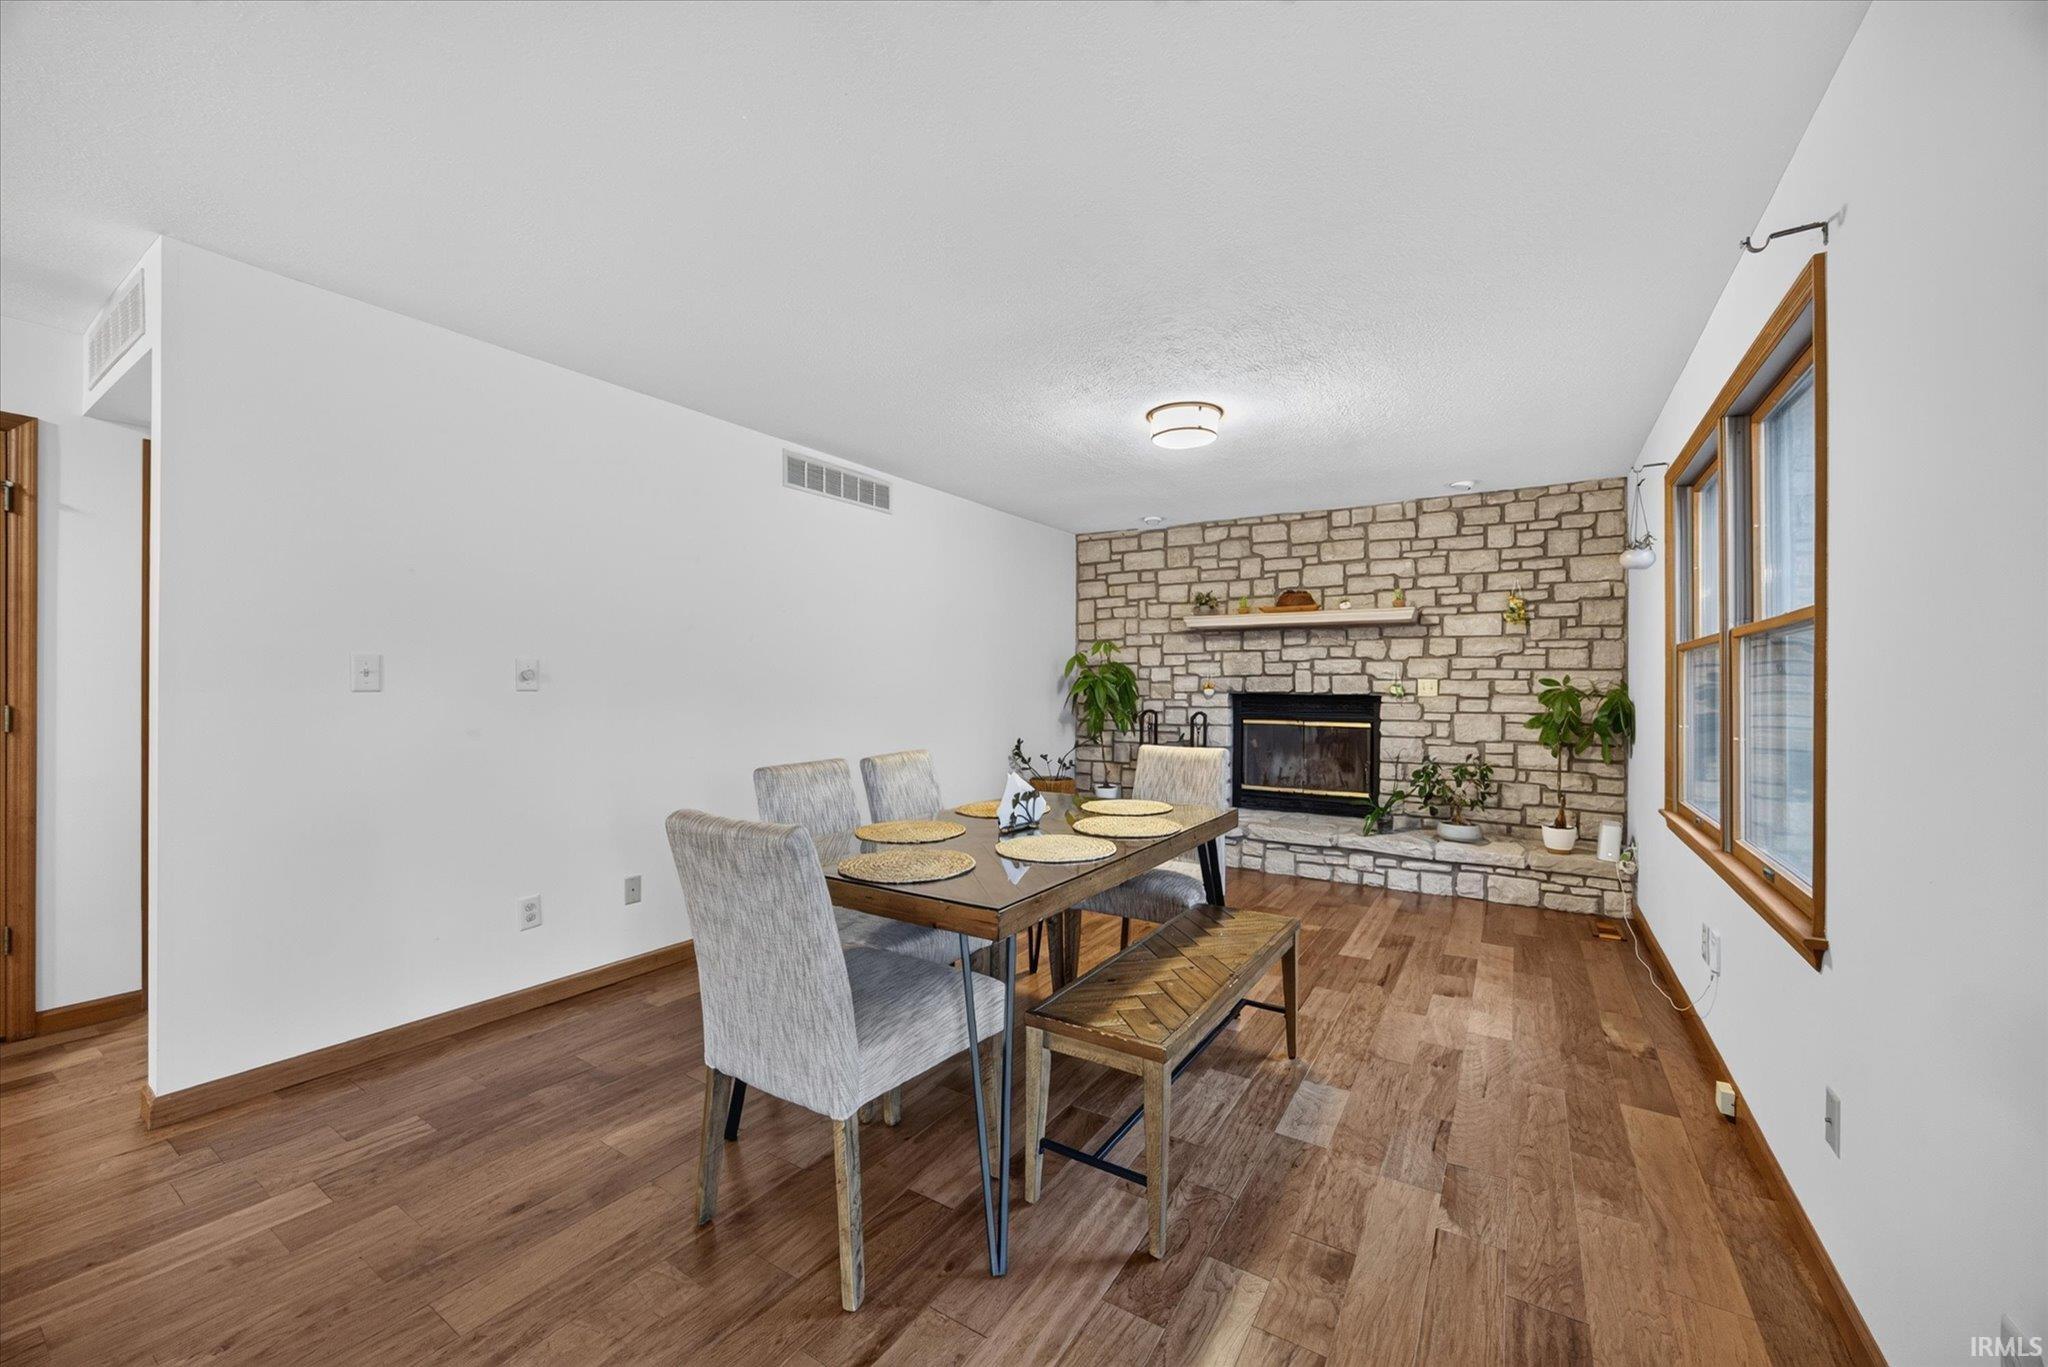
Dining area with a stone fireplace, wood-look flooring, and large windows.
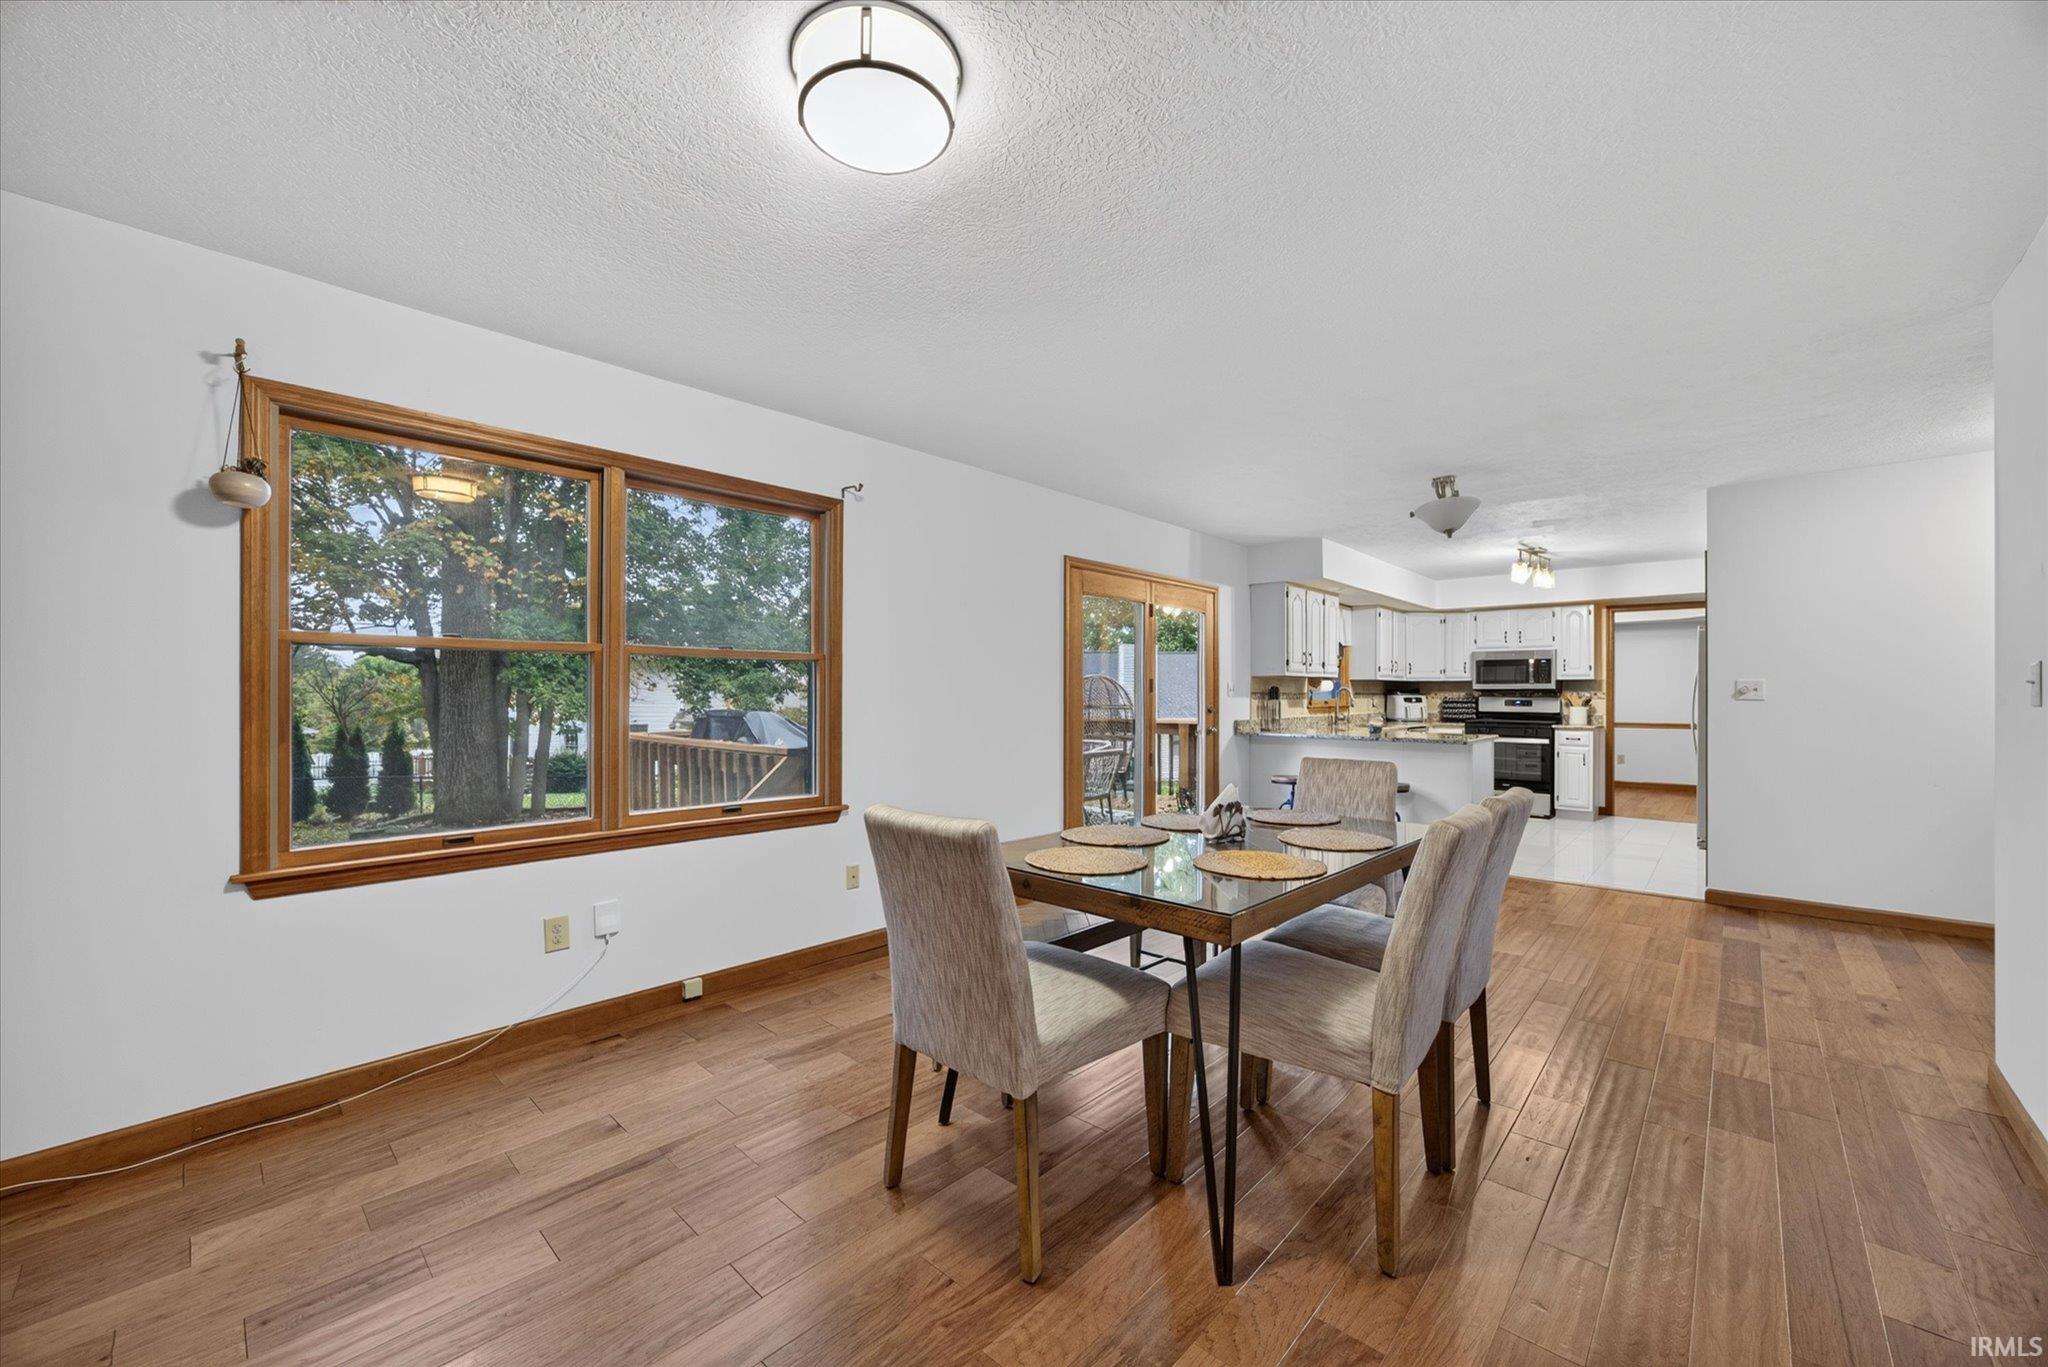
Dining area with a glass-top table, wood floors, large windows, and an open kitchen.
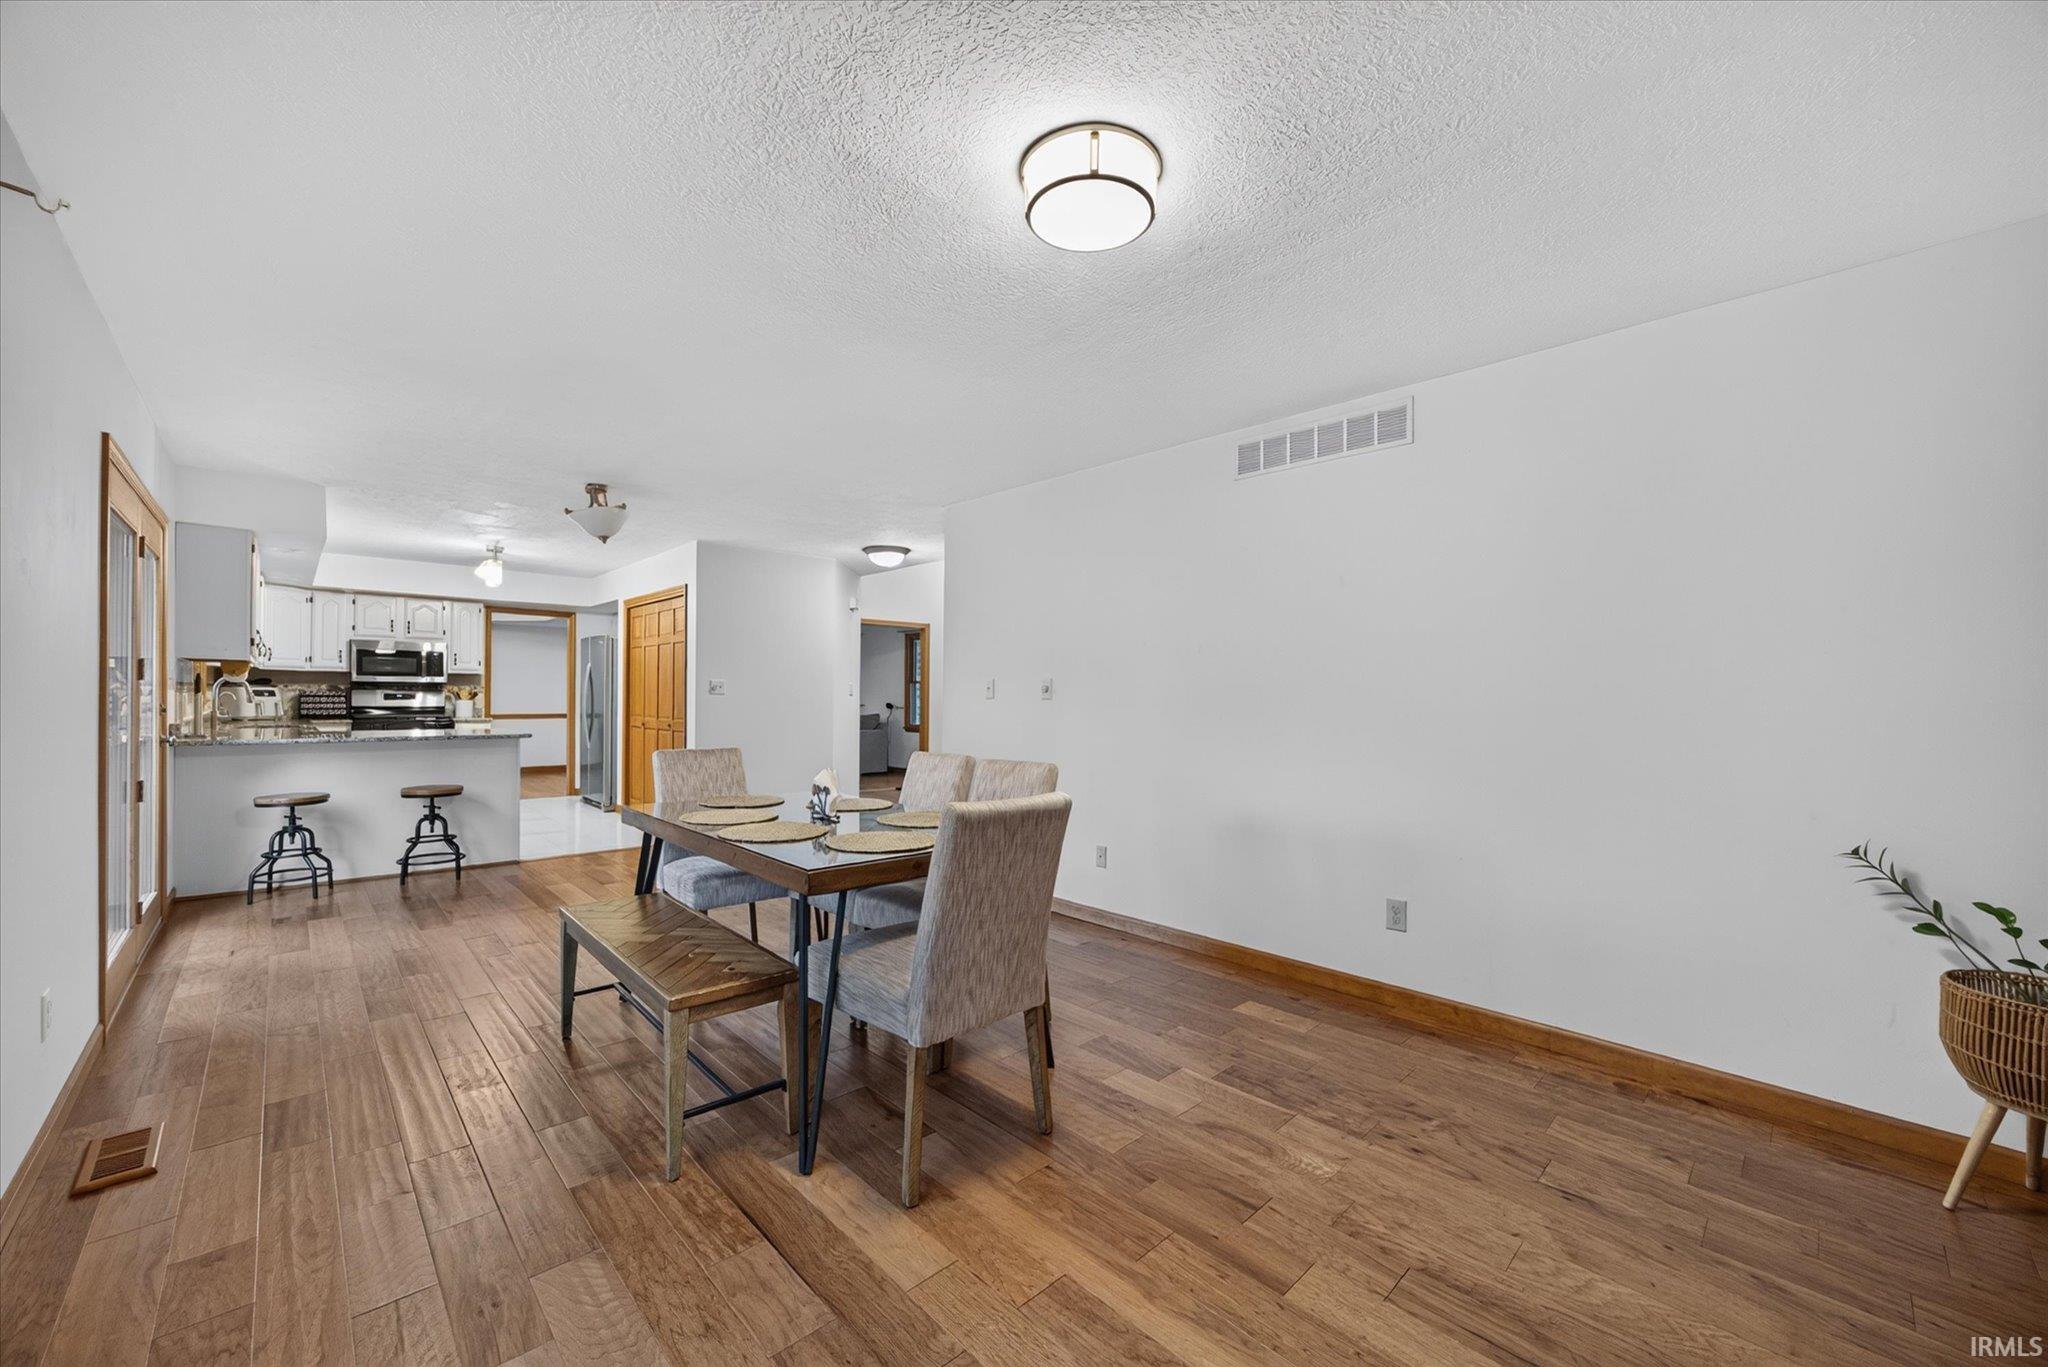
Dining area with a wood table, beside an open kitchen with a breakfast bar.
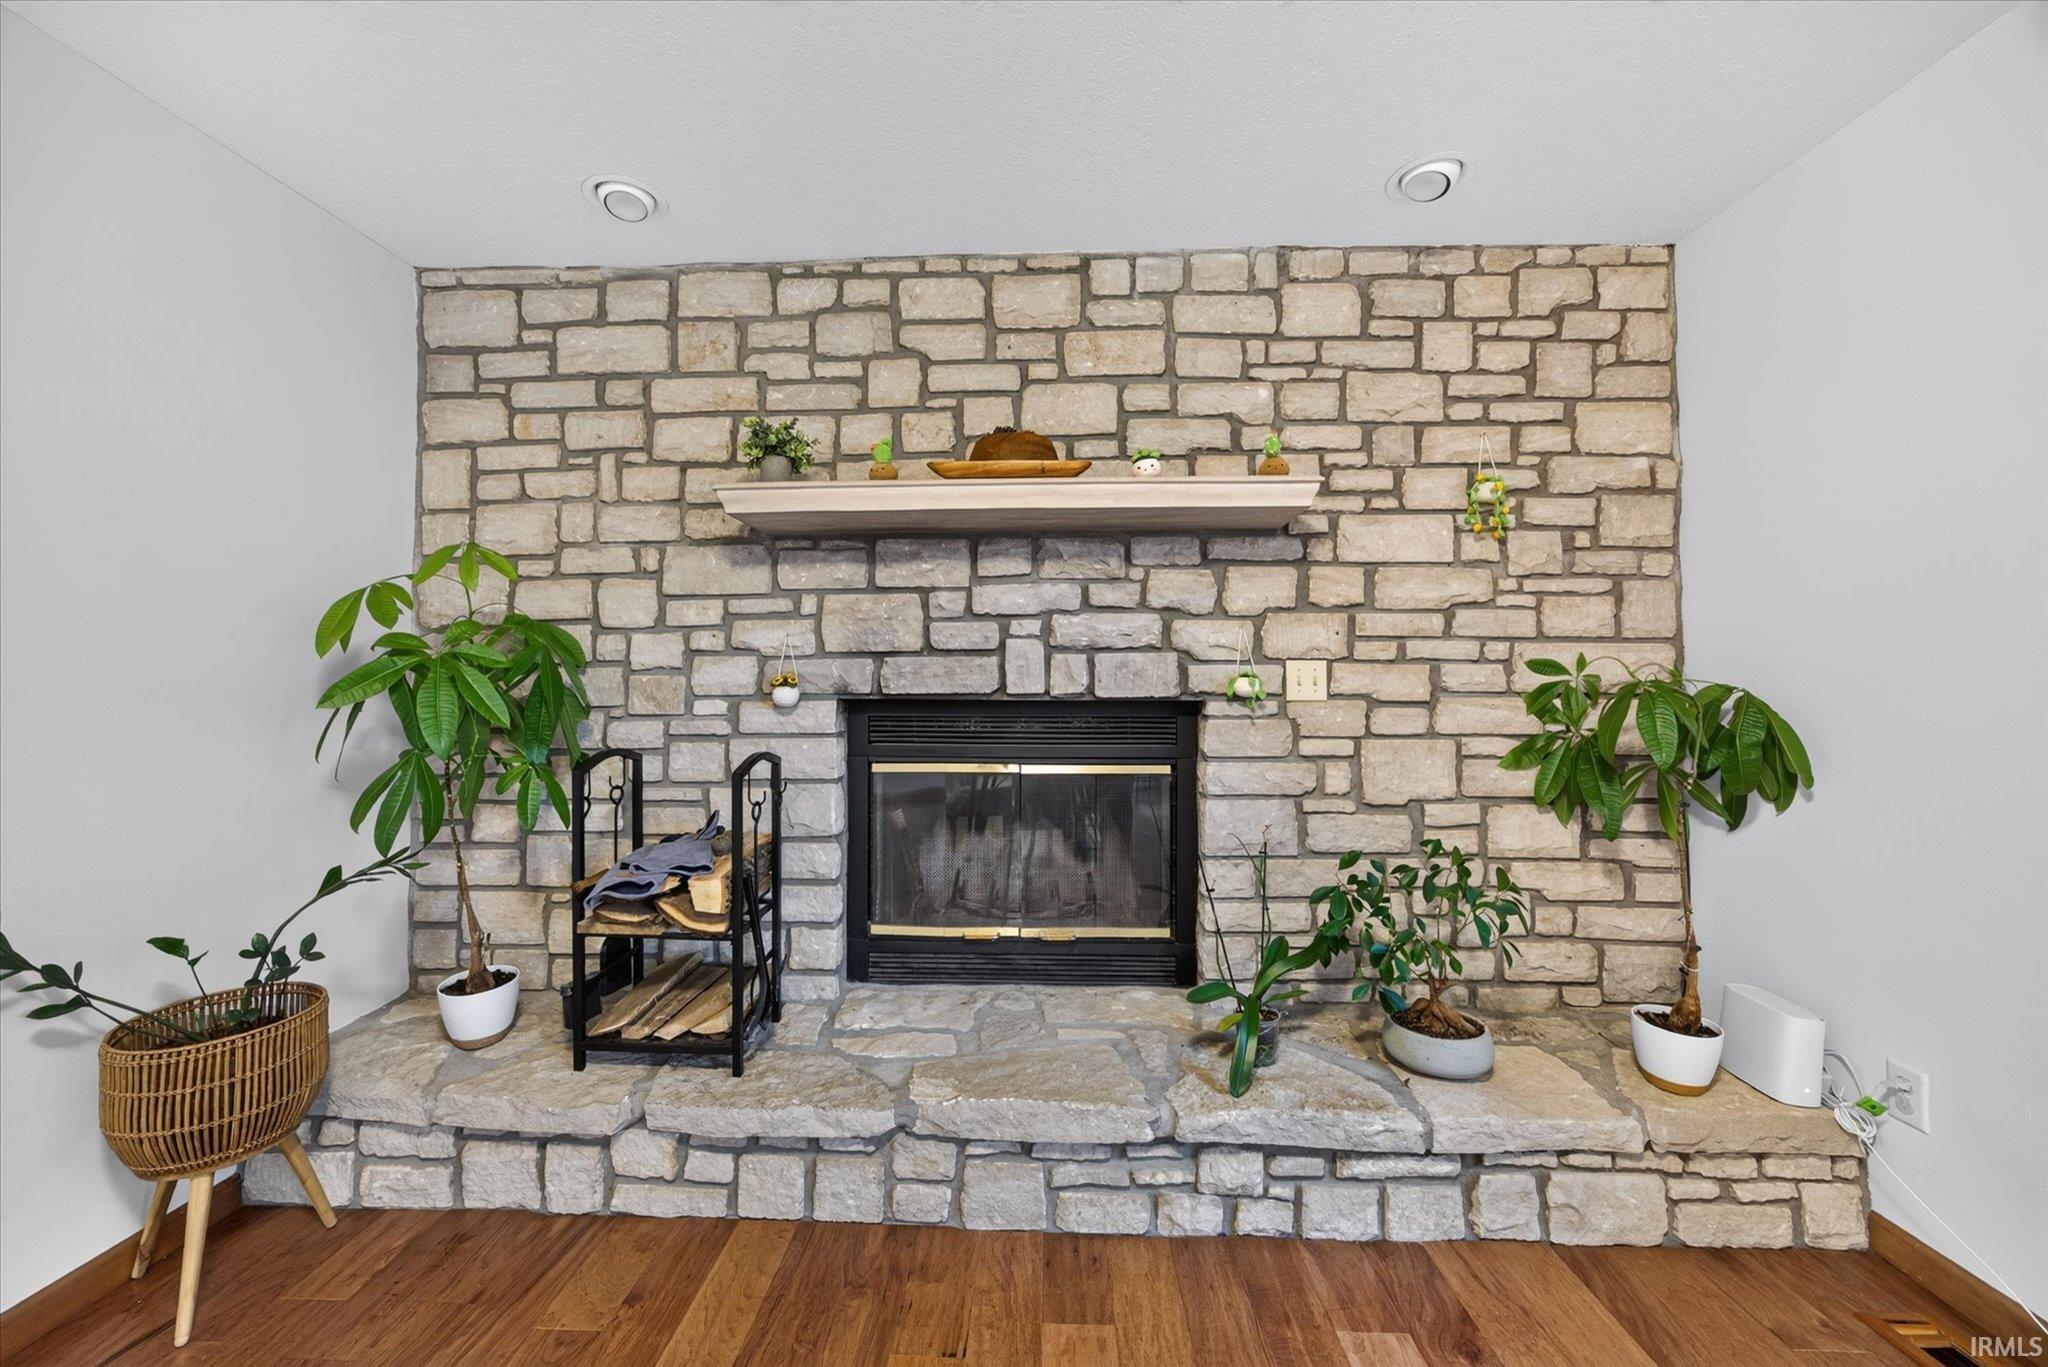
Stone fireplace with a raised hearth, wooden mantel, and potted plants.
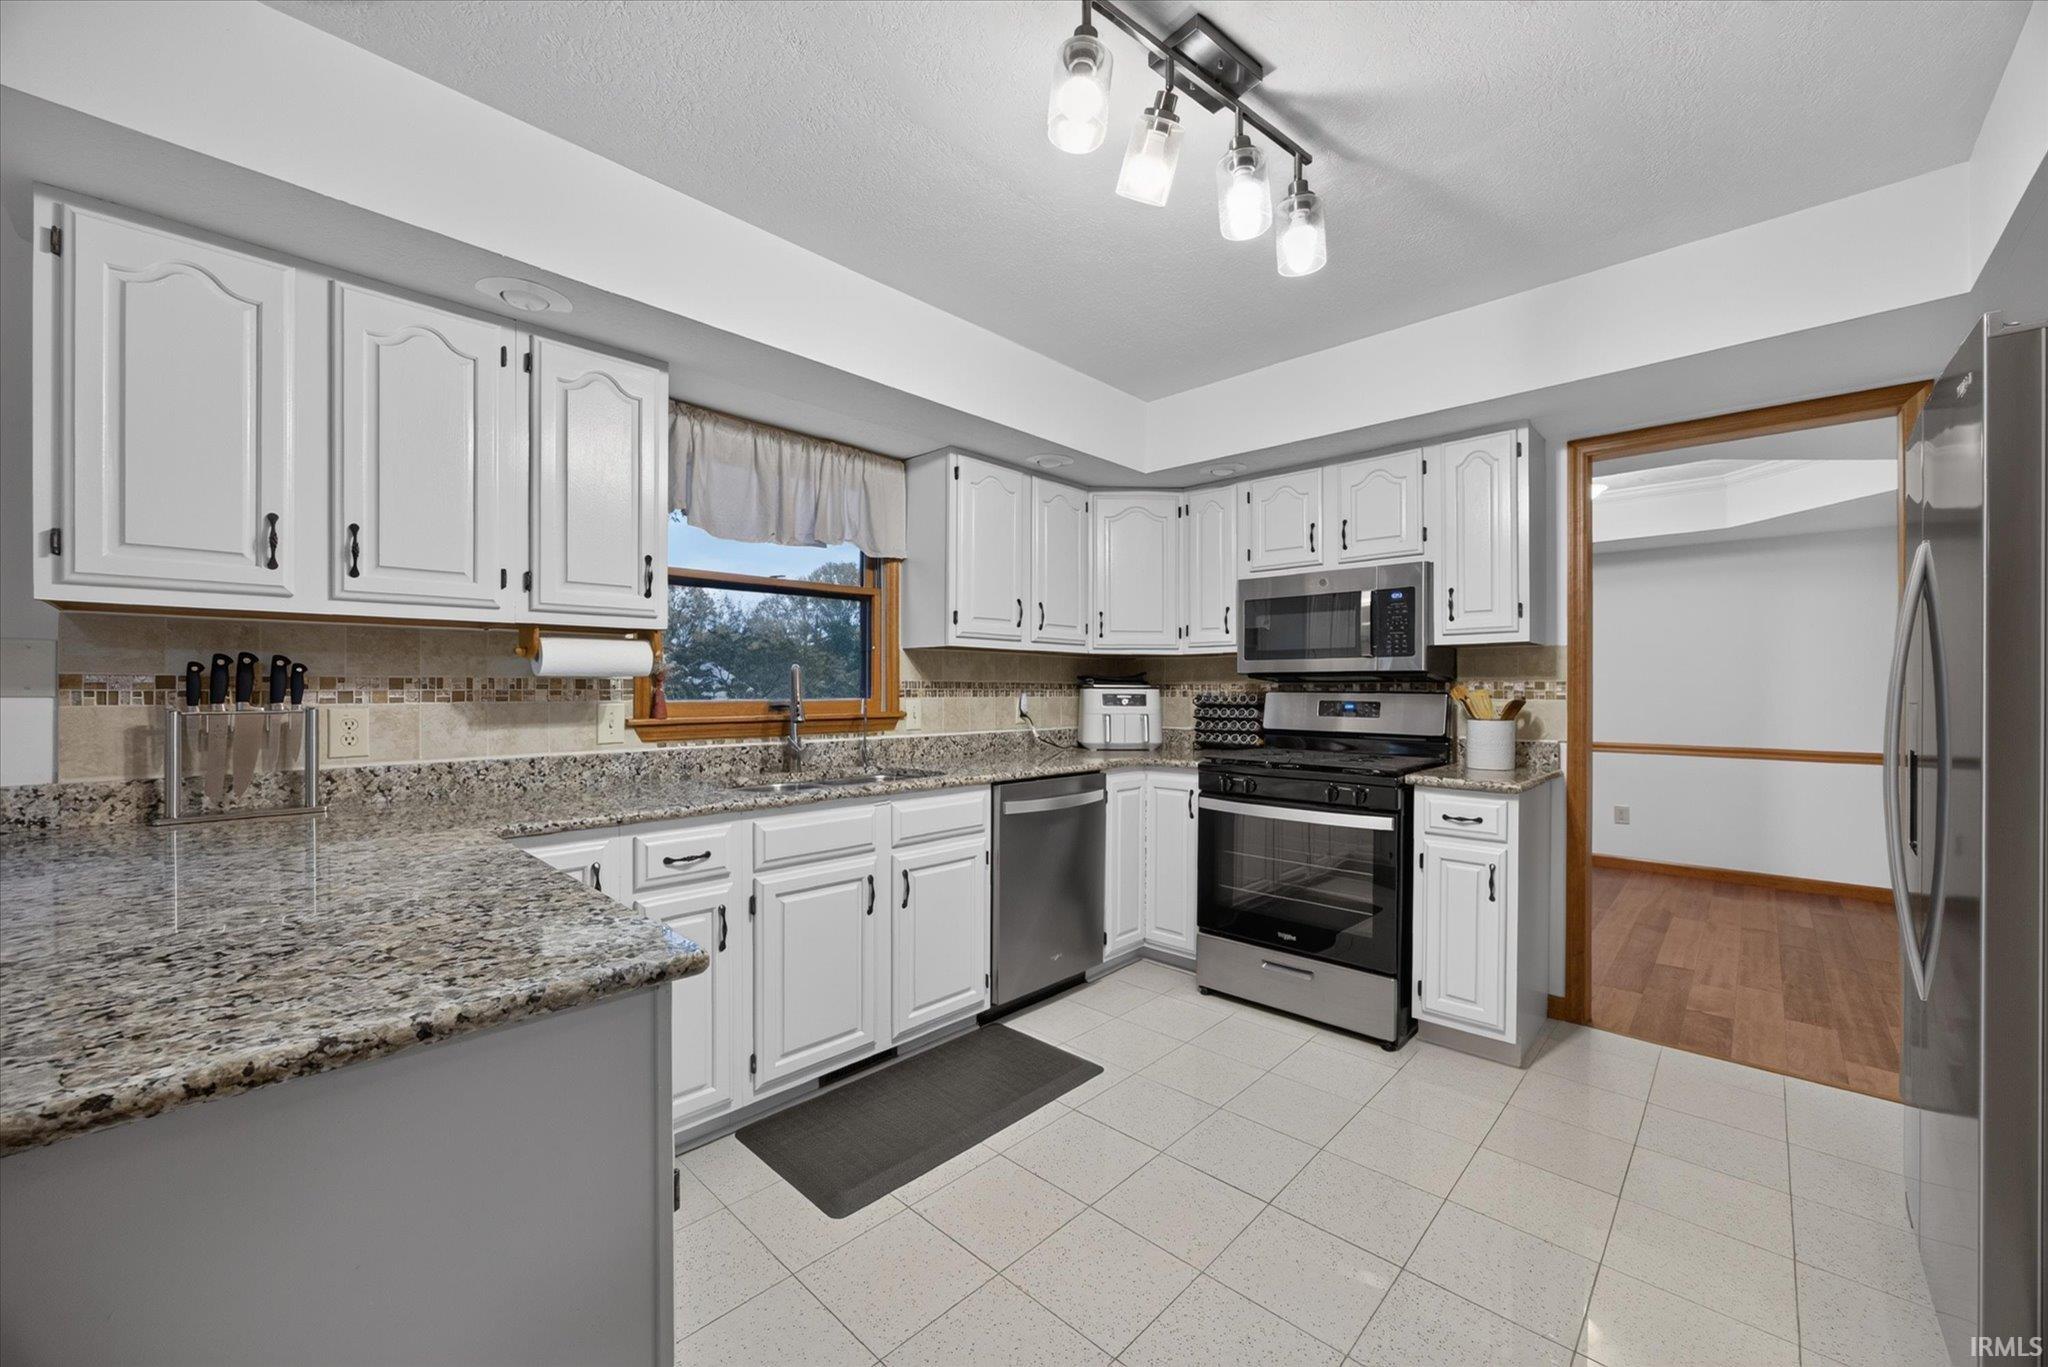
Kitchen with white cabinetry, granite counters, stainless steel appliances, and a wood-trimmed window.
Kitchen with white cabinets, granite counters, stainless appliances, and an adjoining dining area with stone fireplace.
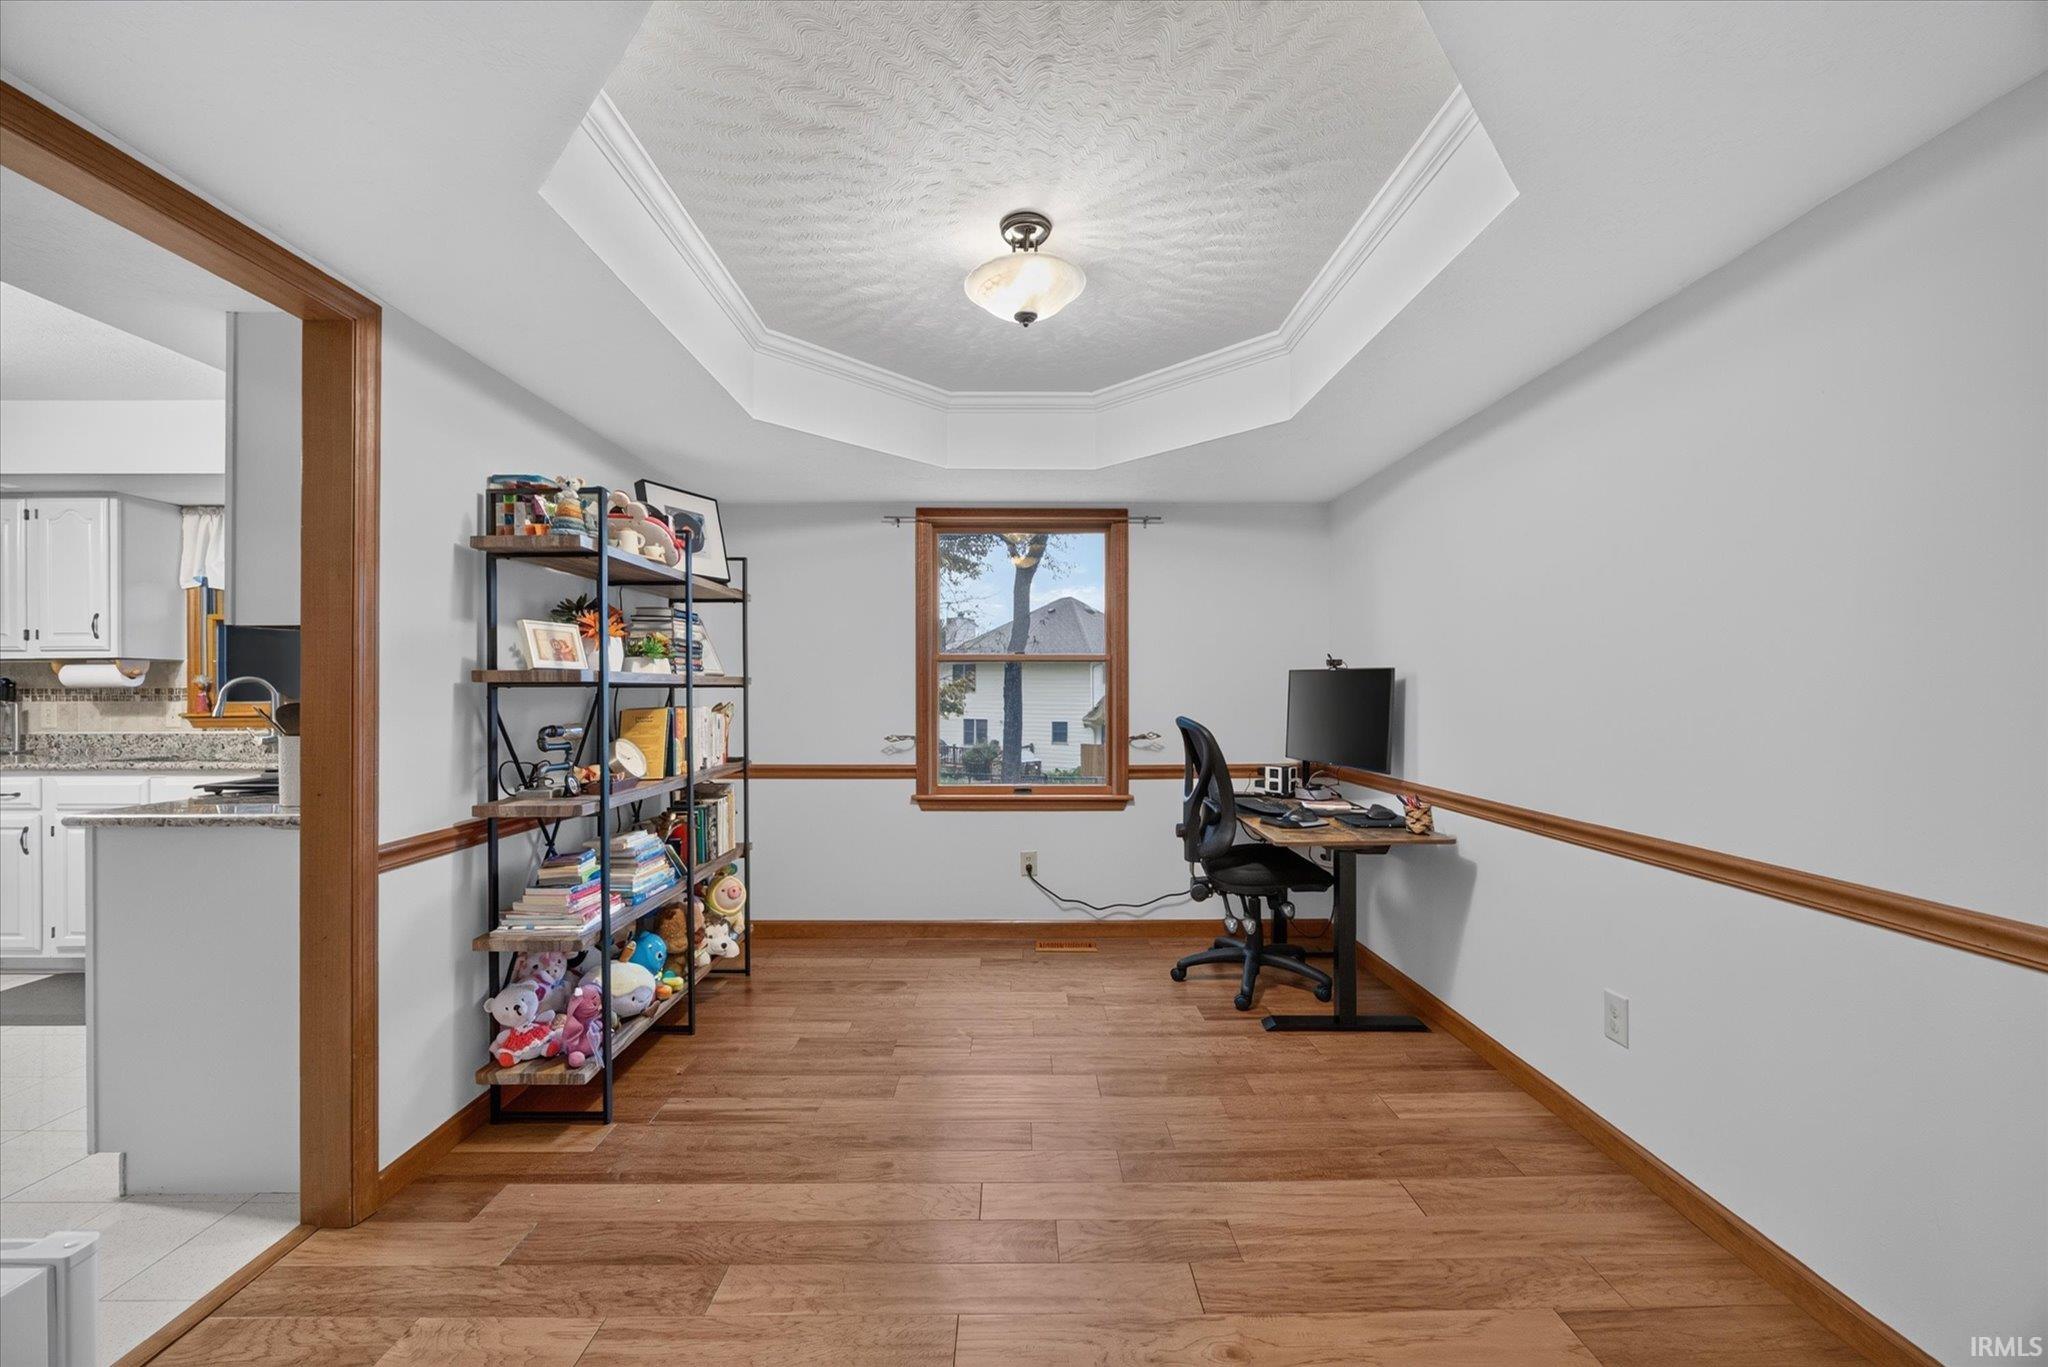
Home office with wood floors, a decorative tray ceiling, bookshelves, and a desk by the window.
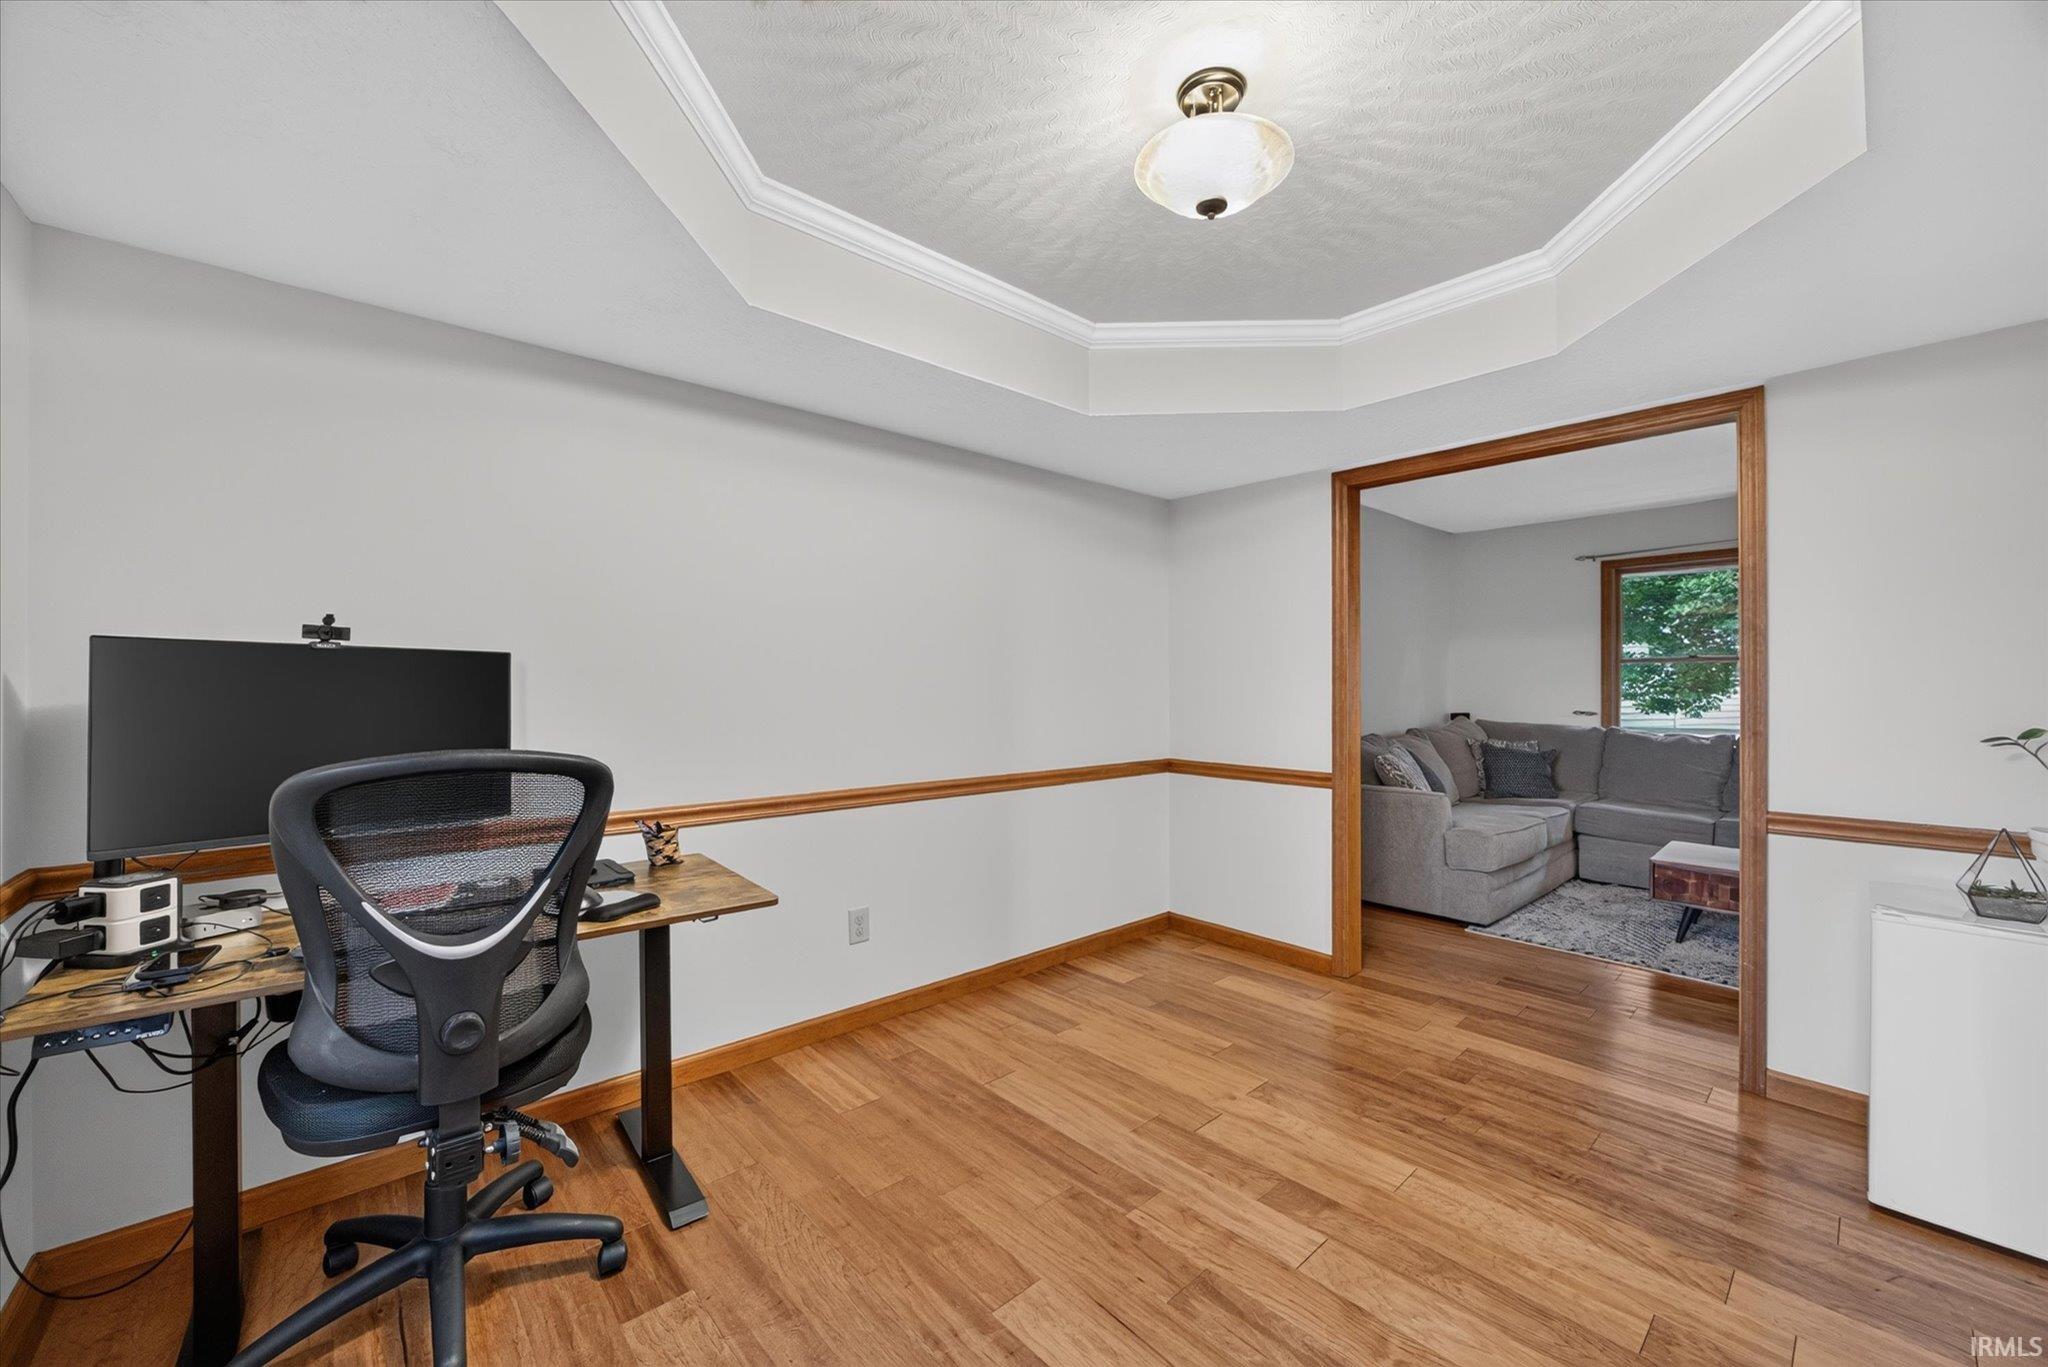
Home office with a desk and ergonomic chair, opening into a living room with a gray sectional.
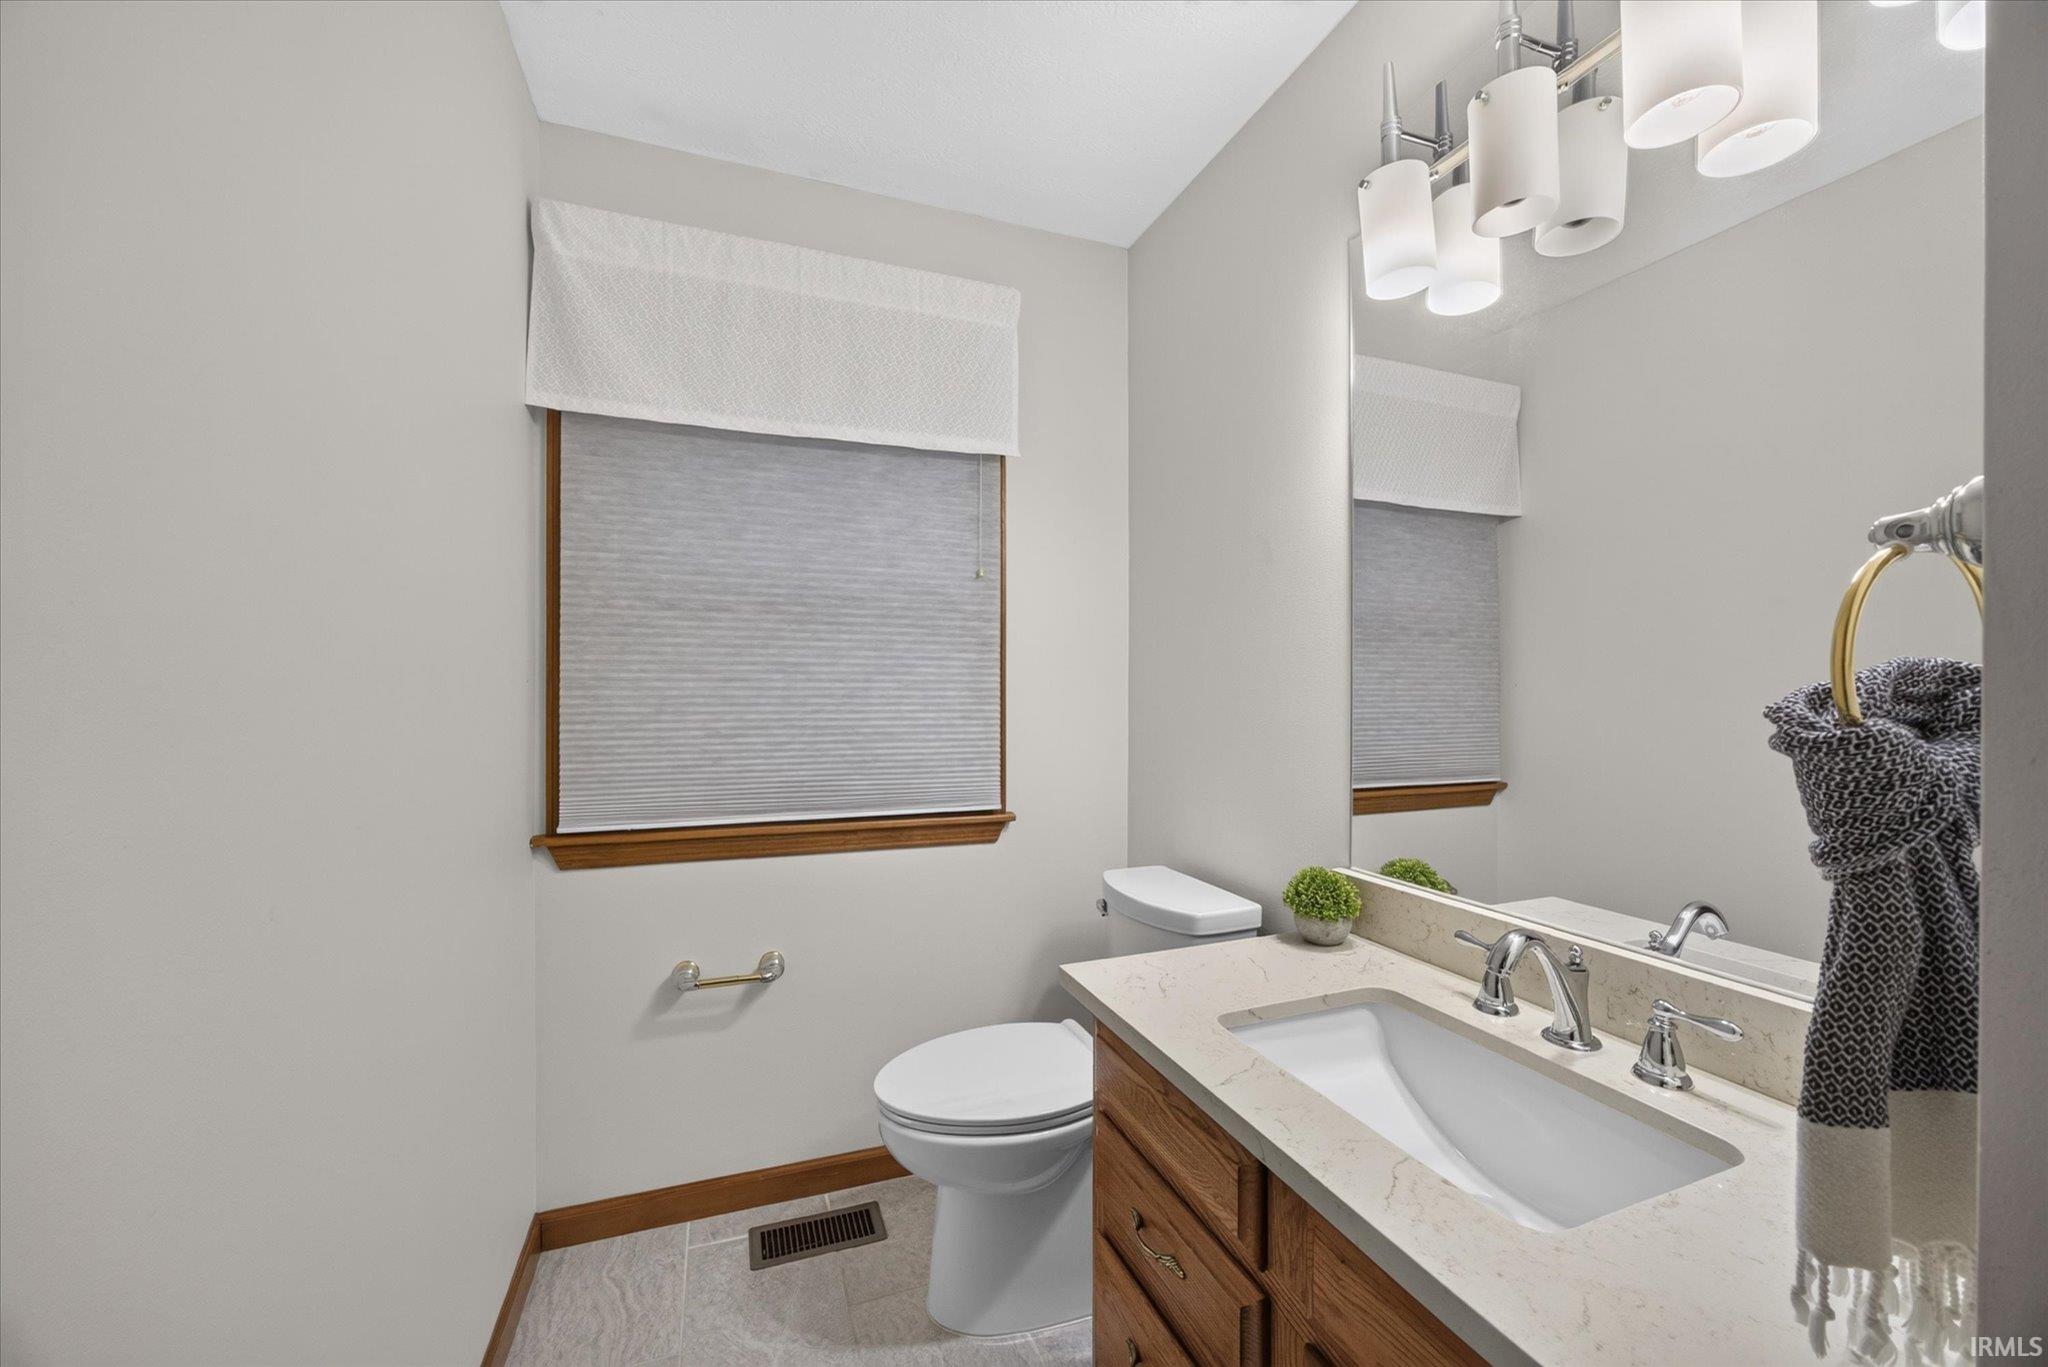
Bathroom with a wood vanity, quartz countertop, large mirror, and window with a closed shade.
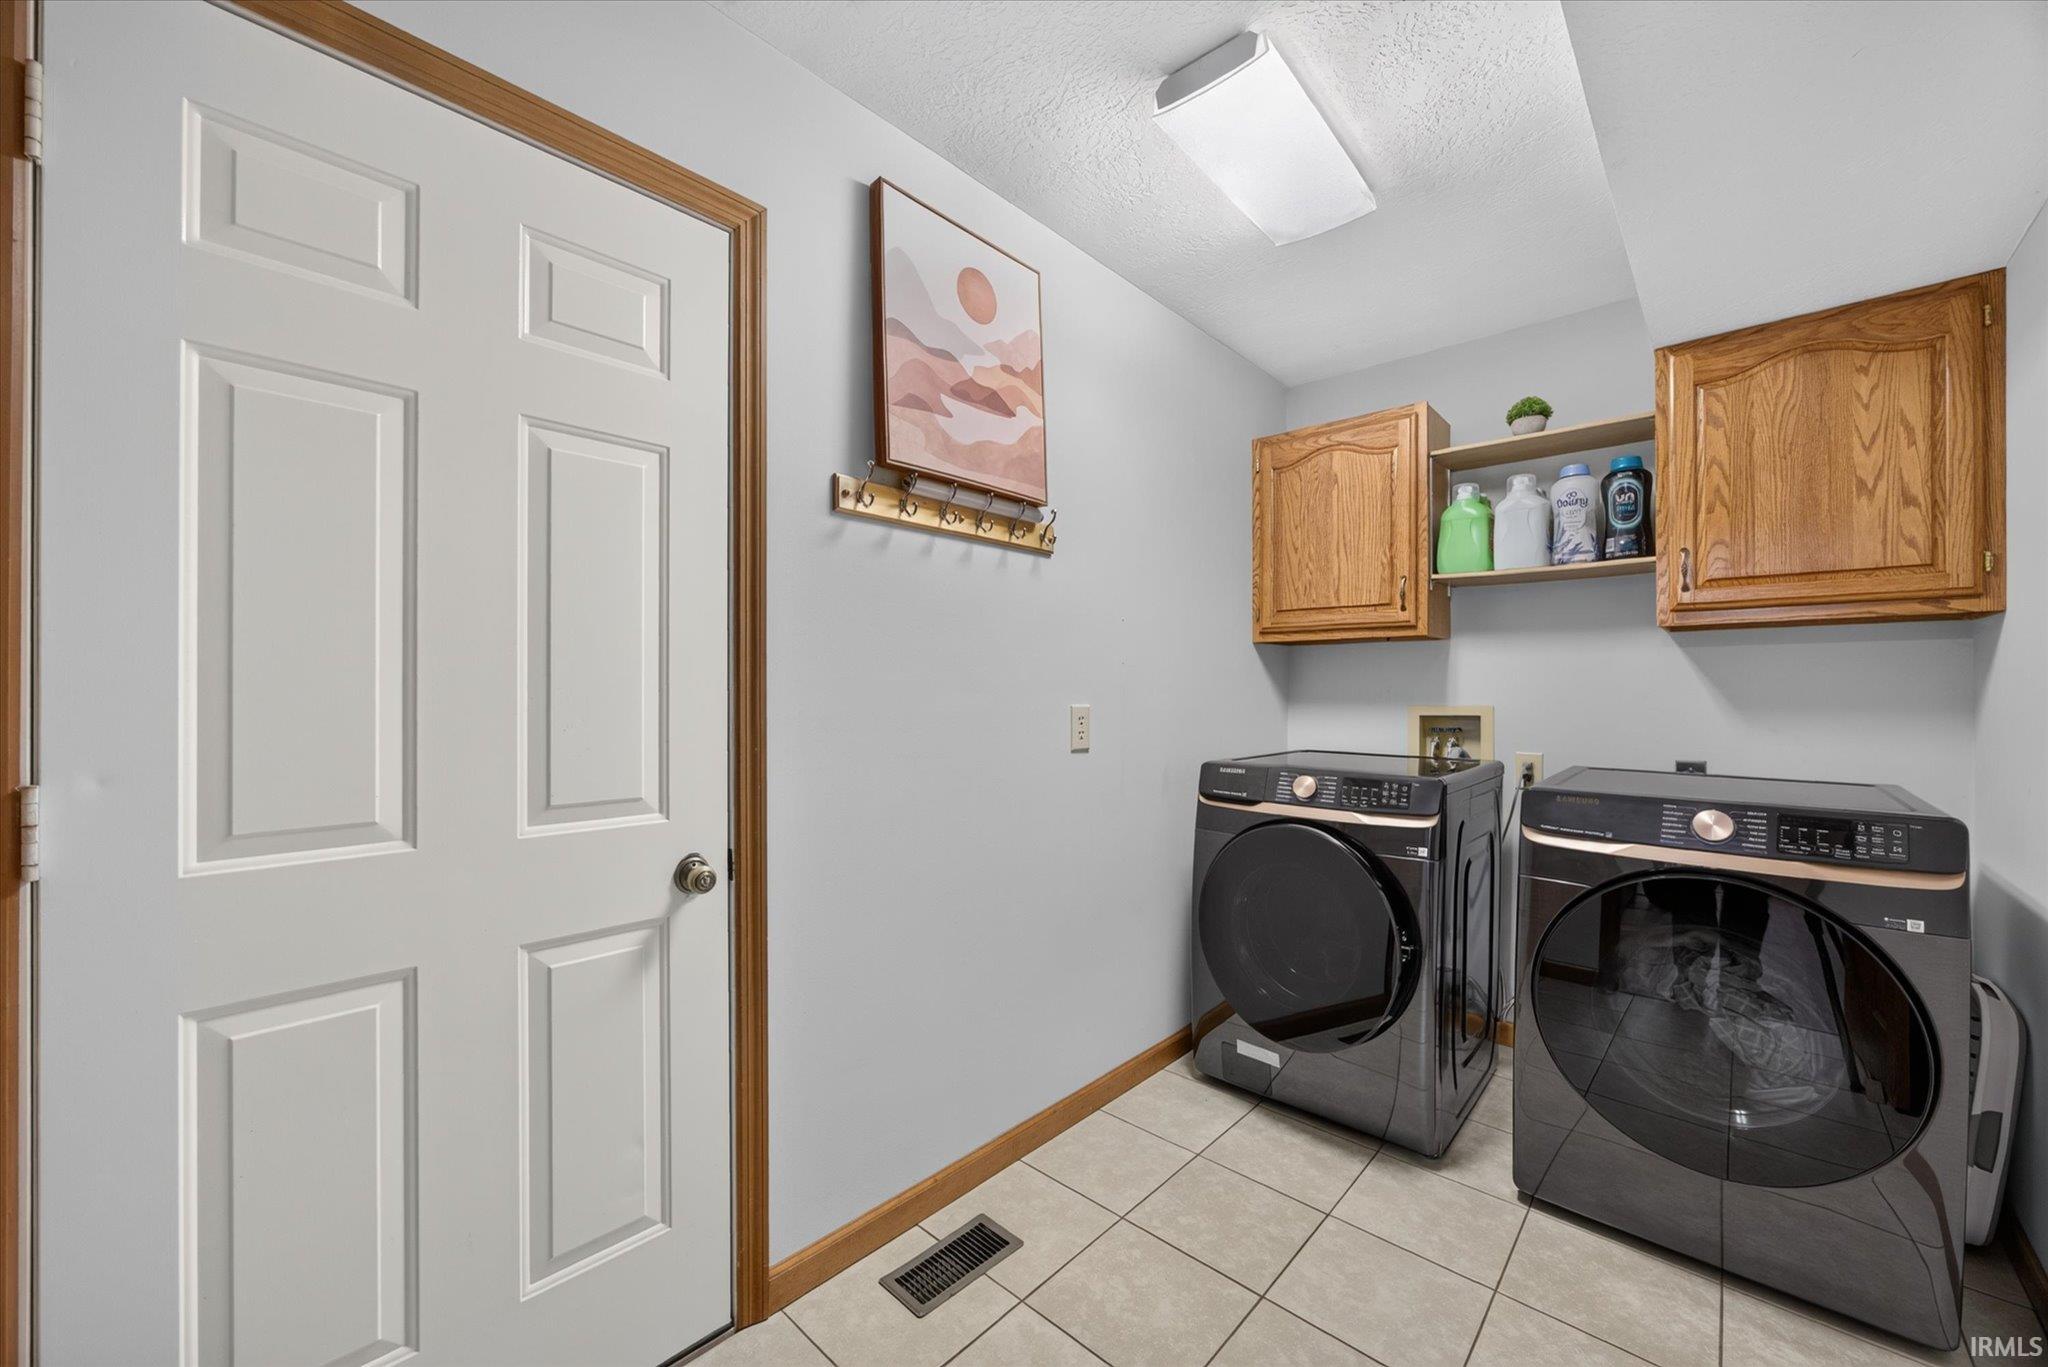
Laundry room with front-loading washer and dryer beneath wooden cabinets.
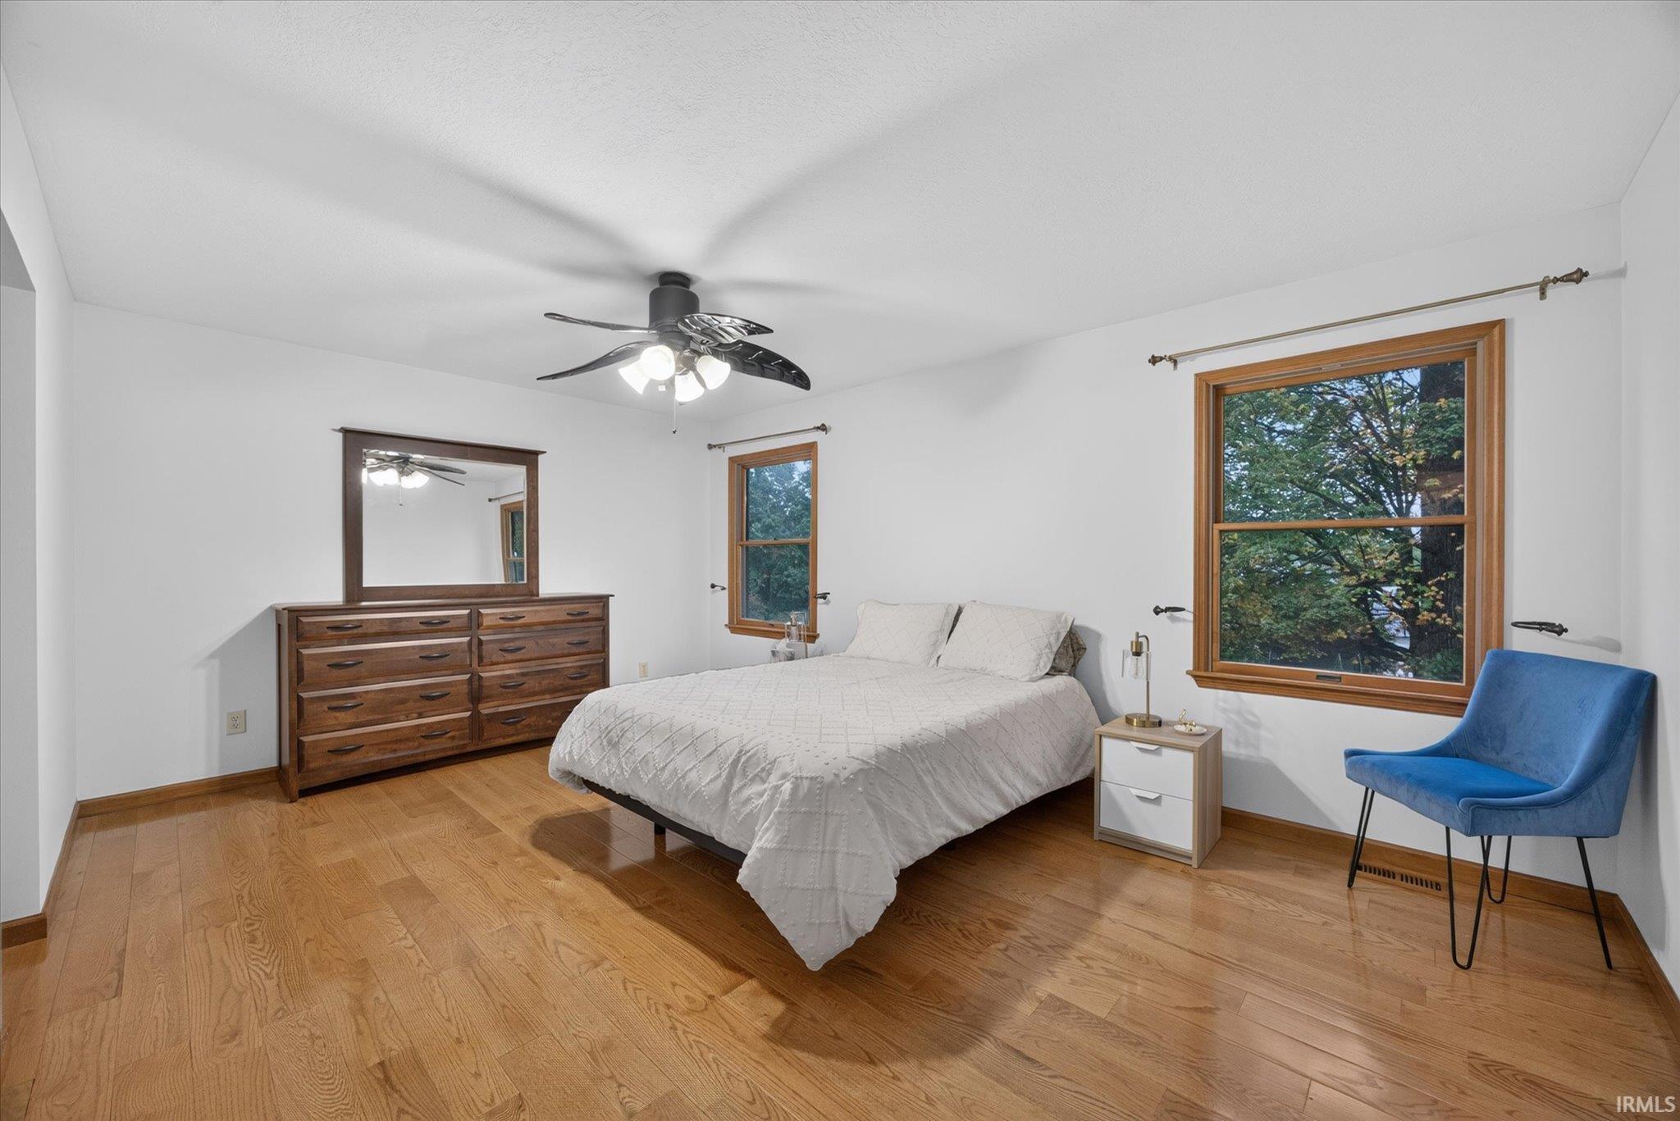
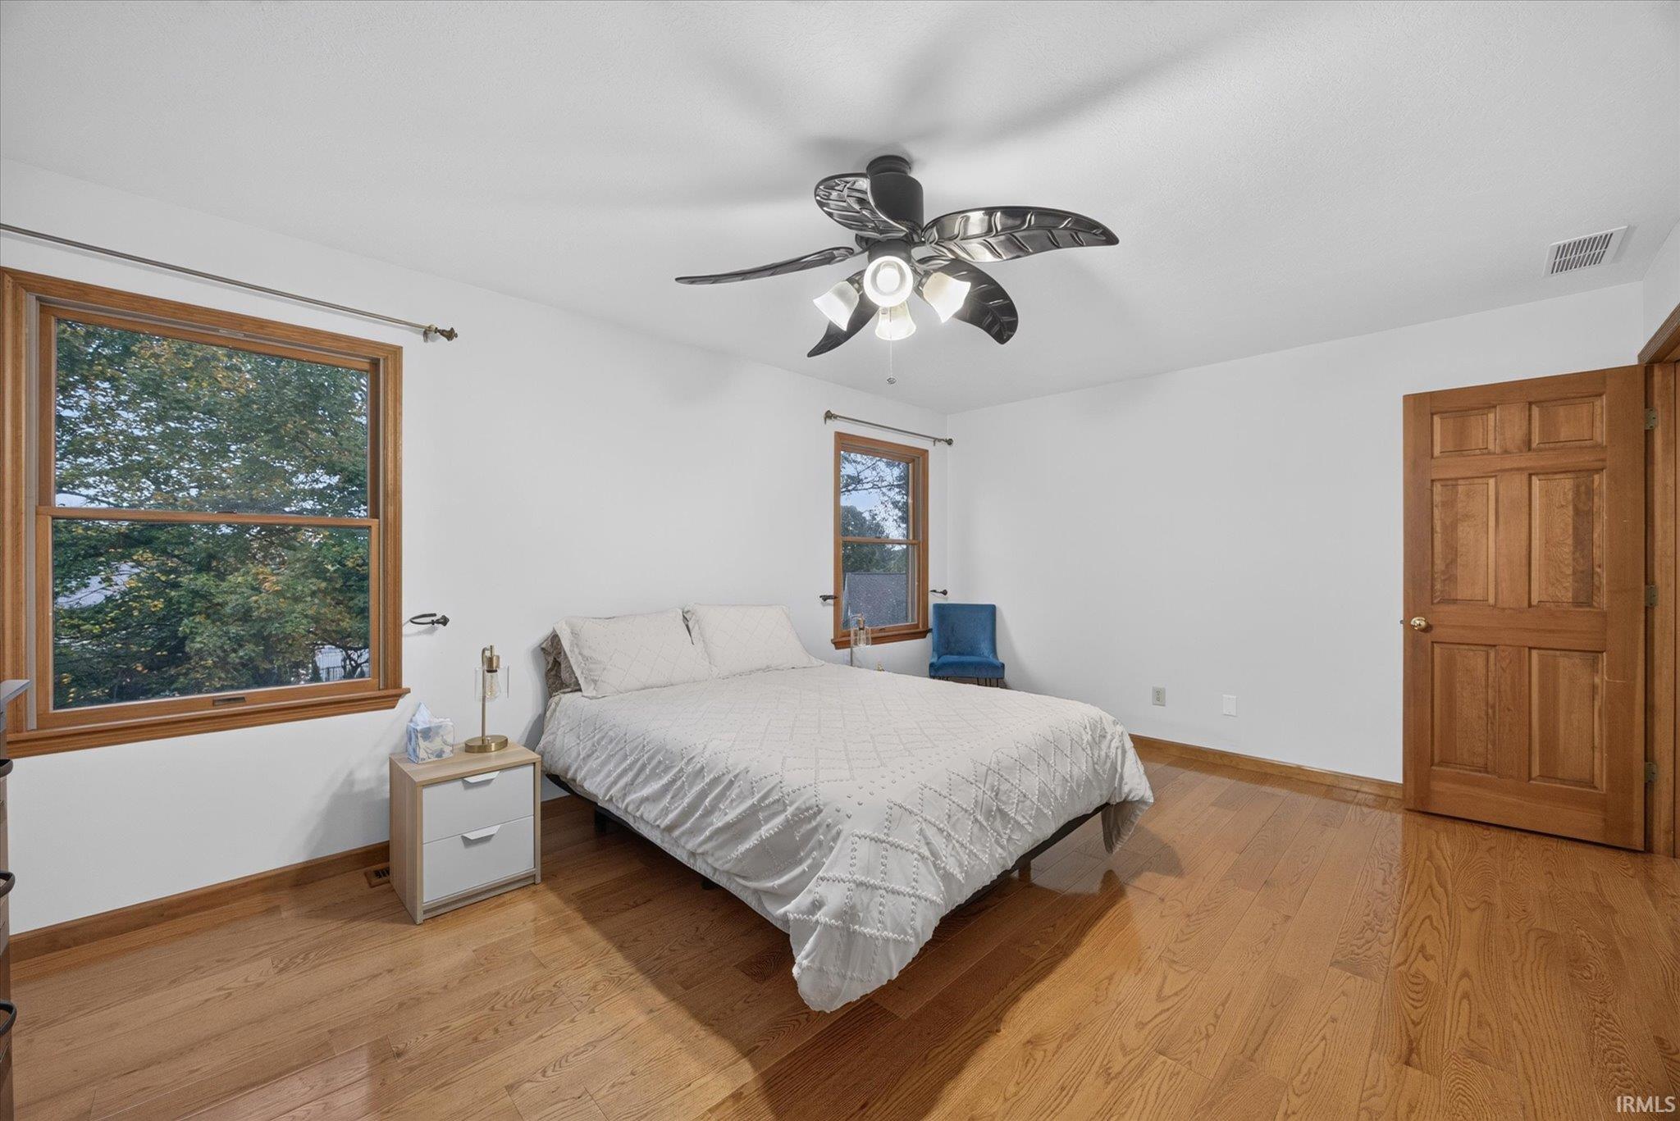
Bedroom with a white bed, hardwood floors, and a blue chair beside large wood-trimmed windows.
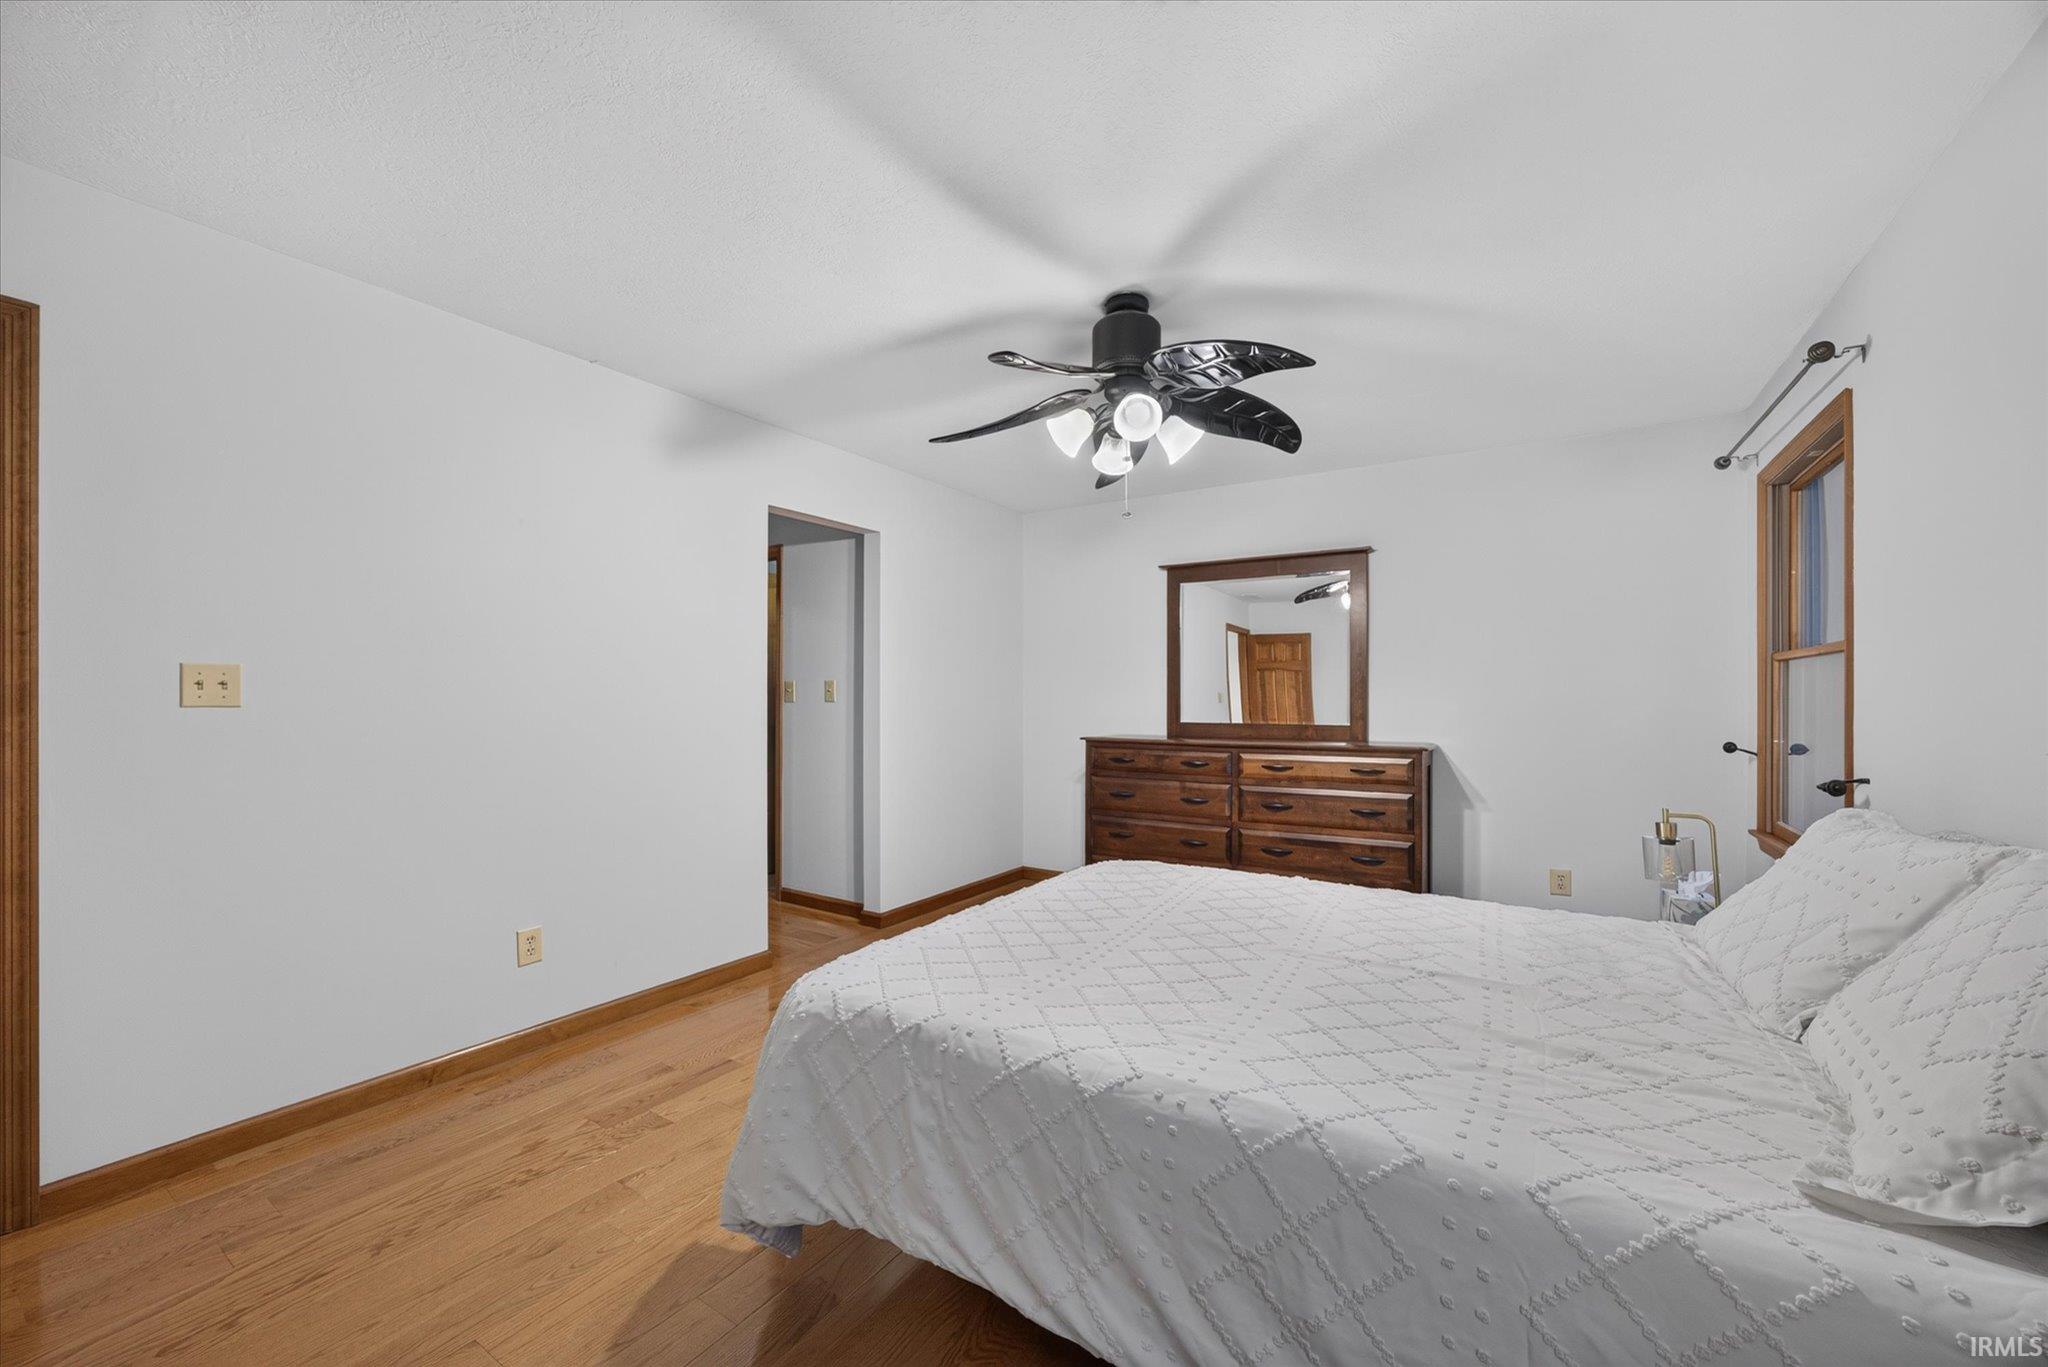
Bedroom with a white bed, hardwood floors, wooden dresser, and ceiling fan.
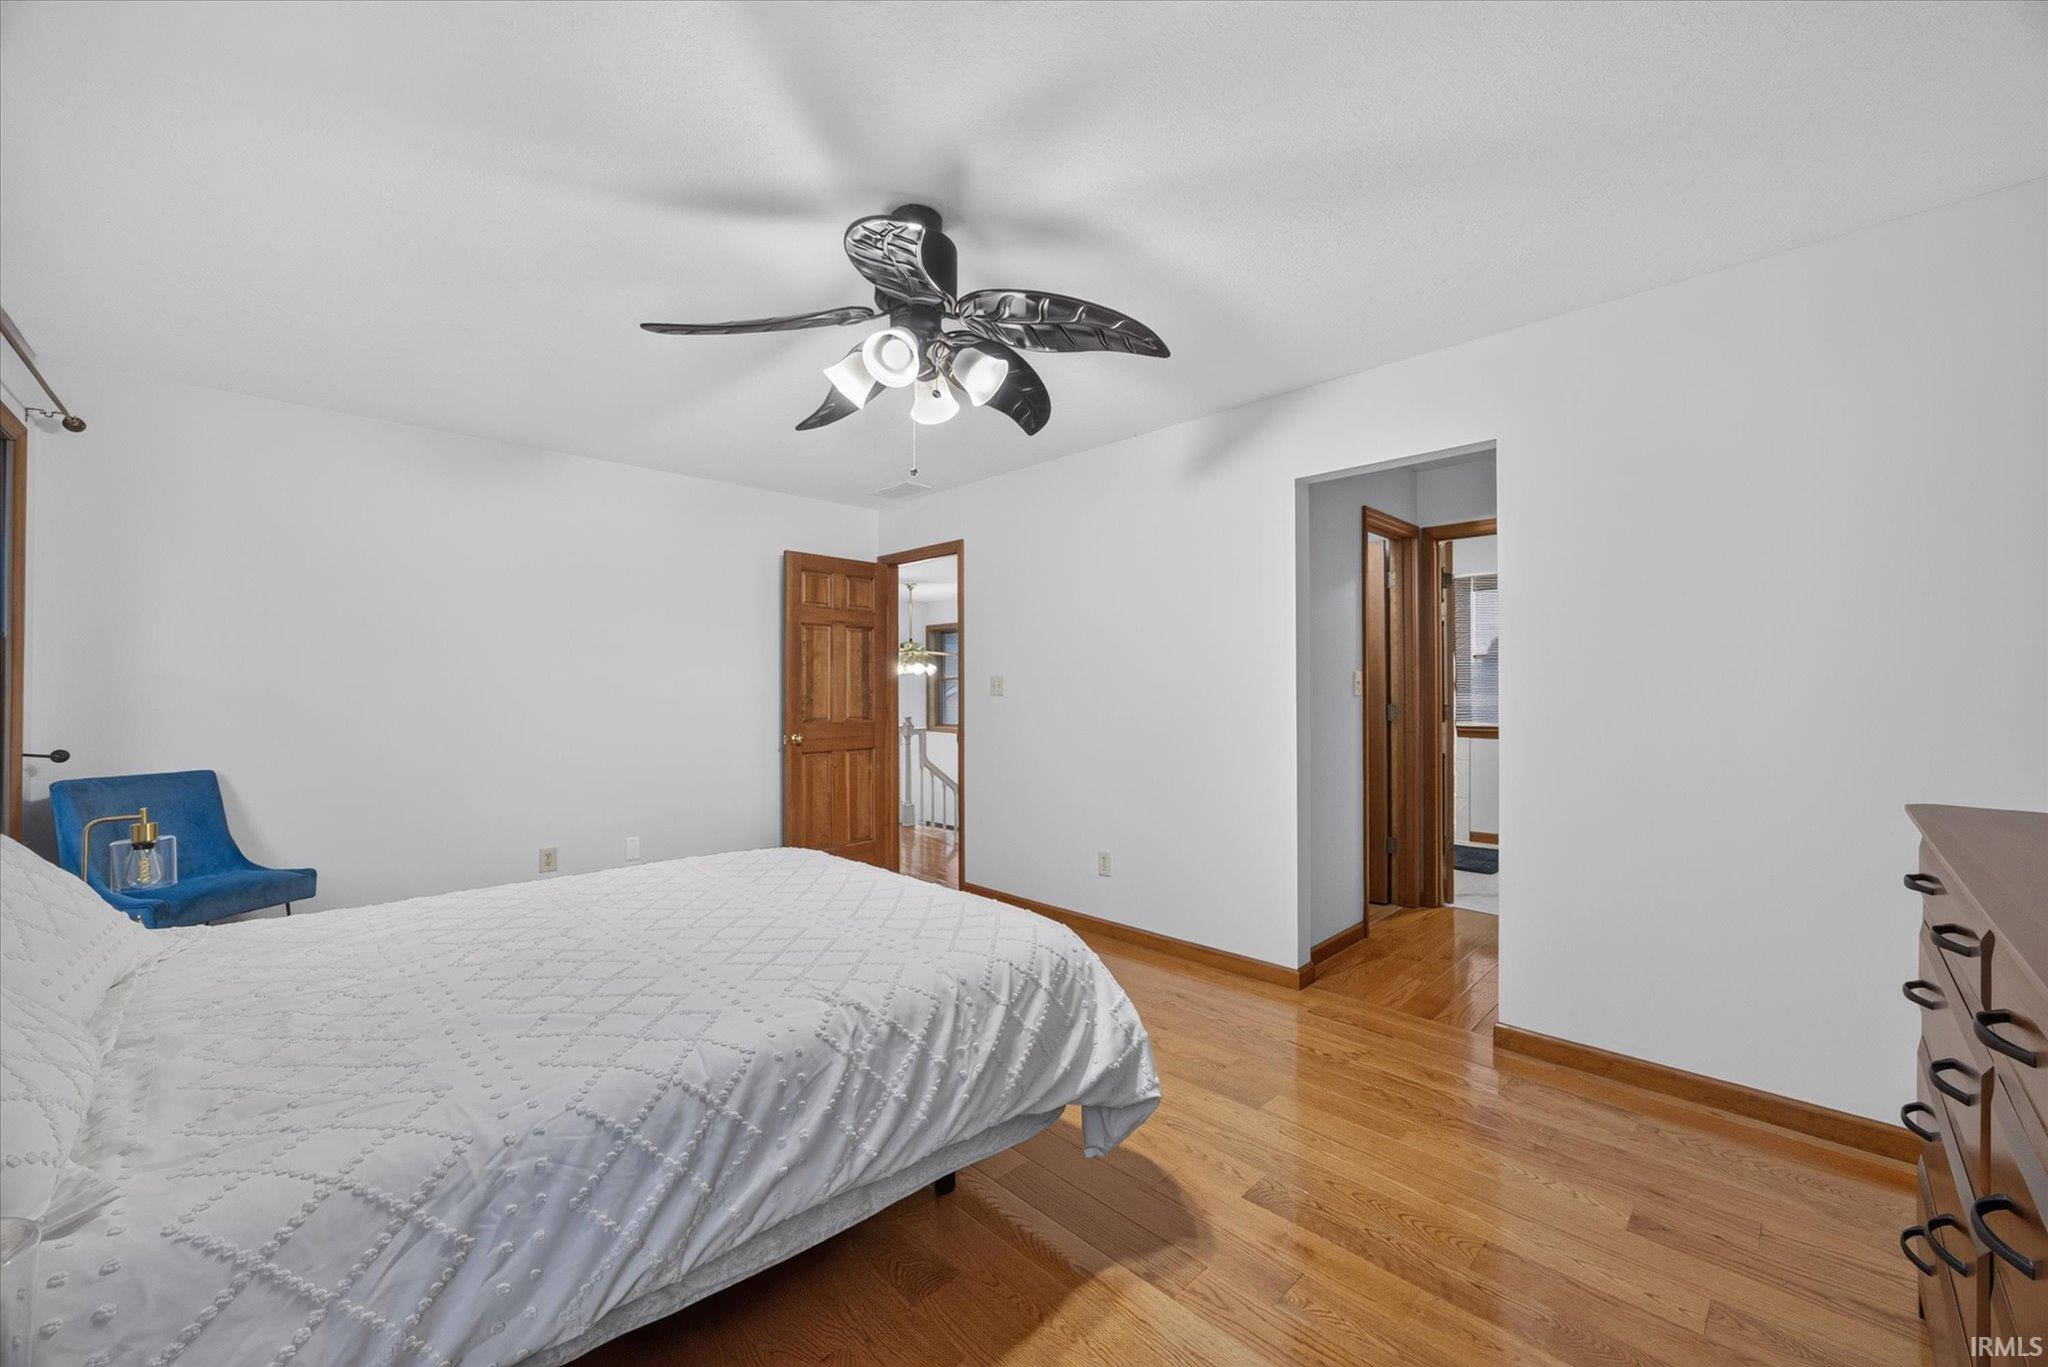
Bedroom with a white quilted bed, blue accent chair, and hardwood floors.
Bedroom with a white bed, hardwood floors, wood-trimmed windows, and a ceiling fan.
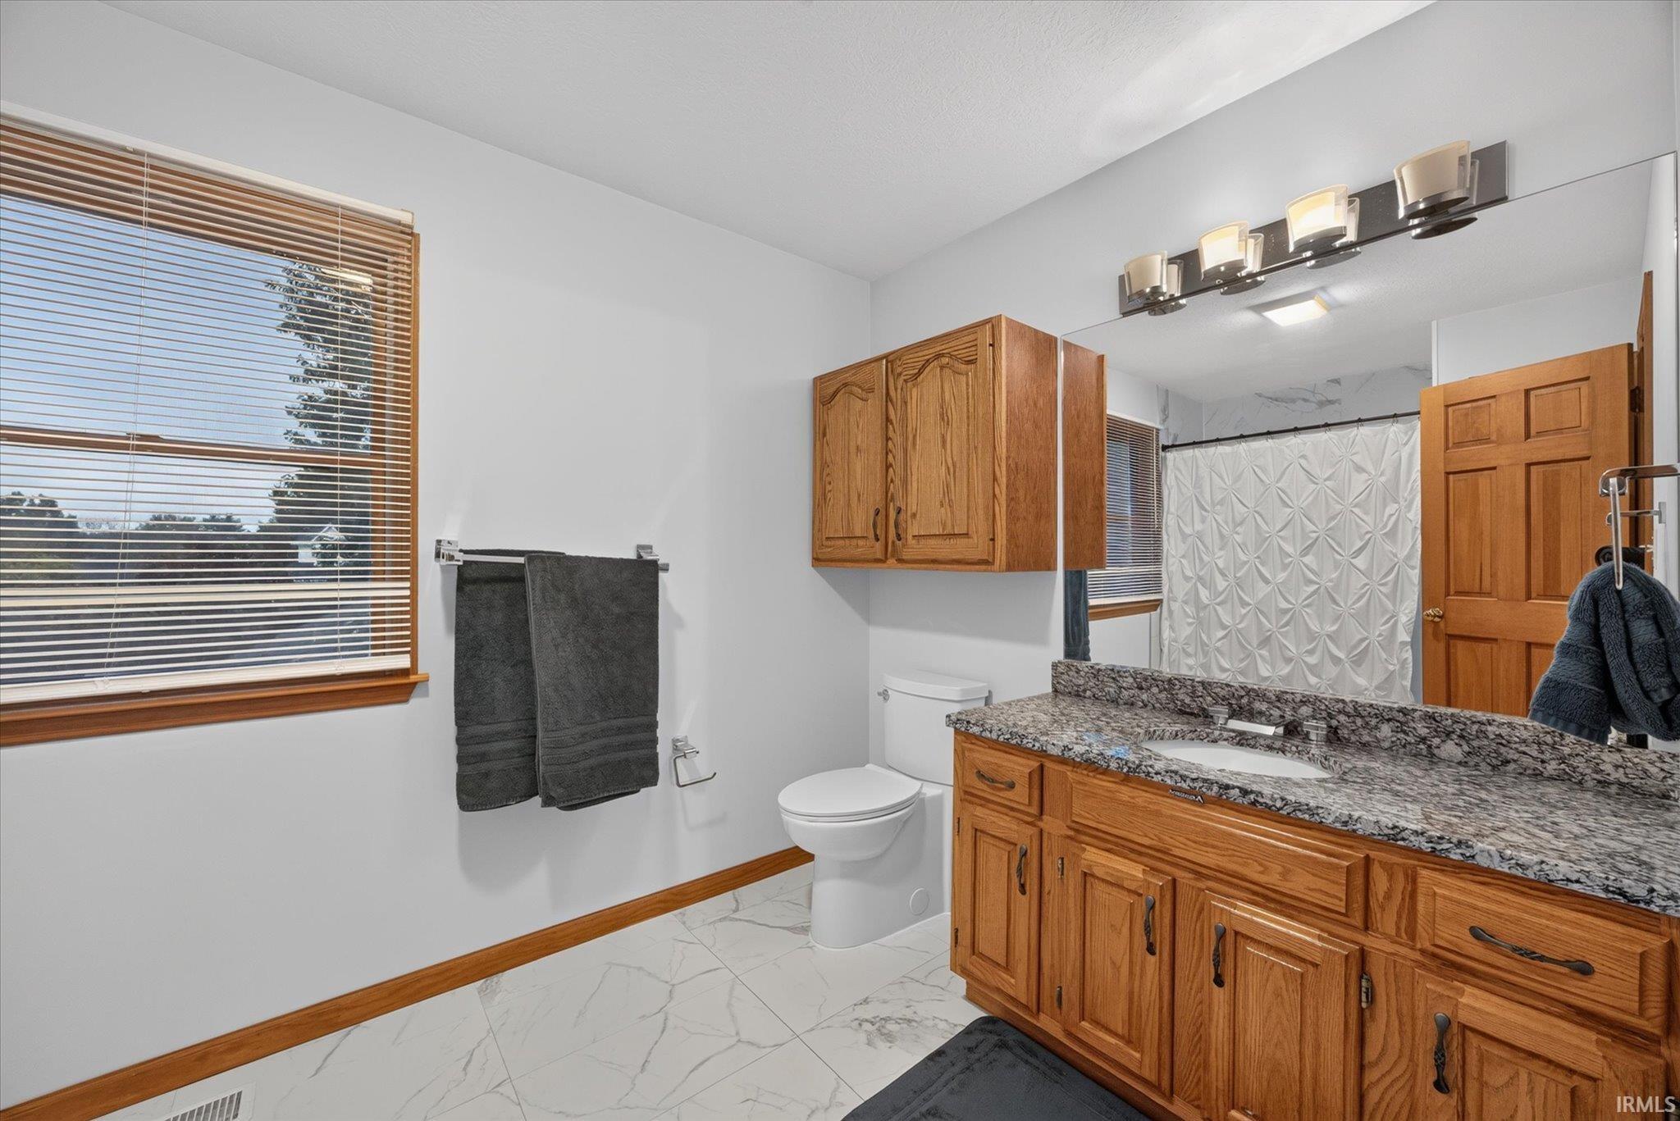
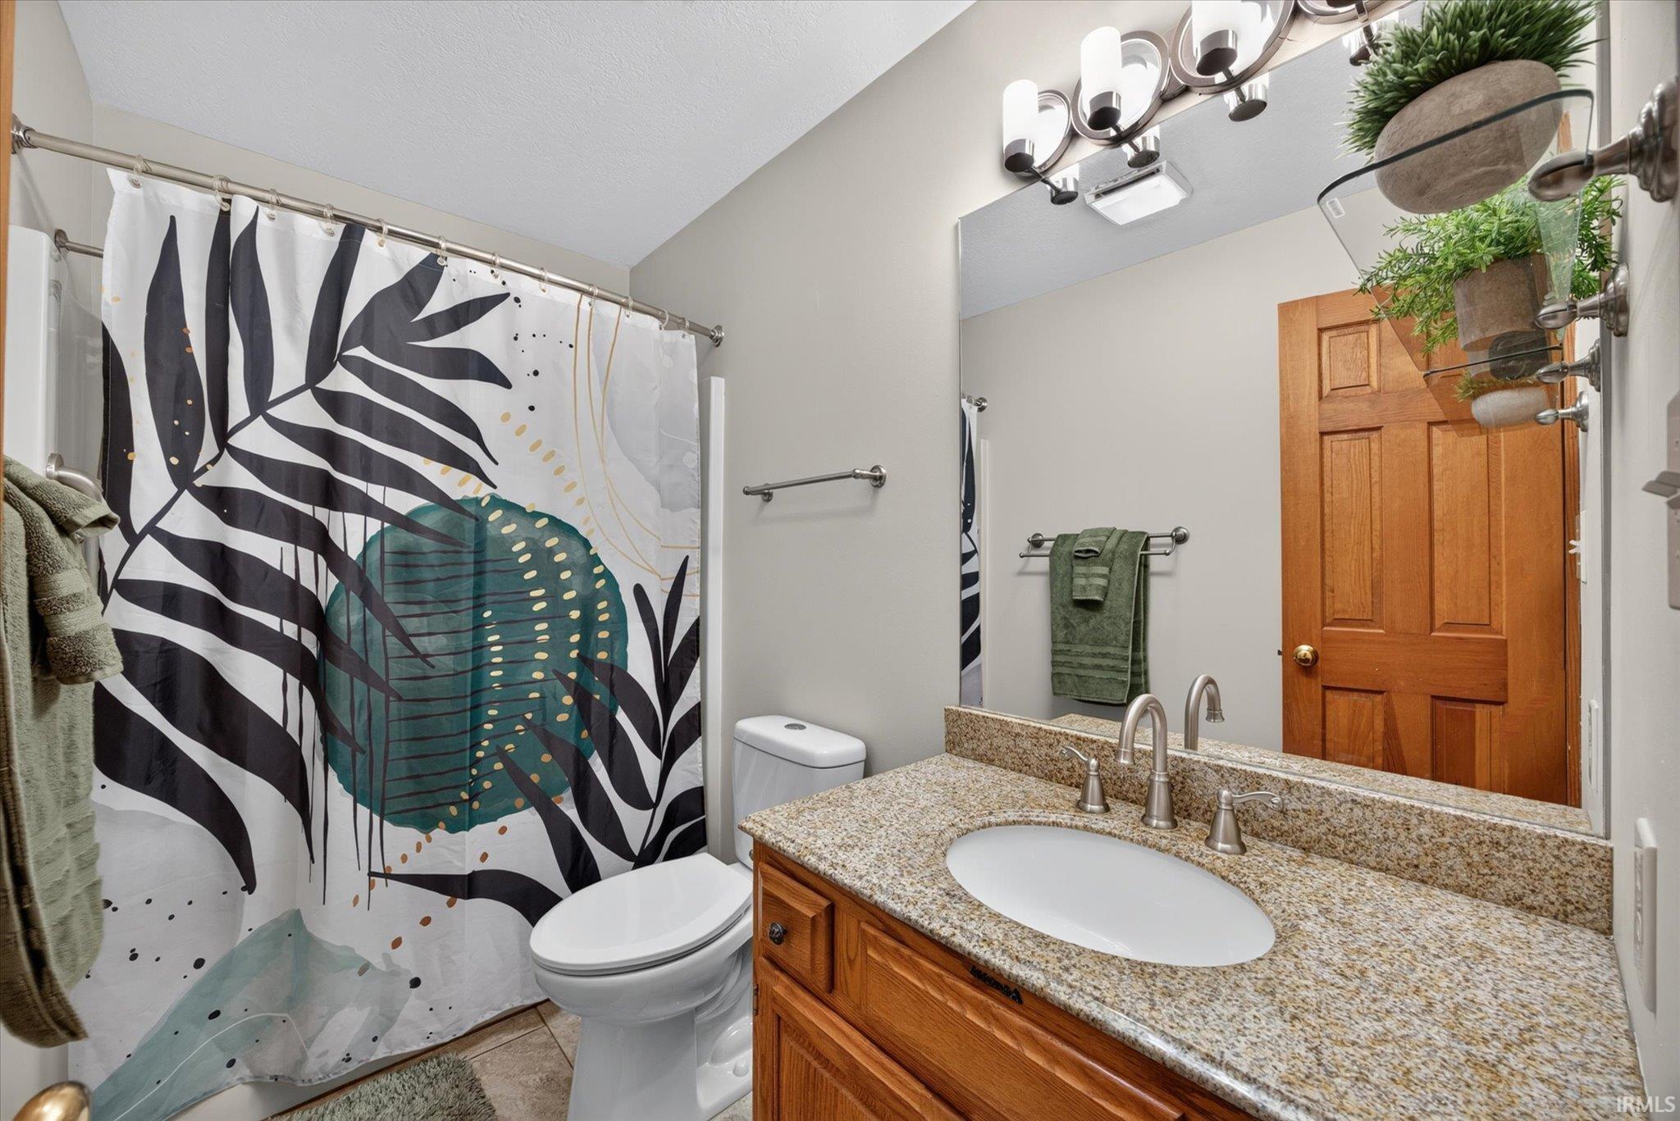
Bathroom with oak cabinetry, granite vanity, marble-look tile, and a patterned shower curtain.
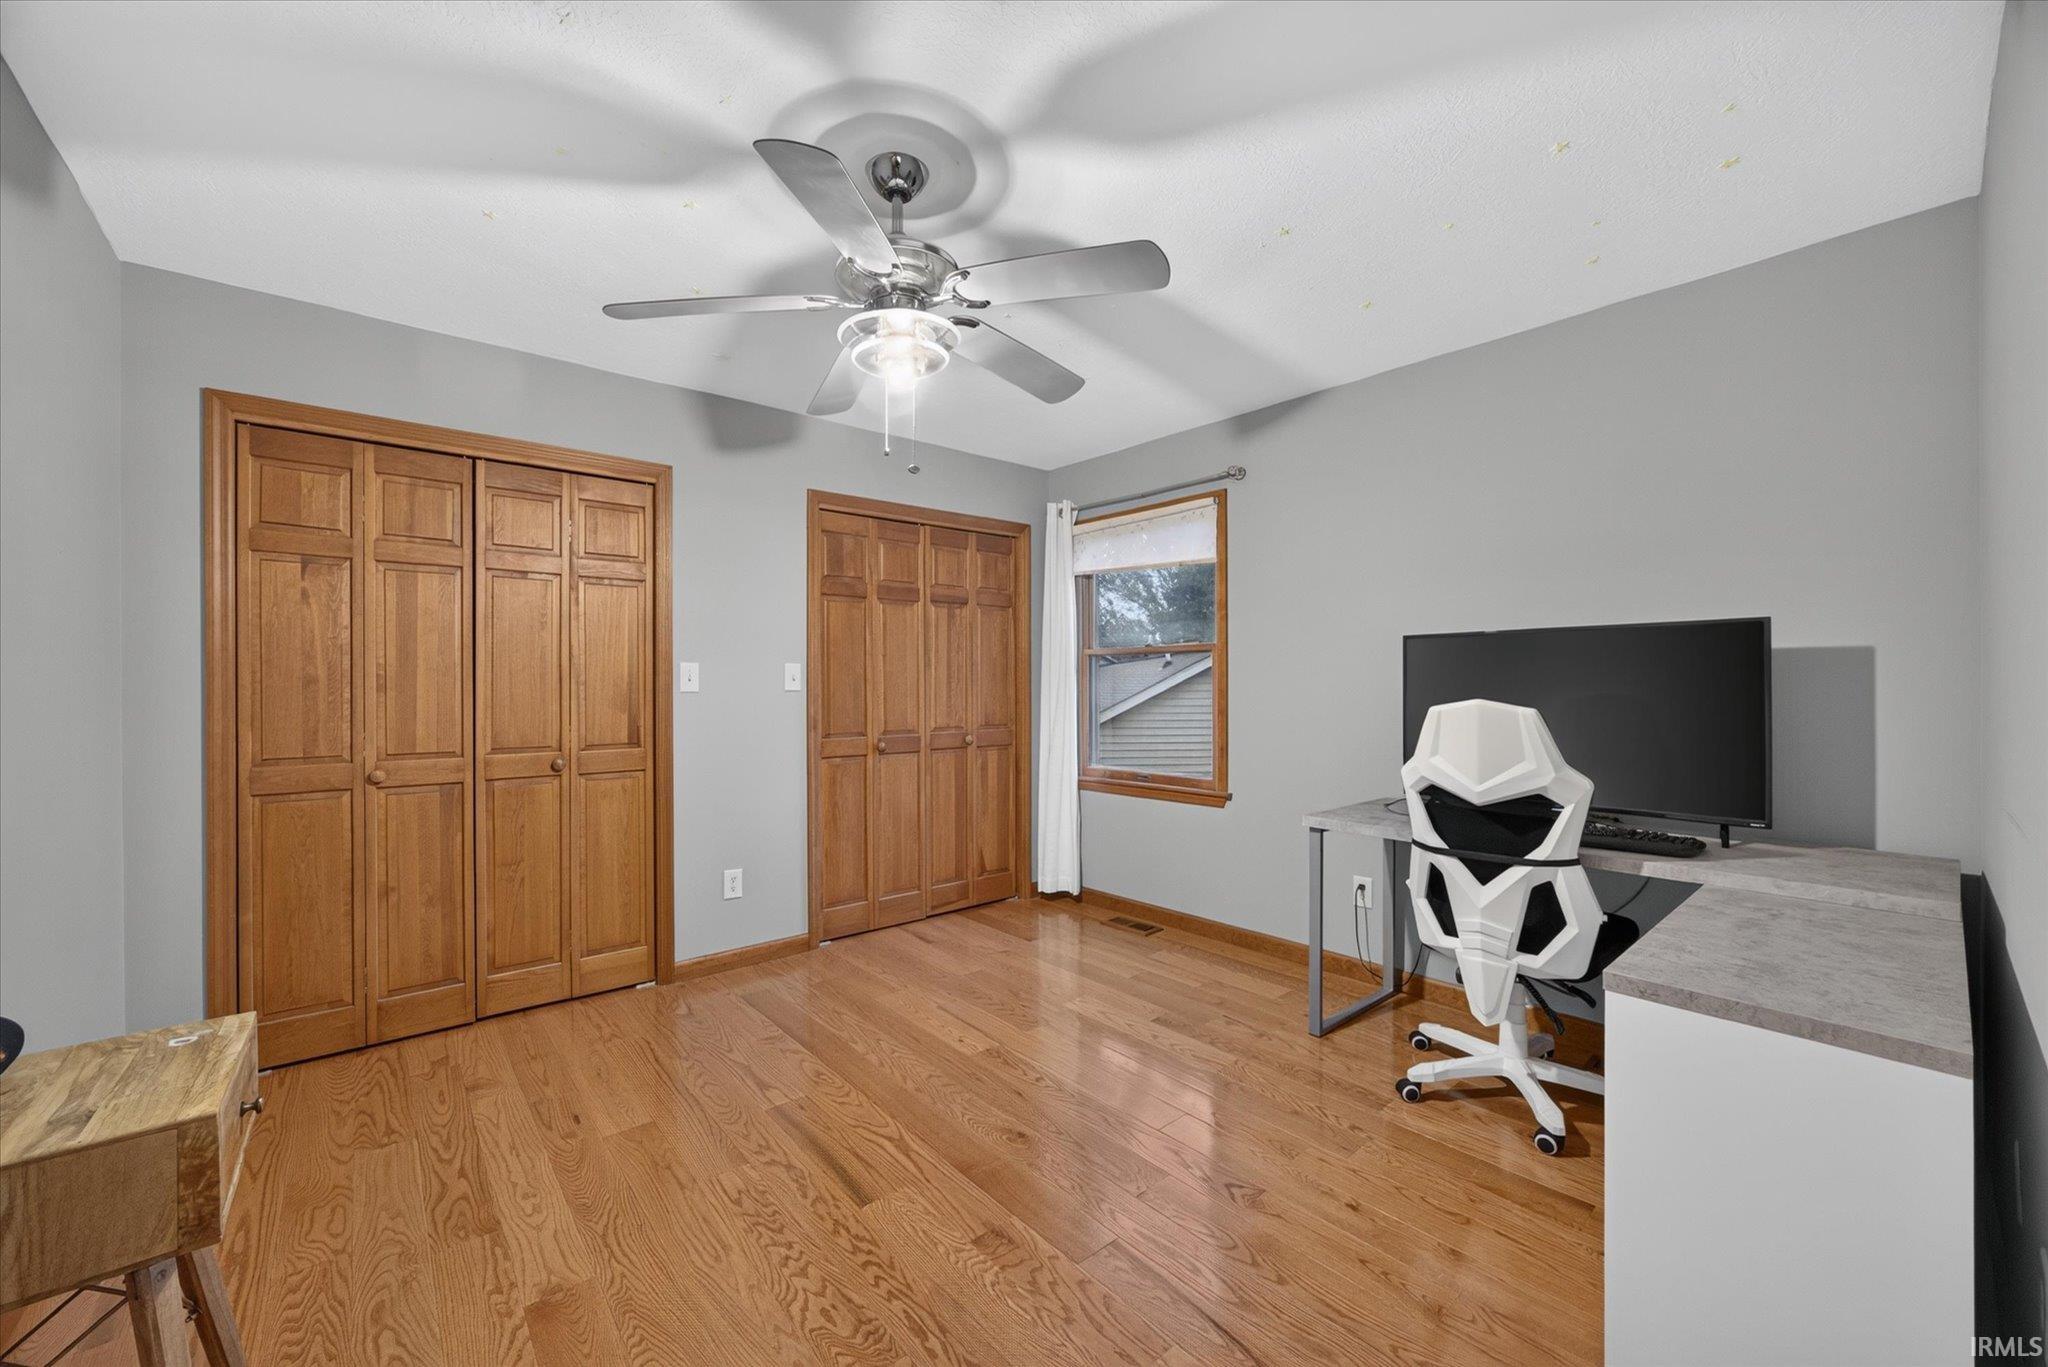
Bedroom with hardwood floors, wood closets, and a desk with a monitor.
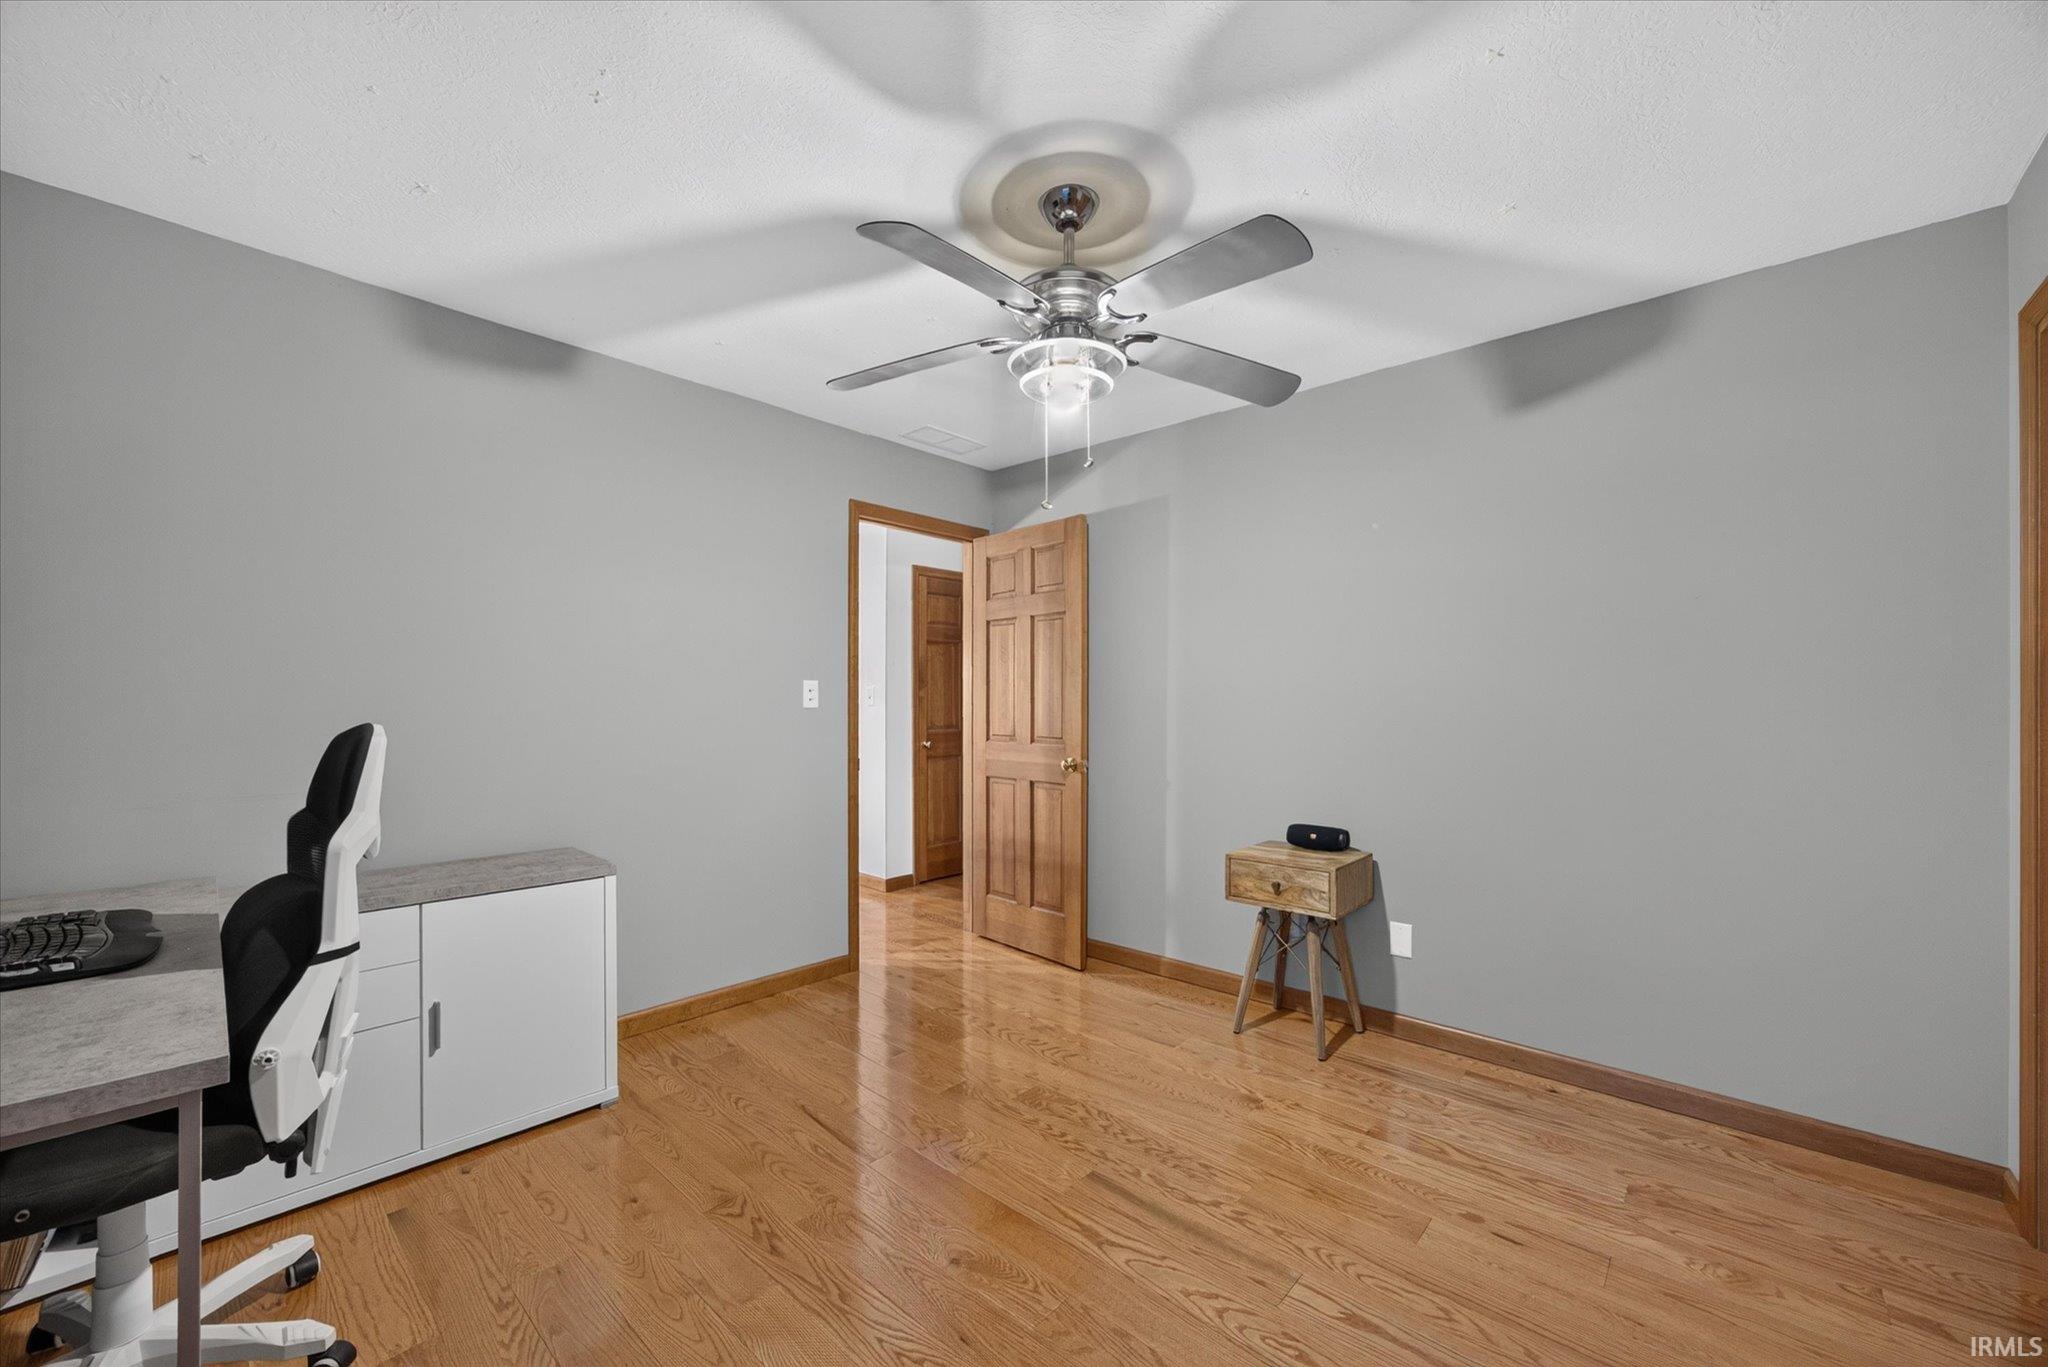
Room with hardwood floors, gray walls, a ceiling fan, and a desk and chair.
Bathroom with a patterned shower curtain, granite vanity, wood cabinetry, and a large mirror.
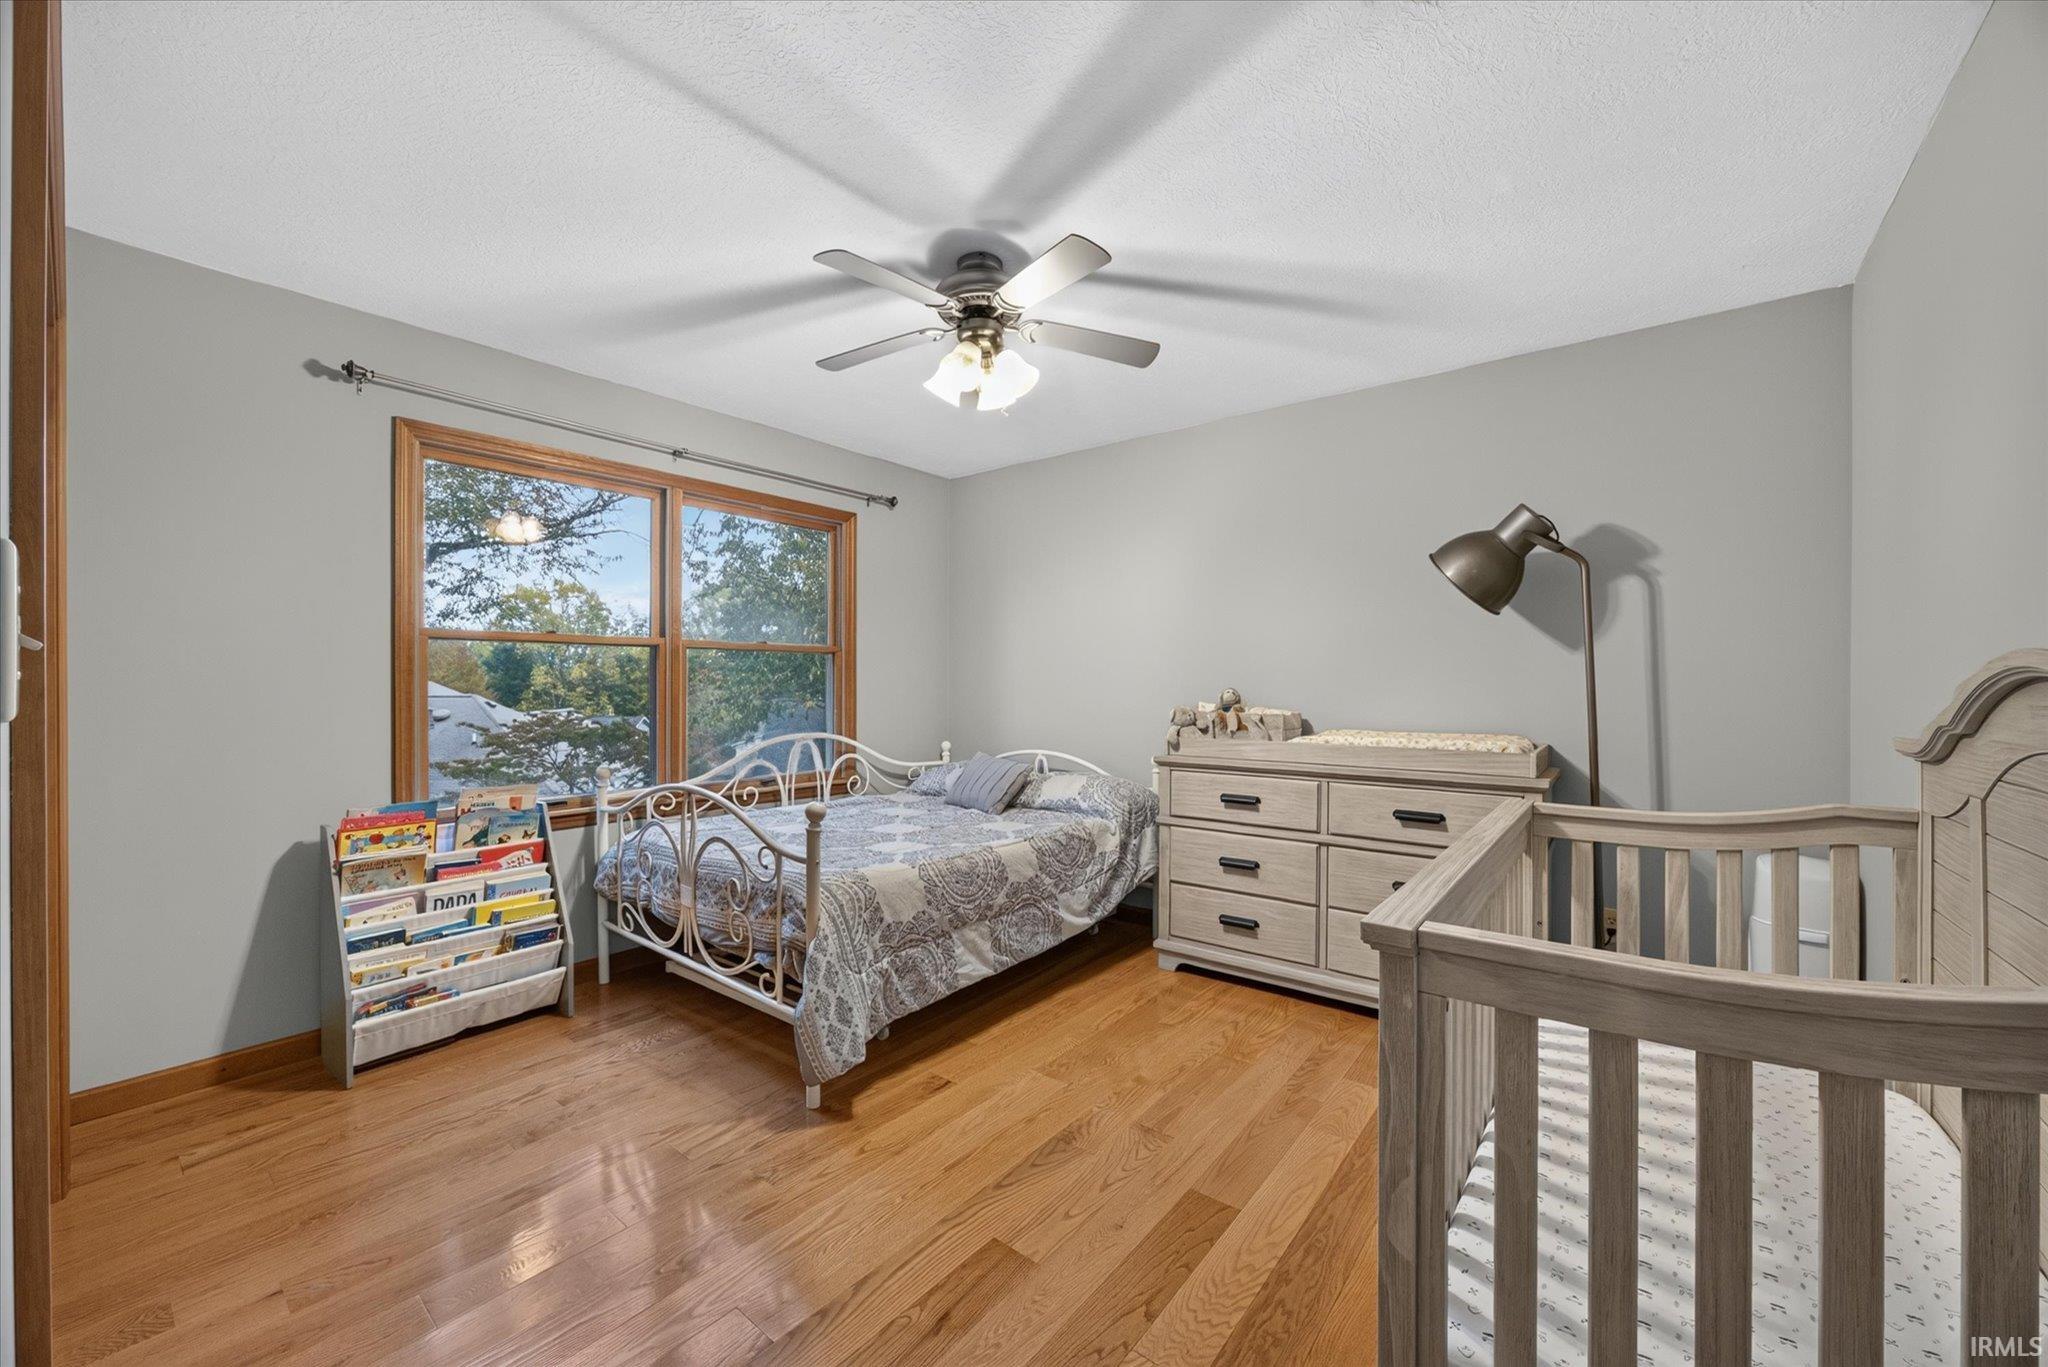
Bedroom with hardwood floors, a metal-framed bed, and a crib beside a large window.
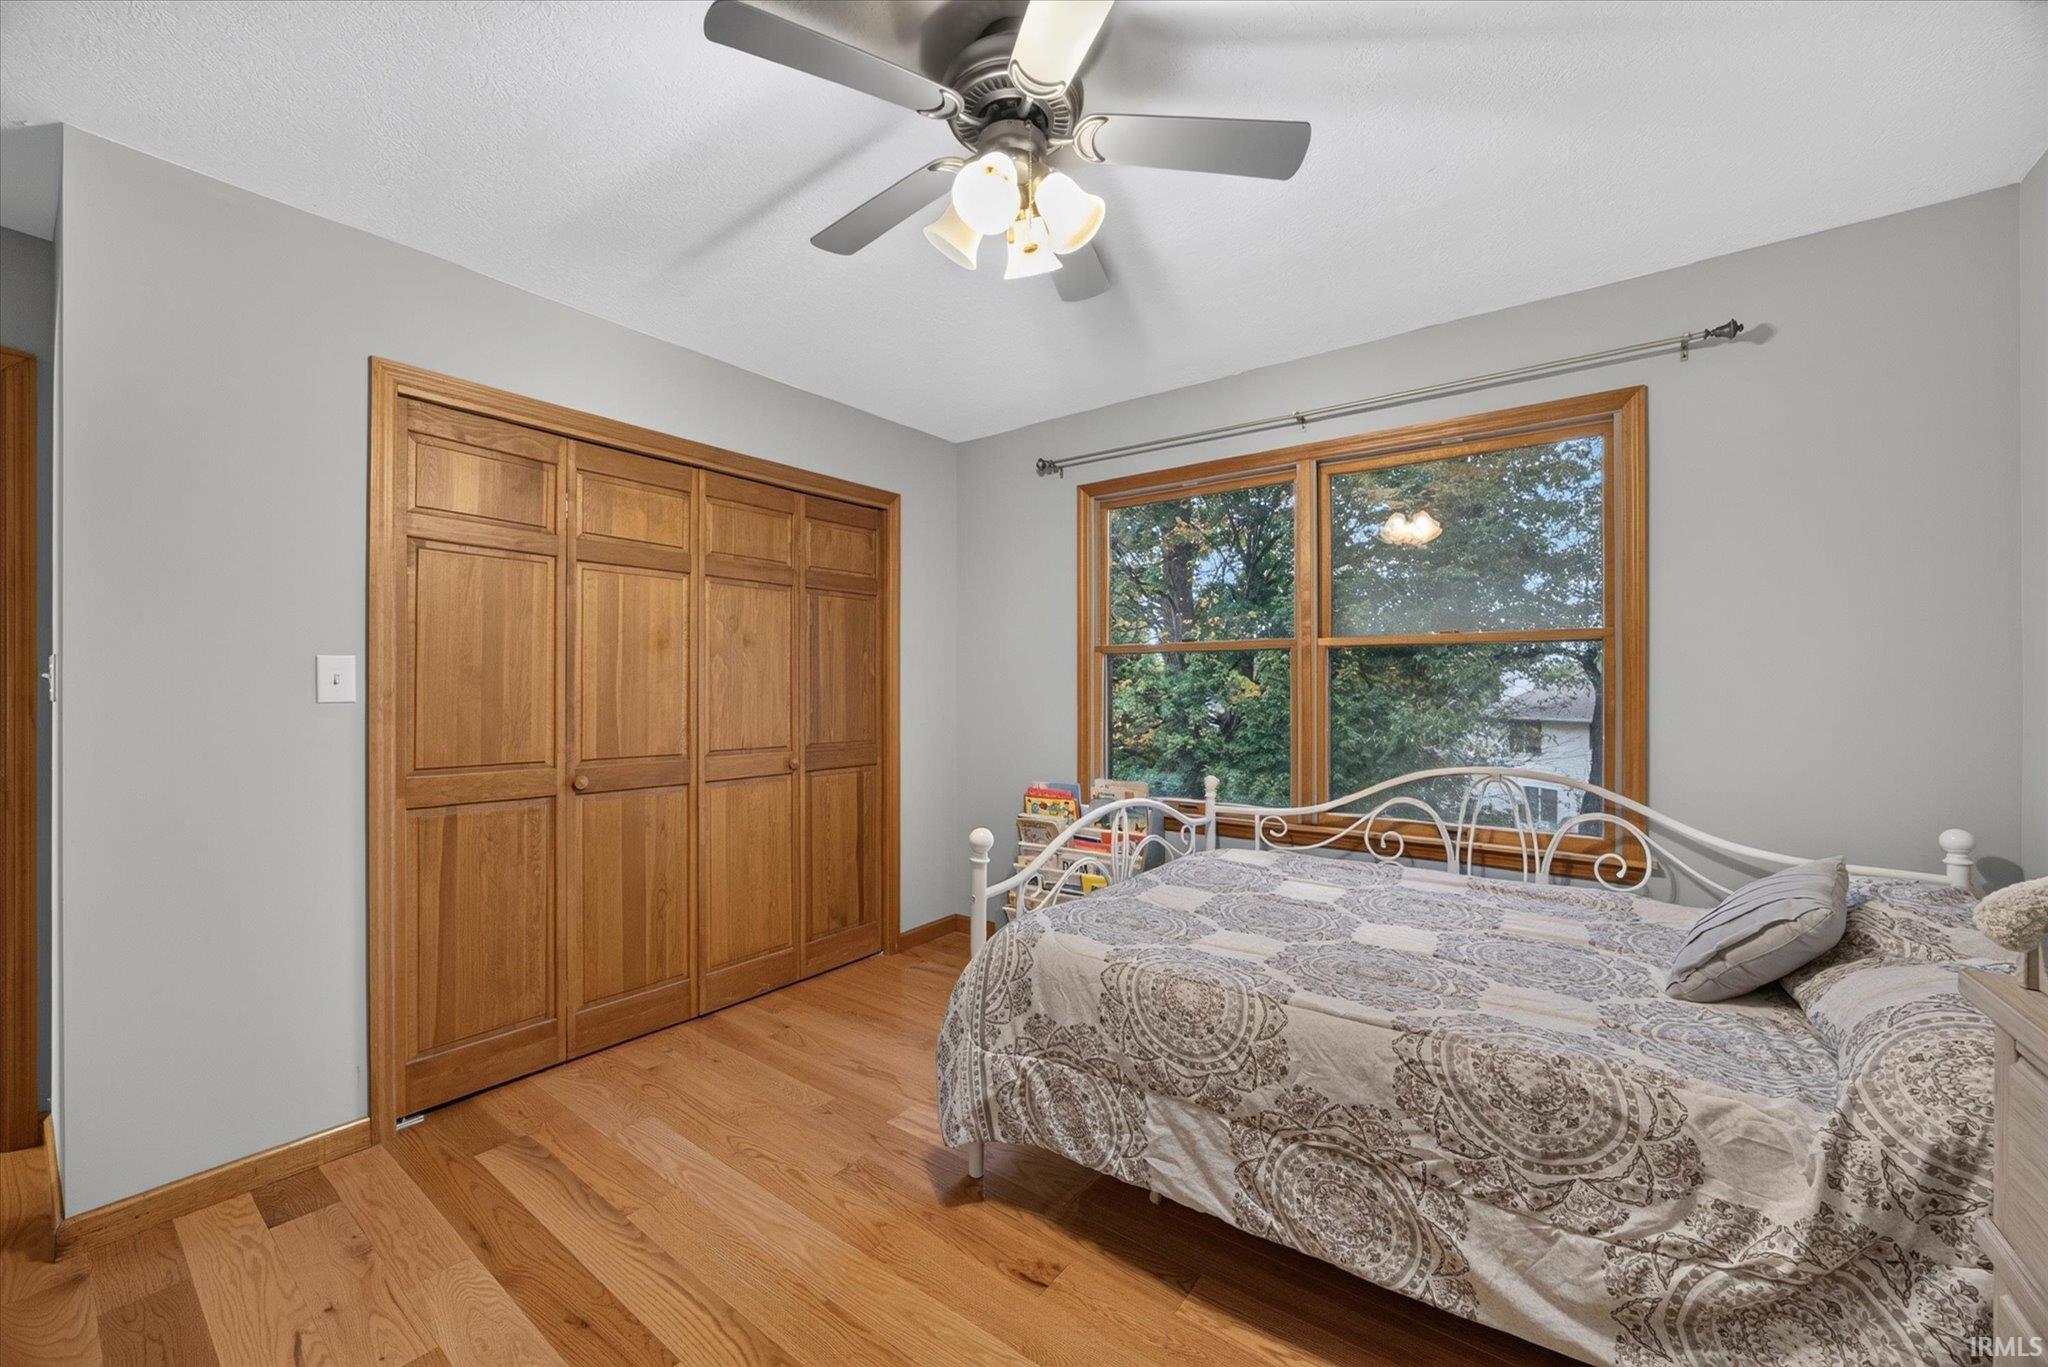
Bedroom with a patterned bed, wood-paneled closet doors, and a large window overlooking trees.
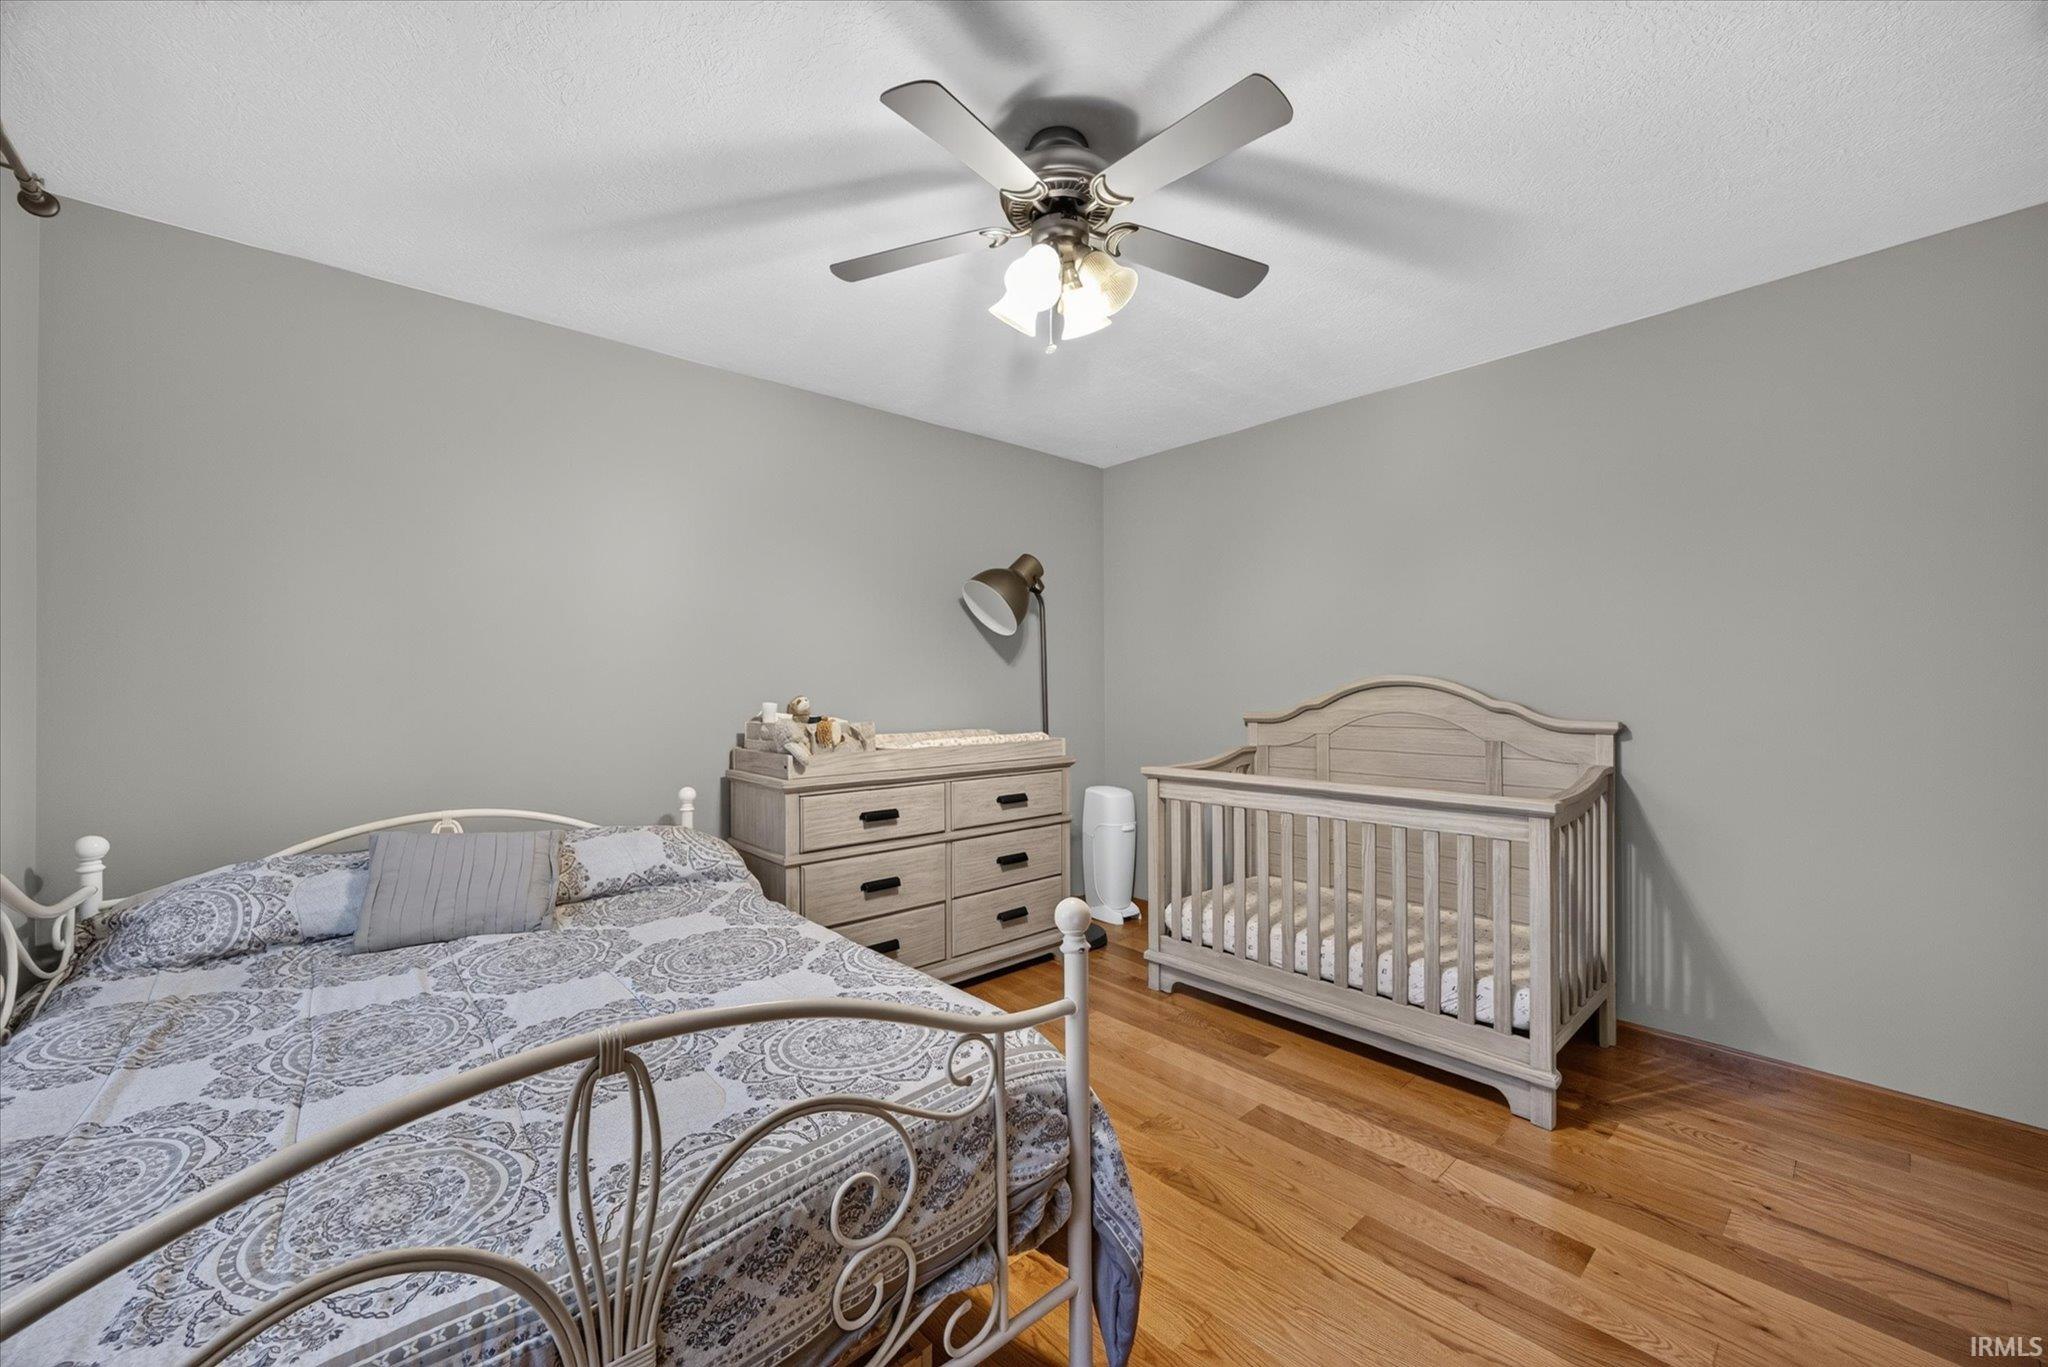
Bedroom with a crib beside a patterned bed and wood dresser.
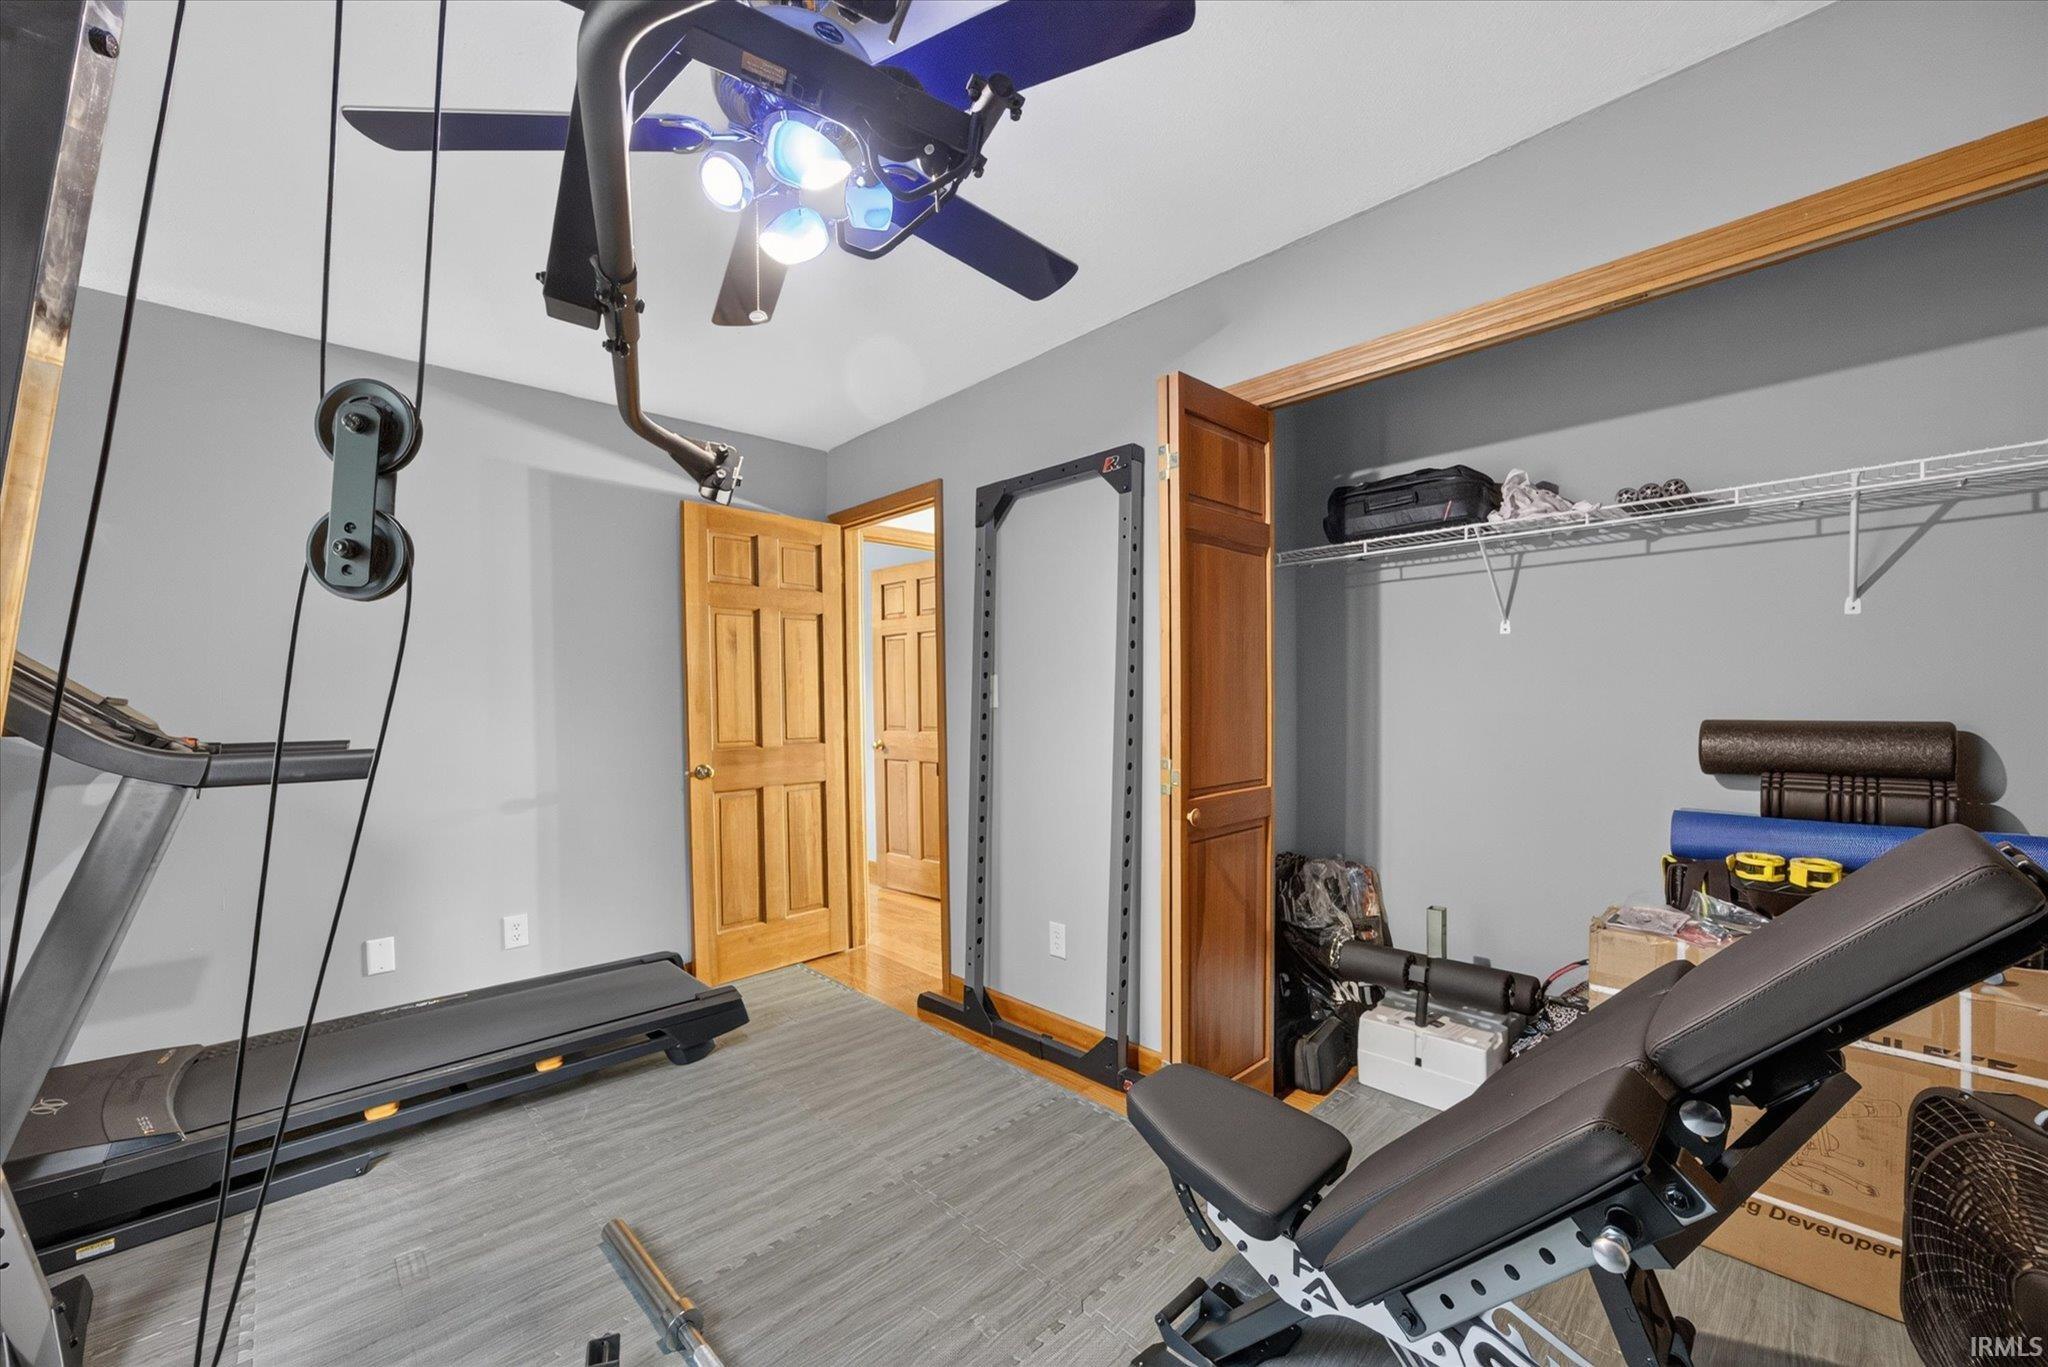
Home gym with a treadmill, weight-training equipment, and an open storage closet.
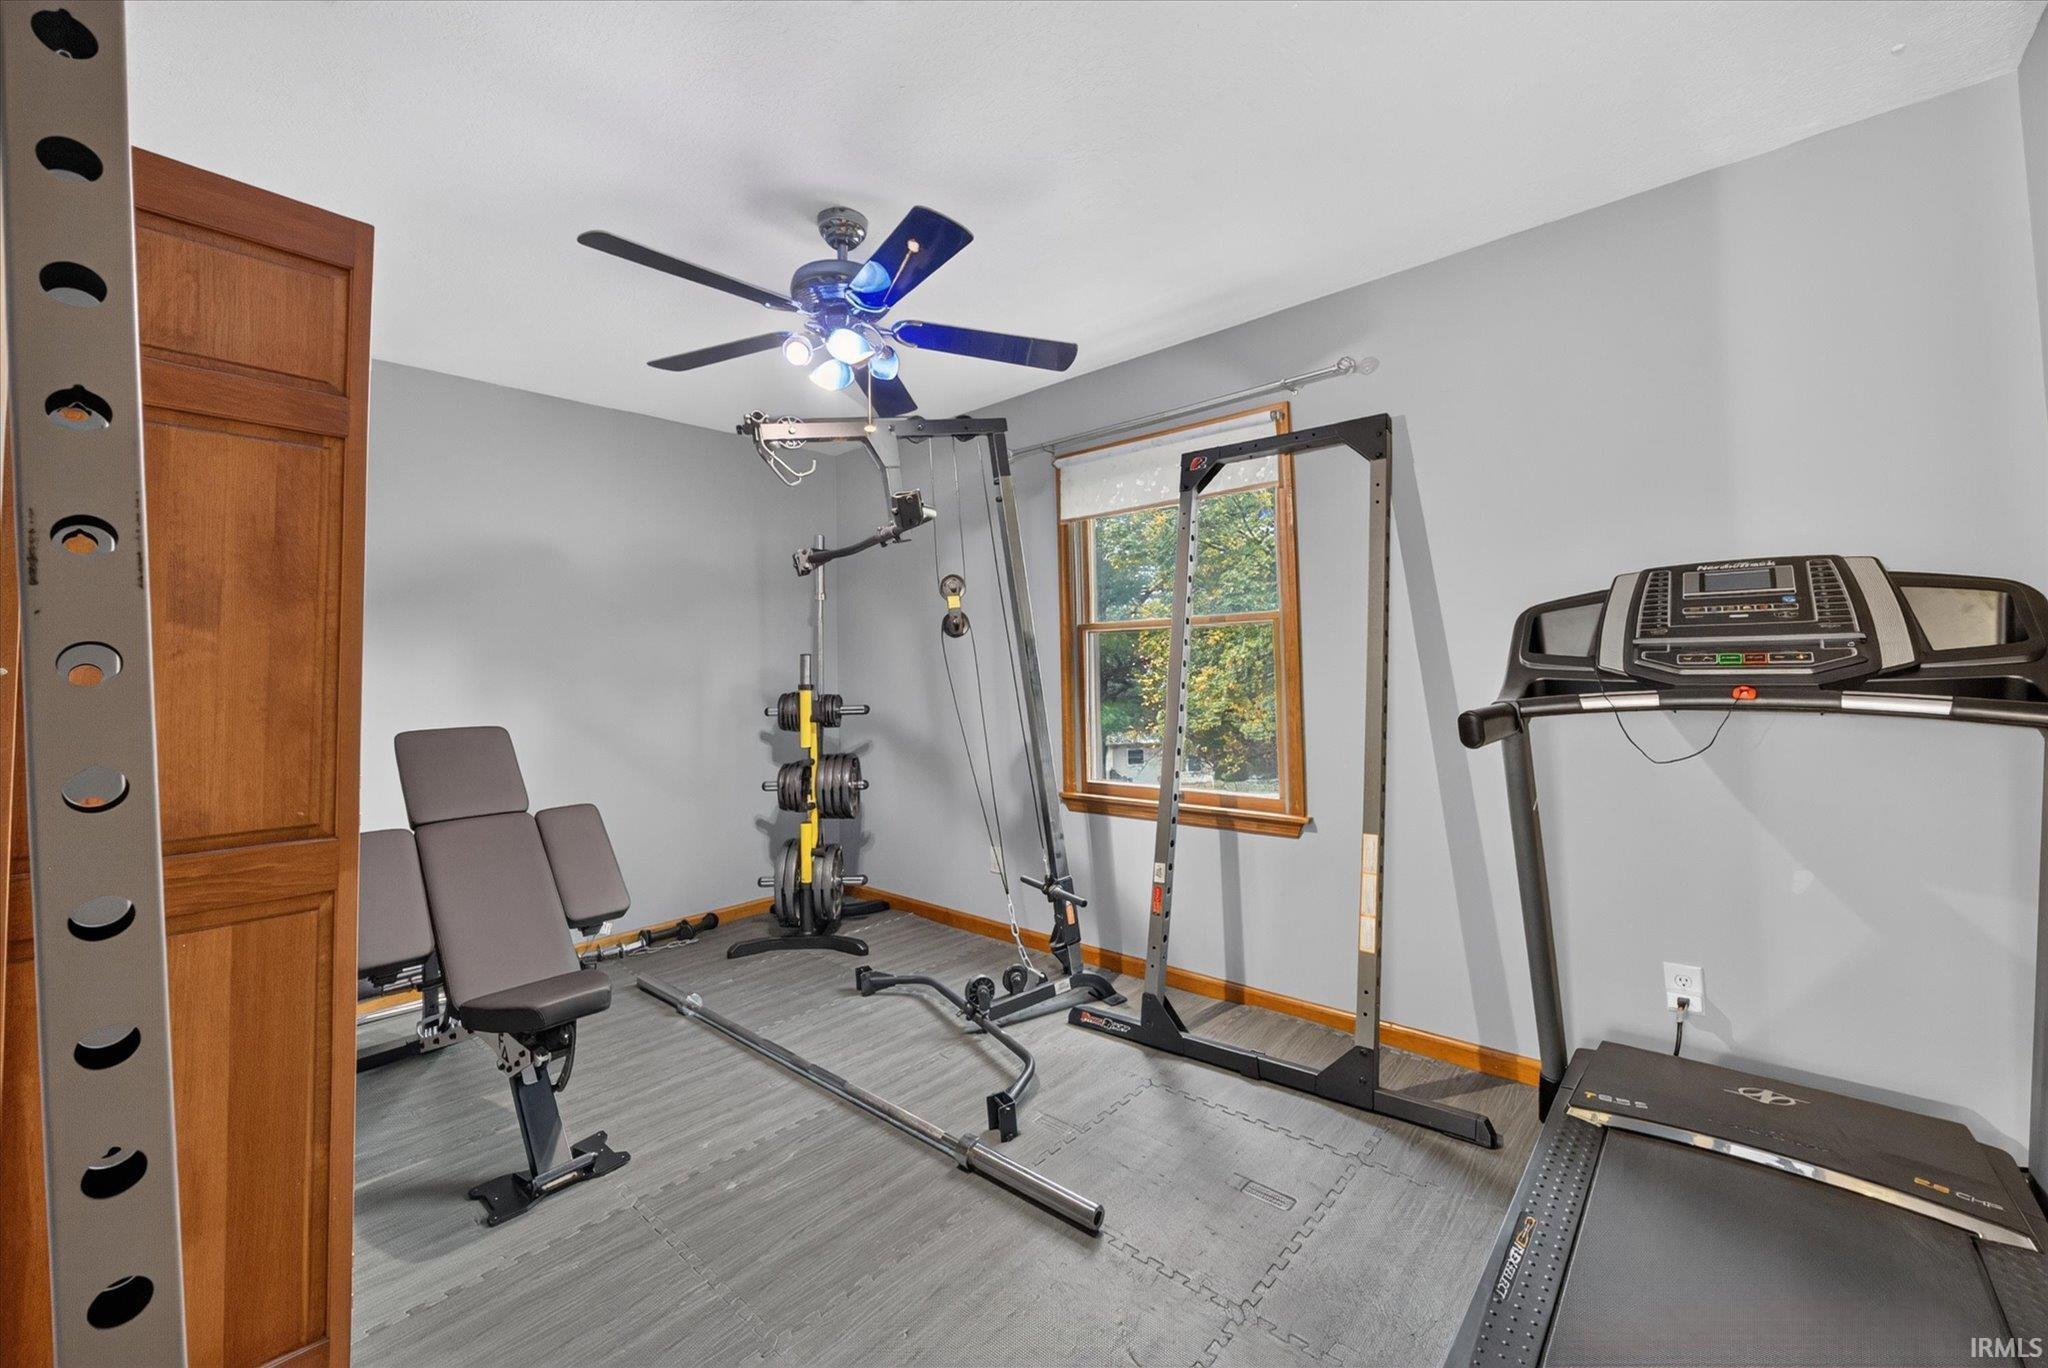
Home gym with a treadmill, weight equipment, and a wood-trimmed window.
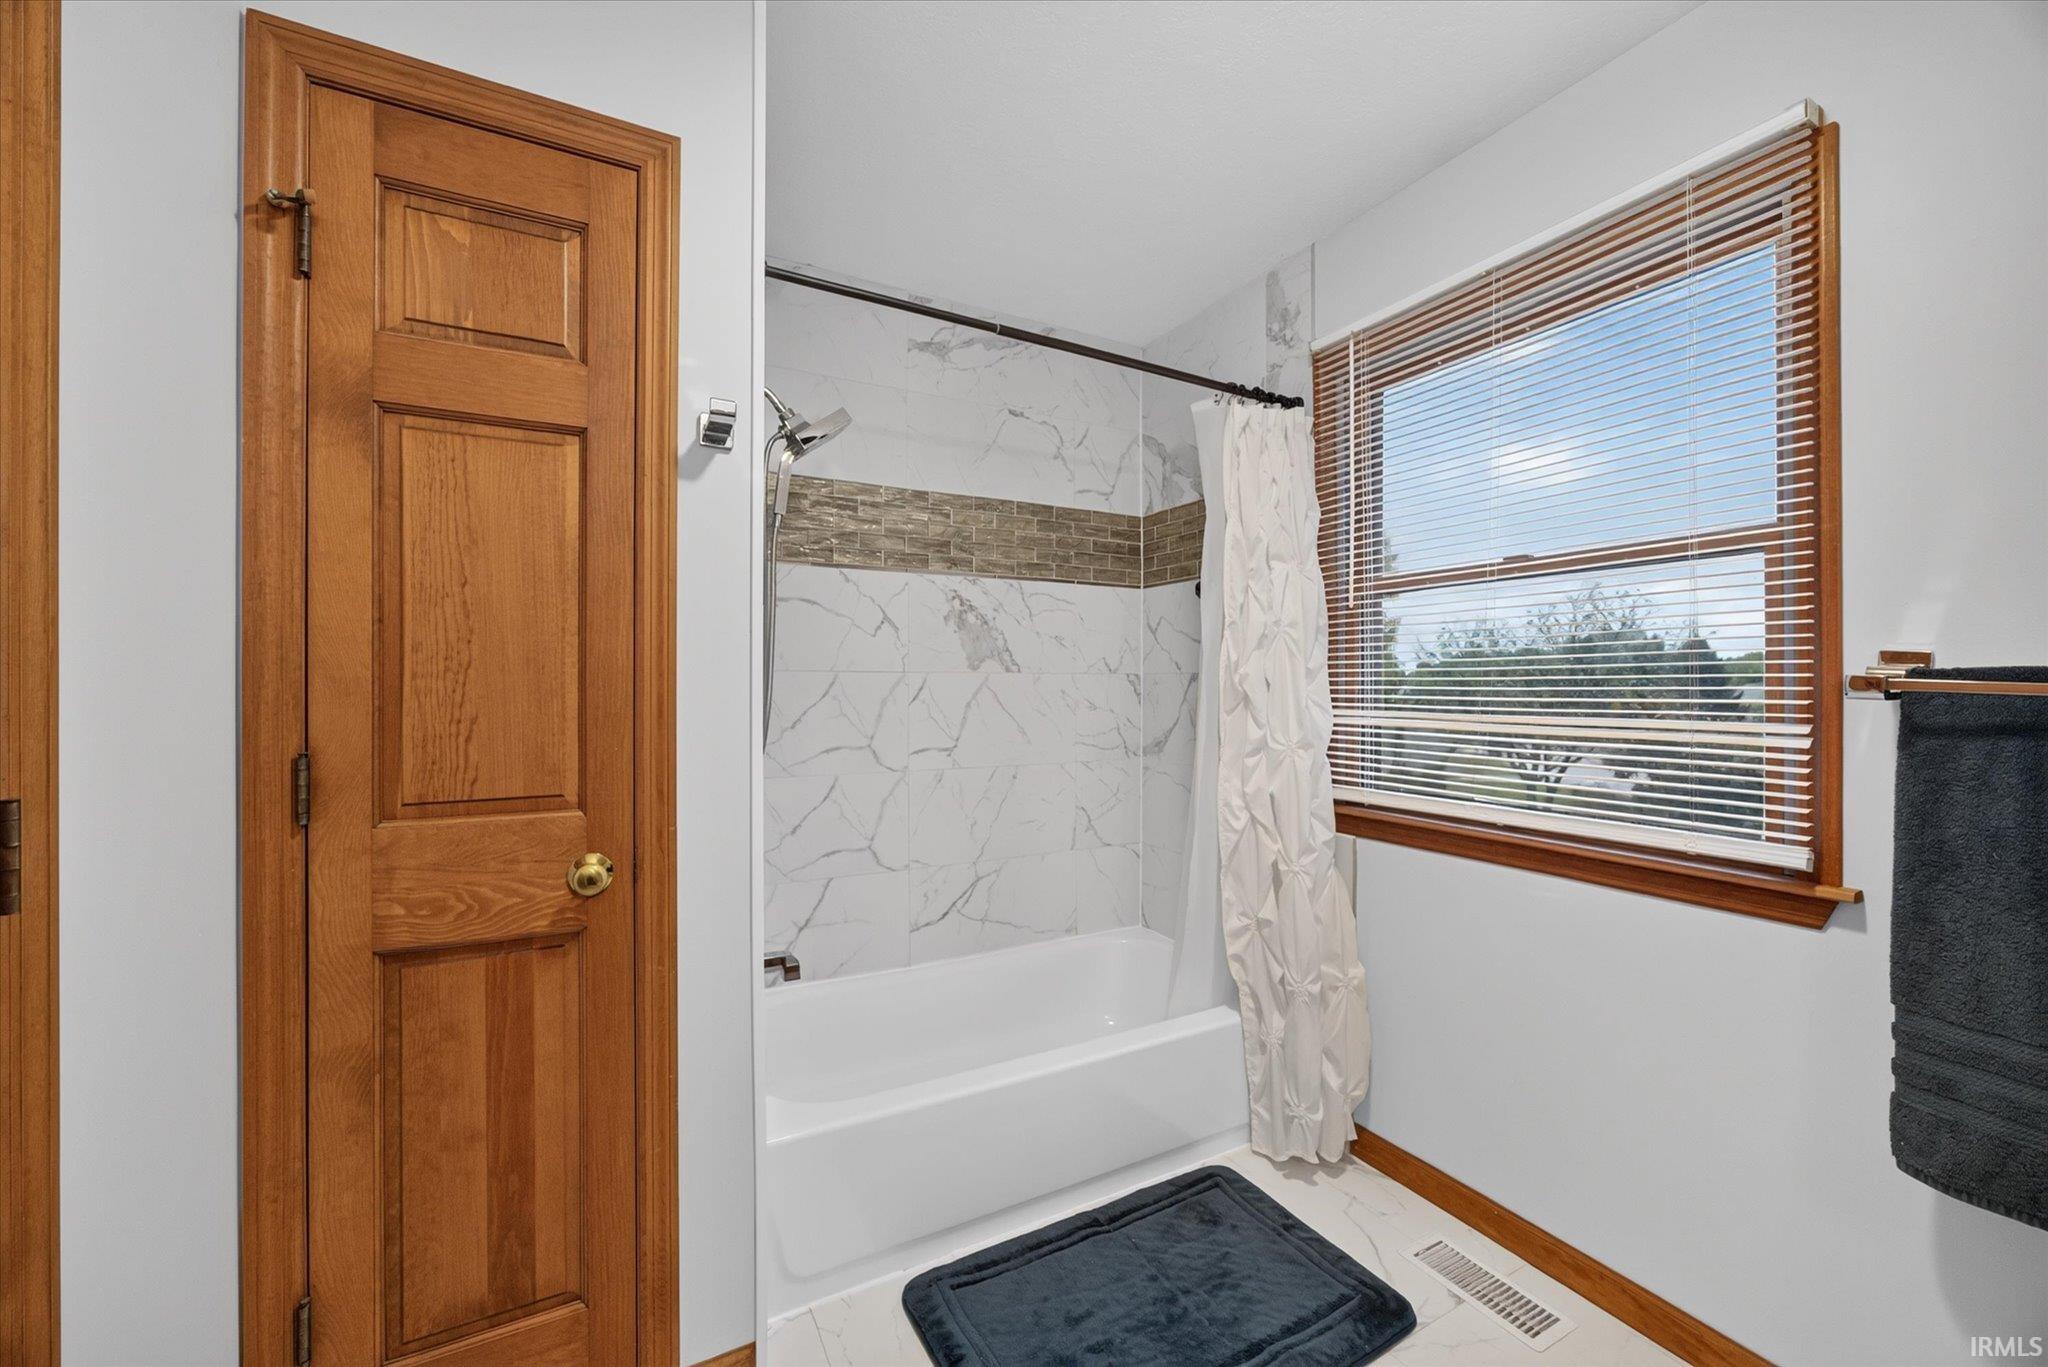
Bathroom with a marble-look tub surround, wood-trimmed window, and white shower curtain.
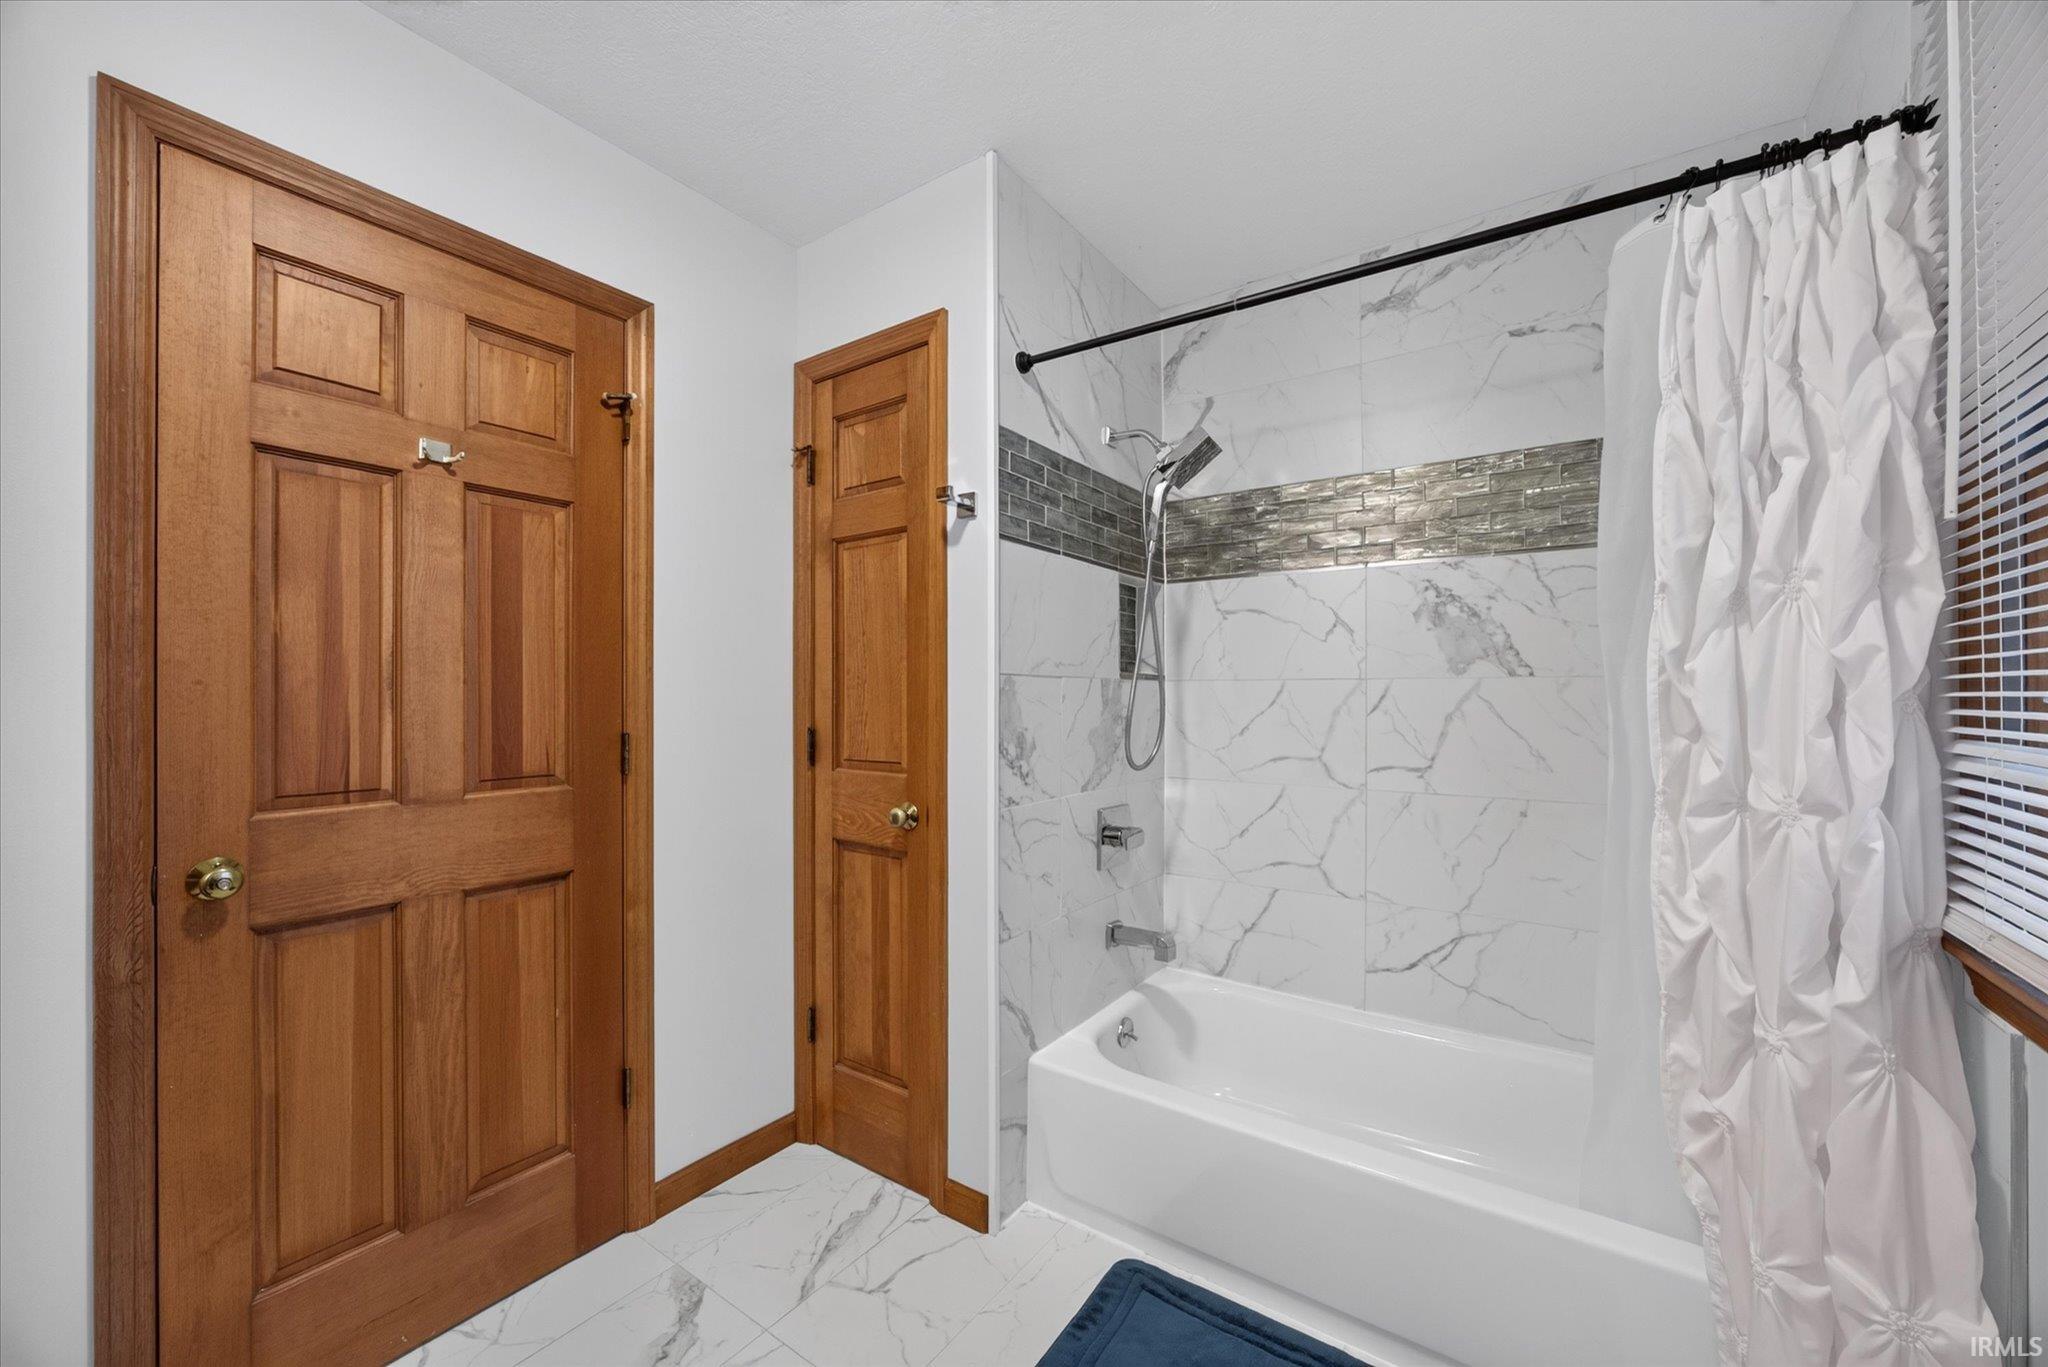
Bathroom with a marble-look tub surround, glassy tile accent band, and white shower curtain.
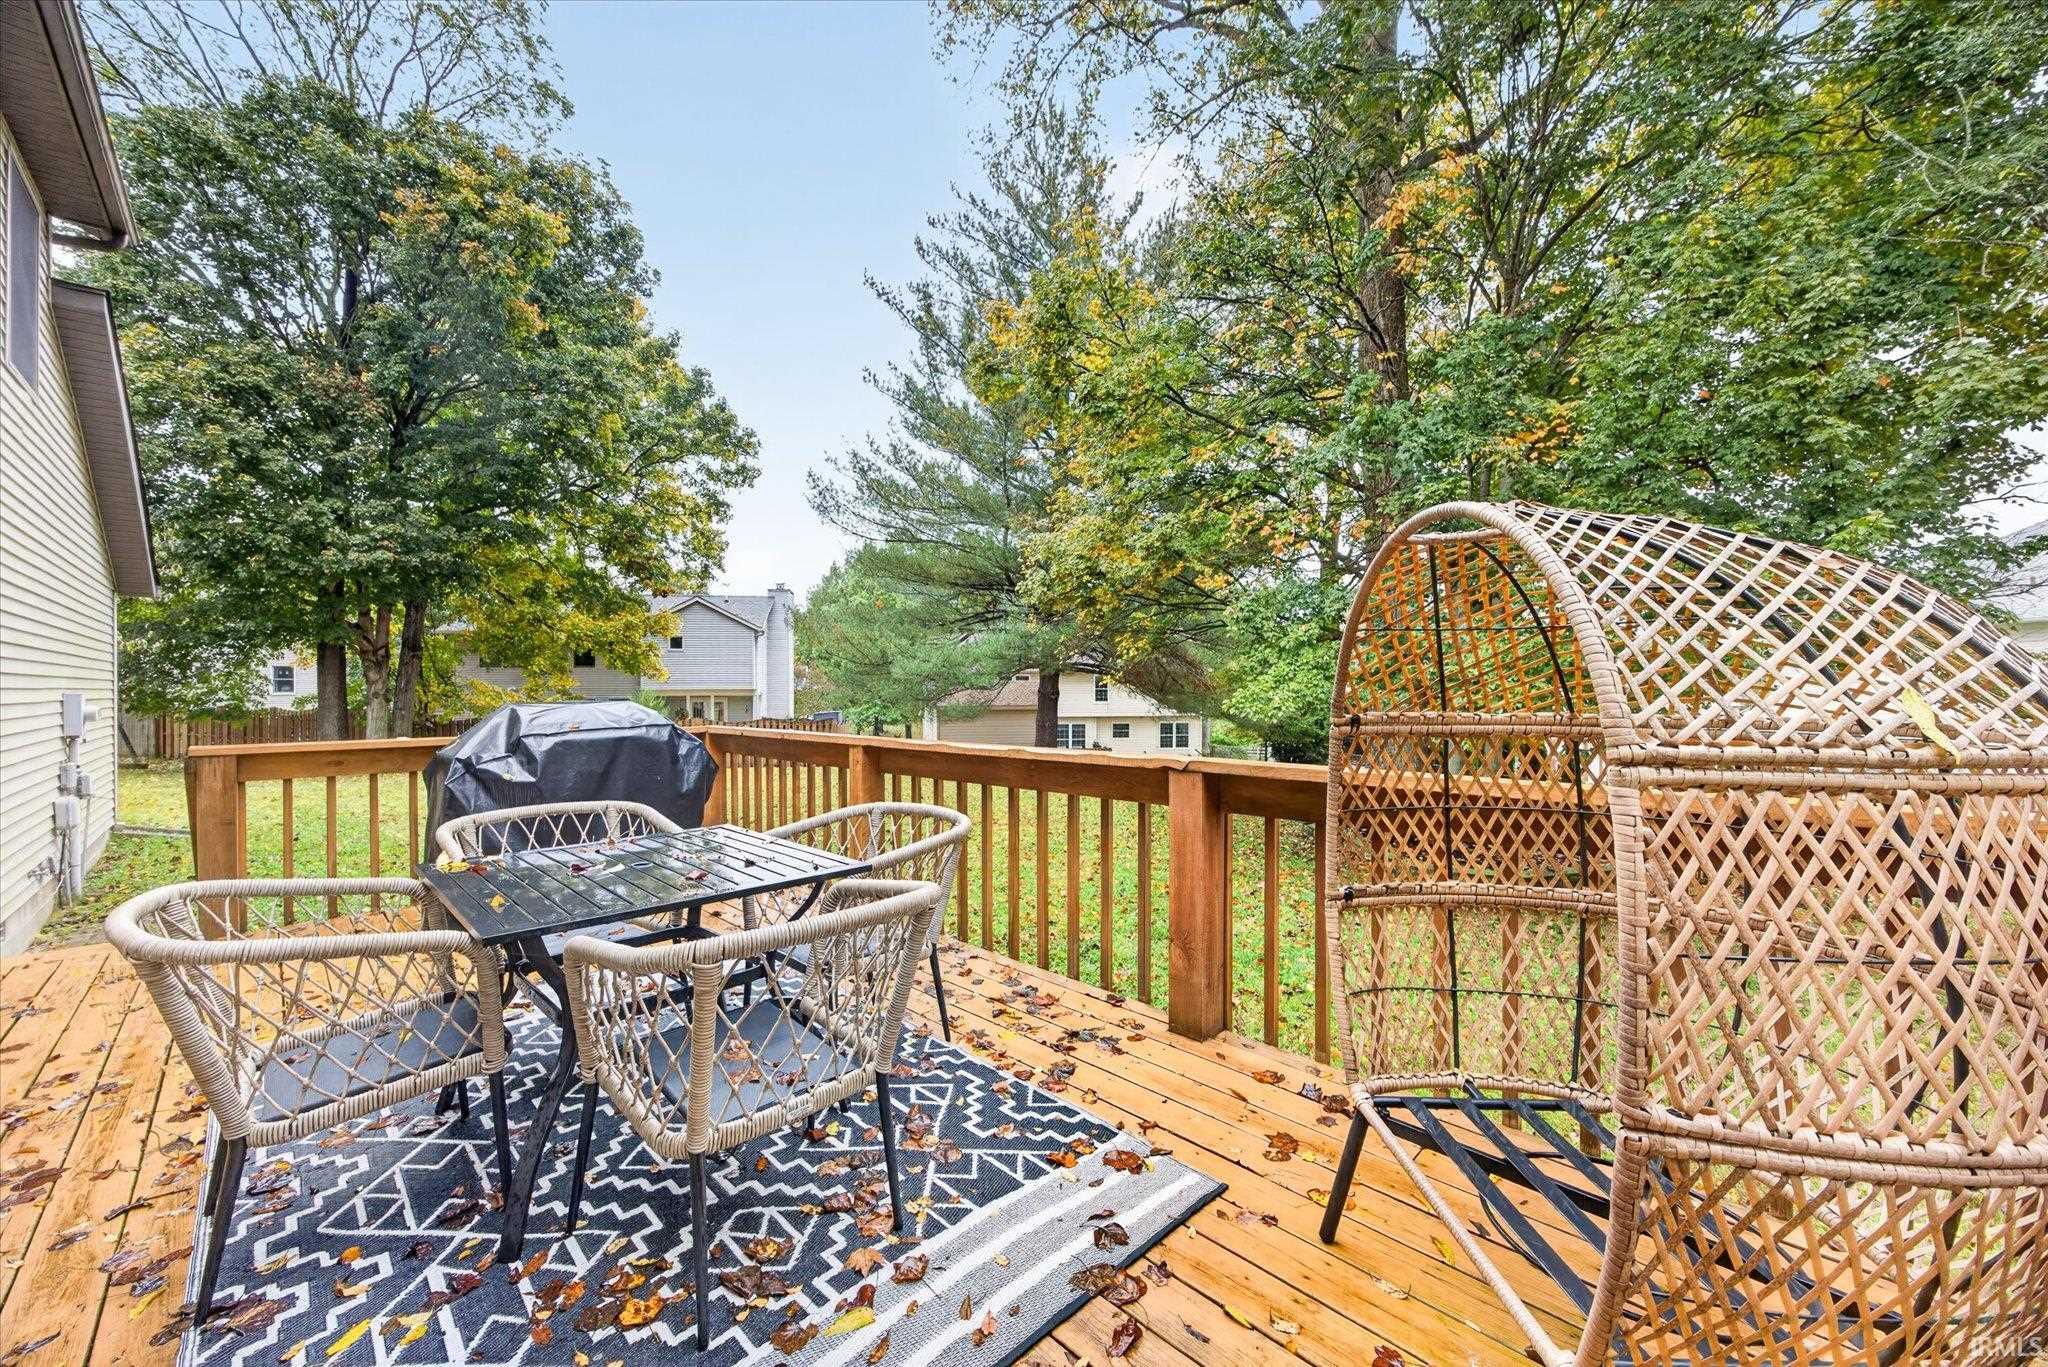
Wooden backyard deck with wicker dining set, patterned rug, and woven egg chair beneath autumn trees.
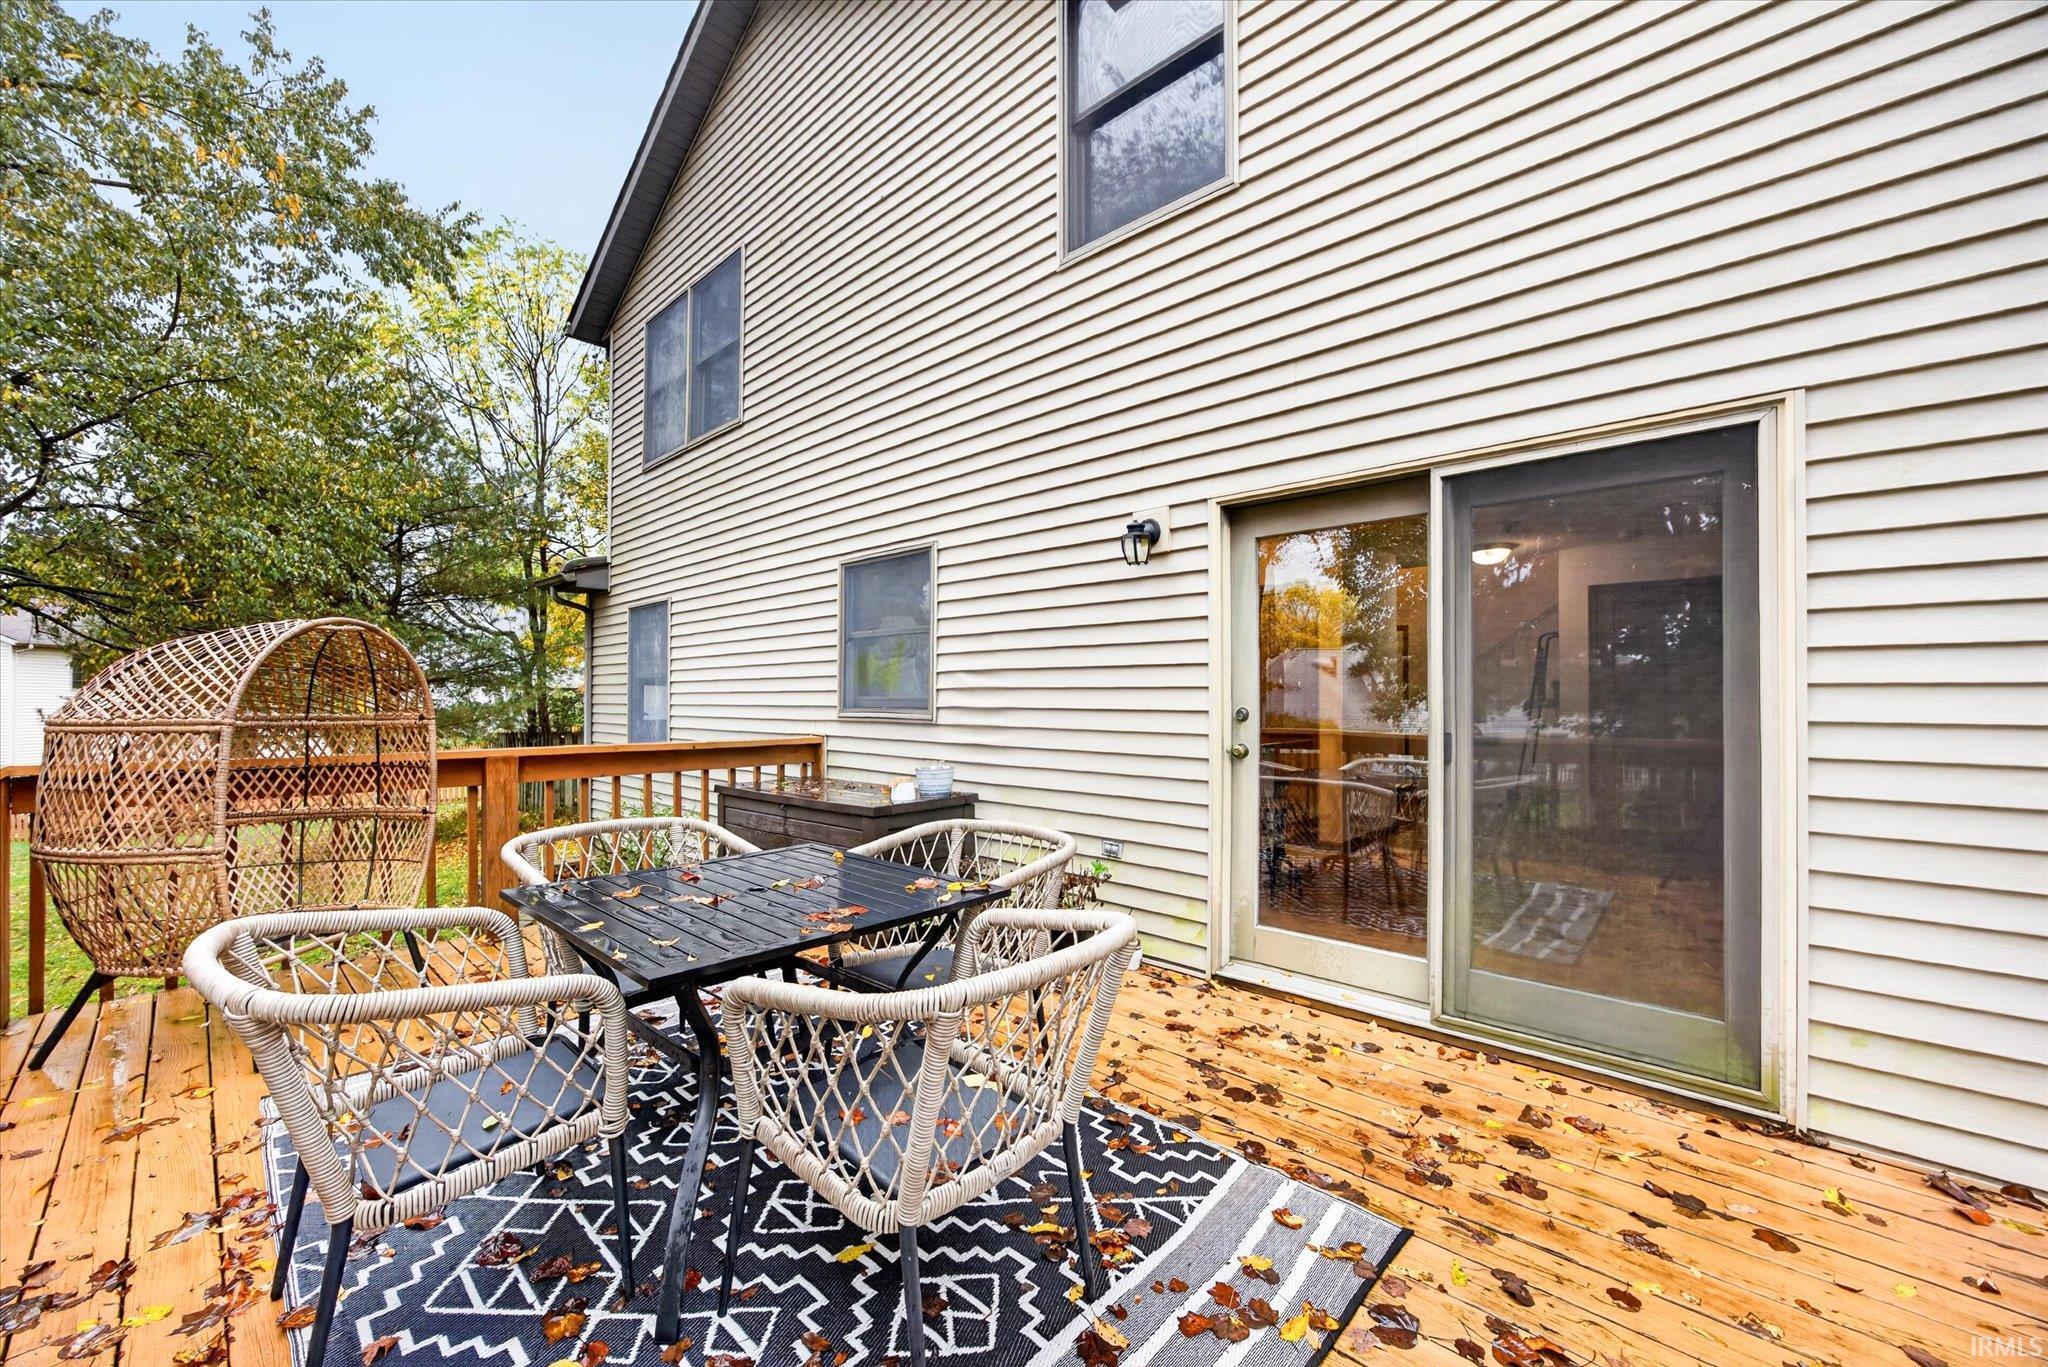
Wooden deck with patio dining set, woven egg chair, and sliding glass doors.
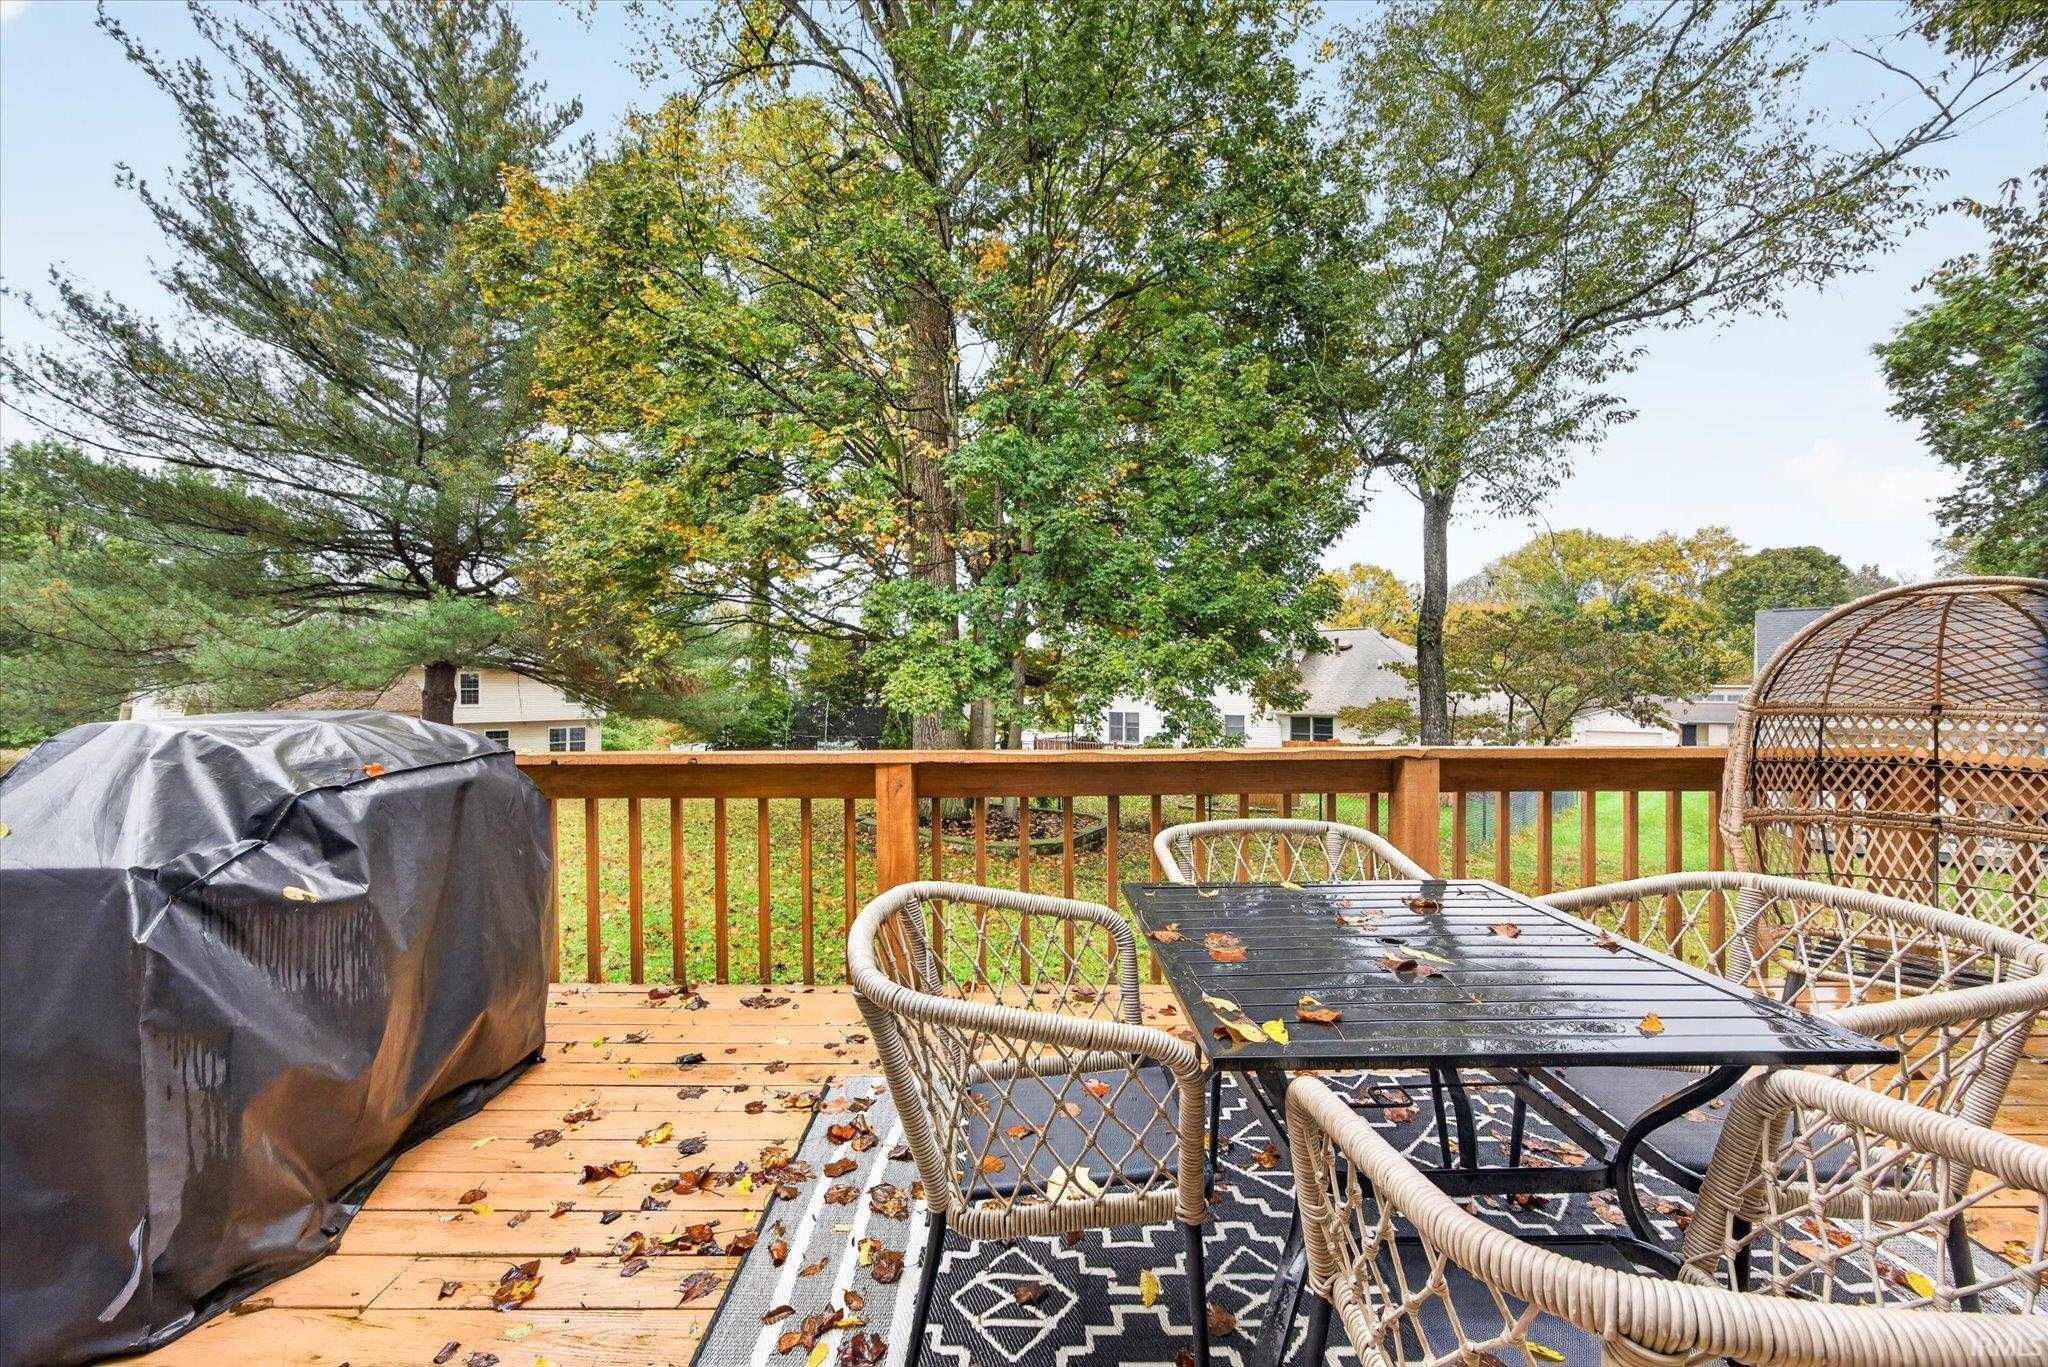
Furnished wooden deck with wicker dining set, covered grill, and leafy autumn trees.
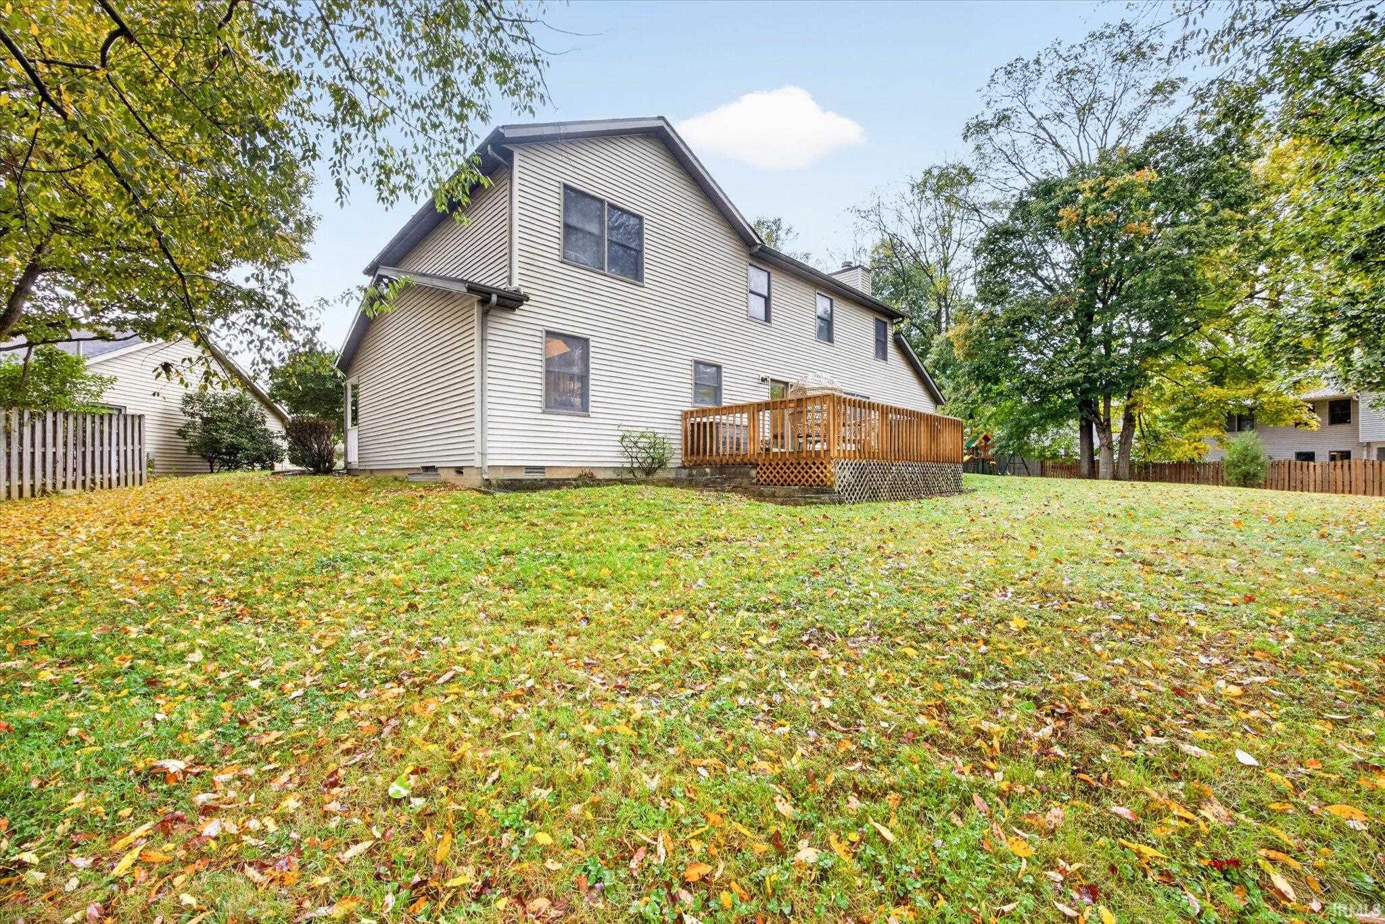
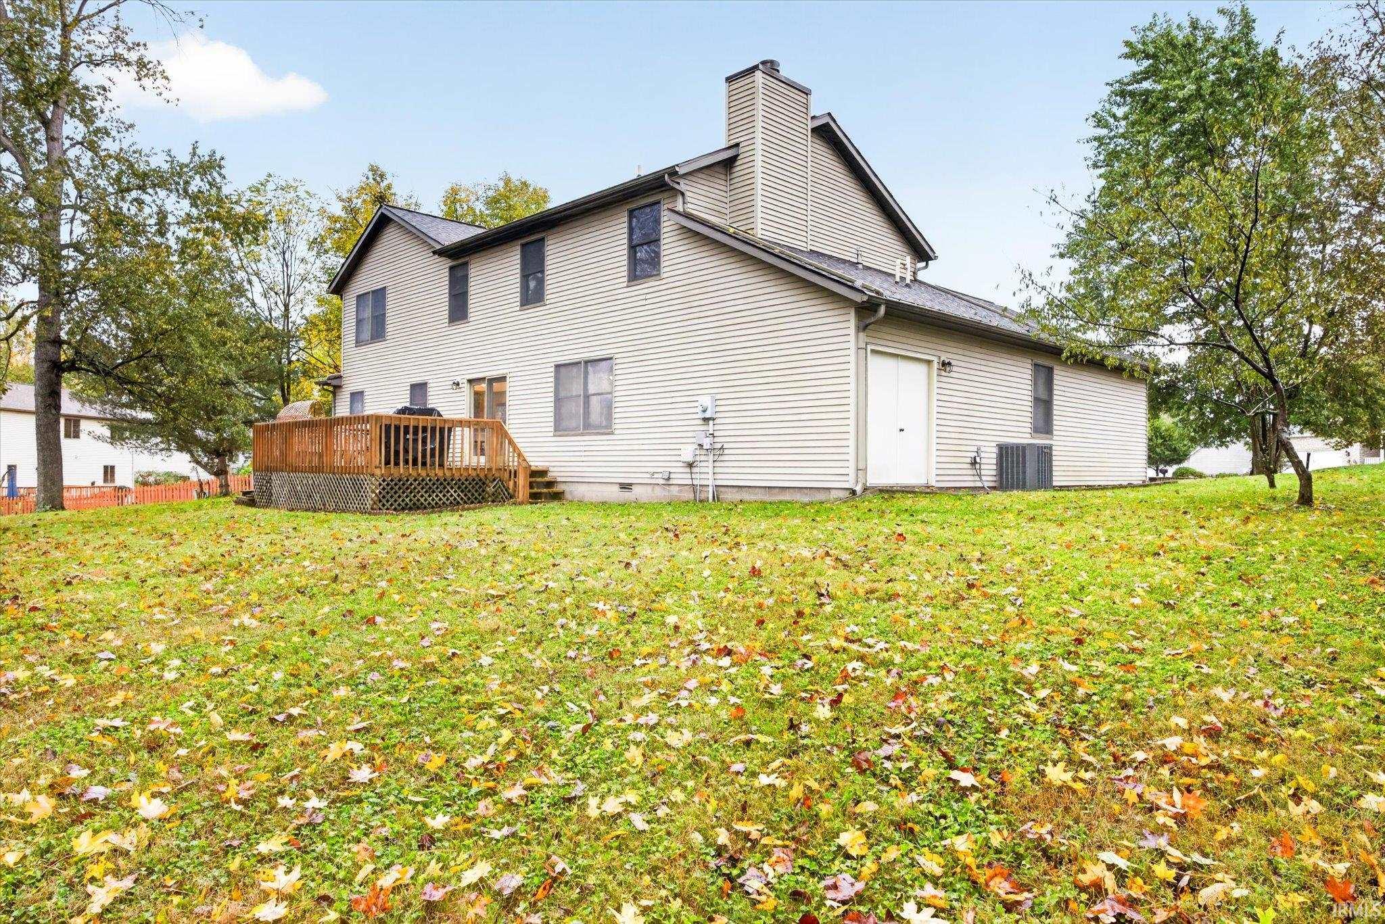
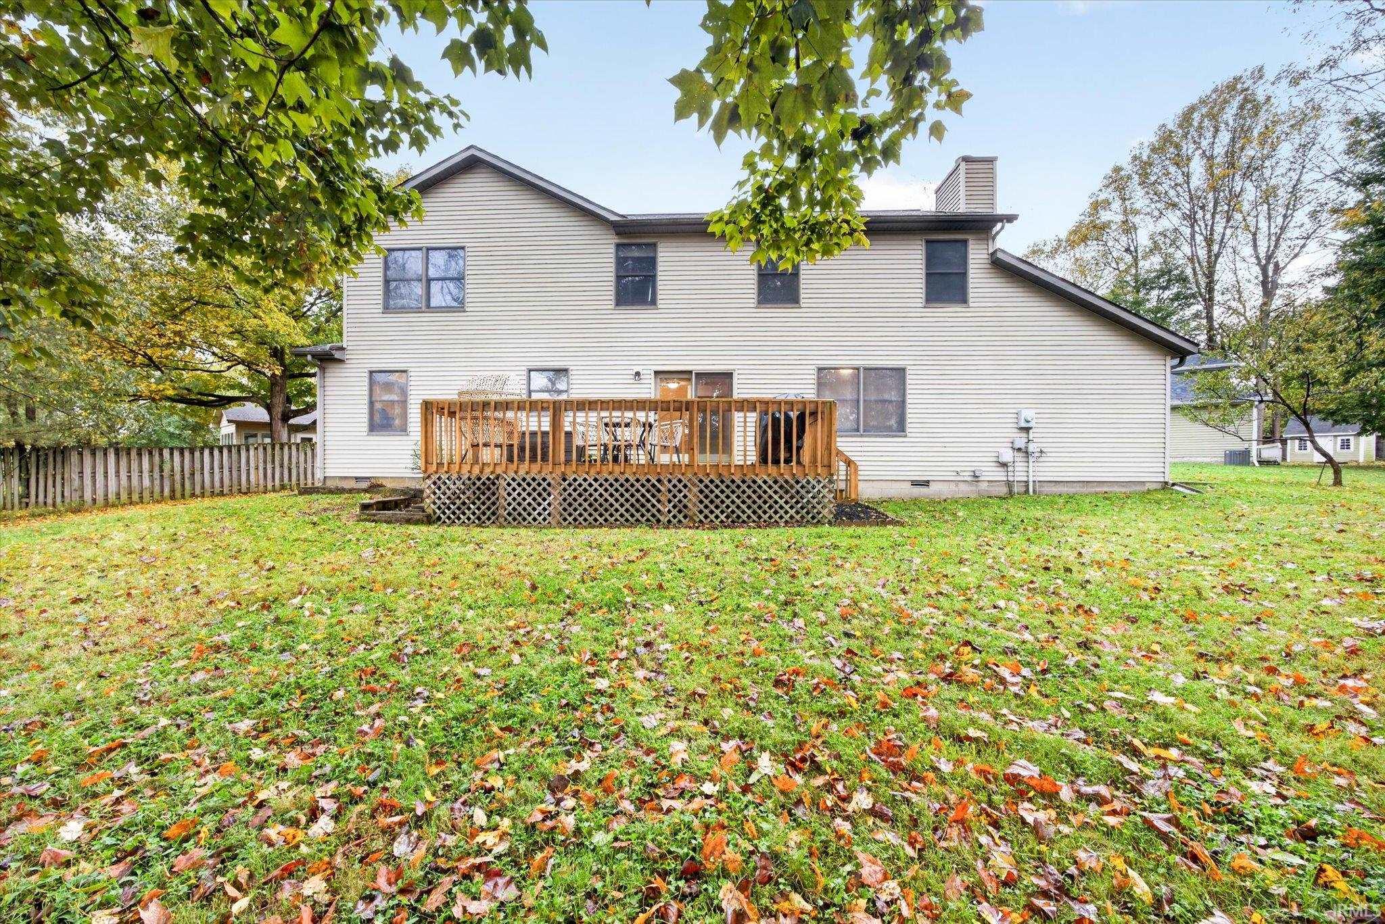
Rear of a two-story beige home with a raised wooden deck and leaf-strewn lawn.
Rear exterior of a two-story home with a wooden deck and leaf-covered lawn.
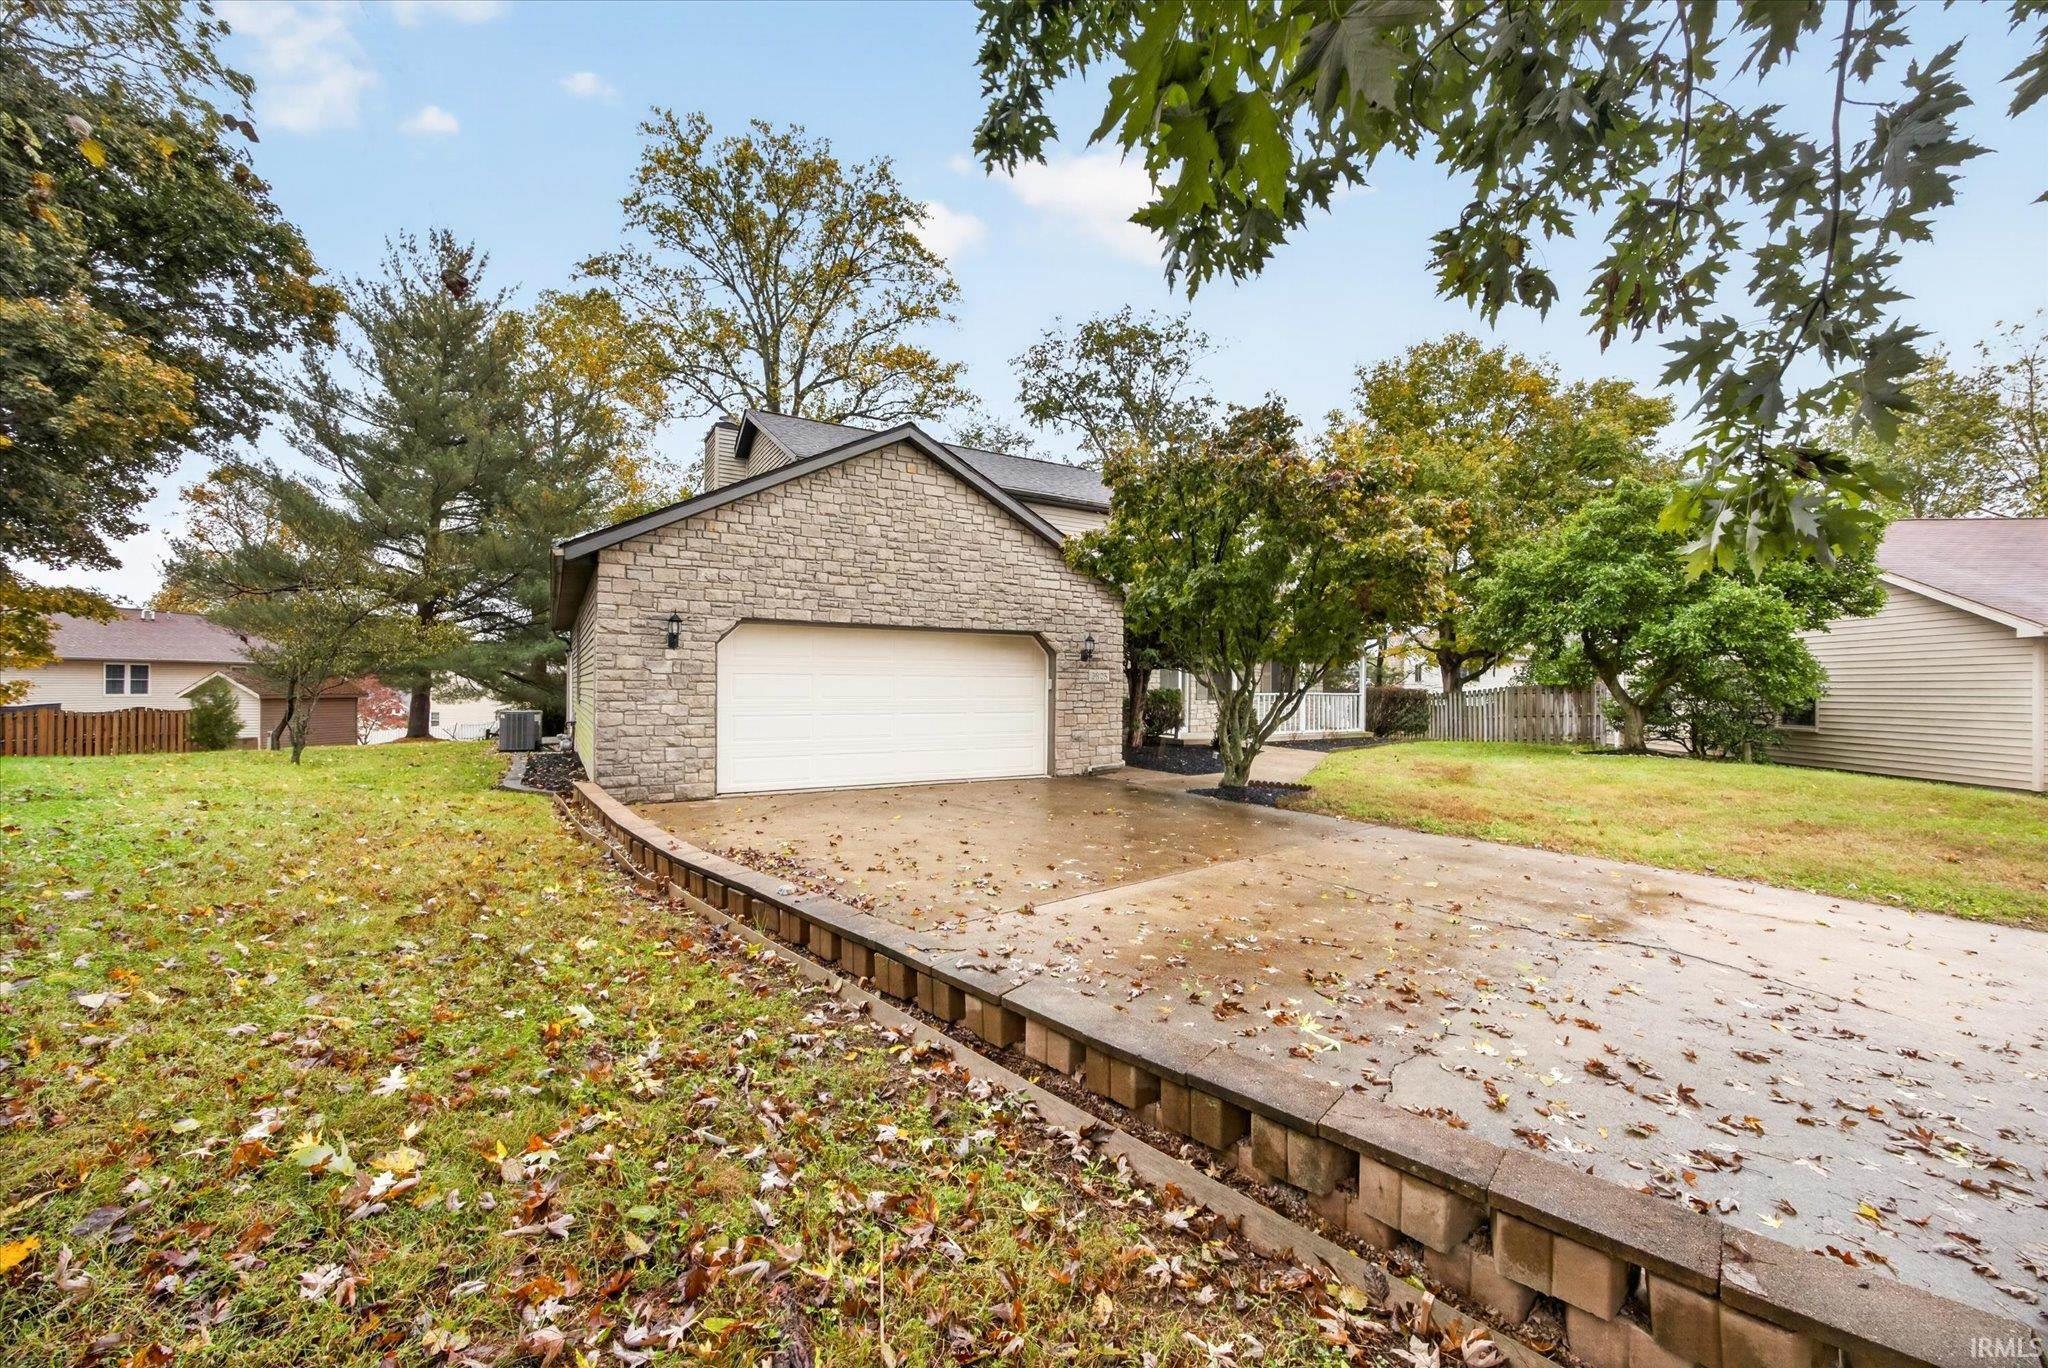
Stone-faced garage with a wide driveway, mature trees, and autumn leaves.
Rear exterior of a two-story home with a raised wooden deck and leaf-covered lawn.
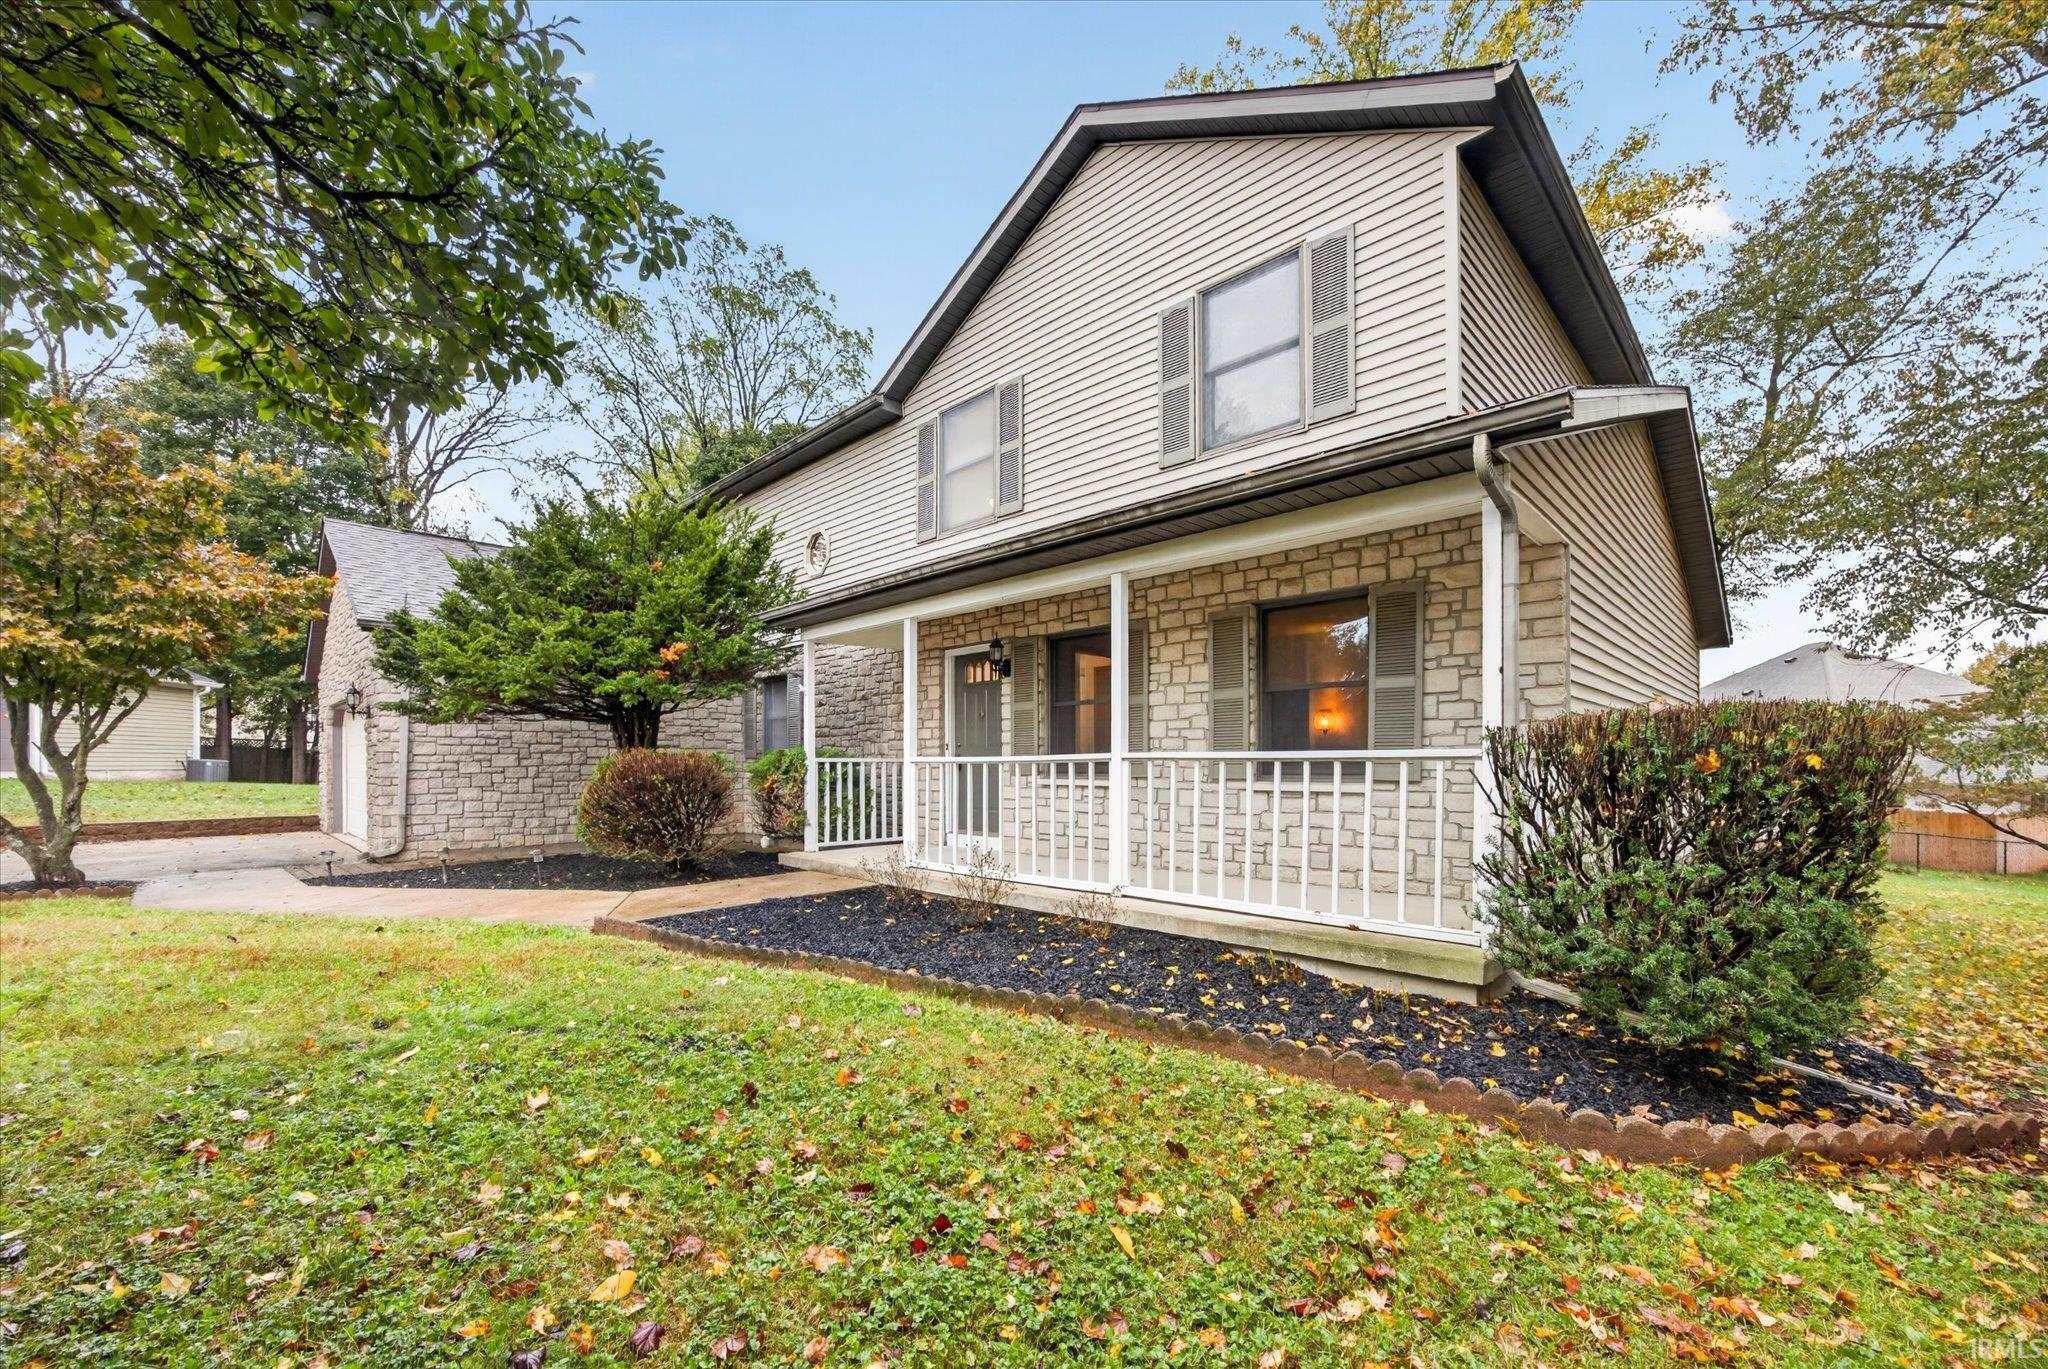
Two-story house with stone lower walls, light siding, and a covered front porch.
Two-story stone-and-siding home with a covered front porch and landscaped walkway.
SEE ALL PHOTOS
Two-story stone-and-siding house with a covered porch, attached garage, and mature trees.
Kitchen with white cabinets, granite counters, and stainless steel appliances.
Dining room with a stone fireplace, glass-top table, and wood-framed doors opening to a deck.
Home office with a wood desk, bookcase, and distinctive octagonal tray ceiling.
Living room with a gray sectional sofa, wood floors, and large wood-trimmed windows.
Living room with a large sectional sofa, wall-size TV, and warm wood flooring.
Living room with a gray sectional, wood-trimmed windows, and a view of the staircase.
Dining area with a stone fireplace, wood-look flooring, and large windows.
Dining area with a glass-top table, wood floors, large windows, and an open kitchen.
Dining area with a wood table, beside an open kitchen with a breakfast bar.
Stone fireplace with a raised hearth, wooden mantel, and potted plants.
Kitchen with white cabinetry, granite counters, stainless steel appliances, and a wood-trimmed window.
Kitchen with white cabinets, granite counters, stainless appliances, and an adjoining dining area with stone fireplace.
Home office with wood floors, a decorative tray ceiling, bookshelves, and a desk by the window.
Home office with a desk and ergonomic chair, opening into a living room with a gray sectional.
Bathroom with a wood vanity, quartz countertop, large mirror, and window with a closed shade.
Laundry room with front-loading washer and dryer beneath wooden cabinets.
Bedroom with a white bed, hardwood floors, and a blue chair beside large wood-trimmed windows.
Bedroom with a white bed, hardwood floors, wooden dresser, and ceiling fan.
Bedroom with a white quilted bed, blue accent chair, and hardwood floors.
Bedroom with a white bed, hardwood floors, wood-trimmed windows, and a ceiling fan.
Bathroom with oak cabinetry, granite vanity, marble-look tile, and a patterned shower curtain.
Bedroom with hardwood floors, wood closets, and a desk with a monitor.
Room with hardwood floors, gray walls, a ceiling fan, and a desk and chair.
Bathroom with a patterned shower curtain, granite vanity, wood cabinetry, and a large mirror.
Bedroom with hardwood floors, a metal-framed bed, and a crib beside a large window.
Bedroom with a patterned bed, wood-paneled closet doors, and a large window overlooking trees.
Bedroom with a crib beside a patterned bed and wood dresser.
Home gym with a treadmill, weight-training equipment, and an open storage closet.
Home gym with a treadmill, weight equipment, and a wood-trimmed window.
Bathroom with a marble-look tub surround, wood-trimmed window, and white shower curtain.
Bathroom with a marble-look tub surround, glassy tile accent band, and white shower curtain.
Wooden backyard deck with wicker dining set, patterned rug, and woven egg chair beneath autumn trees.
Wooden deck with patio dining set, woven egg chair, and sliding glass doors.
Furnished wooden deck with wicker dining set, covered grill, and leafy autumn trees.
Rear of a two-story beige home with a raised wooden deck and leaf-strewn lawn.
Rear exterior of a two-story home with a wooden deck and leaf-covered lawn.
Stone-faced garage with a wide driveway, mature trees, and autumn leaves.
Rear exterior of a two-story home with a raised wooden deck and leaf-covered lawn.
Two-story house with stone lower walls, light siding, and a covered front porch.
Two-story stone-and-siding home with a covered front porch and landscaped walkway.
Courtesy of FC Tucker/Bloomington REALTORS, Amanda Richardson, [email protected]
For Sale

3805 Christa Court

3805 Christa Court, Bloomington, IN 47401

$435,000
Well maintained home on an expansive lot at the end of a cul-de-sac in Sherwood Oaks neighborhood. Offering 4 bedrooms and 2.5 baths and over 2,300 sq feet with several updates throughout. A traditional two story design with a covered porch and stone accents on the exterior. The remodeled kitchen shows lots of cabinets, stainless steel appliances. The secondary living room with limestone woodburning fireplace makes for a cozy spot. The front living room offers large windows. The floor plan offers a formal dining room but is currently enjoyed as a home office with its big window looking towards the backyard. The main level offers a combination of hardwood floors and tile. On the upper level the spacious primary suite offers walk in closets and an updated en-suite bath. Each of the bedrooms are nicely sized with generous closet space. Outdoor living is also a highlight of this home with the fan style lot layout and level backyard. The oversized garage with add on space makes for great lawn storage or workshop. This neighborhood is located in Childs Elementary, Jackson Creek Middle School and Bloomington High School South. Located near Rogers Park and moments to downtown or Bloomington's eastside | Indiana University campus area.

4
beds

3
baths

2,438 Sq.Ft. LIVING AREA

0.35 Acres lot

Amanda Richardson

Amanda Richardson

Features & Amenities

Interior

  • total bedrooms4
  • Total bathrooms3
  • full bathrooms2
  • half bathroom1
  • Laundry room Main Level
  • Flooring Hardwood, Carpet, Tile
  • Fireplace Family Room, Wood Burning, Insert
  • other interior Features 1st Bdrm En Suite, Breakfast Bar, Ceiling-Tray, Ceiling Fan(s), Countertops-Solid Surf, Countertops-Stone

Area & Lot

  • Status For Sale
  • Living Area2,438 Sq.Ft.
  • Total Area2,438 Sq.Ft.
  • Lot Area0.35 Acres
  • MLS® ID202643274
  • TypeResidential
  • YEAR BUILT1990
  • NeighborhoodBloomington Homes For Sale
  • Architecture StylesTraditional
  • Elementary SchoolChilds
  • Middle SchoolJackson Creek
  • High SchoolBloomington South
  • School DistrictMonroe County Community School Corp.

Exterior

  • STORIES2
  • Garage Space2.0
  • water SourceCity
  • roofShingle
  • lot featuresCul-De-Sac, Irregular Lot
  • parkingGarage Door Opener
  • HEAT TYPEGas
  • AIR CONDITIONINGCentral Air
  • sewerPublic Sewer

Financial

  • Sales Price$435,000
  • Real Estate Tax $4,063/yr
  • Zoning Unknown
View Virtual Tour
Kitchen with white cabinets, granite counters, and stainless steel appliances.

Schedule a Showing

I would love to show you my beautiful property. Please select your preferred date and time below. I will be in touch shortly to confirm your appointment.

Schedule a Showing

I would love to show you my beautiful property. Please select your preferred date and time below. I will be in touch shortly to confirm your appointment.

Thank you for your interest in 3805 Christa Court, Bloomington, IN 47401. We are reviewing your request and will be in touch shortly!

Mortgage Calculator

Estimate your monthly mortgage payment, including the principal and interest, property taxes, and HOA. Adjust the values to generate a more accurate rate.

All estimates are provided for informational purposes only. Actual amounts may vary.
$0,000 Your Payment 20 15 65
$0,000 Your Payment

Bloomington Homes For Sale

If you are searching homes for sale in Bloomington Indiana and wanting to know more about Bloomington real estate, talk with Amanda Richardson, Bloomington IN Realtor and lifelong Bloomington resident.

Explore

Let’s Find Your Dream Home

Get assistance in determining current property value, crafting a competitive offer, writing and negotiating a contract, and much more. Contact me today.

Follow Me on Instagram