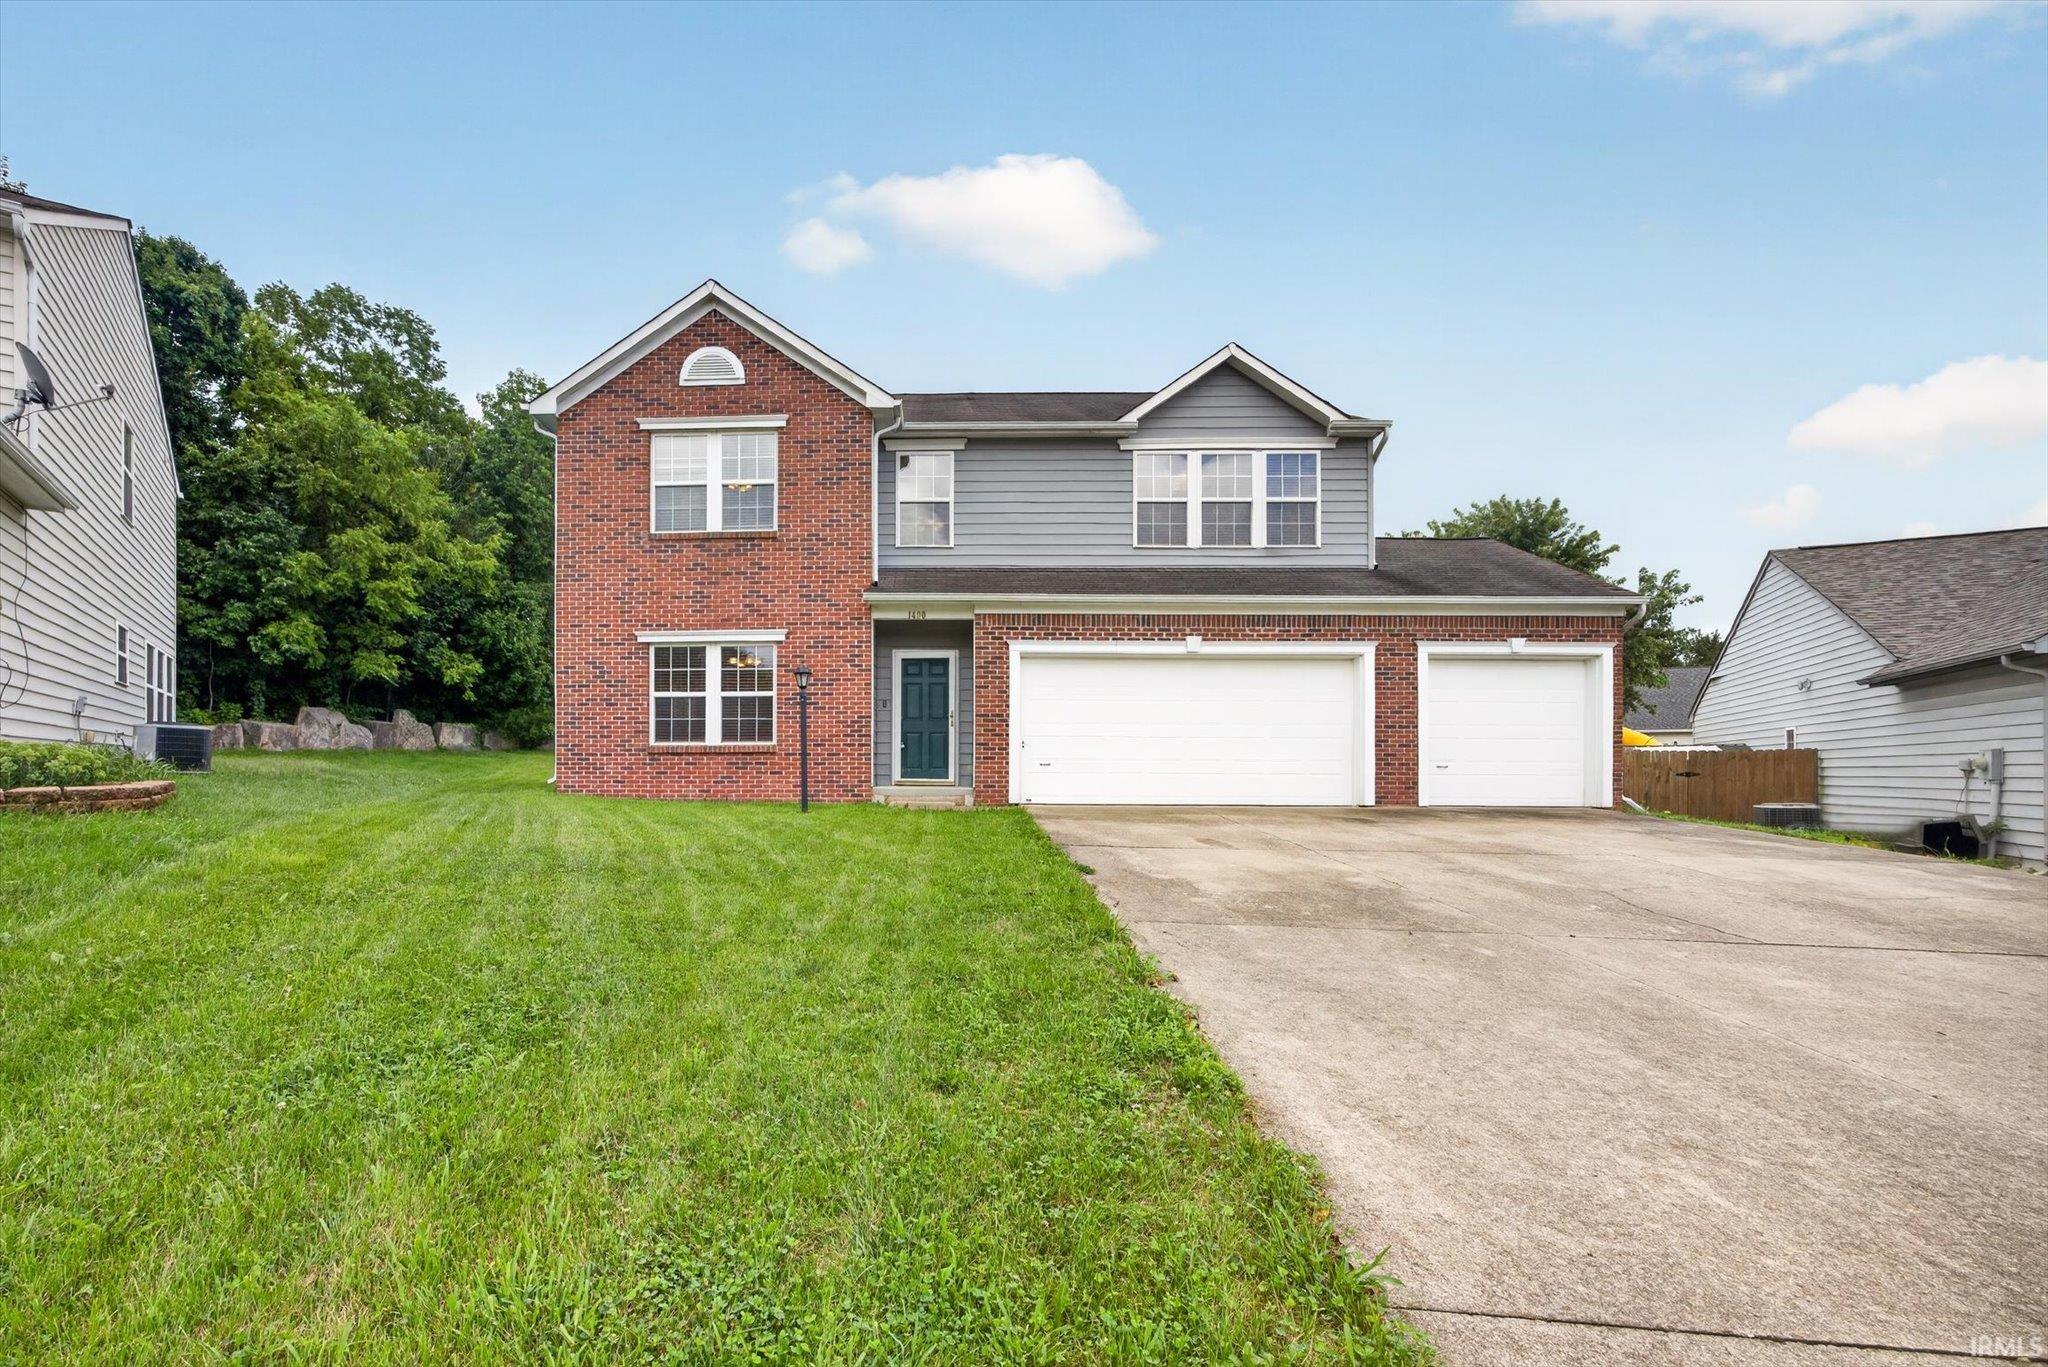
Two-story brick and gray-sided house with a double garage, broad driveway, and front lawn.
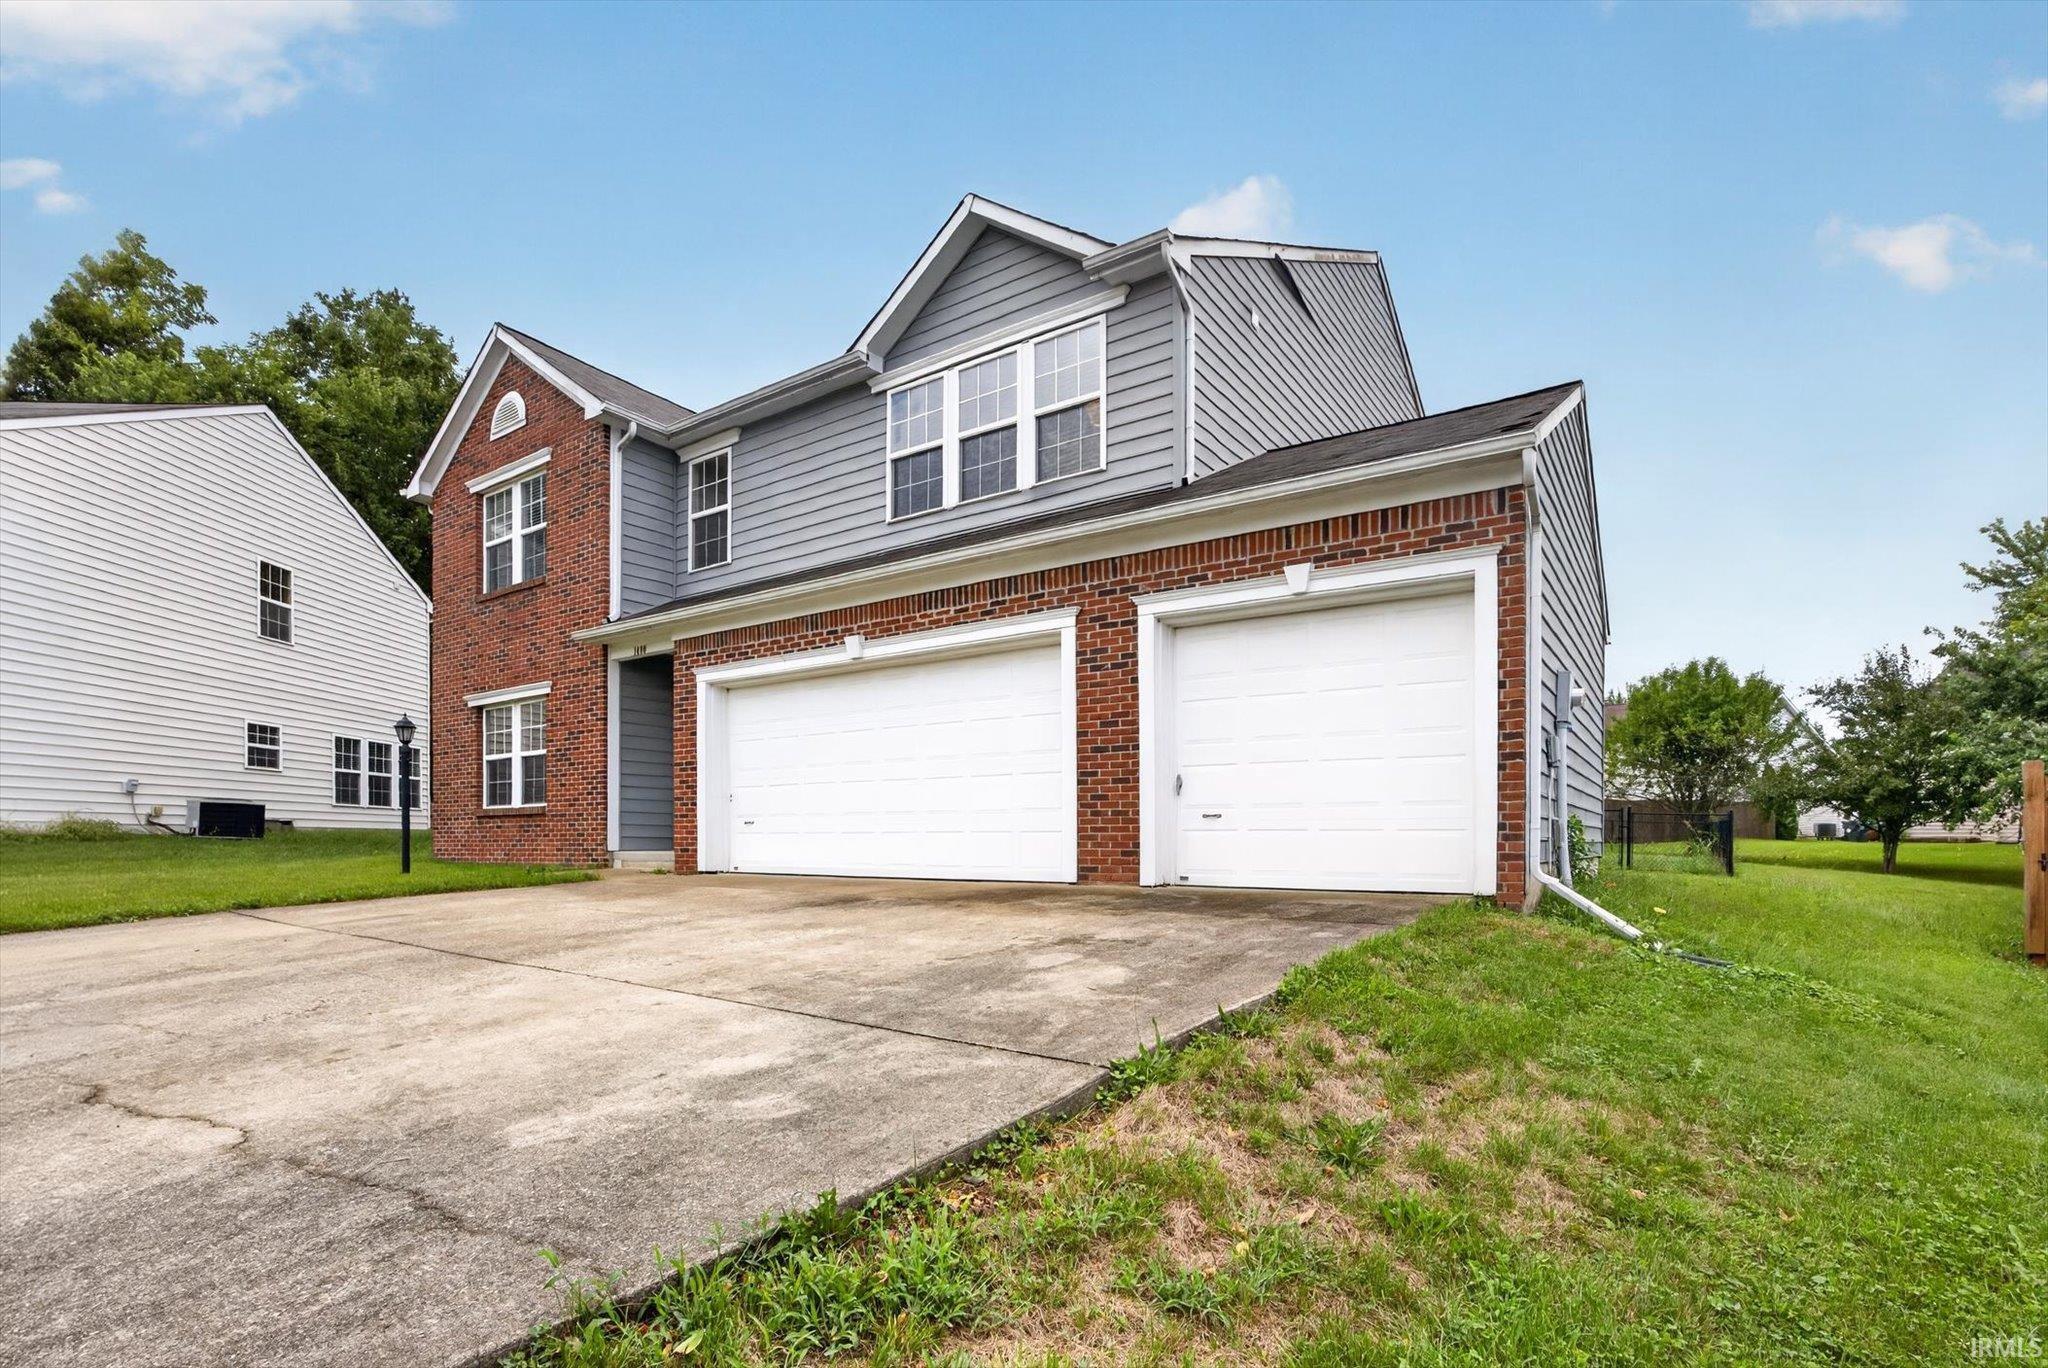
Two-story brick and gray-sided house with two white garage doors and a wide driveway.
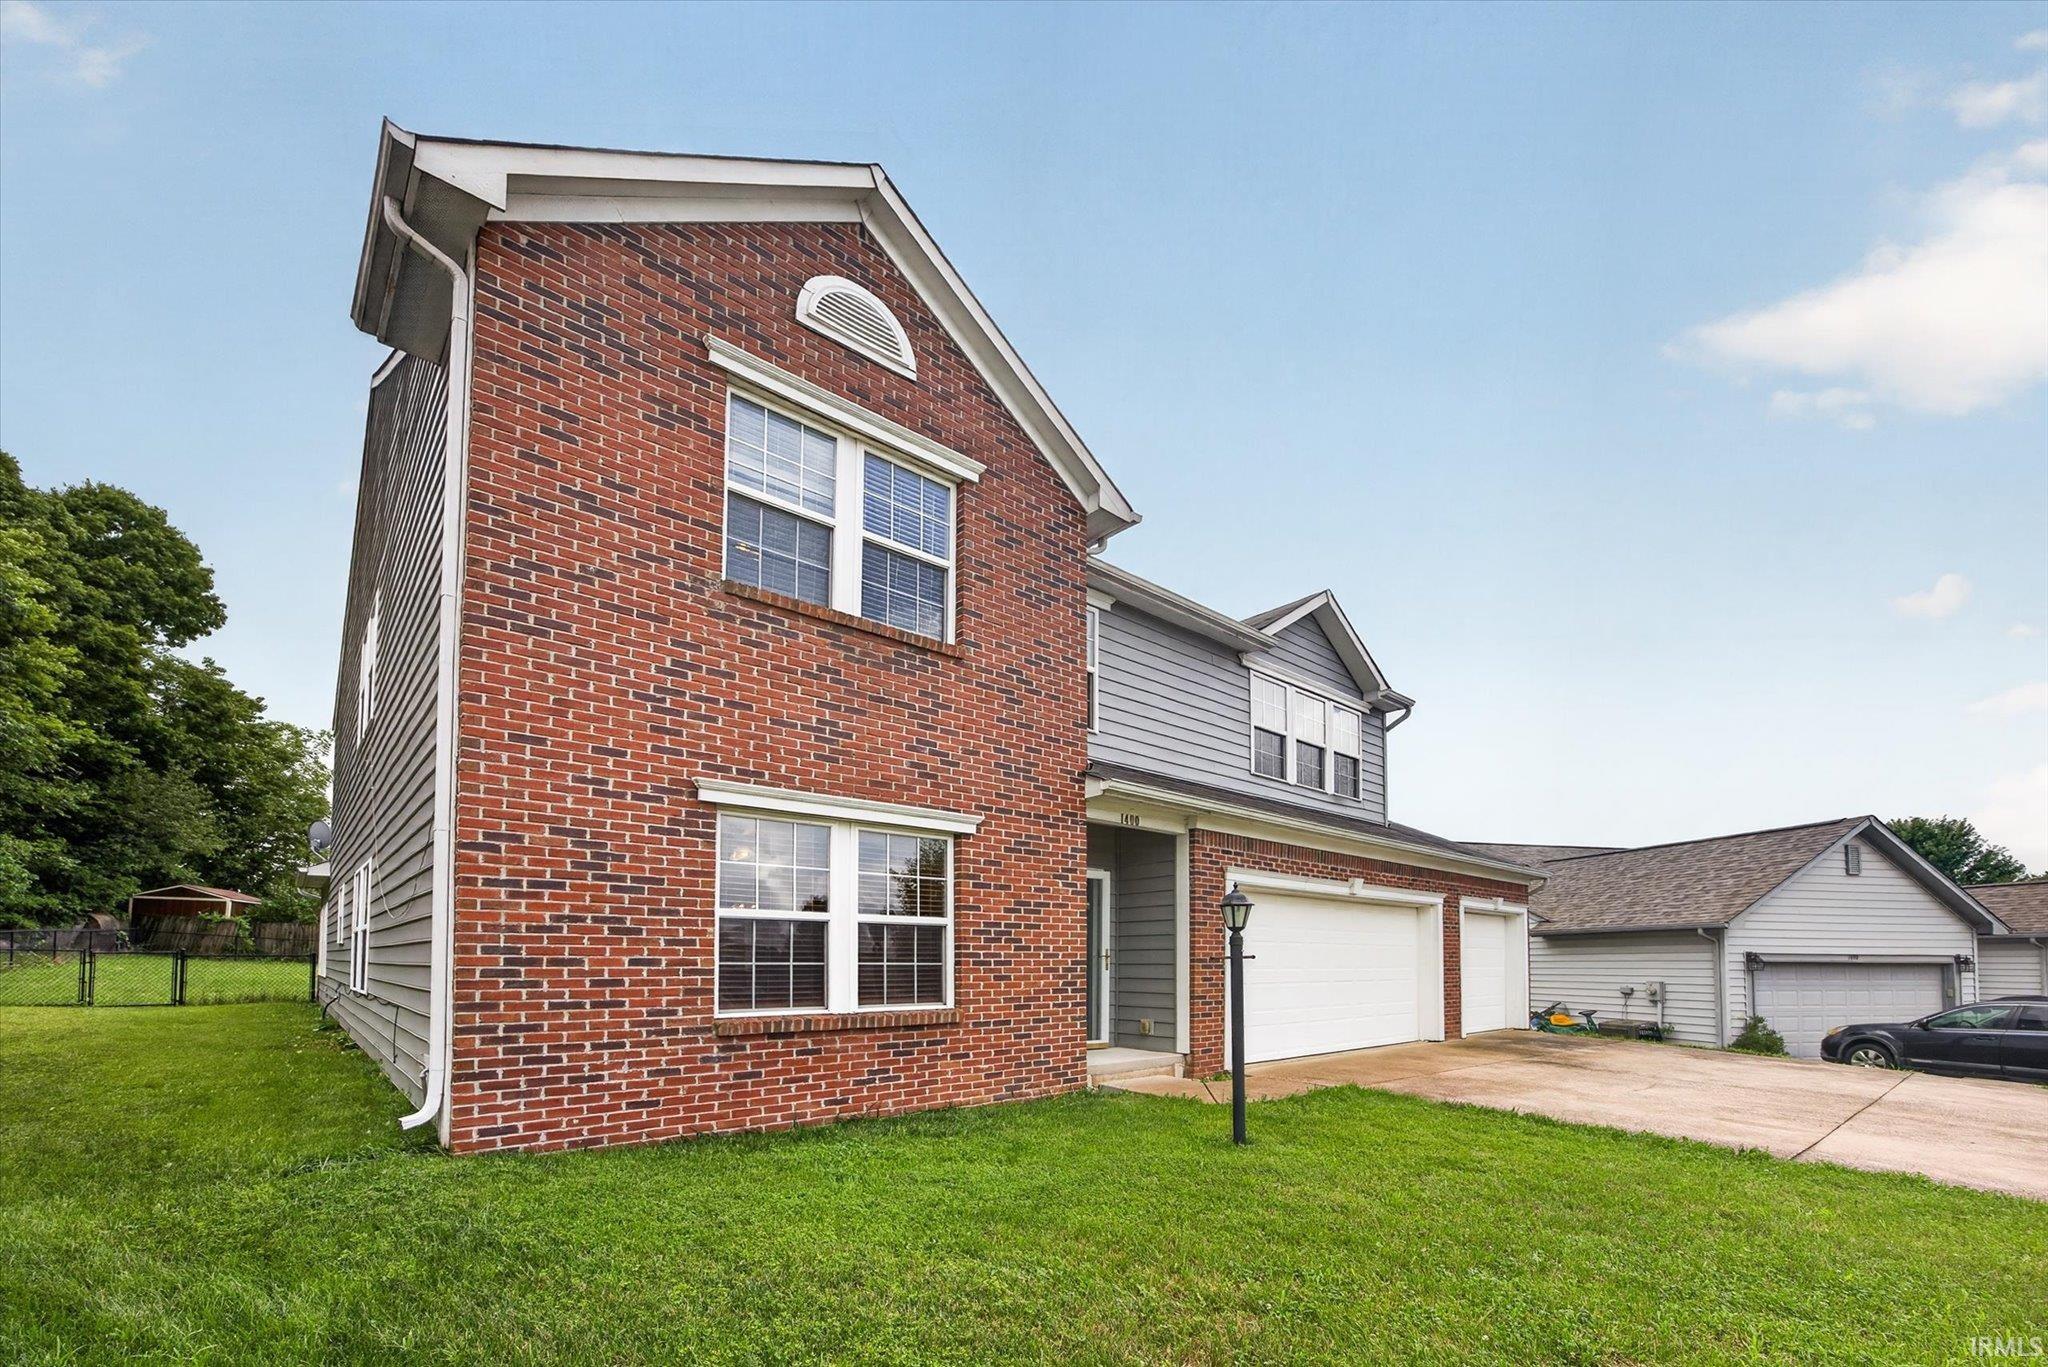
Two-story brick-and-siding home with an attached garage and broad front lawn.
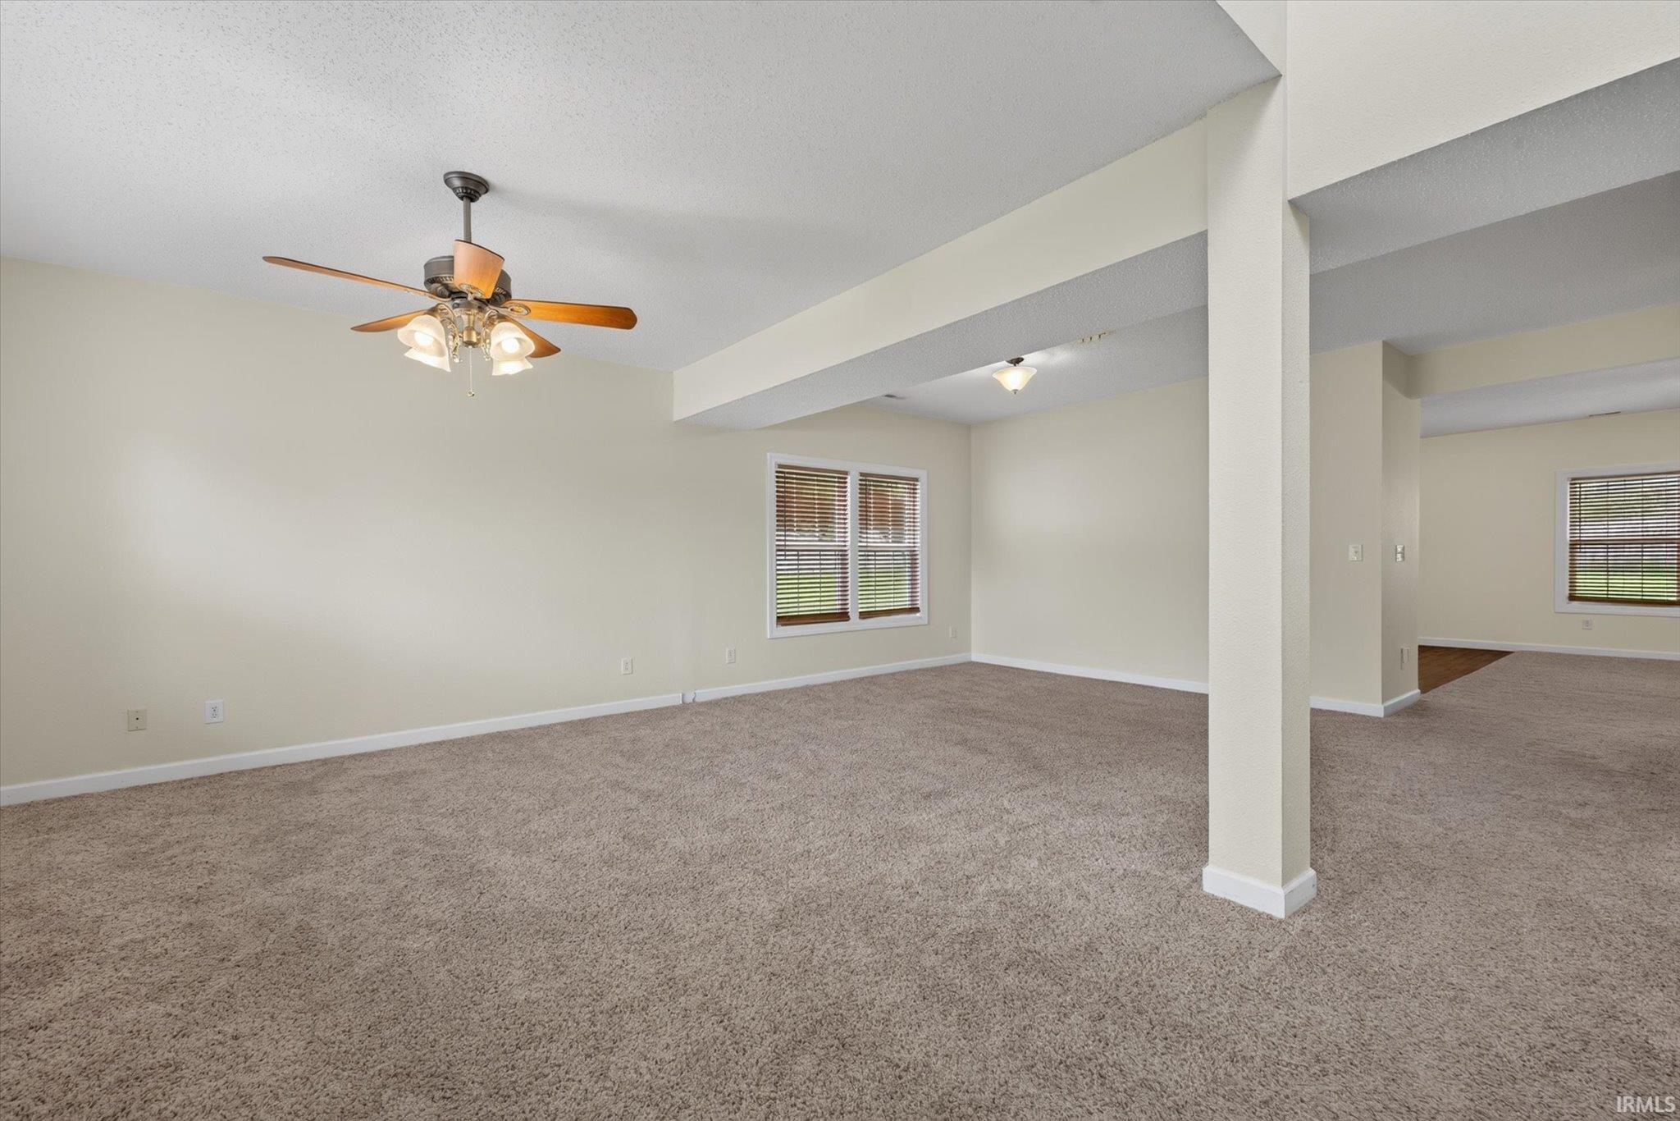
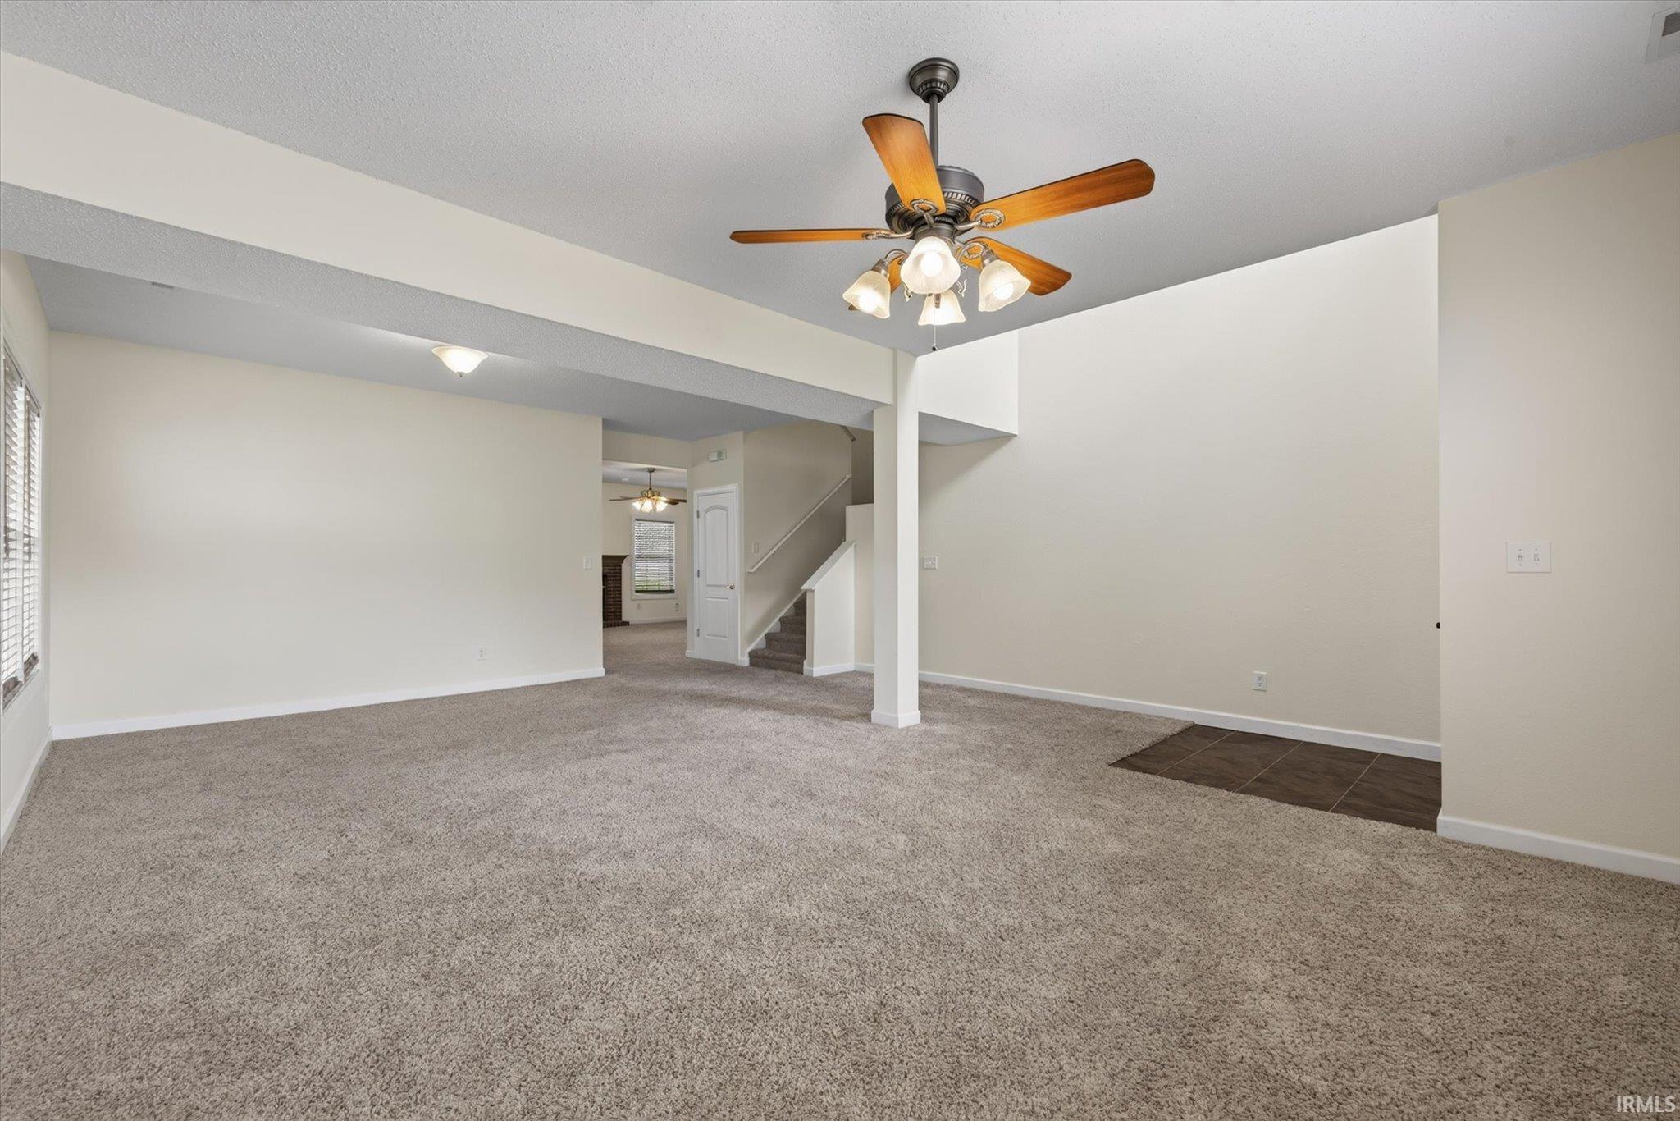
Empty carpeted living area with a ceiling fan, two windows, and an open adjoining space.
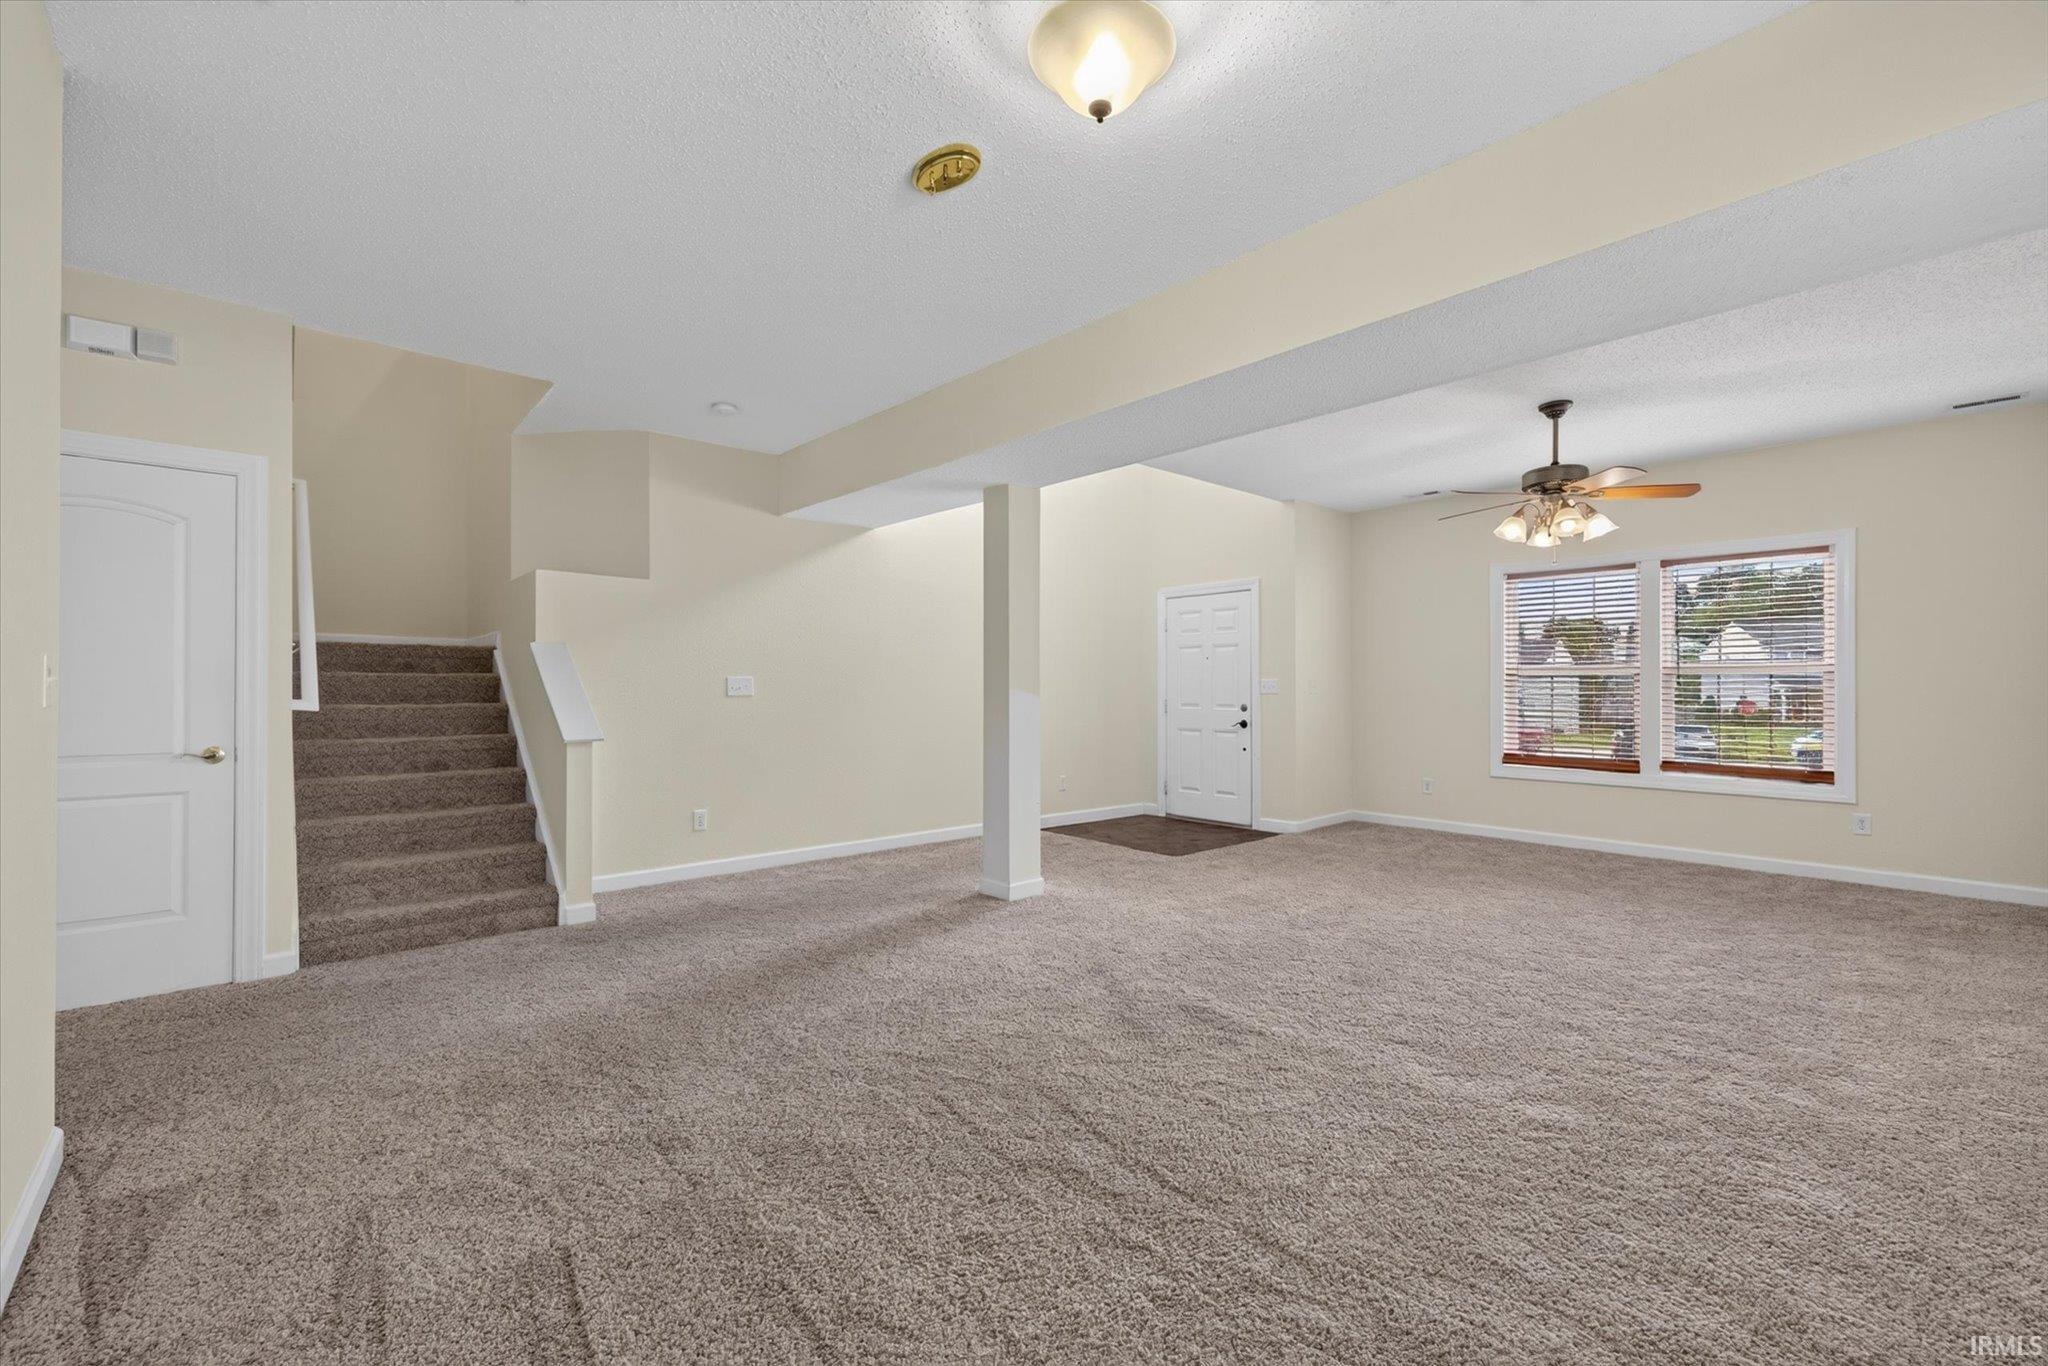
Empty living room with beige carpet, ceiling fan, and staircase.
Open living room with carpet, a staircase, and large windows with blinds.
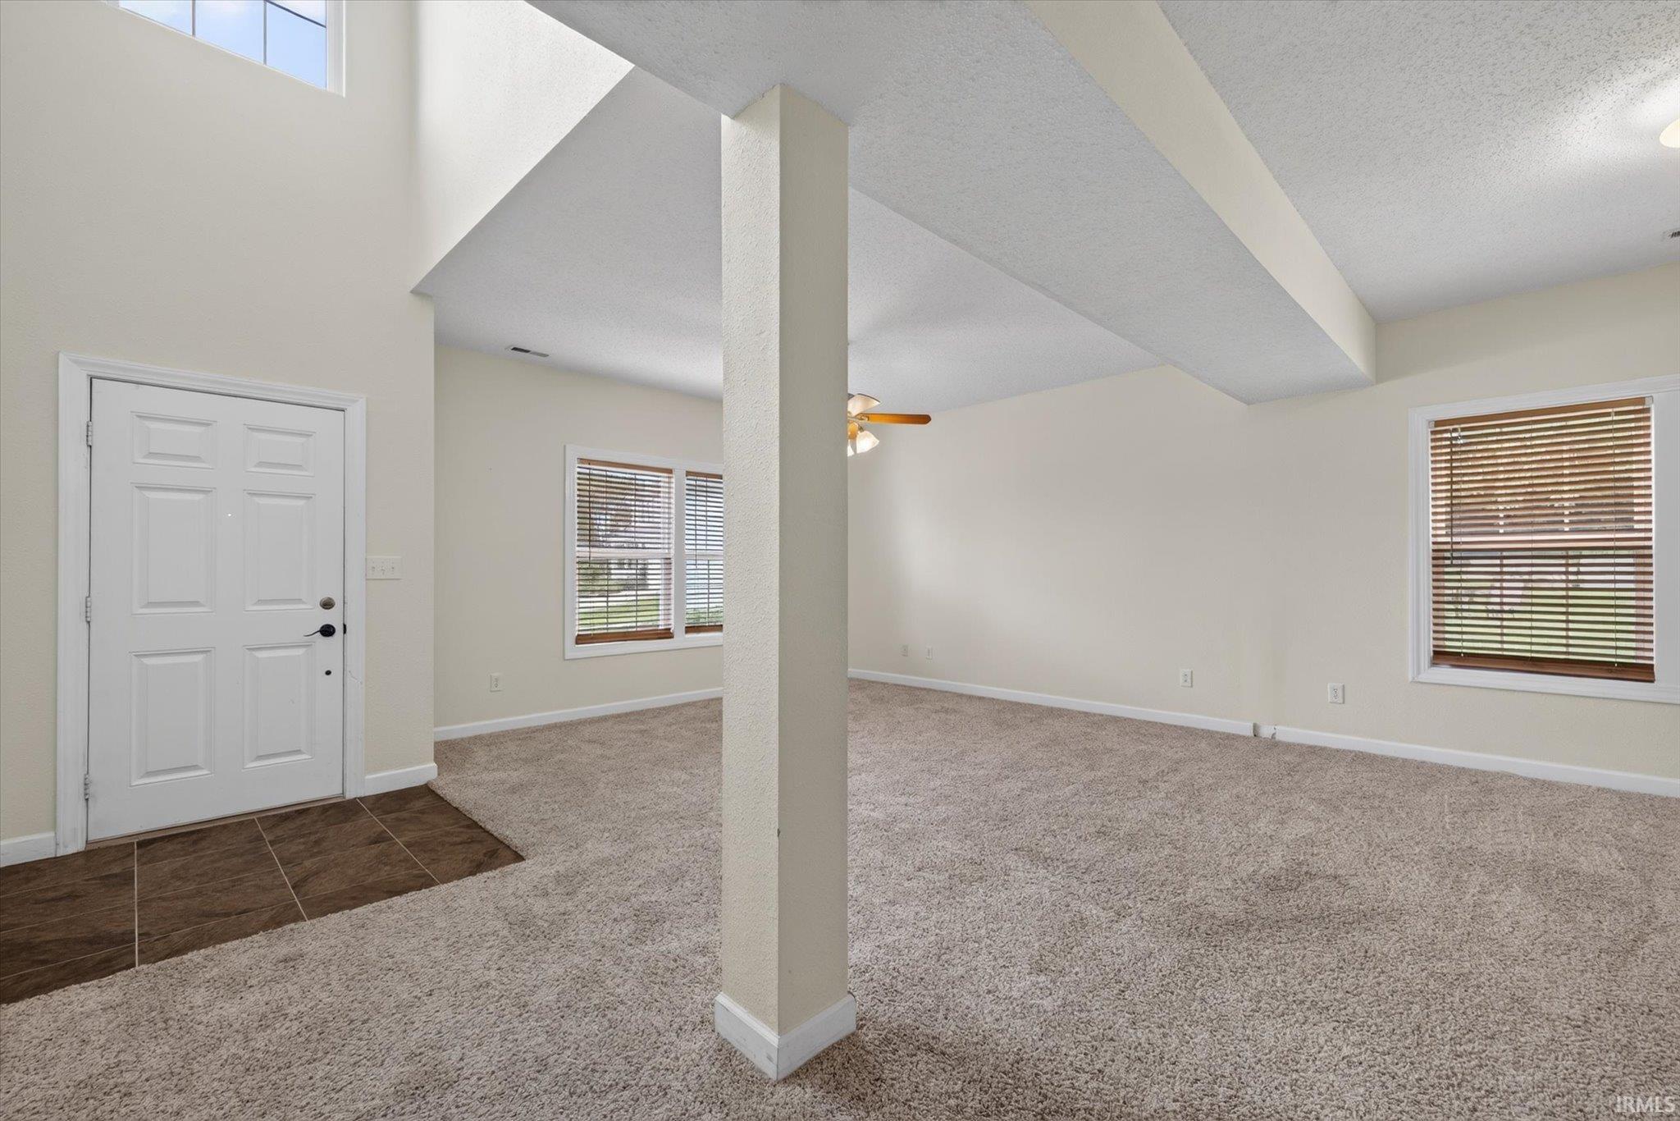
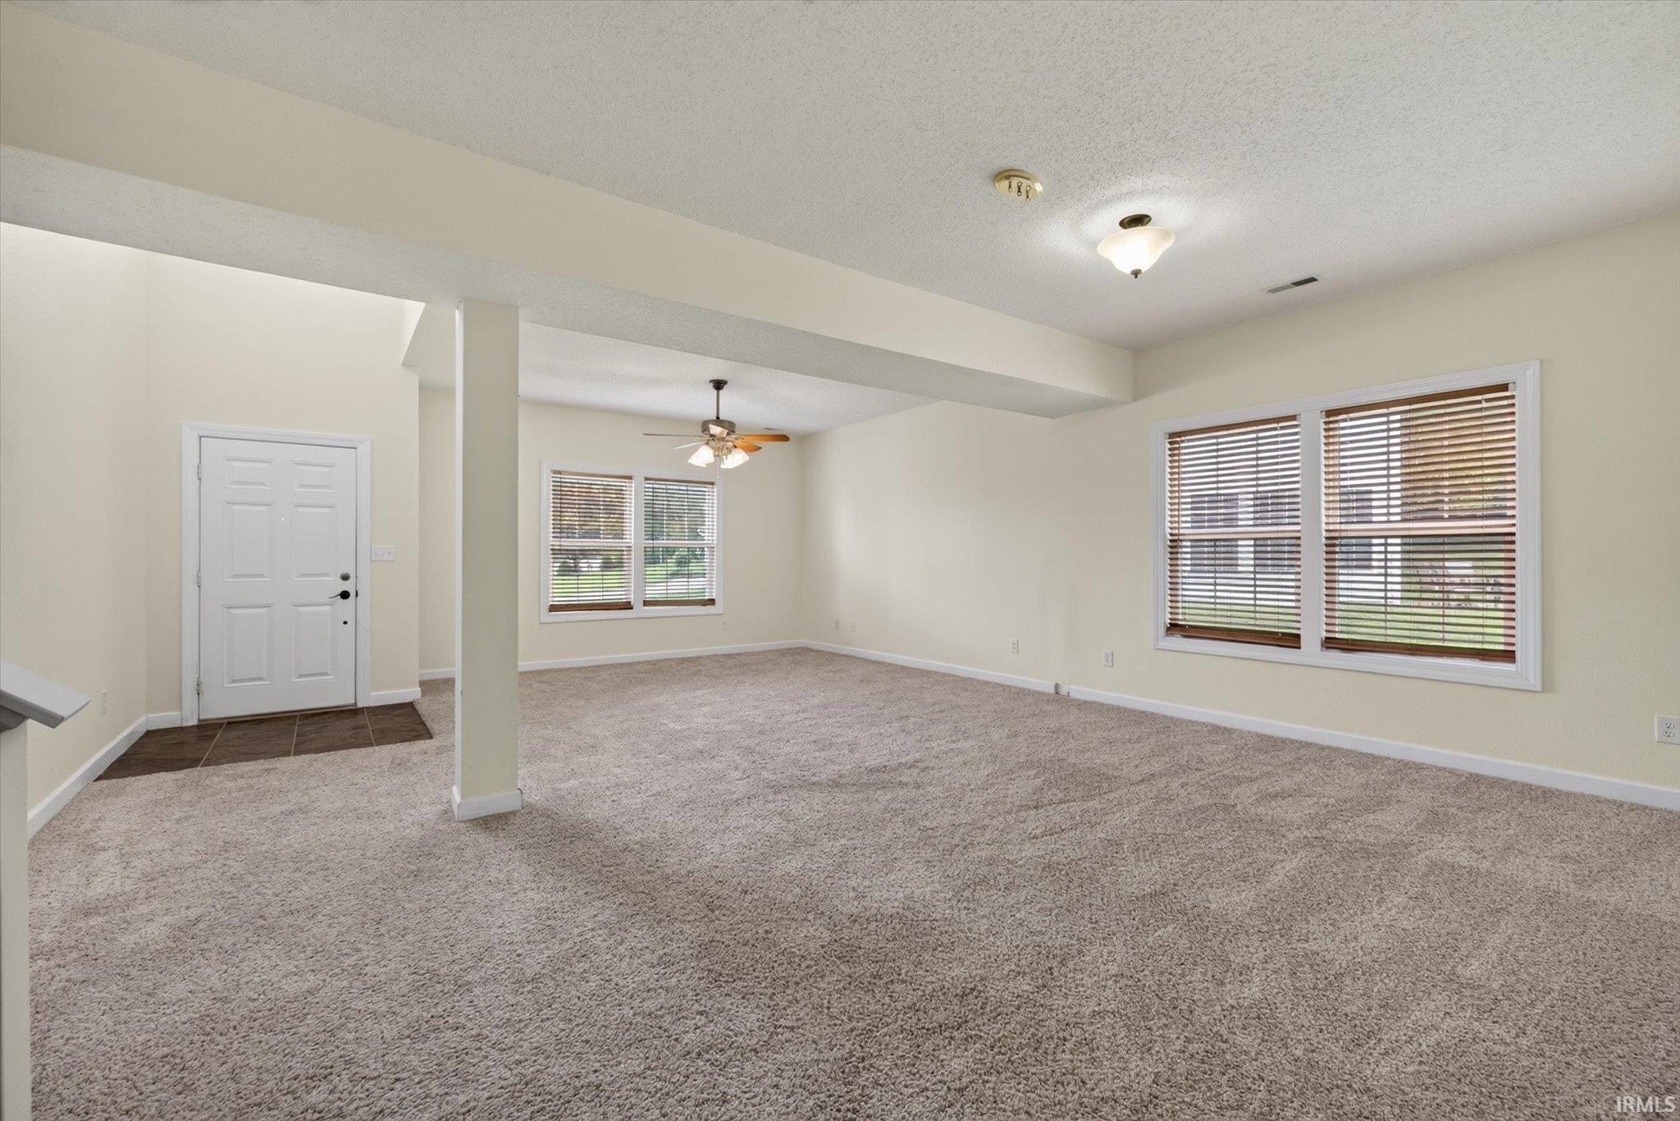
Open carpeted living room with a tiled entry, central support column, and high windows.
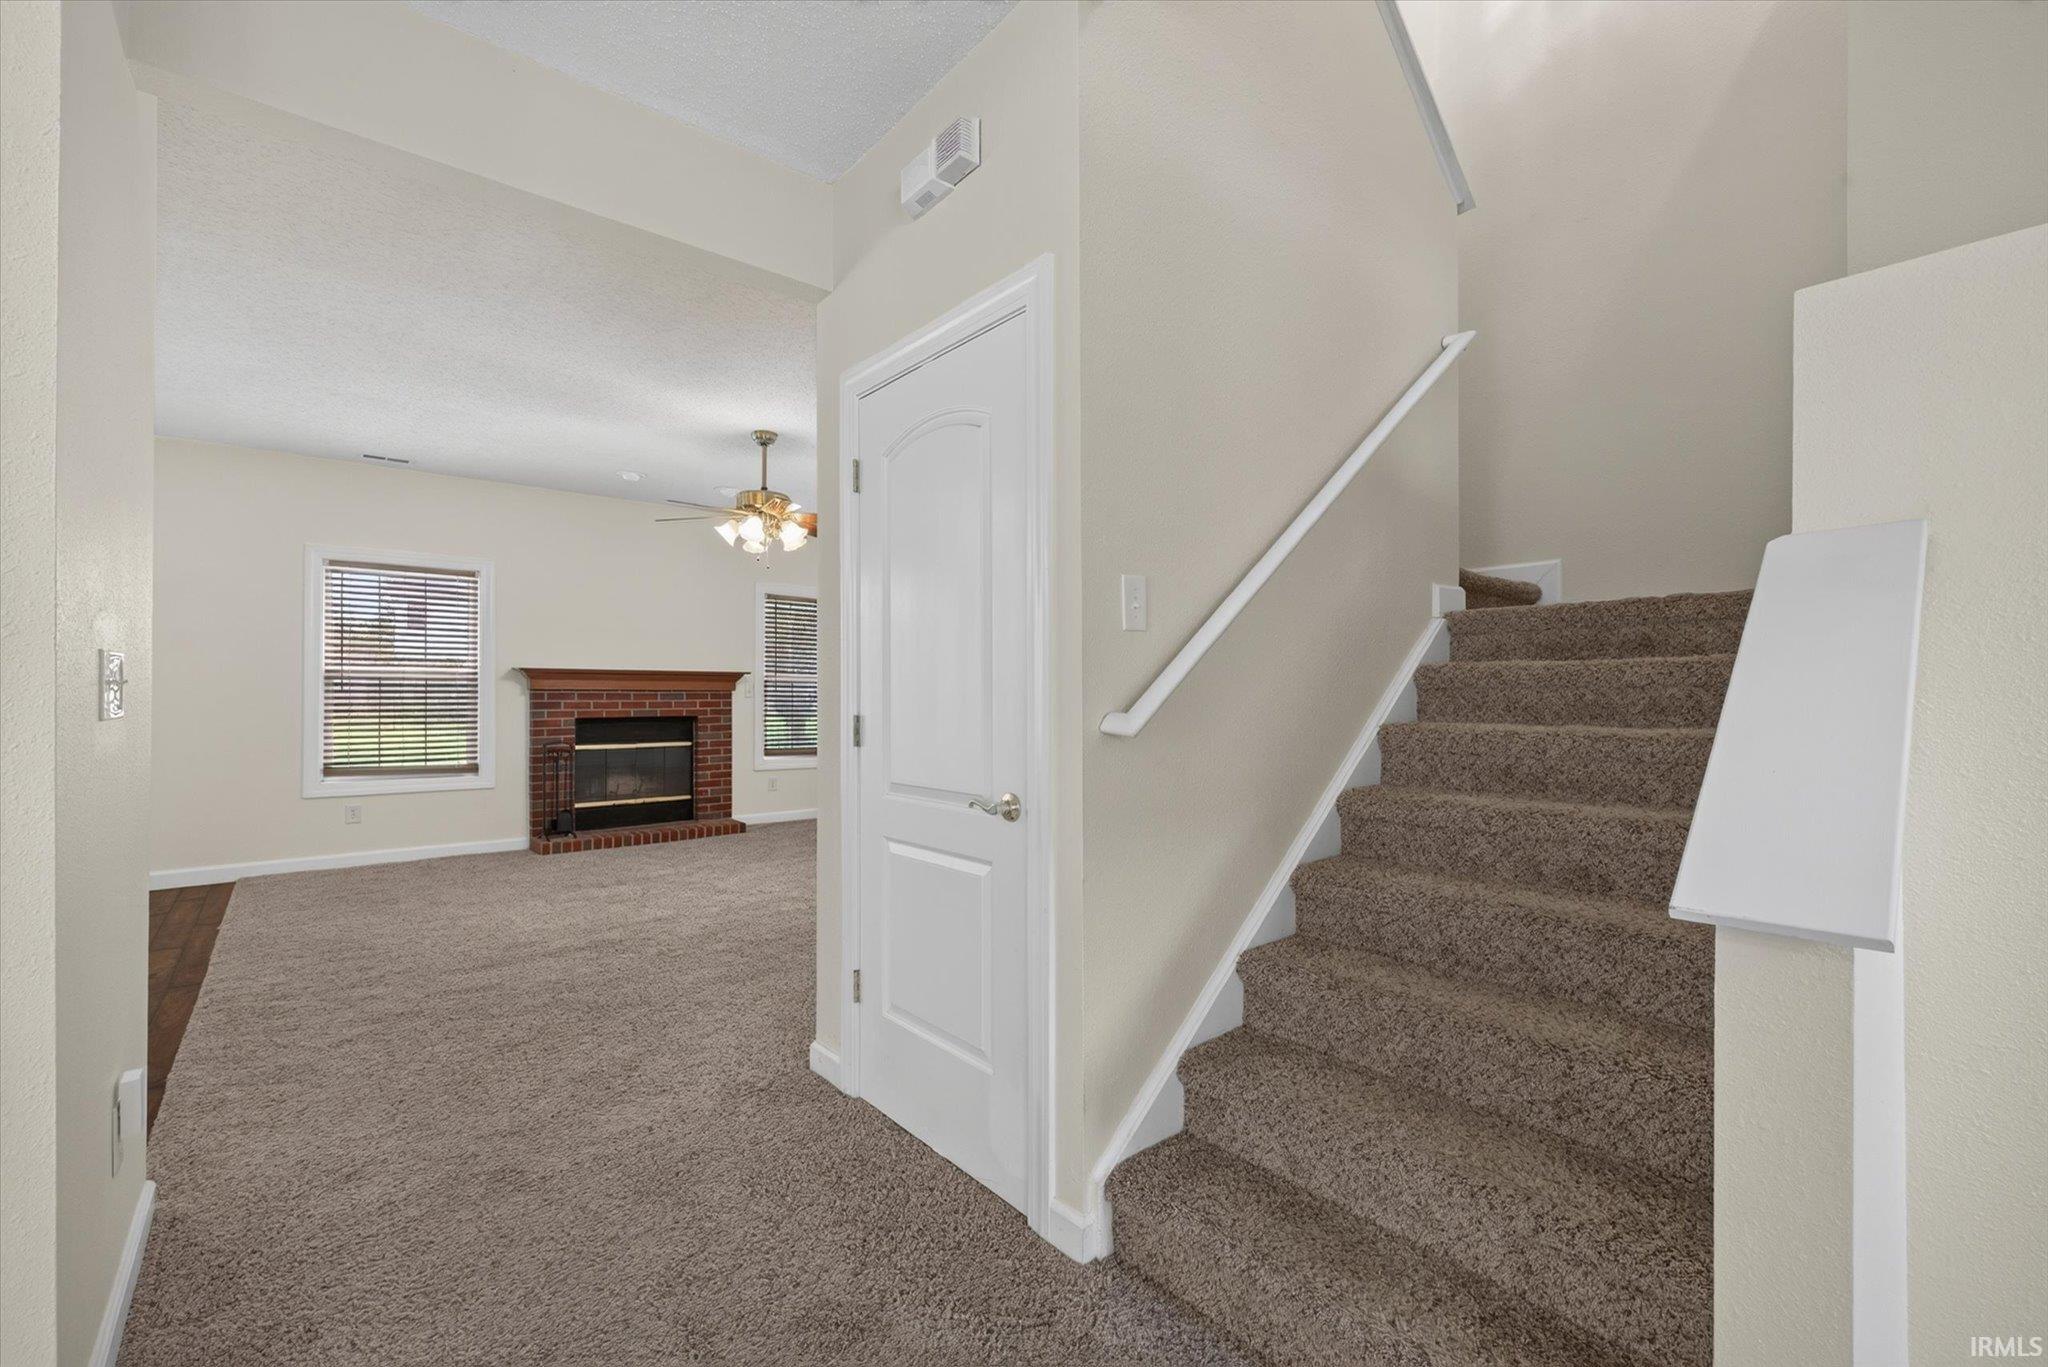
Living room with a brick fireplace and carpeted staircase.
Empty carpeted living room with a front entry door, central support column, and two sets of windows with blinds.
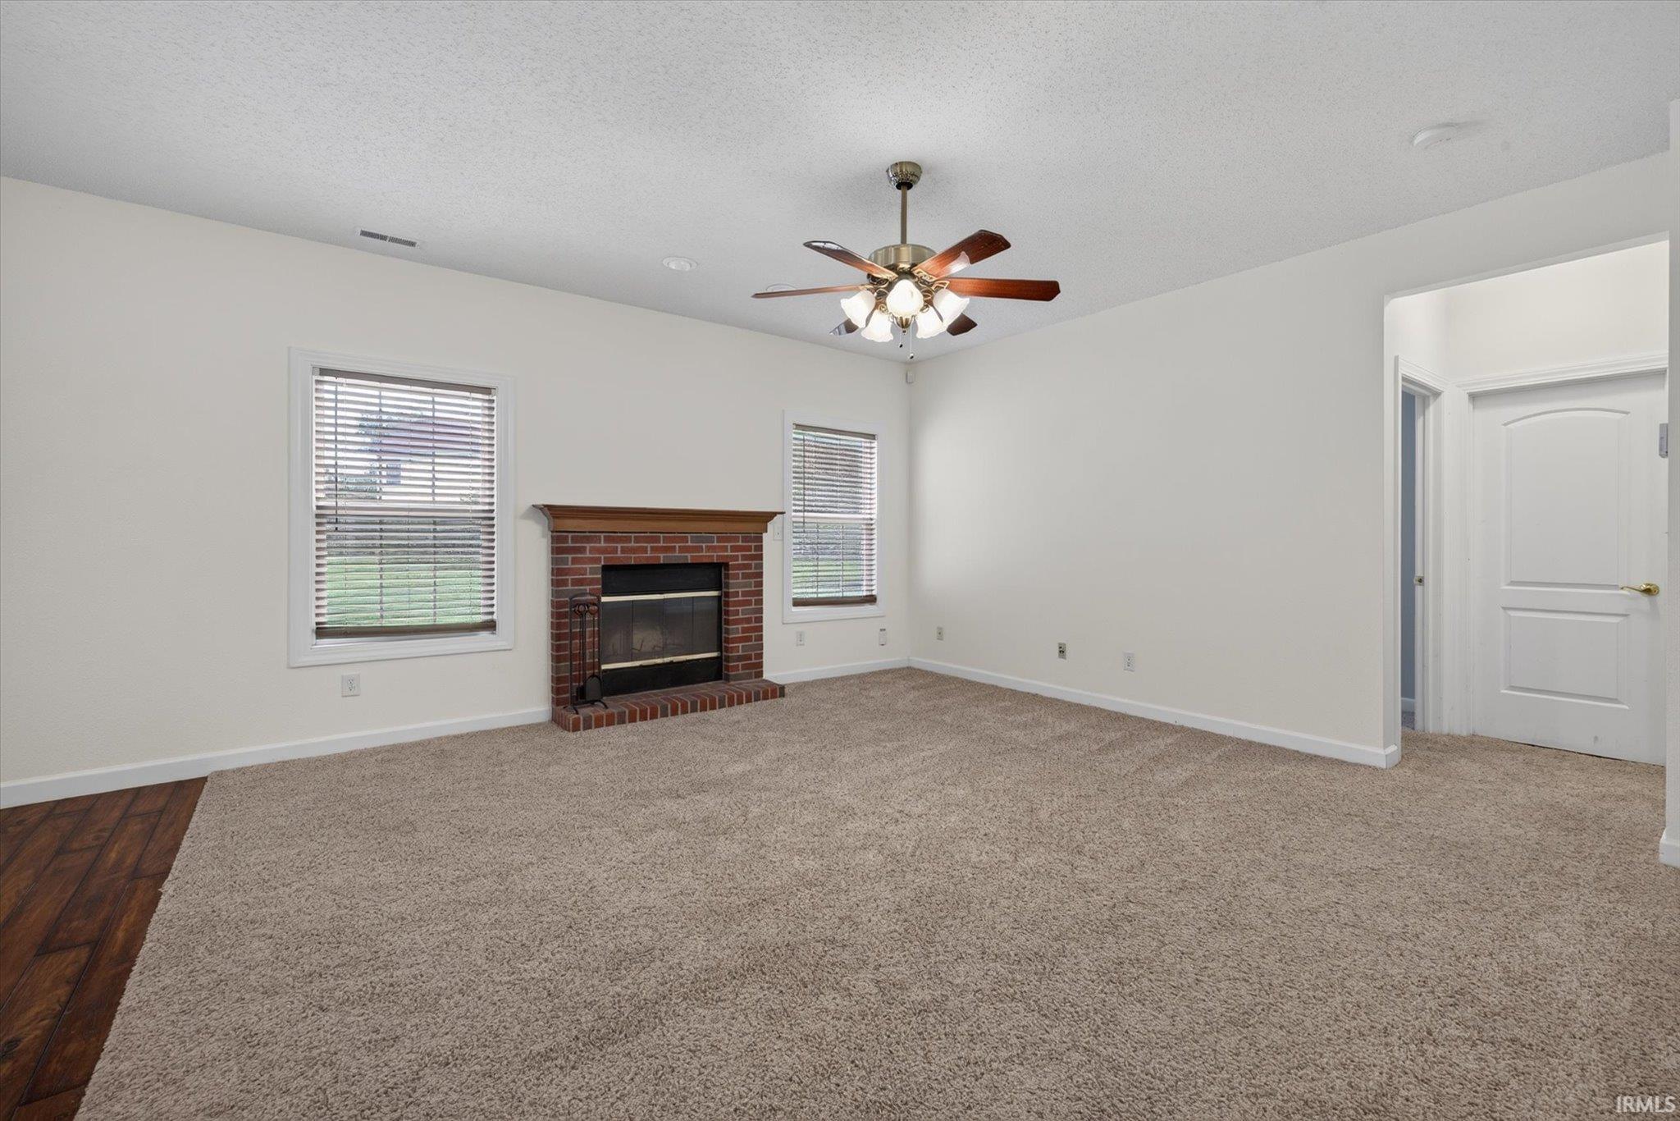
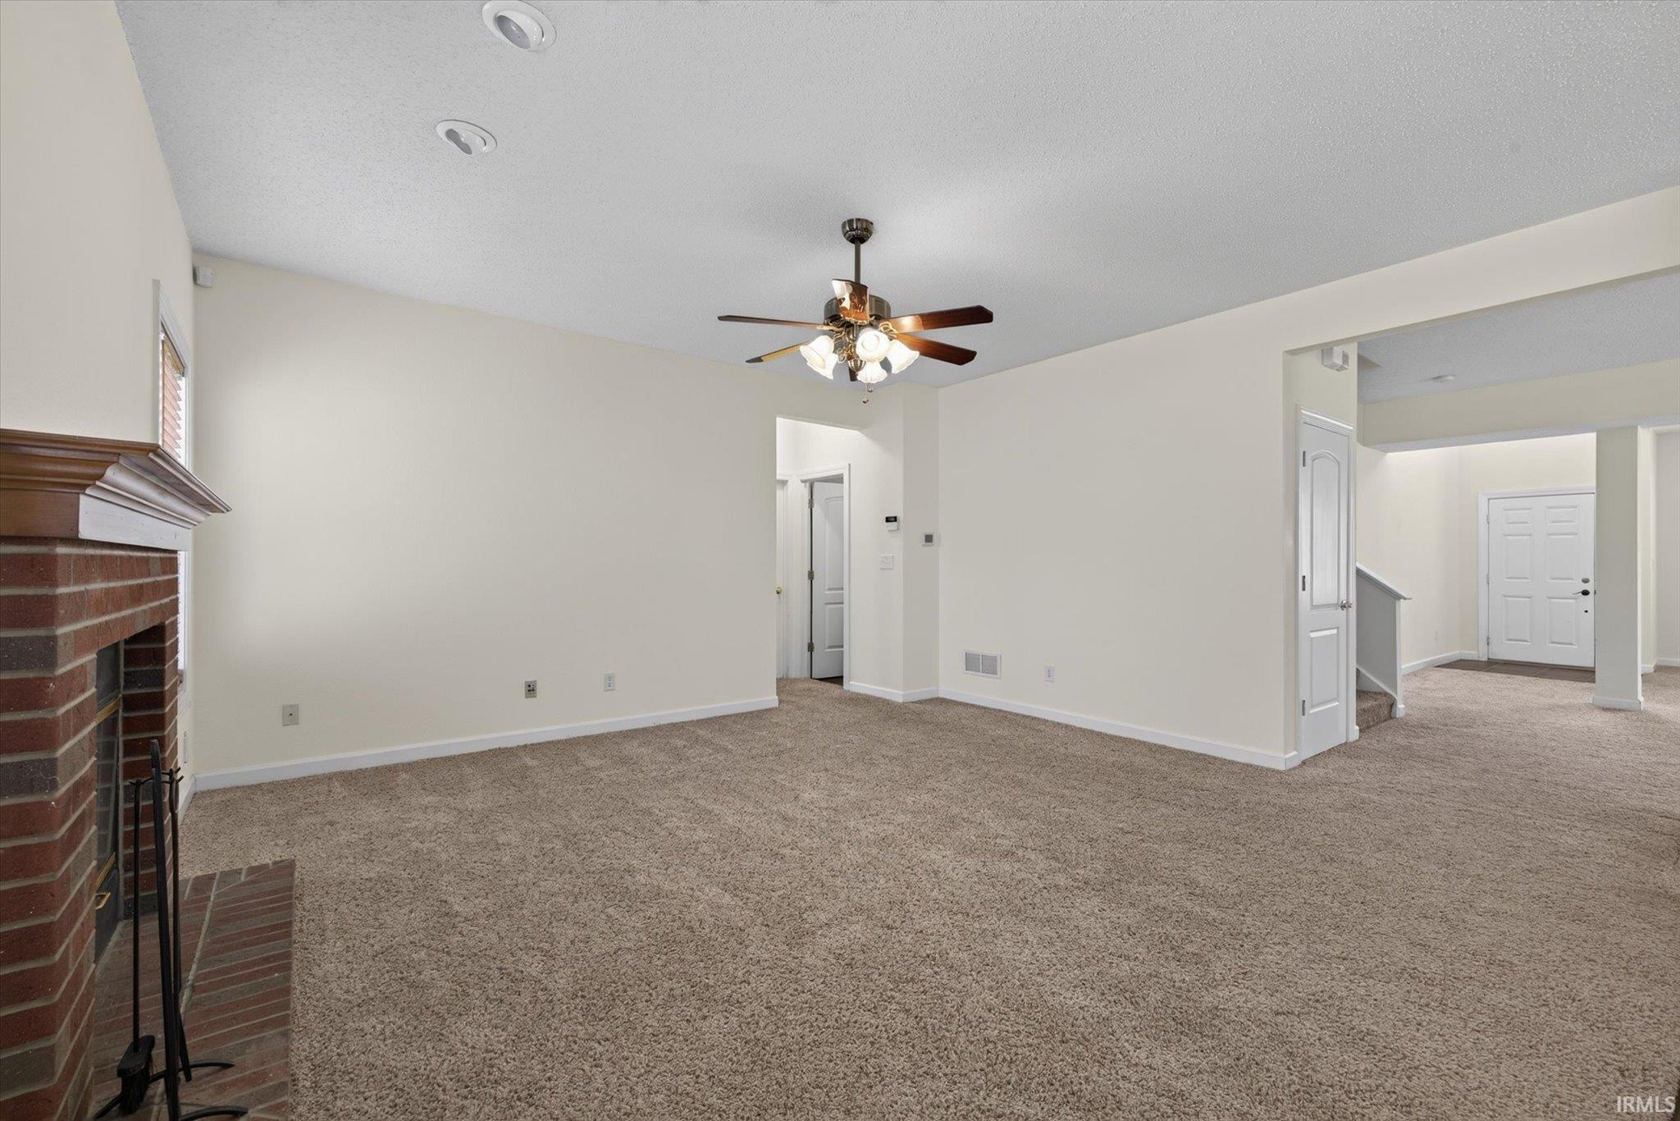
Empty living room with a brick fireplace, beige carpet, and ceiling fan.
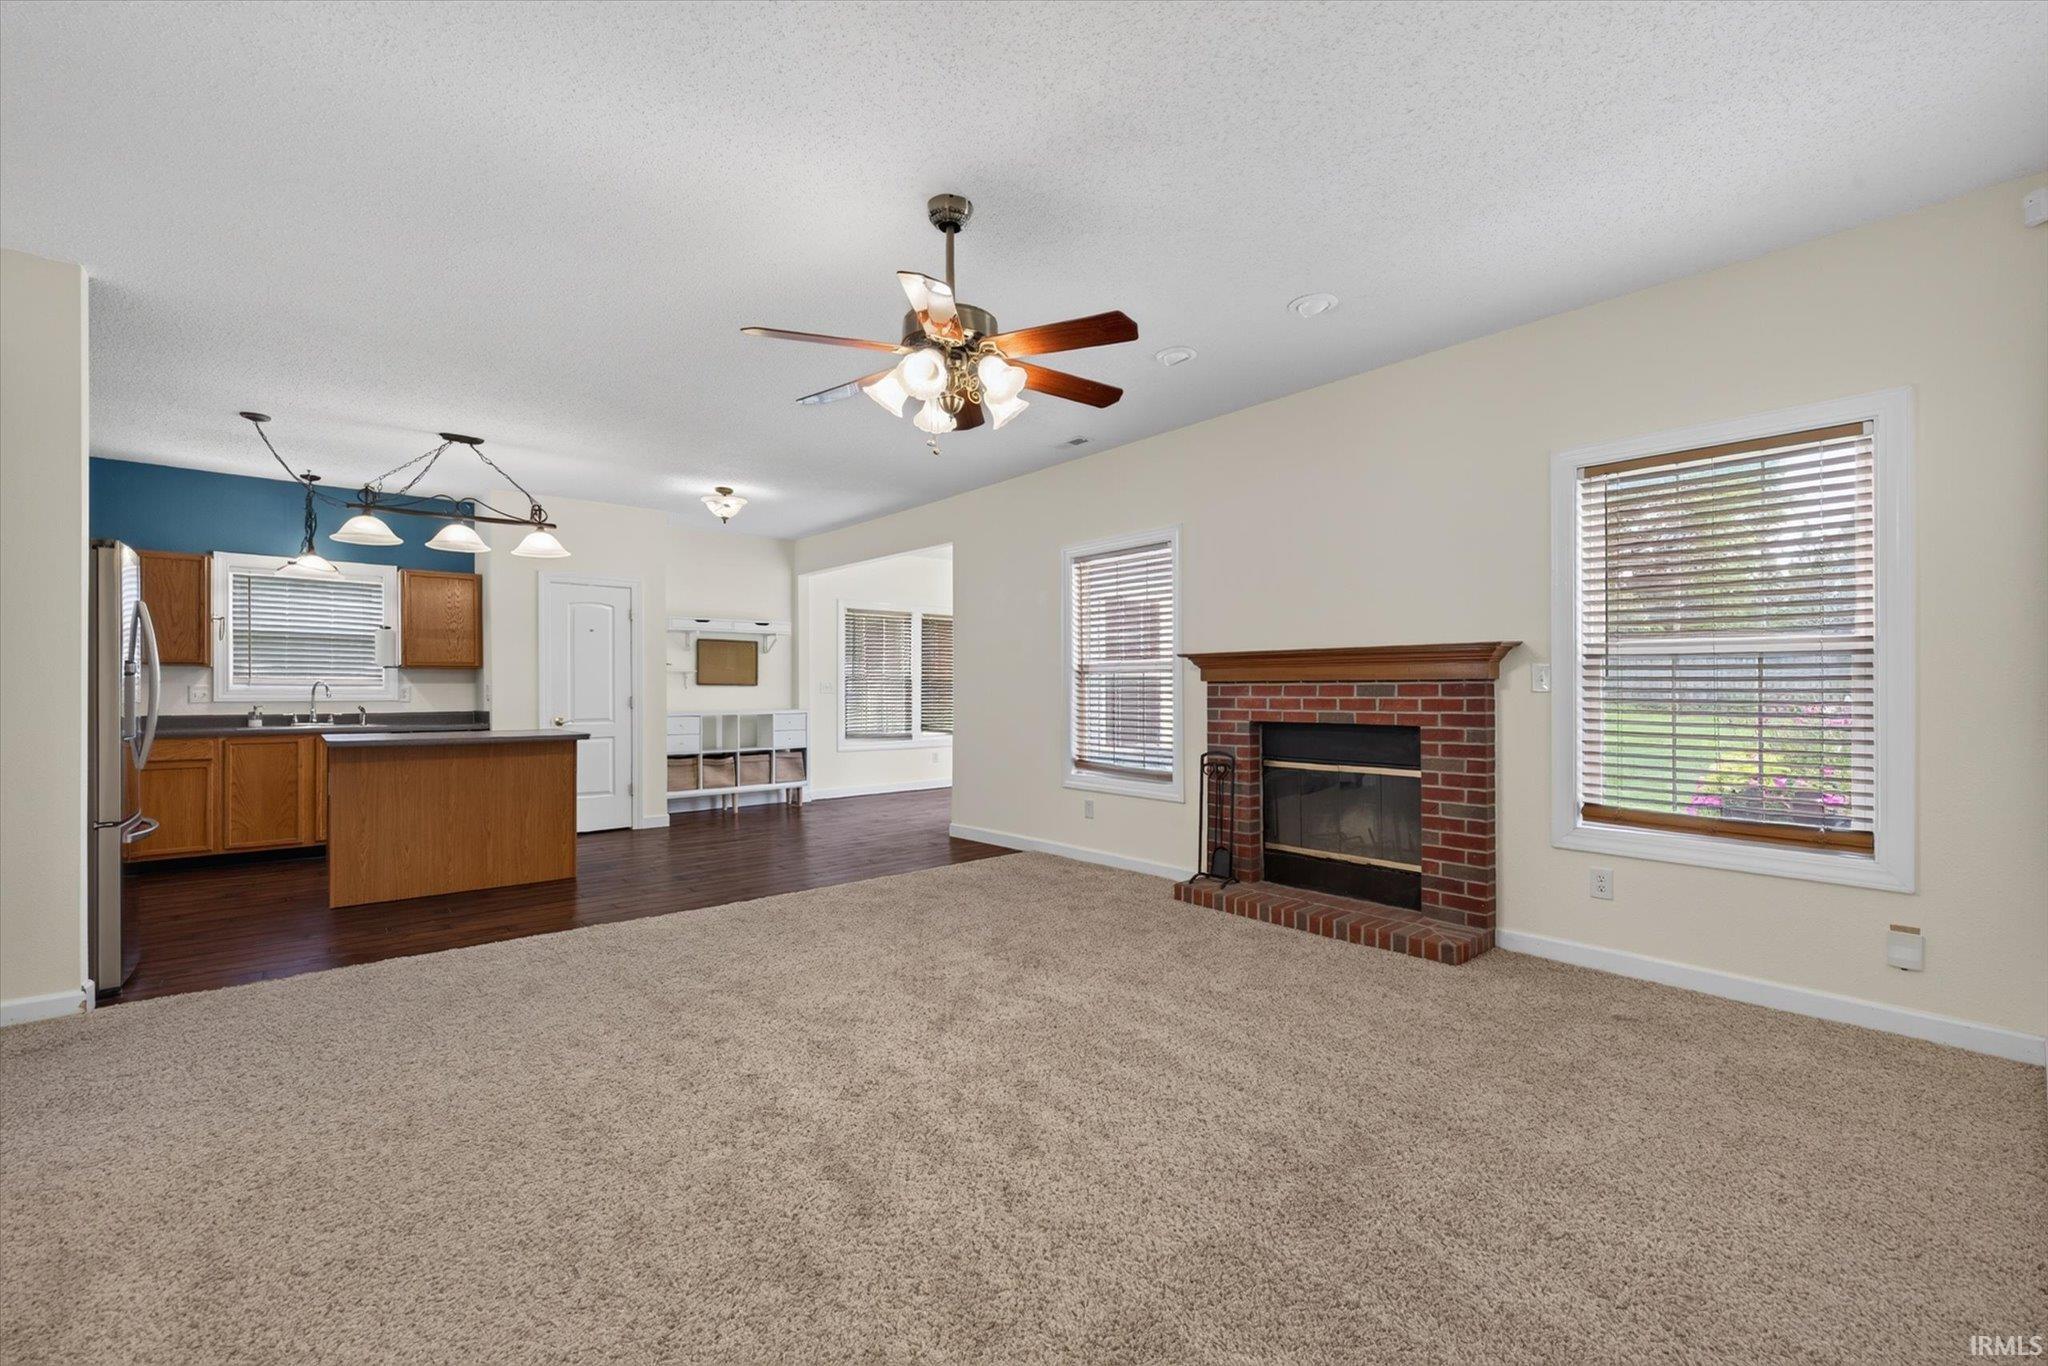
Living room with a brick fireplace, beige carpet, and an open kitchen with wood cabinets.
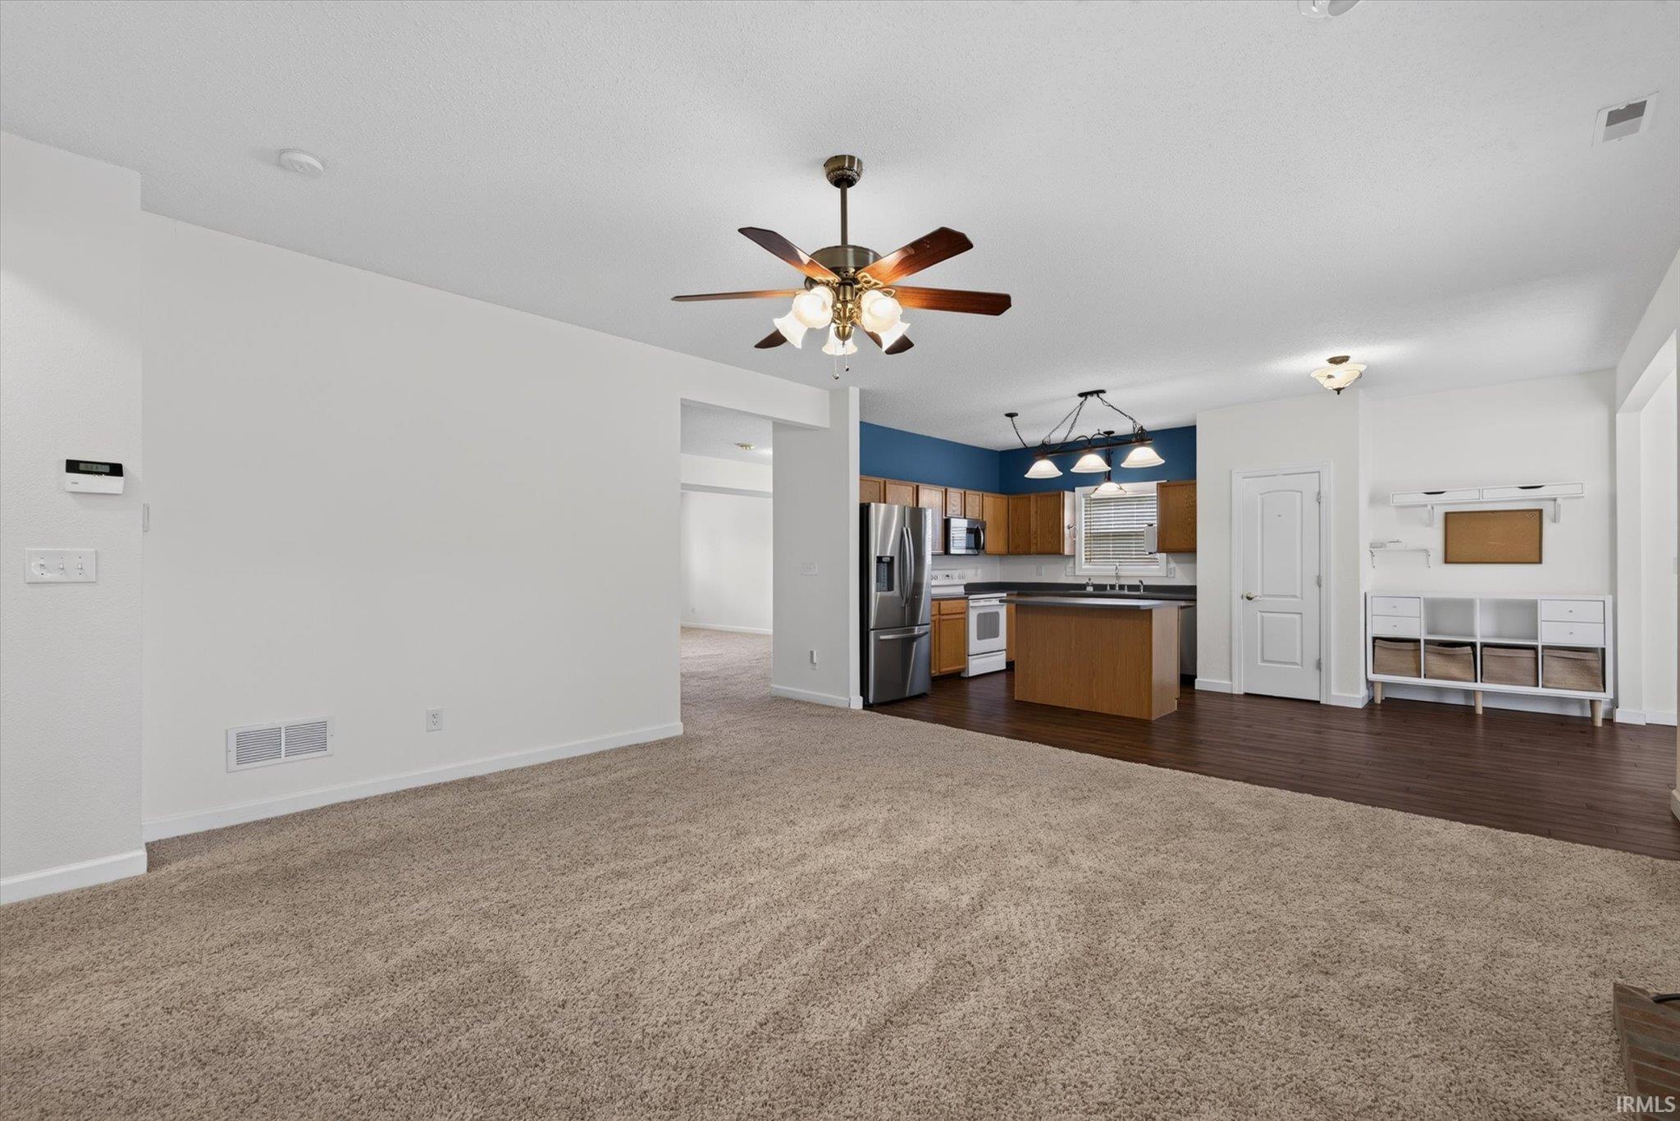
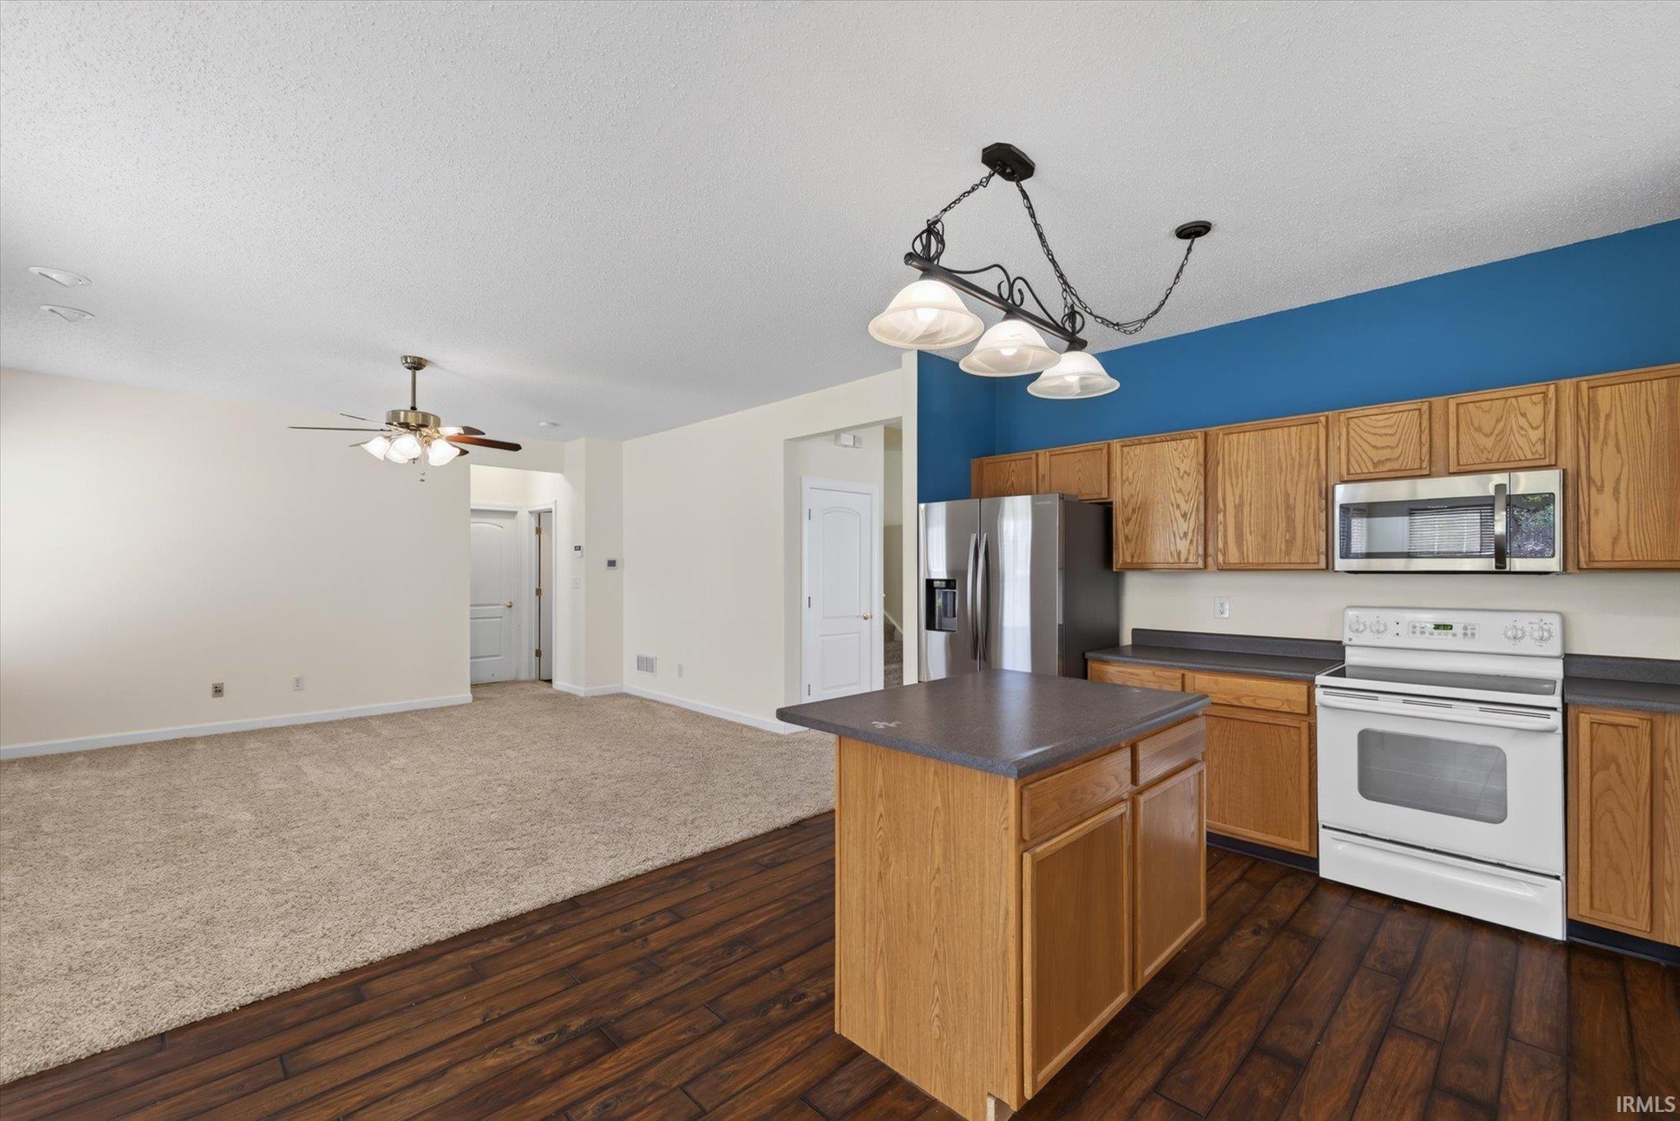
Open living room and kitchen with beige carpet, wood flooring, and stainless steel appliances.
Living room with a brick fireplace, beige carpeting, and a ceiling fan.
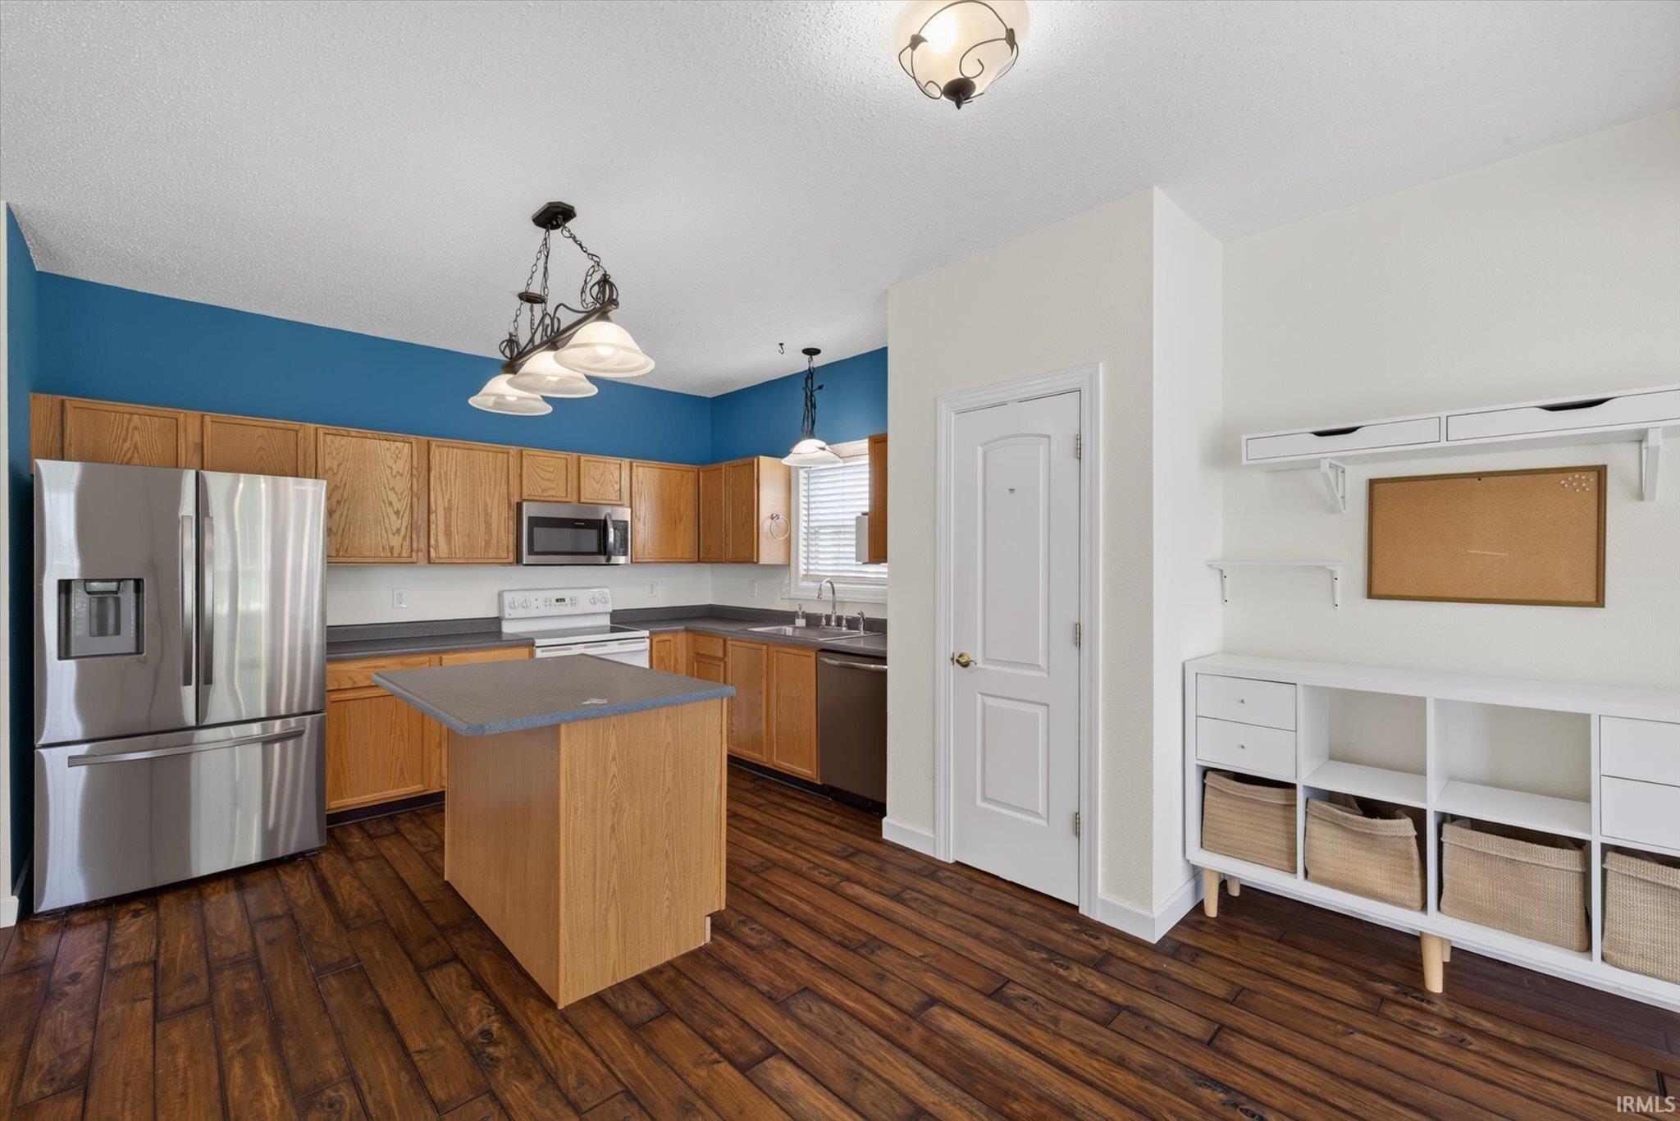
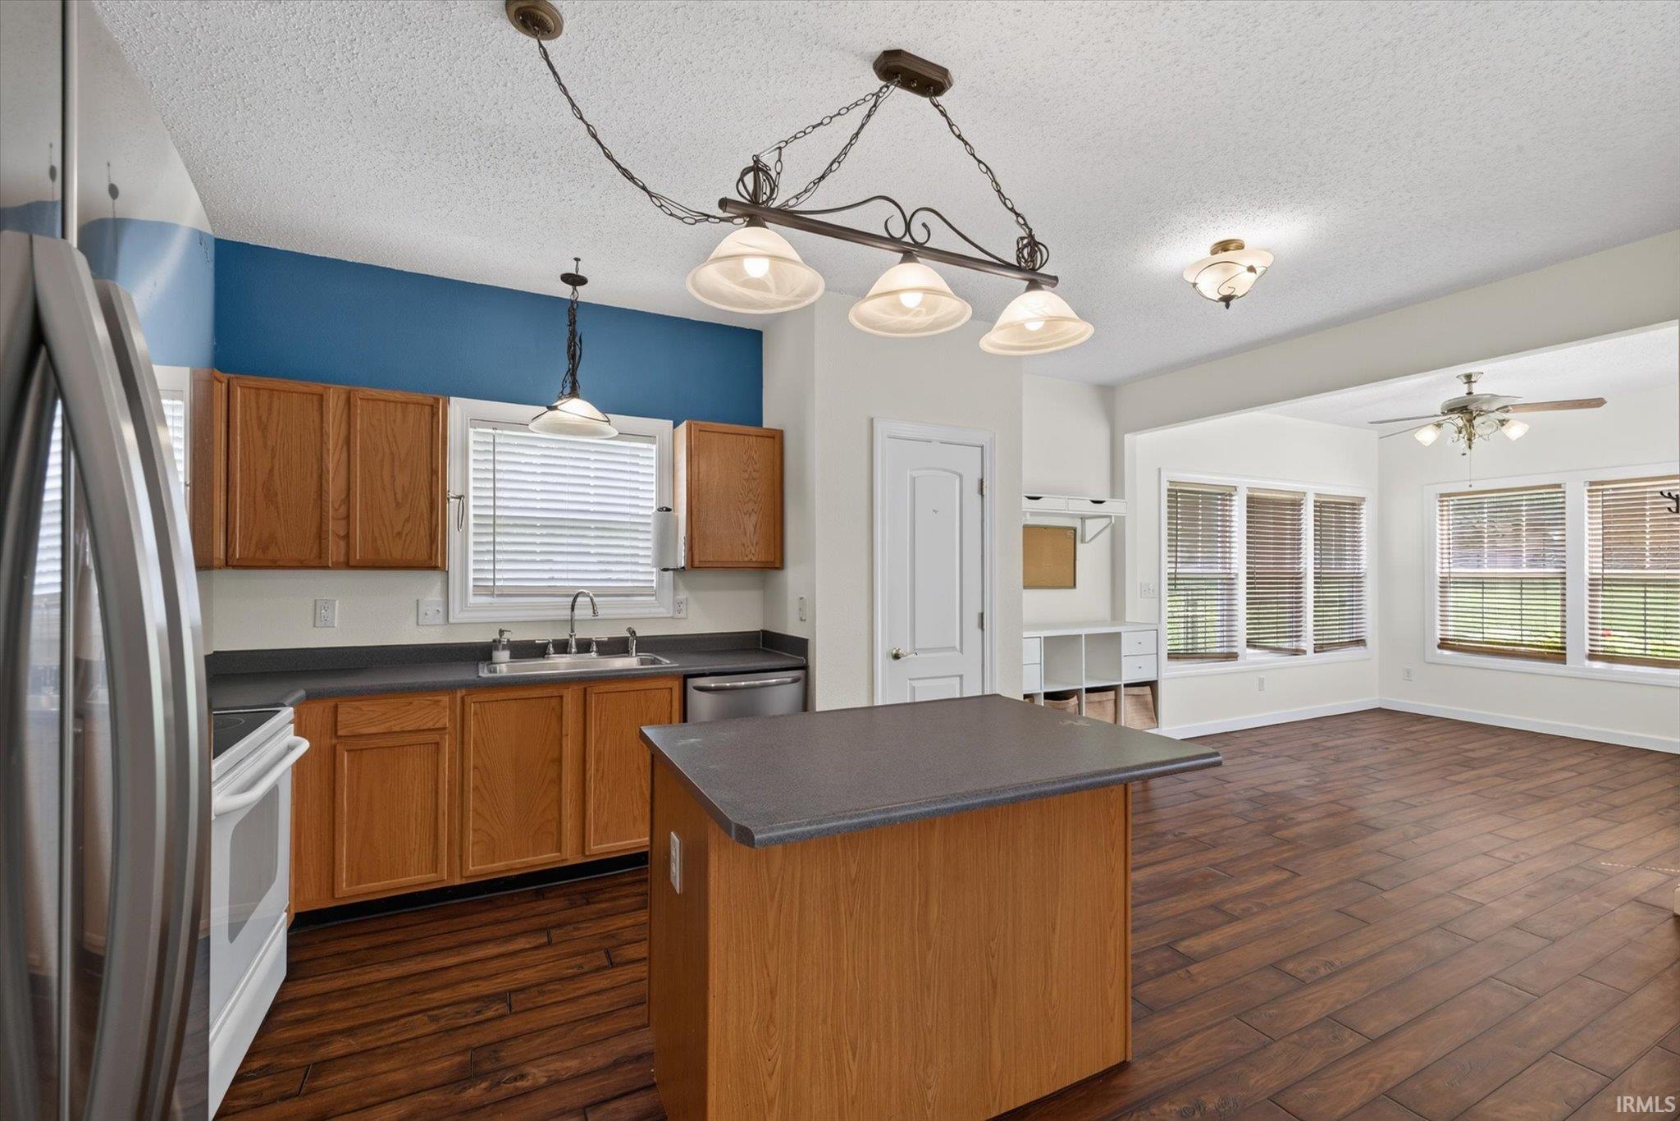
Kitchen with a central island, oak cabinets, stainless steel appliances, and dark wood flooring.
Kitchen with a central island, oak cabinets, stainless refrigerator, and adjoining carpeted living area.
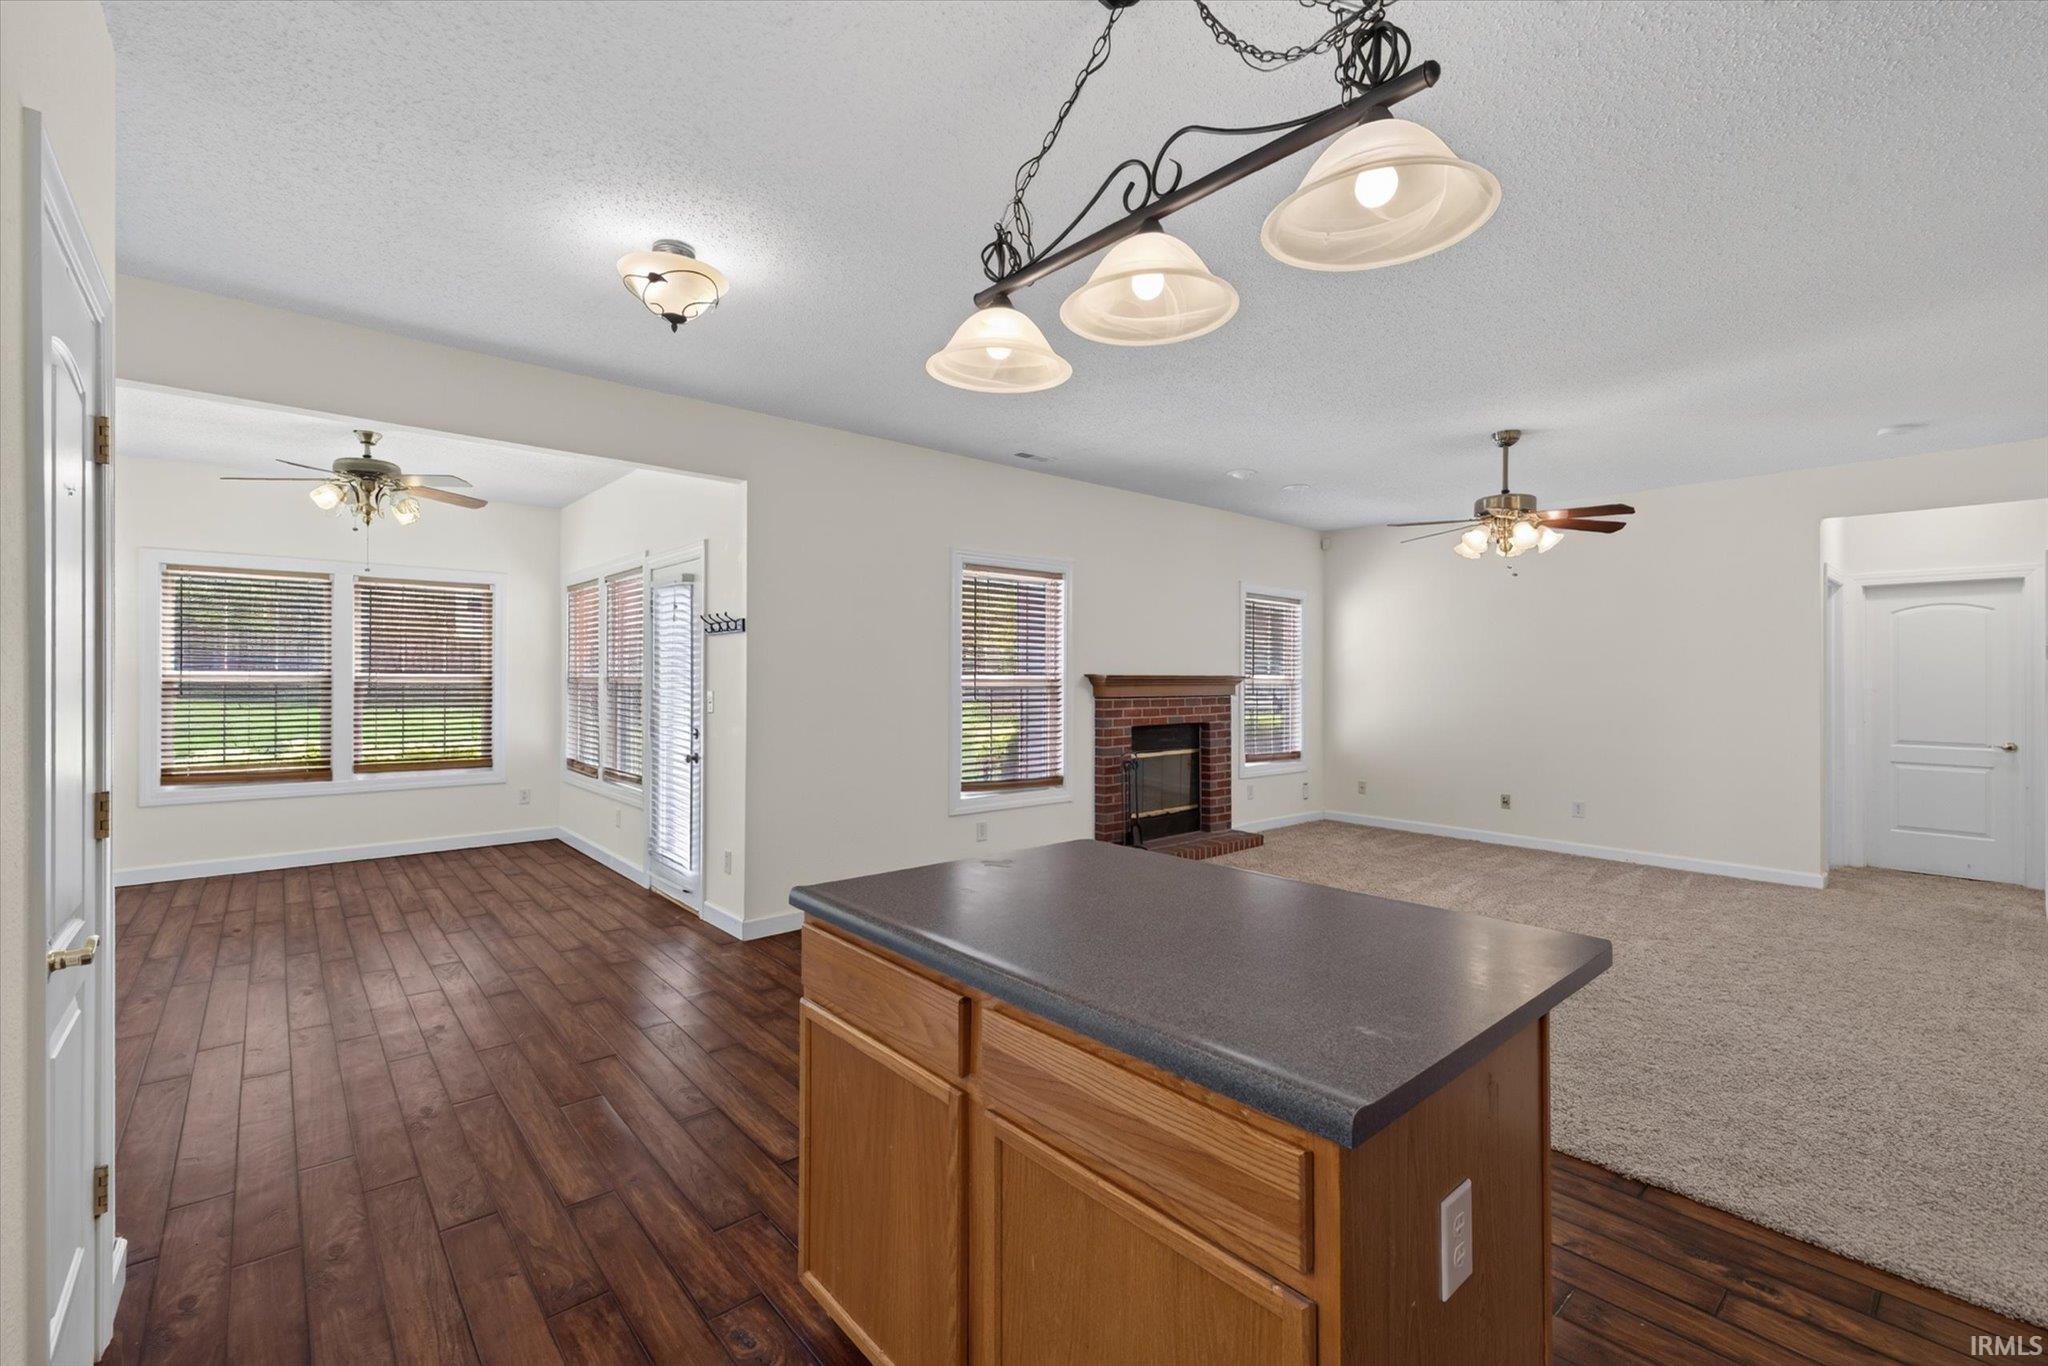
Open living area with a kitchen island, brick fireplace, and adjoining wood-floored dining space.
Kitchen with a wood-front island, blue accent wall, and adjoining dining area.
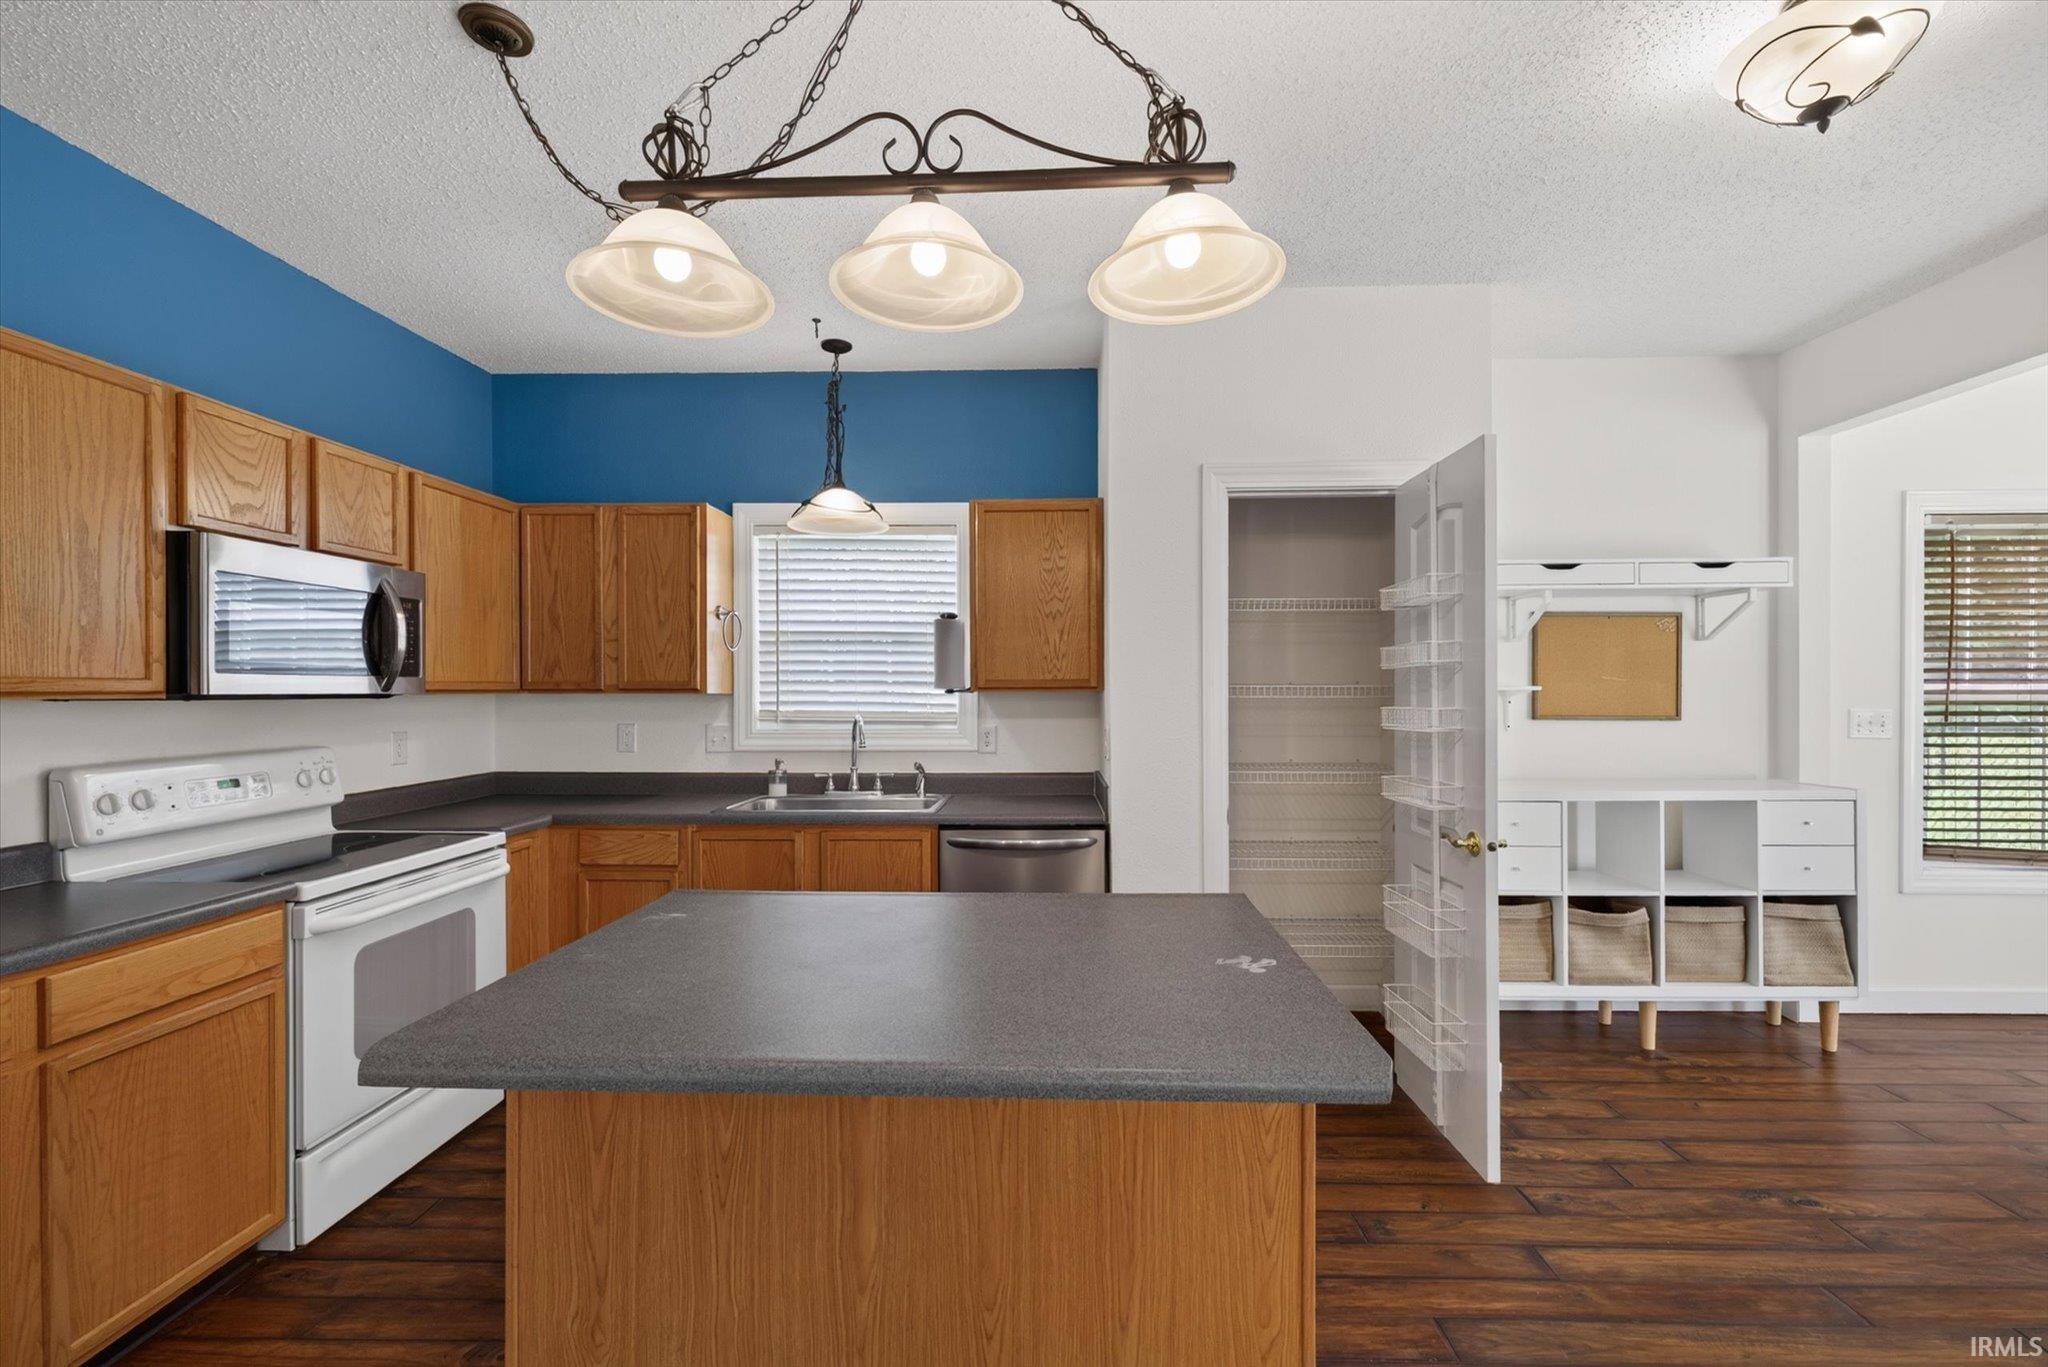
Kitchen with a large island, wood cabinets, and an open pantry beside built-in cubbies.
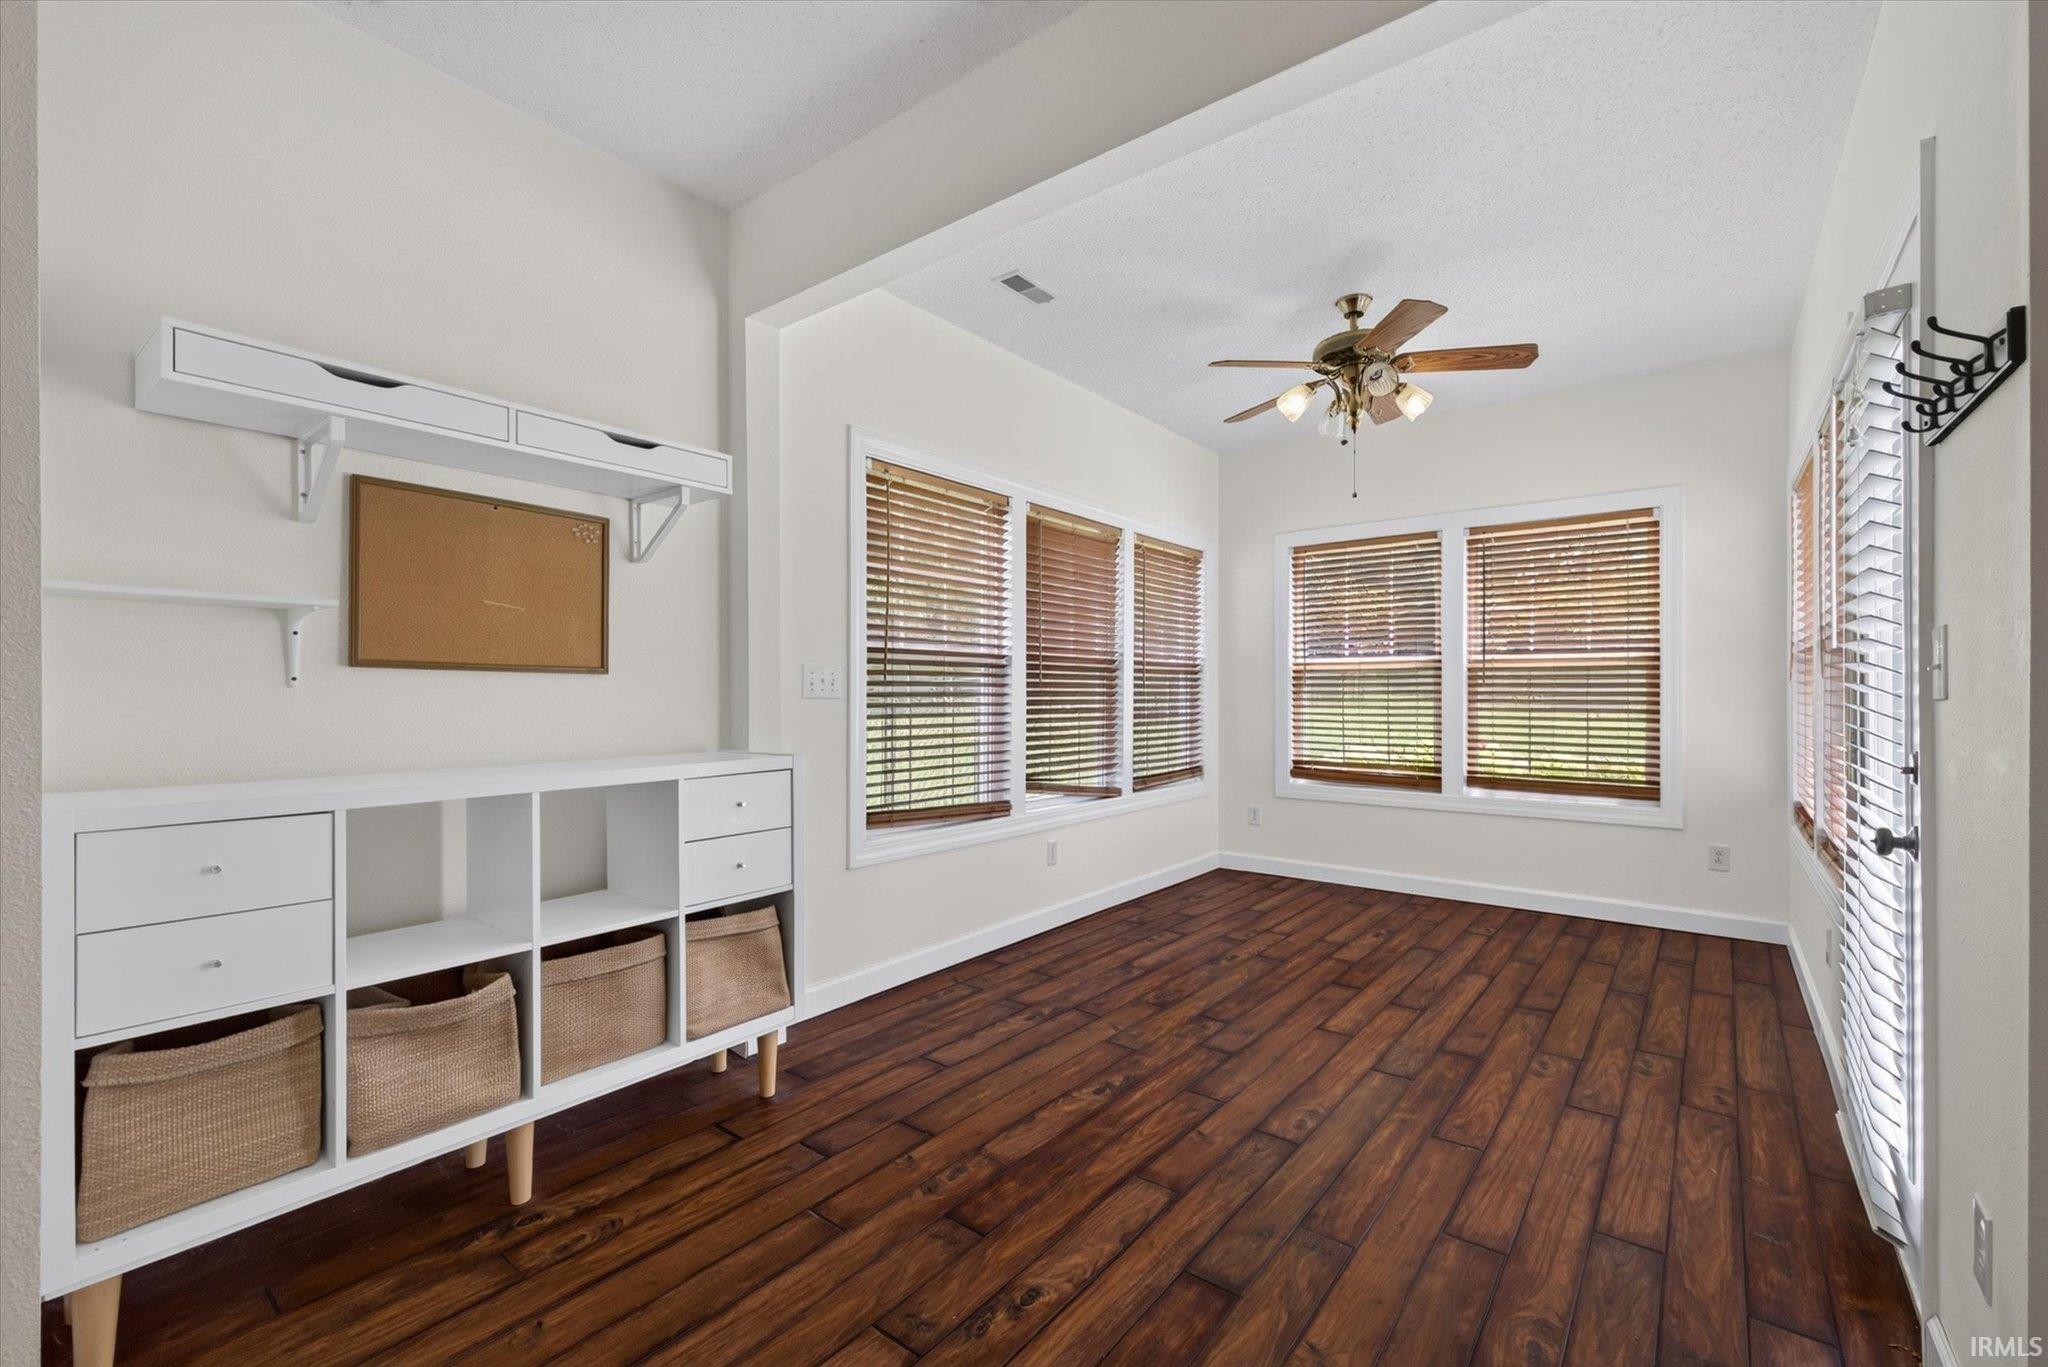
Bright room with dark wood flooring, many windows, and a white storage console.
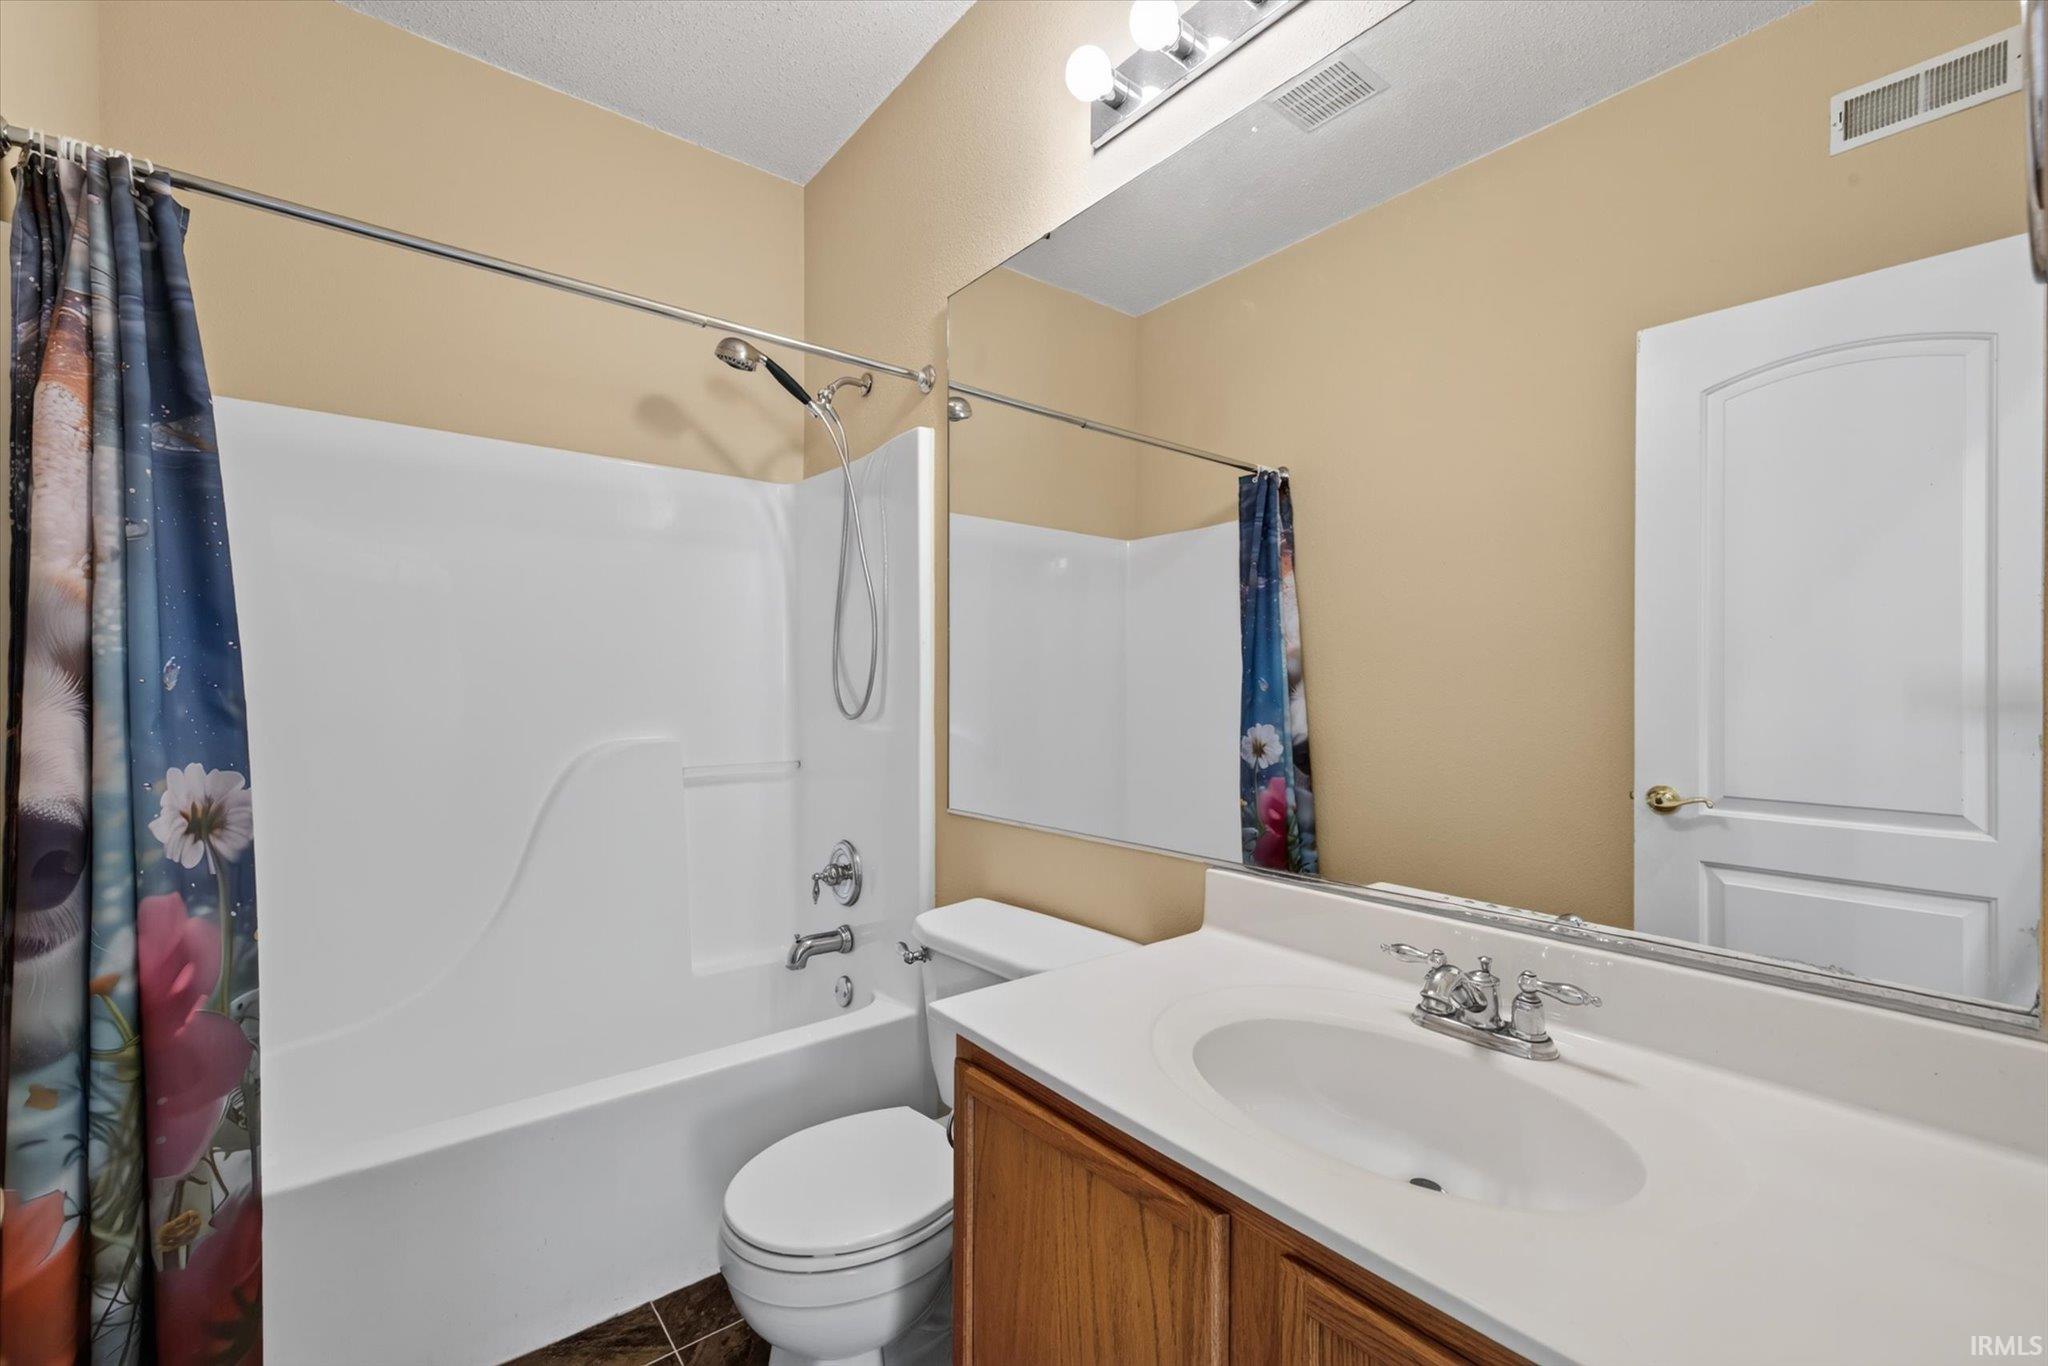
Bathroom with a white tub-shower, floral curtain, toilet, and wood vanity with sink.
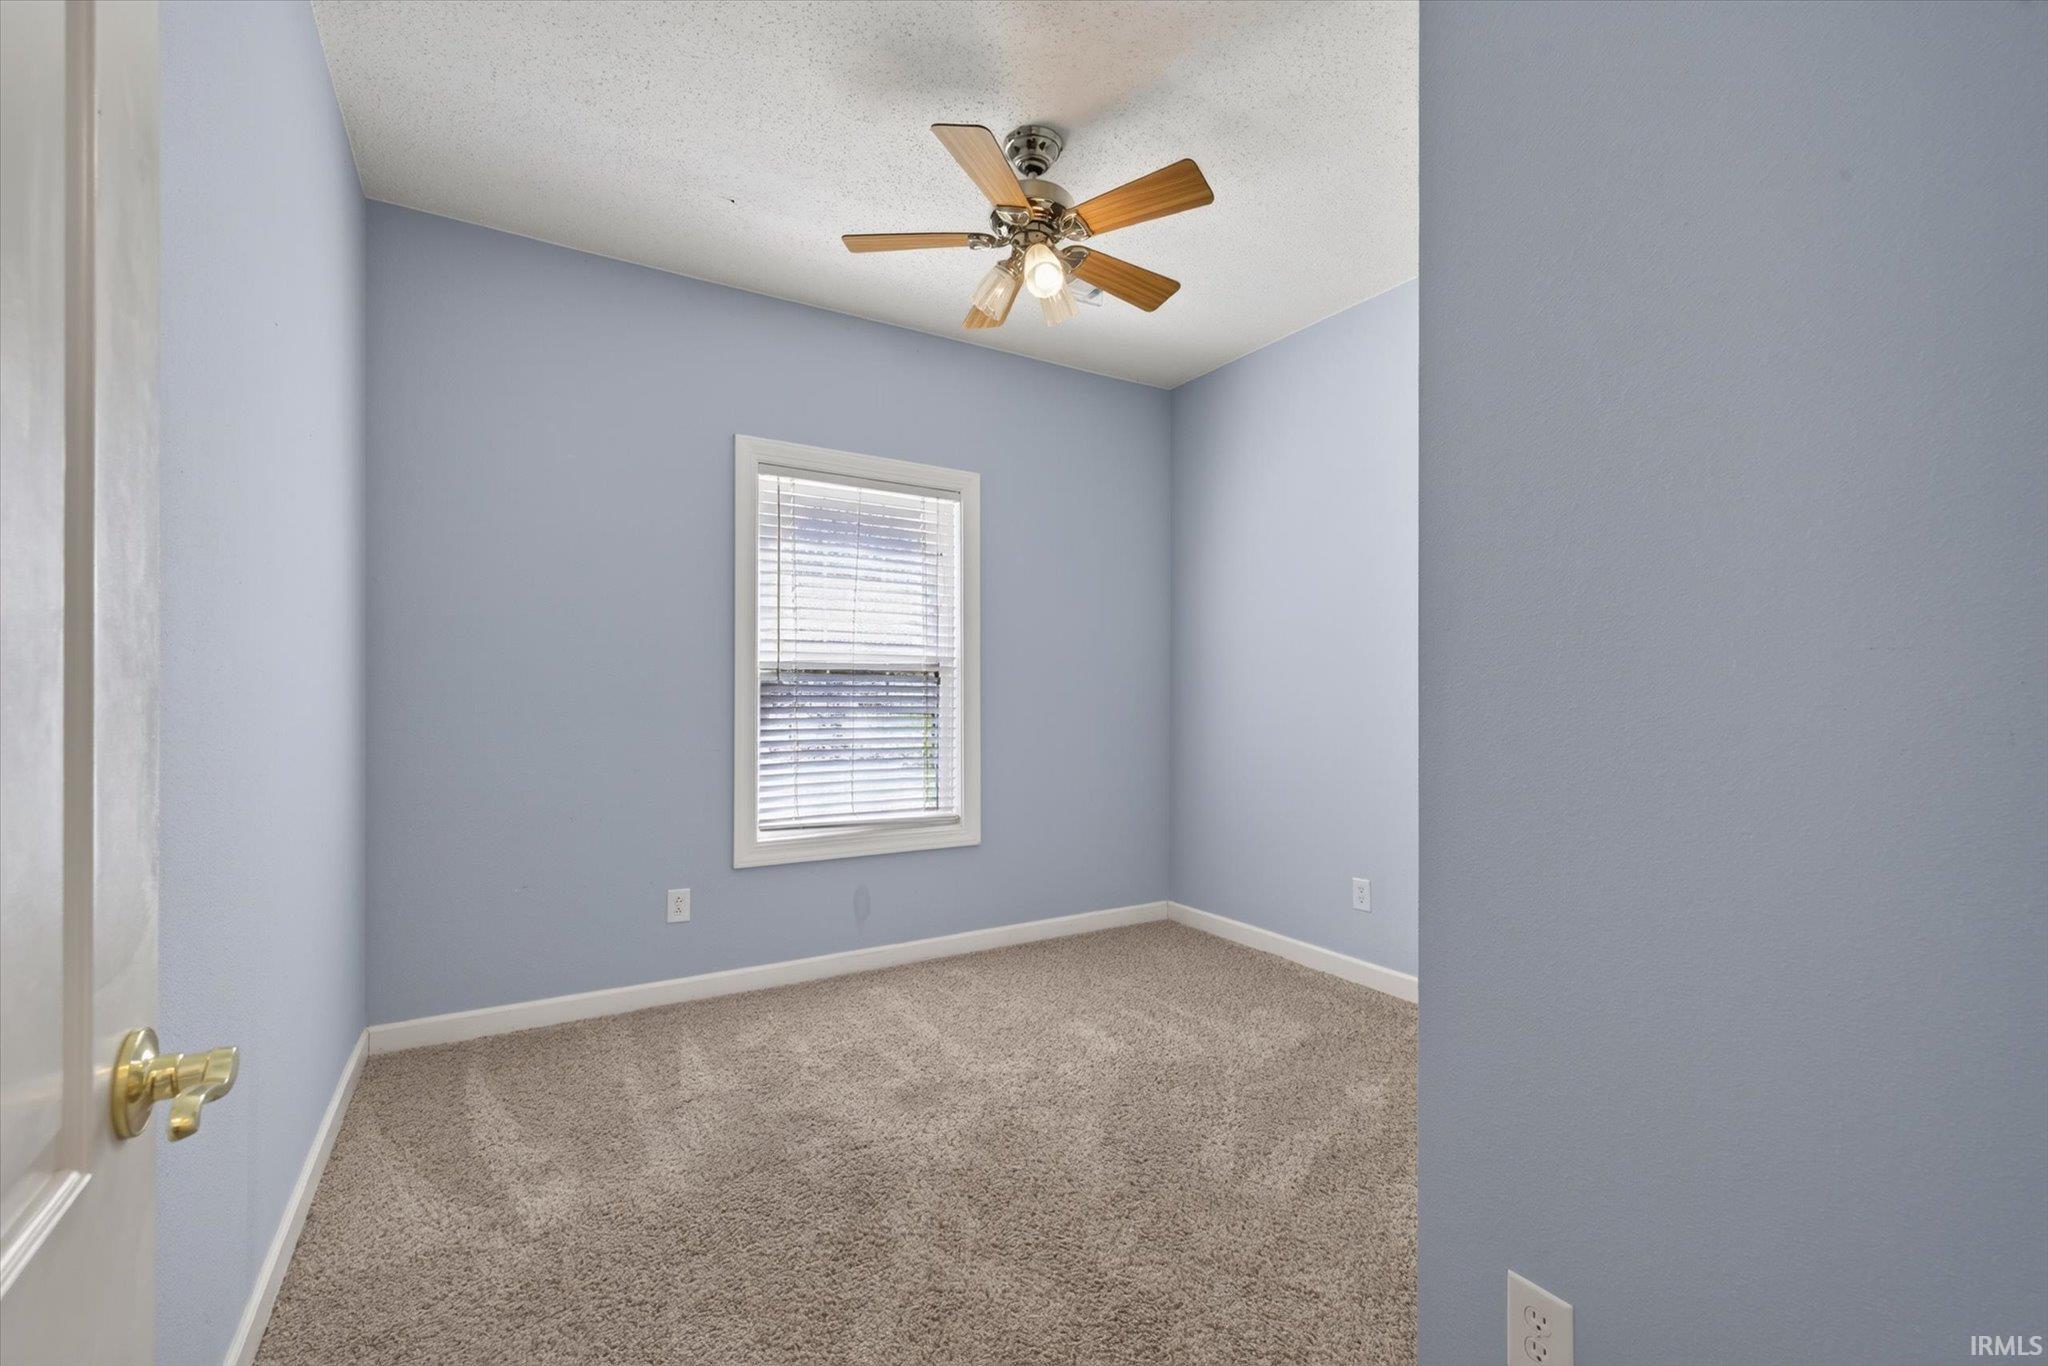
Empty bedroom with blue walls, beige carpet, a window with blinds, and a ceiling fan.
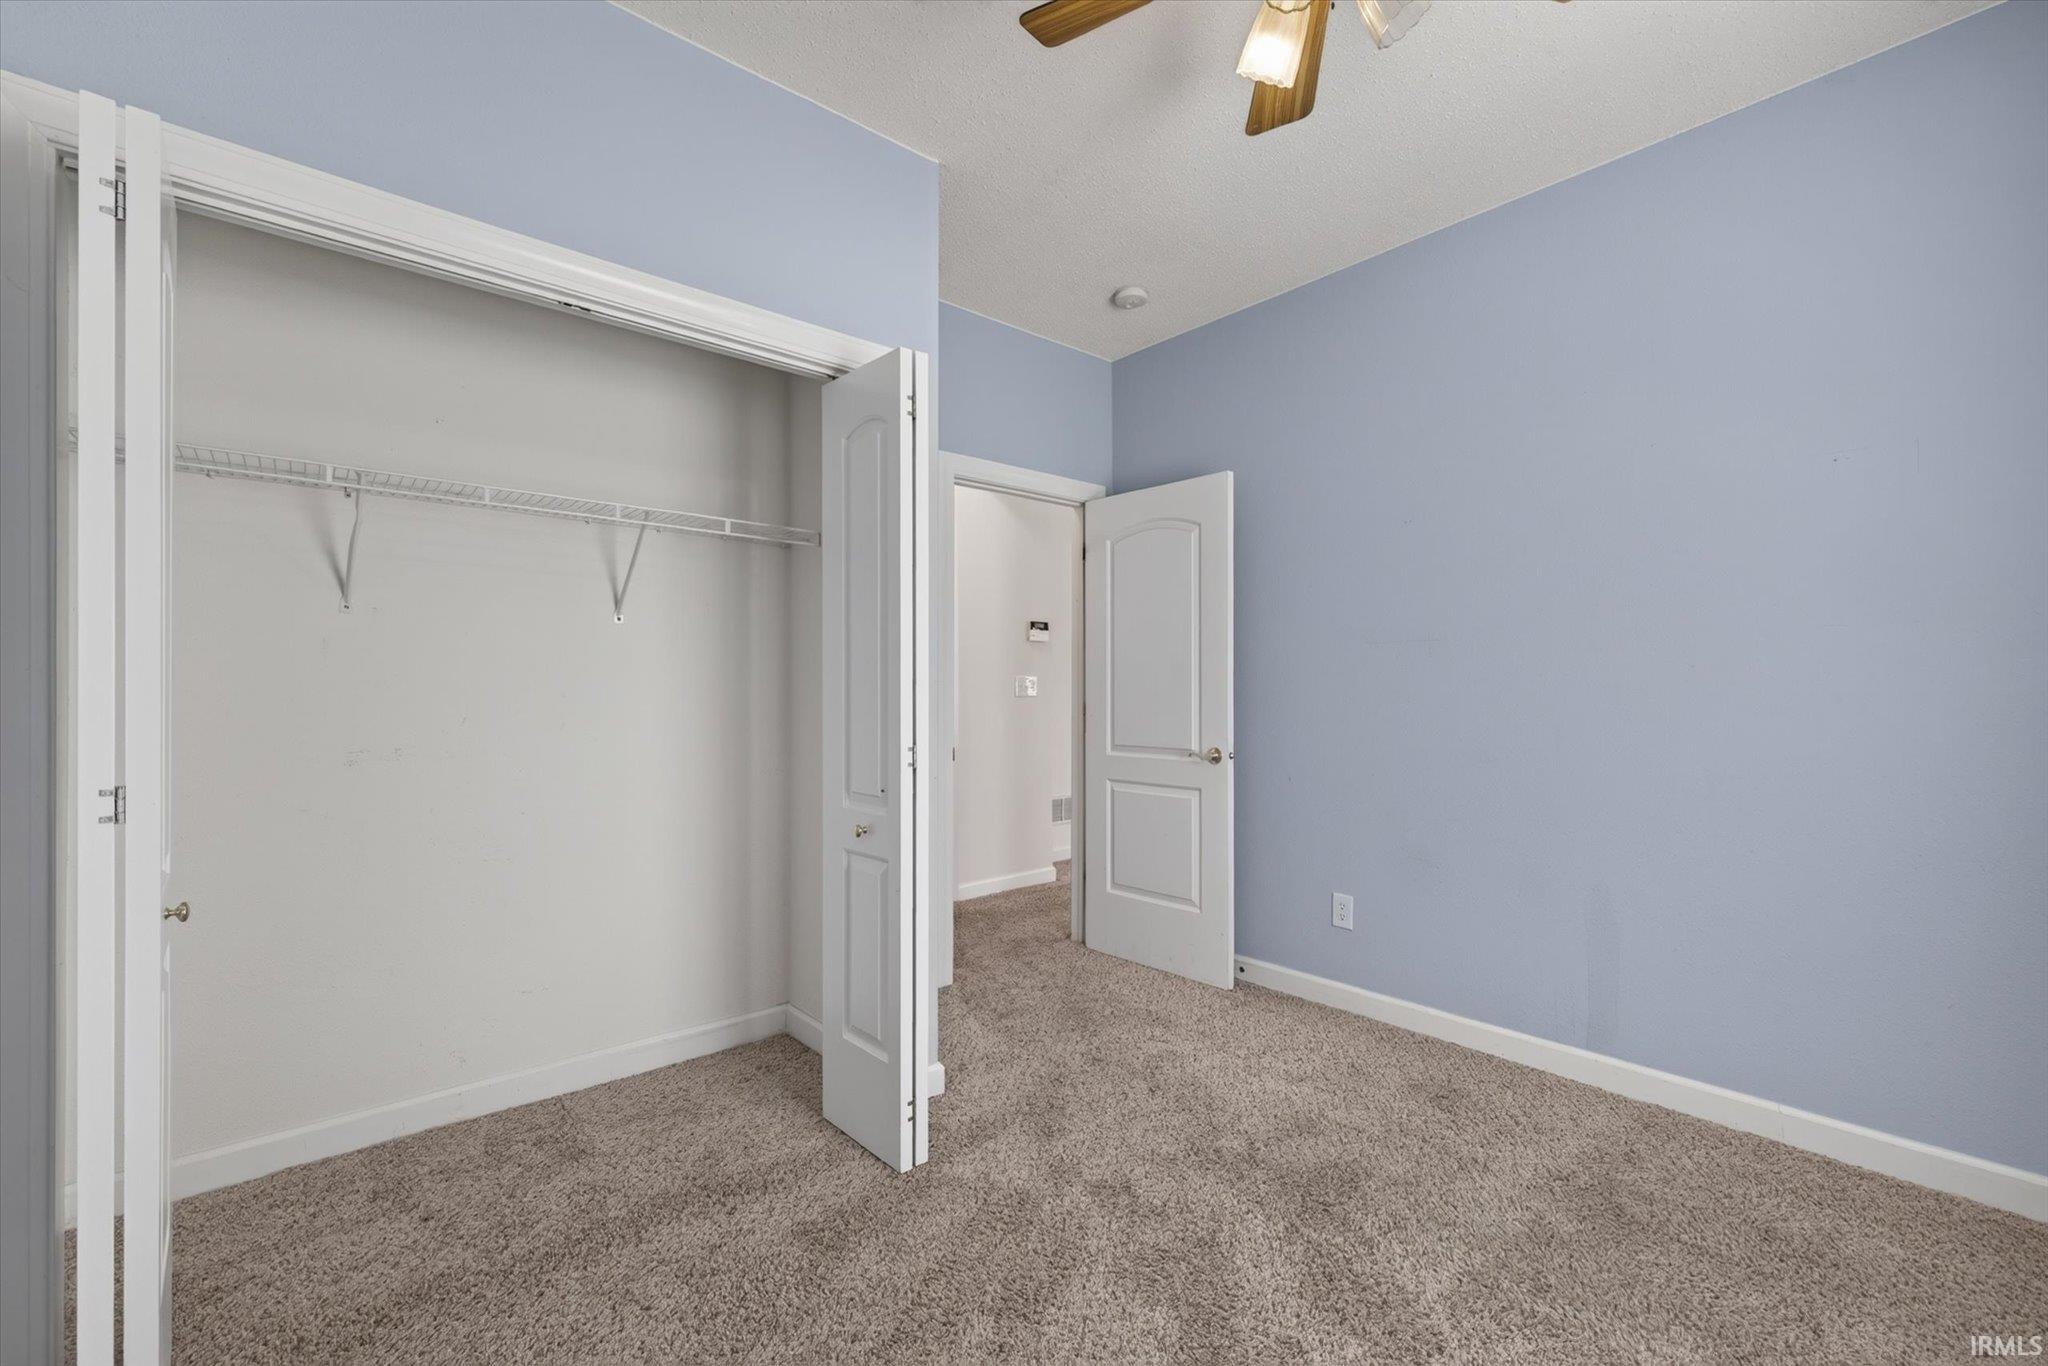
Empty carpeted bedroom with blue walls, an open closet, and a ceiling fan.
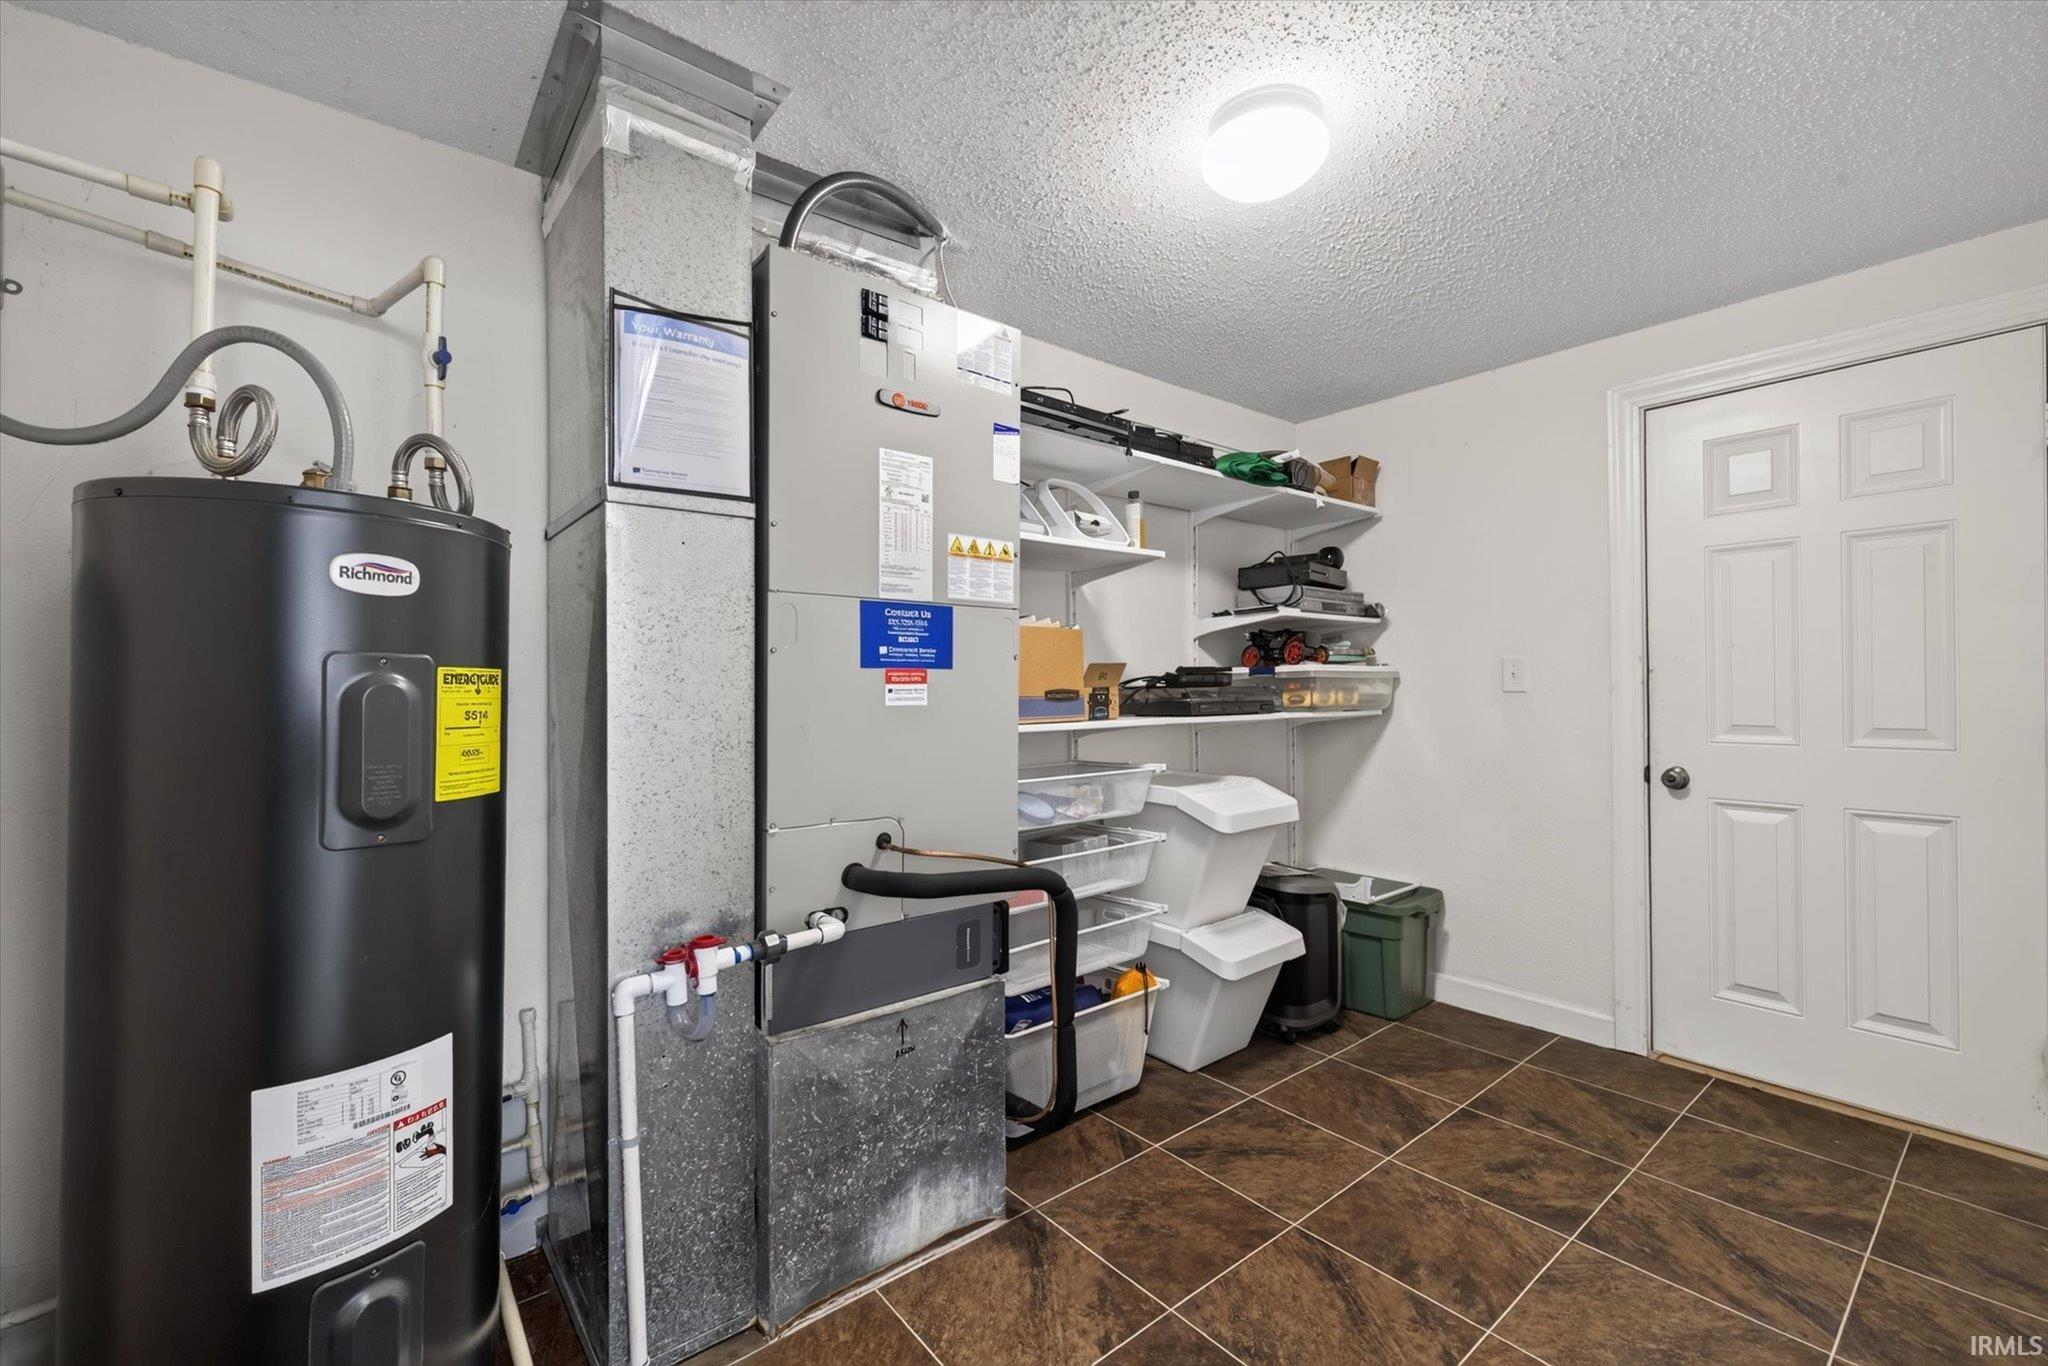
Utility room with a water heater, furnace, and storage shelves.
Carpeted living room with a ceiling fan and wide windows with blinds.
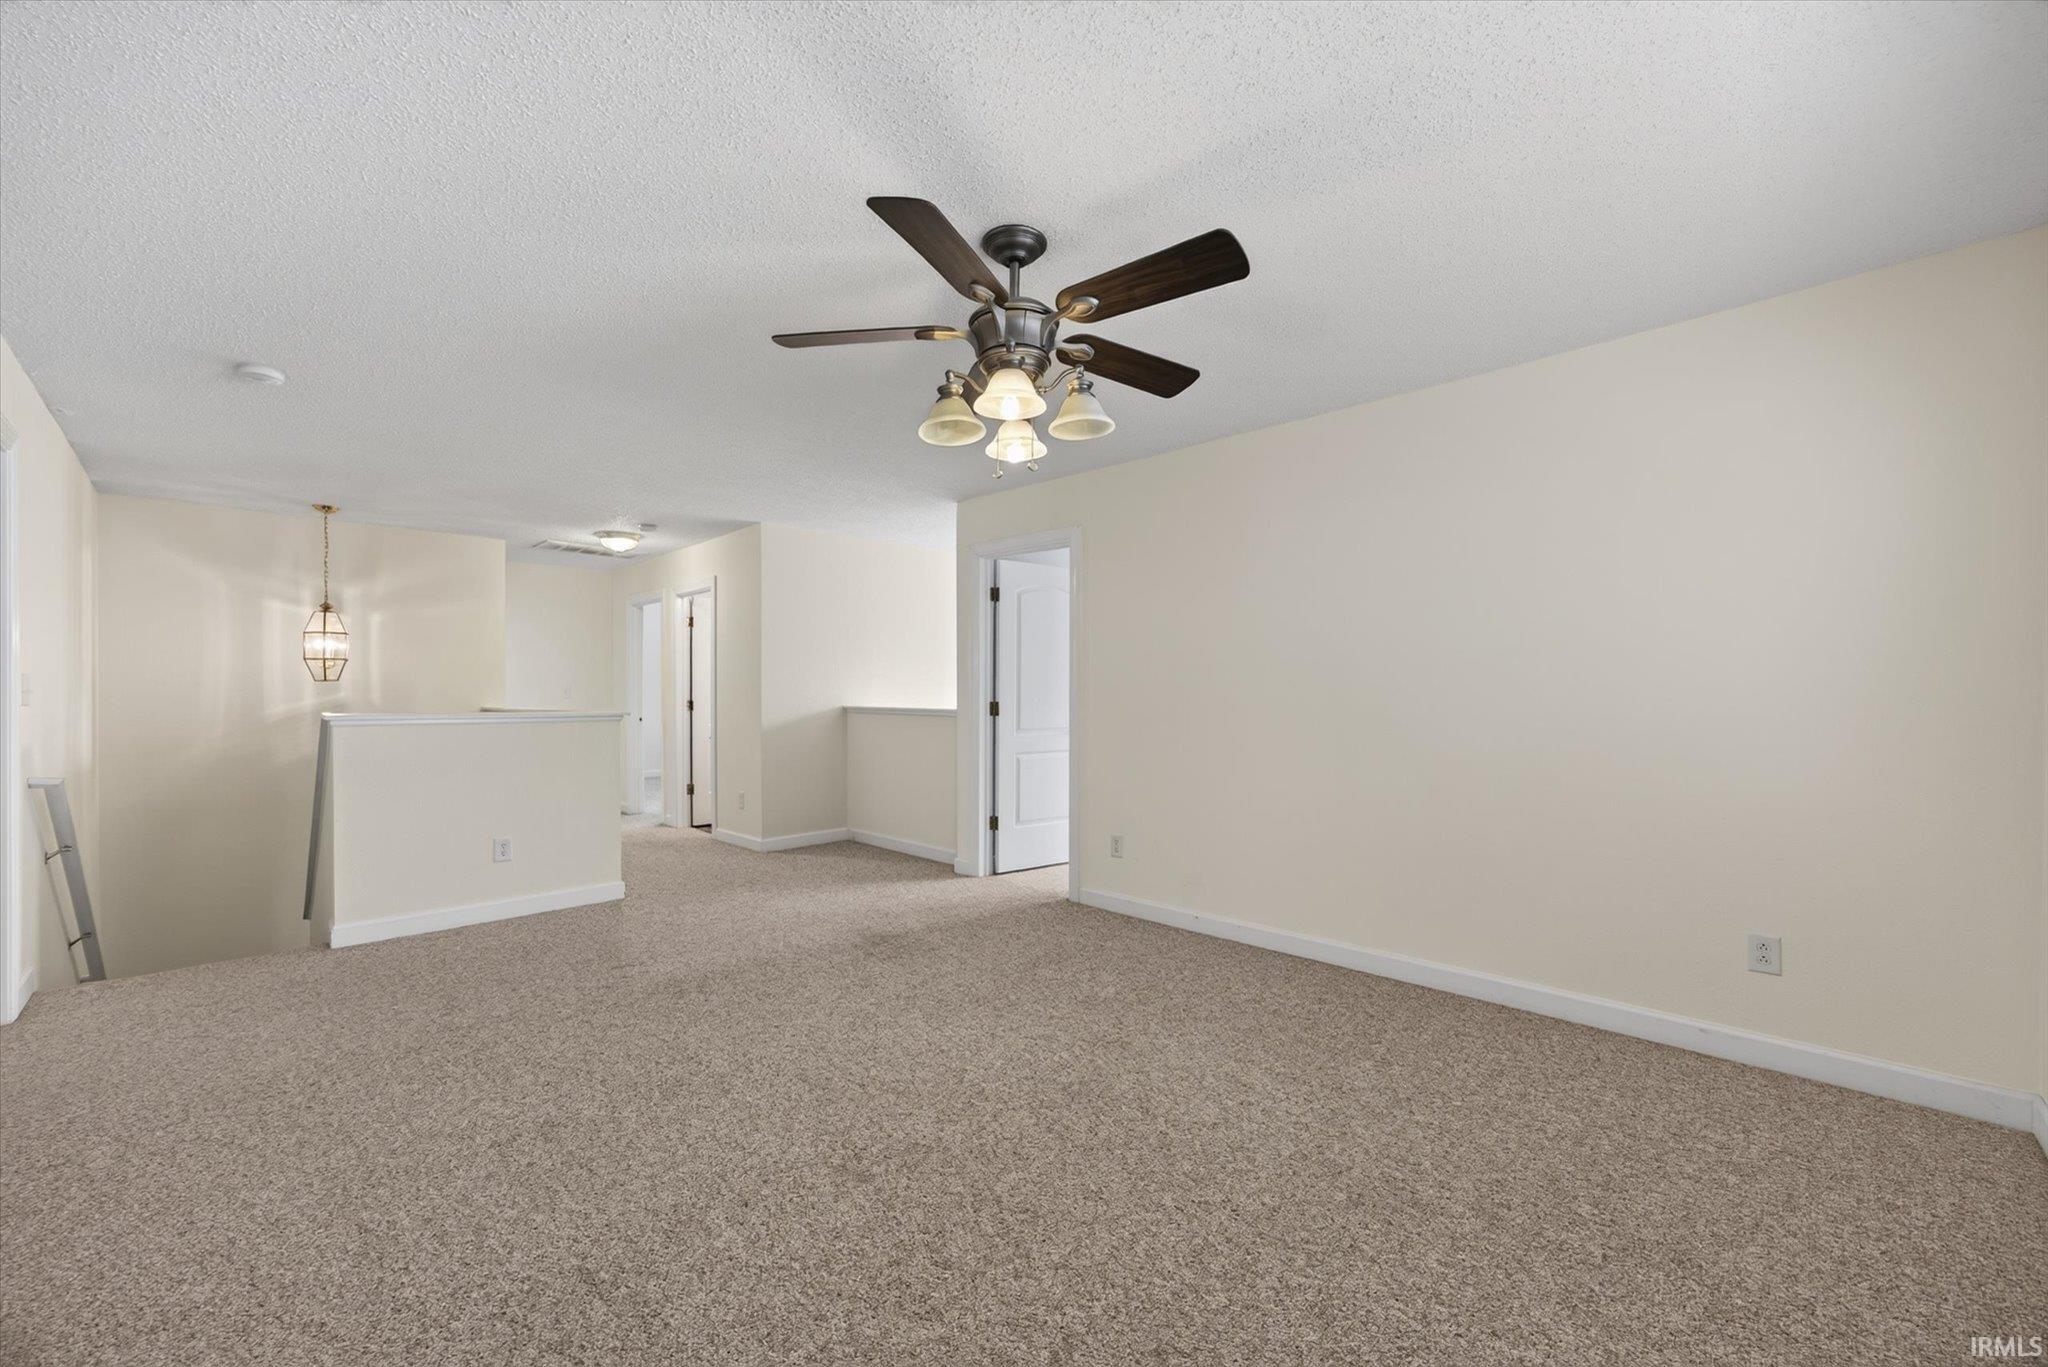
Empty carpeted room with a ceiling fan, half-wall, and several doorways.
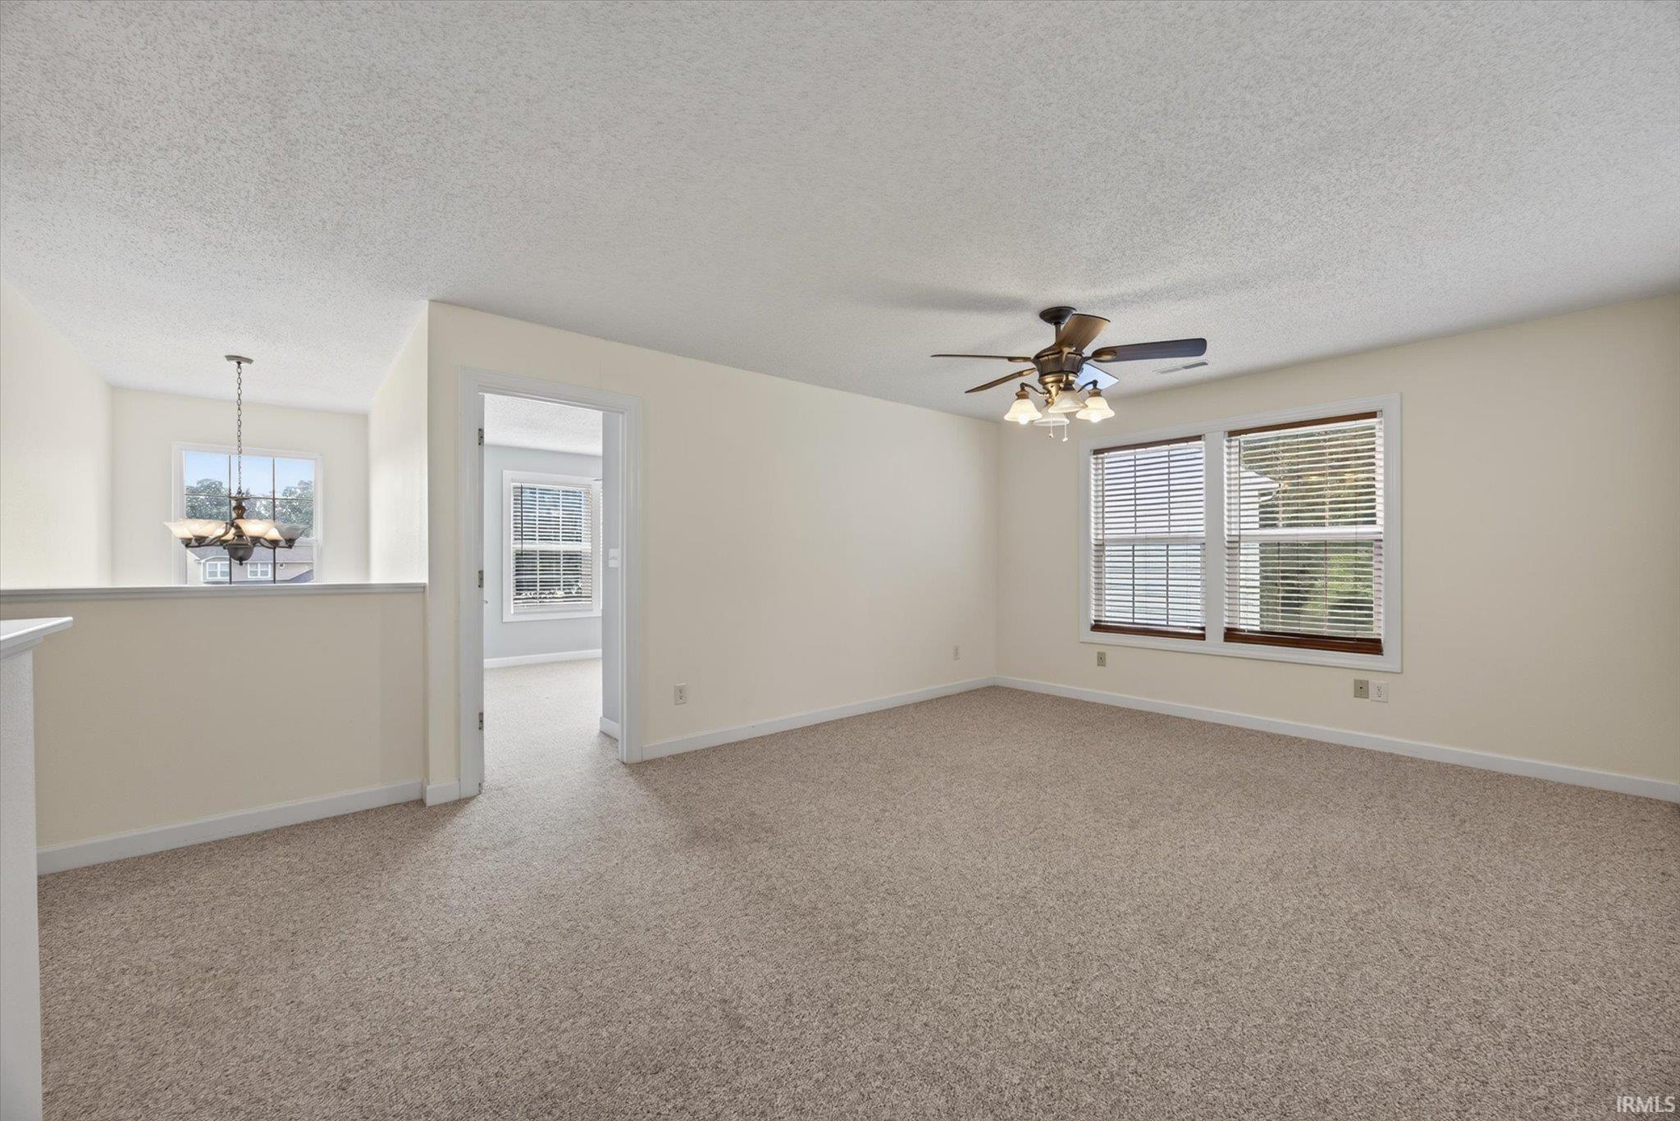
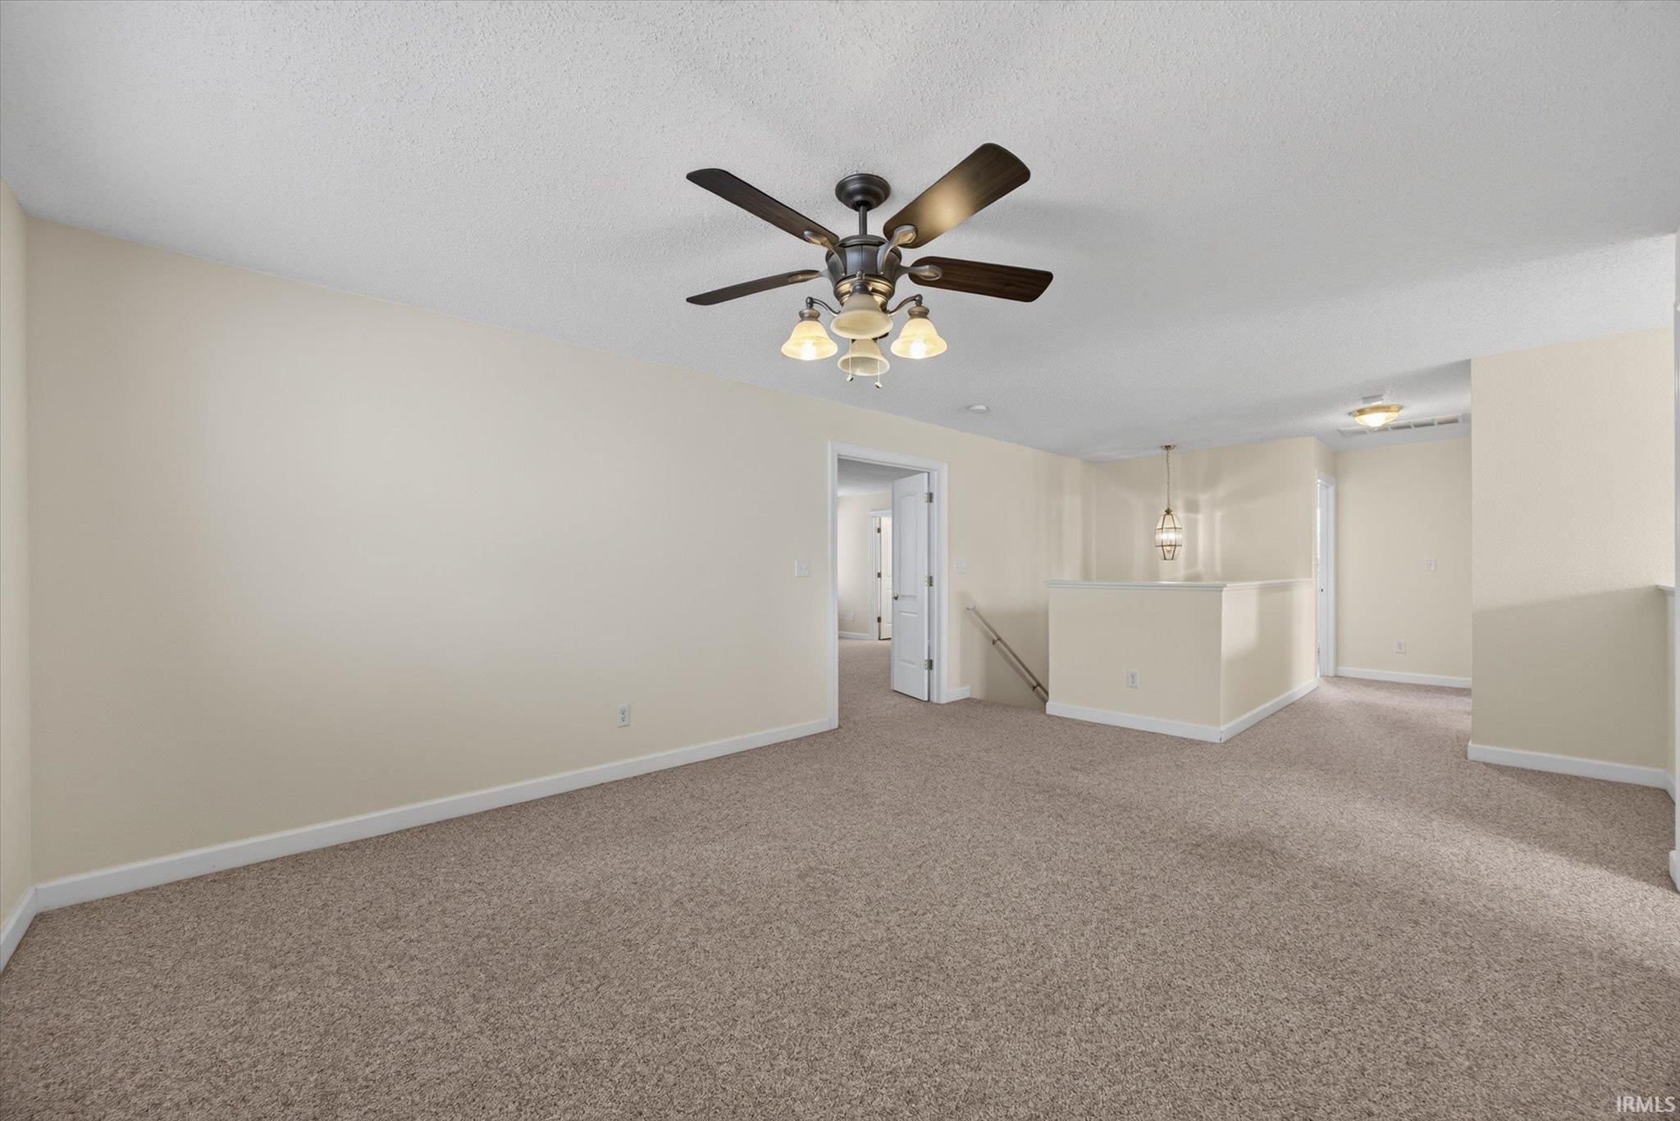
Empty carpeted room with a ceiling fan, doorway, and stair landing.
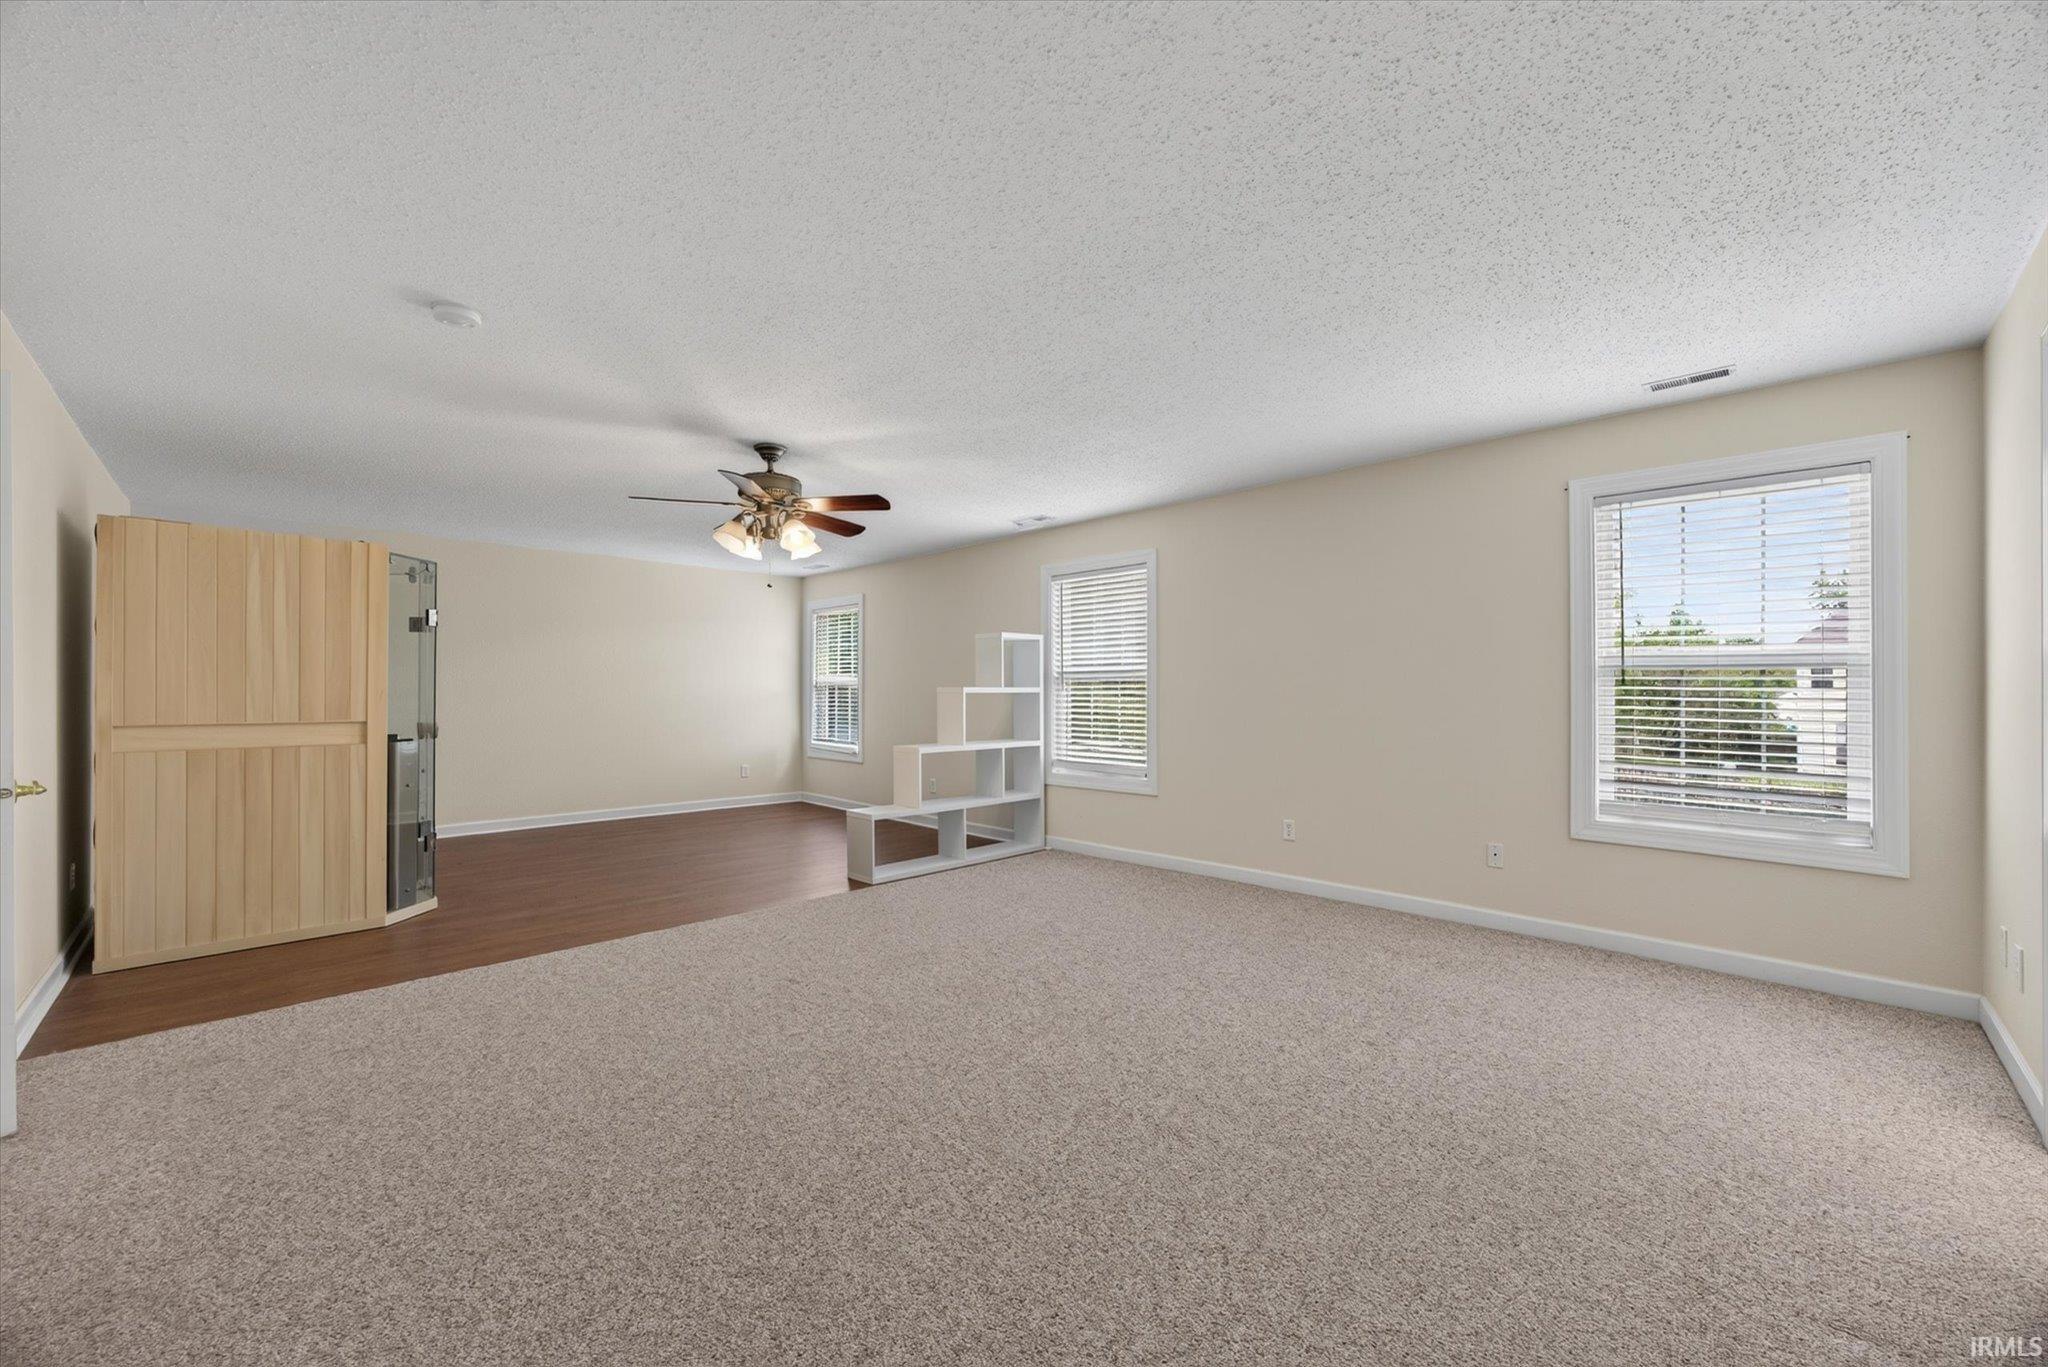
Empty living room with beige carpet, a wood-floored area, ceiling fan, and three windows with blinds.
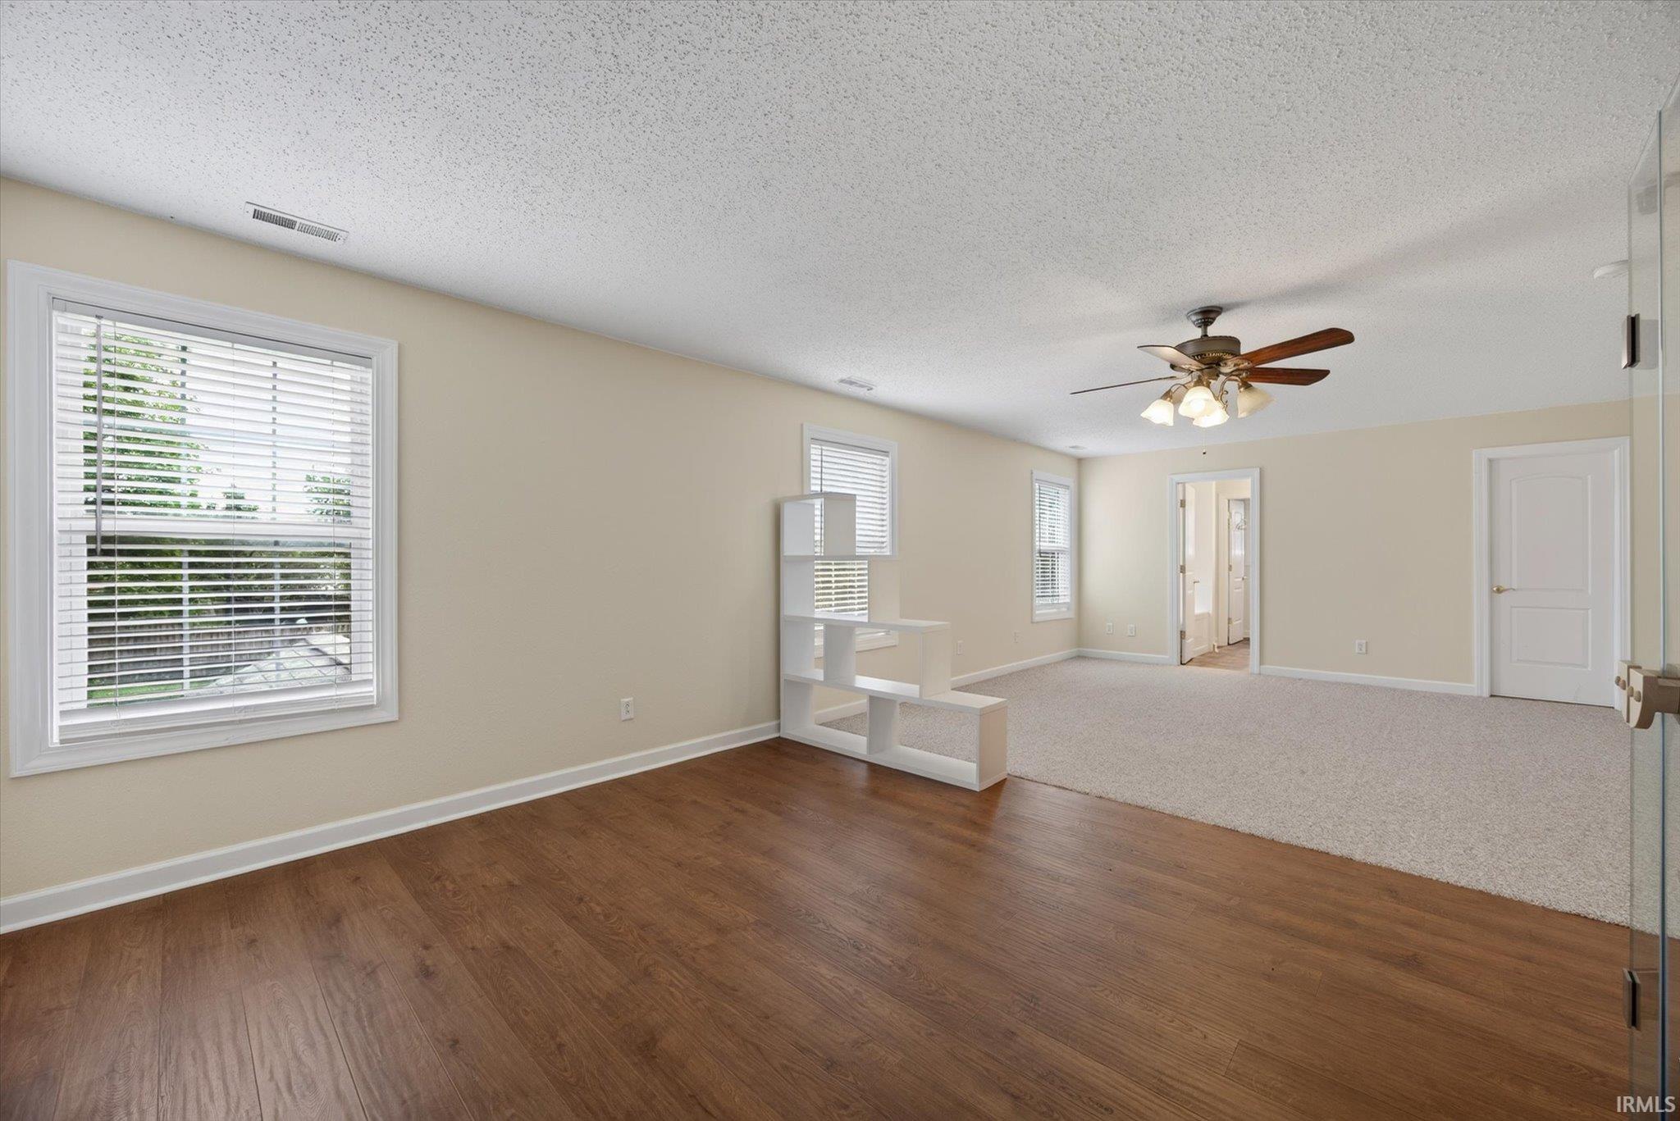
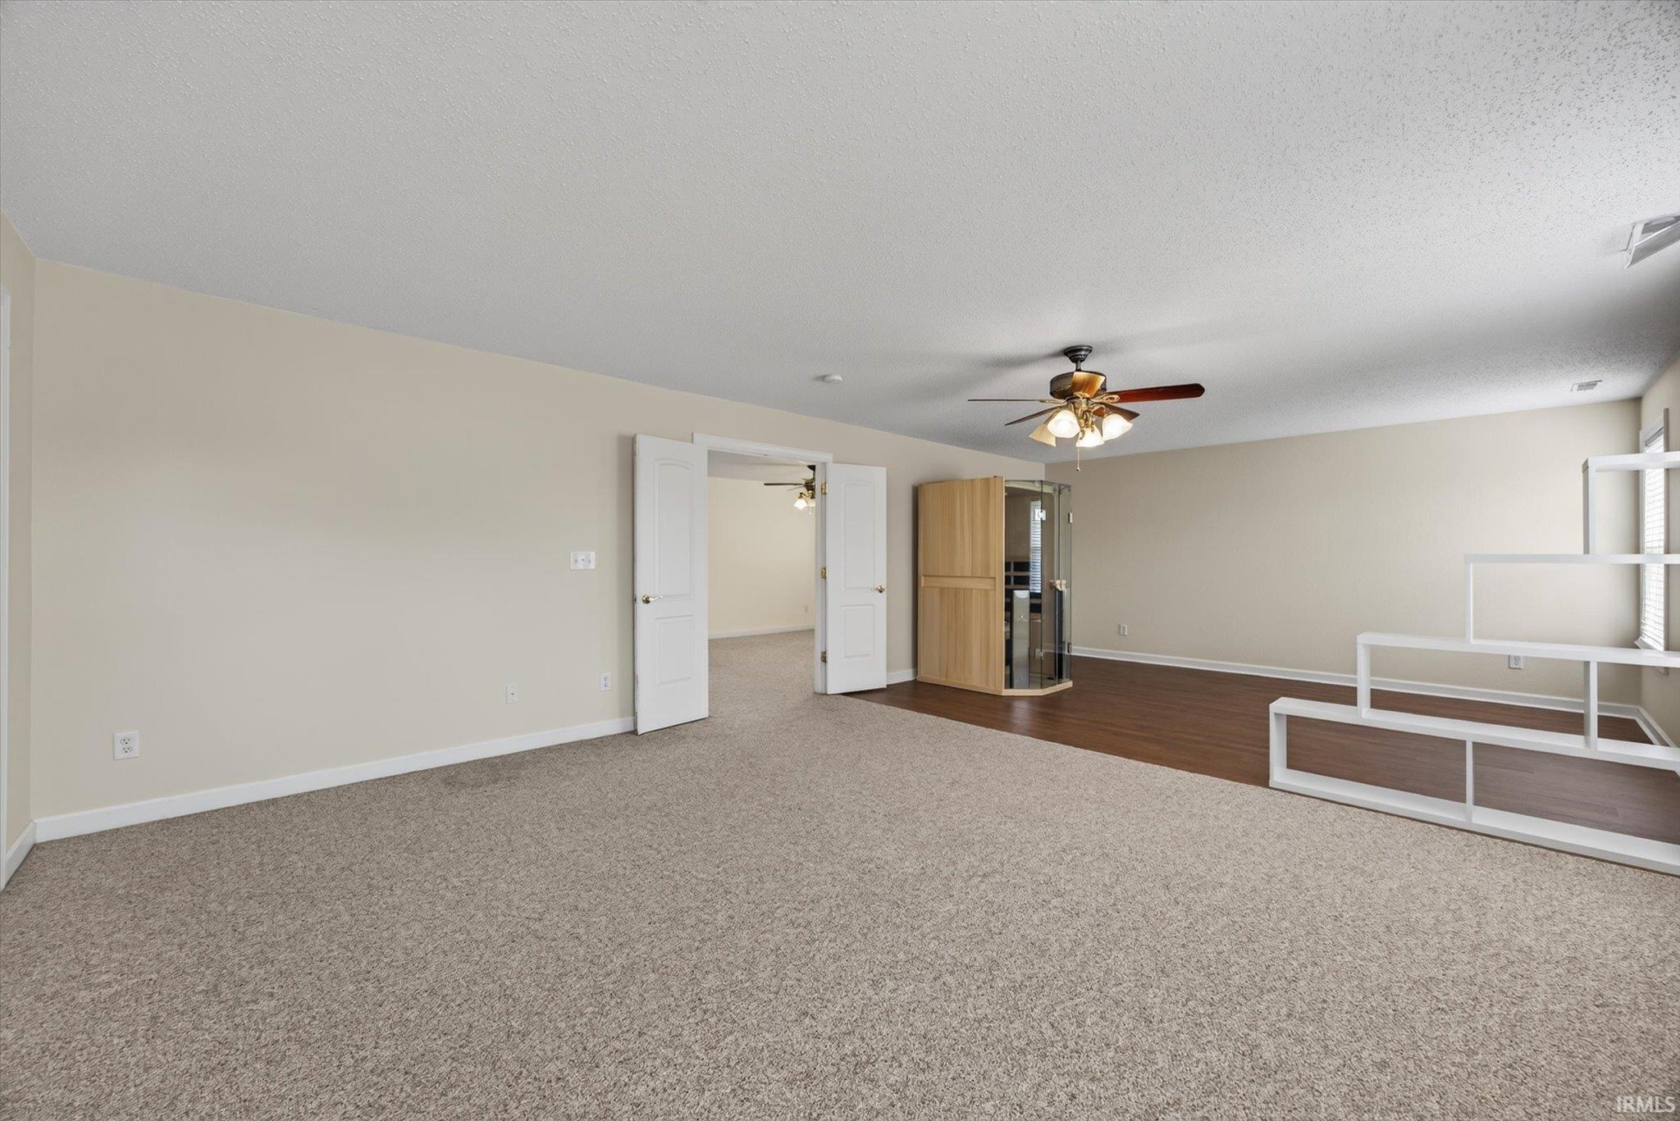
Empty living room with wood flooring, carpeted area, ceiling fan, and windows with blinds.
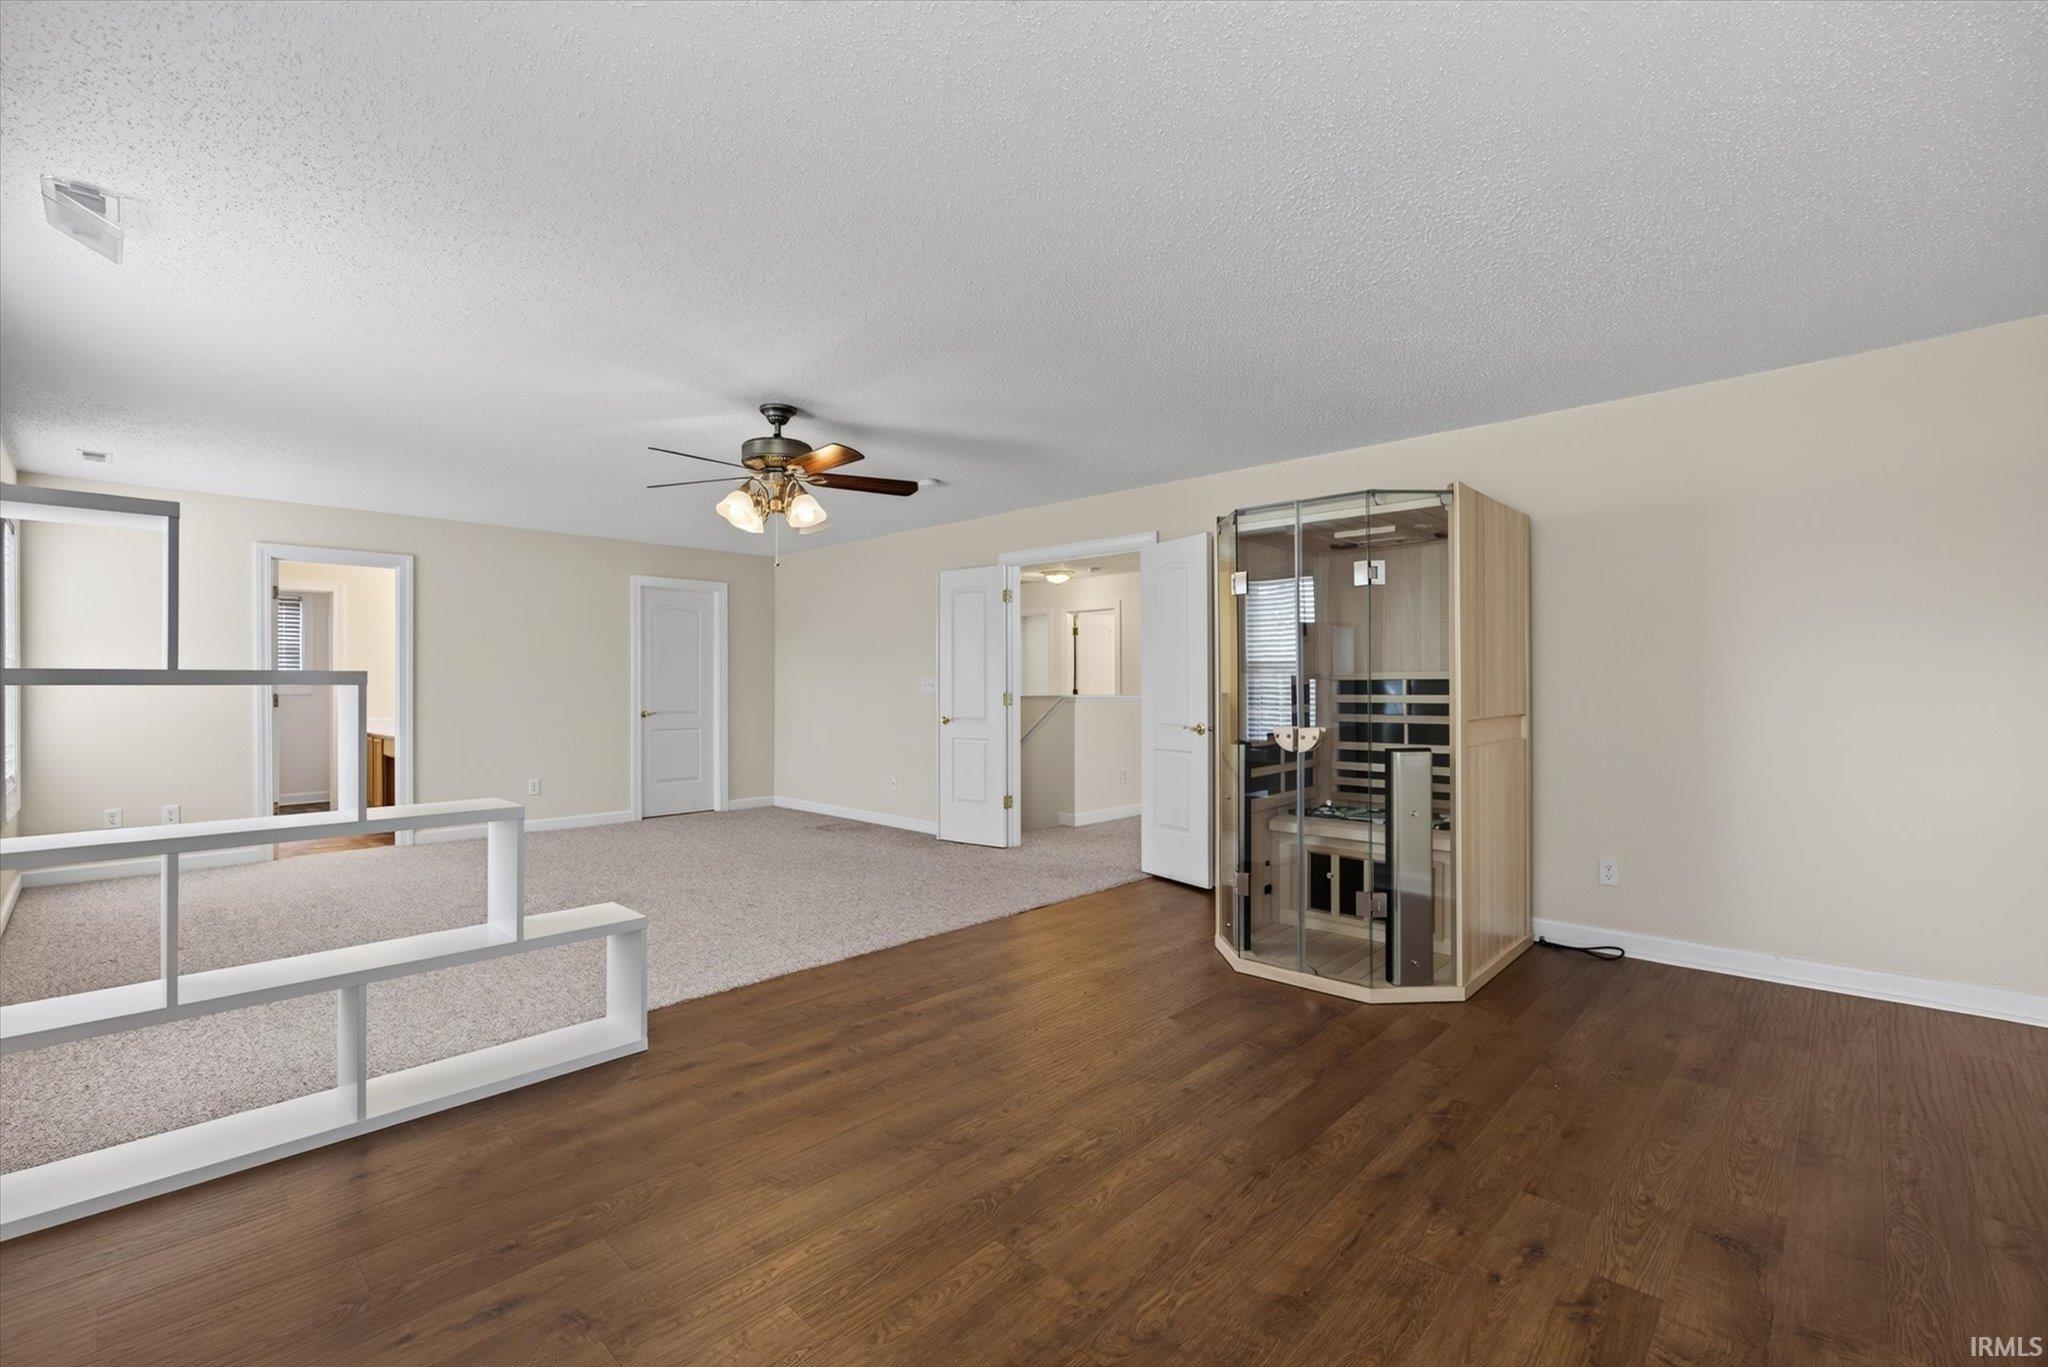
Open interior with hardwood flooring, a carpeted area, and a glass-enclosed sauna.
Carpeted room with a ceiling fan, dark wood flooring, and open shelving.
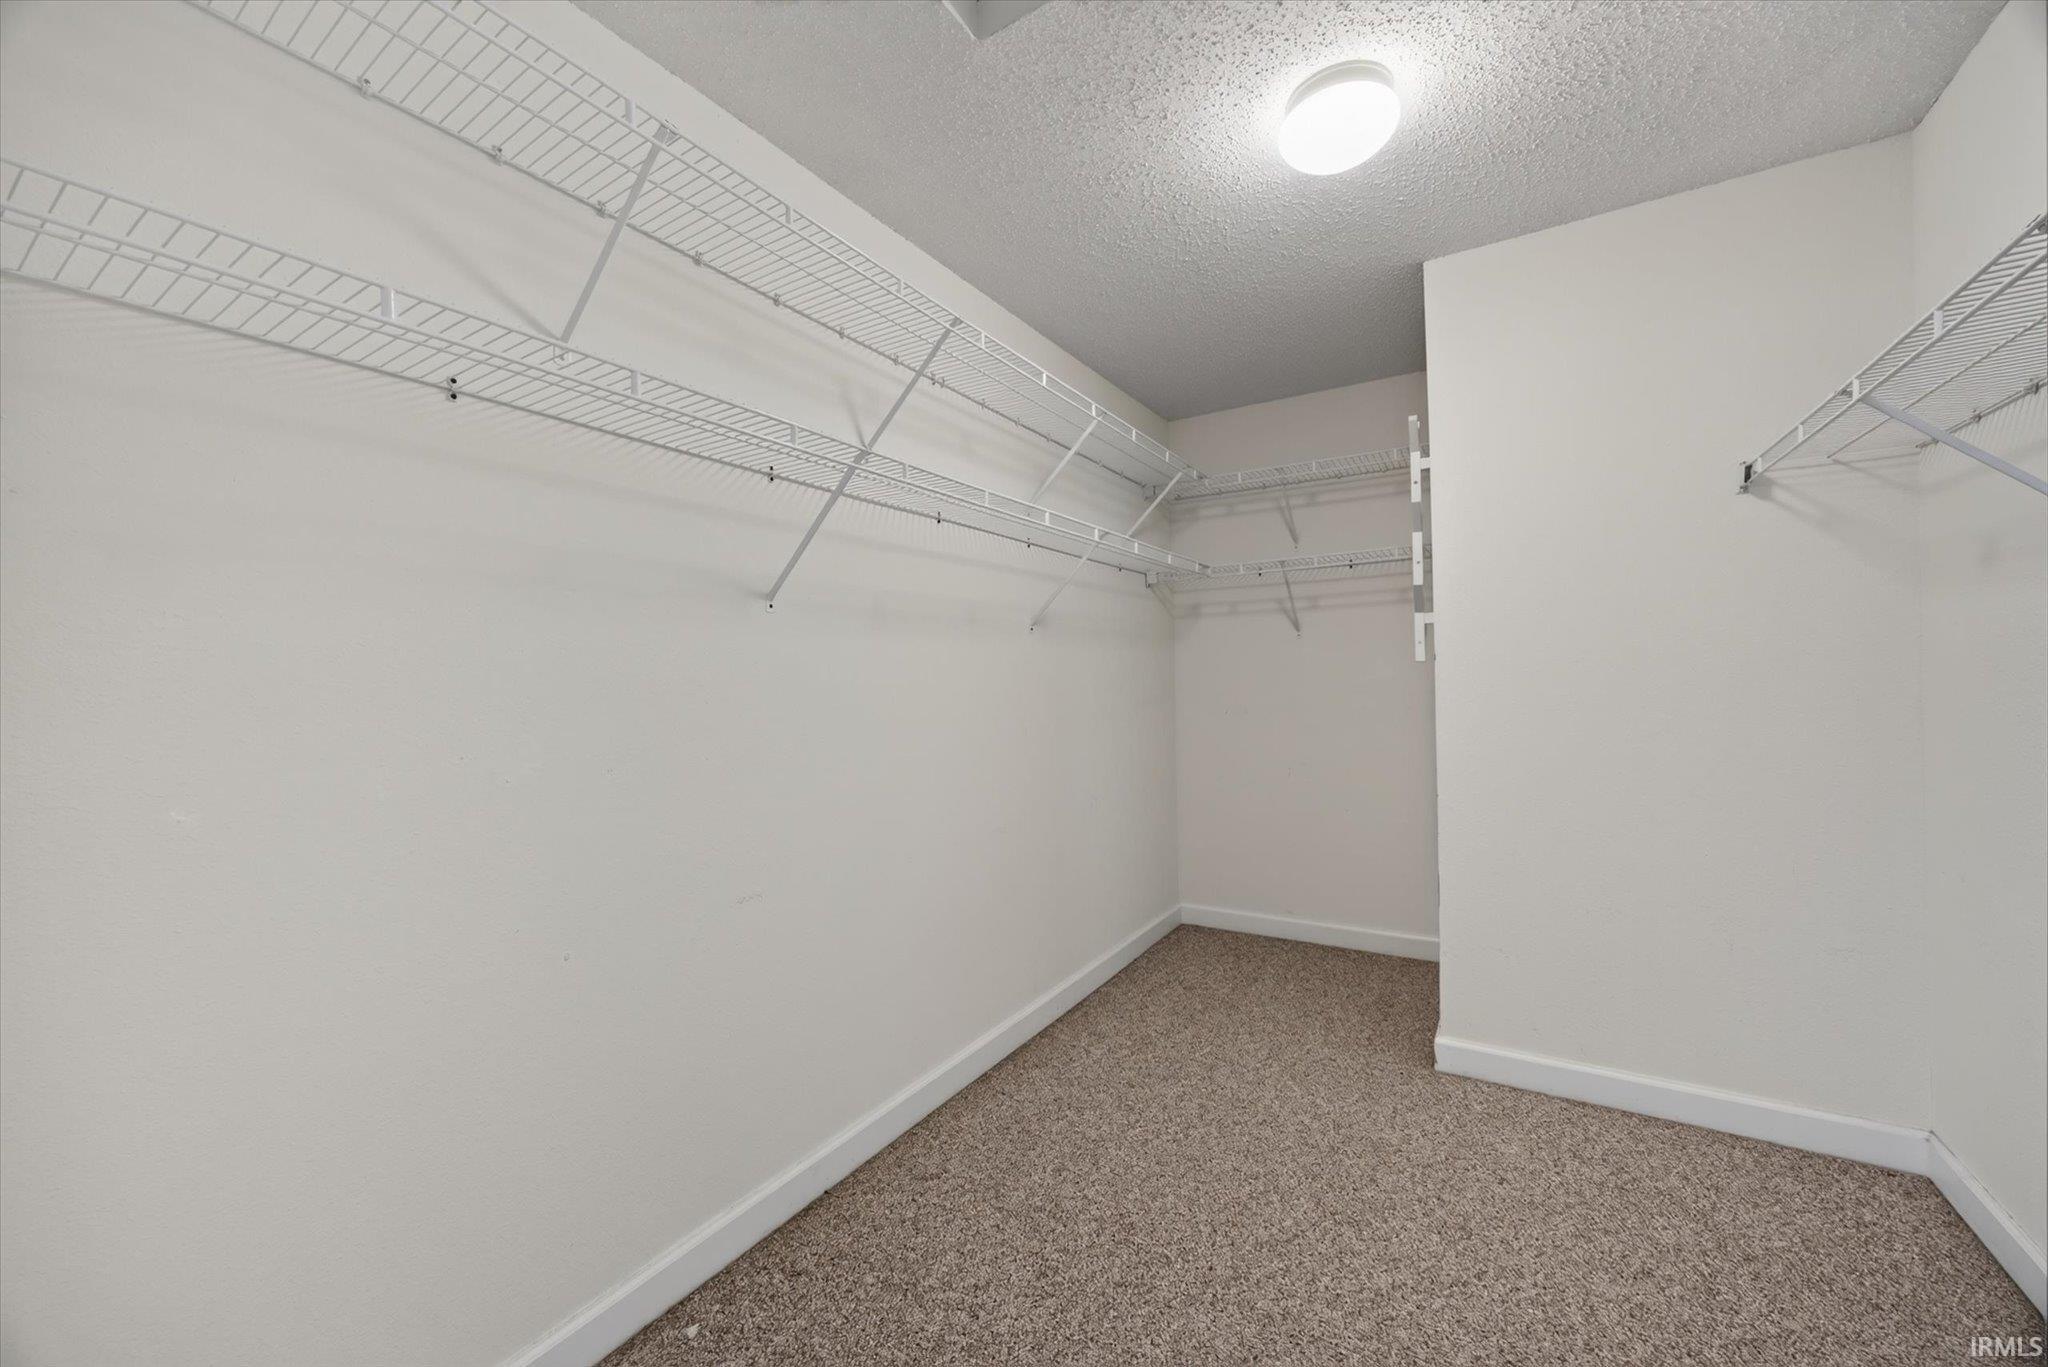
Walk-in closet with wraparound wire shelving and carpeted floor.
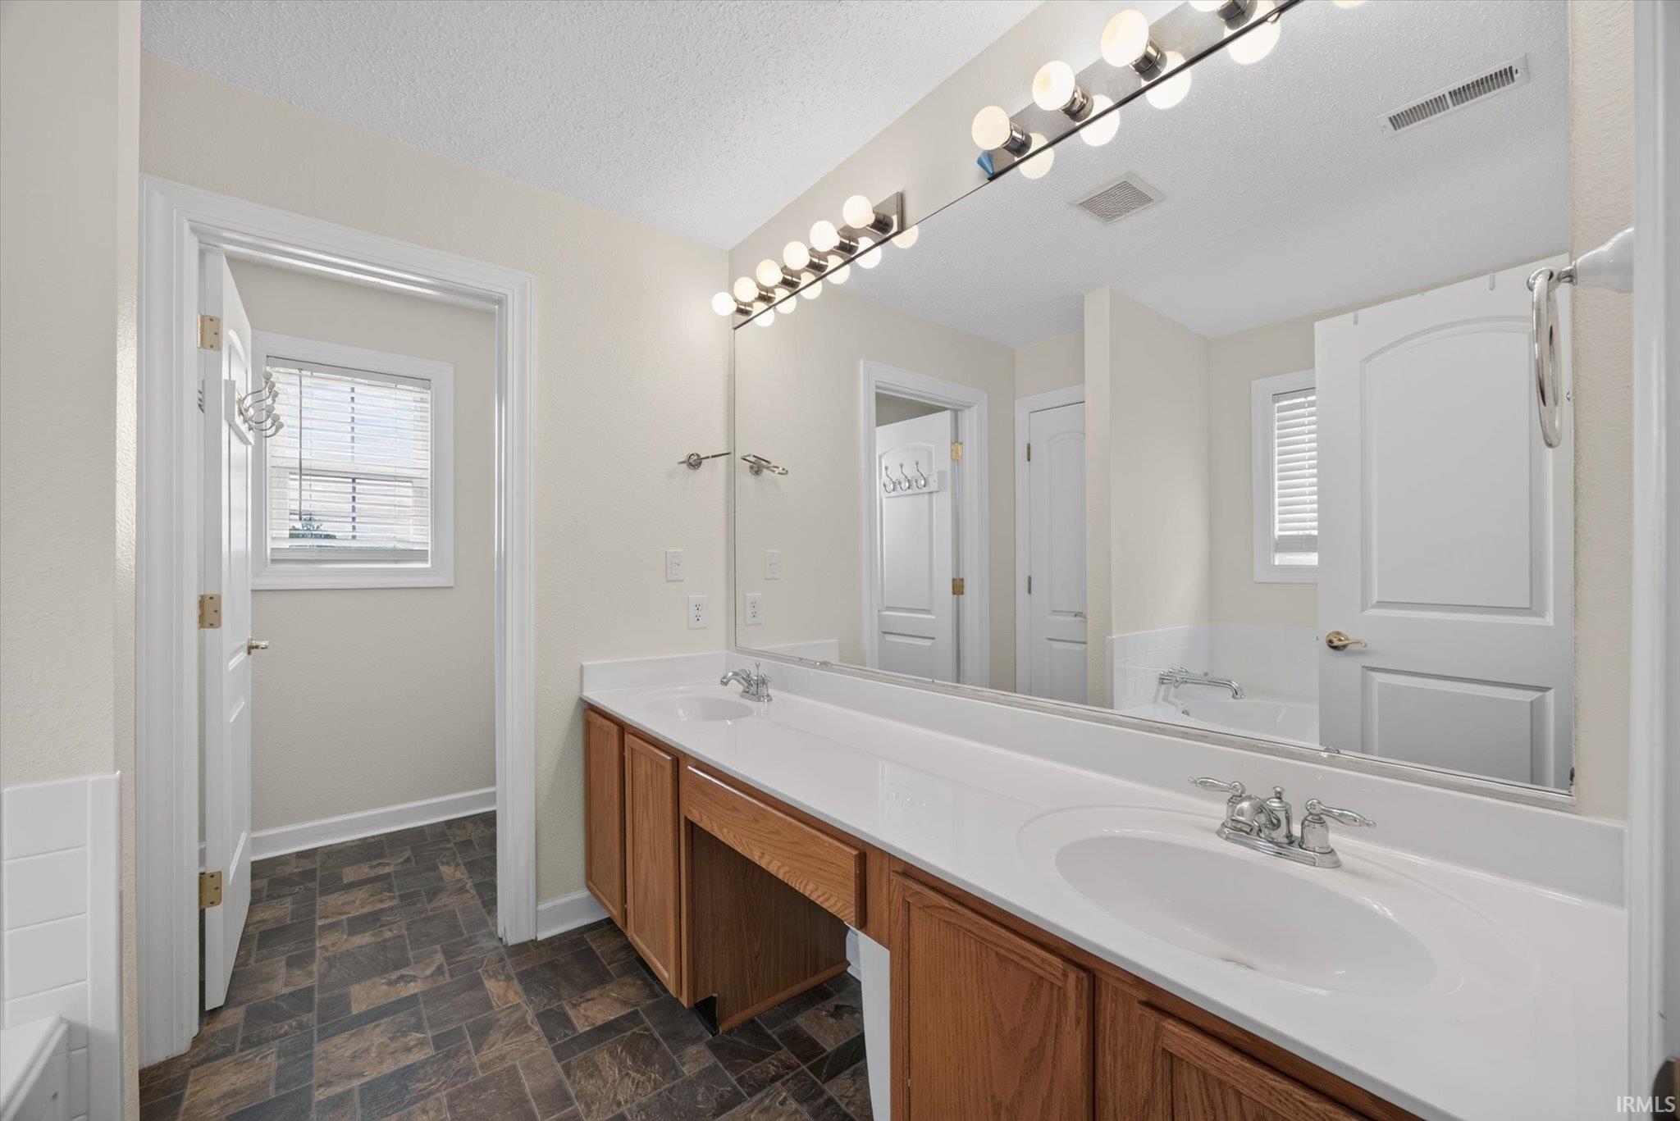
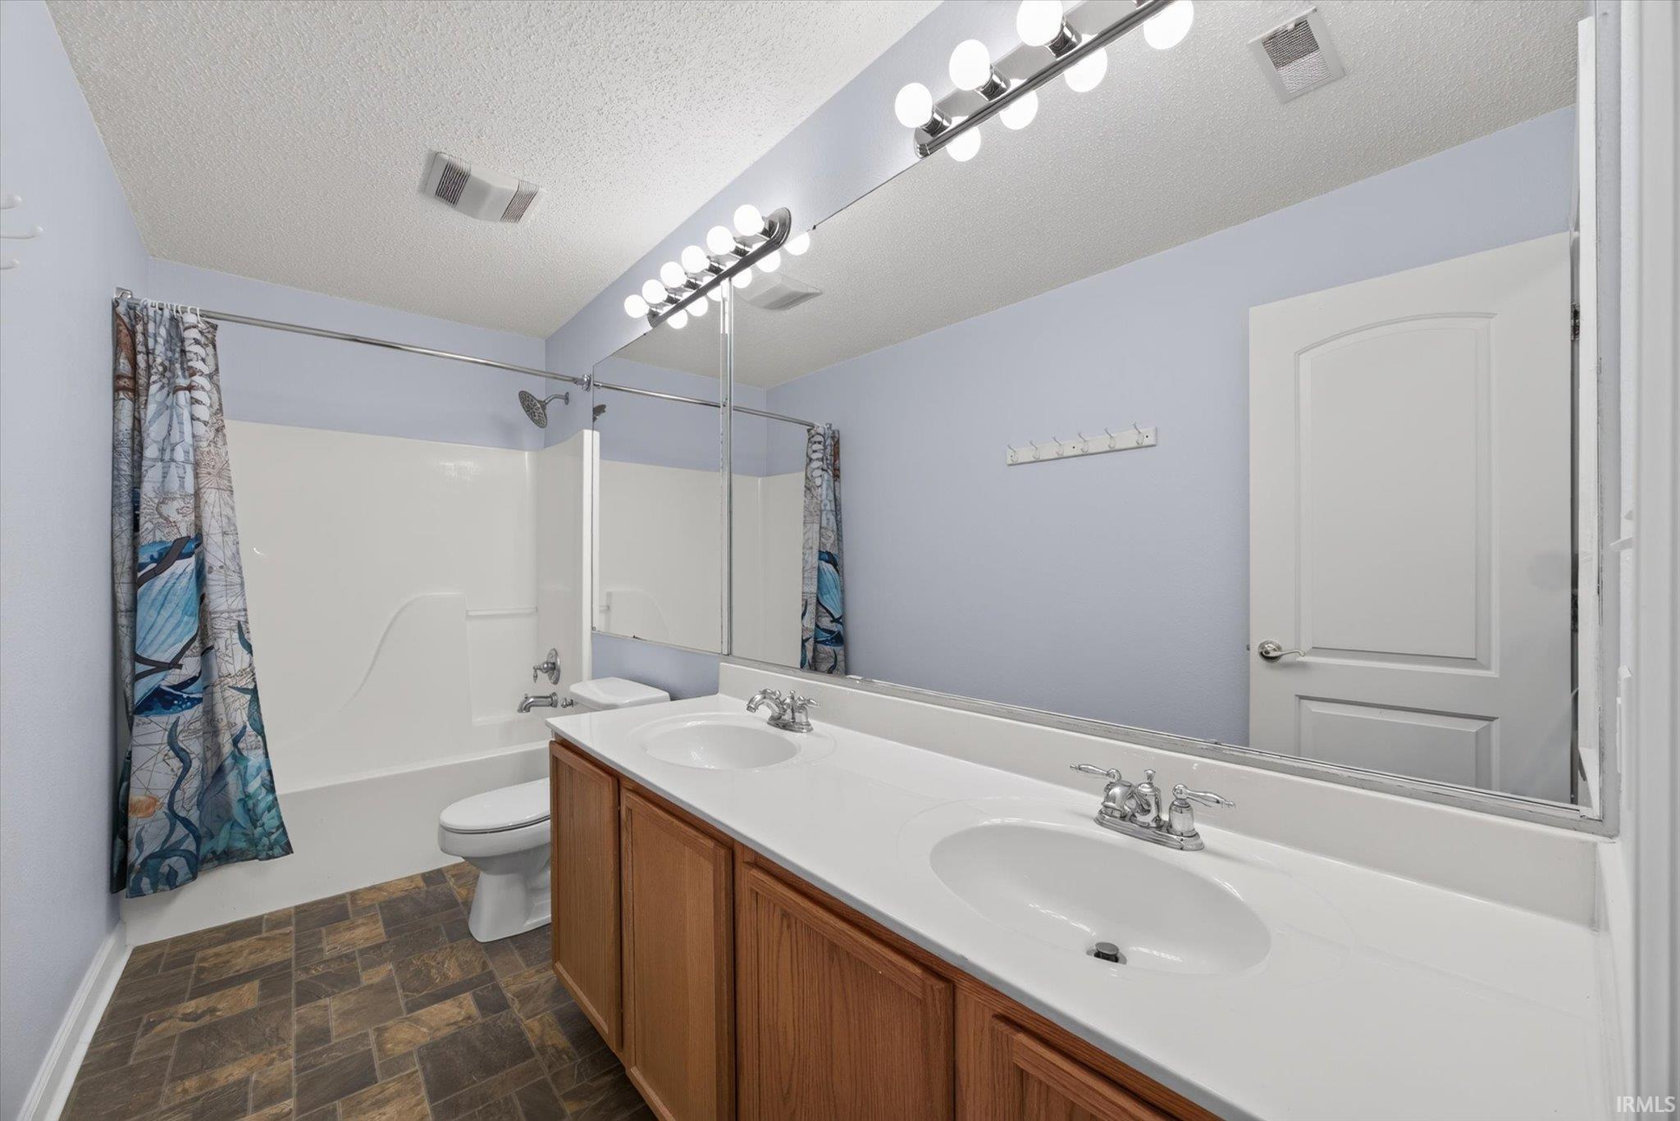
Bathroom with a long double-sink vanity, wood cabinets, and a large mirror with globe lights.
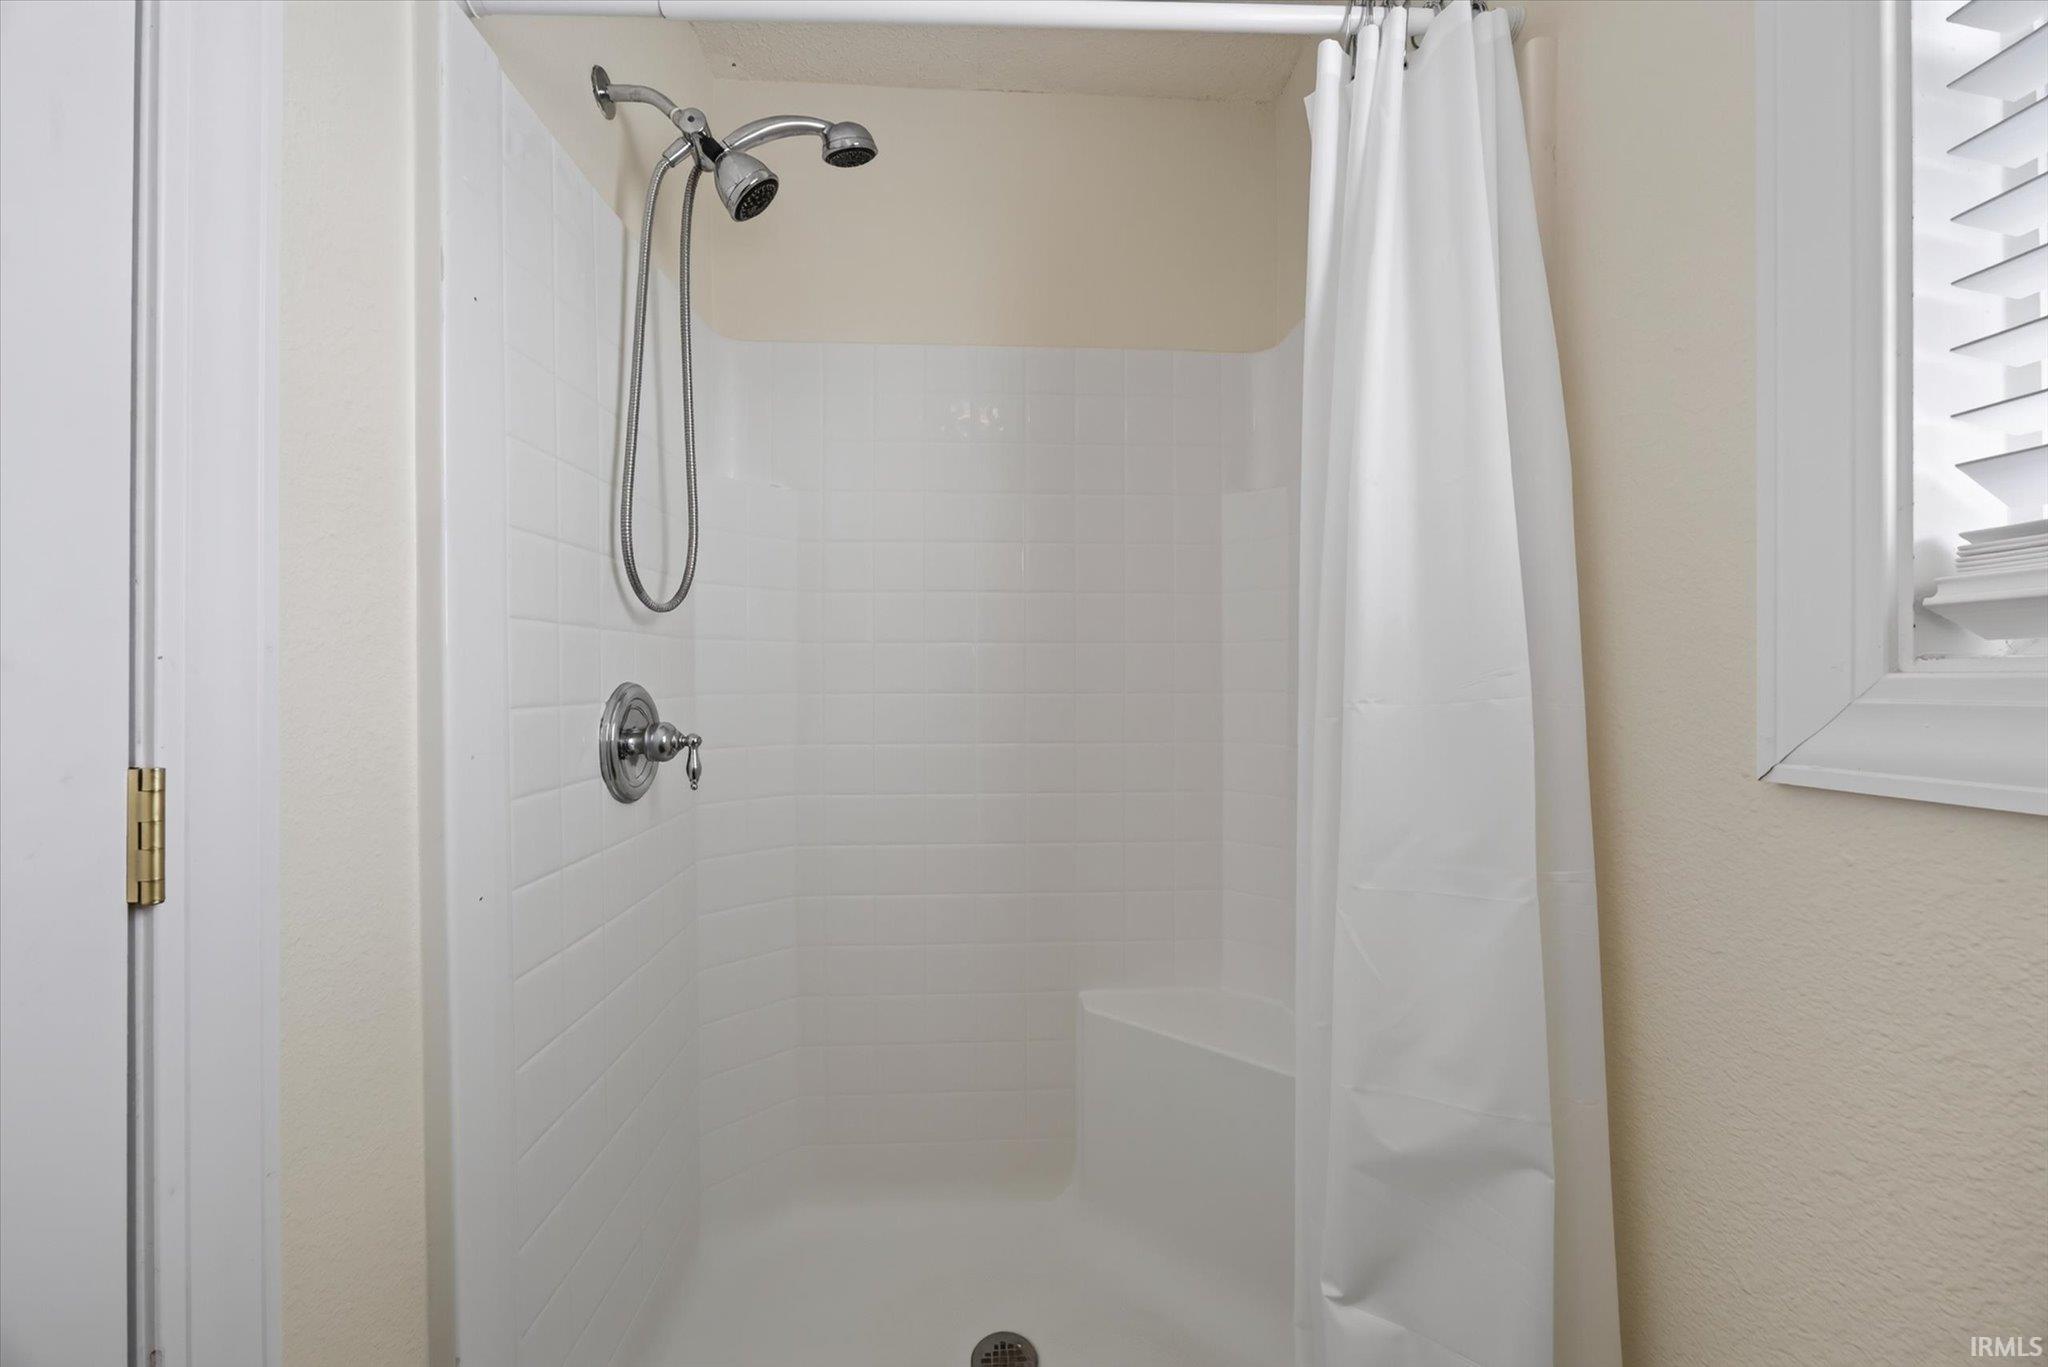
White tiled shower with dual showerheads, a white curtain, and a nearby window with blinds.
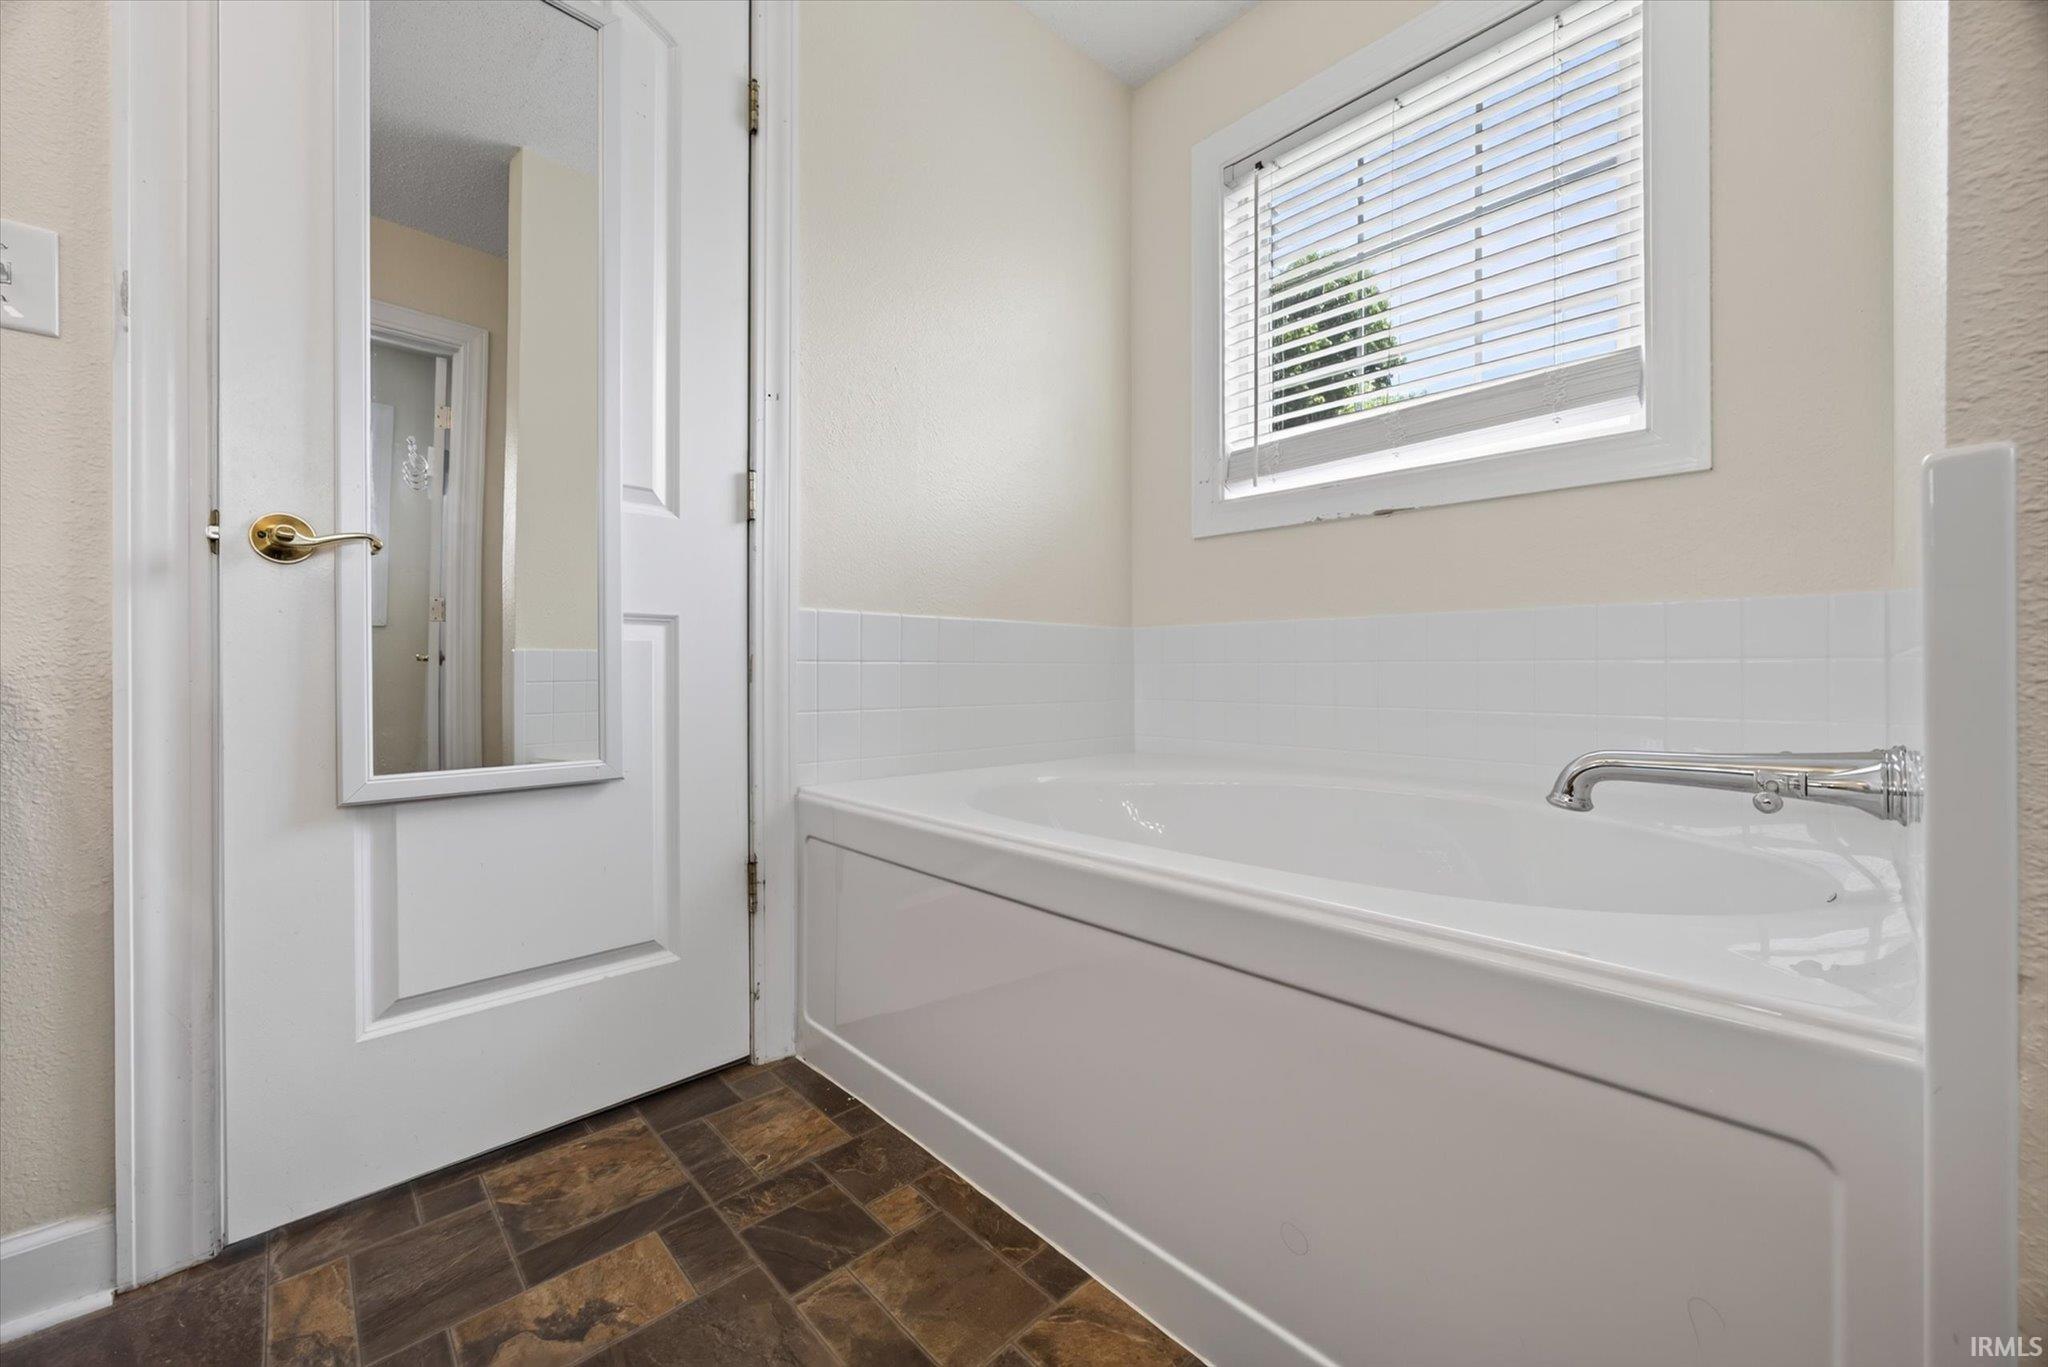
Bathroom with a white bathtub, tiled surround, window blinds, and dark patterned floor tiles.
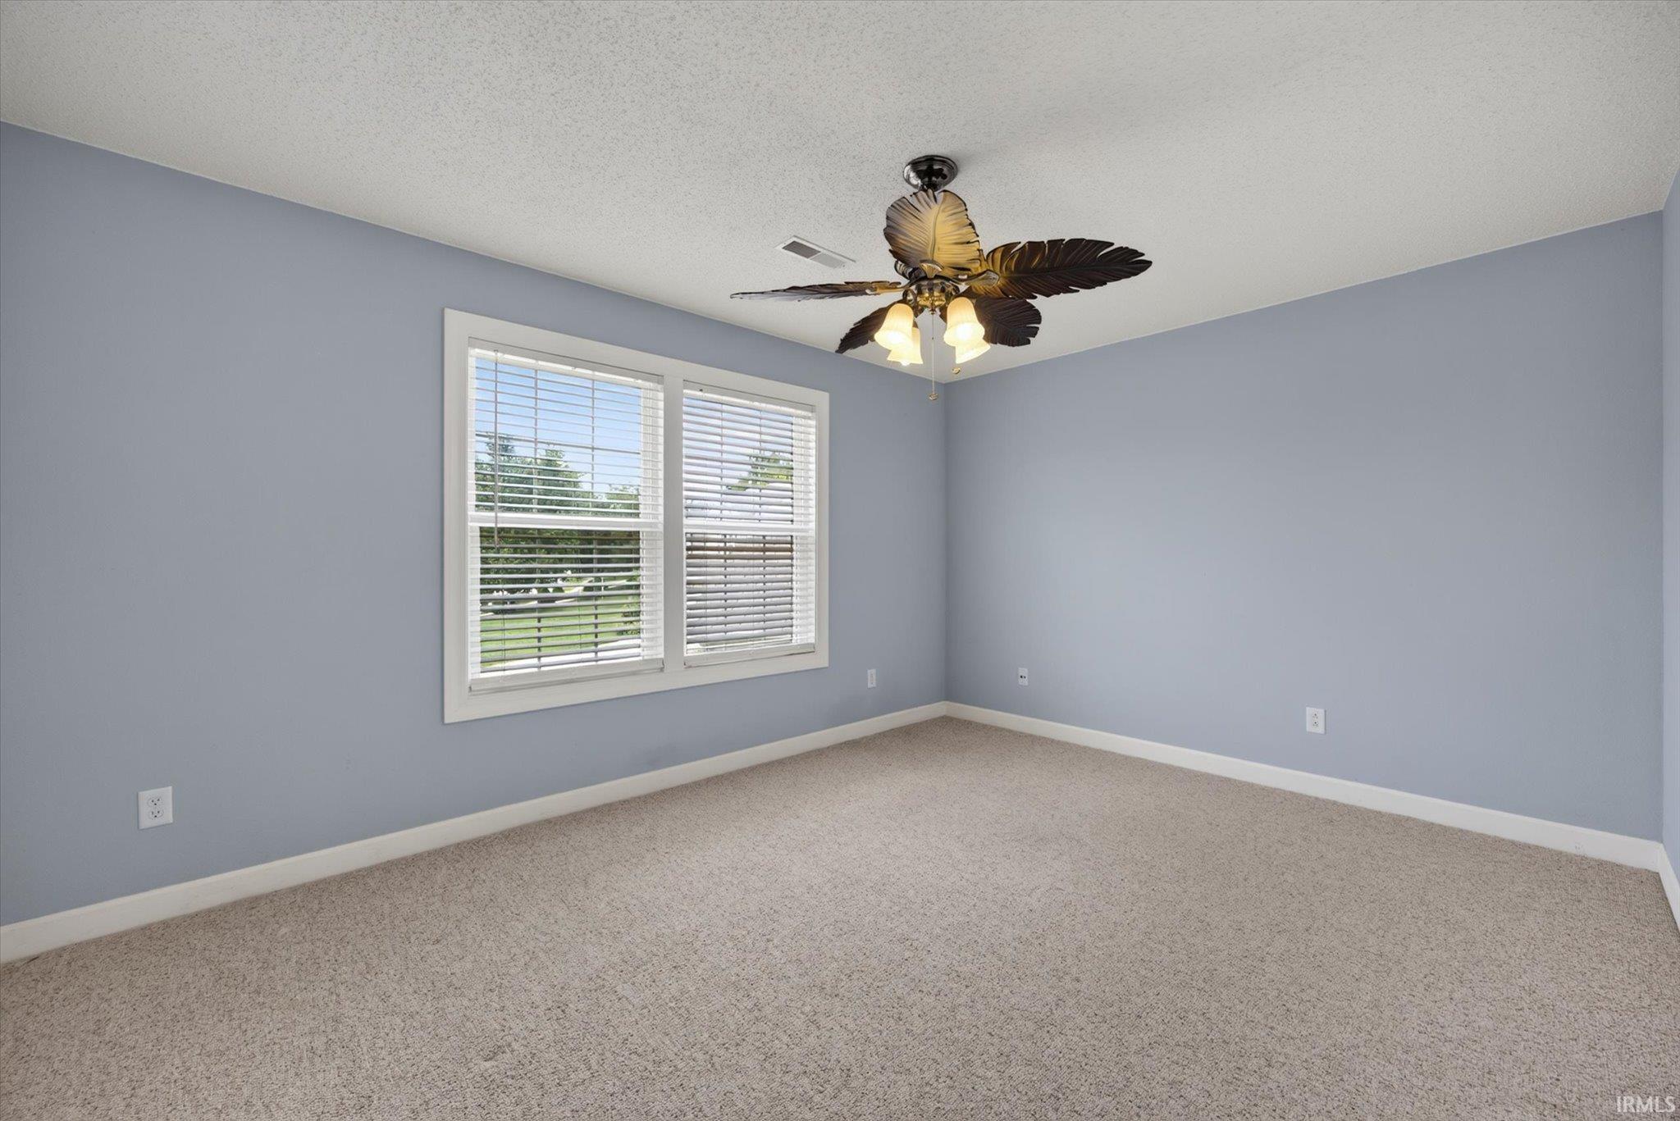
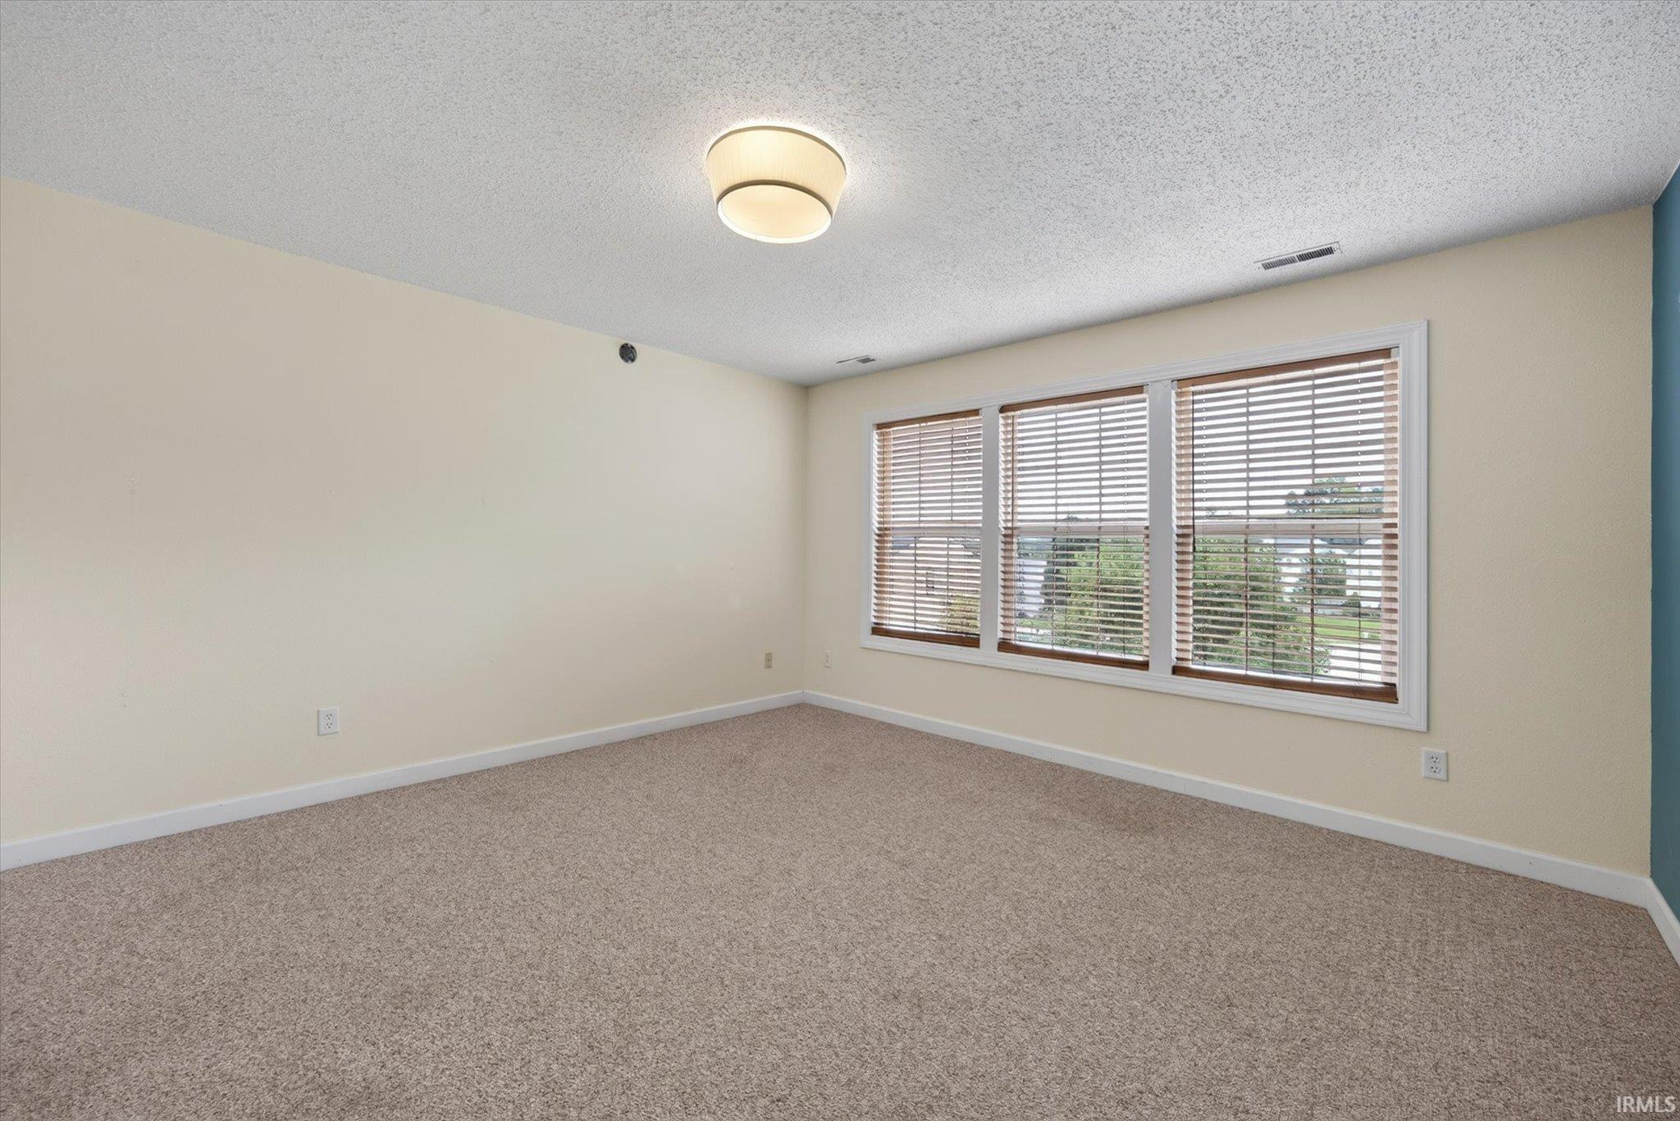
Empty carpeted room with pale blue walls, two windows, and a ceiling fan.
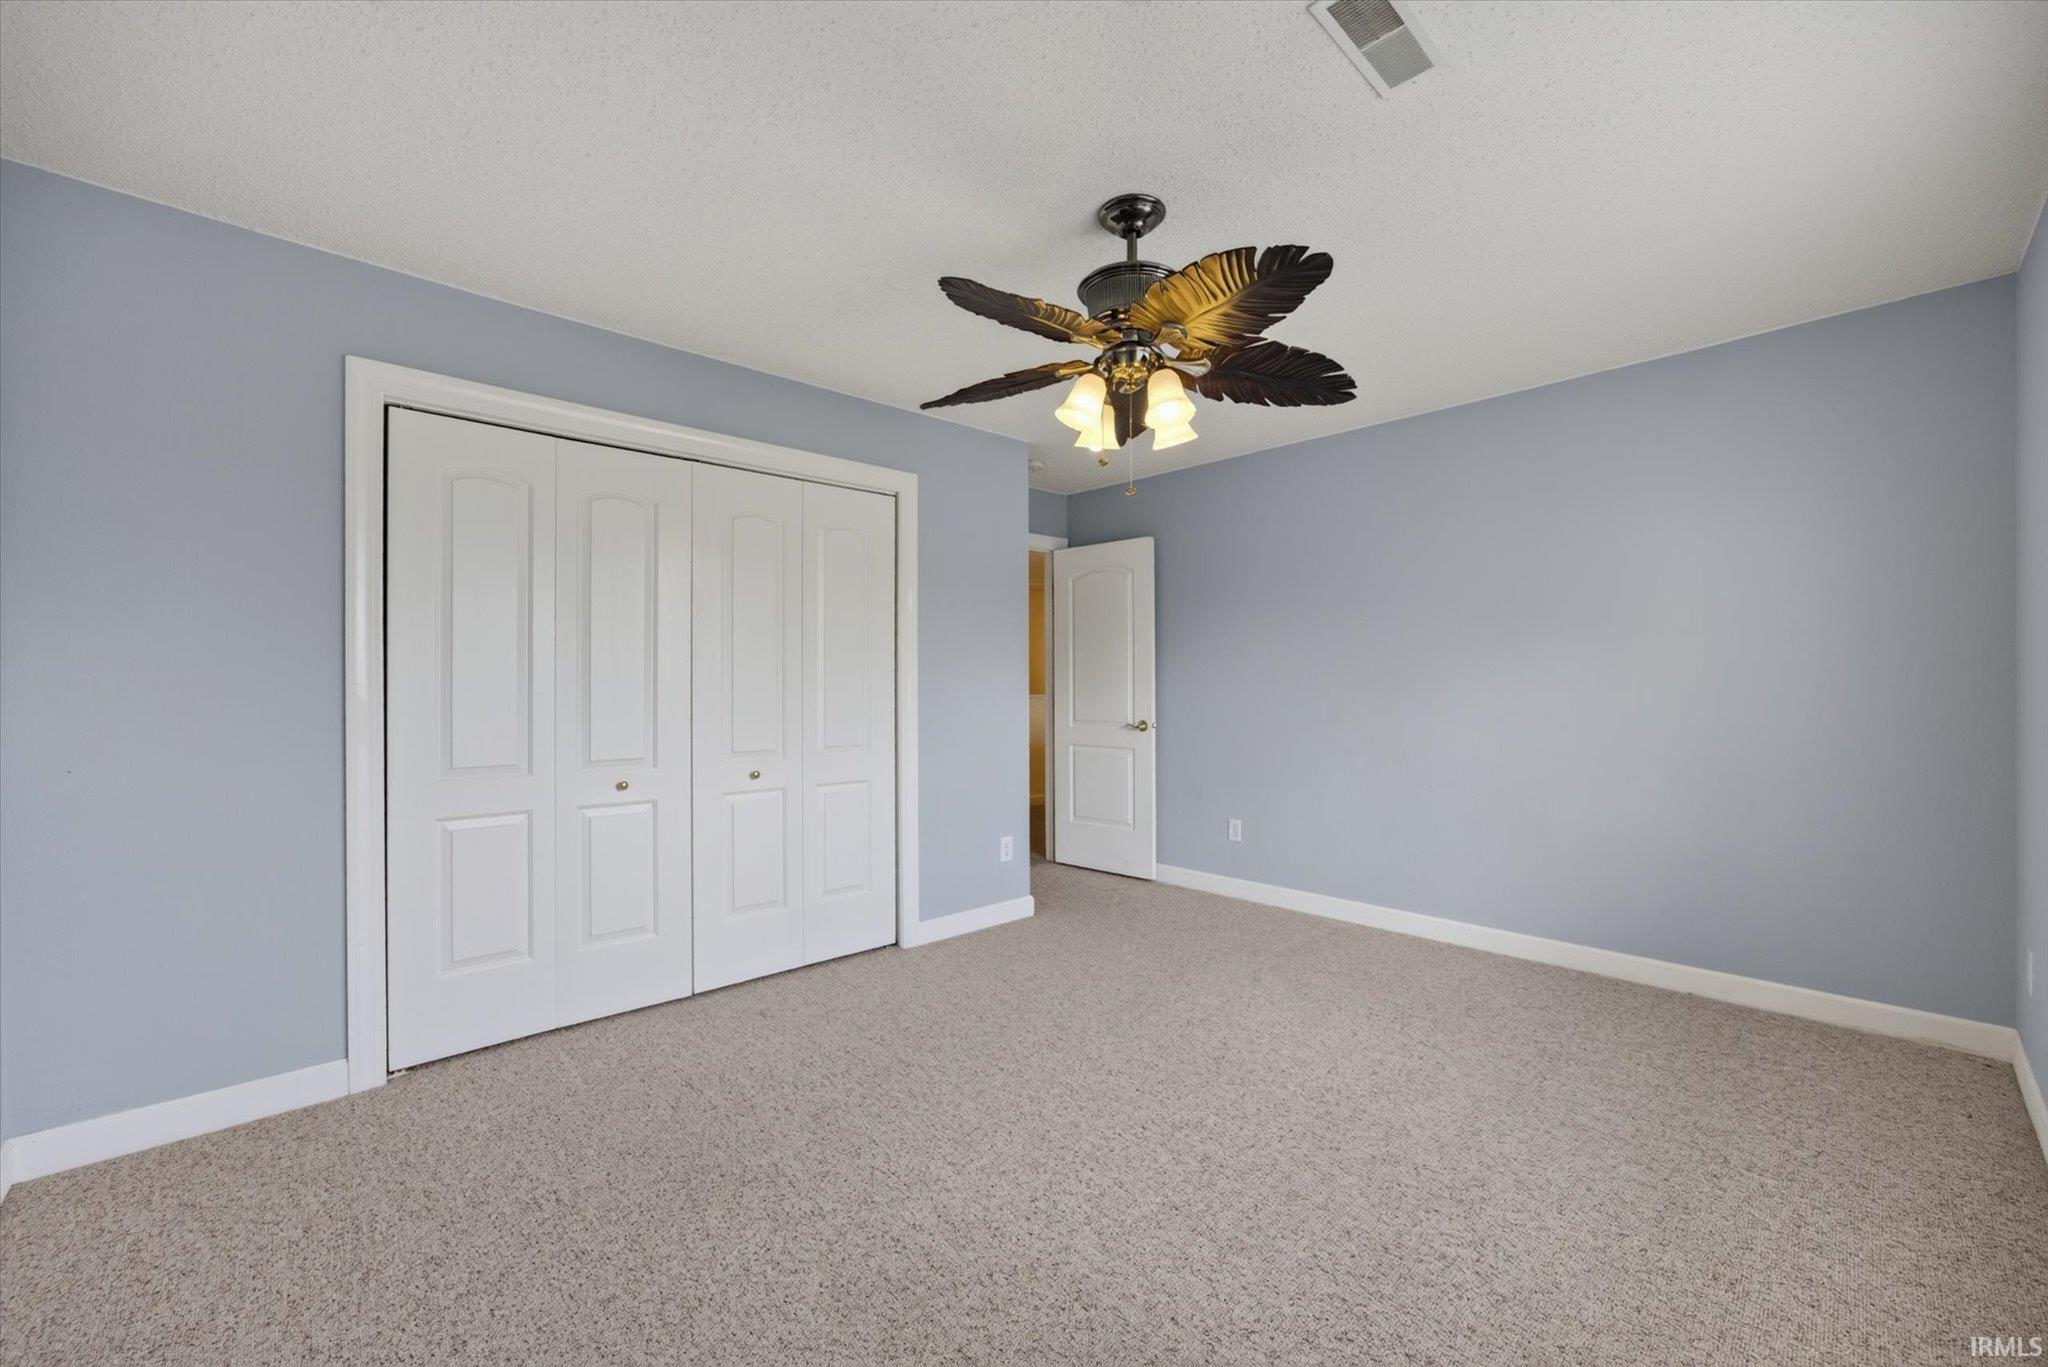
Empty bedroom with gray walls, beige carpet, white closet doors, and a leaf-shaped ceiling fan.
Bathroom with a double-sink wood vanity, large mirror, and tub-shower with patterned curtain.
Empty carpeted room with beige walls and three windows with blinds.
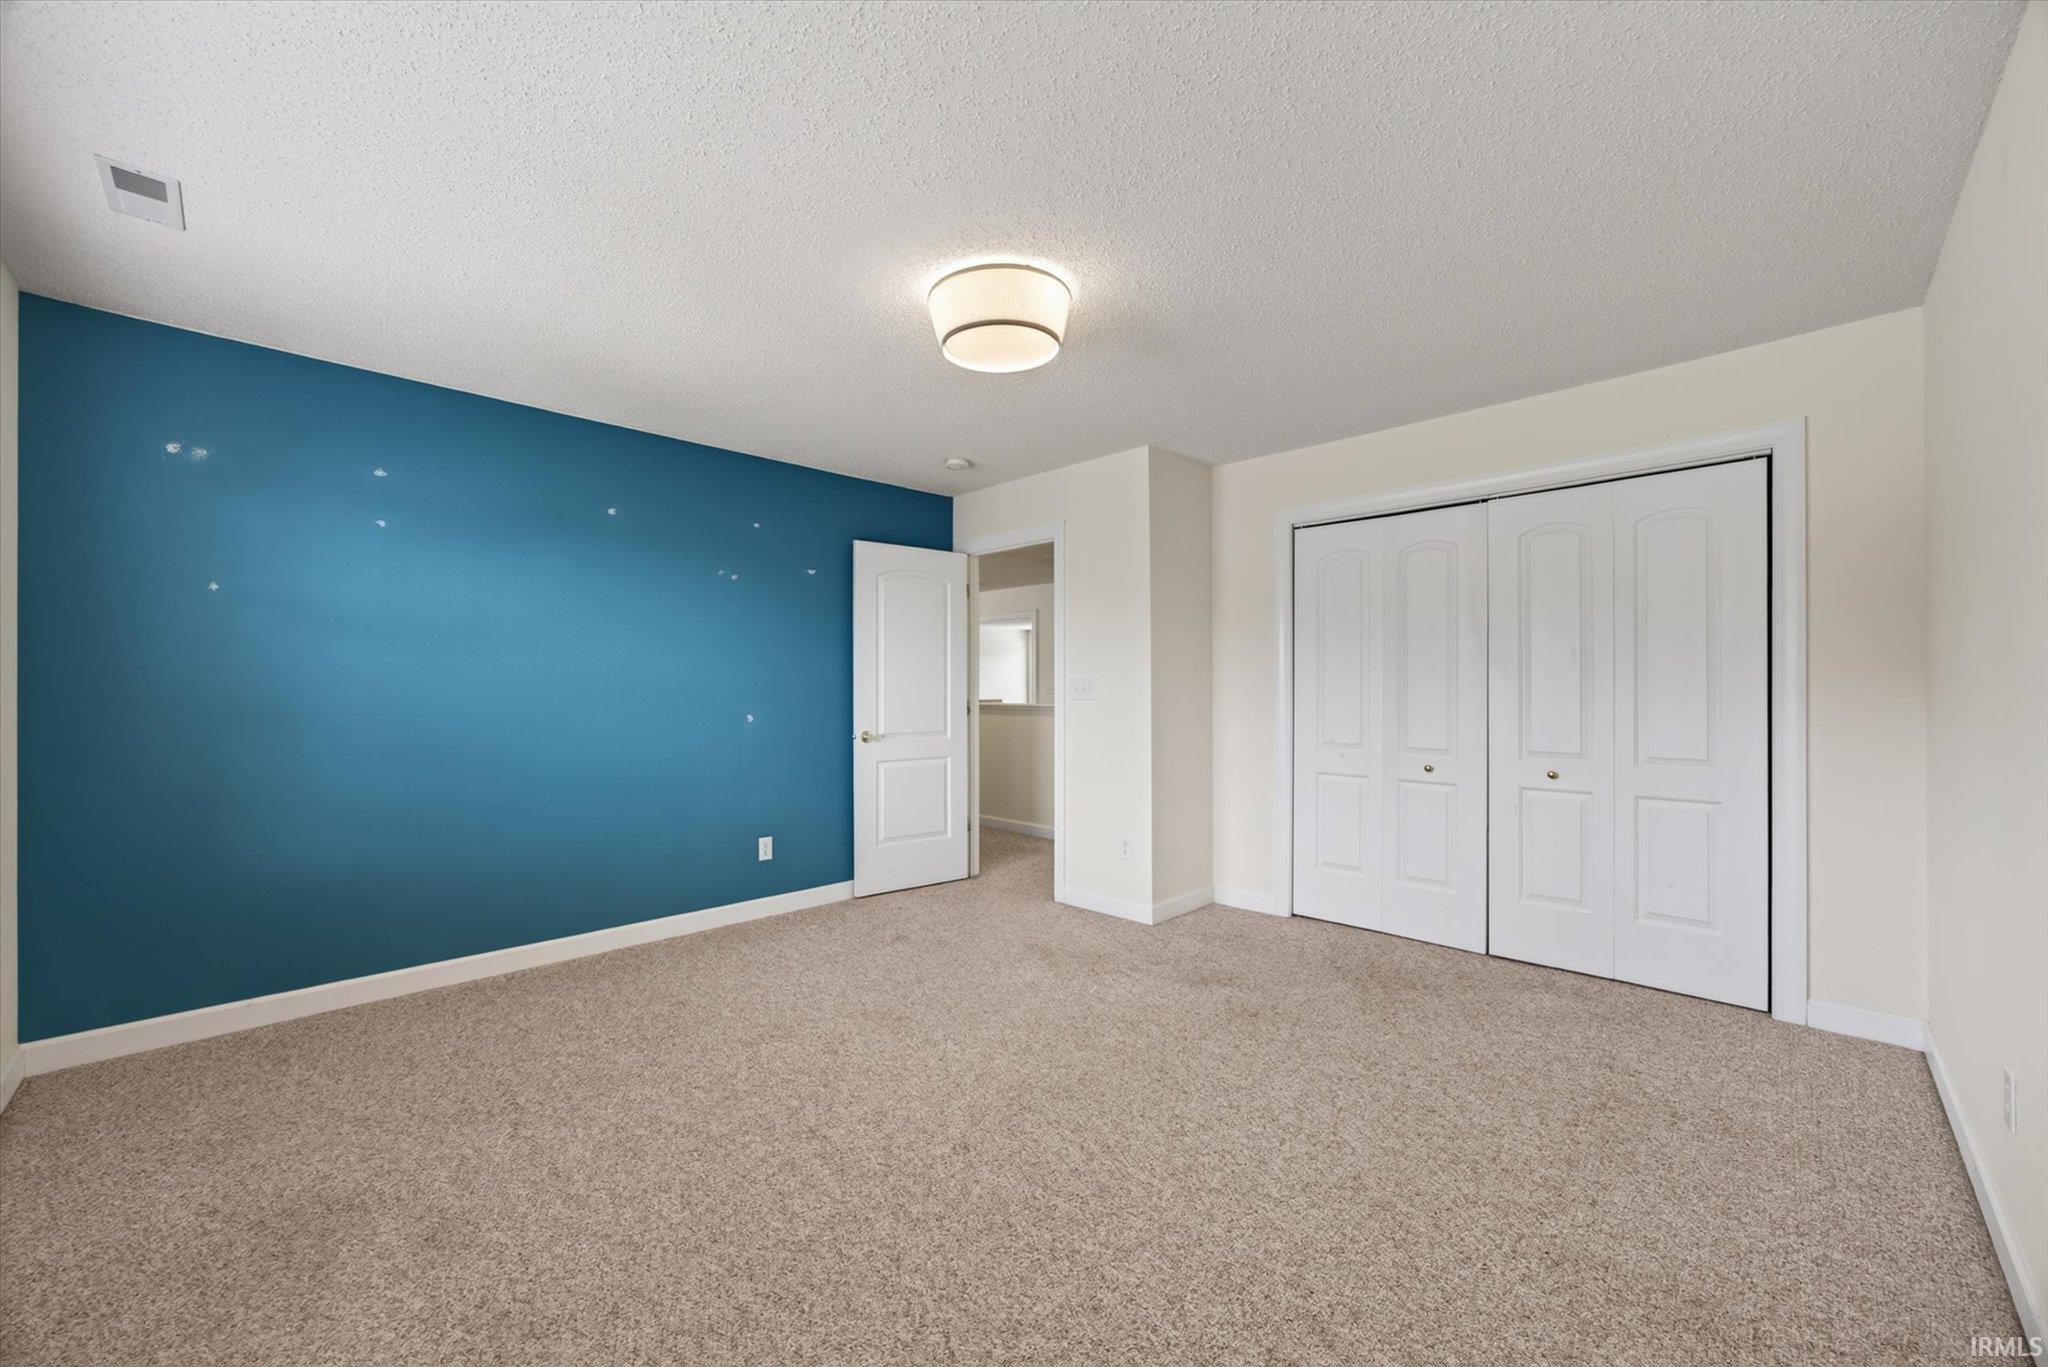
Empty bedroom with a teal accent wall, beige carpet, and white closet doors.
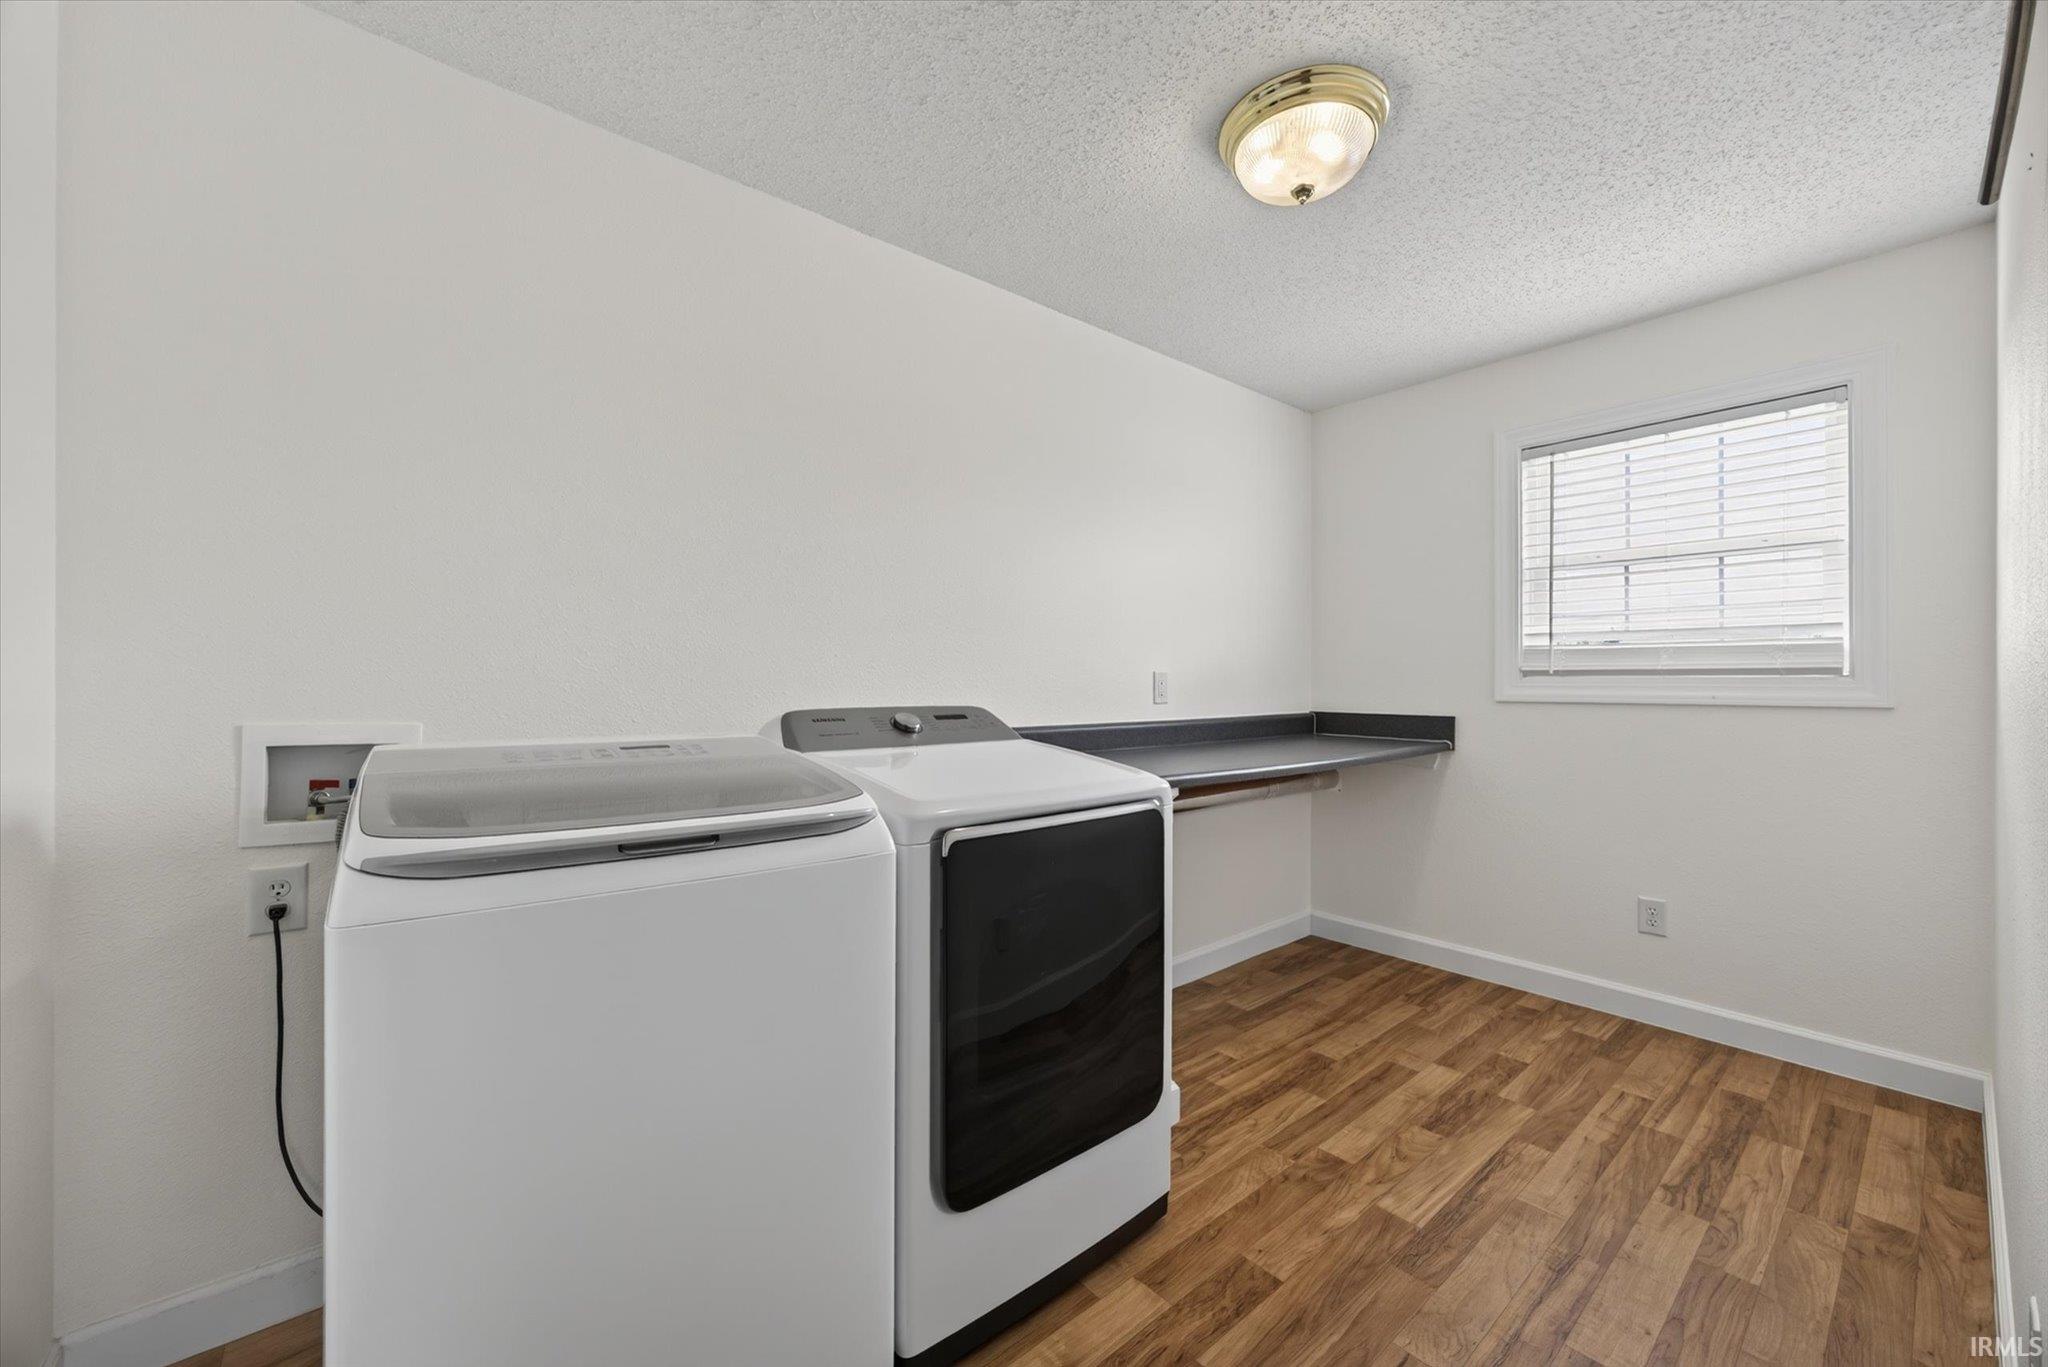
Laundry room with washer, dryer, counter, and wood-look flooring.
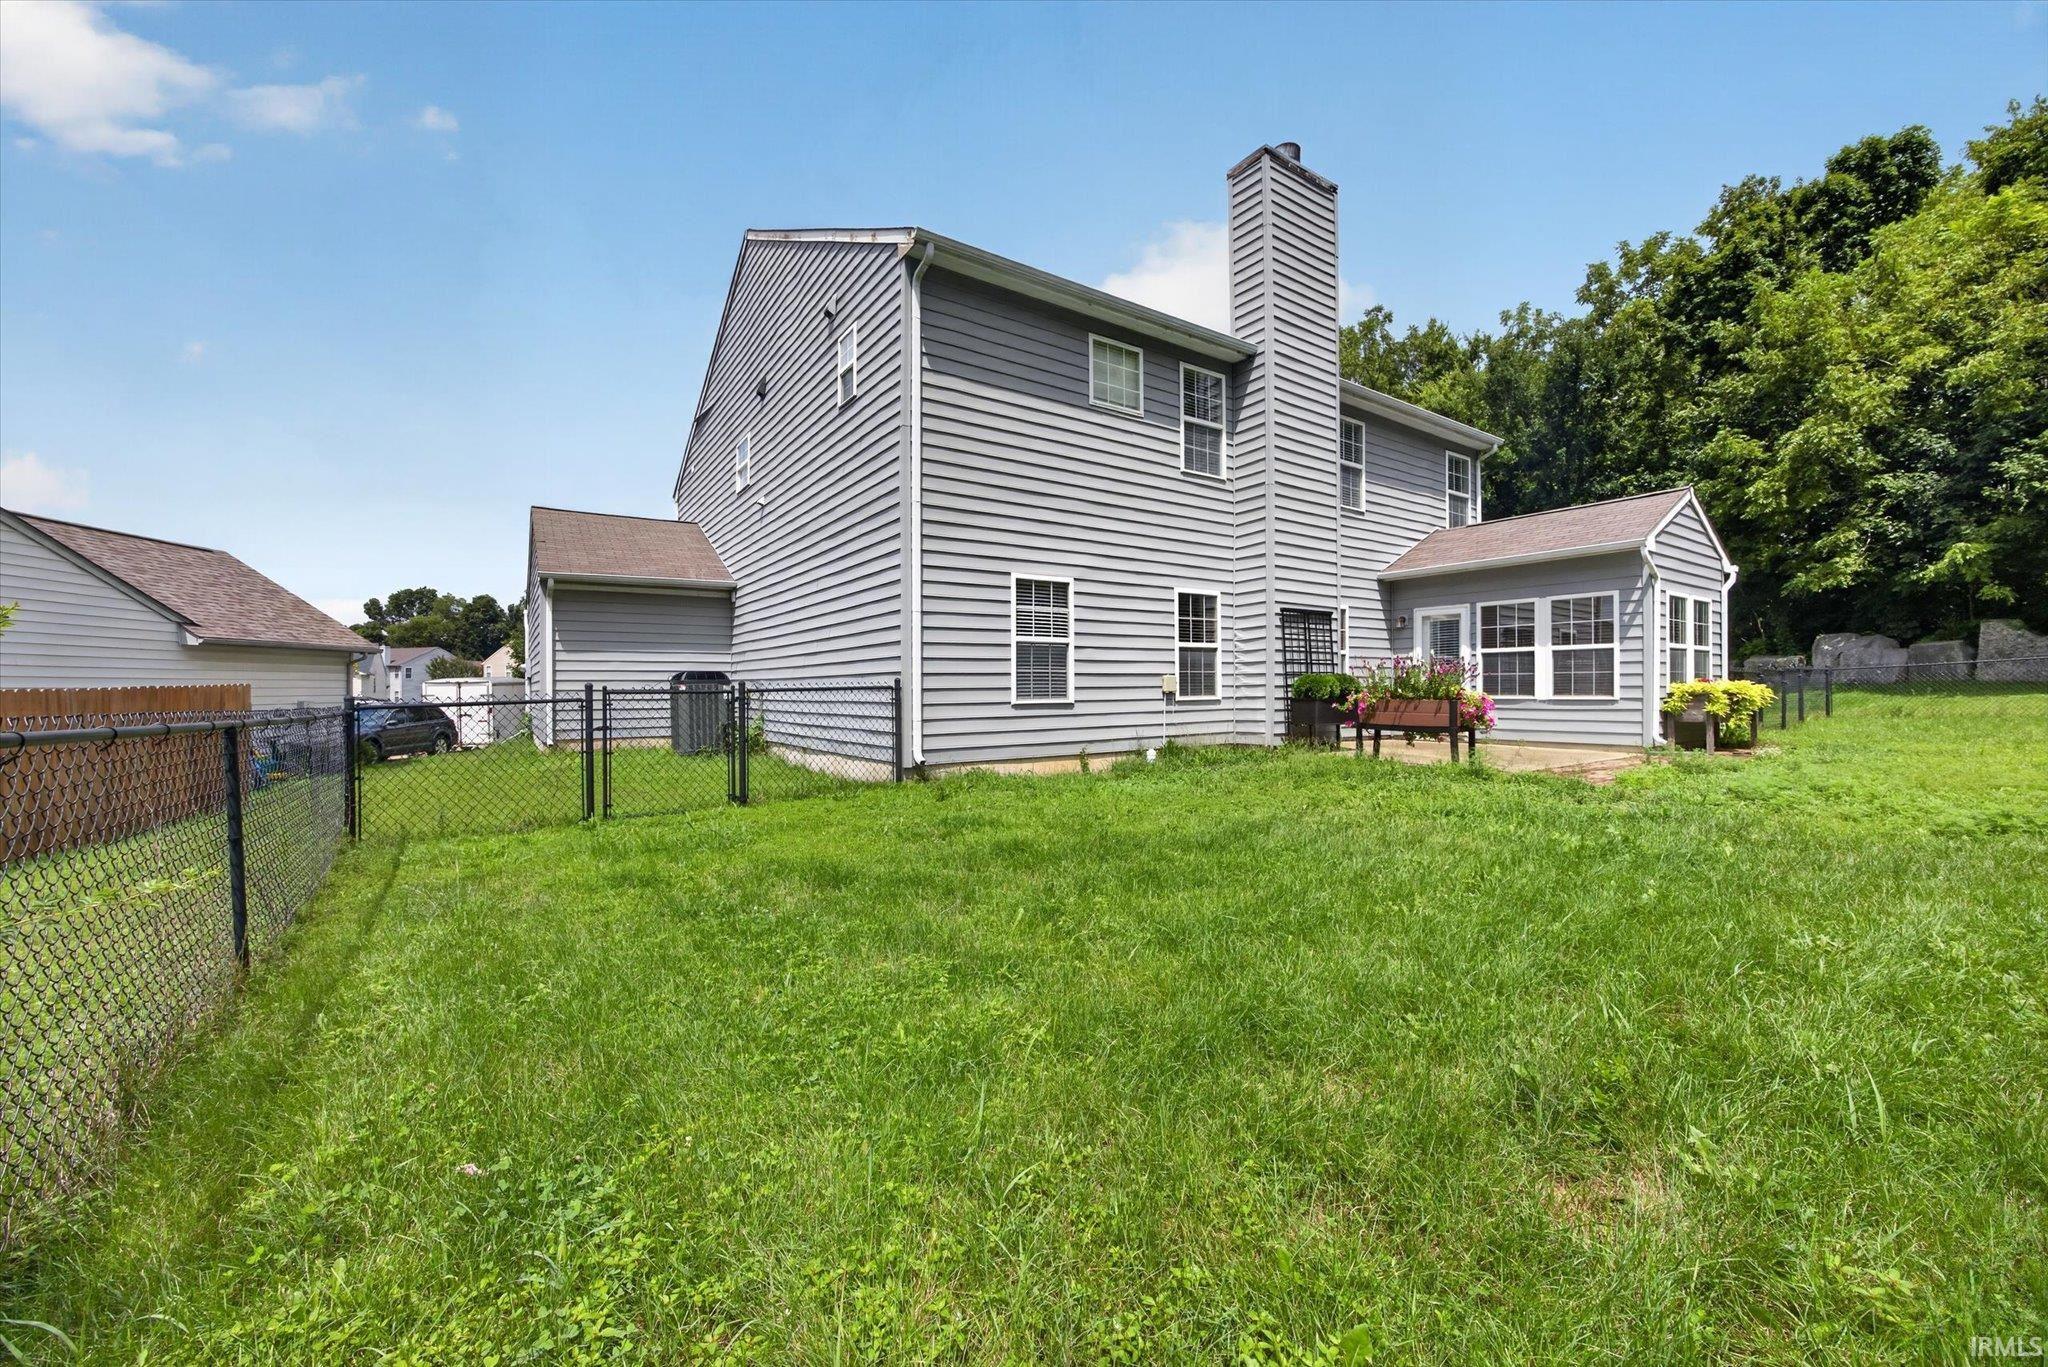
Gray two-story house with a chimney, fenced grassy yard, and a sunroom addition.
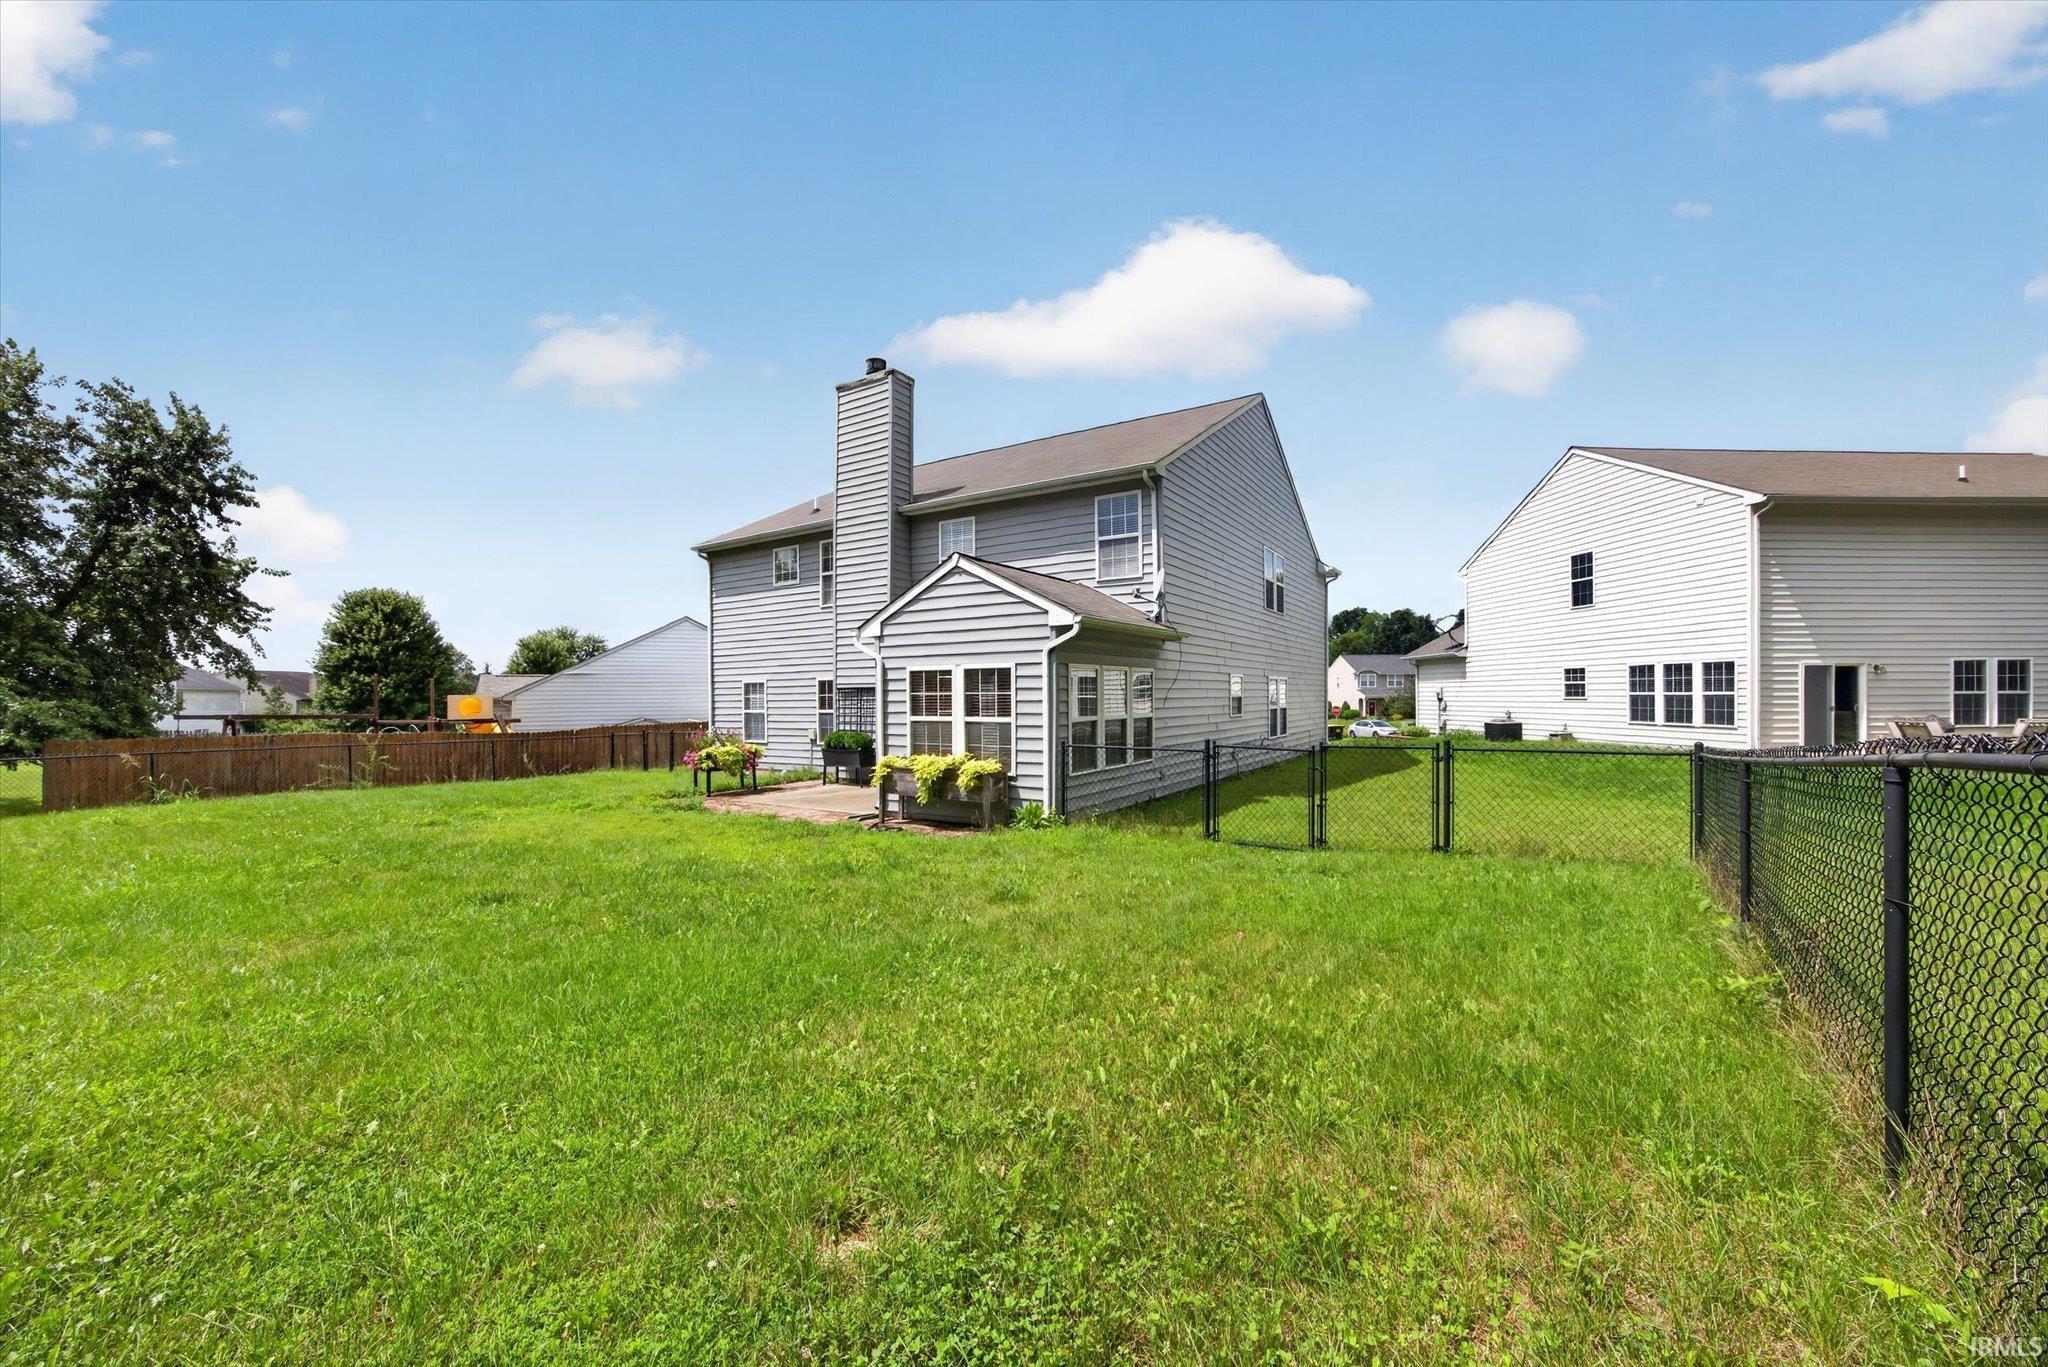
Rear exterior of a gray two-story home with a fenced lawn and patio.
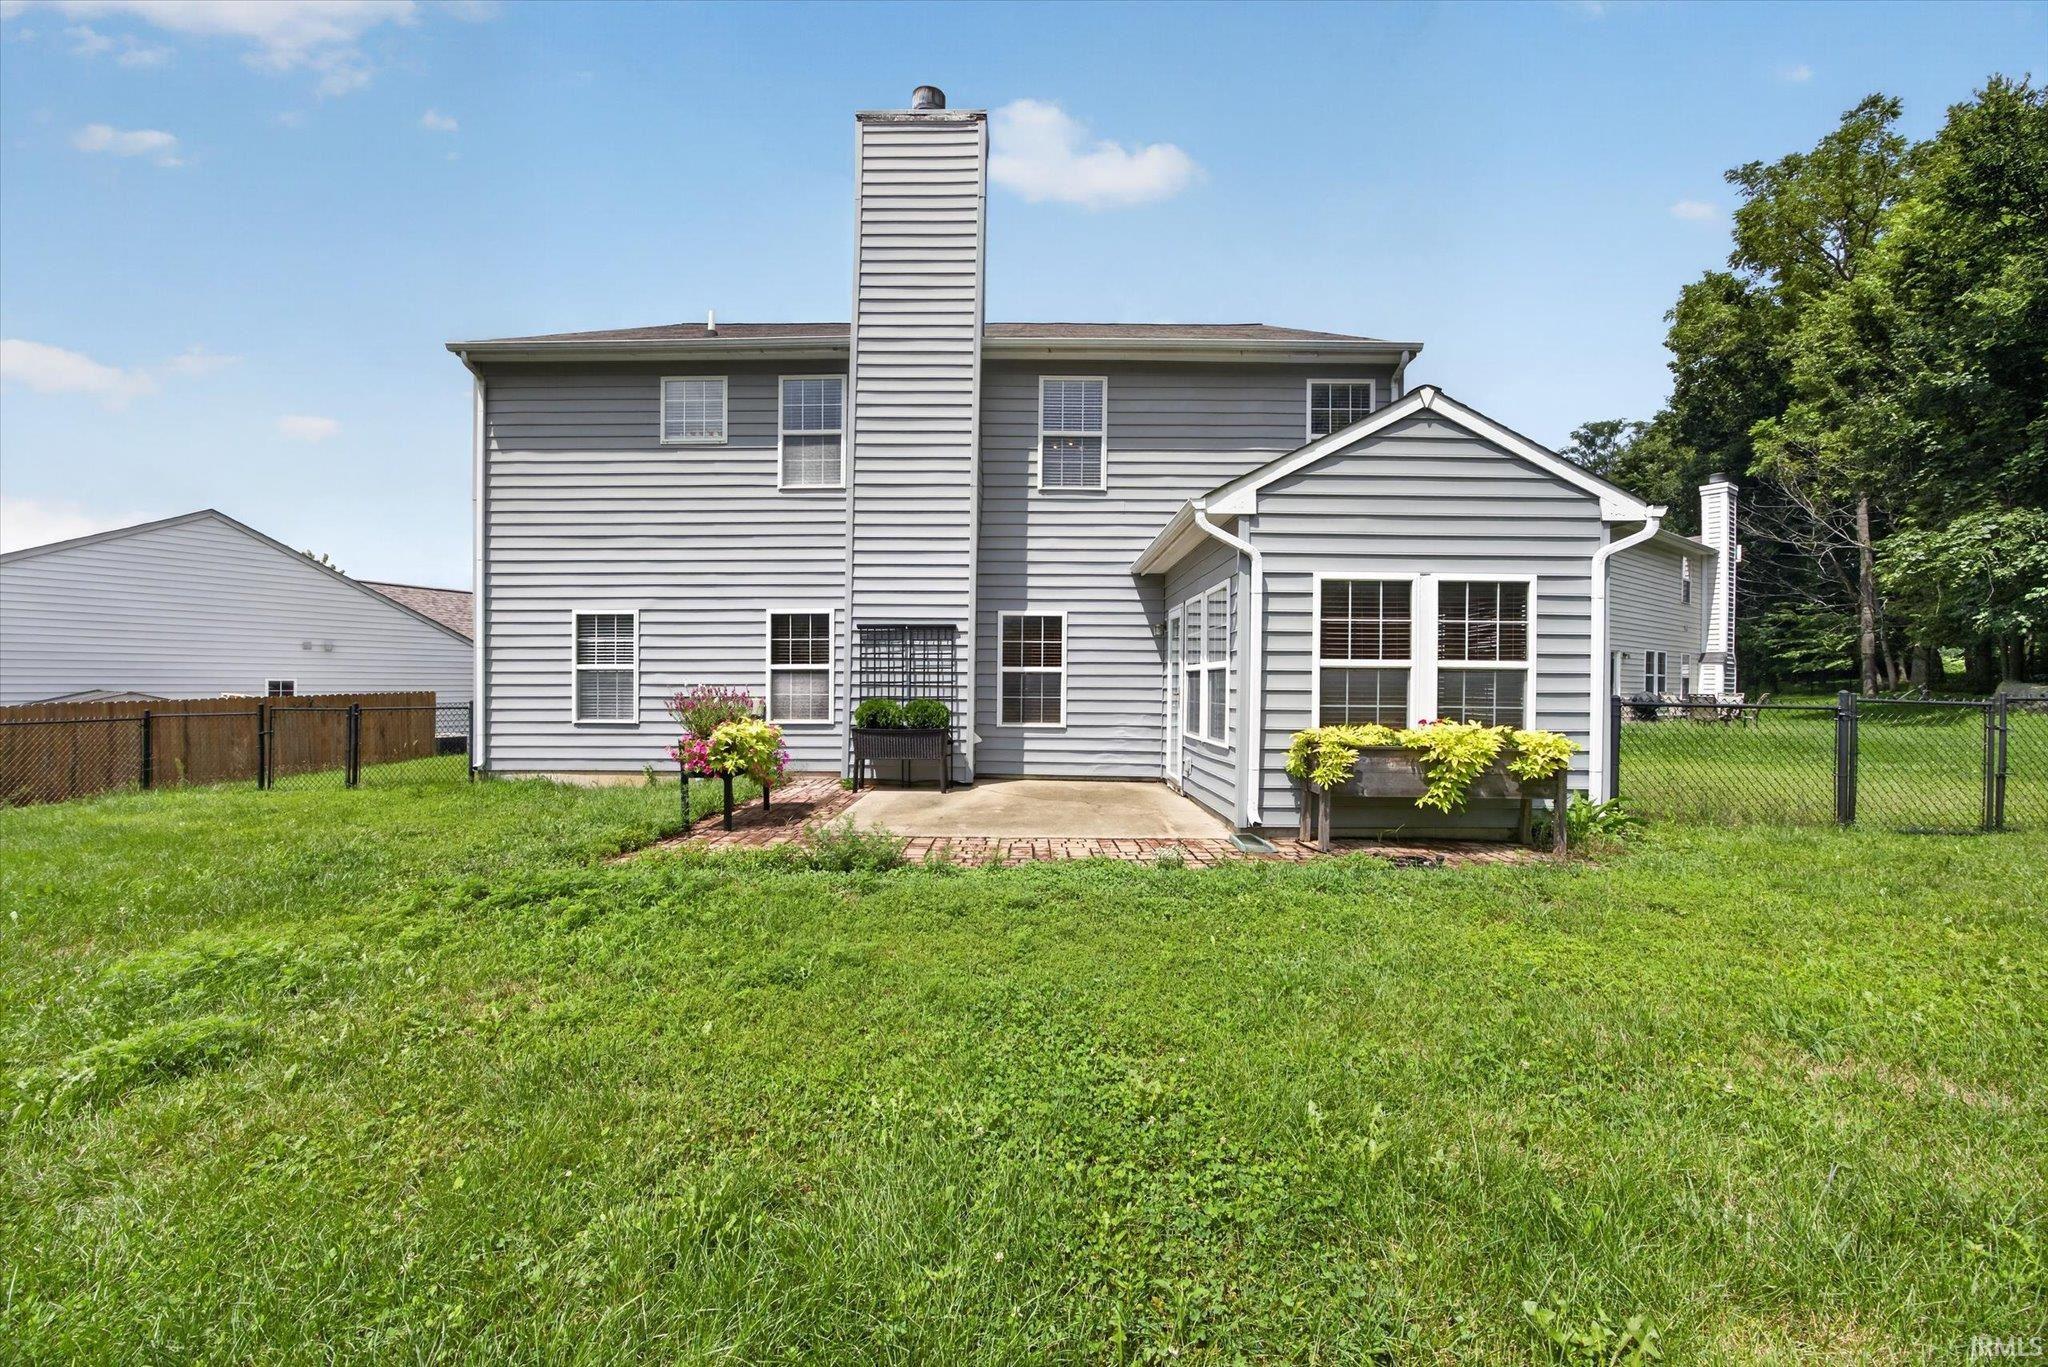
Rear exterior of a gray two-story house with a sunroom, patio, and fenced lawn.
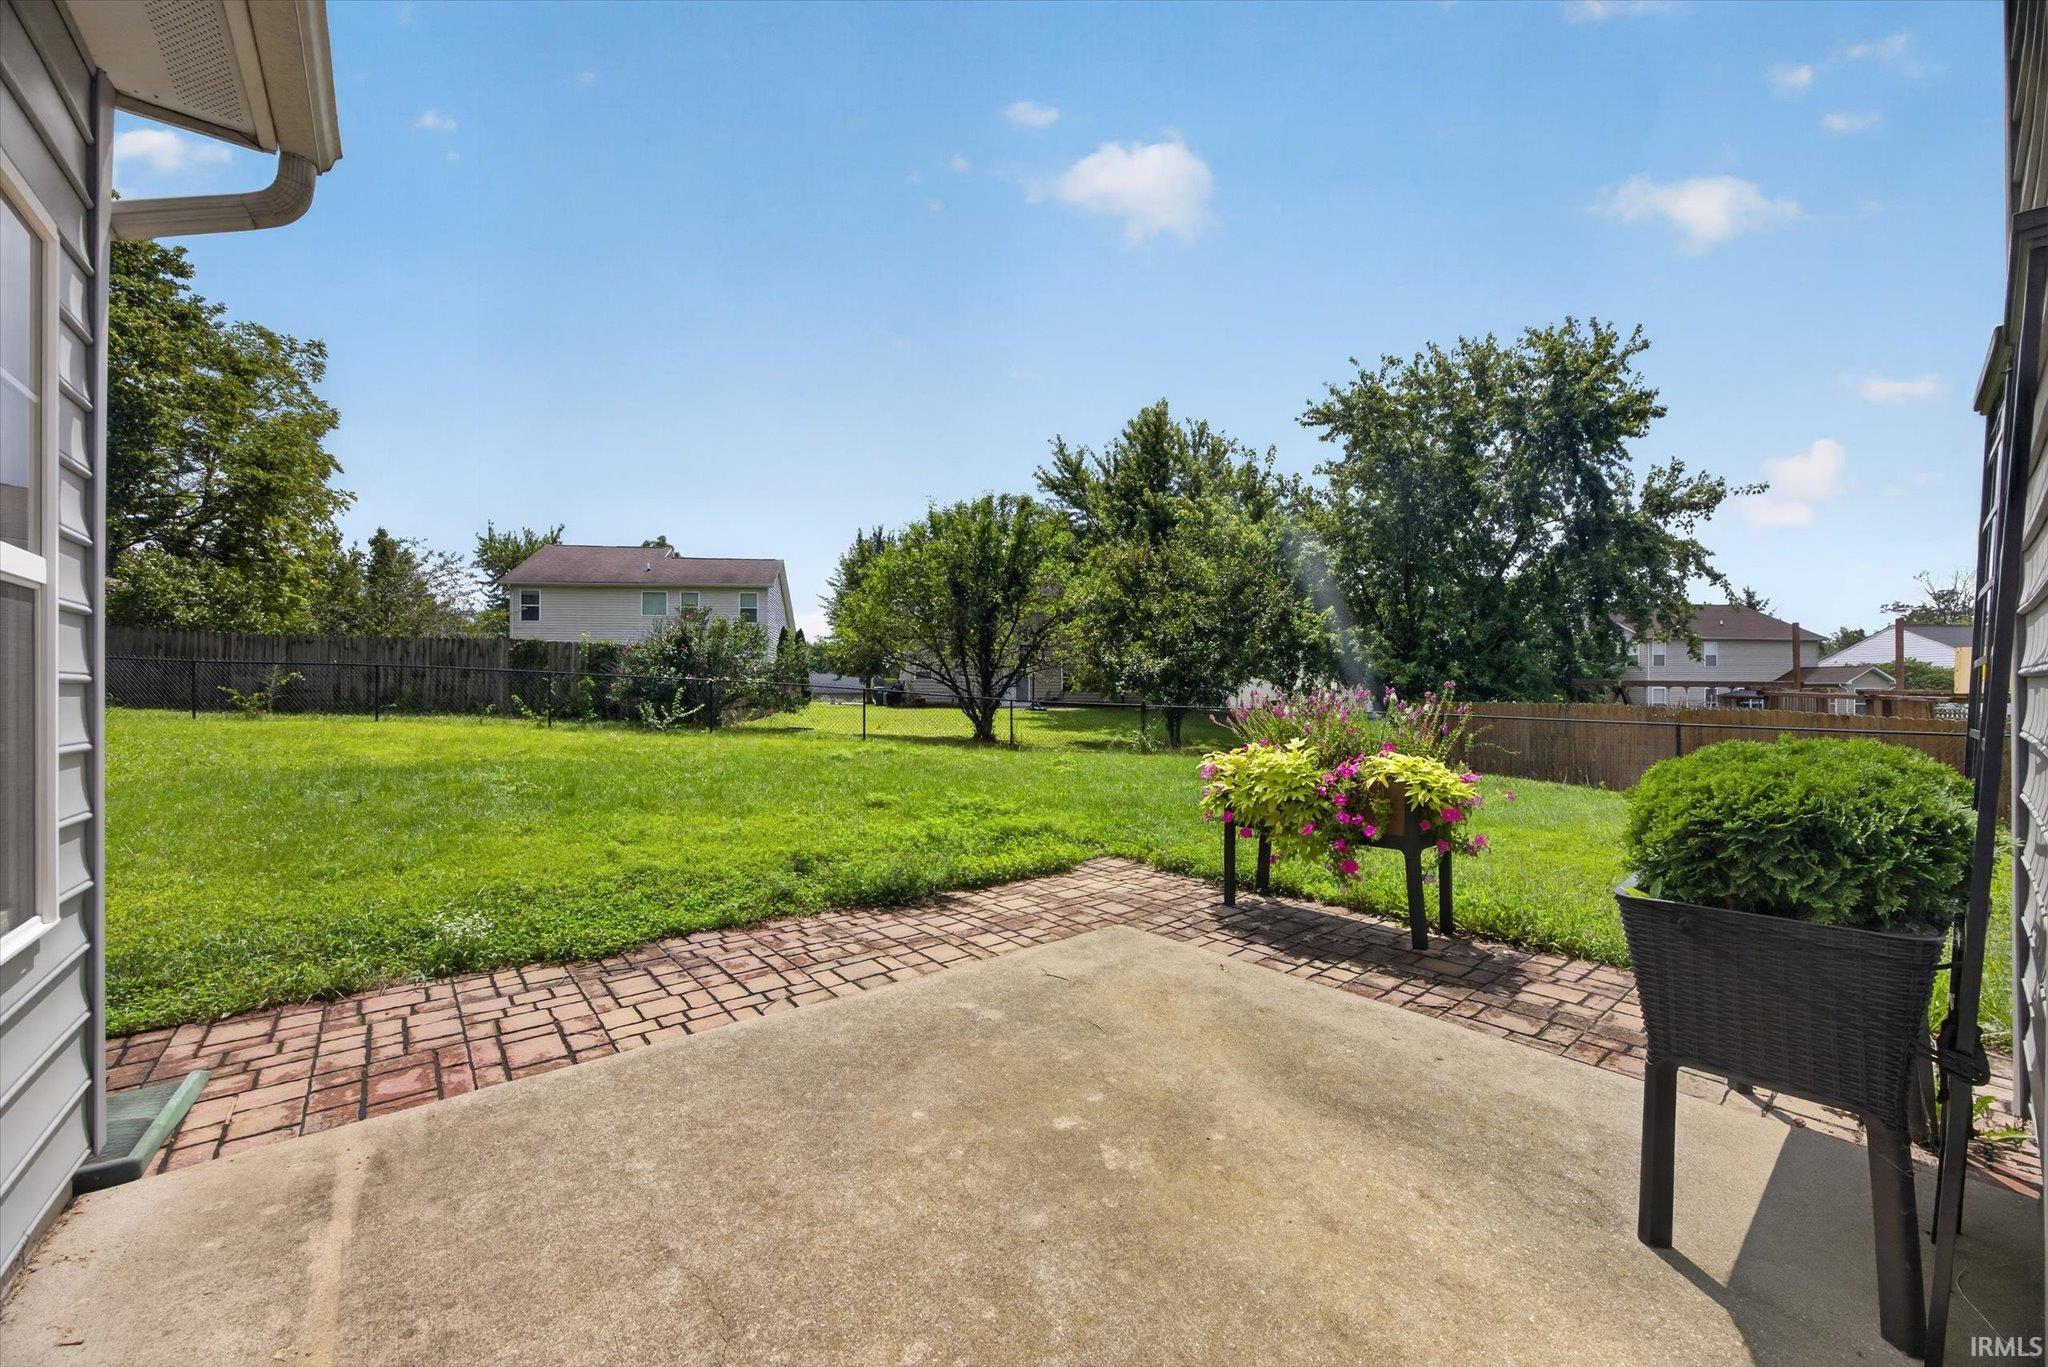
Backyard patio with brick edging, flower planters, and a broad fenced lawn.
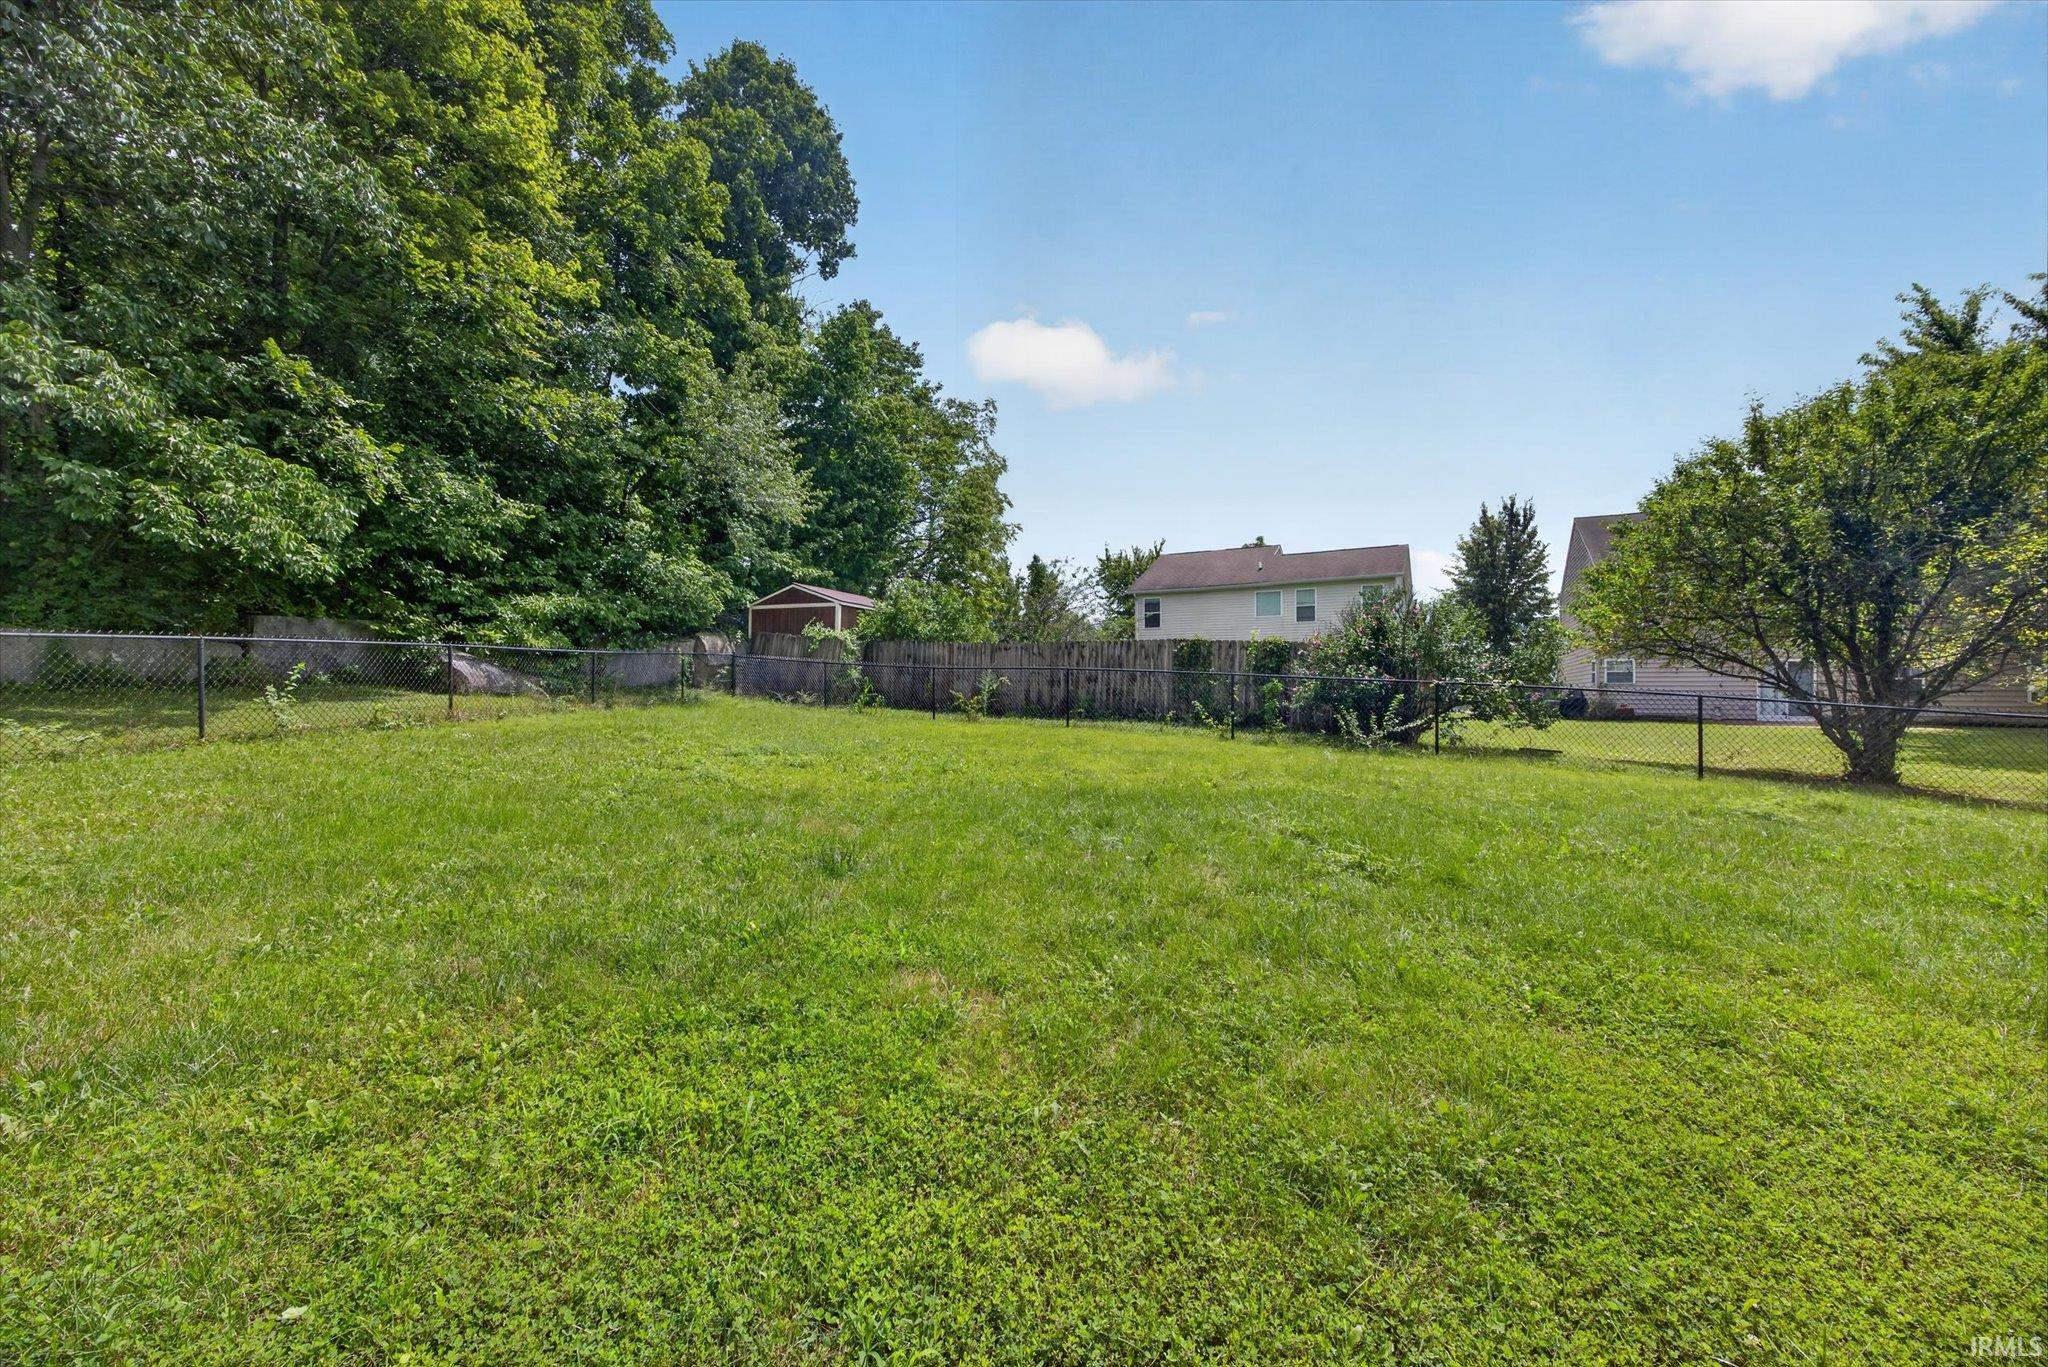
Spacious grassy backyard enclosed by a chain-link fence, with mature trees and a small shed.
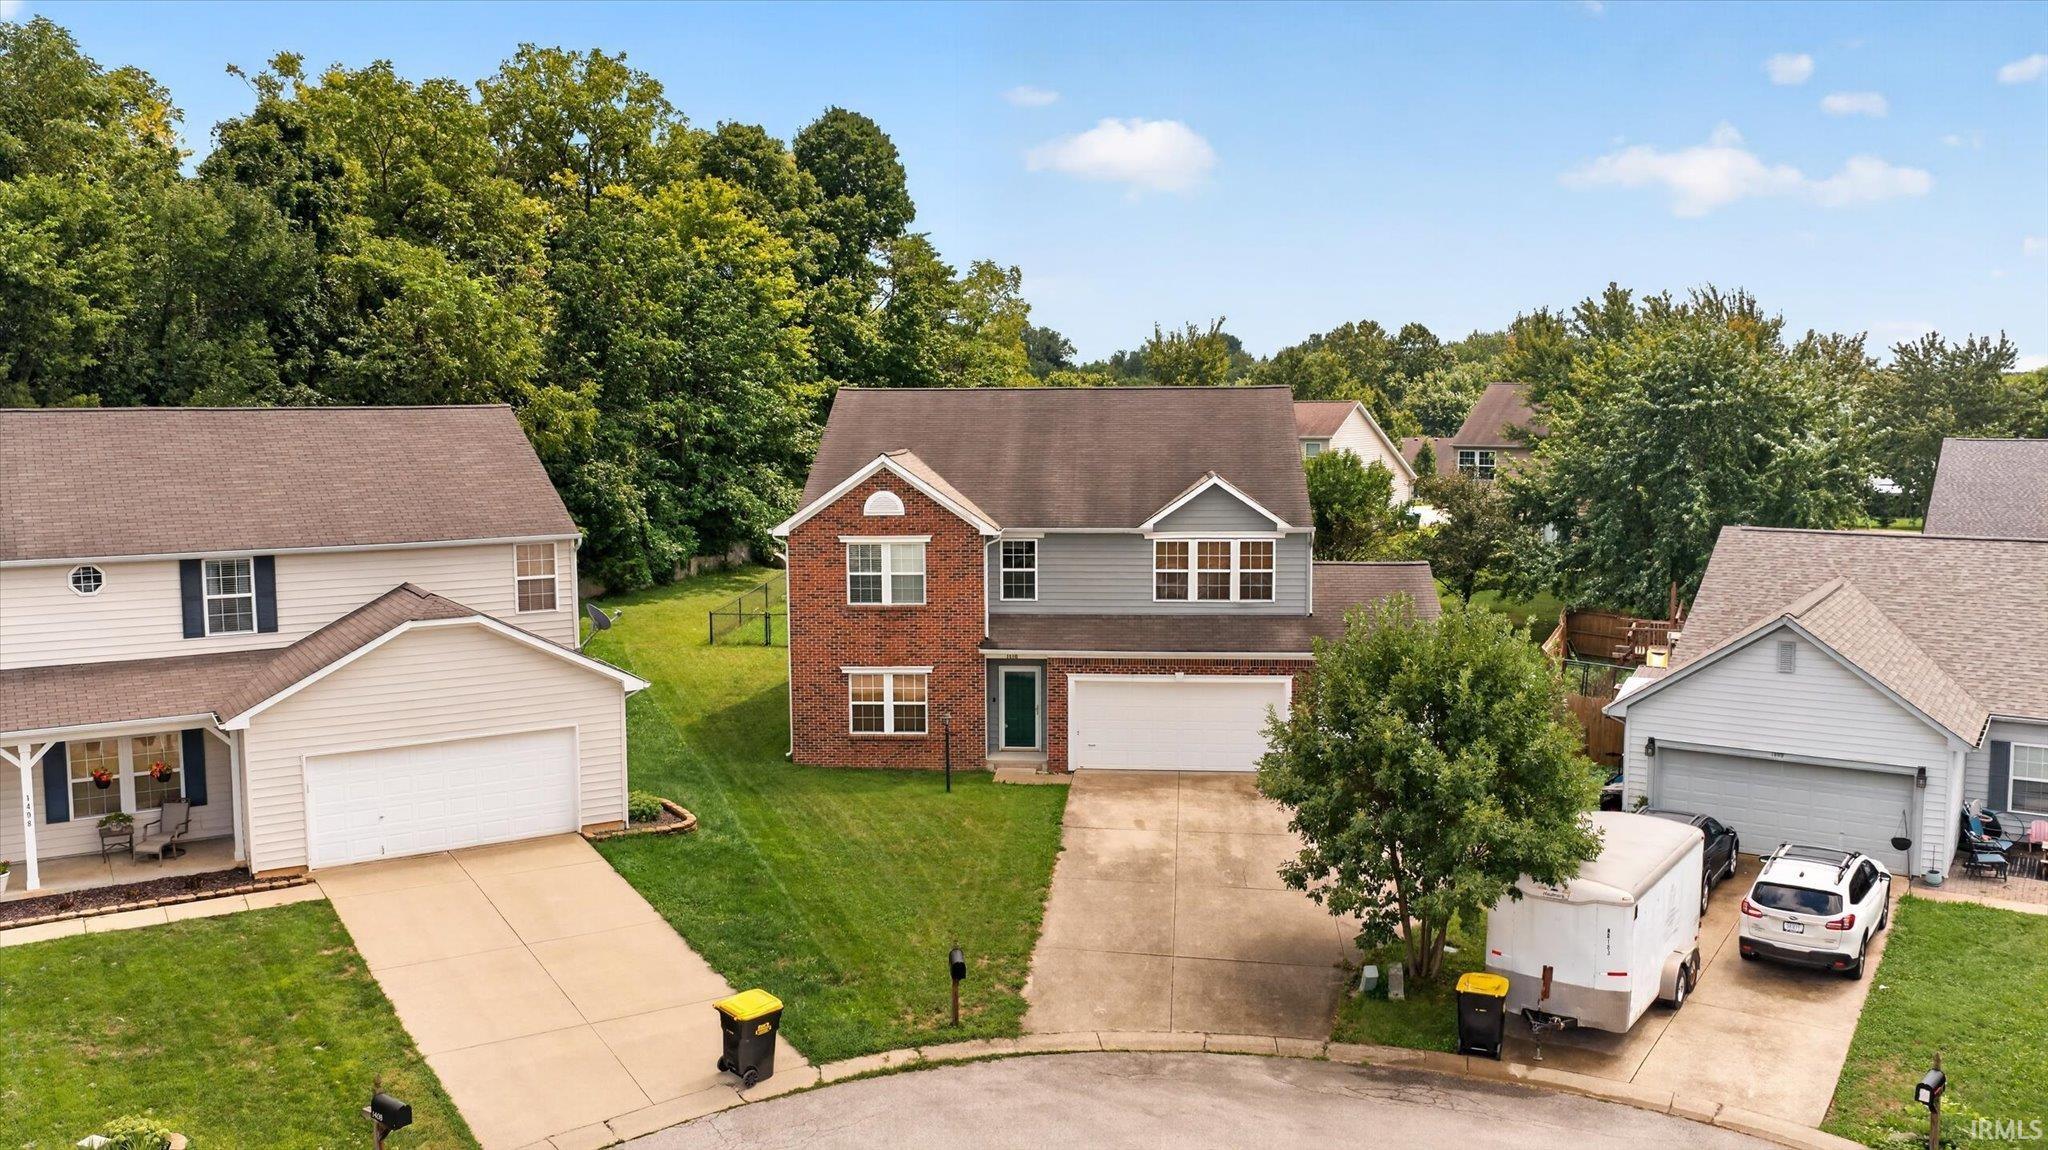
Two-story brick-and-siding home with an attached garage, viewed from above among neighboring houses.
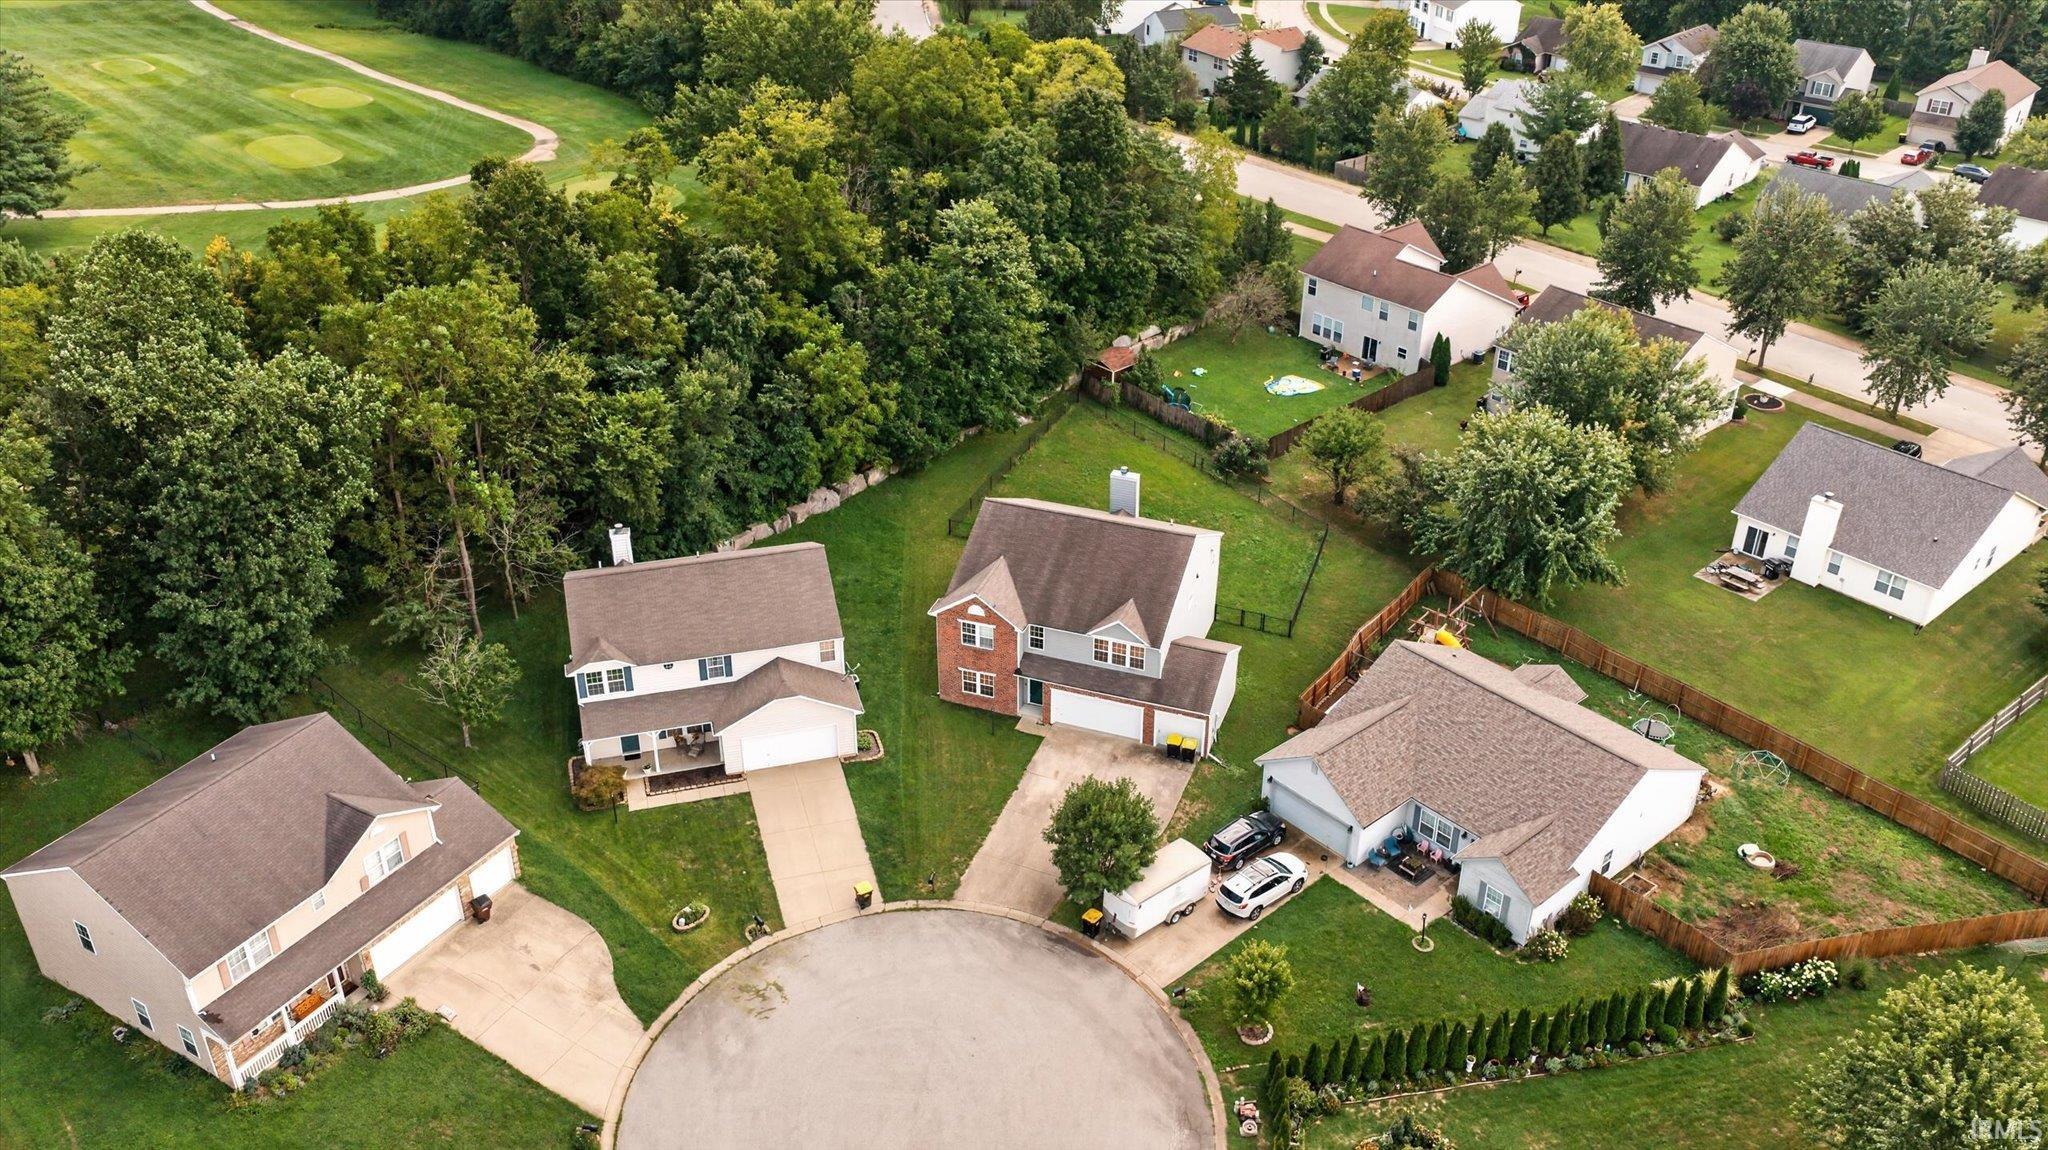
Aerial view of homes along a cul-de-sac beside a wooded area and golf course.
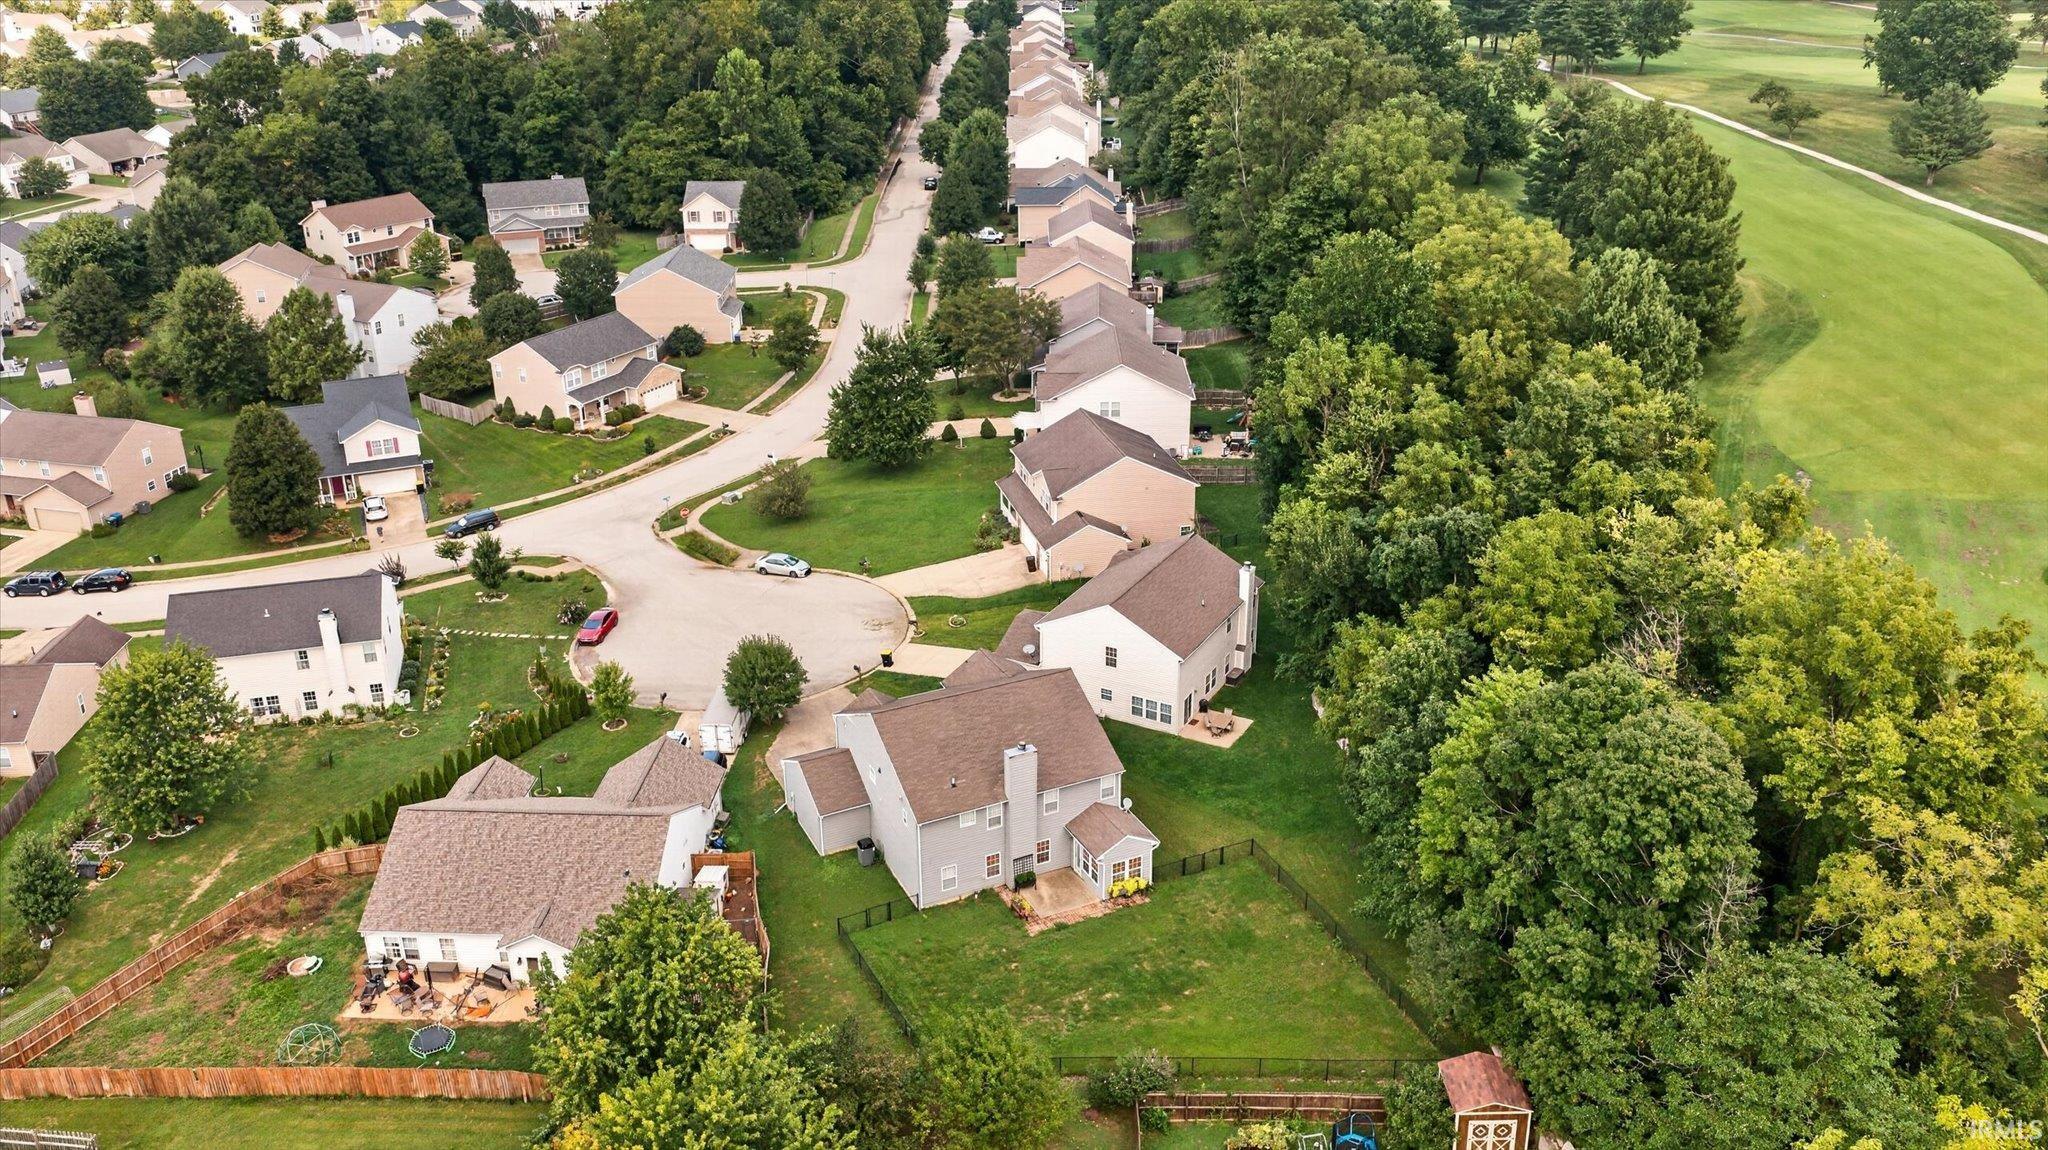
Aerial view of a residential neighborhood beside a broad, tree-lined golf course.
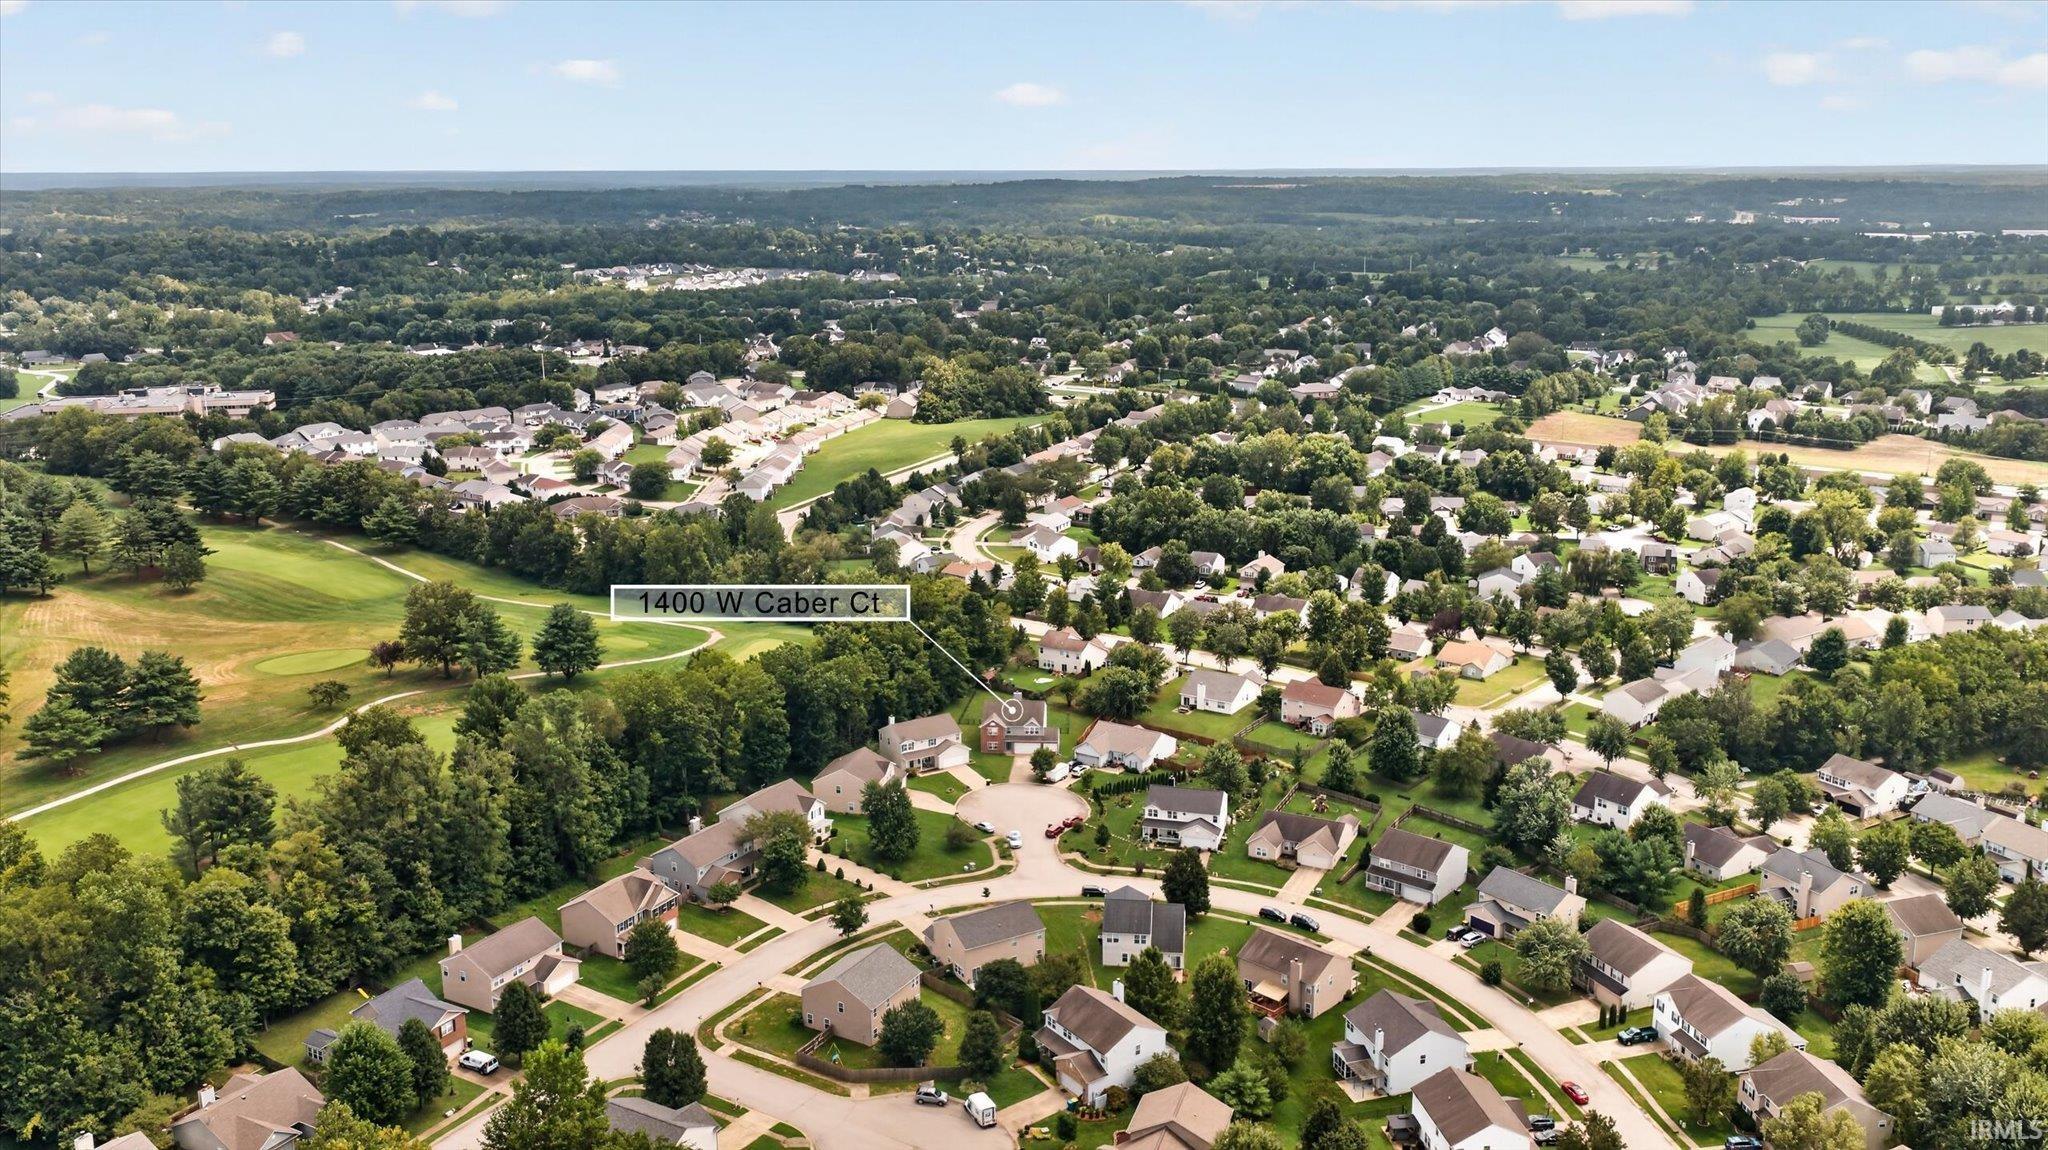
Aerial view of 1400 W Caber Court in a tree-lined neighborhood beside a golf course.
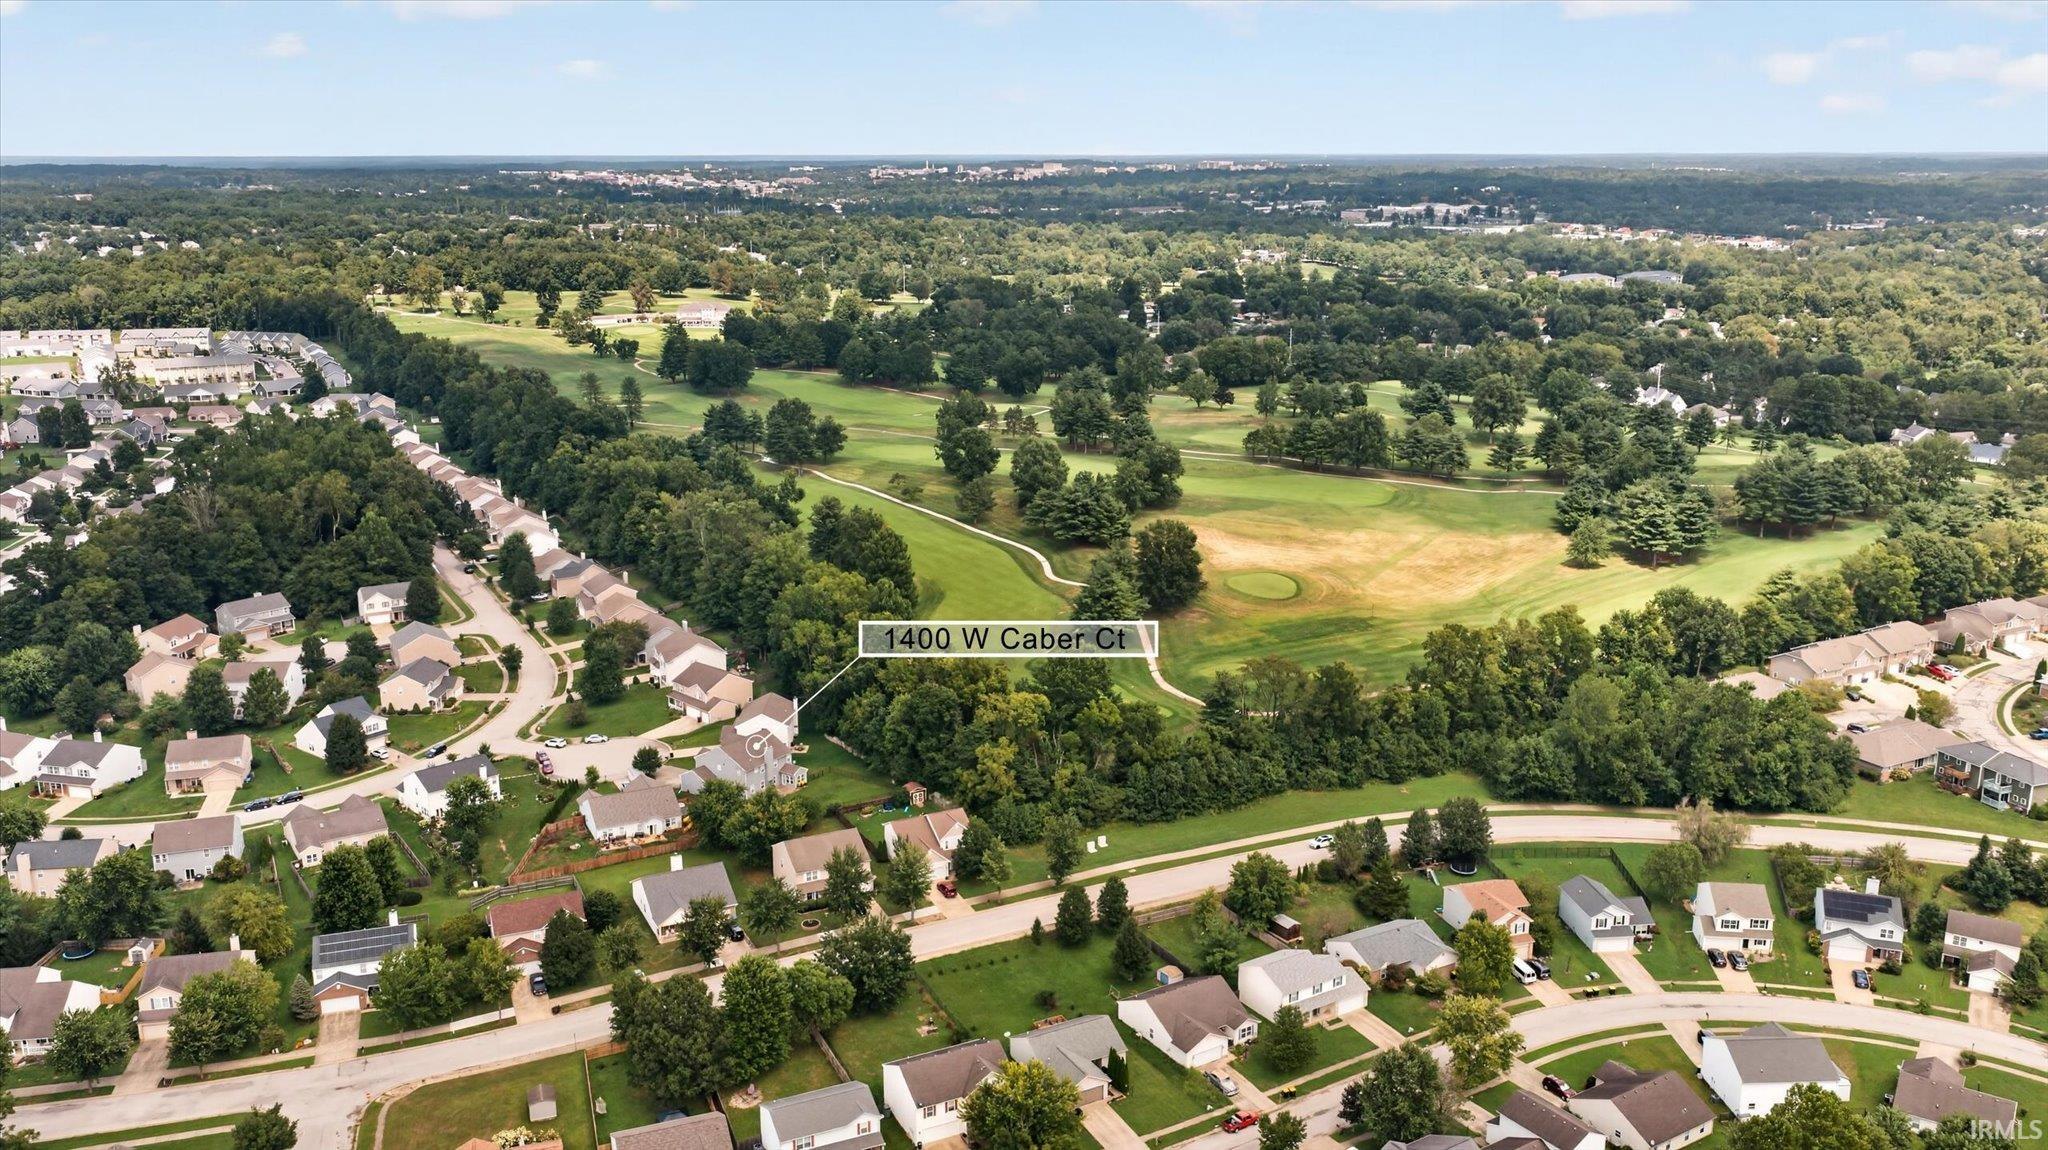
Aerial view of 1400 W Caber Court beside a golf course and residential neighborhood.
SEE ALL PHOTOS
Two-story brick and gray-sided house with a double garage, broad driveway, and front lawn.
Two-story brick and gray-sided house with two white garage doors and a wide driveway.
Two-story brick-and-siding home with an attached garage and broad front lawn.
Empty carpeted living area with a ceiling fan, two windows, and an open adjoining space.
Empty living room with beige carpet, ceiling fan, and staircase.
Open living room with carpet, a staircase, and large windows with blinds.
Open carpeted living room with a tiled entry, central support column, and high windows.
Living room with a brick fireplace and carpeted staircase.
Empty carpeted living room with a front entry door, central support column, and two sets of windows with blinds.
Empty living room with a brick fireplace, beige carpet, and ceiling fan.
Living room with a brick fireplace, beige carpet, and an open kitchen with wood cabinets.
Open living room and kitchen with beige carpet, wood flooring, and stainless steel appliances.
Living room with a brick fireplace, beige carpeting, and a ceiling fan.
Kitchen with a central island, oak cabinets, stainless steel appliances, and dark wood flooring.
Kitchen with a central island, oak cabinets, stainless refrigerator, and adjoining carpeted living area.
Open living area with a kitchen island, brick fireplace, and adjoining wood-floored dining space.
Kitchen with a wood-front island, blue accent wall, and adjoining dining area.
Kitchen with a large island, wood cabinets, and an open pantry beside built-in cubbies.
Bright room with dark wood flooring, many windows, and a white storage console.
Bathroom with a white tub-shower, floral curtain, toilet, and wood vanity with sink.
Empty bedroom with blue walls, beige carpet, a window with blinds, and a ceiling fan.
Empty carpeted bedroom with blue walls, an open closet, and a ceiling fan.
Utility room with a water heater, furnace, and storage shelves.
Carpeted living room with a ceiling fan and wide windows with blinds.
Empty carpeted room with a ceiling fan, half-wall, and several doorways.
Empty carpeted room with a ceiling fan, doorway, and stair landing.
Empty living room with beige carpet, a wood-floored area, ceiling fan, and three windows with blinds.
Empty living room with wood flooring, carpeted area, ceiling fan, and windows with blinds.
Open interior with hardwood flooring, a carpeted area, and a glass-enclosed sauna.
Carpeted room with a ceiling fan, dark wood flooring, and open shelving.
Walk-in closet with wraparound wire shelving and carpeted floor.
Bathroom with a long double-sink vanity, wood cabinets, and a large mirror with globe lights.
White tiled shower with dual showerheads, a white curtain, and a nearby window with blinds.
Bathroom with a white bathtub, tiled surround, window blinds, and dark patterned floor tiles.
Empty carpeted room with pale blue walls, two windows, and a ceiling fan.
Empty bedroom with gray walls, beige carpet, white closet doors, and a leaf-shaped ceiling fan.
Bathroom with a double-sink wood vanity, large mirror, and tub-shower with patterned curtain.
Empty carpeted room with beige walls and three windows with blinds.
Empty bedroom with a teal accent wall, beige carpet, and white closet doors.
Laundry room with washer, dryer, counter, and wood-look flooring.
Gray two-story house with a chimney, fenced grassy yard, and a sunroom addition.
Rear exterior of a gray two-story home with a fenced lawn and patio.
Rear exterior of a gray two-story house with a sunroom, patio, and fenced lawn.
Backyard patio with brick edging, flower planters, and a broad fenced lawn.
Spacious grassy backyard enclosed by a chain-link fence, with mature trees and a small shed.
Two-story brick-and-siding home with an attached garage, viewed from above among neighboring houses.
Aerial view of homes along a cul-de-sac beside a wooded area and golf course.
Aerial view of a residential neighborhood beside a broad, tree-lined golf course.
Aerial view of 1400 W Caber Court in a tree-lined neighborhood beside a golf course.
Aerial view of 1400 W Caber Court beside a golf course and residential neighborhood.
Courtesy of FC Tucker/Bloomington REALTORS, Amanda Richardson, [email protected]
For Sale

1400 W Caber Court

1400 W Caber Court, Bloomington, IN 47403

$400,000
Welcome to 1400 W. Caber Court Bloomington Indiana. Priced at the most competitive per sq. ft. in the neighborhood, making it an excellent find With it's cul-de-sac lot offering privacy and plenty of space for gardening and leisure, and backing up to a golf course and trail system bordering the neighborhood. This over 3,000 sq. ft. 4 bedroom plus loft two-story, allows plenty of space for game room, home office suite and more. The main level open floor plan provides tons of room for entertaining. The kitchen offers plenty of cabinets, lots of counter space including a kitchen island. Off from the kitchen is a sunroom/breakfast room and a huge family room with a brick fireplace. Finishing out the main level is a main level bedroom, full bath and mud room. Upstairs you will find a huge primary suite with bonus room with walk in closet, saoking tub and double vanity. Also upstairs is a loft area and 2 more large bedrooms with full hall bath. This beautiful home backs up to the country club golf course and is on a quiet cul-de-sac. Enjoy lots of storage in the attached 3 car garage. The backyard is fenced, flat and full of afternoon sun.

4
beds

3
baths

3,192 Sq.Ft. LIVING AREA

0.3 Acres lot

Amanda Richardson

Amanda Richardson

Features & Amenities

Interior

  • total bedrooms4
  • Total bathrooms3
  • full bathrooms3
  • Laundry room Electric Dryer Hookup, Upper Level
  • Fireplace Family Room
  • other interior Features Walk-In Closet(s), Entrance Foyer, Kitchen Island, Near Walking Trail, Open Floorplan, Tub and Separate Shower, Formal Dining Room

Area & Lot

  • Status For Sale
  • Living Area3,192 Sq.Ft.
  • Total Area3,192 Sq.Ft.
  • Lot Area0.3 Acres
  • MLS® ID202630546
  • TypeResidential
  • YEAR BUILT2006
  • NeighborhoodBloomington Homes For Sale
  • Architecture StylesTraditional
  • Elementary SchoolSummit
  • Middle SchoolBatchelor
  • High SchoolBloomington South
  • School DistrictMonroe County Community School Corp.

Exterior

  • STORIES2
  • Garage Space3.0
  • water SourceCity
  • roofShingle
  • lot featuresLandscaped, Cul-De-Sac, Level, 0-29999
  • parkingGarage Door Opener, Concrete
  • HEAT TYPEElectric, Heat Pump
  • AIR CONDITIONINGCentral Air
  • sewerPublic Sewer

Financial

  • Sales Price$400,000
  • Real Estate Tax $3,078/yr
  • HOA $119/yr
View Virtual Tour
Two-story brick and gray-sided house with two white garage doors and a wide driveway.

Schedule a Showing

I would love to show you my beautiful property. Please select your preferred date and time below. I will be in touch shortly to confirm your appointment.

Schedule a Showing

I would love to show you my beautiful property. Please select your preferred date and time below. I will be in touch shortly to confirm your appointment.

Thank you for your interest in 1400 W Caber Court, Bloomington, IN 47403. We are reviewing your request and will be in touch shortly!

Mortgage Calculator

Estimate your monthly mortgage payment, including the principal and interest, property taxes, and HOA. Adjust the values to generate a more accurate rate.

All estimates are provided for informational purposes only. Actual amounts may vary.
$0,000 Your Payment 20 15 65
$0,000 Your Payment

Bloomington Homes For Sale

If you are searching homes for sale in Bloomington Indiana and wanting to know more about Bloomington real estate, talk with Amanda Richardson, Bloomington IN Realtor and lifelong Bloomington resident.

Explore

Let’s Find Your Dream Home

Get assistance in determining current property value, crafting a competitive offer, writing and negotiating a contract, and much more. Contact me today.

Follow Me on Instagram