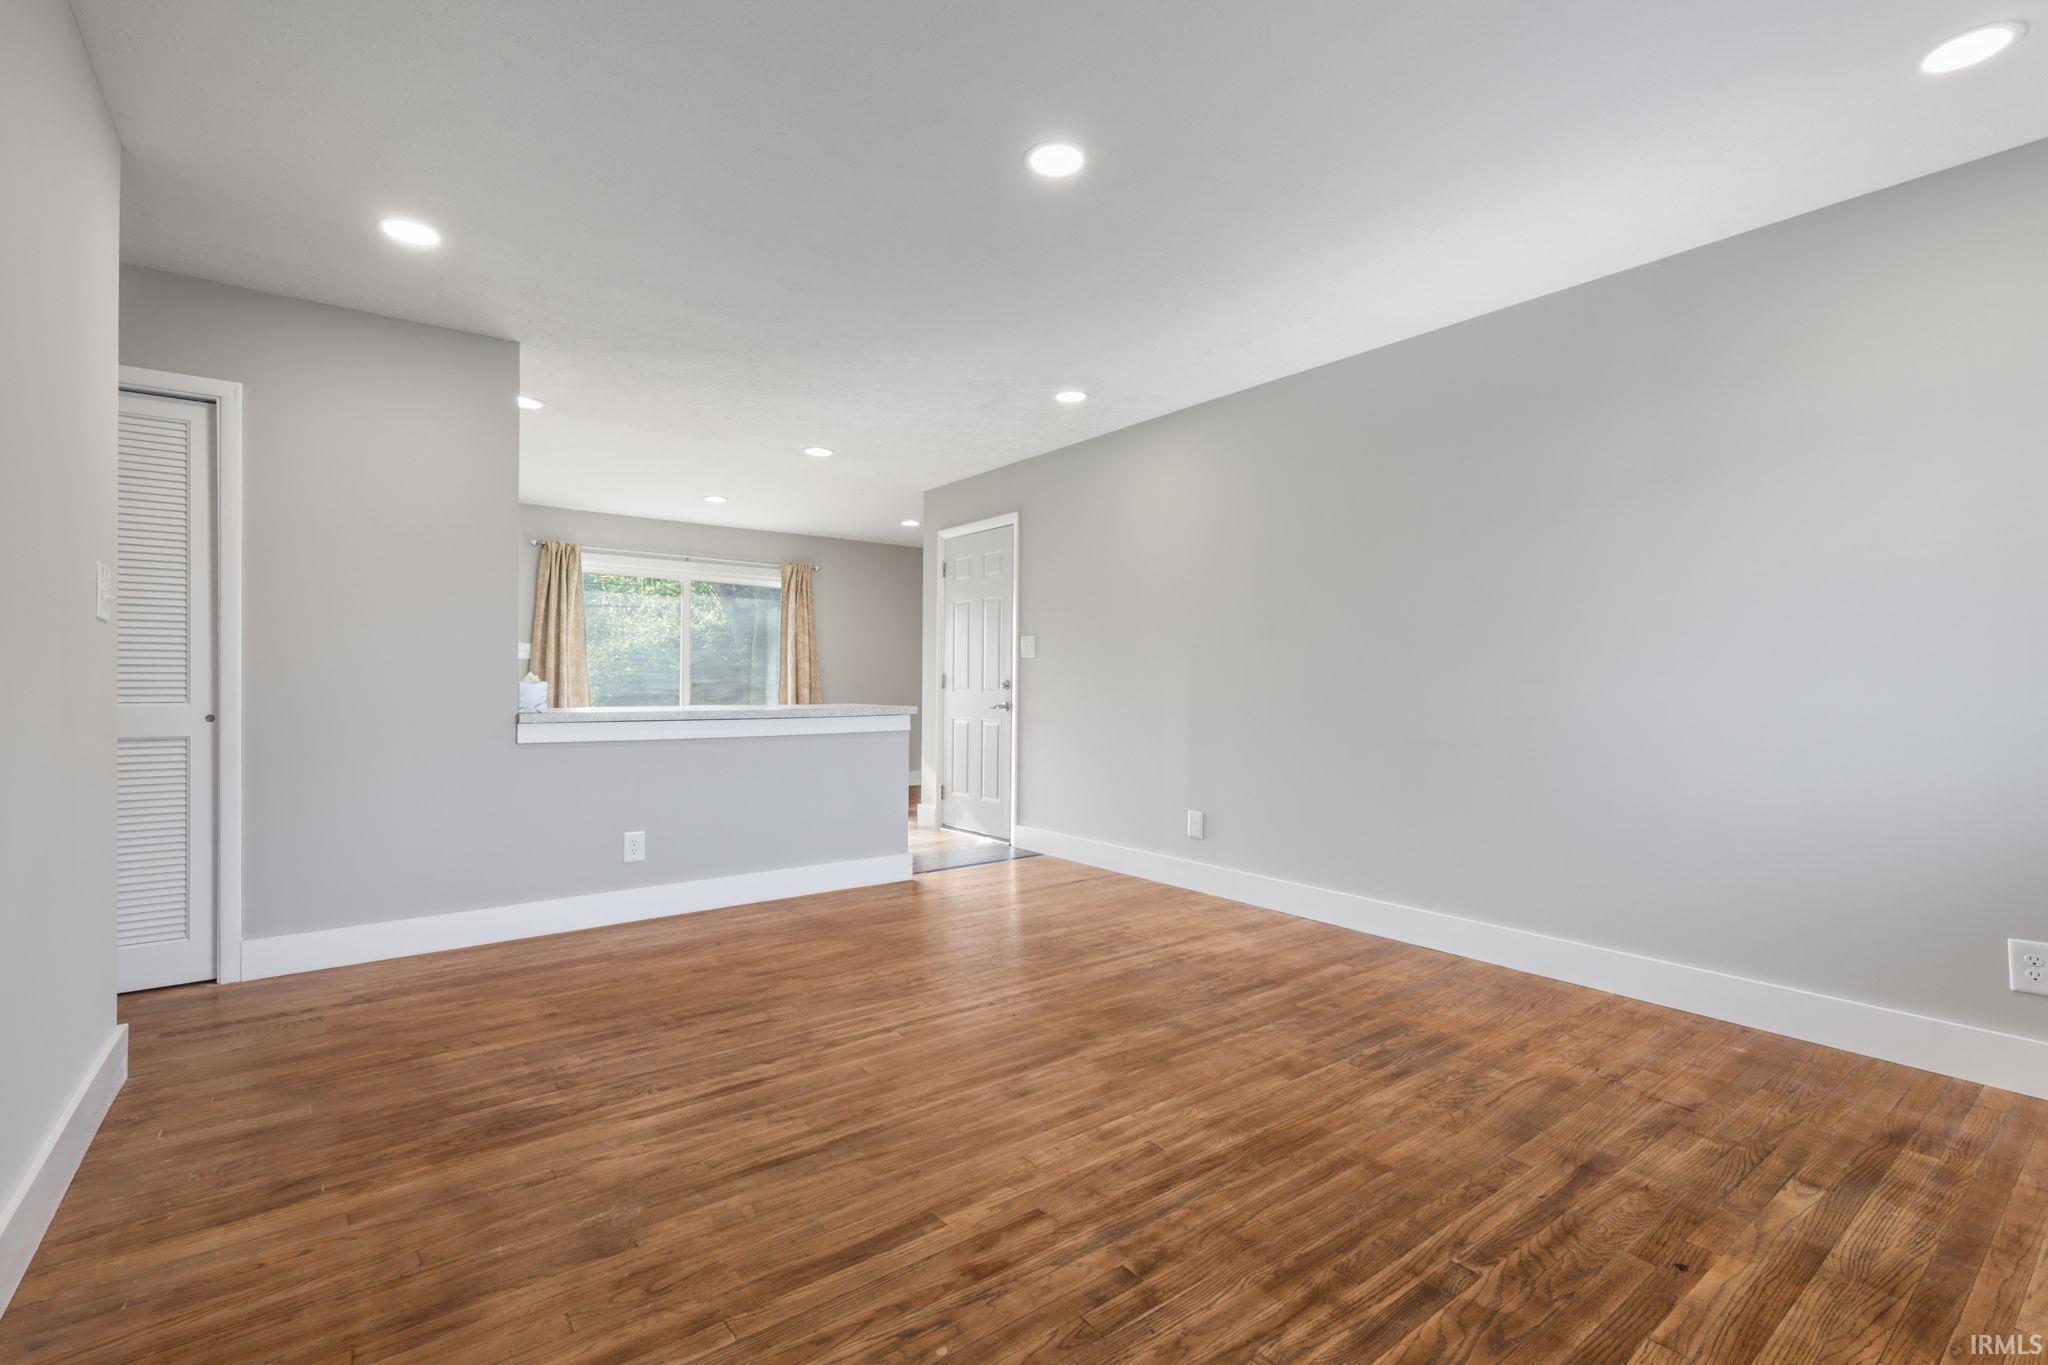
Property photo 1
Property photo 2
Property photo 3
Property photo 4
Property photo 5
Courtesy of Millican Realty, Bryan Taylor, cell: 812-878-5263
3 Beds
2 Baths
1,143 sqft

$249,900

717 S Western Drive, Bloomington IN, 47403

Price per sqft$218.64
Built in1965
Property size1,143 sqft
Property typeResidential

Overview

Active

Cont-accptngbackupoffers

Updated 2 weeks ago

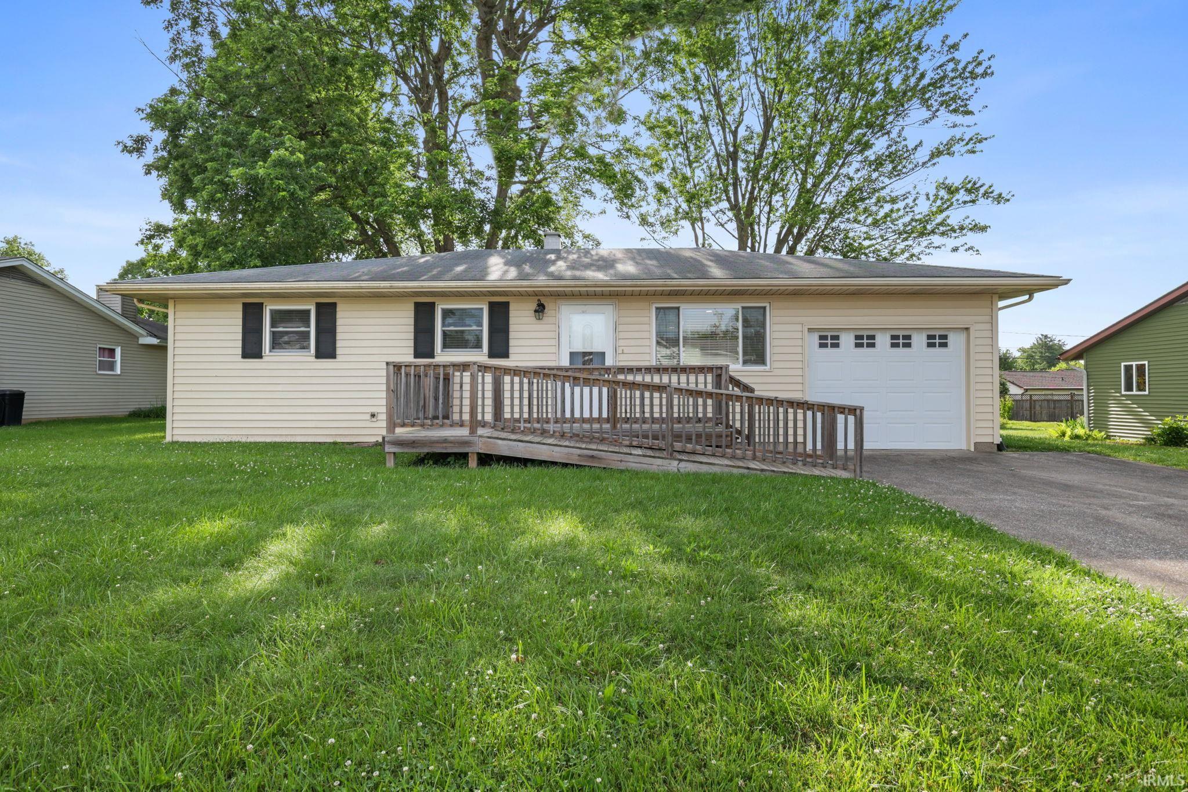
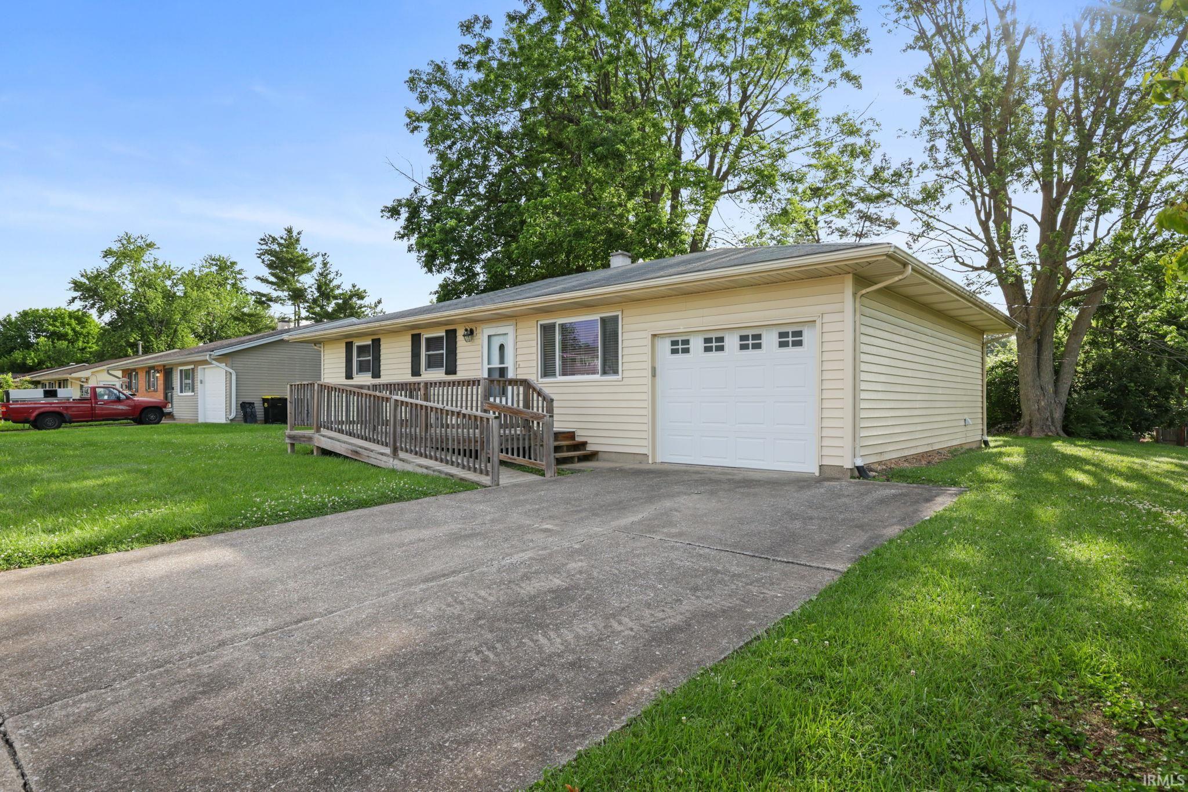
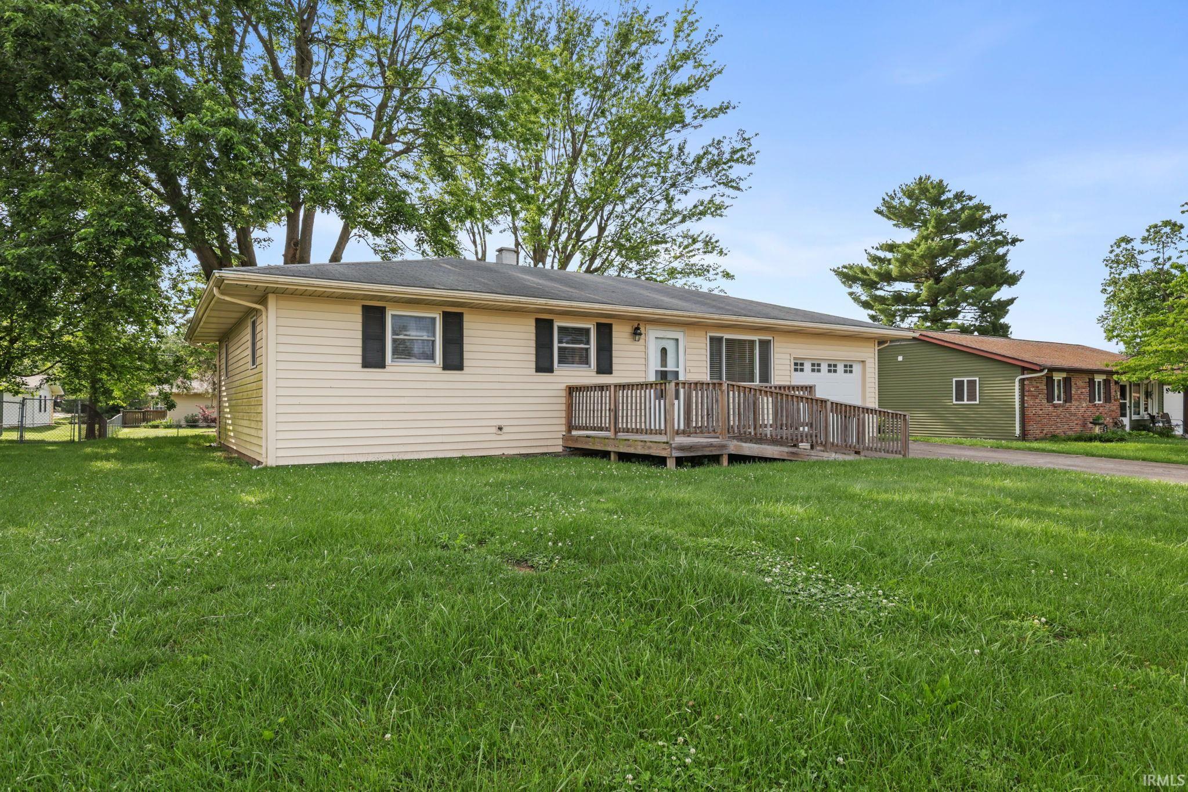
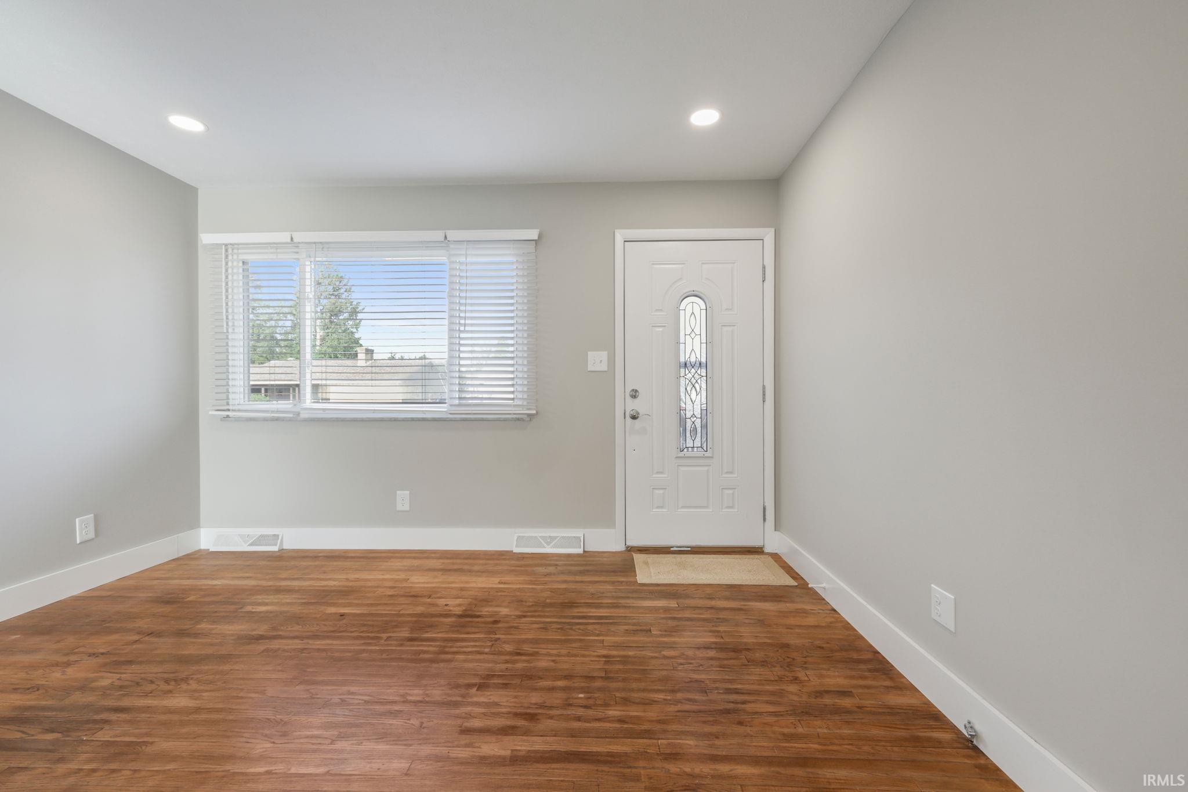
Welcome to this beautifully updated, 3-bedroom, 2-bathroom ranch-style home in Highland Village, one of Bloomington's most highly sought-after neighborhoods. Perfectly embodying the modest, economical charm the area is famous for, this single-level property sits on a desirable flat lot shaded by mature trees. Enjoy your peaceful outdoor spaces from either the welcoming front porch or the private back patio. The home also features a practical one-car garage equipped with a built-in storage locker to provide plenty of extra capacity. Inside, you will find a bright and modern living space that has been thoroughly renovated over the last several years. The kitchen is a standout feature, complete with updated vinyl plank flooring and matched stainless steel Frigidaire appliances installed between 2019 and 2020. During that same upgrade period, the bathrooms were beautifully refreshed, and plush new carpeting was laid throughout all three bedrooms. Beyond its aesthetic updates, this home offers exceptional peace of mind with major mechanical upgrades. A brand-new HVAC system was installed in 2023. In August 2026, the home had an interior perimeter drain installed in the crawl space leading to the existing sump pump (installed in 2023) and the crawl space was fully encapsulated, sealed, and conditioned, alleviating any moisture in the crawl space. Transferable lifetime warranty on the work done in the crawl spce is included. Situated in an ideal location close to schools, local shopping, diverse dining options, and major employers, this move-in-ready home offers the perfect balance of comfort, convenience, and value. Schedule a showing today before someone else makes this house their new home.

$1,663/mo

Est. mortgage payment based on a $249,900 home price.

All estimates are provided by Luxury Presence for informational purposes only. Actual amounts may vary.

Additional information

MLS® ID
202620055

Interior Features

Bedrooms
3
Bathrooms
2
Cooling
Yes
Heating
Yes
Basement
No

Exterior Features

Lot Size
0.2 Acres

Other Property Details

Taxes
$1,270
Tax Frequency
Annually
Garage
Yes
MLS provider logo

Listings courtesy of Indiana Regional MLS as distributed by MLS GRID 

All information deemed reliable but not guaranteed and should be independently verified. All properties are subject to prior sale, change or withdrawal. Neither listing broker(s) nor Amanda Richardson shall be responsible for any typographical errors, misinformation, misprints and shall be held totally harmless. Properties displayed may be listed or sold by various participants in the MLS. 

Based on information submitted to the MLS GRID as of 9/5/2026. All data is obtained from various sources and may not have been verified by broker or MLS GRID. Supplied Open House Information is subject to change without notice. All information should be independently reviewed and verified for accuracy. Properties may or may not be listed by the office/agent presenting the information.

IDX information is provided exclusively for consumers’ personal noncommercial use, that it may not be used for any purpose other than to identify prospective properties consumers may be interested in purchasing, that the data is deemed reliable but is not guaranteed by the MLS, and that the use of the MLS data may be subject to an end user license agreement prescribed by IRMLS as amended from time to time. 

©2026 Indiana Regional MLS. All rights reserved.

Data last updated 4:59 AM UTC, 9/5/2026

DMCA Notice


Powered by Luxury Presence
