Property photo 1
Property photo 2
Property photo 3
Property photo 4
Property photo 5
Courtesy of Nicholson Realty 2.0 LLC, Alexis Johnson, Cell: 765-618-6367
2 Beds
2 Baths
1,292 sqft

$184,900

304 S Walnut Street, Fairmount IN, 46928

Built in1970
Property size1,292 sqft
Property typeResidential

Overview

Active

Updated 8h ago

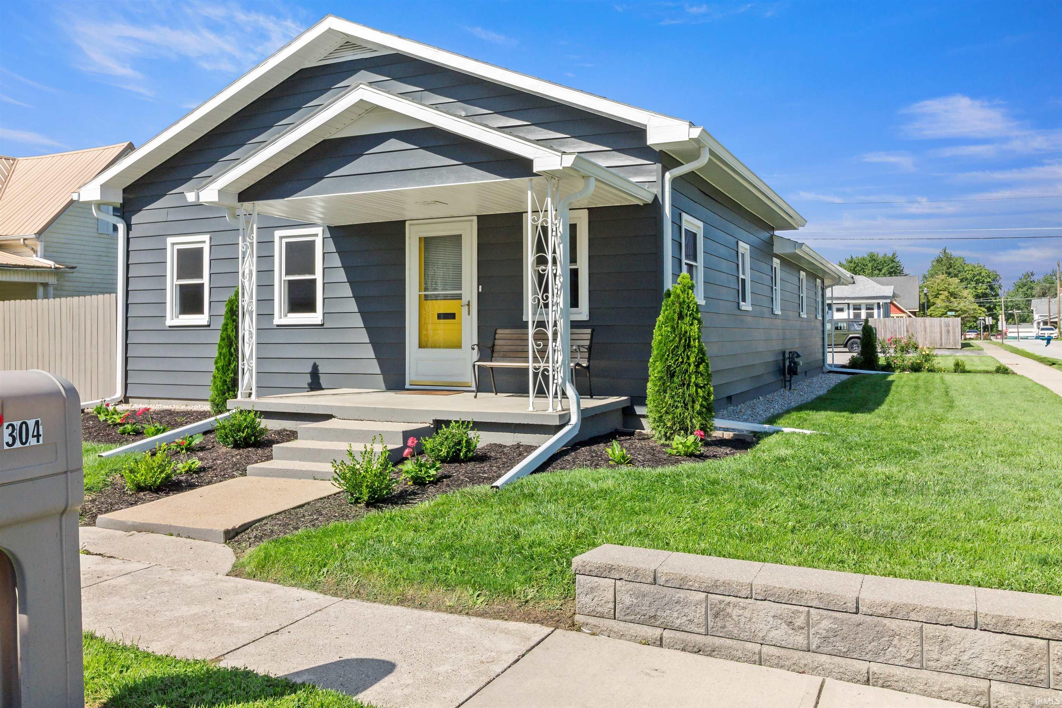
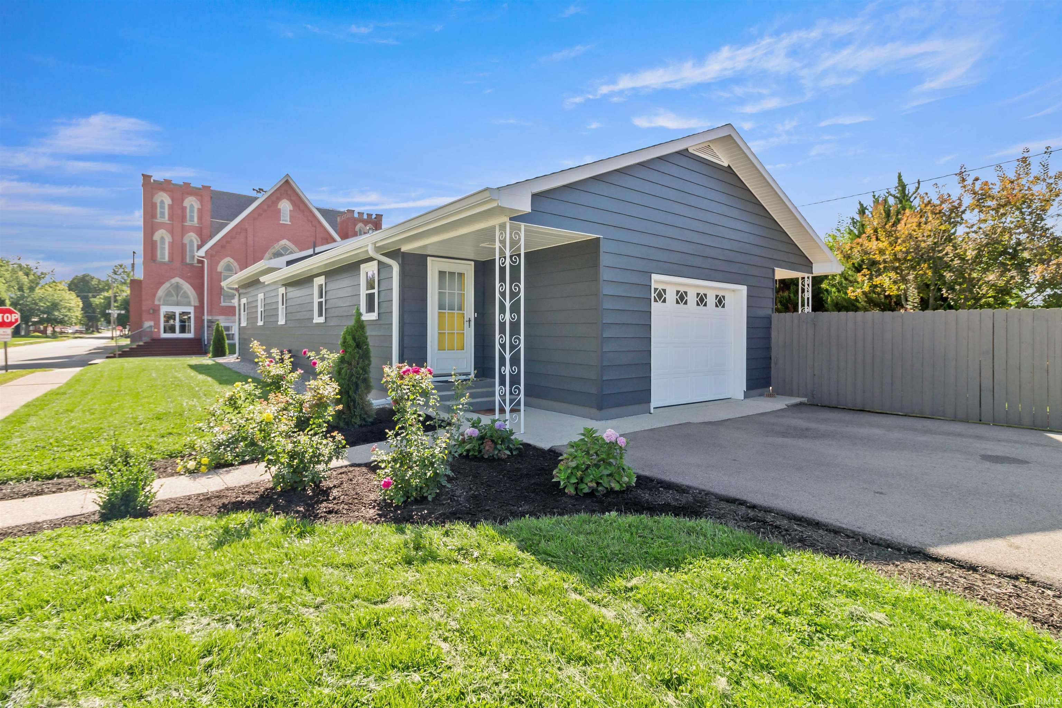
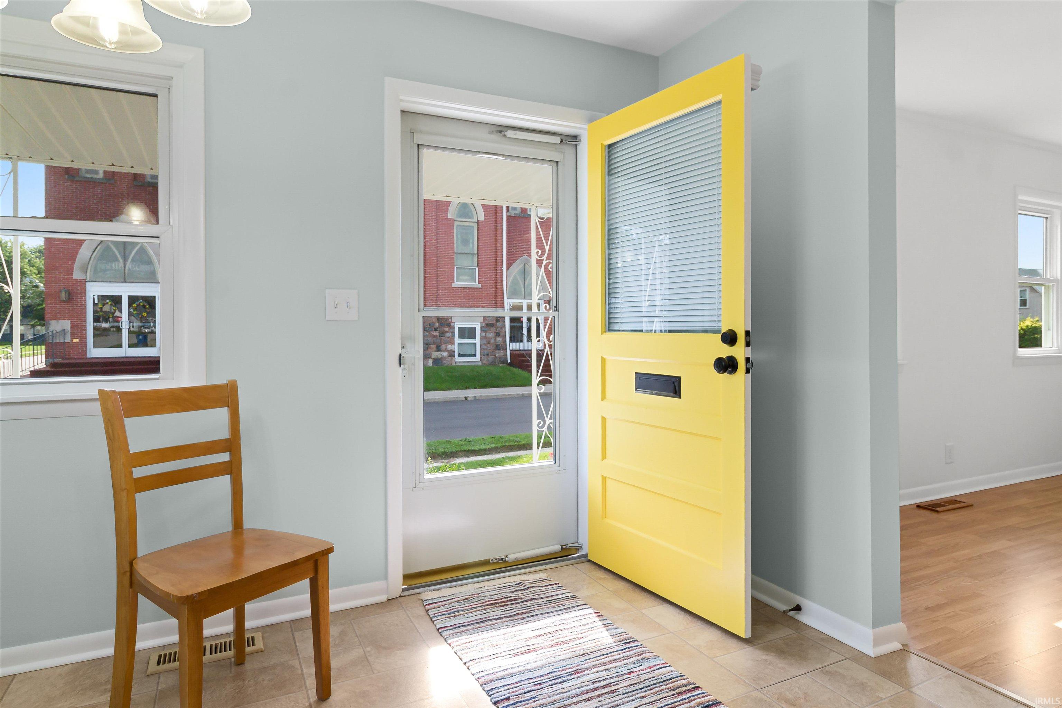
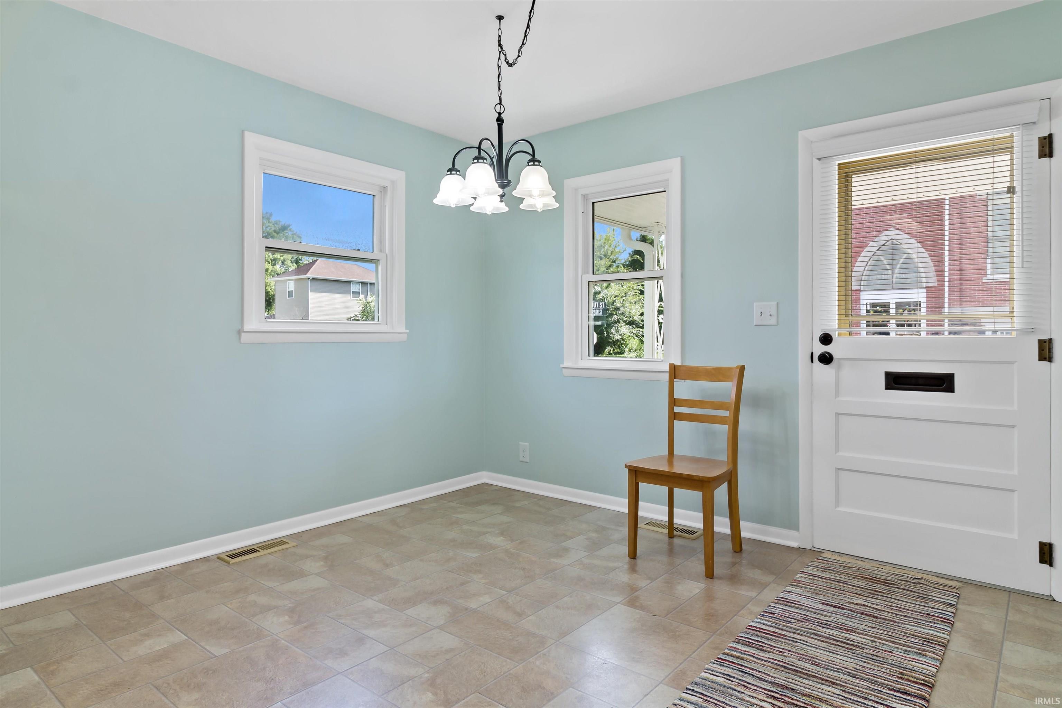
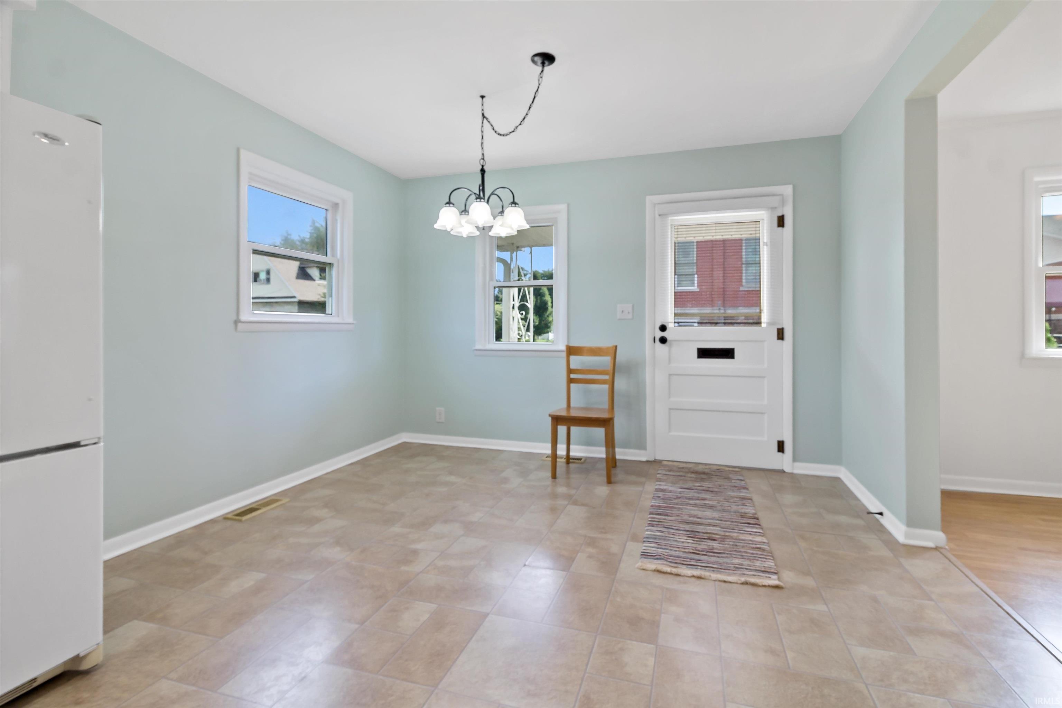
Back on the market - Due to NO FAULT of the seller, Buyers contingency period was up. Motivated Seller!! Beautifully maintained home situated on a corner lot in Fairmount and packed with charm, updates, and curb appeal! From the moment you arrive, you'll notice the freshly painted exterior, attractive landscaping, and the cutest covered front porch. Step inside to a bright and spacious eat-in kitchen with appliances that remain, along with the additional cabinetry located along the wall. The living room offers plenty of natural light and features a newer exterior side door providing convenient access to the yard. Two spacious bedrooms have been freshly painted and offer great closet space. Both the full bathroom and half bath have been completely updated, and the laundry room is conveniently located at the back of the home with washer and dryer remaining. The 1-car attached garage features a second electric oven/range that was installed and will also remain with the property. Outside, enjoy a privacy-fenced backyard complete with a covered patio and newer storage shed, plus an asphalt driveway that was converted from gravel in 2024. This home has received numerous improvements over the years, including electrical upgrades, added attic insulation, a Lennox Elite furnace, Solace whole-home air-cleaning system, Navien on-demand tankless water heater, complete renovation of the full and half baths, exterior gutter system, new roof over the front porch, landscaping, a new Ducane central air-conditioning unit, and more. Transferable warranties are available on the furnace, Solace air cleaner, exterior gutter system/front porch roof, and Ducane central air unit. Property is being sold AS-IS; however, seller welcomes inspections. Please provide proof of funds or pre-approval letter with all offers. Buyer/Buyer's Agent to verify any/all measurements and schools. Please allow 48 hours on offer.

$1,230/mo

Est. mortgage payment based on a $184,900 home price.

All estimates are provided by Luxury Presence for informational purposes only. Actual amounts may vary.

Additional information

MLS® ID
202633910

Interior Features

Bedrooms
2
Bathrooms
2
Cooling
Yes
Heating
Yes
Basement
No

Exterior Features

Lot Size
0.2 Acres

Other Property Details

Taxes
$588
Tax Frequency
Annually
Garage
Yes
MLS provider logo

Listings courtesy of Indiana Regional MLS as distributed by MLS GRID 

All information deemed reliable but not guaranteed and should be independently verified. All properties are subject to prior sale, change or withdrawal. Neither listing broker(s) nor Amanda Richardson shall be responsible for any typographical errors, misinformation, misprints and shall be held totally harmless. Properties displayed may be listed or sold by various participants in the MLS. 

Based on information submitted to the MLS GRID as of 10/17/2026. All data is obtained from various sources and may not have been verified by broker or MLS GRID. Supplied Open House Information is subject to change without notice. All information should be independently reviewed and verified for accuracy. Properties may or may not be listed by the office/agent presenting the information.

IDX information is provided exclusively for consumers’ personal noncommercial use, that it may not be used for any purpose other than to identify prospective properties consumers may be interested in purchasing, that the data is deemed reliable but is not guaranteed by MLS GRID, and that the use of the MLS GRID data may be subject to an end user license agreement prescribed by IRMLS as amended from time to time. 

©2026 Indiana Regional MLS. All rights reserved.

Data last updated 4:29 AM UTC, 10/17/2026

DMCA Notice


Powered by Luxury Presence
